982 properties for sale in Wilbarston Market Harborough

4 bed house for sale
2 pictures
House · for sale
£ 925,000
4 bed house for sale
Wilbarston Market Harborough
· 4 Bedrooms · House
· Garden · Fireplace
Wilbarston Market Harborough · 4 Bedrooms · House · Garden · Fireplace
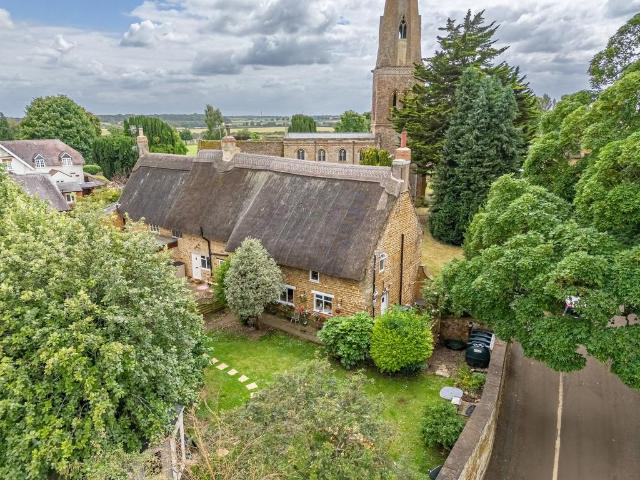
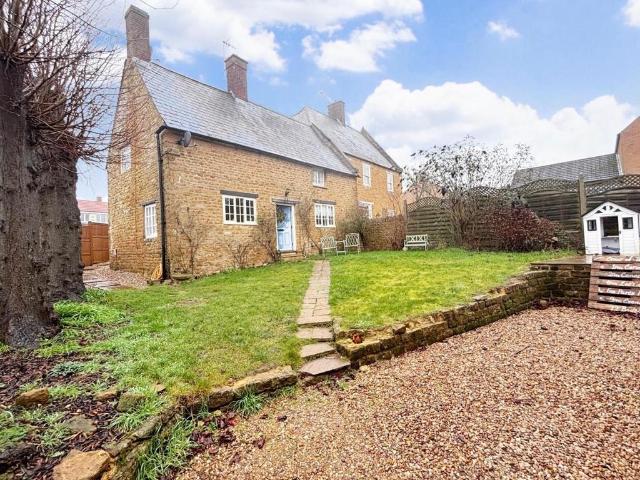
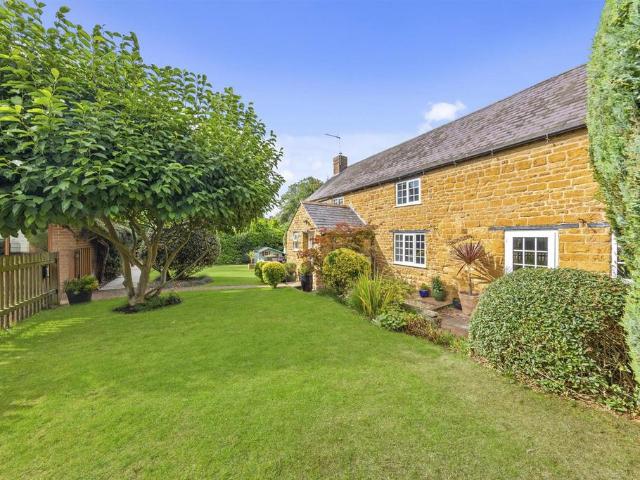
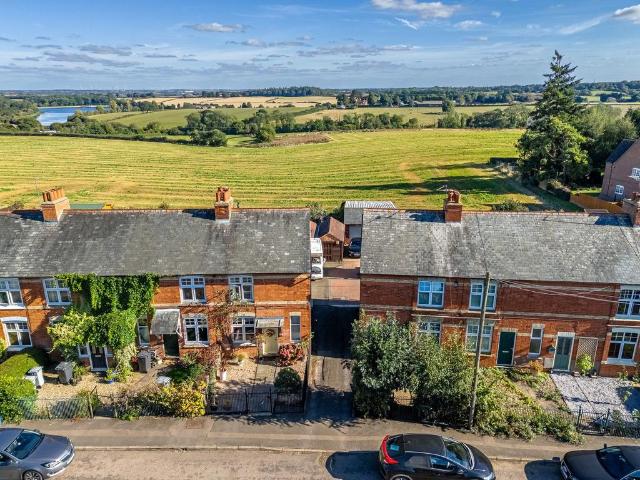
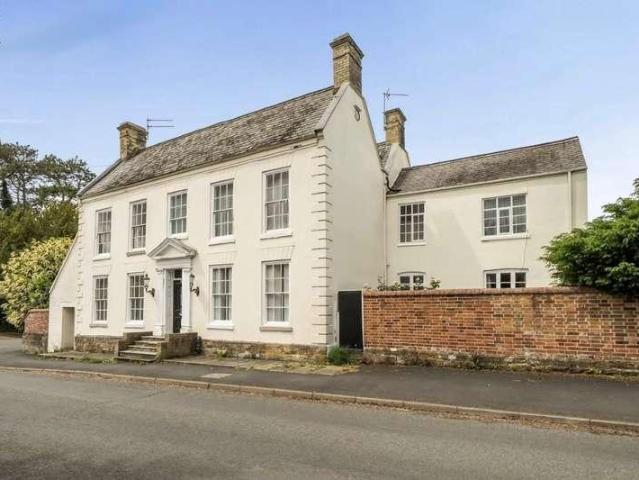
A truly charming and substantial Grade II listed village residence, Matthews Cottage occupies a delightful position within the highly regarded Welland Valley village of Slawston. Believed to date back several centuries, the property beautifully combines an abundance of period character with generous and versatile family accommodation extending to almost 3,900 sq. ft. Exposed beams, stonework, original fireplaces and traditional joinery sit comfortably alongside well-proportioned rooms and attractive south facing gardens, creating a home of immense warmth and character. The property also benefits from extensive outbuildings, garaging and workshop space, offering tremendous scope for a variety of uses, subject to any necessary consents.AccommodationAn inner hall, accessed from the rear of the property under a loggia with a pretty Wisteria, immediately sets the tone for the home s wealth of character, with exposed stonework, traditional beams and period detailing throughout. The principal
£ 925,000
4 bed house for sale
2 pictures
House · for sale
£ 495,000
4 bed house for sale
Wilbarston Market Harborough
· 4 Bedrooms · House
· Garden · Parking · Equipped kitchen · Concierge
Wilbarston Market Harborough · 4 Bedrooms · House · Garden · Parking · Equipped kitchen · Concierge
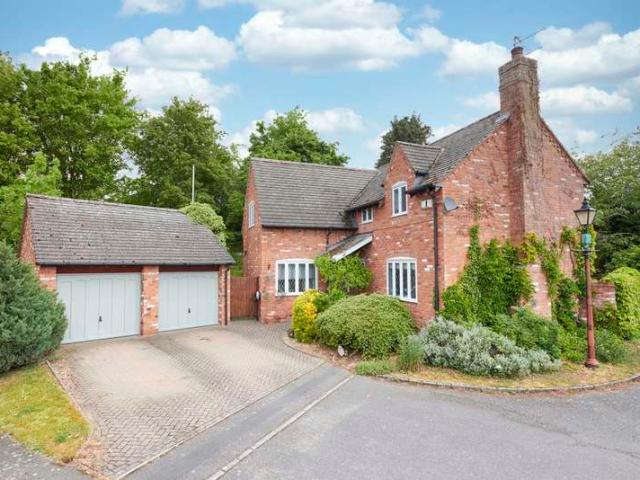
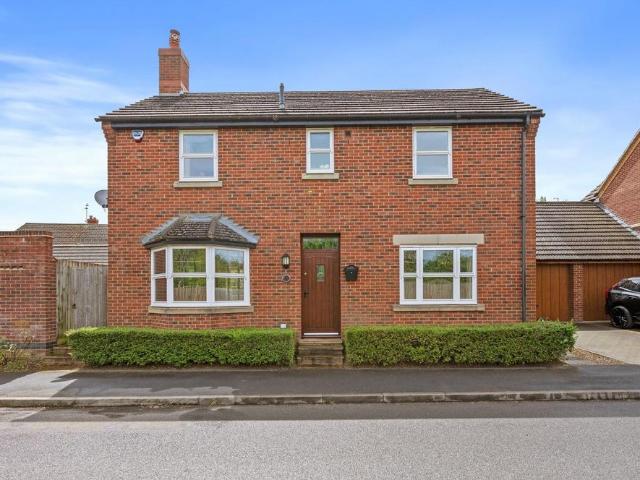
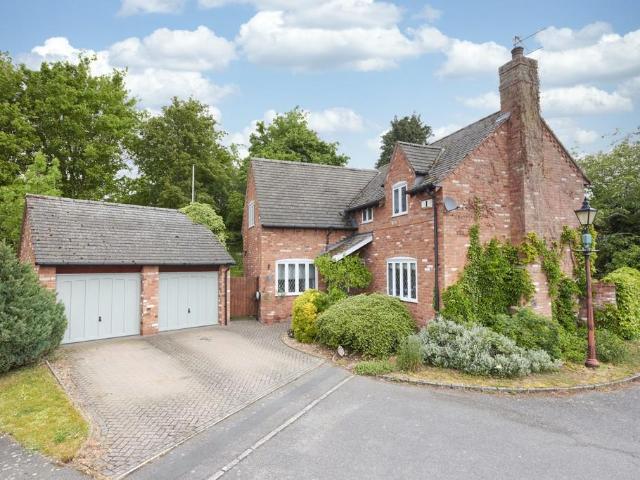
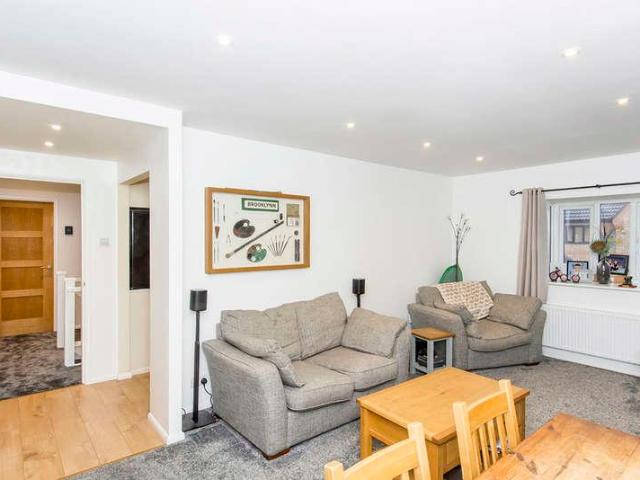
Situated within a quiet close in the picturesque village of Rushton, this well-presented four-bedroom detached family home offers generous and versatile living accommodation throughout, together with a driveway, double garage, and established rear garden. The property is entered via a spacious entrance hall, providing access to all ground floor accommodation. The open plan kitchen/diner enjoys a pleasant outlook over the rear garden and is fitted with a range of shaker-style base and eye level units, complemented by a large bay window and access to the adjoining utility room. The impressive lounge spans the full width of the property and benefits from dual aspect windows, allowing an abundance of natural light to fill the room. A second reception room provides flexible accommodation ideal for use as a study, playroom or snug, and features useful built-in storage cupboards. A convenient WC completes the ground floor. To the first floor are four double bedrooms and a spacious family bath
£ 495,000
5 bed house for sale
2 pictures
House · for sale
£ 1,150,000
5 bed house for sale
Wilbarston Market Harborough
· 5 Bedrooms · House
· Garden · Equipped kitchen · Concierge
Wilbarston Market Harborough · 5 Bedrooms · House · Garden · Equipped kitchen · Concierge
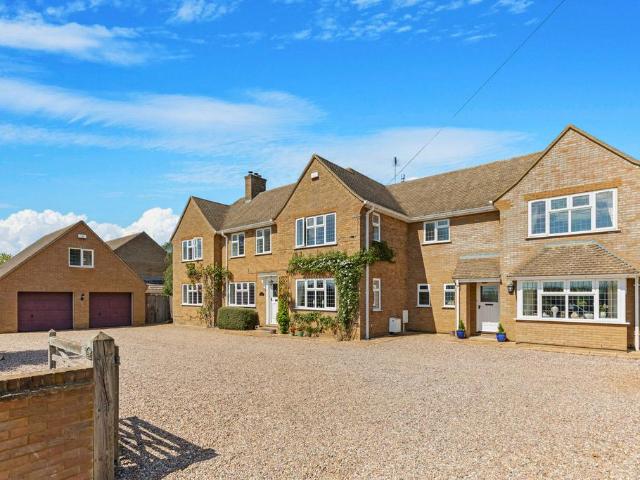
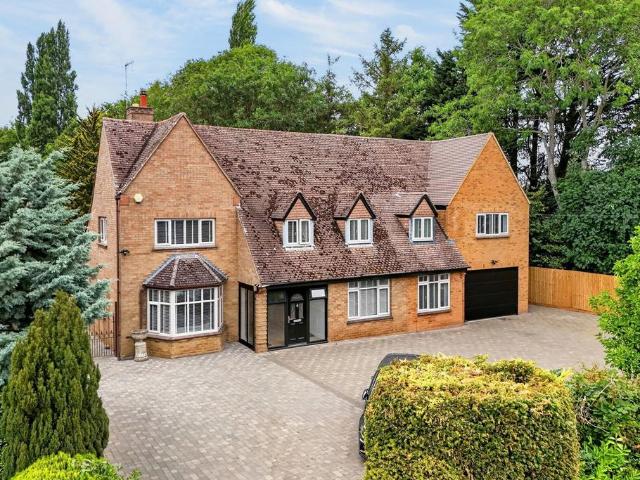
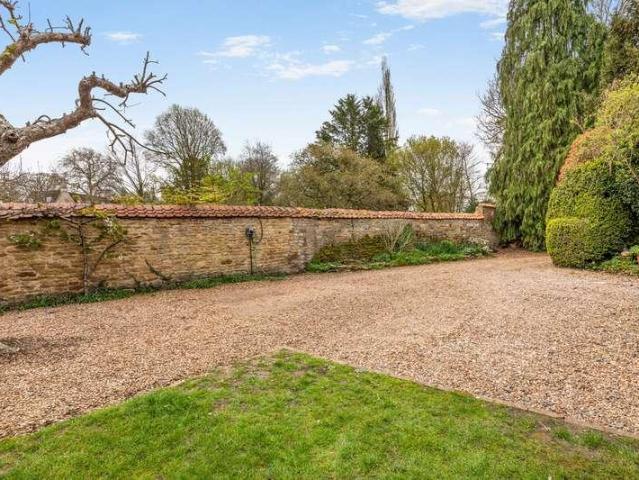
Set in an enviable position overlooking open countryside, The Old Rectory is an impressive five-bedroom home with generous proportions and a thoughtfully arranged layout. The accommodation includes elegant reception rooms, an exceptional open-plan kitchen, dining and family room, two en-suite bedrooms and versatile ground-floor accommodation offering excellent potential for an independent annexe or home-working space. Approached through double gates and an extensive gravel driveway, the property immediately conveys a sense of space and privacy. The mature gardens wrap around the house and enjoy attractive views across the adjoining Glebe field towards the village church, creating a wonderful rural backdrop. The accommodation begins with an entrance porch and impressive reception hall, leading to the principal reception rooms. The welcoming snug features a log burner and fitted storage, while the impressive dual-aspect drawing room is naturally divided into two areas, with an Adams Cots
£ 1,150,000
5 bedroom detached house for sale
View photo
House · for sale
£ 1,150,000
5 bedroom detached house for sale
Wilbarston Market Harborough
· 5 Bedrooms · 3 Baths · House
· Garden · Equipped kitchen · Concierge
Wilbarston Market Harborough · 5 Bedrooms · 3 Baths · House · Garden · Equipped kitchen · Concierge
Set in an enviable position overlooking open countryside, The Old Rectory is an impressive five-bedroom home with generous proportions and a thoughtfully arranged layout. The accommodation includes elegant reception rooms, an exceptional open-plan kitchen, dining and family room, two en-suite bedrooms and versatile ground-floor accommodation offering excellent potential for an independent annexe or home-working space.Approached through double gates and an extensive gravel driveway, the property immediately conveys a sense of space and privacy. The mature gardens wrap around the house and enjoy attractive views across the adjoining Glebe field towards the village church, creating a wonderful rural backdrop.The accommodation begins with an entrance porch and impressive reception hall, leading to the principal reception rooms. The welcoming snug features a log burner and fitted storage, while the impressive dual-aspect drawing room is naturally divided into two areas, with an Adams Cotswo
£ 1,150,000
4 Bedroom Detached House
View photo
Villa · for sale
£ 495,000
4 Bedroom Detached House
Wilbarston Market Harborough
· 4 Bedrooms · Villa
· Garden · Parking · Equipped kitchen · Concierge
Wilbarston Market Harborough · 4 Bedrooms · Villa · Garden · Parking · Equipped kitchen · Concierge
Situated within a quiet close in the picturesque village of Rushton, this well-presented four-bedroom detached family home offers generous and versatile living accommodation throughout, together with a driveway, double garage, and established rear garden. The property is entered via a spacious entrance hall, providing access to all ground floor accommodation. The open plan kitchen/diner enjoys a pleasant outlook over the rear garden and is fitted with a range of shaker-style base and eye level units, complemented by a large bay window and access to the adjoining utility room. The impressive lounge spans the full width of the property and benefits from dual aspect windows, allowing an abundance of natural light to fill the room. A second reception room provides flexible accommodation ideal for use as a study, playroom or snug, and features useful built-in storage cupboards. A convenient WC completes the ground floor. To the first floor are four double bedrooms and a spacious family bath
£ 495,000
5 bedroom detached house for sale
View photo
House · for sale
£ 750,000
5 bedroom detached house for sale
Wilbarston Market Harborough
· 5 Bedrooms · 4 Baths · House
Wilbarston Market Harborough · 5 Bedrooms · 4 Baths · House
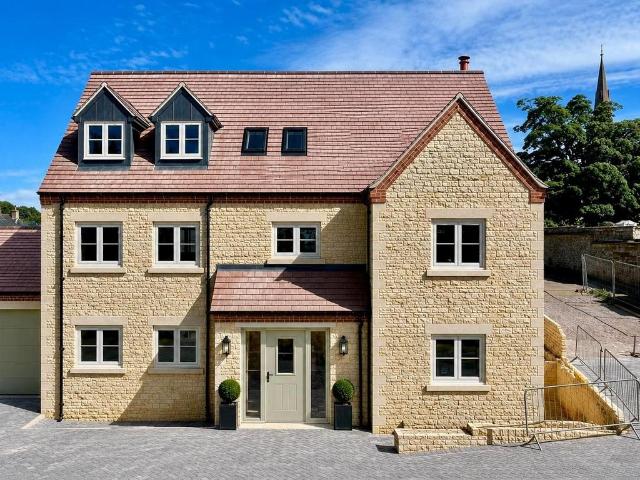
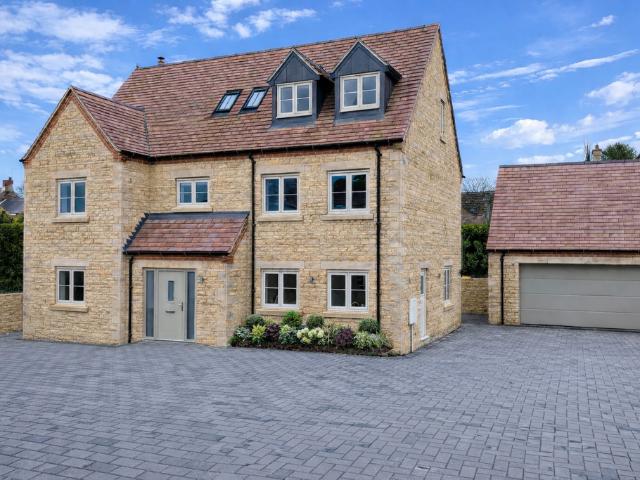
Rural Seclusion”Sterling Court is an exclusive gated development of just four substantial stone-built detached residences, crafted to the highest standards by A P Lewis & Sons Ltd. Discreetly positioned in the heart of the sought-after village of Loddington, these homes offer the perfect balance of rural seclusion and modern convenience.Idyllic countryside walks are moments away across open fields and the Loddington Wetlands. The village boasts a thriving cricket club, a well-regarded primary school, and the picturesque church provides a charming backdrop. The village pub has recently changed ownership and is understood to be reopening in 2026, further enhancing the strong community spirit. For commuters, London St Pancras can be reached in under an hour, with the mainline railway only a short drive away.Each home has been carefully designed with energy efficiency and contemporary living in mind. An air source heat pump, together with solar panels and optional battery storage, provides
£ 750,000
3 bedroom cottage for sale
View photo
House · for sale
£ 350,000
3 bedroom cottage for sale
Wilbarston Market Harborough
· 3 Bedrooms · 1 Bath · House
· Garden · Fireplace · Equipped kitchen
Wilbarston Market Harborough · 3 Bedrooms · 1 Bath · House · Garden · Fireplace · Equipped kitchen
Stable YardThis fabulous, stone and thatch Grade II listed cottage occupies an idyllic setting with wrap around gardens and stone walling set on Stable Yard, a private enclave with views over the Church to the back, which is illuminated by night. The interior is deceptively large and features a dining hall, a great entertaining space, the study/snug offers a multitude of uses, the living room has an attractive feature fireplace both of which enjoy views of the Church, and a modern fitted kitchen with integrated oven and hob. Upstairs the spacious theme continues with a palatial landing used as a peaceful reading area, there are three double bedrooms all with built in storage and a well-appointed principal bathroom. Outside is equally impressive with a private driveway for two cars and lovely gardens perfect for lazy summer days. Loddington has a thriving cricket club, primary school and lovely rural walks, with Loddington Wetlands moments away, Kettering is a short drive away connectin
£ 350,000
5 bedroom detached house for sale
View photo
House · for sale
£ 1,100,000
5 bedroom detached house for sale
Wilbarston Market Harborough
· 5 Bedrooms · 4 Baths · House
· Garden · Equipped kitchen · Powder room · Concierge
Wilbarston Market Harborough · 5 Bedrooms · 4 Baths · House · Garden · Equipped kitchen · Powder room · Concierge
A Grand DesignCombining generous proportions with a high specification throughout, this exceptional extended detached home has been thoughtfully designed with significant space for both family life and entertaining, situated in this most desirable village with open views to the front. The generous receptions hall leads to a guest cloakroom, living room with period wood block flooring in a herringbone design and enjoying the warmth of wood burner, the generous study is versatile as is the separate formal dining room. The kitchen/dining/family room is a wonderful social space with designer units, Quartz worksurfaces and bi-folding doors opening to the garden, the utility/laundry room is a generous, and a very practical space. Upstairs the landing leads to a principal bathroom with elegant suite with roll top bath, there are five double bedrooms in all, three with ensuites, the configuration does offer the option for a master suite with a generous dressing room. Oil fired central heating
£ 1,100,000
4 bedroom detached house for sale
View photo
House · for sale
£ 325,000
4 bedroom detached house for sale
Wilbarston Market Harborough
· 4 Bedrooms · 1 Bath · House
· Fireplace · Equipped kitchen · Powder room
Wilbarston Market Harborough · 4 Bedrooms · 1 Bath · House · Fireplace · Equipped kitchen · Powder room
Striking, Stylish and Tasteful DesignCan all be found in this exceptional detached home, discreetly positioned within this most desirable village. Rushton offers a primary school, village pub, thriving cricket club and renowned Rushton Hall and Spa, there are also lovely rural walks virtually on the doorstep. The interior is stunning, with an entrance hall with wood effect specialist flooring in a herring bone design extending to the guest cloakroom, and light filled kitchen/dining room with integrated oven, hob and extractor fan and dishwasher, which is a great social space and opens to a utility room. The dual aspect living room has a lovely feature fireplace and the generous study/snug is versatile and could even be used for formal dining. Upstairs there is a principal bathroom and four bedrooms, great for family living, those working from home or just simply enjoying space. Oil fired central heating, sealed unit double glazing and security alarm system complete the inside. Outside
£ 325,000
5 bedroom detached house for sale
View photo
House · for sale
£ 950,000
5 bedroom detached house for sale
Wilbarston Market Harborough
· 5 Bedrooms · 4 Baths · House
· Garden · Swimming pool
Wilbarston Market Harborough · 5 Bedrooms · 4 Baths · House · Garden · Swimming pool
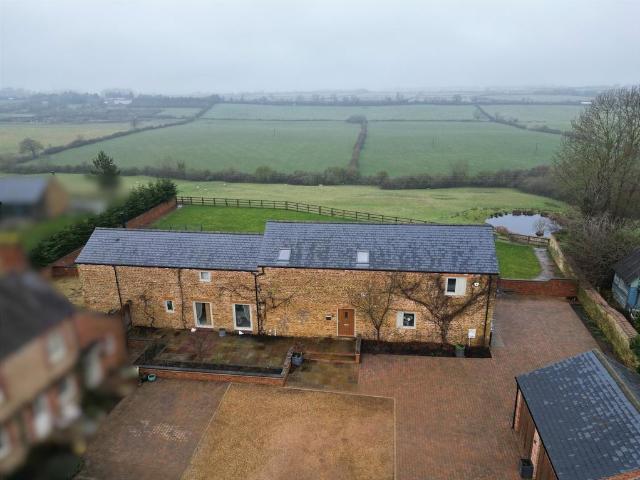
Completed in 2018, this impressive five bedroom stone barn conversion must be viewed to be fully appreciated. It enjoys breathtaking views over rolling countryside to the rear, complemented by a private landscaped garden with a dedicated hot tub area
£ 950,000
4 bedroom detached house for sale
View photo
House · for sale
£ 495,000
4 bedroom detached house for sale
Wilbarston Market Harborough
· 4 Bedrooms · 2 Baths · House
· Garden · Parking · Equipped kitchen · Concierge
Wilbarston Market Harborough · 4 Bedrooms · 2 Baths · House · Garden · Parking · Equipped kitchen · Concierge
Situated within a quiet close in the picturesque village of Rushton, this well-presented four-bedroom detached family home offers generous and versatile living accommodation throughout, together with a driveway, double garage, and established rear garden.The property is entered via a spacious entrance hall, providing access to all ground floor accommodation. The open plan kitchen/diner enjoys a pleasant outlook over the rear garden and is fitted with a range of shaker-style base and eye level units, complemented by a large bay window and access to the adjoining utility room.The impressive lounge spans the full width of the property and benefits from dual aspect windows, allowing an abundance of natural light to fill the room. A second reception room provides flexible accommodation ideal for use as a study, playroom or snug, and features useful built-in storage cupboards. A convenient WC completes the ground floor.To the first floor are four double bedrooms and a spacious family bathroo
£ 495,000
2 bedroom cottage for sale
View photo
House · for sale
£ 375,000
2 bedroom cottage for sale
Wilbarston Market Harborough
· 2 Bedrooms · 1 Bath · House
· Garden · Fireplace · Equipped kitchen · Parking
Wilbarston Market Harborough · 2 Bedrooms · 1 Bath · House · Garden · Fireplace · Equipped kitchen · Parking
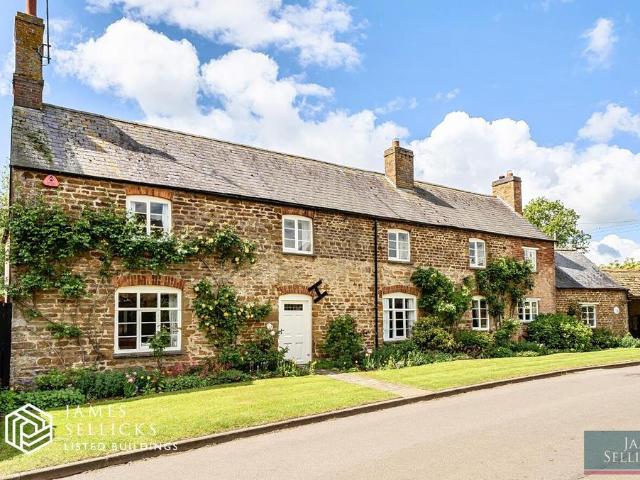
A charming Grade II Listed character cottage which has been refurbished to a high standard. The property is located on a corner plot with five-bar gates opening onto a driveway which in turn leads to the garage with electric door. There is off road parking for two/three cars and a private enclosed garden. The accommodation includes sitting room with front and rear aspects, oak floor and wood burner, dining room with inglenook fireplace and door leading to a quality refitted kitchen with integrated SMEG oven and granite work surfaces, rear porch with utility area, first floor landing, two bedrooms and a three-piece bathroom suite. The property benefits from oil fired radiator heating. (A/880/M)Loddington is located to the North of Northamptonshire with easy access to the A14 and A43. The village has a picturesque Church, thriving cricket club and set in stunning rolling countryside with excellent walks.* TENURE - Freehold* COUNCIL TAX BAND - DSitting Room - 4.32m x 3.35m (14'2 x 11'0) -
£ 375,000
5 bedroom semi detached house for sale
View photo
House · for sale
£ 600,000
5 bedroom semi detached house for sale
Wilbarston Market Harborough
· 5 Bedrooms · 3 Baths · House
· Fireplace · Equipped kitchen · Powder room
Wilbarston Market Harborough · 5 Bedrooms · 3 Baths · House · Fireplace · Equipped kitchen · Powder room
Rural SeclusionThis sensational stone cottage complete with versatile self-contained Annexe or work space enjoys a secluded position, set within this very desirable Hamlet. Enjoying stunning rural walks set amongst rural countryside, yet a short drive connects you with Kettering mainline railway reaching London St Pancras in under an hour. The charming interior enjoys exposed ceiling beams and stone elevations to include an entrance vestibule, guest cloakroom, fabulous refitted bespoke kitchen/breakfast/family room with Quartz worksurfaces offers en vogue living space flowing to a fabulous snug with wood burner. The extensive formal dining room flows to the living room with Inglenook fireplace and wood burner. Upstairs there is a well-appointed bathroom and four bedrooms all with fitted wardrobes the master with en suite. Outside the grounds are extensive with a private driveway for four cars, fabulous annexe with kitchenette, living/dining area and a double bedroom with en suite. Mani
£ 600,000
4 bedroom country house for sale
View photo
House · for sale
£ 925,000
4 bedroom country house for sale
Wilbarston Market Harborough
· 4 Bedrooms · 2 Baths · House
· Garden · Fireplace
Wilbarston Market Harborough · 4 Bedrooms · 2 Baths · House · Garden · Fireplace
A truly charming and substantial Grade II listed village residence, Matthews Cottage occupies a delightful position within the highly regarded Welland Valley village of Slawston. Believed to date back several centuries, the property beautifully combines an abundance of period character with generous and versatile family accommodation extending to almost 3,900 sq. ft. Exposed beams, stonework, original fireplaces and traditional joinery sit comfortably alongside well-proportioned rooms and attractive south facing gardens, creating a home of immense warmth and character. The property also benefits from extensive outbuildings, garaging and workshop space, offering tremendous scope for a variety of uses, subject to any necessary consents.Accommodation - An inner hall, accessed from the rear of the property under a loggia with a pretty Wisteria, immediately sets the tone for the home’s wealth of character, with exposed stonework, traditional beams and period detailing throughout. The princi
£ 925,000
2 bedroom end of terrace house for sale
View photo
House · for sale
£ 260,000
2 bedroom end of terrace house for sale
Wilbarston Market Harborough
· 2 Bedrooms · 1 Bath · House
· Garden · Equipped kitchen · Parking
Wilbarston Market Harborough · 2 Bedrooms · 1 Bath · House · Garden · Equipped kitchen · Parking
Planes, Trains and AutomobilesIf you are planning to refurbish a plane, train or automobile then you won’t be short of space in the double width, double length garage which adjoins this lovely red brick end of mews cottage. The interior has a lovely feel with an entrance vestibule, living room enjoying the warmth of a wood burner and fitted kitchen/breakfast room. Upstairs there is a stylish bathroom and two bedrooms, the second bedroom with stunning countryside views as well as looking over Cransley Reservoir. Oil fired central heating and UPVC double glazing complete the inside. Outside there is an established fore garden set behind railings and a block paved courtyard and driveway leads to the huge garage. A Timber decked area is the perfect vantage point which to admire the view. Loddington enjoys a Church, primary school and lovely rural walks, yet Kettering and its mainline railway is a short drive away connecting with London St Pancras in under an hour. An exceptional home and s
£ 260,000
5 bedroom detached house for sale
View photo
House · for sale
£ 799,950
5 bedroom detached house for sale
Wilbarston Market Harborough
· 5 Bedrooms · 4 Baths · House
· Garden · Equipped kitchen · Powder room
Wilbarston Market Harborough · 5 Bedrooms · 4 Baths · House · Garden · Equipped kitchen · Powder room
Rural SeclusionAn exclusive gated development of four substantial stone detached residences built to an exacting standard by AP Lewis and Sons, discreetly positioned in the heart of Loddington. Idyllic walks are moments away across open fields and Loddington Wetlands, there is a thriving cricket club, primary school and the picturesque Church provides an impressive back drop, St Pancras International can be accessed in under an hour with the mainline railway a short drive away. An Air Source heat pump provides efficient living coupled with double glazed windows and a security alarm system. State of the art designer kitchen and bathrooms by Bells of Northampton are included as standard. The accommodation includes an entrance hall with Oak interior doors leading to a cloakroom/laundry, designer kitchen/dining/family room with quality appliances, Quartz worksurfaces and bi -fold doors to the garden. There is a utility room, living room enjoying the warmth of a wood burner and a versatile
£ 799,950
5 Bedroom Detached House
Villa · for sale
£ 1,150,000
5 Bedroom Detached House
Wilbarston Market Harborough
· 5 Bedrooms · Villa
· Garden · Equipped kitchen · Concierge
Wilbarston Market Harborough · 5 Bedrooms · Villa · Garden · Equipped kitchen · Concierge
Set in an enviable position overlooking open countryside, The Old Rectory is an impressive five-bedroom home with generous proportions and a thoughtfully arranged layout. The accommodation includes elegant reception rooms, an exceptional open-plan kitchen, dining and family room, two en-suite bedrooms and versatile ground-floor accommodation offering excellent potential for an independent annexe or home-working space. Approached through double gates and an extensive gravel driveway, the property immediately conveys a sense of space and privacy. The mature gardens wrap around the house and enjoy attractive views across the adjoining Glebe field towards the village church, creating a wonderful rural backdrop. The accommodation begins with an entrance porch and impressive reception hall, leading to the principal reception rooms. The welcoming snug features a log burner and fitted storage, while the impressive dual-aspect drawing room is naturally divided into two areas, with an Adams Cots
£ 1,150,000
3 bed house for sale
2 pictures
House · for sale
£ 195,000
New
3 bed house for sale
Wilbarston Market Harborough
· 3 Bedrooms · House
· Garden · Equipped kitchen · Parking
Wilbarston Market Harborough · 3 Bedrooms · House · Garden · Equipped kitchen · Parking
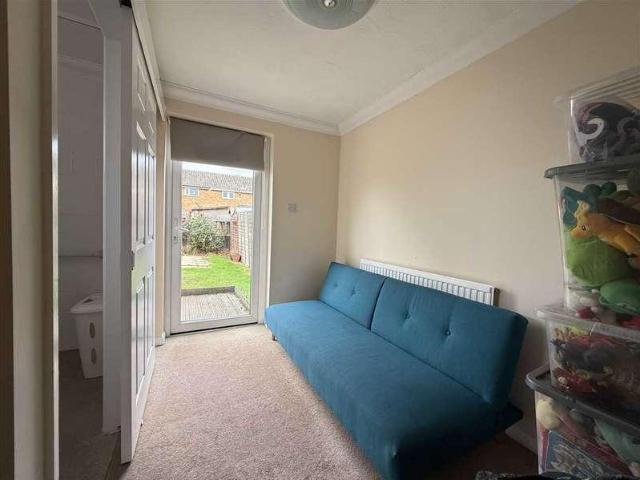
Situated in a highly sought-after residential area, this expanded three-bedroom end-terrace property combines generous living space with practical everyday features. The single-story extension dramatically enhances the ground floor, creating an expansive lounge and dining area ideal for both relaxing and entertaining. Modern convenience is built throughout, featuring a dedicated kitchen alongside a separate utility room, as well as a ground-floor wet room in addition to the primary first-floor family bathroom. Outside, the home enjoys a private rear garden?perfect for outdoor seclusion?along with the added benefit of a garage situated in a nearby block. EPC RATING IS C COUNCIL TAX BAND IS B ENTRANCE HALL 1.80m (5' 11') x 1.20m (3' 11') Via front door, stairs to first floor, door to: LOUNGE 6.00m (19' 8') x 3.00m (9' 10') Well proportioned room with window to front aspect, two gas radiators, door to kitchen and double door to: DINING ROOM 2.90m (9' 6') x 2.30m (7' 7') Gas radiator, upvc
£ 195,000
4 bed house for sale
2 pictures
House · for sale
£ 325,000
New
4 bed house for sale
Wilbarston Market Harborough
· 4 Bedrooms · House
· Garden · Equipped kitchen
Wilbarston Market Harborough · 4 Bedrooms · House · Garden · Equipped kitchen
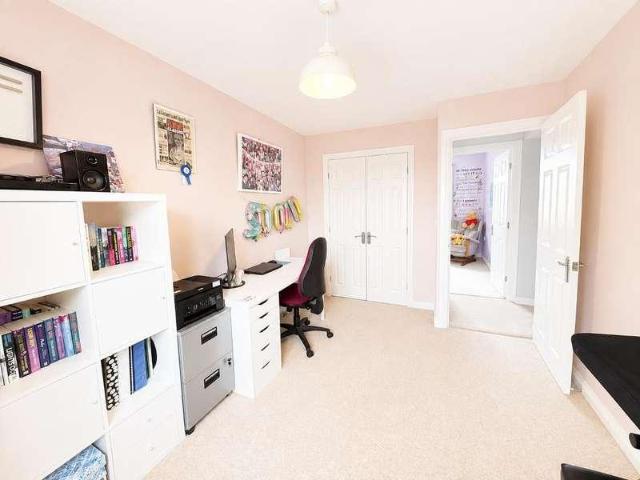
Occupying an attractive position on the popular Orchard Close in Desborough, this well-proportioned four-bedroom link-detached home offers generous and versatile accommodation, with the added appeal of an open outlook across fields to the rear. The ground floor opens into a welcoming hallway with a convenient guest WC, while to the front of the property is a separate lounge. A particular highlight is the impressively spacious open-plan kitchen, dining and family room, providing plenty of space for a dining table as well as a sofa and informal seating area. Patio doors open directly onto the rear garden, creating an excellent connection between the indoor and outdoor spaces. Upstairs, the property provides four bedrooms, with the principal bedroom benefiting from its own en-suite shower room, complemented by a separate family bathroom serving the remaining bedrooms. Outside, the enclosed rear garden features a paved patio ideal for outdoor dining and entertaining, with lawn beyond and t
£ 325,000
5 bed house for sale
2 pictures
House · for sale
£ 875,000
New
5 bed house for sale
Wilbarston Market Harborough
· 5 Bedrooms · House
· Garden · Fireplace · Equipped kitchen · Concierge
Wilbarston Market Harborough · 5 Bedrooms · House · Garden · Fireplace · Equipped kitchen · Concierge
Eleanor House is set behind electric gates and enjoys a completely private, south-west facing walled garden, this exceptional home offers a rare combination of period elegance, modern living and seclusion something seldom found in such a central village setting. The property has been thoughtfully and extensively improved by the current owners, blending its wealth of original character with high-quality contemporary finishes to create a stylish and highly liveable home. The accommodation is arranged around a welcoming central hallway with a charming staircase and limestone flagged floor. There are three beautifully proportioned reception rooms, each with its own distinct character, including a part-panelled sitting room with an impressive inglenook fireplace, and a further reception room with bespoke fitted bookcases and wood burning stove. At the heart of the home is a superb open-plan kitchen and dining space, designed for modern living and entertaining. Flooded with natural light fro
£ 875,000
3 bed house for sale
2 pictures
House · for sale
£ 175,000
New
3 bed house for sale
Wilbarston Market Harborough
· 3 Bedrooms · House
· Garden · Equipped kitchen
Wilbarston Market Harborough · 3 Bedrooms · House · Garden · Equipped kitchen
THIS THREE BEDROOM TOWN HOUSE IS SITUATED IN THE SOUGHT AFTER BEANFIELD AREA OF CORBY AND OFFERS THREE BEDROOMS, SPACIOUS LOUNGE/DINER, SEPARATE KITCHEN, FAMILY BATHROOM AND FRONT AND REAR GARDENS. THIS WOULD BE AN IDEAL OPPORTUNITY TO PURCHASE THIS BUY TO LET INVESTMENT PROPERTY WITH A LONG TERM TENANT IN SITU. Council Tax Band A ENTRANCE HALL 1.40m (4' 7') x 1.20m (3' 11') Come in through a double glazed door, stairs to first floor landing, door through to LOUNGE 5.70m (18' 8') x 2.90m (9' 6') Double glazed windows to front and rear elevation, two double gas radiators, wall mounted gas fire, door to KITCHEN 3.20m (10' 6') x 2.50m (8' 2') Selection of base and eye level storage units, roll top work surfaces, stainless steel sink, double glazed window to the rear, plumbing for automatic washing machine, electric oven and hob, radiator, pantry area, double glazed door to rear elevation. Door to UTILITY 2.50m (8' 2') x 1.80m (5' 11') Upvc door to front elevation, space for tumble dryer a
£ 175,000
7 bed house for sale
2 pictures
House · for sale
£ 1,500,000
7 bed house for sale
Wilbarston Market Harborough
· 7 Bedrooms · House
· Concierge
Wilbarston Market Harborough · 7 Bedrooms · House · Concierge
Country & Equestrian listing marketed in Partnership with Finest.co.uk - a prestigious network of handpicked independent estate agents with a reputation for excellence in the UKs most desirable locations. This partnership enhances our reach and ensures our properties are promoted to the widest and most relevant audience A rare opportunity to acquire one of Market Harboroughs recognised Grade II listed character homes, offering well-proportioned accommodation of approximately 4,500 sq ft arranged over three storeys, with seven bedrooms, walled grounds of around of an acre, a coach house barn and a separate annexe converted from the original stable block. The property is ideally positioned within walking distance of Market Harborough town centre, well-regarded schools and the train station, which offers mainline services to London in under an hour. The accommodation is arranged around a through entrance hall, with formal doors to both the front and rear. The principal reception rooms inc
£ 1,500,000
2 bed flat for sale
2 pictures
Flat · for sale
£ 250,000
2 bed flat for sale
Wilbarston Market Harborough
· 2 Bedrooms · Flat
· Garden · Equipped kitchen
Wilbarston Market Harborough · 2 Bedrooms · Flat · Garden · Equipped kitchen
Please note the Freehold is also included in this sale and therefore there are no management fees* Situated at the end of a cul-de-sac, this well presented two bedroom coach house is arranged above the garages over the first floor and benefits from its own private garden. A ground floor entrance leads into a spacious hallway with a useful downstairs WC and a further door providing access to the garden. Stairs rise to the first floor, where the main living accommodation can be found. The spacious lounge has dual aspect windows providing plenty of natural light and features a contemporary media wall with TV, integrated lighting, an electric fire and space for a sound bar. The adjoining galley-style kitchen is fitted with a range of wall and base units, incorporating a built-in hob, extractor and oven, along with a composite sink. There is also space for a washing machine, fridge and freezer. Across the hallway, which has a window overlooking the garden, are two bedrooms, one of which is
£ 250,000
3 bed house for sale
2 pictures
House · for sale
£ 189,000
3 bed house for sale
Wilbarston Market Harborough
· 3 Bedrooms · House
· Fireplace · Equipped kitchen · Heating
Wilbarston Market Harborough · 3 Bedrooms · House · Fireplace · Equipped kitchen · Heating
We are delighted to offer for sale this three bed end of terraced property located in this very popular area in walking distance to all local amenities including Beanfield academy and St. Brendan's primary school. The property is in good order and benefits from double glazing, gas central heating and excellent size family living space with recently re-fitted bathroom. VIEWING IS HIGHLY RECOMMENDED BY OURSELVES. Council tax band A. ENTRANCE HALL 1.87m (6' 2') x 0.90m (2' 11') Via upvc double glazed door with side panel, gas radiator, stairs to first floor and doors to: LOUNGE/DINER 5.99m (19' 8') x 3.46m (11' 4') Excellent size with two gas radiators, double glazed window to front elevation and rear elevation, ample space for dining table and chairs if required, electric fireplace, door through to: KITCHEN 2.94m (9' 8') x 2.77m (9' 1') Good selection of both base and eye level storage units, co-ordinated work tops and tiles throughout, sink with drainer unit and mixer tap, integrated ov
£ 189,000
1 bed house for sale
2 pictures
House · for sale
£ 220,000
1 bed house for sale
Wilbarston Market Harborough
· 1 Bedroom · House
· Garden · Equipped kitchen · Parking
Wilbarston Market Harborough · 1 Bedroom · House · Garden · Equipped kitchen · Parking
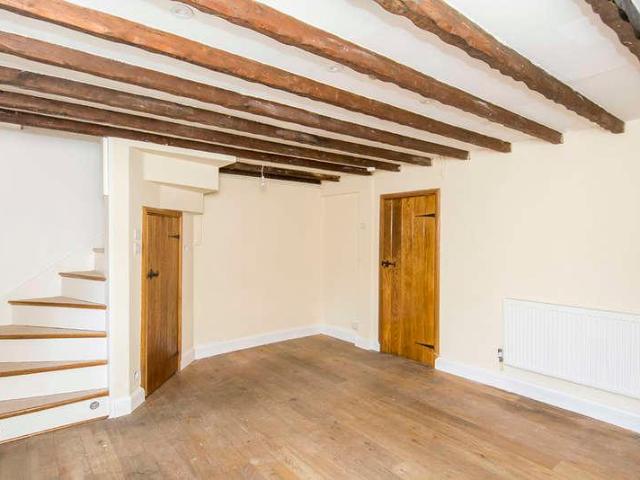
Character One-Bedroom Property with Parking This charming one-bedroom character property is ideally situated in Market Harborough and benefits from private parking directly to the front. A newly terraced front garden provides a pleasant approach, with space for one car immediately outside the property. The front door opens straight into a spacious living room, which retains plenty of character with exposed ceiling beams, a brick chimney with inset open fire and original wooden latch doors. To the rear is a brand-new kitchen, fitted with an induction hob, oven and stainless steel sink. There is space for a tall fridge freezer along with under-counter space for either a washing machine or dishwasher. Upstairs, the property has a generous L-shaped open-plan bedroom with plenty of flexibility for bedroom furniture and storage. The new modern bathroom is fitted with a bath with shower over, WC, wash hand basin and heated towel rail. Outside, there is a private courtyard enclosed by a brick
£ 220,000

Get email alerts

Don't miss out: be the first to know about new properties

The alert was correctly created

On subscribing you accept the conditions of use and the privacy policy
Alert
Receive new ads in your inbox
Save this search
Receive alerts for new listings

We'll send you an email when we have new properties for: "Properties for sale in Wilbarston Market Harborough"

The alert was correctly created

Fleckney Leicester
Broughton Kettering
Get email alerts and be the first to see new listings
Required field
On subscribing I accept the terms of the privacy policy
Perfect! You'll soon start receiving new listings via email
Alert
Receive an email when we have new ads for Properties for sale in Wilbarston Market Harborough
Save this search
Filters

Bedrooms

Size (sq.ft)

sq.ft
sq.ft

Price

£
£

Property type

Bathrooms

Clear all filters
Receive notifications when new entries are published.