881 houses for sale in Willesley Ashby-De-La-Zouch

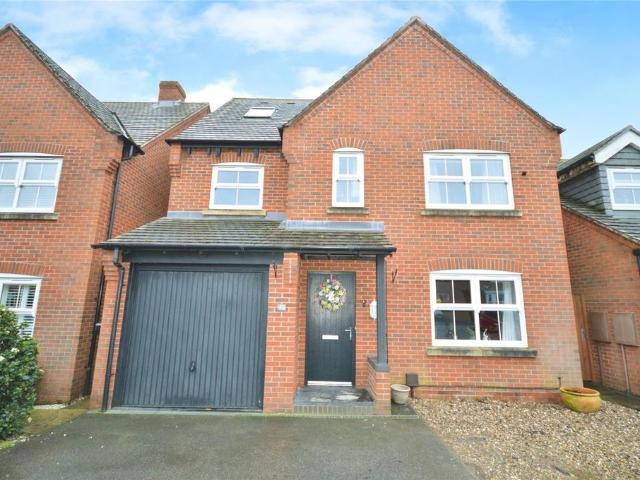
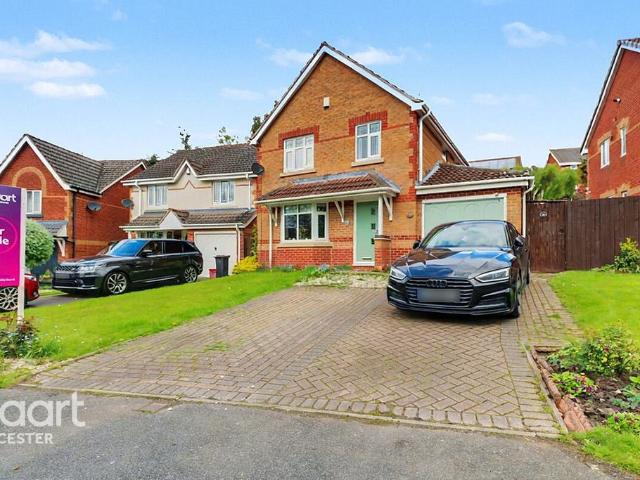
4 bedroom detached house for sale
View photo
House · for sale
£ 350,000
4 bedroom detached house for sale
Willesley Ashby-De-La-Zouch
· 4 Bedrooms · 2 Baths · House
· Garden · Equipped kitchen
Willesley Ashby-De-La-Zouch · 4 Bedrooms · 2 Baths · House · Garden · Equipped kitchen
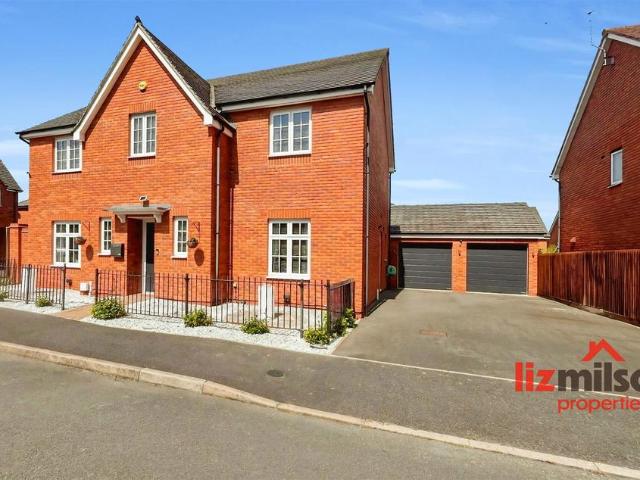
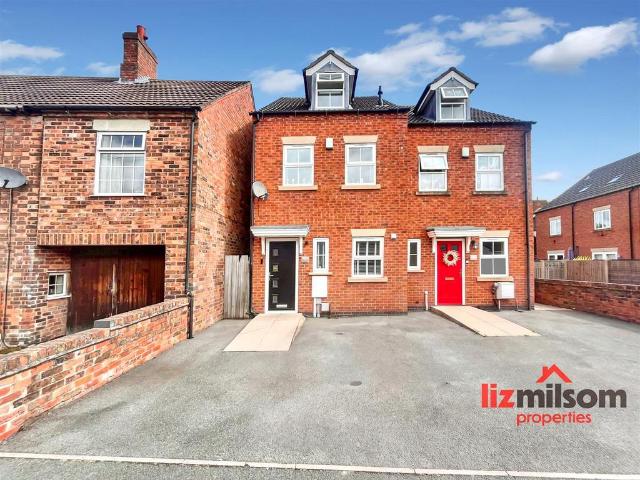
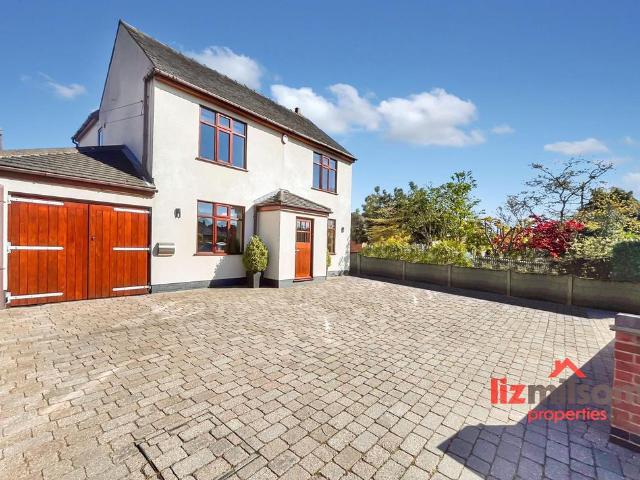
An exciting opportunity to acquire this elegant modern EXECUTIVE DETACHED HOME, offering spacious and versatile family accommodation finished to a high standard throughout. Ideally located for schools, amenities and transport links, the property features a Lounge, stunning open-plan Kitchen/Diner with Family Room, Utility, four DOUBLE Bedrooms, En-Suite and Dressing Area to the principal Bedroom and Family Bathroom. Outside there is an impressive enclosed rear garden, covered Car Port and generous driveway. EPC: C | Council Tax Band: E – Viewing highly recommended. Call LIZ MILSOM PROPERTIES today!Location - A thriving community right at the heart of the National Forest, the property is pleasantly situated on this extremely popular development built by David Wilson Homes and has become an increasingly popular place to live for those appreciating the natural beauty and excellent amenities in the area, within easy walking distance is a local Sainsburys Convenience Store, Gresleydale Heal
£ 350,000
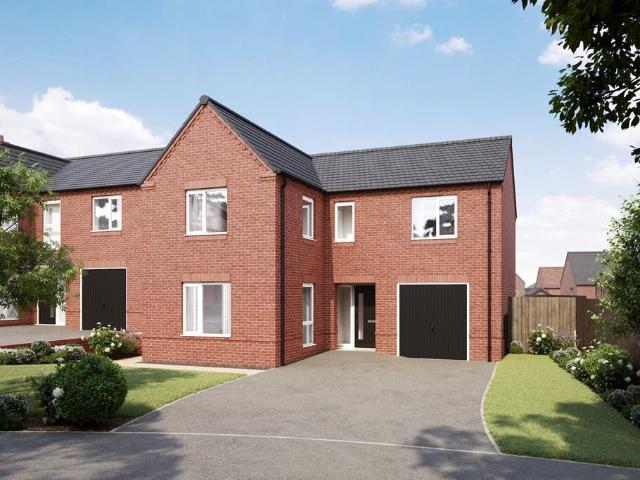
4 bedroom detached house for sale
12 pictures
House · for sale
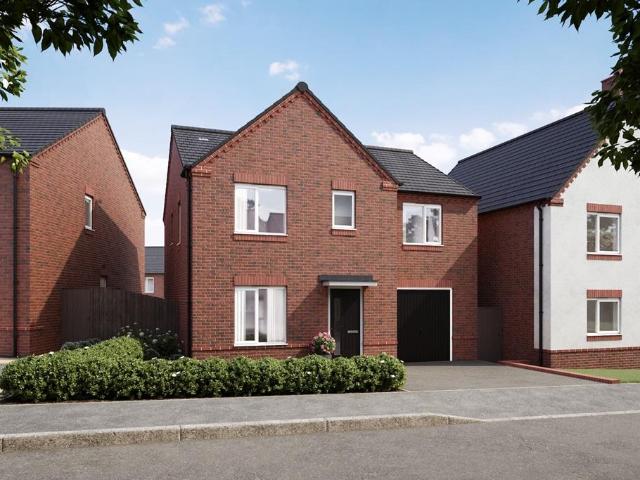
£ 370,000
4 bedroom detached house for sale
Willesley Ashby-De-La-Zouch
· 4 Bedrooms · House
· Garden · Equipped kitchen · Parking
Willesley Ashby-De-La-Zouch · 4 Bedrooms · House · Garden · Equipped kitchen · Parking
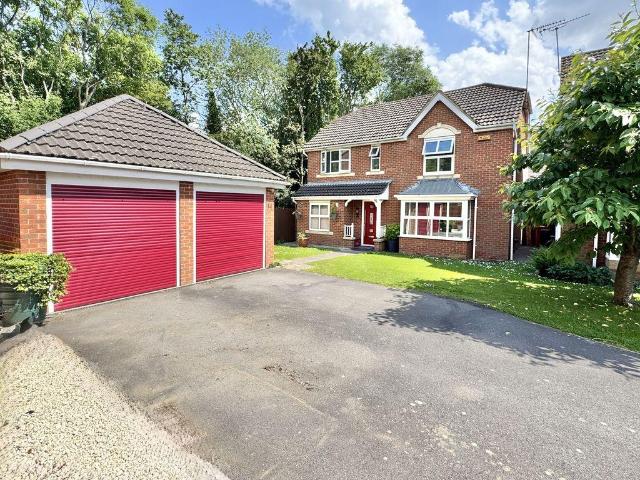
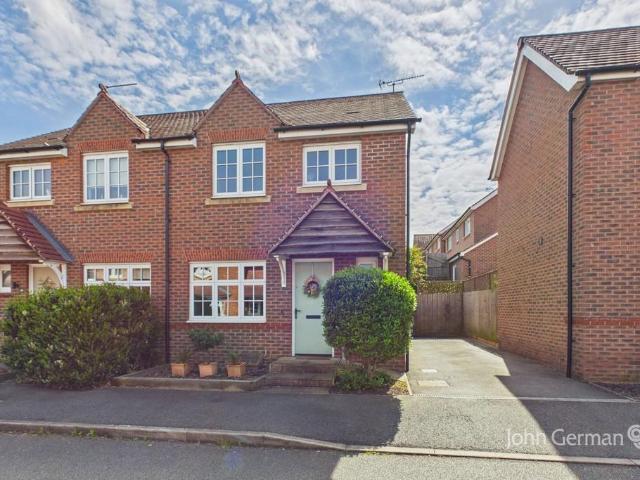
Plot 295 | The Hubham | Gresley Meadow Deposit Match - With Deposit Match, we could help you move into your new home with a larger deposit. Put down a 5% deposit and we'll top it up by 5%, helping you secure your dream home. - Terms & Conditions apply. Find out more here. Through the front door of this family home, the hallway leads to the separate living room, great for movie nights and family time, and then down to the kitchen diner for mealtimes and socialising. With a modern fitted kitchen and energy efficient appliances, this home is ideal for growing families. French double doors lead to the rear garden. The downstairs cloaks offers convenience for the whole family and visitors. The integral garage can also be accessed from the kitchen diner. Upstairs leads to the four good sized bedrooms. The main bedroom has an en suite shower room and plenty of room for fitted wardrobes. The three further bedrooms offer plenty of space for all the family and overnight guests, or a home office.
£ 370,000
4 bedroom detached house for sale
View photo
House · for sale
£ 340,000
4 bedroom detached house for sale
Willesley Ashby-De-La-Zouch
· 4 Bedrooms · 3 Baths · House
· Equipped kitchen · Parking · Powder room
Willesley Ashby-De-La-Zouch · 4 Bedrooms · 3 Baths · House · Equipped kitchen · Parking · Powder room
This detached four bedroom house is for sale in Church Gresley, Swadlincote, offering family-sized accommodation in a residential setting with access to local amenities, schools and outdoor space.The property provides a separate lounge/dining area and a kitchen with breakfast area, supported by a utility room. Sleeping accommodation includes four double bedrooms. There is also the added benefit of a study. The main bedroom benefits from an en-suite bathroom and walk-in dressing room, while there is a further a family bathroom and a cloakroom/WC serve the rest of the house. The home is in good condition, has an EPC rating of C and falls within Council Tax Band E. Externally, there is a drive and single garage, with parking available on site.Church Gresley and nearby Swadlincote offer a range of local amenities including supermarkets, shops and cafés. Families will find a choice of nearby schools within the local area, along with leisure facilities and open spaces such as local parks and
£ 340,000
3 bedroom semi detached house for sale
12 pictures
House · for sale
£ 250,000
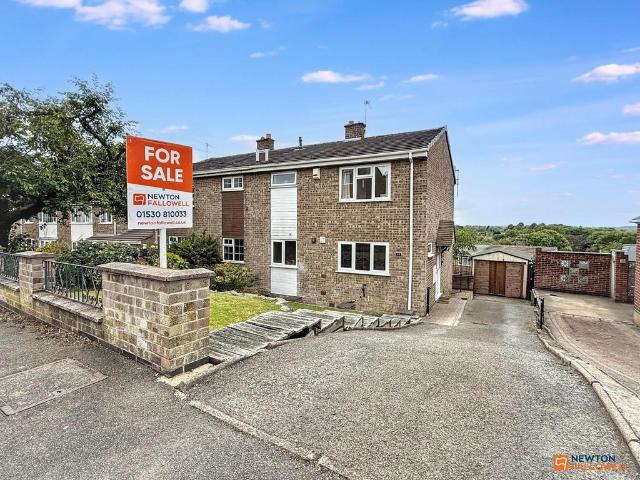
3 bedroom semi detached house for sale
Willesley Ashby-De-La-Zouch
· 3 Bedrooms · 1 Bath · House
· Garden · Fireplace · Equipped kitchen · Parking
Willesley Ashby-De-La-Zouch · 3 Bedrooms · 1 Bath · House · Garden · Fireplace · Equipped kitchen · Parking
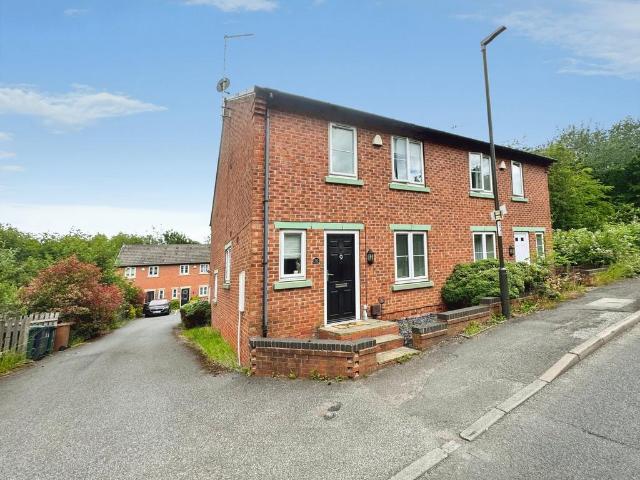
Three Bedroom Semi-Detached Family HomeSought-After Elevated Location with Stunning Rear ViewsThis delightful three-bedroom semi-detached family home is situated in a highly sought-after location. Occupying an elevated position, the property enjoys beautiful far-reaching views across the surrounding area to the rear.Boasting well-proportioned accommodation, the home features an entrance hall, a spacious lounge with a feature fireplace, a fitted kitchen/diner, three good-sized bedrooms, and a modern family bathroom. Outside, there is an attractive front garden, a long driveway providing ample off-road parking, a sectional garage, and delightful rear gardens with an elevated patio.AccommodationGround FloorEntrance Hall: With stairs to the first floor and access to the lounge.Spacious Lounge: A bright and airy room with double-glazed window to the rear, double-glazed sliding patio doors opening onto the patio, and a feature fireplace with surround and inset fire. Door to the kitchen/diner
£ 250,000
3 bedroom semi detached house for sale
12 pictures
House · for sale
£ 180,000
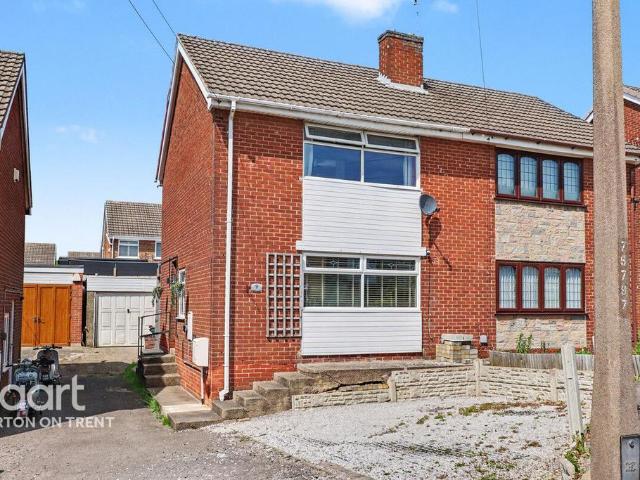
3 bedroom semi detached house for sale
Willesley Ashby-De-La-Zouch
· 3 Bedrooms · 1 Bath · House
· Equipped kitchen · Parking
Willesley Ashby-De-La-Zouch · 3 Bedrooms · 1 Bath · House · Equipped kitchen · Parking
Guide price of £180,000 to £190,000*Located in the heart of the National Forest, here in Church Gresley, this property is ideal for all the family. Derwent Close is within easy access of local amenities, travel networks and schools, making this property a popular choice.In brief the property comprises of: Entrance hall, lounge, a kitchen that then leads into an extension, ideal for entertaining! Also to the ground floor, a modern fitted bathroom adding convenient access for guests and yourself. While to the first floor, buyers are offered three bedrooms.Outside, the property benefits from a multi vehicle driveway, boasting also a garage!With super features throughout and motivated sellers, Derwent Close is likely to be a popular property. Early viewing are highly recommended.Council tax band AFreehold
£ 180,000
2 bedroom bungalow for sale
12 pictures
Bungalow · for sale
£ 265,000
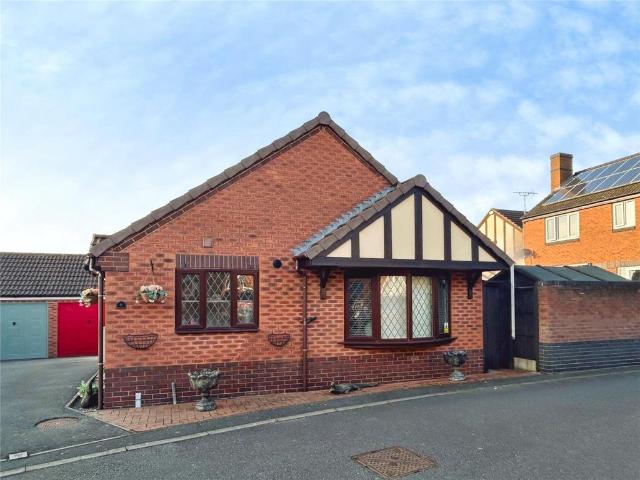
2 bedroom bungalow for sale
Willesley Ashby-De-La-Zouch
· 2 Bedrooms · 1 Bath · Bungalow
· Garden · Equipped kitchen · Parking
Willesley Ashby-De-La-Zouch · 2 Bedrooms · 1 Bath · Bungalow · Garden · Equipped kitchen · Parking
For sale: a detached Two bedroom bungalow in Church Gresley, Swadlincote, presented in good condition and well suited to downsizers seeking single-storey living.The property offers a separate lounge with direct access to a conservatory, providing an additional sitting or dining area with views over the garden. There are two double bedrooms, and a shower room fitted with a walk-in shower. The accommodation is complemented by a drive and single garage, offering off-road parking and useful storage. A kitchen is also provided. The home has an EPC rating of D and falls within Council Tax Band D.Located in a sought-after residential area of Church Gresley, the bungalow benefits from convenient access to local amenities in Swadlincote, including supermarkets, shops and essential services. The wider area offers green spaces and walking routes, with recreational options around Church Gresley and within Swadlincote, as well as access to the surrounding South Derbyshire countryside.Public transpo
£ 265,000
4 bedroom detached house for sale
View photo
House · for sale
£ 325,000
4 bedroom detached house for sale
Willesley Ashby-De-La-Zouch
· 4 Bedrooms · 1 Bath · House
· Garden · Equipped kitchen · Parking
Willesley Ashby-De-La-Zouch · 4 Bedrooms · 1 Bath · House · Garden · Equipped kitchen · Parking
This beautifully presented four-bedroom detached property is ideally situated in a highly desirable area of Whitwick. Neutral décor throughout provides a bright and welcoming atmosphere, making it the perfect family home.The accommodation comprises a welcoming entrance hall leading to a generous lounge, perfect for relaxing or entertaining. The separate dining room offers ample space for family meals, while the modern, fully fitted kitchen provides a contemporary space for cooking and entertaining.Upstairs, the property benefits from four well-proportioned bedrooms, two of which are serviced by a modern family bathroom, while the master bedroom enjoys the convenience of an en-suite bathroom.Externally, the property boasts both front and rear gardens, offering space for outdoor activities or gardening. Additional features include a driveway providing off-road parking and a garage, offering secure parking or storage solutions.Located in a sought-after area of Whitwick, this property is i
£ 325,000
4 bedroom detached house for sale
12 pictures
House · for sale
£ 425,000
4 bedroom detached house for sale
Willesley Ashby-De-La-Zouch
· 4 Bedrooms · 3 Baths · House
· Garden · Parking · Equipped kitchen
Willesley Ashby-De-La-Zouch · 4 Bedrooms · 3 Baths · House · Garden · Parking · Equipped kitchen
BEAUITFULLY PRESNTED AND EXTENDED FOUR BEDROOM DETACHED HOUSE SITUATED IN A CORNER PLOT OF A CUL-DE-SAC WITH A LOUNGE, STUDY, DINING ROOM, SUN ROOM, MODERN KITCHEN & UTILITY ROOM, DOWNSTAIRS WC, MASTER BEDROOM WITH EN SUITE, DOUBLE GARAGE & LANDSCAPED REAR GARDEN *SP Sales & Lettings are pleased to introduce this extended four bedroom detached house to the market in the corner of a cul-de-sac within a popular location of Coalville. The accommodation briefly comprises of an entrance hall, downstairs WC, lounge, study, dining room, sun room, fitted kitchen and utility room to the ground floor. To the first floor there are four bedrooms, the master with ensuite, a further three good sized bedrooms and a family bathroom. The property also benefits from having an extensive driveway, double garage and a landscaped rear garden. Call now to view!Entrance HallEntrance is through a composite door to the front elevation into the hallway with a vertical radiator, decorative wood panelling, a radia
£ 425,000
3 bedroom detached house for sale
View photo
House · for sale
£ 285,000
3 bedroom detached house for sale
Willesley Ashby-De-La-Zouch
· 3 Bedrooms · 1 Bath · House
· Garden · Parking · Equipped kitchen
Willesley Ashby-De-La-Zouch · 3 Bedrooms · 1 Bath · House · Garden · Parking · Equipped kitchen
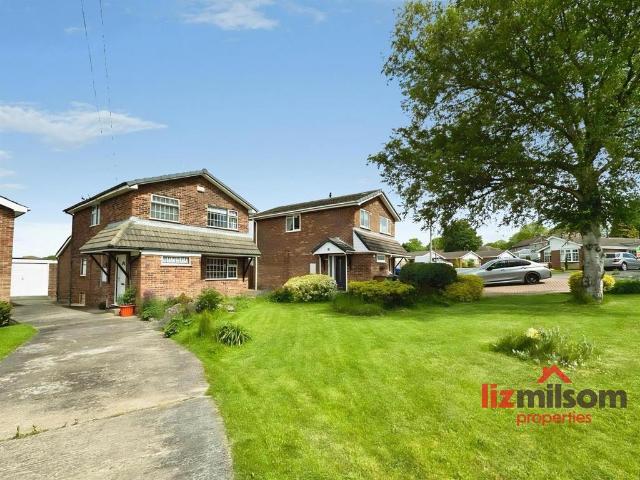
LIZ MILSOM PROPERTIES * are delighted to offer this well maintained DETACHED FAMILY HOME, boasting generous living accommodation throughout. Internally, the property features a welcoming Entrance Hallway leading to a modern fitted Breakfast Kitchen, spacious Lounge and Dining Area, together with a bright Conservatory overlooking the rear garden. To the first floor are three well proportioned Bedrooms and a family Bathroom. Externally, the property enjoys a front garden with a driveway providing AMPLE OFF ROAD PARKING for up to four vehicles, leading to a DETACHED GARAGE and Workshop, whilst the enclosed rear garden is low maintenance with mature trees and shrubs creating a pleasant and NON-OVERLOOKED outdoor space - EPC Rating C/Council Tax Band C - Hurry to View. Location - The property is located on Old Hall Gardens a cul-de-sac just off George Street in Church Gresley. It is close to schools and bus routes with Swadlincote town centre only about five minutes travelling distance away
£ 285,000
2 bedroom terraced house for sale
12 pictures
House · for sale
£ 150,000
2 bedroom terraced house for sale
Willesley Ashby-De-La-Zouch
· 2 Bedrooms · 1 Bath · House
· Garden · Equipped kitchen
Willesley Ashby-De-La-Zouch · 2 Bedrooms · 1 Bath · House · Garden · Equipped kitchen
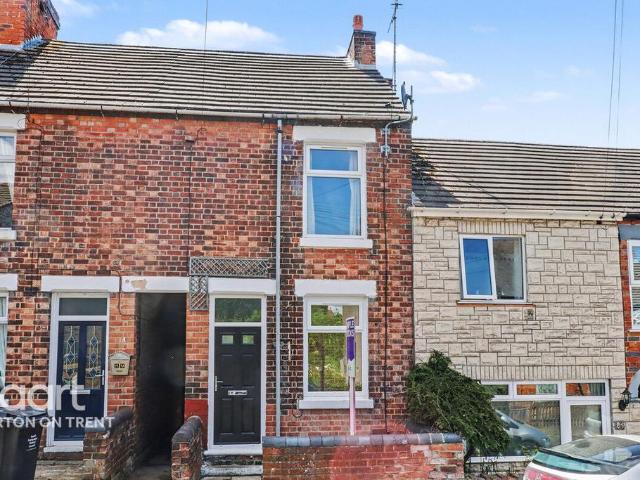
£150,000 to £155,000*Located in the desirable village of Church Gresley, this property is ideal for a first time buyer or investors.Lansdowne Road is within easy access of local amenities, travel networks and schools. In brief the property comprises of; Lounge with feature fire, kitchen and a diner, leading into a family bathroom. While to the first floor buyers are offered two bedrooms.Outside, the property benefits from an enclosed rear garden offers a tranquil feeling with establish tree's. With super features throughout and motivated sellers, Lansdowne Road is likely to be a popular property, early viewing are highly recommended.Council tax band AFreehold
£ 150,000
4 bedroom detached house for sale
View photo
House · for sale
£ 450,000
4 bedroom detached house for sale
Willesley Ashby-De-La-Zouch
· 4 Bedrooms · 3 Baths · House
· Garden · Parking · Equipped kitchen · Powder room
Willesley Ashby-De-La-Zouch · 4 Bedrooms · 3 Baths · House · Garden · Parking · Equipped kitchen · Powder room
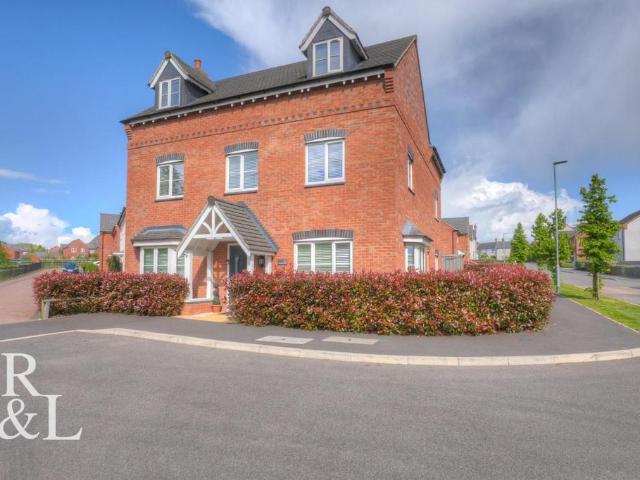
LIZ MILSOM PROPERTIES * are delighted to bring 9 Newman Drive to the market. An exceptional four double bedroom detached family home, beautifully presented and upgraded to an outstanding specification throughout. Offering over two floors of spacious and versatile accommodation, this impressive property boasts a stunning open-plan living kitchen, spacious lounge, separate dining room, study, ground floor guest cloakroom, four double bedrooms all with wardrobes to be included in the sale, two luxurious en-suites, a modern family bathroom, double garage with electric roller doors, ample off-road parking with EV charging point and a private landscaped rear garden. Situated within a highly desirable and convenient location, this turnkey home is perfectly suited to modern family living. EPC: TBC / TAX BAND: E. Call the office today to arrange your viewing.Location - 9 Newman Drive is situated in the popular residential area of Church Gresley, on the outskirts of Swadlincote in South Derbyshi
£ 450,000
5 bedroom detached house for sale
12 pictures
House · for sale
£ 675,000
5 bedroom detached house for sale
Willesley Ashby-De-La-Zouch
· 5 Bedrooms · 3 Baths · House
· Equipped kitchen
Willesley Ashby-De-La-Zouch · 5 Bedrooms · 3 Baths · House · Equipped kitchen
This beautifully designed five-bedroom detached home spans three floors and showcases elegant architectural features. The property combines contemporary style, functionality, and thoughtful design, creating a generously-spaced family home.At the heart of the home is the open-plan kitchen/diner, a bright and welcoming space perfect for both family life and general entertainment. The room features sleek gloss, soft-closing cabinets with under-cabinet lighting, along with a kitchen island complete with convenient power sockets. It comes fully equipped with integrated appliances, including a dishwasher, fridge-freezer, washer dryer, large gas hob, and dual ovens. The space is finished with premium Amtico flooring, which flows seamlessly through to the utility room and hallway, enhancing the home’s cohesive and contemporary feel.The dining area features a vaulted ceiling and two skylights that enhances the sense of space and openness. The French doors additionally flood the room with natura
£ 675,000
4 bedroom detached house for sale
View photo
House · for sale
£ 354,950
4 bedroom detached house for sale
Willesley Ashby-De-La-Zouch
· 4 Bedrooms · House
· Garden · Equipped kitchen
Willesley Ashby-De-La-Zouch · 4 Bedrooms · House · Garden · Equipped kitchen
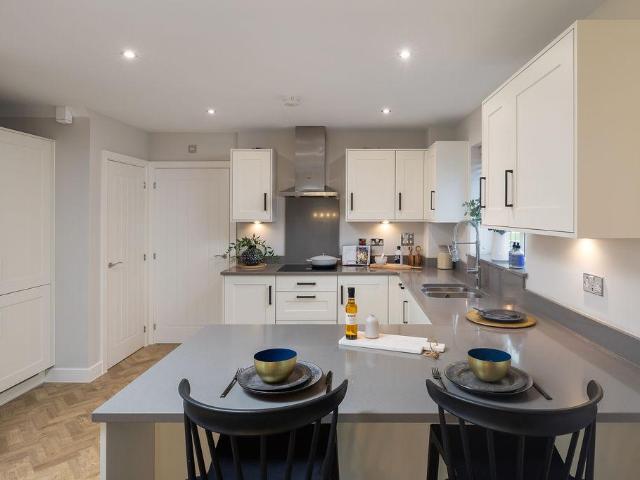
Plot 310 (The Silversmith) - priced at £354,950 About the Home A magnificent, 4-bedroom family home with thoughtfully laid-out rooms, and light flowing throughout. The Silversmith has a distinctive, L-shaped layout to cleverly create several dual- and triple-aspect rooms that draw in the sunshine, and bring the family together – with plenty of space for guests, too. The heart of The Silversmith is the open-plan kitchen and family area, a generous space in which to cook and relax together. The U-shaped kitchen incorporates a breakfast bar for casual dining, and French doors from the family area extend the room into the rear garden and invite you outside for morning coffees and evening drinks. A useful storage cupboard in the kitchen area is ideal for tidying away appliances, or could be used as a pantry. The separate living room also features French doors to the rear garden, opening up the home and providing ease of access to the garden for the children to play, or just to enjoy the out
£ 354,950
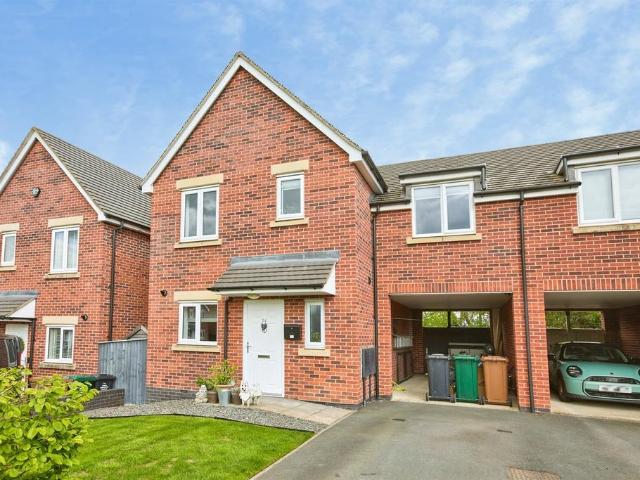
3 bedroom link detached house for sale
12 pictures
House · for sale
£ 262,500
3 bedroom link detached house for sale
Willesley Ashby-De-La-Zouch
· 3 Bedrooms · 2 Baths · House
· Garden · Parking · Equipped kitchen
Willesley Ashby-De-La-Zouch · 3 Bedrooms · 2 Baths · House · Garden · Parking · Equipped kitchen
Hortons are delighted to present this well-appointed three-bedroom detached family home, occupying a desirable corner position within a popular residential development. Offering modern, move-in ready accommodation throughout, the property is ideal for families, first-time buyers and downsizers alike.The home benefits from a spacious open-plan dining kitchen, a bright dual-aspect lounge, and a well-maintained rear garden, along with driveway parking and a detached garage. Situated within the heart of Church Gresley, the property enjoys excellent access to local amenities, schooling and transport links, making it a convenient and attractive place to live.AccommodationKitchen / Dining Room – A modern and well-equipped open-plan space fitted with a range of contemporary wall and base units with complementary work surfaces. Integrated appliances include an oven, hob, microwave, dishwasher and fridge freezer. The dining area is bright and welcoming, with double doors opening out to the rear
£ 262,500
3 bedroom semi detached house for sale
12 pictures
House · for sale
£ 200,000
3 bedroom semi detached house for sale
Willesley Ashby-De-La-Zouch
· 3 Bedrooms · 2 Baths · House
· Garden · Equipped kitchen · Parking · Patio
Willesley Ashby-De-La-Zouch · 3 Bedrooms · 2 Baths · House · Garden · Equipped kitchen · Parking · Patio
LIZ MILSOM PROPERTIES * are delighted to bring to the market 4 Oxford Street. Offered to the market with no upward chain, this well-presented and spacious three-storey semi-detached home boasts three double bedrooms, including an en-suite shower room to bedroom one, a generous lounge, fitted kitchen, ground floor WC, family bathroom and ample off-road parking. Externally, the low-maintenance rear garden features patio and decking areas alongside an artificial lawn, creating an ideal space for outdoor entertaining. Situated in a convenient location, this fantastic home offers versatile accommodation and is perfectly suited to first-time buyers, growing families and investors alike. EPC: TBC / TAX BAND: B. Call the office today to arrange your viewingLocation - 4 Oxford Street is situated in the heart of Church Gresley, The property benefits from a convenient position close to local amenities, including everyday shops, supermarkets, schools, cafés, and essential services, all within easy
£ 200,000
3 bedroom semi detached house for sale
View photo
House · for sale
£ 245,000
3 bedroom semi detached house for sale
Willesley Ashby-De-La-Zouch
· 3 Bedrooms · 2 Baths · House
· Garden · Equipped kitchen
Willesley Ashby-De-La-Zouch · 3 Bedrooms · 2 Baths · House · Garden · Equipped kitchen
Neutrally decorated throughout, this attractive home combines practicality, comfort, and contemporary design in equal measure.To the front of the property is a small, well-kept garden which creates an inviting approach to the home. Upon entering, you are welcomed into a bright entrance hallway which immediately sets the tone for the property's clean and modern finish. Positioned to the right is a convenient downstairs WC fitted with a hand wash basin, while adjacent to this is a useful utility/storage cupboard providing excellent additional household storage.To the left-hand side of the hallway is the impressive kitchen/diner, thoughtfully designed to maximise both functionality and style. The contemporary U-shaped kitchen features base units to either side, while the rear wall boasts an extensive range of floor-to-ceiling storage incorporating an integrated oven, microwave, fridge, and freezer for a sleek and streamlined finish. Opposite the kitchen area is ample space for a family di
£ 245,000
3 bedroom terraced house for sale
View photo
House · for sale
£ 80,000
3 bedroom terraced house for sale
Willesley Ashby-De-La-Zouch
· 3 Bedrooms · House
· Garden · Concierge
Willesley Ashby-De-La-Zouch · 3 Bedrooms · House · Garden · Concierge
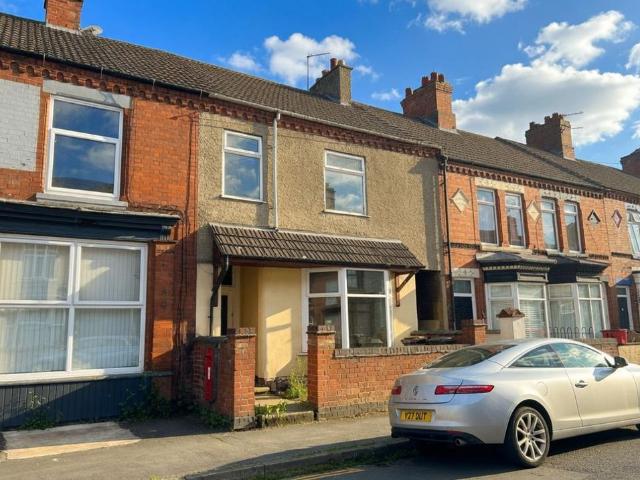
Guide Price = £80,000+*For Sale By Online PublicAuction 29th July 2026 09:30 AM. To inspect the legal documents for this property go to our website to download the legal pack*A Vacant Three Bedroom Mid Terrace HouseTenureFreeholdLocationThe property is situated on a residential road close to local shops and amenities. The open spaces of Coalville Park are within easy reach. Transport links are provided by the M1 to the east.DescriptionThe property comprises a three bedroom mid terrace house arranged over ground and first floors.AccommodationGround FloorTwo Reception RoomsKitchenFirst FloorThree BedroomsBathroomAccommodationExteriorThe property benefits from a rear garden.NoteEPC RatingDOpen House Viewings:Monday 20 July 2026 10:00 AM - 10:30Wednesday 22 July 2026 4:00 PM - 16:30Saturday 25 July 2026 4:00 PM - 16:30Tuesday 28 July 2026 11:00 AM - 11:30
£ 80,000
2 bedroom terraced house for sale
View photo
House · for sale
£ 135,000
2 bedroom terraced house for sale
Willesley Ashby-De-La-Zouch
· 2 Bedrooms · 1 Bath · House
· Equipped kitchen · Parking · Powder room
Willesley Ashby-De-La-Zouch · 2 Bedrooms · 1 Bath · House · Equipped kitchen · Parking · Powder room
Two Bedroom Quarter House in Walking Distance to Swadlincote Town Centre, Benefitting From Open Plan Downstairs Living, Two Spacious Bedrooms and Allocated Off Road Parking to Rear! Ideal for First Time Buyers and No Upward Chain! Property Reference: JB0825Upon entering the property you meet the spacious open plan downstairs space, with modern kitchen area and lounge. The kitchen area is equipped with a range of base and wall units, oven, hob with extractor fan, sink with drainer and space for appliances. There is ample space for furniture in the lounge area, and the added benefit of a downstairs cloakroom with sink and w/c. Upstairs the master bedroom is a spacious double, along with a further single bedroom. The upstairs bathroom comes complete with bath with shower above, sink and w/c.Externally the property boasts allocated off road parking to the rear, and extra visitor parking is also available
£ 135,000
4 bedroom detached house for sale
View photo
House · for sale
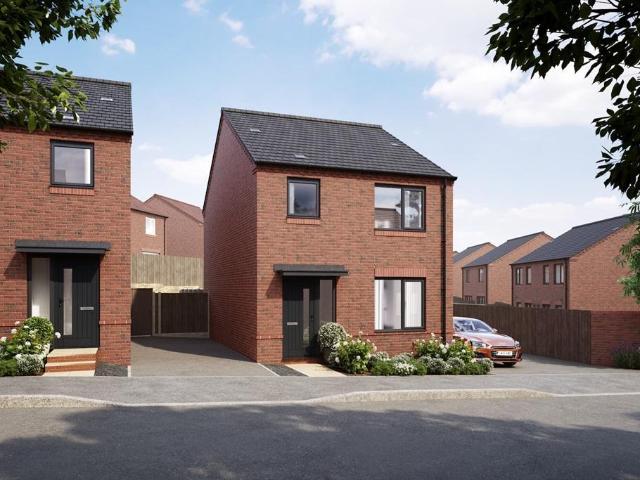
£ 348,995
4 bedroom detached house for sale
Willesley Ashby-De-La-Zouch
· 4 Bedrooms · House
· Garden · Equipped kitchen · Parking
Willesley Ashby-De-La-Zouch · 4 Bedrooms · House · Garden · Equipped kitchen · Parking
Plot 291 | The Chalham | Gresley Meadow The front door of this stunning open plan home opens up into a bright hallway. The large living room lets you and the family relax together and catch up on the sofa after a long day. The heart of the home is the upgraded kitchen/diner, with integrated appliances & double door to the turfed garden, perfect for hosting the summer BBQ. The handy utility area is located in the integrated garage, giving you a dedicated space for the laundry. Upstairs are four good-sized bedrooms, so there's no need for any sibling squabbles over who gets which room. Bedroom 1 benefits from an en suite shower room, convenient for those busy mornings. A generously sized family bathroom completes the home. Tenure: Freehold Estate management fee: £114 Estate management company: TBC Council Tax Band: TBC - Council Tax Band will be confirmed by the local authority on completion of the property EPC rating: TBC Warranty provider: NHBC Document signing fee: £120 First Time Buy
£ 348,995
3 bedroom detached house for sale
View photo
House · for sale
£ 266,995
3 bedroom detached house for sale
Willesley Ashby-De-La-Zouch
· 3 Bedrooms · House
· Garden · Equipped kitchen · Powder room
Willesley Ashby-De-La-Zouch · 3 Bedrooms · House · Garden · Equipped kitchen · Powder room
Plot 282 | The Eynsford | Gresley Meadow The Eynsford is ideal for growing families. Inside, the hallway leads to the lounge which is the ideal for relaxing. The kitchen diner has French double doors to the rear garden making this room bright and airy, with upgraded spotlights further enhancing the appeal of this space. A handy utility is also located off the kitchen diner, handy for hiding away laundry. A downstairs cloakroom completes the ground floor. Tenure: Freehold Estate management fee: £114 Estate management company: TBC Council Tax Band: TBC - Council Tax Band will be confirmed by the local authority on completion of the property EPC rating: TBC Warranty provider: NHBC Document signing fee: £120 First Time Buyer Stamp Duty Land: Estimated amount may apply depending on buyer circumstances. Please check with your solicitor or current government guidance. Second Time Buyer Stamp Duty Land Tax: £3,349.75. Estimated amount may apply depending on buyer circumstances. Please check wi
£ 266,995
3 bedroom semi detached house for sale
View photo
House · for sale
£ 240,000
3 bedroom semi detached house for sale
Willesley Ashby-De-La-Zouch
· 3 Bedrooms · 2 Baths · House
· Garden · Equipped kitchen · Parking
Willesley Ashby-De-La-Zouch · 3 Bedrooms · 2 Baths · House · Garden · Equipped kitchen · Parking
SUMMARYA SPACIOUS and BEAUTIFULLY STYLED, 3 DOUBLE BEDROOM SEMI DETACHED HOME in a HIGHLY SOUGHT AFTER estate with AMPLE OFF ROAD PARKING, EN-SUITE and DRESSING ROOM to the MASTER BEDROOM, MODERN KITCHEN and BATHROOM and STILL WITHIN IT'S NHBC WARRANTY!DESCRIPTIONAn Immaculately presented, three double bedroom family home located in a family friendly modern estate that offers fantastic space and style throughout! Located in the Springwood estate in Woodville, Swadlincote this property offers stunning style and modern fixtures and fittings throughout! Standout features include a large en-suite with additional dressing room off of the master bedroom, Spacious garden, three large bedrooms, ample off road parking and an open view of parkland to the front! Book your viewing with Burchell Edwards today!Entrance Hallway Double glazed door to front elevation, central heating radiator and LVT flooring.Guest W/C Double glazed window to front elevation, W.C, wash hand basin and central heating ra
£ 240,000
2 bedroom detached bungalow for sale
12 pictures
Bungalow · for sale
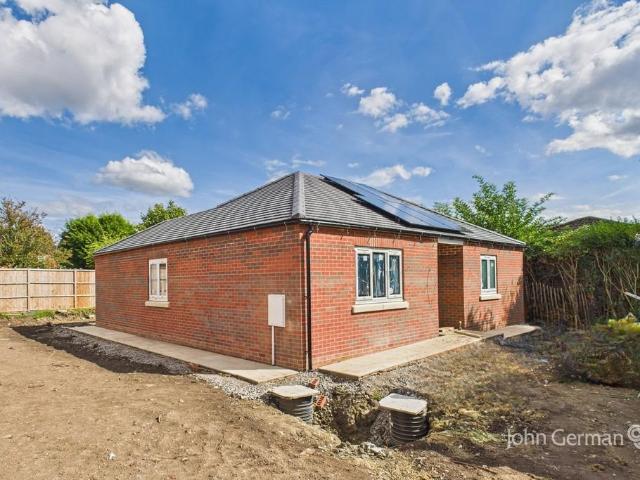
£ 300,000
2 bedroom detached bungalow for sale
Willesley Ashby-De-La-Zouch
· 2 Bedrooms · 2 Baths · Bungalow
· Garden · Equipped kitchen · Parking
Willesley Ashby-De-La-Zouch · 2 Bedrooms · 2 Baths · Bungalow · Garden · Equipped kitchen · Parking
An amazing brand new bungalow, with the interior currently being fitted out, you can now see is beautifully designed and you could be its first owner! Set to the rear of this small bespoke development with parking and a garden to the rear, shown by the site plan. The location is handy for amenities and just a short drive from the town centre. The front door opens into a welcoming entrance hall with a large open plan kitchen/dining/living space perfect for modern life opening out to the garden. Both bedrooms are a generously size with the master having its own en suite shower room plus a separate well appointed bathroom too located off the entrance hall. The bungalow has the benefit of solar panels enhancing its energy efficiency. Some images within this brochure have been digitally enhanced or generated using AI technology to help illustrate the property with furniture. While every effort has been made to ensure accuracy, these images may not represent the exact appearance of the prope
£ 300,000
4 bedroom detached house for sale
12 pictures
House · for sale
£ 535,000
4 bedroom detached house for sale
Willesley Ashby-De-La-Zouch
· 4 Bedrooms · 3 Baths · House
· Garden · Equipped kitchen · Parking · Patio · Concierge
Willesley Ashby-De-La-Zouch · 4 Bedrooms · 3 Baths · House · Garden · Equipped kitchen · Parking · Patio · Concierge
LIZ MILSOM PROPERTIES * are delighted to bring Woodville Road to the market. A beautifully presented and spacious detached family home located in the highly desirable village of Hartshorne. Offering versatile accommodation throughout, this impressive property features multiple reception rooms, a stunning open-plan kitchen/dining area, conservatory, large tandem garage, three/four bedrooms including a superb main bedroom with dressing room and en-suite & a family bathroom completing the accommodation. The exceptional rear garden provides the perfect family outdoor space with patio, raised lawn, decking, and a versatile garden cabin. Positioned in a sought-after village setting and set well back from the road, this property offers the ideal combination of privacy, space, and practicality for modern family living. EPC: E / TAX BAND: E CALL TODAY TO ARRANGE YOUR VIEWINGLocation - Set within the sought-after village of Hartshorne, this property enjoys a pleasant setting set well back from t
£ 535,000
3 bedroom semi detached house for sale
View photo
House · for sale
£ 180,000
3 bedroom semi detached house for sale
Willesley Ashby-De-La-Zouch
· 3 Bedrooms · 1 Bath · House
· Garden · Fireplace · Equipped kitchen
Willesley Ashby-De-La-Zouch · 3 Bedrooms · 1 Bath · House · Garden · Fireplace · Equipped kitchen
EXTENDED AND OPEN PLAN KITCHEN DINER WITH UTILITY ROOM AND WC * This is an impressive period property kept beautifully by the current owners. In brief the property offers a hall with original tiled floor, lounge with feature fireplace, open plan fitted kitchen with dining room and door onto the garden, utility room with wc. The first floor offers three bedrooms and a bathroom. Front fore garden and a rear garden with two brick outbuildings. INTERNAL VIEWING IS HIGHLY RECOMMENDEDHall - Storm porch with entrance door into the hall.Hall - Original tiled floor, radiator, under stairs storage cupboard and doors to -Lounge - Feature fireplace with surround and tiled heath, radiator and upvc double glazed window.Dining Room - Radiator, door to the stairs and open through to -Kitchen - Fitted units with work surfaces and a sink and drainer unit. space for a cooker with fitted extractor fan, space for appliances, breakfast bar, radiator, upvc double glazed window to the side and double doors in
£ 180,000
5 bedroom link detached house for sale
View photo
House · for sale
£ 285,000
Updated
5 bedroom link detached house for sale
Willesley Ashby-De-La-Zouch
· 5 Bedrooms · 2 Baths · House
· Equipped kitchen · Parking
Willesley Ashby-De-La-Zouch · 5 Bedrooms · 2 Baths · House · Equipped kitchen · Parking
SUMMARYA substantial and versatile four/five bedroom three storey family home on a large plot which extends to the rear with off road parking for several vehicles & garage to the rear.Having Lounge, playroom or gd floor bedroom, kitchen, large conservatory, master en suite bathroom and family shower room.DESCRIPTIONA substantial and versatile four/five bedroom three storey family home on a large plot which extends to the rear with off road parking and garage to the rear. The property has a gas fired central heating system and UPVC double glazing with accommodation briefly comprising, to the ground floor:- Entrance hall, spacious lounge, playroom or ground floor bedroom, kitchen and full width conservatory/playroom. To the first floor is a generous master bedroom with en suite bathroom, two further double bedrooms and a family shower room.To the second floor are two further double bedrooms. Outside:-To the front of the property is a dwarf brick boundary wall with a concrete path to the
£ 285,000

Get email alerts

Don't miss out: be the first to know about new properties

The alert was correctly created

On subscribing you accept the conditions of use and the privacy policy
Alert
Receive new ads in your inbox
Save this search
Receive alerts for new listings

We'll send you an email when we have new properties for: "Houses for sale in Willesley Ashby-De-La-Zouch"

The alert was correctly created

Tamworth Road LE65 Ashby-De-La-Zouch
Woodside LE65 Ashby-De-La-Zouch
Get email alerts and be the first to see new listings
Required field
On subscribing I accept the terms of the privacy policy
Perfect! You'll soon start receiving new listings via email
Alert
Receive an email when we have new ads for Houses for sale in Willesley Ashby-De-La-Zouch
Save this search
Filters

Bedrooms

Size (sq.ft)

sq.ft
sq.ft

Price

£
£

Property type

Bathrooms

Clear all filters
Receive notifications when new entries are published.