874 houses for sale in Willesley Ashby-De-La-Zouch

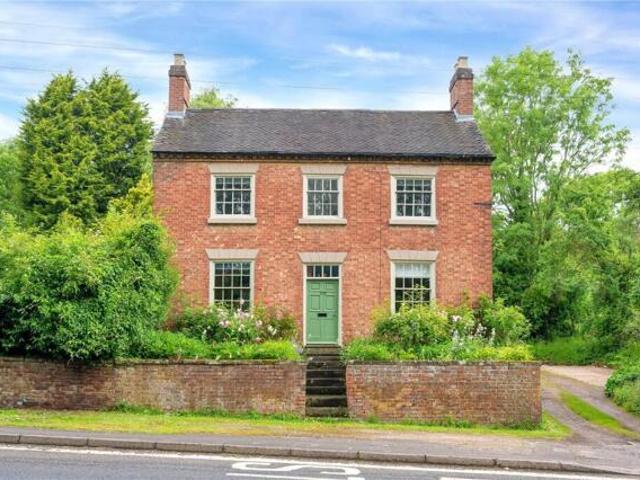
4 bedroom detached house for sale
12 pictures
House · for sale
£ 665,000
4 bedroom detached house for sale
Willesley Ashby-De-La-Zouch
· 4 Bedrooms · 3 Baths · House
· Garden · Parking · Equipped kitchen · Patio · Concierge
Willesley Ashby-De-La-Zouch · 4 Bedrooms · 3 Baths · House · Garden · Parking · Equipped kitchen · Patio · Concierge
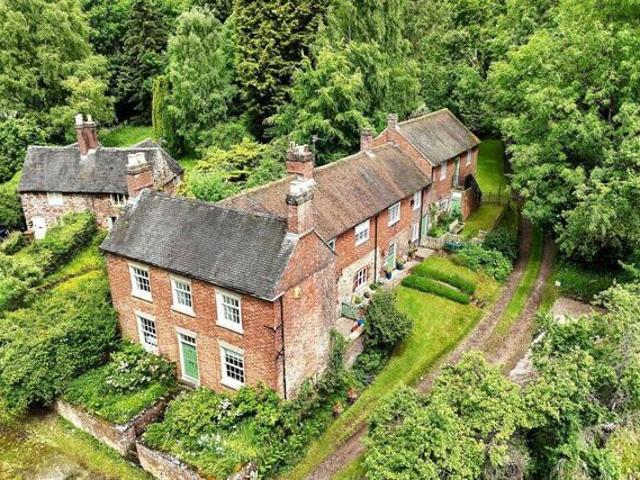
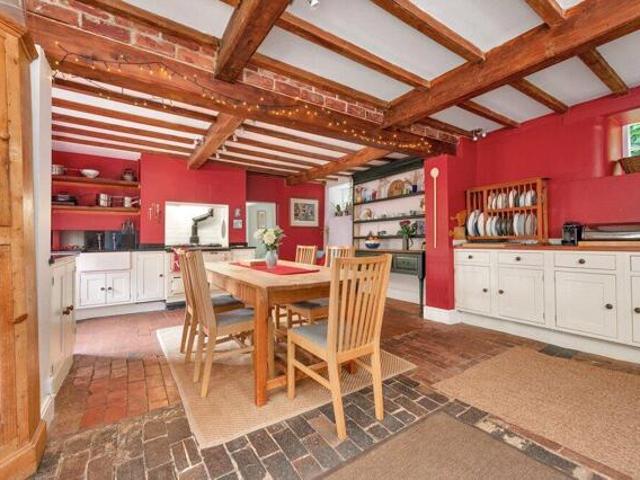
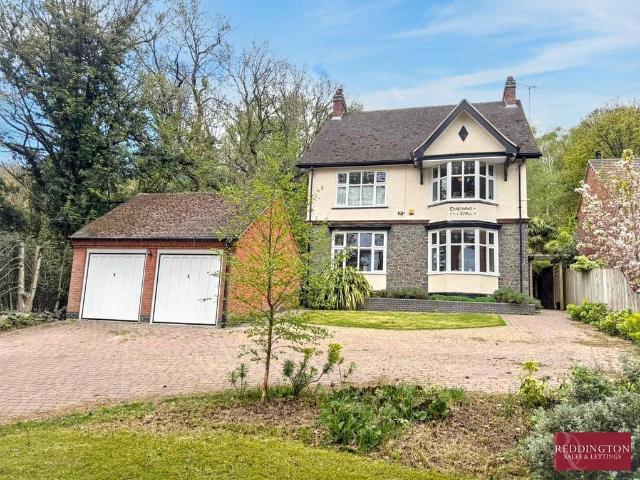
Charnwood Knoll is a captivating four/five-bedroom detached period residence with annex potential, originally built in 1910 as the Quarry Master’s House and set within a generous elevated plot on the edge of Whitwick. Backing directly onto woodland and enjoying far-reaching views to both front and rear, the property perfectly blends character and privacy with modern family living. A sweeping driveway and detached double garage create an impressive approach, while inside a striking entrance hall with original tiled flooring leads to a beautifully proportioned L-shaped lounge/diner with log burner and a bespoke Owen Williams kitchen featuring marble-effect worktops, oak breakfast bar and integrated Bosch appliances. Additional versatile reception space, utility and boot room enhance practicality, while the first floor offers four double bedrooms, a stylish family bathroom and separate WC. Outside, generous gardens with patio, lawn and countryside views complete this exceptional home in a
£ 665,000
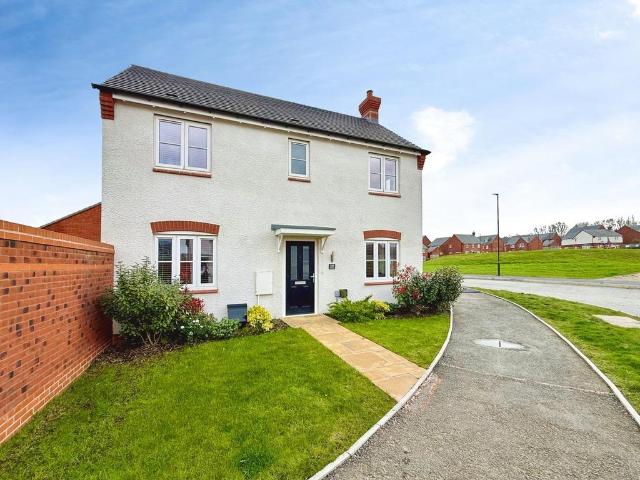
3 bedroom detached house for sale
12 pictures
House · for sale
£ 281,500
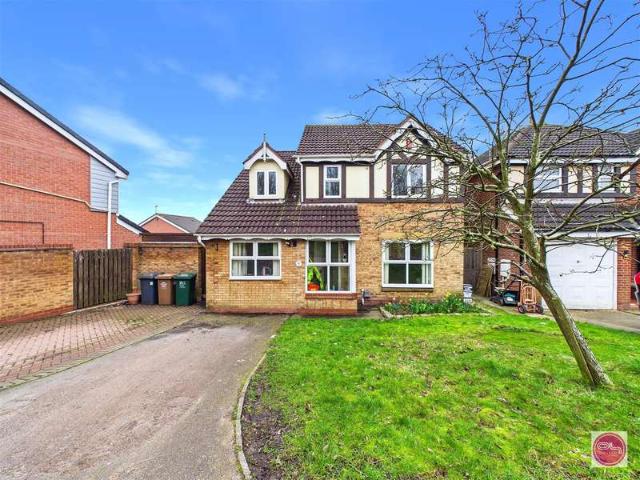
3 bedroom detached house for sale
Willesley Ashby-De-La-Zouch
· 3 Bedrooms · 2 Baths · House
· Garden · Equipped kitchen · Parking · Powder room
Willesley Ashby-De-La-Zouch · 3 Bedrooms · 2 Baths · House · Garden · Equipped kitchen · Parking · Powder room
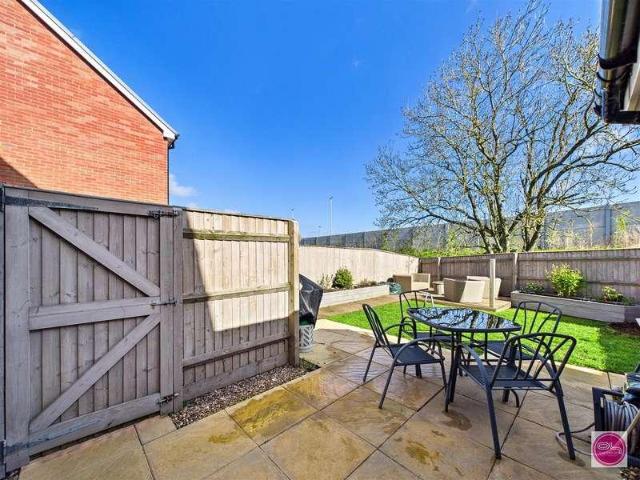
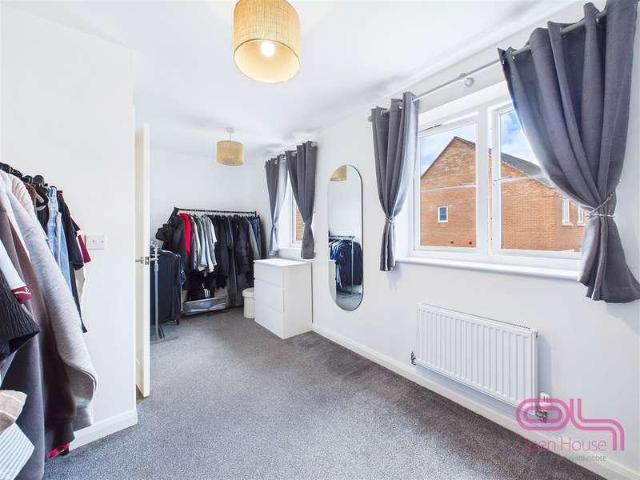
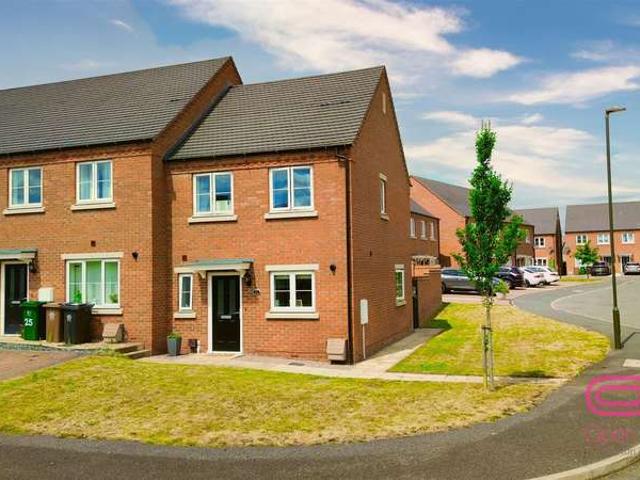
Modern Nearly New Home benefitting from NHBC Warranty this Three Bedroom Detached Home ticks every box! Complete with Spacious Lounge, Stylish Kitchen Diner, Ground Floor WC, Utility Room, En-Suite, Bathroom, Larger than Average Garden, Private Driveway and Garage. Property Ref: JB0825As you enter the property through the Hallway, you are met with doors off to the Kitchen, the Lounge and Downstairs W/C, along with stairs to the First Floor. The Kitchen is set in a L-Shaped configuration, with a range of Base and Wall Units, Oven, Hob, Extractor Fan, Sink with Drainer and Integrated Fridge Freezer. There is space for a family sized dining table and patio doors leading onto the garden. The utility room has a Zanussi washing machine, worktop, units and access to the understairs storage. The Lounge spans the depth of the property with three windows bathing the room in natural light. The Downstairs Cloakroom consists of a W/C and Sink. Upstairs there are Two Double Bedrooms, and a further S
£ 281,500
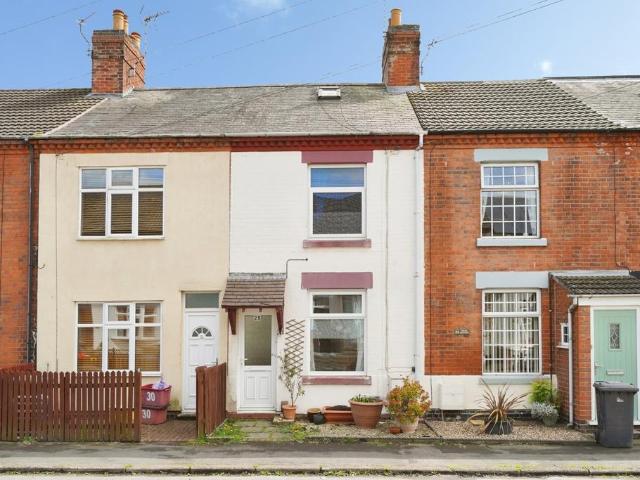
2 bedroom terraced house for sale
12 pictures
House · for sale
£ 165,000
2 bedroom terraced house for sale
Willesley Ashby-De-La-Zouch
· 2 Bedrooms · 1 Bath · House
· Garden · Fireplace · Equipped kitchen · Patio
Willesley Ashby-De-La-Zouch · 2 Bedrooms · 1 Bath · House · Garden · Fireplace · Equipped kitchen · Patio
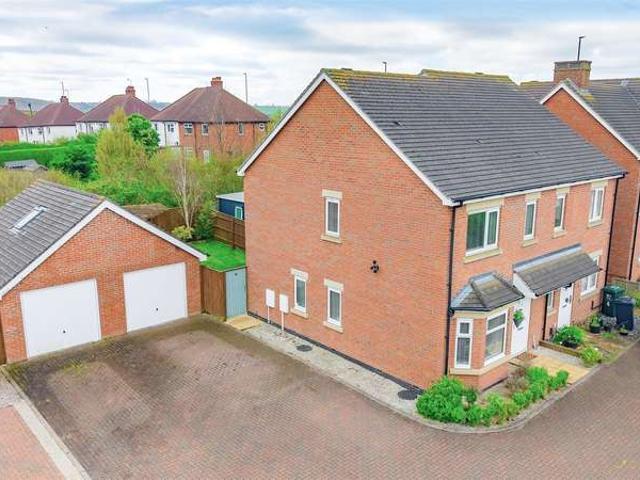
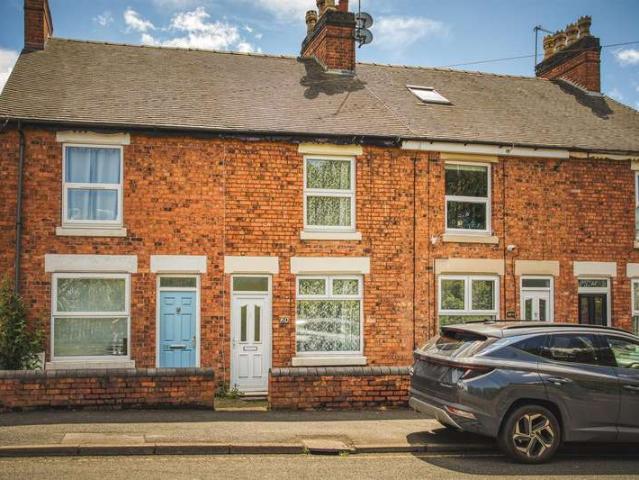
TWO BEDROOM MID-TERRACE HOUSE is ideally situated within Coalville and offers well-proportioned accommodation arranged over two floors. Upon entering the property you are welcomed into the lounge featuring an attractive fireplace and built-in shelving, creating a warm and inviting living space. The lounge flows through to the fitted kitchen, which offers a range of wall and base units along with an integrated oven and hob. From the kitchen, a separate utility room provides additional practical space and gives access to a convenient downstairs shower room.To the first floor are two good-sized bedrooms, with the main bedroom positioned to the front of the property and benefitting from fitted wardrobes. The second bedroom is located to the rear and includes an over-stairs storage cupboard. The accommodation on this level is completed by a three-piece family bathroom.Externally, the rear garden is mainly laid to lawn and also features a slabbed patio seating area, ideal for outdoor dining,
£ 165,000
3 bedroom house for sale
View photo
House · for sale
£ 475,000
Updated
3 bedroom house for sale
Willesley Ashby-De-La-Zouch
· 3 Bedrooms · 1 Bath · House
· Garden · Fireplace · Parking · Equipped kitchen
Willesley Ashby-De-La-Zouch · 3 Bedrooms · 1 Bath · House · Garden · Fireplace · Parking · Equipped kitchen
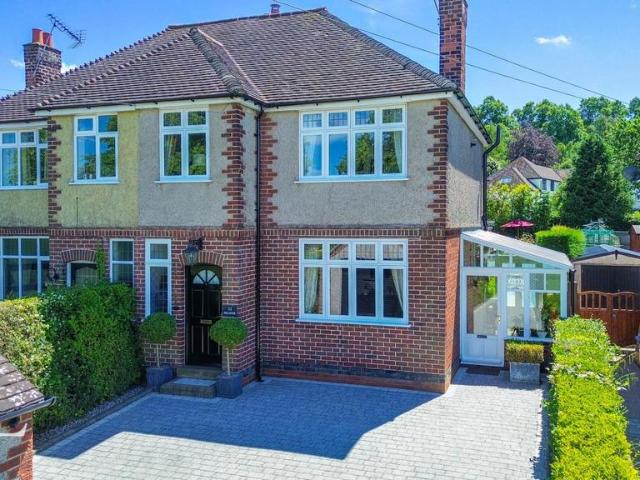
Guide Price: £475,000 - 485,000*Occupying a generous plot, this beautifully presented three-bedroom semi detached family home effortlessly combines character, charm and contemporary living. Boasting over 1,550 sq. ft. of versatile accommodation, a substantial driveway, detached garage and an exceptional landscaped rear garden, this superb home offers a wonderful lifestyle opportunity for buyers seeking both space and privacy.The property is entered via a welcoming entrance hall, where the elegant décor immediately sets the tone for the accommodation beyond. To the front of the home, the inviting living room enjoys an abundance of natural light from a large window and centres around an attractive feature fireplace, creating a warm and comfortable space to relax. To the rear lies the true heart of the home, an impressive open-plan kitchen and dining room, beautifully fitted with a range of shaker-style units, quality worktops and a central island, providing the perfect setting for both f
£ 475,000
3 bedroom semi detached house for sale
11 pictures
House · for sale
£ 259,995
3 bedroom semi detached house for sale
Willesley Ashby-De-La-Zouch
· 3 Bedrooms · House
· Garden · Equipped kitchen · Powder room
Willesley Ashby-De-La-Zouch · 3 Bedrooms · House · Garden · Equipped kitchen · Powder room
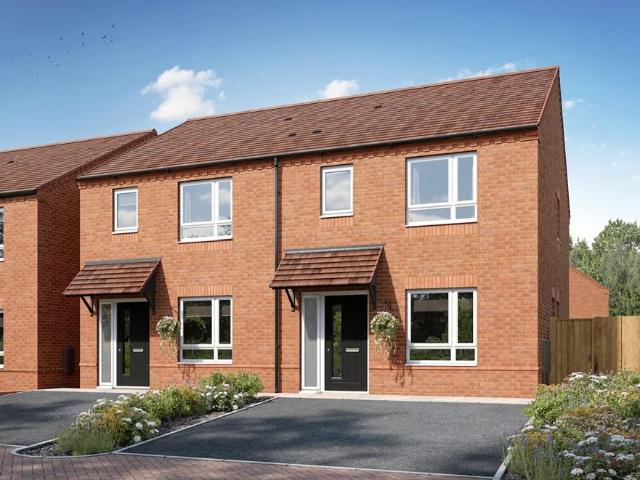
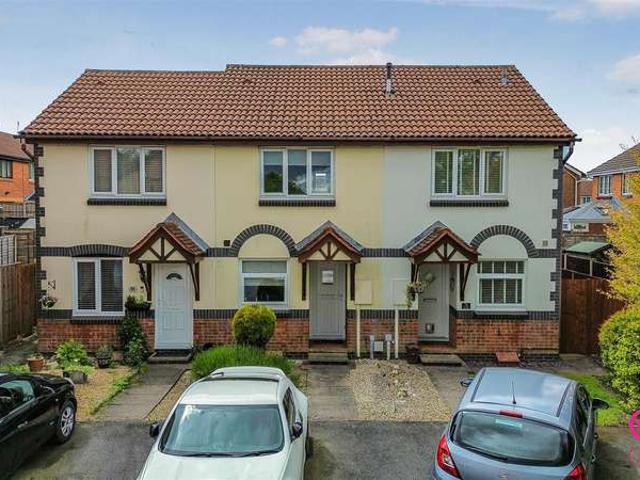
Plot 300 | The Brambleford | Gresley Meadow This 3-bedroom home has plenty of space throughout, from the spacious hall, you can see right through to the double doors at the back and onto the outside space. The open plan ground floor features a large living room, giving everyone plenty of space to relax. The modern kitchen/diner at the back of the home overlooks the garden - perfect for multi-tasking parents who want to keep an eye on their children. The washing machine is in the separate utility/cloakroom, letting you do the washing while having a quiet meal in the kitchen. Upstairs are two double bedroom with plenty of storage space. The third bedroom works well as a single bedroom or home office. Tenure: Freehold Estate management fee: £114 Estate management company: TBC Council Tax Band: TBC - Council Tax Band will be confirmed by the local authority on completion of the property EPC rating: TBC Warranty provider: NHBC Document signing fee: £120 First Time Buyer Stamp Duty Land: Est
£ 259,995
4 bed house for sale
2 pictures
House · for sale
£ 895,000
4 bed house for sale
Willesley Ashby-De-La-Zouch
· 4 Bedrooms · House
· Garden · Equipped kitchen
Willesley Ashby-De-La-Zouch · 4 Bedrooms · House · Garden · Equipped kitchen
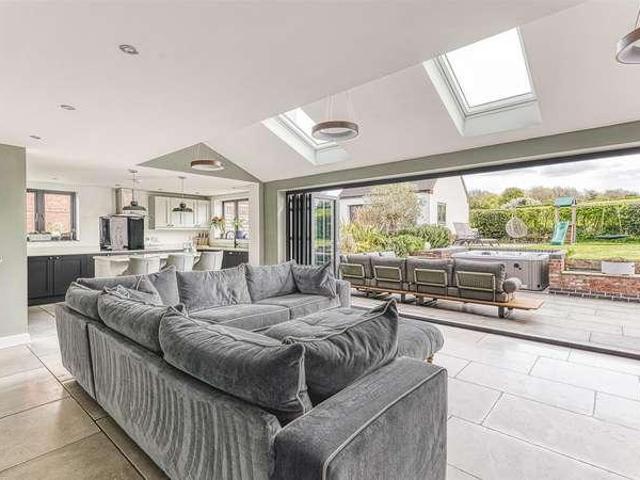
STUNNING EXTENDED COTTAGE WITH COUNTRYSIDE VIEWS - A truly immaculate four bedroom detached cottage, thoughtfully extended and remodelled to create a beautiful home that seamlessly combines period charm with high-specification contemporary finishes. Set in an idyllic location, the property enjoys stunning countryside views and an impressive open-plan layout. This exceptional home offers approximately 2,500 sq ft of living accommodation, finished to a high standard throughout with a modern, contemporary style. Energy-efficient features include an air source heat pump, underfloor heating, and high-quality aluminium double glazing. The accommodation briefly comprises an entrance hallway opening into an impressive open-plan dining, kitchen and living area, with bi-fold doors leading out to the rear garden. There is also a utility room and a ground floor wc. Upstairs, the first-floor landing provides access to four well-proportioned bedrooms, two of which benefit from en-suite facilities, a
£ 895,000
3 bed house for sale
2 pictures
House · for sale
£ 135,000
3 bed house for sale
Willesley Ashby-De-La-Zouch
· 3 Bedrooms · House
· Garden · Equipped kitchen
Willesley Ashby-De-La-Zouch · 3 Bedrooms · House · Garden · Equipped kitchen
Situated in the popular residential area of Church Gresley, this good size three-bedroom semi-detached home on Regent Street, offers an exciting opportunity for buyers looking to add their own style and finish to a property currently undergoing refurbishment. The accommodation briefly comprises a kitchen with some replacement units available, spacious lounge/diner, three well-proportioned bedrooms and a family bathroom/WC. Outside, the property benefits from a generous rear garden, ideal for families and entertaining. Offered with no onward chain, this home is ready for the next owner to put their own stamp on it and create a fantastic family home or investment opportunity. Church Gresley is a well-connected and sought-after area, offering a range of local amenities including shops, supermarkets, schools and leisure facilities. Excellent road links provide easy access to Swadlincote, Burton upon Trent and the A444/A42 commuter routes, making it ideal for those travelling to Derby, Leic
£ 135,000
6 bed house for sale
2 pictures
House · for sale
£ 750,000
6 bed house for sale
Willesley Ashby-De-La-Zouch
· 6 Bedrooms · House
· Parking · Equipped kitchen · Concierge
Willesley Ashby-De-La-Zouch · 6 Bedrooms · House · Parking · Equipped kitchen · Concierge
Description No upward chain A most individual period former Coaching Inn Light-filled accommodation full of character Beautifully remodelled open-plan living kitchen by deVOL Two further reception rooms Versatile five/six bedroom layout with three bathrooms Private parking and an integrated double garage Grounds extending to approximately 1/3 of an acre EPC Rating: D Council Tax Band: F General Description Smiths Property Experts are delighted to offer to the market this impressive period family home, formerly a Coaching Inn, following a comprehensive recent remodelling. Set in grounds extending to approximately 1/3 of an acre with open views to the front, the property is located in the beautiful village of Coloerton. The house is not listed and boasts a wealth of period features and originality, combined with high ceilings and modern furnishings. The layout includes a beautiful new open-plan living area with a shaker-style kitchen fitted by deVOL. With a generous gross floor area of c
£ 750,000
2 bed house for sale
2 pictures
House · for sale
£ 71,750
2 bed house for sale
Willesley Ashby-De-La-Zouch
· 2 Bedrooms · House
· Garden · Equipped kitchen · Patio
Willesley Ashby-De-La-Zouch · 2 Bedrooms · House · Garden · Equipped kitchen · Patio
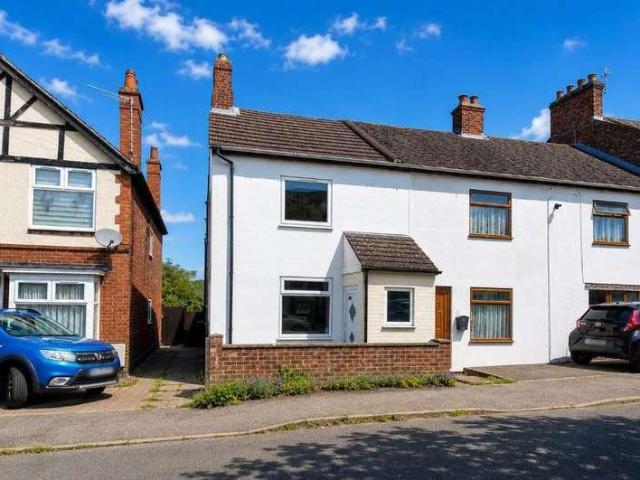
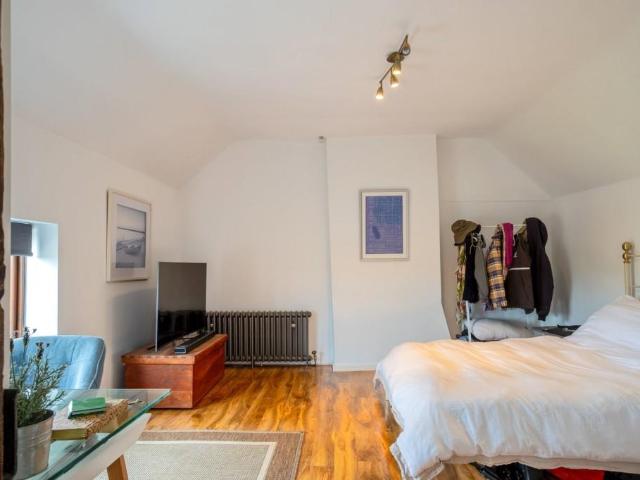
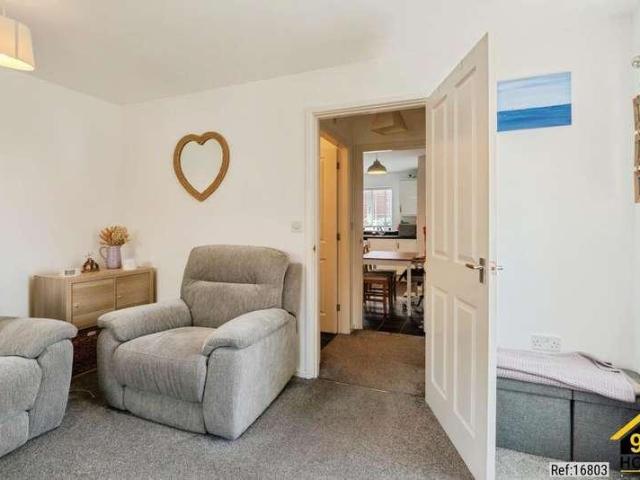
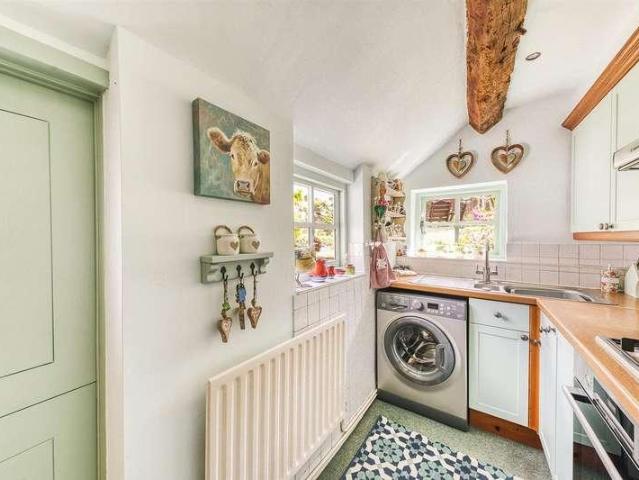
Property Ref: 16803 2 BEDROOM END-TERRACE HOME 2 BATHROOMS PRIVATE REAR GARDEN SCHOOL DRIVE, COALVILLE LE67. Nestled within a popular residential area of Coalville, this well-presented two-bedroom end-terrace home offers modern and comfortable living, making it an excellent choice for first-time buyers, young professionals, downsizers, or investors alike. The property welcomes you with a bright and spacious living room, providing the perfect space to relax and entertain. The well-appointed kitchen offers ample storage and workspace, while the practical layout creates a comfortable flow throughout the home. Upstairs, you will find two generously sized bedrooms, including a principal bedroom. A contemporary family bathroom. Externally, the property boasts a private enclosed rear garden featuring a low-maintenance artificial grass patio area, ideal for year-round enjoyment, outdoor dining, entertaining friends and family, or providing a safe space for children and pets to play. Positioned
£ 71,750
2 bed house for sale
2 pictures
House · for sale
£ 399,950
2 bed house for sale
Willesley Ashby-De-La-Zouch
· 2 Bedrooms · House
· Garden · Fireplace · Parking · Equipped kitchen · Patio
Willesley Ashby-De-La-Zouch · 2 Bedrooms · House · Garden · Fireplace · Parking · Equipped kitchen · Patio
BEAUTIFUL CHARACTER COTTAGE WITH DOUBLE DETACHED GARAGE - A most attractive two-bedroom cottage, full of charm and character, situated in the heart of the highly desirable and picturesque South Derbyshire village of Ticknall. Rich in period features, including exposed beams, original fireplaces and log-burning stoves, this delightful home offers a warm and inviting atmosphere that simply must be viewed to be fully appreciated. The accommodation comprises an entrance leading into the dining room with a log-burning stove, a study featuring an exposed stone wall, a cosy sitting room with a further log-burning stove, an inner hallway/breakfast area, and a well-appointed kitchen. To the first floor, the landing provides access to a spacious principal bedroom, a second bedroom, and a beautifully appointed bathroom complete with a roll-top bath. Outside, the property enjoys a delightful south-facing landscaped rear garden, featuring a patio, steps leading up to a raised lawn, well-stocked pla
£ 399,950
4 bed house for sale
2 pictures
House · for sale
£ 280,000
4 bed house for sale
Willesley Ashby-De-La-Zouch
· 4 Bedrooms · House
· Garden · Equipped kitchen · Patio
Willesley Ashby-De-La-Zouch · 4 Bedrooms · House · Garden · Equipped kitchen · Patio
This beautifully presented four-bedroom semi-detached home is located within the desirable Manorfields Development, offering stylish living across three floors. The property s main living spaces are open plan, and the home is immaculately finished throughout. The Manorfields Development is conveniently positioned close to Swadlincote town centre, offering a wide range of shops, supermarkets, caf?s and everyday amenities. The area also benefits from excellent road links including the A444, A511 and A38, providing access to Burton upon Trent, Ashby-de-la-Zouch, Derby and the M42. Internal accommodation comprises a welcoming hallway, spacious living room, modern kitchen/diner, separate laundry room, and a ground floor WC. The first floor offers three bedrooms and a family bathroom, while the top floor boasts an impressive master suite with en-suite shower room. Outside, the rear garden features lawned, decked and patio areas, ideal for entertaining. The property benefits from an enclosed
£ 280,000
4 Bedroom House Ticknall Ticknall 101743223
View photo
House · for sale
£ 895,000
4 Bedroom House Ticknall Ticknall 101743223
Willesley Ashby-De-La-Zouch
· 4 Bedrooms · 2 Baths · House
· Garden · Fireplace · Equipped kitchen · Concierge
Willesley Ashby-De-La-Zouch · 4 Bedrooms · 2 Baths · House · Garden · Fireplace · Equipped kitchen · Concierge
A unique opportunity to acquire a substantial Georgian family home with four double bedrooms, situated in the heart of the highly sought-after village of Ticknall GRADE II LISTEDThis property offers spacious and flexible accommodation throughout, with mature cottage style gardens. Internally, the main residence retains many character features whilst benefitting a contemporary layout, set over two floors, plus a workshop and recreational room. The property is Grade II listed in recognition of its historical importance.Ground floor• The formal entrance to Lime Kiln House opens into a spacious entrance hall, to the right is a flexible reception room, which could make an excellent playroom or dining room, it is currently used as an office, to the left is a snug featuring a fireplace.• A sitting room enjoys a dual aspect with fireplace and a staircase rises to the first floor. • There is a large open plan kitchen and dining area with Shaker style kitchen units, gas fired AGA and a pantry. A
£ 895,000
2 bed house for sale
2 pictures
House · for sale
£ 154,950
2 bed house for sale
Willesley Ashby-De-La-Zouch
· 2 Bedrooms · House
· Garden · Concierge
Willesley Ashby-De-La-Zouch · 2 Bedrooms · House · Garden · Concierge
Located on the ever-convenient Hearthcote Road, this traditional two-bedroom end-terrace home offers spacious accommodation throughout and excellent potential for a range of buyers. With two reception rooms, a useful utility area, ground floor WC, and an exceptionally large bathroom, the property provides a practical and versatile layout ideal for first time buyers or investors alike. The home benefits from a private rear garden and is positioned within easy reach of Swadlincote town centre, local amenities, and transport links. Location Hearthcote Road is a well-established and popular residential location within close proximity to Swadlincote town centre, providing a wide range of shops, supermarkets, cafes, and everyday amenities. The property is well positioned for local schooling and offers good access to surrounding areas including Burton upon Trent and Ashby-de-la-Zouch. Excellent road links via the A511 and A444 make it ideal for commuters, while nearby green spaces and Nationa
£ 154,950
For Sale 4 Bedroom House Ticknall Ticknall DS101743223
View photo
House · for sale
£ 895,000
For Sale 4 Bedroom House Ticknall Ticknall DS101743223
Willesley Ashby-De-La-Zouch
· 4 Bedrooms · 2 Baths · House
· Garden · Fireplace · Equipped kitchen · Concierge
Willesley Ashby-De-La-Zouch · 4 Bedrooms · 2 Baths · House · Garden · Fireplace · Equipped kitchen · Concierge
A unique opportunity to acquire a substantial Georgian family home with four double bedrooms, situated in the heart of the highly sought-after village of Ticknall GRADE II LISTEDThis property offers spacious and flexible accommodation throughout, with mature cottage style gardens. Internally, the main residence retains many character features whilst benefitting a contemporary layout, set over two floors, plus a workshop and recreational room. The property is Grade II listed in recognition of its historical importance.Ground floor• The formal entrance to Lime Kiln House opens into a spacious entrance hall, to the right is a flexible reception room, which could make an excellent playroom or dining room, it is currently used as an office, to the left is a snug featuring a fireplace.• A sitting room enjoys a dual aspect with fireplace and a staircase rises to the first floor. • There is a large open plan kitchen and dining area with Shaker style kitchen units, gas fired AGA and a pantry. A
£ 895,000
House 4 Bedroom For Sale Ticknall Ticknall 895000 ES101743223
View photo
House · for sale
£ 895,000
House 4 Bedroom For Sale Ticknall Ticknall 895000 ES101743223
Willesley Ashby-De-La-Zouch
· 4 Bedrooms · House
· Garden · Fireplace · Equipped kitchen · Concierge
Willesley Ashby-De-La-Zouch · 4 Bedrooms · House · Garden · Fireplace · Equipped kitchen · Concierge
A unique opportunity to acquire a substantial Georgian family home with four double bedrooms, situated in the heart of the highly sought-after village of Ticknall GRADE II LISTEDThis property offers spacious and flexible accommodation throughout, with mature cottage style gardens. Internally, the main residence retains many character features whilst benefitting a contemporary layout, set over two floors, plus a workshop and recreational room. The property is Grade II listed in recognition of its historical importance.Ground floor• The formal entrance to Lime Kiln House opens into a spacious entrance hall, to the right is a flexible reception room, which could make an excellent playroom or dining room, it is currently used as an office, to the left is a snug featuring a fireplace.• A sitting room enjoys a dual aspect with fireplace and a staircase rises to the first floor. • There is a large open plan kitchen and dining area with Shaker style kitchen units, gas fired AGA and a pantry. A
£ 895,000
2 bed house for sale
2 pictures
House · for sale
£ 100,000
2 bed house for sale
Willesley Ashby-De-La-Zouch
· 2 Bedrooms · House
· Garden · Equipped kitchen · Parking · Patio
Willesley Ashby-De-La-Zouch · 2 Bedrooms · House · Garden · Equipped kitchen · Parking · Patio
A beautifully presented modern two-bedroom home on Staley Close, Swadlincote, offered on a 50% shared ownership basis and ideal for buyers looking to get onto the housing ladder. Sitting on a corner plot within a popular family-friendly area, the property offers stylish, move-in ready accommodation, private driveway parking to the rear and a landscaped garden designed for easy maintenance. The home has a bright and fresh feel throughout, with a welcoming hallway, ground floor WC, modern kitchen, spacious living room with French doors out to the garden, two well-proportioned bedrooms and a contemporary family bathroom. Outside, the property benefits from a neat frontage, rear garden with patio seating area, artificial lawn and useful shed, plus private driveway parking positioned to the rear.Entrance HallwayA bright and welcoming entrance hallway with modern flooring, access to the ground floor WC, kitchen and living room, with stairs rising to the first floor.KitchenA modern fitted kit
£ 100,000
4 Bedroom Detached House
View photo
Villa · for sale
£ 300,000
4 Bedroom Detached House
Willesley Ashby-De-La-Zouch
· 4 Bedrooms · Villa
· Garden · Equipped kitchen · Parking · Patio · Concierge
Willesley Ashby-De-La-Zouch · 4 Bedrooms · Villa · Garden · Equipped kitchen · Parking · Patio · Concierge
Positioned within a desirable cul-de-sac setting, this well-proportioned four-bedroom detached home offers spacious and versatile accommodation ideal for family living. The property provides a practical layout with multiple reception spaces, a modern kitchen with adjoining dining area, and four bedrooms to the first floor. The ground floor features a welcoming entrance leading into a bright living room, separate reception room, kitchen, dining room, utility room, and WC. Upstairs, four bedrooms are served by a family bathroom, offering comfortable accommodation for growing families. Externally, the property benefits from off-road parking to the front and an enclosed rear garden with patio and lawn, providing an ideal space for relaxing or entertaining. Ground FloorEntry 1.40m x 1.08m (4'6 x 3'6 )The property is accessed via an entrance porch which leads into the main hallway, providing a welcoming introduction to the home and access to the ground floor accommodation.Hallway 1.22m x 1.3
£ 300,000
3 Bedroom Semi Detached House
View photo
Villa · for sale
£ 260,000
3 Bedroom Semi Detached House
Willesley Ashby-De-La-Zouch
· 3 Bedrooms · Villa
· Garden · Parking
Willesley Ashby-De-La-Zouch · 3 Bedrooms · Villa · Garden · Parking
SUBSTANTIAL PLOT PARKING FOR 5 GARAGE LANDSCAPED GARDEN - IMMACULATE CONDITIONA modern and immaculately presented three-bedroom semi-detached home, ideally situated on a popular residential development in Castle Gresley. This stylish property offers a spacious open-plan layout on the ground floor, a landscaped rear garden, and a detached garage with ample off-road parking. Conveniently located near to Aldi supermarket and local schools, the property also benefits from excellent road links via the A444, A511, and A38, providing easy access to The town centres of Swadlincote, Burton upon Trent, Ashby, and beyond. This is a superb opportunity for families, professionals, or downsizers looking for a home ready to move straight into. Room DetailsHallway A welcoming entrance hallway with stairs rising to the first floor, and access to the living room.Living Room A bright and stylish living area featuring a front-facing bay window allowing plenty of natural light to fill the room. The space i
£ 260,000
3 Bedroom Detached House
View photo
Villa · for sale
£ 275,000
3 Bedroom Detached House
Willesley Ashby-De-La-Zouch
· 3 Bedrooms · Villa
· Garden · Equipped kitchen · Parking · Powder room
Willesley Ashby-De-La-Zouch · 3 Bedrooms · Villa · Garden · Equipped kitchen · Parking · Powder room
THE PROPERTY AND TOWN 1996 built detached home situated in the ever popular Botts Hollow development. Offered for sale with no onward chain, the property briefly comprises entrance hall with guest cloakroom, lounge and kitchen/diner. To the first floor, three bedrooms (master with en-suite shower room) and main bathroom. Externally there is off road parking, single garage and a private rear garden. Coalville is in the district of North West Leicestershire and is situated on the A511 between Leicester and Burton upon Trent, close to junction 22 of the M1 motorway, bordering the upland area of Charnwood Forest to the east of the town. There are a good standard of amenities in Coalville including shops, supermarkets, schooling at all levels and a leisure centre. ACCOMMODATION ENTRANCE HALL With stairs rising to the first floor. Central heating radiator. LOUNGE 14' 9 to bay x 11' 7 (4.5m to bay x 3.53m) With uPVc framed double glazed window to the front elevation, two central heating radia
£ 275,000
3 Bedroom Detached House
View photo
Villa · for sale
£ 225,000
3 Bedroom Detached House
Willesley Ashby-De-La-Zouch
· 3 Bedrooms · Villa
· Garden · Equipped kitchen · Parking · Powder room · Concierge
Willesley Ashby-De-La-Zouch · 3 Bedrooms · Villa · Garden · Equipped kitchen · Parking · Powder room · Concierge
Detached Home * Internal Video No Upward Chain * 3/ 4 Bedrooms * Generous Plot * 1Modern detached family home located on the popular Rockcliffe Close in Church Gresley, offering versatile accommodation throughout. Comprising reception hallway and guest cloakroom, front reception room, open-plan kitchen diner with built-in oven & hob, converted garage providing additional living space or 4th bedroom. To the first floor, three bedrooms and family bathroom. With driveway parking and a low-maintenance rear garden, the property is well positioned for Swadlincote town centre and the A444/A511 commuter routes. Viewing strictly by appointment only. The Accommodation A modern detached family residence situated within the popular residential location of Rockcliffe Close in the heart of Church Gresley. Offering versatile accommodation throughout, the property has previously been utilised as a multi-room let and now presents an excellent opportunity for a family purchaser or investor alike.The hom
£ 225,000
3 Bedroom Detached House
View photo
Villa · for sale
£ 275,000
3 Bedroom Detached House
Willesley Ashby-De-La-Zouch
· 3 Bedrooms · Villa
· Equipped kitchen
Willesley Ashby-De-La-Zouch · 3 Bedrooms · Villa · Equipped kitchen
Positioned on an enviable plot within this modern development, this beautifully presented three-bedroom detached home on Holden Drive enjoys a quiet, tucked-away setting with no through traffic, offering both privacy and a safe environment for families. Occupying a generous corner plot, the property immediately stands out for its strong kerb appeal and well-balanced proportions, while to the rear, open countryside views provide a pleasant outlook rarely found on developments of this type. Internally, the home has been finished to a high standard throughout, with a particularly spacious entrance hall setting the tone from the moment you step inside. The layout has been thoughtfully designed for modern living, with a bright and contemporary kitchen diner forming the heart of the home, complemented by a generous separate living room ideal for more relaxed evenings. Upstairs, the property continues to impress with three well-sized bedrooms, including a principal bedroom with en-suite, alon
£ 275,000
4 Bedroom Semi Detached House
View photo
Villa · for sale
£ 280,000
4 Bedroom Semi Detached House
Willesley Ashby-De-La-Zouch
· 4 Bedrooms · Villa
· Garden · Equipped kitchen · Patio
Willesley Ashby-De-La-Zouch · 4 Bedrooms · Villa · Garden · Equipped kitchen · Patio
This beautifully presented four-bedroom semi-detached home is located within the desirable Manorfields Development, offering stylish living across three floors. The property s main living spaces are open plan, and the home is immaculately finished throughout. The Manorfields Development is conveniently positioned close to Swadlincote town centre, offering a wide range of shops, supermarkets, caf?s and everyday amenities. The area also benefits from excellent road links including the A444, A511 and A38, providing access to Burton upon Trent, Ashby-de-la-Zouch, Derby and the M42. Internal accommodation comprises a welcoming hallway, spacious living room, modern kitchen/diner, separate laundry room, and a ground floor WC. The first floor offers three bedrooms and a family bathroom, while the top floor boasts an impressive master suite with en-suite shower room. Outside, the rear garden features lawned, decked and patio areas, ideal for entertaining. The property benefits from an enclosed
£ 280,000
2 Bedroom Terraced House
View photo
Terraced House · for sale
£ 160,000
2 Bedroom Terraced House
Willesley Ashby-De-La-Zouch
· 2 Bedrooms · Terraced House
· Garden · Fireplace · Equipped kitchen · Parking
Willesley Ashby-De-La-Zouch · 2 Bedrooms · Terraced House · Garden · Fireplace · Equipped kitchen · Parking
The property is in a good state of repair throughout, though would benefit from modernisation to add value. The home is perfectly located in close proximity to local amenities and schools, including a retail park just up the road on the drum and monkey estate with a Sainsburys Local, Fish and Chip Shop, Indian Take Away, and a Charity shop, as well as the local health centre. Moreover, there are nearby walking routes, with the area being close to the National Forest. The property in brief, comprises of a spacious lounge diner, well-appointed kitchen, a conservatory as well as two bedrooms and a bathroom. To the front there is parking for two cars, and to the rear a low-maintenance and enclosed garden. HALLWAYWith canopy porch leading the entrance hallway where you will find doors to the kitchen, lounge and stairs leading to the first floor. LOUNGE/DINER With rear aspect patio doors to the conservatory, feature fireplace, neutral d?cor with feature wall and laminate flooring.KITCHEN Wit
£ 160,000
2 Bedroom End Of Terrace House
View photo
Terraced House · for sale
£ 100,000
2 Bedroom End Of Terrace House
Willesley Ashby-De-La-Zouch
· 2 Bedrooms · Terraced House
· Garden · Equipped kitchen · Parking · Patio
Willesley Ashby-De-La-Zouch · 2 Bedrooms · Terraced House · Garden · Equipped kitchen · Parking · Patio
A beautifully presented modern two-bedroom home on Staley Close, Swadlincote, offered on a 50% shared ownership basis and ideal for buyers looking to get onto the housing ladder. Sitting on a corner plot within a popular family-friendly area, the property offers stylish, move-in ready accommodation, private driveway parking to the rear and a landscaped garden designed for easy maintenance. The home has a bright and fresh feel throughout, with a welcoming hallway, ground floor WC, modern kitchen, spacious living room with French doors out to the garden, two well-proportioned bedrooms and a contemporary family bathroom. Outside, the property benefits from a neat frontage, rear garden with patio seating area, artificial lawn and useful shed, plus private driveway parking positioned to the rear. Entrance HallwayA bright and welcoming entrance hallway with modern flooring, access to the ground floor WC, kitchen and living room, with stairs rising to the first floor.KitchenA modern fitted ki
£ 100,000
2 Bedroom Terraced House
View photo
Terraced House · for sale
£ 130,000
2 Bedroom Terraced House
Willesley Ashby-De-La-Zouch
· 2 Bedrooms · Terraced House
· Garden · Fireplace · Equipped kitchen
Willesley Ashby-De-La-Zouch · 2 Bedrooms · Terraced House · Garden · Fireplace · Equipped kitchen
NO CHAIN - A well proportioned two double bedroom mid terraced home, situated in this highly convenient location just a short walk away from Swadlincote Town Centre and an excellent range of local shops and amenities. This property has been presented to a tasteful neutral theme and presents an ideal opportunity for first-time buyers, investors, or those looking to personalise to their own taste. This well-positioned home combines everyday convenience with exciting potential. The property features: lounge, separate dining room, fitted kitchen and utility/pantry. Upstairs the first floor passaged landing leads to two generous double bedrooms both with period fireplaces and a spacious bathroom. Externally, the property enjoys a generous enclosed rear garden and a brick built store. The property is entered via a half-glazed UPVC double-glazed entrance door leading into a welcoming lounge, featuring a front-facing double-glazed window, an attractive tiled fireplace, and a useful built-in st
£ 130,000

Get email alerts

Don't miss out: be the first to know about new properties

The alert was correctly created

On subscribing you accept the conditions of use and the privacy policy
Alert
Receive new ads in your inbox
Save this search
Receive alerts for new listings

We'll send you an email when we have new properties for: "Houses for sale in Willesley Ashby-De-La-Zouch"

The alert was correctly created

Tamworth Road LE65 Ashby-De-La-Zouch
Woodside LE65 Ashby-De-La-Zouch
Get email alerts and be the first to see new listings
Required field
On subscribing I accept the terms of the privacy policy
Perfect! You'll soon start receiving new listings via email
Alert
Receive an email when we have new ads for Houses for sale in Willesley Ashby-De-La-Zouch
Save this search
Filters

Bedrooms

Size (sq.ft)

sq.ft
sq.ft

Price

£
£

Property type

Bathrooms

Clear all filters
Receive notifications when new entries are published.