1,706 properties for sale in Wolviston Billingham

3 bed house for sale
2 pictures
House · for sale
£ 265,000
3 bed house for sale
Wolviston Billingham
· 3 Bedrooms · House
· Garden · Equipped kitchen
Wolviston Billingham · 3 Bedrooms · House · Garden · Equipped kitchen
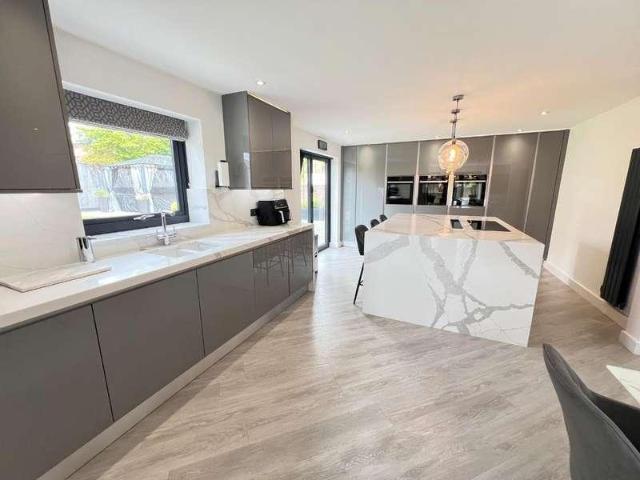
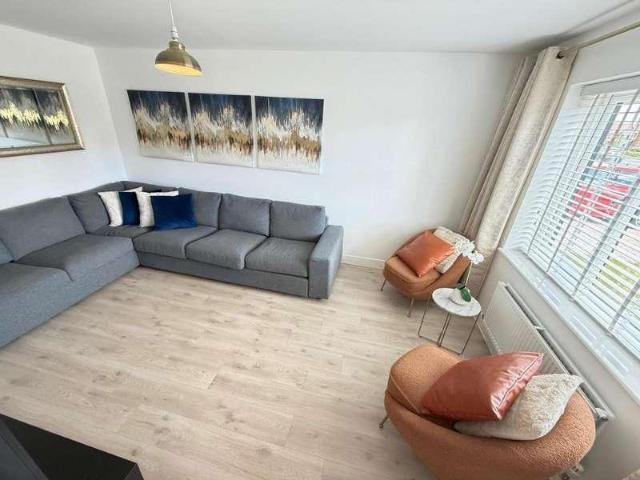
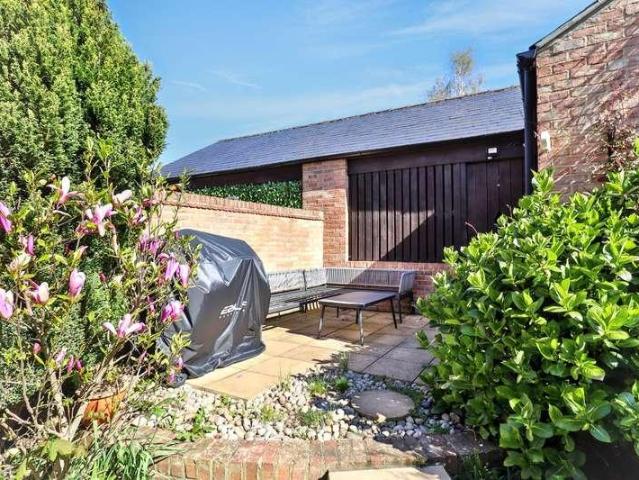
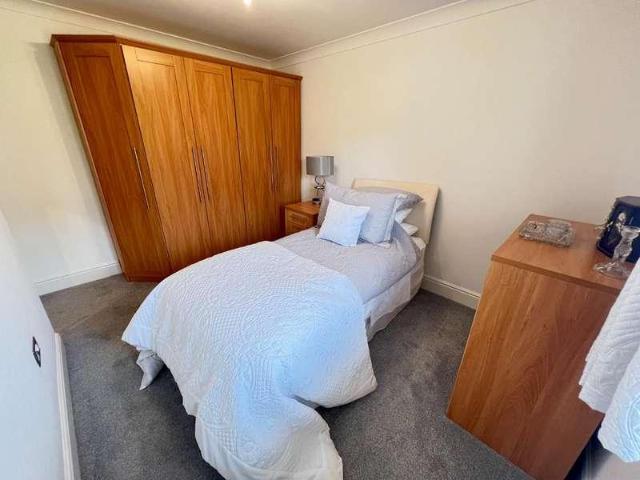
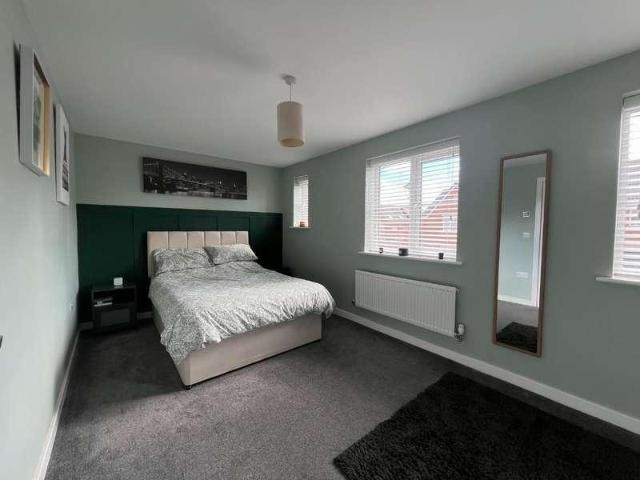
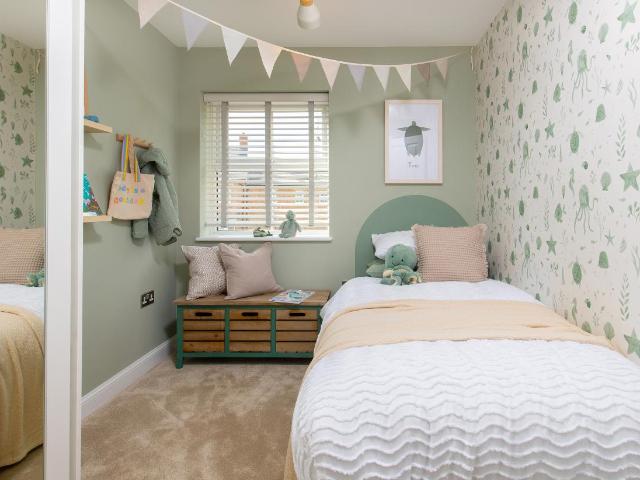
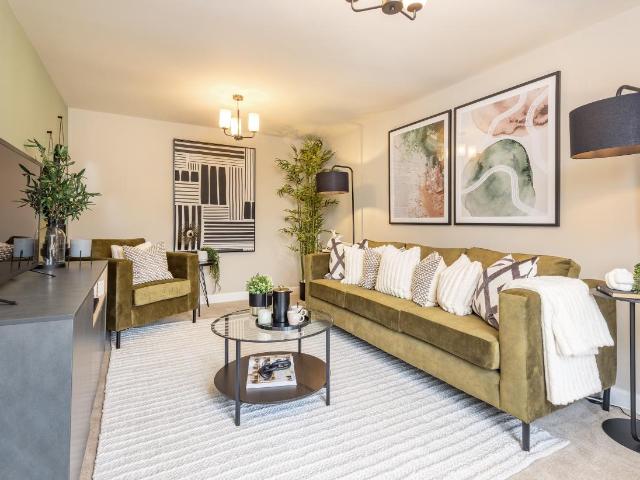
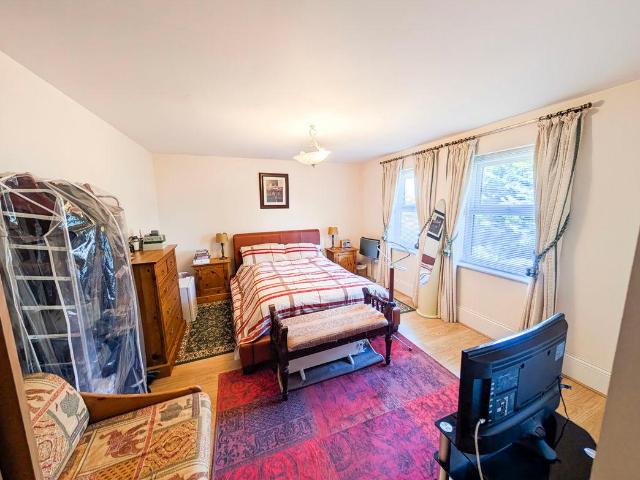
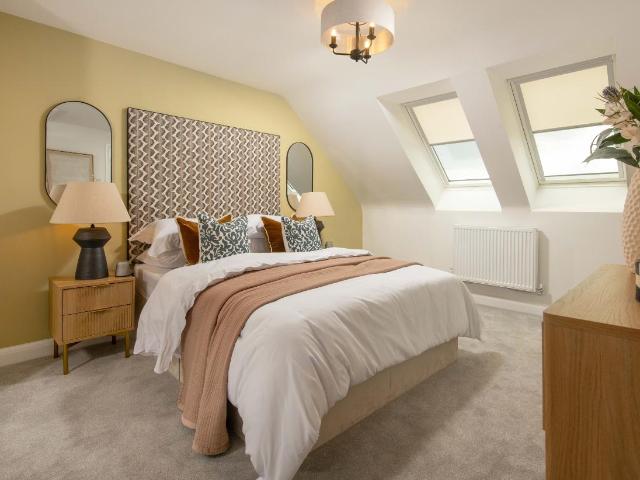
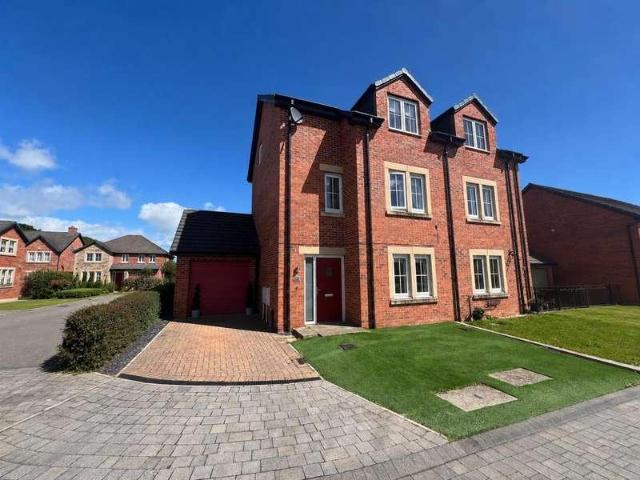
Located within the esteemed Wynyard development, Silvermede Road presents an exquisite three-bedroom townhouse that epitomises modern living. Built in 2018, this new build property spans three thoughtfully designed floors, offering a harmonious blend of style and practicality. Upon entering, you are greeted by a welcoming entrance hall, which sets a warm and inviting atmosphere. The ground floor boasts an open-plan kitchen, dining, and family area that is both bright and spacious, making it ideal for everyday living and entertaining. The kitchen is equipped with integrated appliances, sleek cabinetry, and a gas hob, ensuring that both design and functionality are seamlessly combined. Bifold doors lead to the rear garden, allowing for a delightful indoor-outdoor flow, perfect for summer gatherings or leisurely mornings. The first floor features living room, which is currently used as a bedroom but which can provide a serene retreat from the bustle of daily life. The principal bedroom is
£ 265,000
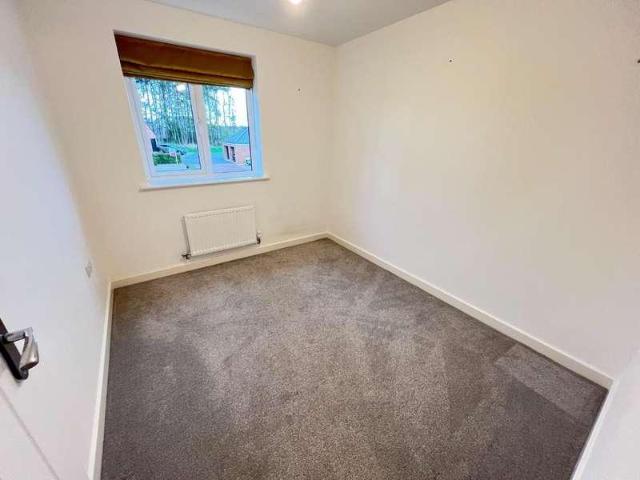
3 bed house for sale
2 pictures
House · for sale
£ 240,000
3 bed house for sale
Wolviston Billingham
· 3 Bedrooms · House
· Garden · Equipped kitchen · Patio
Wolviston Billingham · 3 Bedrooms · House · Garden · Equipped kitchen · Patio
NO ONWARD CHAIN Positioned on a lovely corner plot, this beautifully presented three-bedroom detached Charles Church home offers stylish and spacious living throughout. The ground floor features an inviting entrance hallway, cloaks/WC, and a generously proportioned lounge overlooking the front elevation. To the rear, the full-width open plan kitchen and dining area is fitted with contemporary white high-gloss units, contrasting worktops, a breakfast bar, and integrated appliances including a double oven, gas hob, fridge, freezer, and dishwasher. French doors lead from the dining area out to a delightful rear garden, while a practical utility room completes the ground floor. Upstairs, the spacious master bedroom boasts en-suite facilities, with two further bedrooms served by a modern family bathroom. Outside, the property enjoys established gardens to both the front and rear the latter particularly impressive with its planted borders, full-width patio, and raised sun terrace, enjoying a
£ 240,000
5 bed house for sale
2 pictures
House · for sale
£ 750,000
5 bed house for sale
Wolviston Billingham
· 5 Bedrooms · House
· Garden · Fireplace · Concierge
Wolviston Billingham · 5 Bedrooms · House · Garden · Fireplace · Concierge
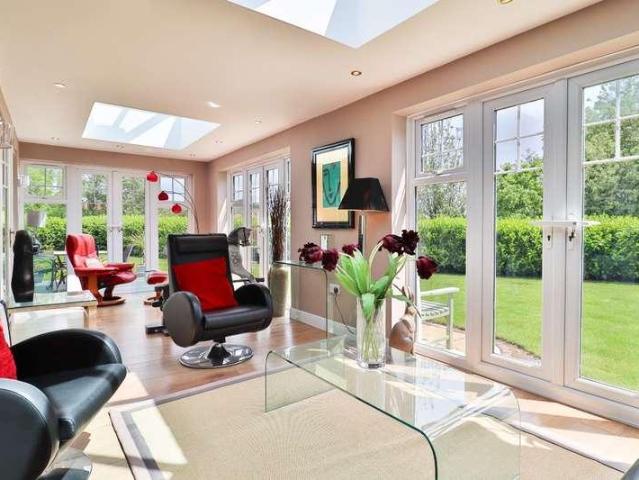
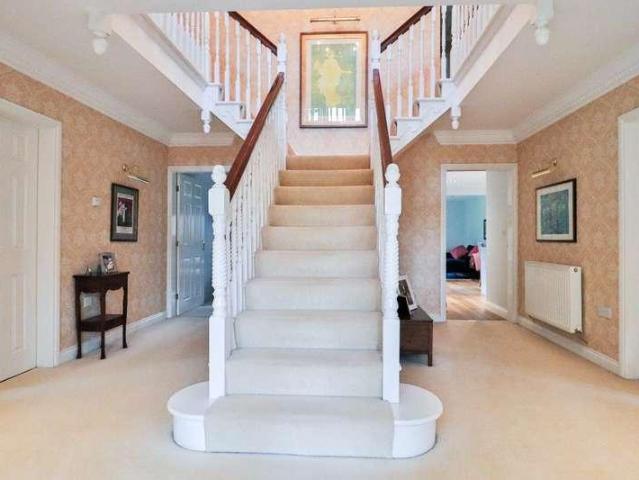
Occupying a commanding position behind electric sliding gates within one of Wynyard's most desirable residential settings, this exceptional detached family home extends to approximately 4000 sqft and delivers an outstanding blend of space, versatility and contemporary family living. The sense of arrival is immediate. A welcoming entrance hall sets the tone for the accommodation beyond, where thoughtfully designed living spaces provide both practicality and flexibility for modern lifestyles. The principal living room offers an elegant yet comfortable setting, centred around a feature gas fireplace and flowing effortlessly through to a stunning orangery. Flooded with natural light from skylights and extensive glazing, this impressive space provides the perfect backdrop for entertaining, family gatherings or simply enjoying views across the garden throughout the seasons. Complementing the main reception space is a separate reception room, ideal as a formal dining room, snug or playroom, t
£ 750,000
4 bed house for sale
2 pictures
House · for sale
£ 304,995
4 bed house for sale
Wolviston Billingham
· 4 Bedrooms · House
· Equipped kitchen
Wolviston Billingham · 4 Bedrooms · House · Equipped kitchen
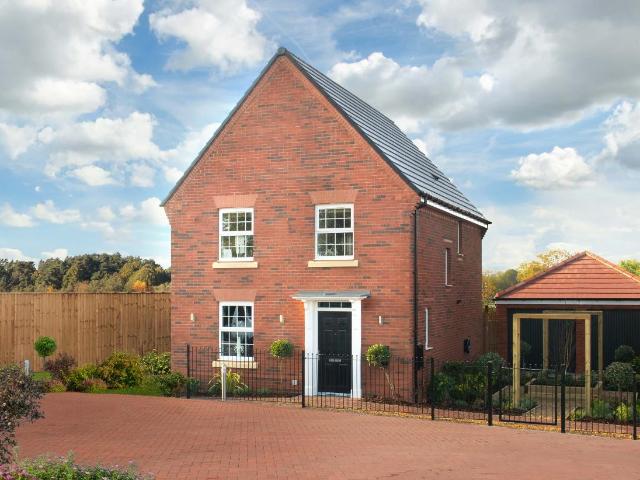
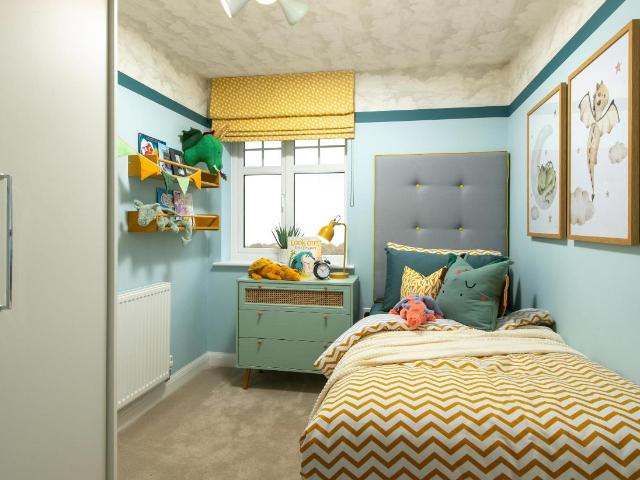
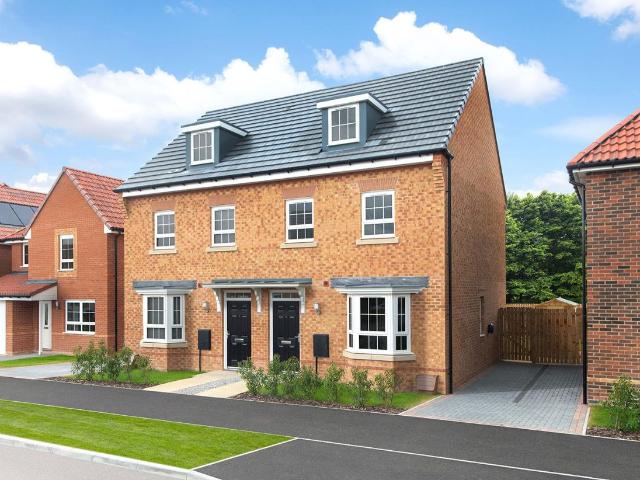
Inside the Ingleby, you'll find the OPEN-PLAN KITCHEN/DINER with FRENCH DOORS, which offers plenty of natural light. You will also discover a handy storage cupboard and lounge perfect for relaxing after a busy day. Upstairs you will find four bedrooms and a FAMILY BATHROOM. The main bedroom benefits from an EN SUITE, a further double bedroom, two single bedrooms and a FAMILY BATHROOM. Room dimensions 1 Bathroom - 2179mm x 1700mm (7'1 x 5'6)Bedroom 1 - 3797mm x 2800mm (12'5 x 9'2)Bedroom 2 - 3587mm x 2800mm (11'9 x 9'2)Bedroom 3 - 2747mm x 2073mm (9'0 x 6'9)Bedroom 4 - 2747mm x 2181mm (9'0 x 7'1)Ensuite 1 - 1962mm x 1800mm (6'5 x 5'10)G Kitchen / Family / Dining - 5365mm x 4295mm (17'7 x 14'1)Lounge - 4925mm x 3095mm (16'1 x 10'1)WC - 2206mm x 900mm (7'2 x 2'11)
£ 304,995
4 bed house for sale
2 pictures
House · for sale
£ 640,000
Updated
4 bed house for sale
Wolviston Billingham
· 4 Bedrooms · House
· Garden · Equipped kitchen
Wolviston Billingham · 4 Bedrooms · House · Garden · Equipped kitchen
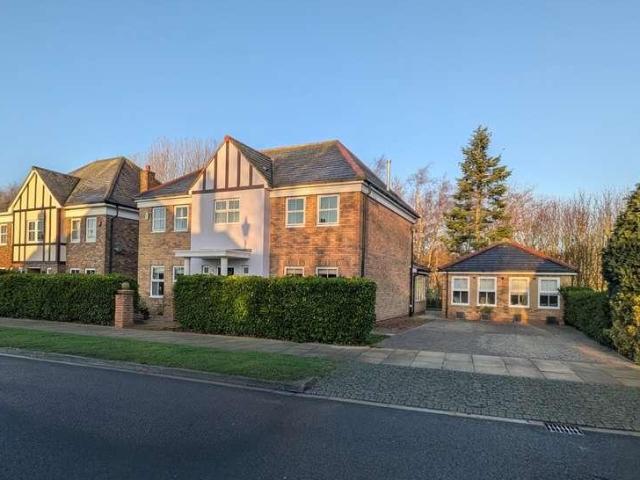
Welcome to a remarkable detached house located in the desirable Woods area of Wynyard, Billingham. This impressive family home, built in 2005, spans an expansive 1,841 square feet and has been thoughtfully designed to meet the needs of modern living while exuding style and sophistication. As you enter, you are greeted by a grand entrance hallway that sets the tone for the rest of the home. The ground floor boasts a stunning open-plan kitchen, dining, and family area, which serves as the heart of the home. This space is flooded with natural light thanks to large windows and bi-fold doors that seamlessly connect to the beautifully maintained rear garden. The kitchen is a chef's dream, featuring high-end Neff integrated appliances, a statement Smeg fridge/freezer, and a Quooker boiling water tap, ensuring both quality and convenience for everyday life. The adjoining garden room offers a serene space to relax while enjoying views of the landscaped gardens. In addition to the open-plan area
£ 640,000
4 bed house for sale
2 pictures
House · for sale
£ 330,000
New
4 bed house for sale
Wolviston Billingham
· 4 Bedrooms · House
· Garden · Equipped kitchen · Concierge
Wolviston Billingham · 4 Bedrooms · House · Garden · Equipped kitchen · Concierge
Nestled in the prestigious Wynyard Woods development, Stoney Wood Drive presents an exceptional opportunity to acquire a stunning detached family home, built by Bellway in 2023. This property, designed in the highly sought-after Maple style, spans an impressive 1,313 square feet and is ready for immediate occupation, offering a seamless move-in experience without the delays often associated with new builds. As you enter, you are greeted by two spacious reception rooms that provide a perfect blend of comfort and elegance. The heart of the home is undoubtedly the open-plan kitchen, dining, and family area, which is both sociable and stylish. This modern space is fitted with high-quality units and integrated appliances, while large bifold doors invite an abundance of natural light and create a seamless connection to the private rear garden, ideal for indoor-outdoor living. The inviting lounge offers a tranquil retreat for relaxation, while the first floor boasts a luxurious principal bedr
£ 330,000
3 bed house for sale
2 pictures
House · for sale
£ 259,995
3 bed house for sale
Wolviston Billingham
· 3 Bedrooms · House
· Garden · Equipped kitchen · Concierge
Wolviston Billingham · 3 Bedrooms · House · Garden · Equipped kitchen · Concierge
Set within the original village side of Wynyard, where the architecture feels softer, more established and quietly characterful, The Granary is a home that offers something increasingly rare - charm, simplicity and a genuine sense of place. From the moment you arrive, the setting does much of the work. The traditional brick fa?ade, framed by a neat front garden, gives the property a cottage-like feel that sits comfortably within this mature part of the village. It's the kind of home that immediately feels welcoming, without trying too hard. Stepping inside, the ground floor opens into a living space that is both relaxed and practical. The main reception room is warm and inviting, with proportions that suit everyday life - whether that's a quiet evening, a busy family setting or simply somewhere to unwind at the end of the day. There is a natural flow through to the rear of the property, where the kitchen and dining space becomes the true hub of the home. This is a room designed for liv
£ 259,995
4 bed house for sale
2 pictures
House · for sale
£ 364,995
4 bed house for sale
Wolviston Billingham
· 4 Bedrooms · House
· Garden · Equipped kitchen
Wolviston Billingham · 4 Bedrooms · House · Garden · Equipped kitchen
The hub of the Kirkdale home will be the expansive OPEN-PLAN KITCHEN DINER, with FRENCH DOORS to the garden and a SEPARATE UTILITY ROOM. The lounge has an attractive BAY WINDOW, making it a pleasant place to relax. Upstairs, you'll find FOUR DOUBLE BEDROOMS - the main with EN SUITE, and a family bathroom. Room dimensions G H442X-H7DS01 - Kirkdale - Plot - 0mm x 0mm (0 x 0)H442X-H7DS01 - Kirkdale - Hall - 2600mm x 3838mm (8'6 x 12'7)H442X-H7DS01 - Kirkdale - Kitchen/ Family/ Dining - 7318mm x 4460mm (24'0 x 14'7)H442X-H7DS01 - Kirkdale - Lounge - 3380mm x 5617mm (11'1 x 18'5)H442X-H7DS01 - Kirkdale - Outside - 1mm x 1mm (0 x 0)H442X-H7DS01 - Kirkdale - Stairs - 1000mm x 6000mm (3'3 x 19'8)H442X-H7DS01 - Kirkdale - Utility - 1561mm x 2150mm (5'1 x 7'0)H442X-H7DS01 - Kirkdale - WC - 1095mm x 1650mm (3'7 x 5'4)1 H442X-H7DS01 - Kirkdale - Bathroom - 1987mm x 2010mm (6'6 x 6'7)H442X-H7DS01 - Kirkdale - Bedroom 1 - 3885mm x 4119mm (12'8 x 13'6)H442X-H7DS01 - Kirkdale - Bedroom 2 - 3350mm x 41
£ 364,995
5 bed house for sale
2 pictures
House · for sale
£ 900,000
5 bed house for sale
Wolviston Billingham
· 5 Bedrooms · House
· Garden · Fireplace · Parking
Wolviston Billingham · 5 Bedrooms · House · Garden · Fireplace · Parking
Set within one of Wynyard's most prestigious and established addresses, The Plantations is an exceptional five bedroom detached residence offering over 2,600 sq ft of beautifully arranged living space, a substantial plot and a level of privacy that defines this part of the estate. With a sweeping driveway, triple garage and mature gardens, this is a home designed for those who value space, setting and quality in equal measure. From the moment you arrive, the house makes an impression. The architecture is timeless, with a strong and balanced fa?ade that sits comfortably within its surroundings, while the approach via a generous driveway framed by lawn and planting immediately signals the scale of what lies beyond. Stepping inside, the entrance hall provides a sense of structure and flow, with the ground floor arranged to support both formal and everyday living. The main lounge is a beautifully proportioned room, enjoying dual aspects and centred around a feature fireplace. It offers a c
£ 900,000
4 Bedroom House Stockton On Tees Stockton on Tees 100733716
View photo
House · for sale
£ 480,000
4 Bedroom House Stockton On Tees Stockton on Tees 100733716
Wolviston Billingham
· 4 Bedrooms · 3 Baths · House
· Garden
Wolviston Billingham · 4 Bedrooms · 3 Baths · House · Garden
Situated within the highly sought-after Wynyard Woods development, this immaculately presented four-bedroom detached home offers luxurious, contemporary living, ideal for modern family life. Finished to an exceptional standard throughout, the property boasts spacious interiors, stylish design features, and a generous private West facing rear garden.Location:The location of Wynyard itself needs little to no introduction due to its honourable reputation, possessing one of the North East's most exclusive addresses as well as its range of amenities at its doorstep such as the Village Store, Salon, Gastro Pub, Glasshouse Cafe & Restaurant, Dentist, Pharmacy and of course the reputable Wynyard Hall featuring fine dining and a luxurious spa as well as Wynyard Golf Course set within the beautiful countryside, providing for prestigious country living. In addition to enjoying fast connections to both A19 & A1, it also benefits from a highly regarded school only a short few minutes away.About The
£ 480,000
5 bed house for sale
2 pictures
House · for sale
£ 570,000
5 bed house for sale
Wolviston Billingham
· 5 Bedrooms · House
· Fireplace · Equipped kitchen · Concierge
Wolviston Billingham · 5 Bedrooms · House · Fireplace · Equipped kitchen · Concierge
Nestled on a desirable corner plot at 32 Wellington Drive, Wynyard, this impressive detached family home offers a perfect blend of space, style, and modern living. With five well-appointed bedrooms and three reception rooms, this property is designed to accommodate family life and entertaining with ease. Upon entering, you are greeted by a grand porch that leads into a welcoming reception hallway. To the right, the generous lounge boasts a charming feature fireplace, elegant timber flooring, and wooden shutters, creating a warm and inviting atmosphere. The dining room mirrors this sophistication, making it an ideal setting for family gatherings. At the heart of the home lies the open plan dining kitchen, a superb space for both cooking and entertaining. Fitted with beautiful French oak units, granite worktops, and quarry tile flooring, this kitchen is equipped with a range cooker, an American-style fridge freezer, and a peninsula breakfast bar, ensuring it meets all your culinary needs
£ 570,000
4 bed house for sale
2 pictures
House · for sale
£ 394,950
4 bed house for sale
Wolviston Billingham
· 4 Bedrooms · House
· Garden · Equipped kitchen · Parking · Powder room
Wolviston Billingham · 4 Bedrooms · House · Garden · Equipped kitchen · Parking · Powder room
Applecross has 1377sq ft of modern living space across two floors, as well as an integral garage which can be accessed through a utility room. Downstairs there is a storage cupboard and cloakroom toilet, as well as a spacious lounge with a bay window to the front of the property. The kitchen/dining area connects to the utility room, all spanning the width of the back of the property. The modern breakfasting kitchen has a range of built in appliances, including double ovens, microwave, hob, fridge, freezer and dishwasher. The back garden can be accessed through a door in the utility, or the bi-folding doors in the dining area. Upstairs the master bedroom features a bay window and an en-suite with a walk-in shower. There are three more bedrooms, a second storage cupboard and a main bathroom that comes with both, a walk-in shower, separate bath and a vanity unit. Externally there is a block paved driveway to the front of the property allowing parking for two vehicles whilst to the rear, t
£ 394,950
3 bed house for sale
2 pictures
House · for sale
£ 269,995
Updated
3 bed house for sale
Wolviston Billingham
· 3 Bedrooms · House
· Garden · Equipped kitchen
Wolviston Billingham · 3 Bedrooms · House · Garden · Equipped kitchen
READY NOW with 13,490 DEPOSIT BOOST plus UPGRADES included. The ground floor features a spacious kitchen with family and dining areas, a large lounge and French doors that lead to the rear garden. On the first floor you'll find the main bedroom with en suite, a double bedroom, a single bedroom and family bathroom. Room dimensions 1 Bathroom - 2025mm x 1811mm (6'7 x 5'11)Bedroom 1 - 4324mm x 4053mm (14'2 x 13'3)Bedroom 2 - 3336mm x 2978mm (10'11 x 9'9)Bedroom 3 - 2713mm x 2265mm (8'10 x 7'5)Ensuite 1 - 1856mm x 1771mm (6'1 x 5'9)G Kitchen / Family / Dining - 5450mm x 3143mm (17'10 x 10'3)Lounge - 5450mm x 3148mm (17'10 x 10'3)Utility - 1799mm x 1688mm (5'10 x 5'6)WC - 1480mm x 1014mm (4'10 x 3'3)
£ 269,995
3 bed house for sale
2 pictures
House · for sale
£ 294,995
3 bed house for sale
Wolviston Billingham
· 3 Bedrooms · House
· Garden · Equipped kitchen
Wolviston Billingham · 3 Bedrooms · House · Garden · Equipped kitchen
5% DEPOSIT BOOST PLUS FLOORING. The ground floor features a SPACIOUS KITCHEN with family and dining areas, a large lounge and FRENCH DOORS that lead to the rear garden. On the first floor you'll find the main bedroom with EN SUITE, a double bedroom, a SINGLE BEDROOM and family bathroom. Room dimensions 1 Bathroom - 2025mm x 1811mm (6'7 x 5'11)Bedroom 1 - 4324mm x 4053mm (14'2 x 13'3)Bedroom 2 - 3336mm x 2978mm (10'11 x 9'9)Bedroom 3 - 2713mm x 2265mm (8'10 x 7'5)Ensuite 1 - 1856mm x 1771mm (6'1 x 5'9)G Kitchen / Family / Dining - 5450mm x 3143mm (17'10 x 10'3)Lounge - 5450mm x 3148mm (17'10 x 10'3)Utility - 1799mm x 1688mm (5'10 x 5'6)WC - 1480mm x 1014mm (4'10 x 3'3)
£ 294,995
3 bed house for sale
2 pictures
House · for sale
£ 284,995
3 bed house for sale
Wolviston Billingham
· 3 Bedrooms · House
· Garden · Equipped kitchen
Wolviston Billingham · 3 Bedrooms · House · Garden · Equipped kitchen
CORNER POSITION. This impressive 3 bedroom home in a corner location is perfect for modern family living. The ground floor has a comfortable lounge and stylish kitchen with dining and family areas with French doors that open out onto the garden. Upstairs are 2 double bedrooms with an en suite shower room to the main bedroom, a single bedroom which could be used as a home office and a family bathroom. Room dimensions 1 Bathroom - 2025mm x 1811mm (6'7 x 5'11)Bedroom 1 - 4324mm x 4053mm (14'2 x 13'3)Bedroom 2 - 3336mm x 2978mm (10'11 x 9'9)Bedroom 3 - 2713mm x 2265mm (8'10 x 7'5)Ensuite 1 - 1856mm x 1771mm (6'1 x 5'9)G Kitchen / Family / Dining - 5450mm x 3143mm (17'10 x 10'3)Lounge - 5450mm x 3148mm (17'10 x 10'3)Utility - 1799mm x 1688mm (5'10 x 5'6)WC - 1480mm x 1014mm (4'10 x 3'3)
£ 284,995
3 bed house for sale
2 pictures
House · for sale
£ 284,995
3 bed house for sale
Wolviston Billingham
· 3 Bedrooms · House
· Garden · Equipped kitchen
Wolviston Billingham · 3 Bedrooms · House · Garden · Equipped kitchen
14,240 DEPOSIT BOOST | WEST FACING GARDEN | Discover three storey living in this 3 bedroom home. On the ground floor you'll find an open-plan kitchen and dining area with French doors onto the garden. Relax in a spacious bay-fronted lounge. Upstairs are two double bedrooms and a separate bathroom. The top floor is dedicated to the main bedroom with an en suite shower room. Room dimensions G T310XEG7DS01 - Kennett - Plot - 0mm x 0mm (0 x 0)T310XEG7DS01 - Kennett - Hall - 1484mm x 1298mm (4'10 x 4'3)T310XEG7DS01 - Kennett - Kitchen / Dining - 4726mm x 3195mm (15'6 x 10'5)T310XEG7DS01 - Kennett - Lobby - 1154mm x 906mm (3'9 x 2'11)T310XEG7DS01 - Kennett - Lounge - 4994mm x 3727mm (16'4 x 12'2)T310XEG7DS01 - Kennett - Outside - 0mm x 0mm (0 x 0)T310XEG7DS01 - Kennett - Stairs - 1000mm x 6000mm (3'3 x 19'8)T310XEG7DS01 - Kennett - WC - 1562mm x 1038mm (5'1 x 3'4)1 T310XEG7DS01 - Kennett - Bathroom - 2496mm x 1986mm (8'2 x 6'6)T310XEG7DS01 - Kennett - Bedroom 2 - 4141mm x 2657mm (13'7 x 8'8)
£ 284,995
5 bed house for sale
2 pictures
House · for sale
£ 565,000
5 bed house for sale
Wolviston Billingham
· 5 Bedrooms · House
· Equipped kitchen · Powder room · Concierge
Wolviston Billingham · 5 Bedrooms · House · Equipped kitchen · Powder room · Concierge
Nestled in the desirable location of Wellington Drive, Wynyard, Billingham, this stunning detached house offers a perfect blend of modern living and elegant design. Spanning an impressive 1,894 square feet, this property, built in 2004, is presented in immaculate decorative order and has been significantly enhanced from its original specification. An internal inspection is highly recommended to fully appreciate the quality and attention to detail throughout. Upon entering, you are greeted by a welcoming reception hall that leads to a well-appointed ground floor cloakroom/WC. The spacious lounge provides a comfortable area for relaxation, while the separate dining room is ideal for entertaining guests. The family room offers additional living space, and the fitted kitchen/breakfast room is a chef's delight, complete with a utility room for added convenience. The first floor landing leads to a luxurious master bedroom featuring an en-suite bathroom, along with a second bedroom that also
£ 565,000
3 bed house for sale
2 pictures
House · for sale
£ 269,000
3 bed house for sale
Wolviston Billingham
· 3 Bedrooms · House
· Garden · Equipped kitchen · Powder room
Wolviston Billingham · 3 Bedrooms · House · Garden · Equipped kitchen · Powder room
A beautifully presented 3-bedroom detached home built by Charles Church to the sought-after 'Grasmere' design, offering spacious and modern living accommodation throughout. Situated in a desirable residential development, this stylish property features a generous lounge to the front elevation, perfect for relaxing or entertaining. To the rear, an impressive open-plan kitchen/dining room is fitted with a range of sleek, contemporary units complemented by contrasting work surfaces. Integrated appliances include a double oven, gas hob, fridge, freezer, dishwasher, and washing machine. French doors open out to the rear garden, seamlessly connecting indoor and outdoor living. A convenient cloakroom/WC completes the ground floor. Upstairs, the bright and airy master bedroom benefits from fitted wardrobes, a feature panelled wall, and a modern en-suite shower room. Two further well-proportioned bedrooms are served by a stylish family bathroom. Externally, the rear garden offers a full-width p
£ 269,000
3 bed house for sale
2 pictures
House · for sale
£ 274,995
Updated
3 bed house for sale
Wolviston Billingham
· 3 Bedrooms · House
· Garden · Equipped kitchen
Wolviston Billingham · 3 Bedrooms · House · Garden · Equipped kitchen
13,740 DEPOSIT BOOST plus MOVE IN FOR SUMMER | This impressive three bedroom home is perfect for modern family living. The ground floor has a comfortable lounge and STYLISH KITCHEN with dining and family areas. This heart of the home also features an adjoining UTILITY ROOM and FRENCH DOORS that open out onto the garden. Upstairs are two double bedrooms with an EN SUITE shower room to the main bedroom, a single bedroom and a family bathroom. Room dimensions 1 Bathroom - 2025mm x 1811mm (6'7 x 5'11)Bedroom 1 - 4324mm x 4053mm (14'2 x 13'3)Bedroom 2 - 3336mm x 2978mm (10'11 x 9'9)Bedroom 3 - 2713mm x 2265mm (8'10 x 7'5)Ensuite 1 - 1856mm x 1771mm (6'1 x 5'9)G Kitchen / Family / Dining - 5450mm x 3143mm (17'10 x 10'3)Lounge - 5450mm x 3148mm (17'10 x 10'3)Utility - 1799mm x 1688mm (5'10 x 5'6)WC - 1480mm x 1014mm (4'10 x 3'3)
£ 274,995
4 bed house for sale
2 pictures
House · for sale
£ 304,995
4 bed house for sale
Wolviston Billingham
· 4 Bedrooms · House
· Garden · Equipped kitchen
Wolviston Billingham · 4 Bedrooms · House · Garden · Equipped kitchen
The sash-style windows of this family home give it a delightfully traditional feel, while inside the large OPEN-PLAN KITCHEN with its dining and family areas is designed very much for modern living. Essential UTILITY SPACE is discreetly tucked away in a corner of the kitchen and FRENCH DOORS give access to the rear garden. The SEPARATE LOUNGE provides a comfortable haven where everyone can relax. Upstairs are two double bedrooms, the main bedroom with EN SUITE, two single bedrooms and a FAMILY BATHROOM. Room dimensions 1 Bathroom - 2179mm x 1700mm (7'1 x 5'6)Bedroom 1 - 3797mm x 2800mm (12'5 x 9'2)Bedroom 2 - 3587mm x 2800mm (11'9 x 9'2)Bedroom 3 - 2747mm x 2073mm (9'0 x 6'9)Bedroom 4 - 2747mm x 2181mm (9'0 x 7'1)Ensuite 1 - 1962mm x 1800mm (6'5 x 5'10)G Kitchen / Family / Dining - 5365mm x 4295mm (17'7 x 14'1)Lounge - 4925mm x 3095mm (16'1 x 10'1)WC - 2206mm x 900mm (7'2 x 2'11)
£ 304,995
4 bed house for sale
2 pictures
House · for sale
£ 650,000
4 bed house for sale
Wolviston Billingham
· 4 Bedrooms · House
· Garden · Parking · Equipped kitchen · Concierge
Wolviston Billingham · 4 Bedrooms · House · Garden · Parking · Equipped kitchen · Concierge
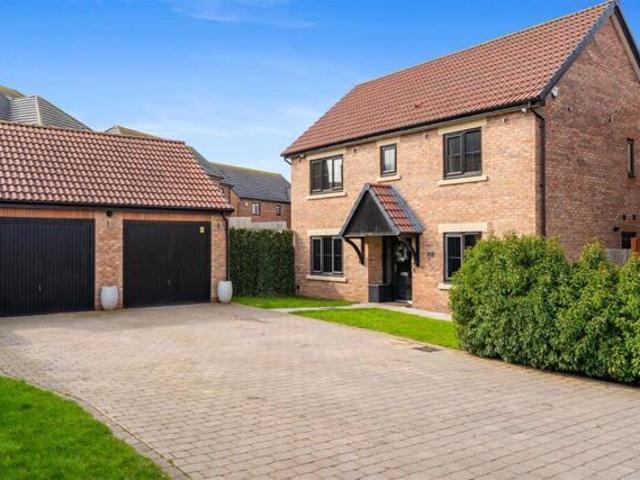
Set within a well-regarded residential development, this detached home offers generous living space, a flexible layout and a private position, making it well suited to family life. With a large frontage, ample driveway parking and a detached double garage, the property has a strong presence from the outset. Inside, the accommodation is arranged to provide a good balance of reception and practical living space. The main living room is bright and spacious with a dual aspect layout, while a separate family room provides additional flexibility for use as a snug, playroom or sitting room. The kitchen sits at the centre of the home and includes extensive worktop space, fitted units and a central island, creating a natural hub for day-to-day living. The layout continues through to the conservatory and sun room, both overlooking the rear garden and offering additional space for dining or relaxing. A utility room adds practicality, while a further reception room works well as a home office or s
£ 650,000
3 bed house for sale
2 pictures
House · for sale
£ 294,995
3 bed house for sale
Wolviston Billingham
· 3 Bedrooms · House
· Garden · Equipped kitchen
Wolviston Billingham · 3 Bedrooms · House · Garden · Equipped kitchen
DEAL WORTH OVER 20,000. Discover three storey living in this 3 bedroom home. On the ground floor you'll find an open-plan kitchen and dining area with French doors onto the garden. Relax in a spacious bay-fronted lounge. Upstairs are two double bedrooms and a separate bathroom. The top floor is dedicated to the main bedroom with an en suite shower room. Room dimensions G T310XEG7DS01 - Kennett - Plot - 0mm x 0mm (0 x 0)T310XEG7DS01 - Kennett - Hall - 1484mm x 1298mm (4'10 x 4'3)T310XEG7DS01 - Kennett - Kitchen / Dining - 4726mm x 3195mm (15'6 x 10'5)T310XEG7DS01 - Kennett - Lobby - 1154mm x 906mm (3'9 x 2'11)T310XEG7DS01 - Kennett - Lounge - 4994mm x 3727mm (16'4 x 12'2)T310XEG7DS01 - Kennett - Outside - 0mm x 0mm (0 x 0)T310XEG7DS01 - Kennett - Stairs - 1000mm x 6000mm (3'3 x 19'8)T310XEG7DS01 - Kennett - WC - 1562mm x 1038mm (5'1 x 3'4)1 T310XEG7DS01 - Kennett - Bathroom - 2496mm x 1986mm (8'2 x 6'6)T310XEG7DS01 - Kennett - Bedroom 2 - 4141mm x 2657mm (13'7 x 8'8)T310XEG7DS01 - Kenne
£ 294,995
5 bed house for sale
2 pictures
House · for sale
£ 585,000
5 bed house for sale
Wolviston Billingham
· 5 Bedrooms · House
· Garden · Equipped kitchen
Wolviston Billingham · 5 Bedrooms · House · Garden · Equipped kitchen
Nestled in the heart of the prestigious Wynyard Village, this beautifully presented detached family home offers more than just space and styleit offers a lifestyle. Set on a prime position along Wellington Drive, the property enjoys a peaceful backdrop of mature greenery and the rolling Wynyard golf course, creating a sense of calm from the moment you arrive. It's the kind of setting where mornings feel slower, evenings feel softer, and home becomes a true retreat. Step inside and you're greeted by an inviting flow of living spaces designed for both family life and effortless entertaining. The welcoming lounge is perfect for relaxed evenings in, while the versatile dining room can easily become a cosy study or playroom depending on your needs. To the rear, the stunning garden room captures natural light throughout the dayan ideal spot for morning coffee, quiet reading, or simply enjoying the views of the garden. At the heart of the home sits the modern open-plan kitchen and breakfast r
£ 585,000
5 bed house for sale
2 pictures
House · for sale
£ 460,000
New
5 bed house for sale
Wolviston Billingham
· 5 Bedrooms · House
· Garden · Equipped kitchen · Concierge
Wolviston Billingham · 5 Bedrooms · House · Garden · Equipped kitchen · Concierge
34 Chester Burn Road is an outstanding detached family residence, occupying a prime position within the prestigious Wynyard Estate and offering beautifully balanced accommodation extending across two impeccably designed floors. Combining elegant interiors with exceptional family living, this remarkable home delivers both style and substance in equal measure. A welcoming reception hall sets the tone for the accommodation beyond, where generous proportions and an abundance of natural light create an immediate sense of space. At the heart of the home lies a stunning open-plan kitchen and family room, thoughtfully designed for modern living, with French doors opening onto the landscaped rear garden to provide a seamless connection between inside and out. Equally impressive, the elegant dual-aspect living room enjoys garden views and its own French doors, creating a refined yet inviting space in which to relax or entertain. A separate formal dining room offers exceptional versatility, equal
£ 460,000
3 bed house for sale
2 pictures
House · for sale
£ 294,995
3 bed house for sale
Wolviston Billingham
· 3 Bedrooms · House
· Garden · Equipped kitchen
Wolviston Billingham · 3 Bedrooms · House · Garden · Equipped kitchen
DEPOSIT BOOST + FLOORING INCLUDED. Discover three storey living in this 3 bedroom home. On the ground floor you'll find an open-plan kitchen and dining area with French doors onto the garden. Relax in a spacious bay-fronted lounge. Upstairs are two double bedrooms and a separate bathroom. The top floor is dedicated to the main bedroom with an en suite shower room. Room dimensions G T310XEG7DS01 - Kennett - Plot - 0mm x 0mm (0 x 0)T310XEG7DS01 - Kennett - Hall - 1484mm x 1298mm (4'10 x 4'3)T310XEG7DS01 - Kennett - Kitchen / Dining - 4726mm x 3195mm (15'6 x 10'5)T310XEG7DS01 - Kennett - Lobby - 1154mm x 906mm (3'9 x 2'11)T310XEG7DS01 - Kennett - Lounge - 4994mm x 3727mm (16'4 x 12'2)T310XEG7DS01 - Kennett - Outside - 0mm x 0mm (0 x 0)T310XEG7DS01 - Kennett - Stairs - 1000mm x 6000mm (3'3 x 19'8)T310XEG7DS01 - Kennett - WC - 1562mm x 1038mm (5'1 x 3'4)1 T310XEG7DS01 - Kennett - Bathroom - 2496mm x 1986mm (8'2 x 6'6)T310XEG7DS01 - Kennett - Bedroom 2 - 4141mm x 2657mm (13'7 x 8'8)T310XEG7D
£ 294,995

Get email alerts

Don't miss out: be the first to know about new properties

The alert was correctly created

On subscribing you accept the conditions of use and the privacy policy
Alert
Receive new ads in your inbox
Save this search
Receive alerts for new listings

We'll send you an email when we have new properties for: "Properties for sale in Wolviston Billingham"

The alert was correctly created

The Wynd TS22 Billingham
Cowpen Bewley Billingham
Get email alerts and be the first to see new listings
Required field
On subscribing I accept the terms of the privacy policy
Perfect! You'll soon start receiving new listings via email
Alert
Receive an email when we have new ads for Properties for sale in Wolviston Billingham
Save this search
Filters

Bedrooms

Size (sq.ft)

sq.ft
sq.ft

Price

£
£

Property type

Bathrooms

Clear all filters
Receive notifications when new entries are published.