1,706 properties for sale in Wolviston Billingham

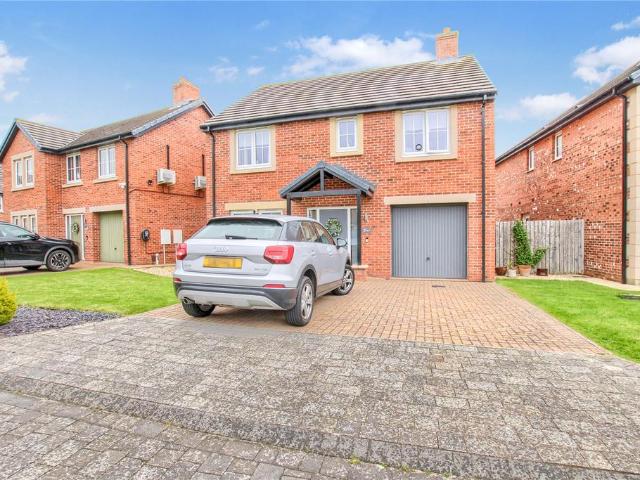
3 bedroom detached house for sale
View photo
House · for sale
£ 299,995
3 bedroom detached house for sale
Wolviston Billingham
· 3 Bedrooms · House
· Garden · Equipped kitchen · Parking · Powder room
Wolviston Billingham · 3 Bedrooms · House · Garden · Equipped kitchen · Parking · Powder room
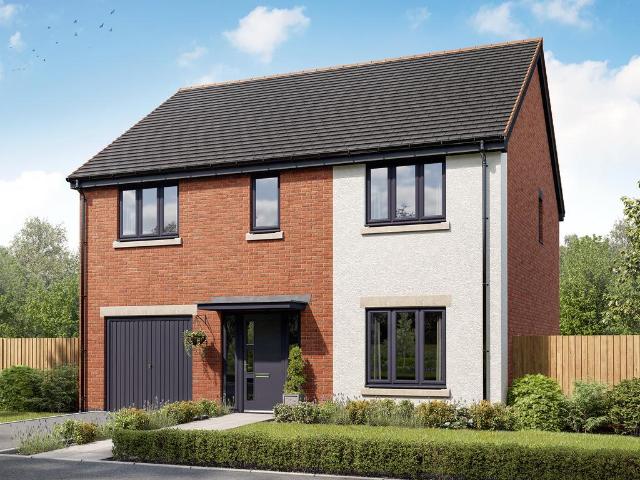
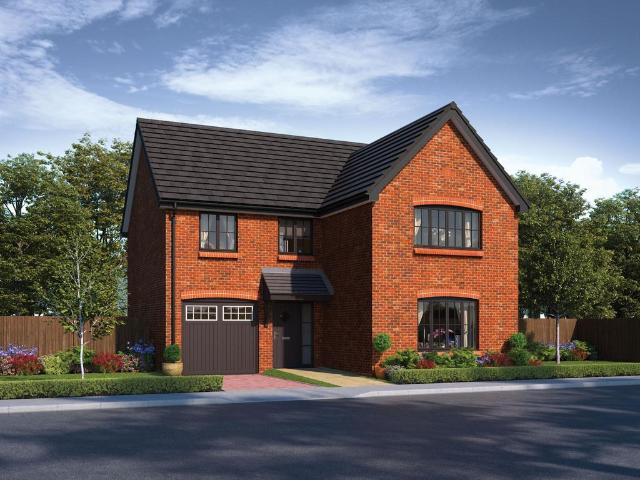
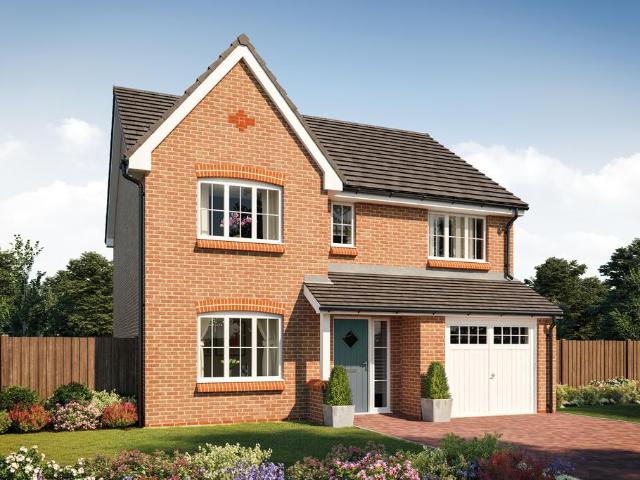
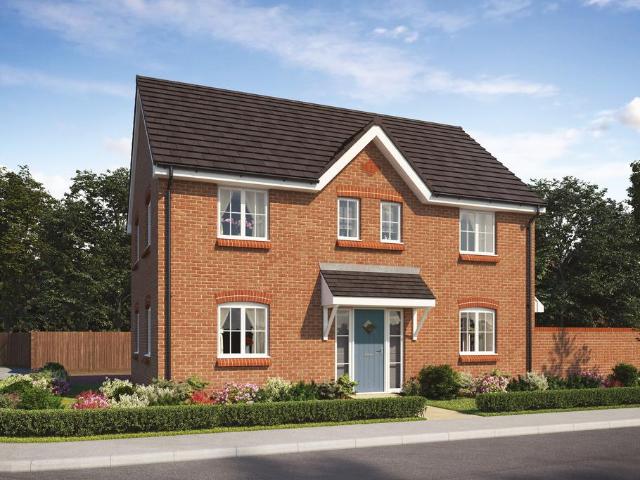
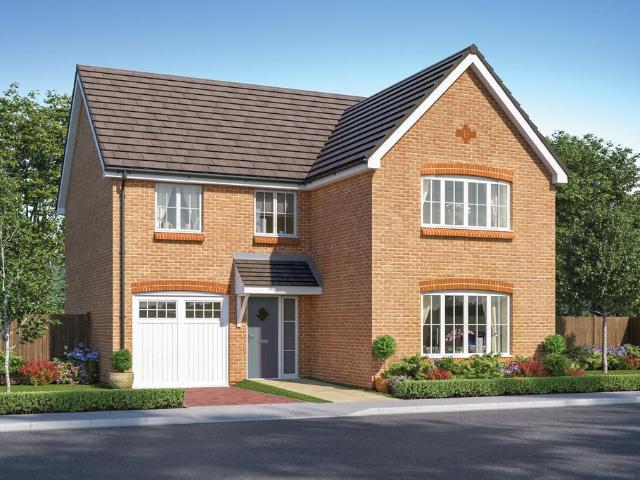
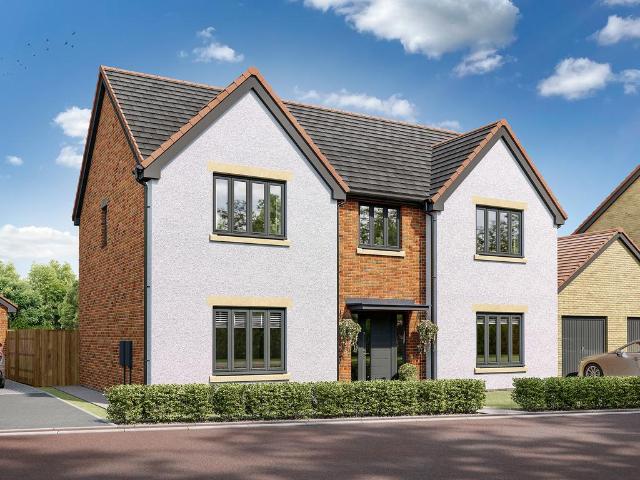
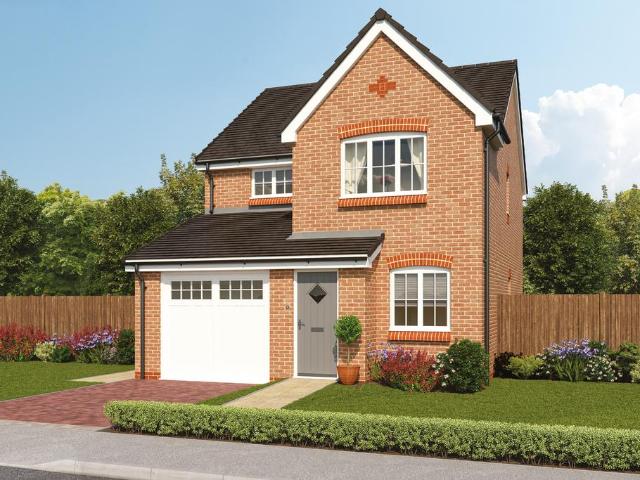
Plot 165 (The Sawyer) - priced at £299,995 About the Home Featuring a traditional, cross-gable roof design and an integral garage, The Sawyer has immediate appeal from the outside, yet on the inside, this 3-bedroom home feels truly magnificent. Planned with the particular needs of a family with older children in mind, The Sawyer is also well-suited to first-time buyers or couples looking for the perfect ‘forever home’ to cherish. The entrance hallway immediately leads into the front-facing, formal living room, which is ideal for hosting guests, family movie nights, or keeping children’s toys well-contained. Through the living room is the inner hallway, with the staircase to the upstairs, a conveniently-situated cloakroom, and inviting double doors opening into kitchen, dining and family area. With its impressive, feature bay window with French doors to the rear garden, the open-plan kitchen, dining and family area is the heart of The Sawyer and designed to draw the family together. Its
£ 299,995
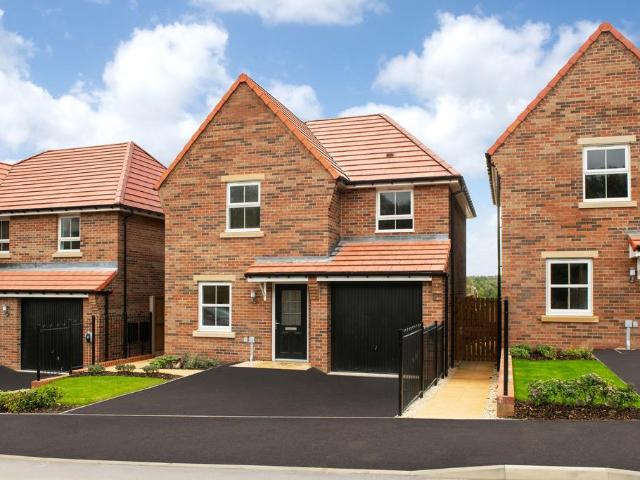
3 bedroom detached house for sale
6 pictures
House · for sale
£ 299,995
3 bedroom detached house for sale
Wolviston Billingham
· 3 Bedrooms · House
· Garden · Equipped kitchen · Parking
Wolviston Billingham · 3 Bedrooms · House · Garden · Equipped kitchen · Parking
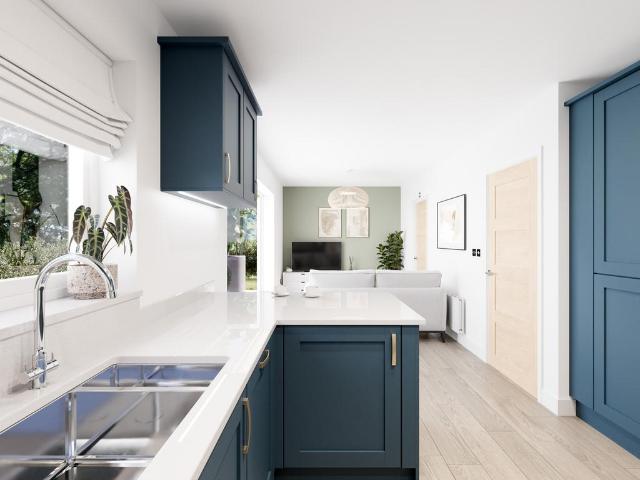
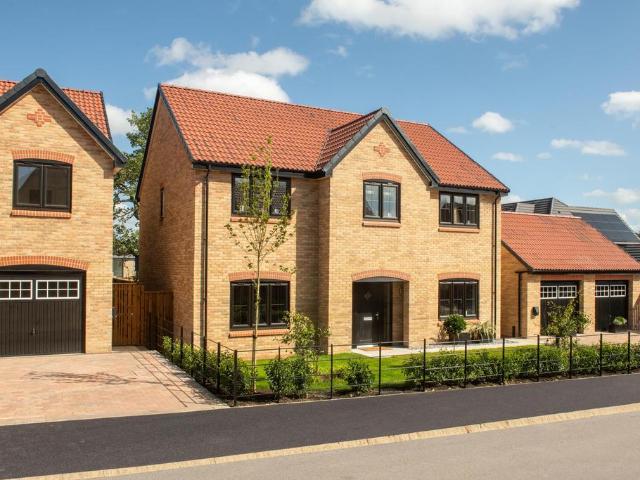
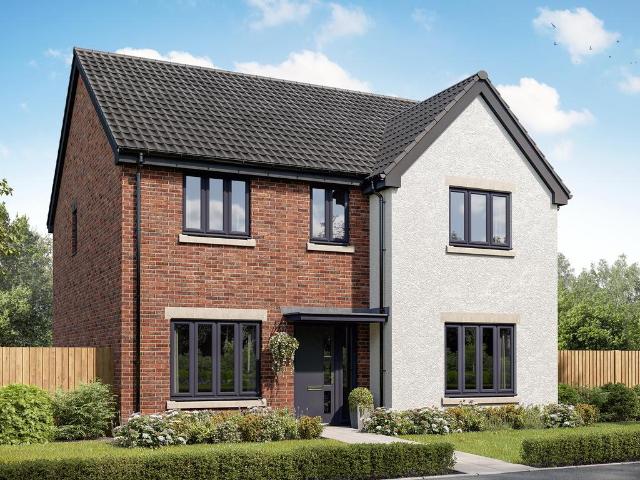
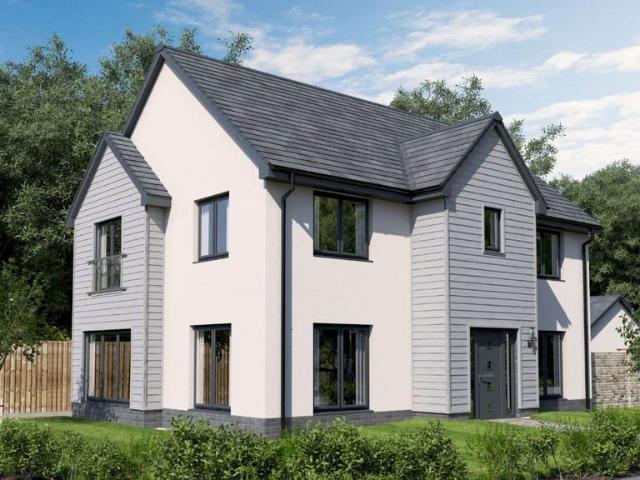
The Eckington is a stunning detached home that overlooks woodland. Featuring an OPEN-PLAN DINING KITCHEN, FRENCH DOORS to the garden, a handy utility room and a spacious lounge. Upstairs there's 3 double bedrooms, including your EN SUITE main bedroom, and a FAMILY BATHROOM. Outside, you'll find an INTEGRAL GARAGE and driveway parking
£ 299,995
4 bedroom detached house for sale
6 pictures
House · for sale
£ 361,950
4 bedroom detached house for sale
Wolviston Billingham
· 4 Bedrooms · House
· Garden · Equipped kitchen · Parking
Wolviston Billingham · 4 Bedrooms · House · Garden · Equipped kitchen · Parking
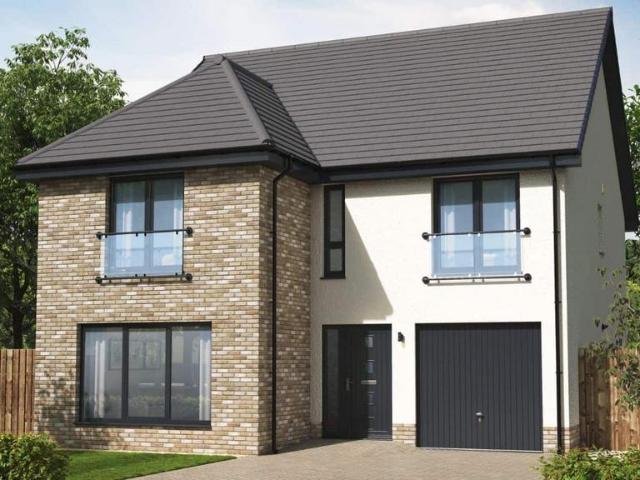
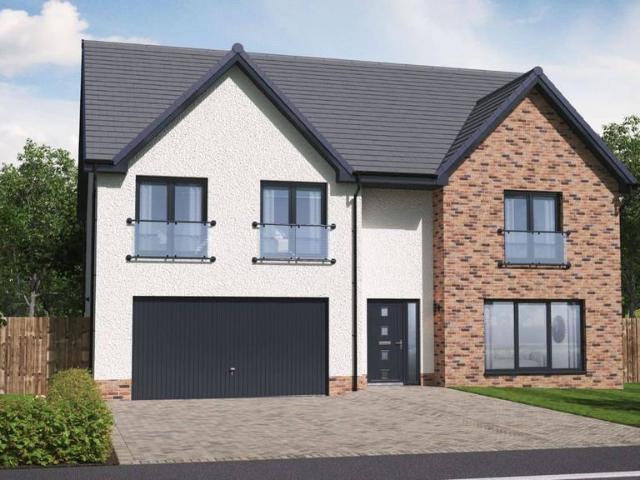
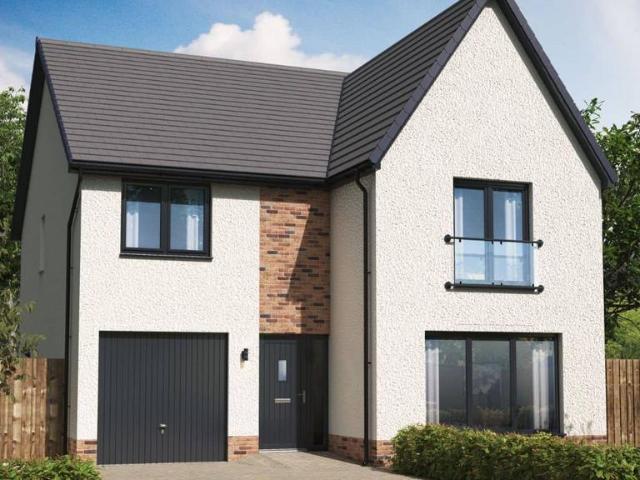
The Sandwood balances elegant design with everyday practicality. The kitchen/dining room opens onto the garden via bi-fold doors, while a separate utility room links to the integral garage, helping to keep things organised. Upstairs, four bedrooms and three bathrooms – including two en suites – provide space and privacy for the whole household. This is a home with all the essentials for easy, stress-free living.Additional InformationTenure: FreeholdCouncil tax band: Not made available by local authority until post-occupation
£ 361,950
5 bedroom detached house for sale
12 pictures
House · for sale
£ 370,000
5 bedroom detached house for sale
Wolviston Billingham
· 5 Bedrooms · 2 Baths · House
· Garden · Parking · Patio
Wolviston Billingham · 5 Bedrooms · 2 Baths · House · Garden · Parking · Patio
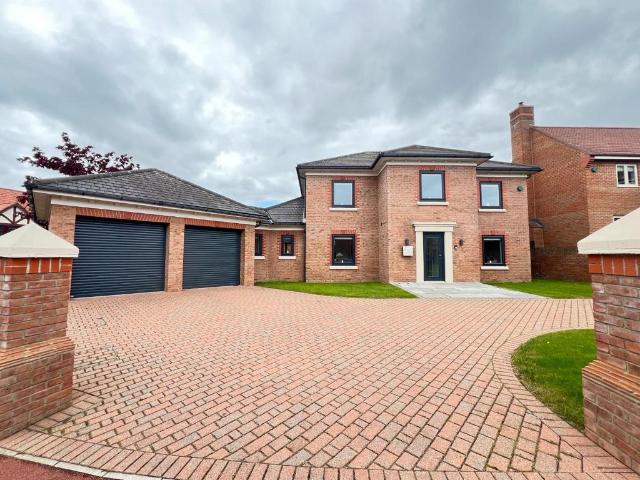
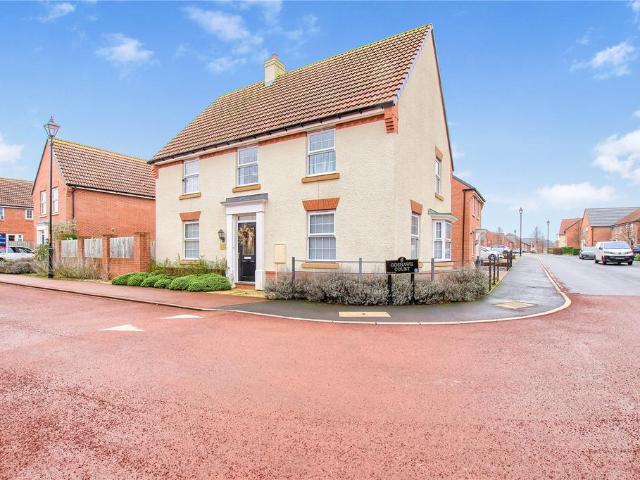
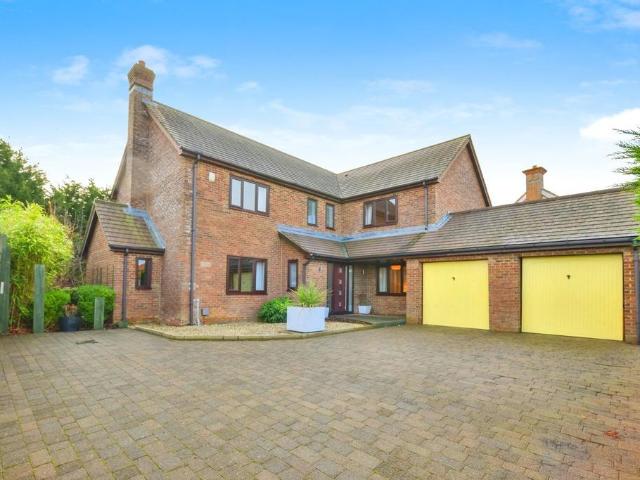
SUMMARYExternally, the rear garden is enclosed with a combination of wall and fencing and is laid to a mix of lawn and patio, with a pebbled border and paved pathway leading to gated rear access. This, in turn, provides access to a double-width block paved driveway and a detached double garage.DESCRIPTIONTucked just off Stoneywood Drive in the ever popular Wynyard development, this superb, five bedroom, detached, family home is presented in as-new condition and still enjoys the reassurance of over six years remaining on the builder's warranty. From the moment you arrive, the property makes a wonderful first impression, overlooking a large green to the front and offering generous, well-planned accommodation ideal for modern family living. Entered via a double glazed door into a welcoming entrance hall, doors lead to a stylish lounge and a separate study, both positioned to the front of the home, perfect for relaxing or working from home. The ground floor continues with a convenient gues
£ 370,000
3 bedroom detached bungalow for sale
6 pictures
Bungalow · for sale
£ 529,995
3 bedroom detached bungalow for sale
Wolviston Billingham
· 3 Bedrooms · 2 Baths · Bungalow
· Parking · Equipped kitchen
Wolviston Billingham · 3 Bedrooms · 2 Baths · Bungalow · Parking · Equipped kitchen
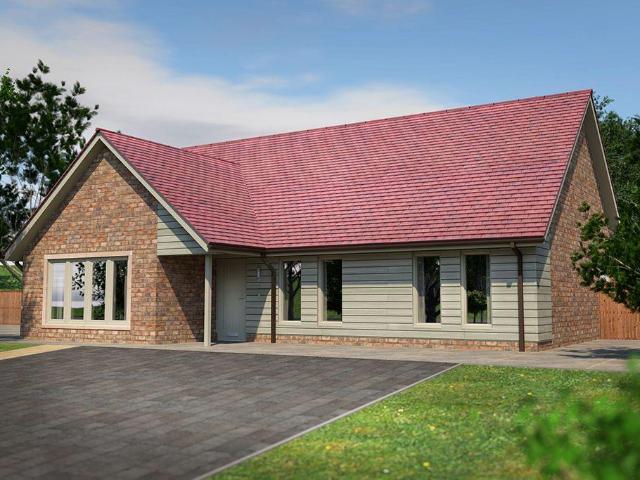
The Derwent | Luxury Three Bedroom Detached Bungalow | Detached Garage | Greenwood Park, Wynyard | Ref: LB0920The HomeThe Derwent is a beautifully designed three-bedroom detached bungalow by Wynyard Homes, offering contemporary living within the exclusive Greenwood Park development at Wynyard Estate.At the heart of the home is a bright and spacious open-plan kitchen, dining and living area, creating a sociable space for everyday living and entertaining. A separate lounge provides additional flexibility, while the principal bedroom benefits from a stylish en-suite shower room. Externally, the property enjoys a detached garage and private driveway parking.Designed with both comfort and practicality in mind, The Derwent combines elegant architecture, thoughtfully planned accommodation and high-quality finishes throughout.Greenwood Park & WynyardGreenwood Park is an exclusive collection of luxury detached bungalows located within the prestigious Wynyard Estate, one of the North East's most
£ 529,995
4 bedroom detached house for sale
View photo
House · for sale
£ 640,000
Updated
4 bedroom detached house for sale
Wolviston Billingham
· 4 Bedrooms · 3 Baths · House
· Garden · Equipped kitchen
Wolviston Billingham · 4 Bedrooms · 3 Baths · House · Garden · Equipped kitchen
Welcome to a remarkable detached house located in the desirable Woods area of Wynyard, Billingham. This impressive family home, built in 2005, spans an expansive 1,841 square feet and has been thoughtfully designed to meet the needs of modern living while exuding style and sophistication.As you enter, you are greeted by a grand entrance hallway that sets the tone for the rest of the home. The ground floor boasts a stunning open-plan kitchen, dining, and family area, which serves as the heart of the home. This space is flooded with natural light thanks to large windows and bi-fold doors that seamlessly connect to the beautifully maintained rear garden. The kitchen is a chef's dream, featuring high-end Neff integrated appliances, a statement Smeg fridge/freezer, and a Quooker boiling water tap, ensuring both quality and convenience for everyday life. The adjoining garden room offers a serene space to relax while enjoying views of the landscaped gardens.In addition to the open-plan area,
£ 640,000
4 bedroom detached house for sale
12 pictures
House · for sale
£ 417,995
4 bedroom detached house for sale
Wolviston Billingham
· 4 Bedrooms · House
· Equipped kitchen · Parking
Wolviston Billingham · 4 Bedrooms · House · Equipped kitchen · Parking
Plot 246 (The Forester) - priced at £417,995 About the Home The Forester is a magnificent 4-bedroom home with a distinctive L-shaped layout that is not only attractive, but impressively practical in its design. Well-suited to growing and mature families, or those with adult children who regularly return home, The Forester boasts an array of highly-desirable features including an integral garage, a substantial open-plan kitchen, dining and family area, a utility room, and four double-sized bedrooms. On the ground floor, the open-plan kitchen, dining and family area is the focal point of the home, with an L-shaped design that reflects the footprint of the home itself and allows for the creation of a cosy snug. The kitchen incorporates an island with a breakfast bar for casual dining and socialising as you cook, while in the dining area there is room for a table large enough for the whole family – plus extra guests. French doors in the dining area provide a spectacular view over the rear
£ 417,995
4 bedroom detached house for sale
9 pictures
House · for sale
£ 304,995
4 bedroom detached house for sale
Wolviston Billingham
· 4 Bedrooms · House
· Equipped kitchen
Wolviston Billingham · 4 Bedrooms · House · Equipped kitchen
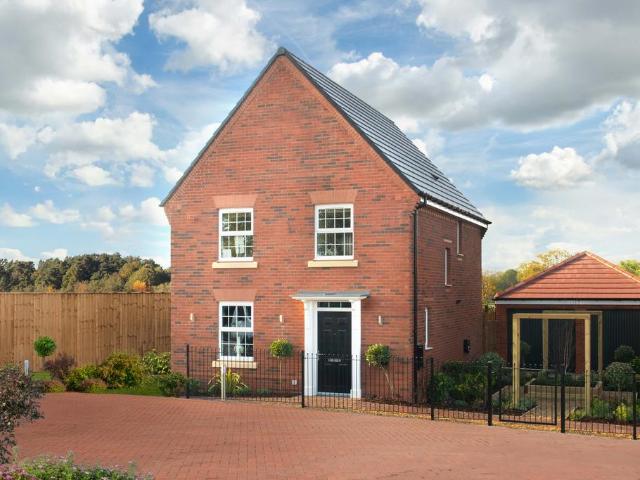
Inside the Ingleby, you'll find the OPEN-PLAN KITCHEN/DINER with FRENCH DOORS, which offers plenty of natural light. You will also discover a handy storage cupboard and lounge perfect for relaxing after a busy day. Upstairs you will find four bedrooms and a FAMILY BATHROOM. The main bedroom benefits from an EN SUITE, a further double bedroom, two single bedrooms and a FAMILY BATHROOM
£ 304,995
3 bedroom semi detached house for sale
View photo
House · for sale
£ 242,995
3 bedroom semi detached house for sale
Wolviston Billingham
· 3 Bedrooms · House
· Garden · Gym · Equipped kitchen · Powder room
Wolviston Billingham · 3 Bedrooms · House · Garden · Gym · Equipped kitchen · Powder room
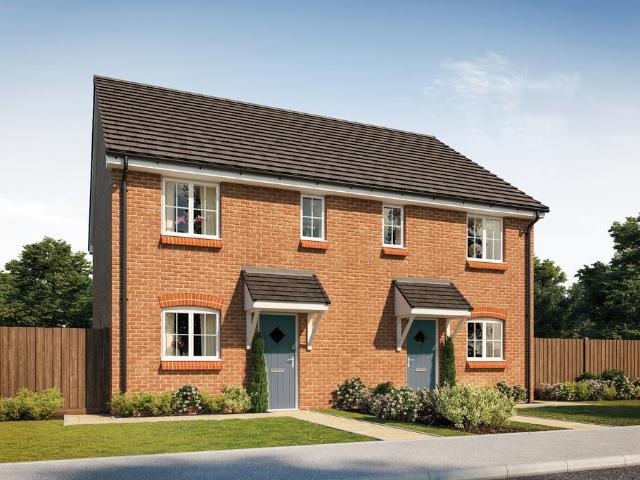
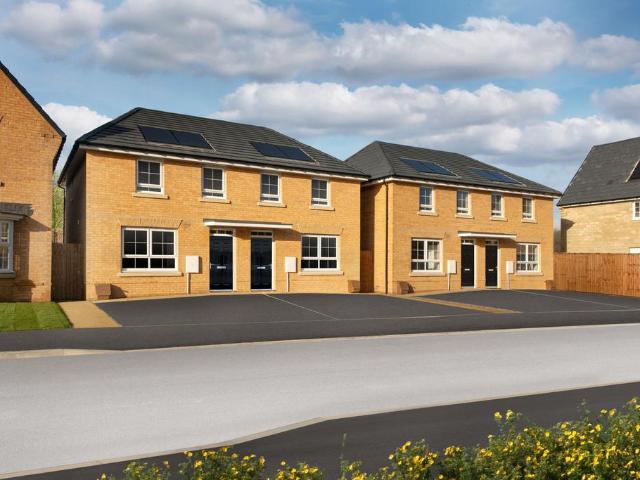
Plot 174 (The Turner) - priced at £242,995 About the Home The Turner’s appeal is in its details: from the charming square windows, to the feature French doors in the living and dining area, this is a 3-bedroom home with plenty of character. The separate kitchen is located at the front of the home, allowing the open-plan, dual-aspect living and dining area to maximise its space at the rear. A feature bay window with French doors beckons you into the rear garden, and provides a fantastic view from wherever you’re sitting in the room. An understairs cupboard in the living area helps to keep your home well-organised, and a cloakroom is usefully situated by the front door. Upstairs, bedroom one boasts an en-suite shower room and a convenient storage cupboard. Bedroom two, which is double in size, and bedroom three share use of the family bathroom. The third bedroom would make the ideal children’s bedroom or guest room; alternatively, it is a great size for a home office, gym or hobby room.
£ 242,995
6 bedroom detached house for sale
12 pictures
House · for sale
£ 544,995
6 bedroom detached house for sale
Wolviston Billingham
· 6 Bedrooms · 4 Baths · House
· Garden · Equipped kitchen · Parking
Wolviston Billingham · 6 Bedrooms · 4 Baths · House · Garden · Equipped kitchen · Parking
The Lawrie Grand is a luxury 6-bedroom family home offering 2,282 square feet of living space over three storeys, plus an integral garage. The downstairs area comprises a light and spacious open plan designer kitchen, dining and family area which leads into the garden room, with cathedral style windows, a vaulted ceiling and access to the garden via French doors. This large, light, open plan space features a designer kitchen and quality integrated appliances; the perfect space to dine, work, entertain or relax. Downstairs also comprises a separate lounge with statement windows, a large utility room with access direct from the kitchen, the integrated garage and outside, a WC and ample storage. To the first floor, there are four double bedrooms and one single, two of which benefit from private en-suite facilities. This floor also offers a family-sized bathroom and storage areas. The second floor offers an additional 432 square feet of living space and would make a fantastic primary bedro
£ 544,995
4 bedroom detached house for sale
12 pictures
House · for sale
£ 335,000
4 bedroom detached house for sale
Wolviston Billingham
· 4 Bedrooms · 2 Baths · House
· Garden · Equipped kitchen · Parking · Patio · Powder room · Heating
Wolviston Billingham · 4 Bedrooms · 2 Baths · House · Garden · Equipped kitchen · Parking · Patio · Powder room · Heating
No Chain *You'll find this brilliantly modern, well designed Avant Homes built 'The Rosebury' design detached house which is fine-tuned for today’s growing families and is beautifully presented throughout. The neat, stylish and nicely turned out accommodation comprises entrance hall, front lounge, a modern, well-equipped kitchen/living/diner with built-in appliances and bi-fold doors marrying up the inside to the out, utility room and cloakroom/WC. The first floor has four double bedrooms (master bedroom with stunning en-suite & built in wardrobe) and a fabulous family bathroom. Outside, there are neat gardens at the front and rear and fabulous rear garden with large patio area and astro turf lawn. There is a double width blocked paved Herringbone driveway leading up to the integrated garage. As you'd expect from such a modern place, all of the fixtures and fittings are bang up to date with UPVC windows, gas central heating, perfect fit blinds and has access to the Wynyard Estate facil
£ 335,000
4 bedroom detached house for sale
View photo
House · for sale
£ 357,995
4 bedroom detached house for sale
Wolviston Billingham
· 4 Bedrooms · House
· Garden · Equipped kitchen · Parking
Wolviston Billingham · 4 Bedrooms · House · Garden · Equipped kitchen · Parking
Plot 178 (The Cutler) - priced at £357,995 About the Home Boasting a magnificent open-plan kitchen, dining and family area, three double-sized bedrooms, and an integral garage, The Cutler will make a delightful choice for growing and mature families, and second steppers in need of more practical space. This 4-bedroom home gathers the family together on the ground floor, and offers privacy upstairs – which will particularly appeal to families with older children and teenagers. Extending the width of the home, the open-plan kitchen, dining and family area benefits from French doors opening to the outside, providing wonderful views and further extending the living space into the rear garden. The U-shaped kitchen has been thoughtfully designed to provide ample room for preparation and cooking, as well as appliances, while the dining area will comfortably accommodate a dining table large enough for the whole family, plus your favourite guests. The family area is versatile; add a sofa or two
£ 357,995
2 bedroom apartment for sale
12 pictures
Flat · for sale
£ 150,000
2 bedroom apartment for sale
Wolviston Billingham
· 2 Bedrooms · 2 Baths · Flat
· Balcony · Equipped kitchen
Wolviston Billingham · 2 Bedrooms · 2 Baths · Flat · Balcony · Equipped kitchen
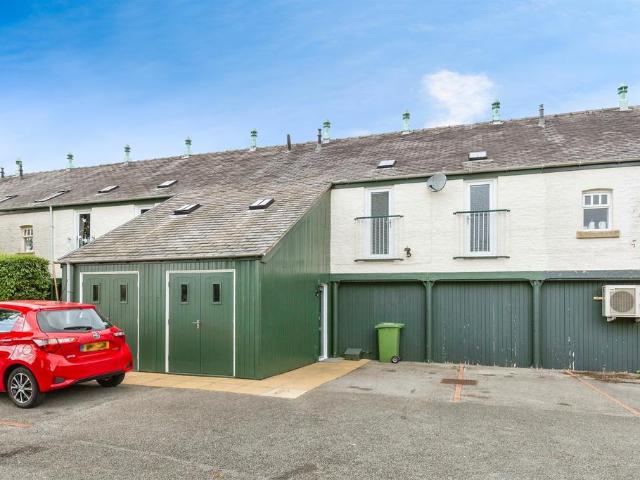
SUMMARYConveniently located in the heart of Wynyard Village, this beautifully maintained and well presented first floor apartment is perfect for young professionals, first time buyers, downsizers and investors alike!DESCRIPTIONConveniently located in the heart of Wynyard Village, this beautifully maintained and well presented, first floor apartment is perfect for young professionals, first time buyers, downsizers and investors alike. Accessed via a private secure entrance, the property includes ground floor built in storage cupboard and a staircase leading to the main accommodation. Internally, you will find a spacious, open plan lounge, kitchen and dining area, enhanced by charming, exposed beams and two Juliet balconies that fill the space with natural light. The modern fitted kitchen boasts integrated appliances, making it both stylish and functional. The master bedroom is generously sized and benefits from an en suite bathroom, while the second double bedroom shares a stylish Jack
£ 150,000
4 bedroom detached house for sale
View photo
House · for sale
£ 406,950
4 bedroom detached house for sale
Wolviston Billingham
· 4 Bedrooms · House
· Garden · Parking · Equipped kitchen
Wolviston Billingham · 4 Bedrooms · House · Garden · Parking · Equipped kitchen
Blending traditional layout with modern features, the Hastings offers separate living and dining rooms alongside a spacious kitchen/family room with bi-fold doors to the garden – perfect for both relaxing and entertaining. A dedicated study provides a quiet space for home working. Upstairs, four bedrooms and two bathrooms cater comfortably to family life. A detached garage completes this versatile home.Additional InformationTenure: FreeholdCouncil tax band: Not made available by local authority until post-occupation
£ 406,950
4 bedroom detached house for sale
View photo
House · for sale
£ 363,995
4 bedroom detached house for sale
Wolviston Billingham
· 4 Bedrooms · House
· Equipped kitchen
Wolviston Billingham · 4 Bedrooms · House · Equipped kitchen
Plot 171 (The Bowyer) - priced at £363,995 About the Home An aesthetically delightful, double-fronted 4-bedroom home, The Bowyer provides growing families and second-steppers with substantial and flexible space to meet ever-evolving lifestyles. Several dual-aspect rooms, and a spectacular bay window in the dining area add character, while practical features such as three double-sized bedrooms and a utility room make this home ready for contemporary living. The front door opens into the welcoming, centrally-located hallway, from which the ground floor radiates out. To one side of the home is the living room, which enjoys a dual aspect and provides dedicated space for relaxing and entertaining, and for children to play; the open-plan kitchen, dining and family area occupies the other side of the ground floor, and is designed to become the heart of the home. The U-shaped kitchen incorporates a breakfast bar, to gather the family around for informal weekend brunches, or for cocktails with
£ 363,995
5 bedroom detached house for sale
View photo
House · for sale
£ 524,995
5 bedroom detached house for sale
Wolviston Billingham
· 5 Bedrooms · House
· Garden · Equipped kitchen
Wolviston Billingham · 5 Bedrooms · House · Garden · Equipped kitchen
Plot 245 (The Watchmaker) - priced at £524,995 About the Home Every need of modern families has been taken care of in the design of The Watchmaker. This substantial, and highly-desirable 5-bedroom detached home has unmistakeable curb appeal, a wonderfully flowing interior with plenty of space included for peace and privacy, and many sought-after features for contemporary family lifestyles. The Watchmaker radiates out from the entrance hallway, the centrepiece of the ground floor being the extensive, open-plan kitchen, dining and family area spanning the width of the home. Coveted bi-fold doors merge the space seamlessly with the rear garden – which will delight those who love to host friends and family and enjoy the outdoors in comfort. A separate living room provides yet more space for relaxation and entertainment, whilst the study provides dedicated space for those regularly working from home. Completing the ground floor are the utility room, which is accessed from the kitchen and ha
£ 524,995
4 bedroom detached house for sale
12 pictures
House · for sale
£ 332,500
4 bedroom detached house for sale
Wolviston Billingham
· 4 Bedrooms · 2 Baths · House
· Garden · Parking · Equipped kitchen · Patio · Powder room · Heating
Wolviston Billingham · 4 Bedrooms · 2 Baths · House · Garden · Parking · Equipped kitchen · Patio · Powder room · Heating
You'll find this brilliantly modern, well designed, CHAIN FREE David Wilson built ' Cornell’ detached house set at the head of a lovely cul-de-sac which is fine-tuned for today’s growing families. The neat, organised and nicely turned out accommodation comprises entrance hall, front lounge, a modern, well-equipped kitchen/diner with built-in appliances, utility room and cloakroom/WC. The first floor has three double bedrooms (master bedroom with en-suite and built-in wardrobes), roomy single and a family bathroom with a three-piece suite.Outside, there is a neat garden at the front and a southerly facing rear garden with well-placed patio areas, Herringbone block paved driveway and detached garage. As you'd expect from such a modern place, all of the fixtures and fittings are bang up to date with UPVC windows, gas central heating and has access to the Wynyard Estate facilities.Tenure - FreeholdCouncil Tax Band F
£ 332,500
5 bedroom detached house for sale
12 pictures
House · for sale
£ 549,995
5 bedroom detached house for sale
Wolviston Billingham
· 5 Bedrooms · 2 Baths · House
· Garden · Parking · Equipped kitchen
Wolviston Billingham · 5 Bedrooms · 2 Baths · House · Garden · Parking · Equipped kitchen
The Mitchell Garden Room is a striking detached 5-bedroom family home and with 2,166 square feet of space, plus an integral double garage, there is plenty of room to make this home truly yours. The downstairs space comprises a light and spacious open plan kitchen and dining area which leads into the garden room, with striking cathedral style windows and vaulted ceiling, overlooking the garden. This large, open space featuring a designer kitchen and quality integrated appliances, provides the perfect space for flexibility according to your lifestyle. Downstairs also features a separate spacious living room with large picture windows, utility room, WC and double integrated garage, accessible from the hallway. Upstairs, there are five beautiful double bedrooms including the primary bedroom with a large walk-in wardrobe and en-suite bathroom, the second bedroom also featuring an en-suite, and a family bathroom. The fifth bedroom would lend itself well as a private study - perfect for worki
£ 549,995
4 bedroom detached house for sale
View photo
House · for sale
£ 384,995
4 bedroom detached house for sale
Wolviston Billingham
· 4 Bedrooms · House
· Equipped kitchen · Parking
Wolviston Billingham · 4 Bedrooms · House · Equipped kitchen · Parking
Plot 173 (The Forester) - priced at £384,995 About the Home The Forester is a magnificent 4-bedroom home with a distinctive L-shaped layout that is not only attractive, but impressively practical in its design. Well-suited to growing and mature families, or those with adult children who regularly return home, The Forester boasts an array of highly-desirable features including an integral garage, a substantial open-plan kitchen, dining and family area, a utility room, and four double-sized bedrooms. On the ground floor, the open-plan kitchen, dining and family area is the focal point of the home, with an L-shaped design that reflects the footprint of the home itself and allows for the creation of a cosy snug. The kitchen incorporates an island with a breakfast bar for casual dining and socialising as you cook, while in the dining area there is room for a table large enough for the whole family – plus extra guests. French doors in the dining area provide a spectacular view over the rear
£ 384,995
5 bedroom detached house for sale
12 pictures
House · for sale
£ 600,000
5 bedroom detached house for sale
Wolviston Billingham
· 5 Bedrooms · 3 Baths · House
· Equipped kitchen · Parking
Wolviston Billingham · 5 Bedrooms · 3 Baths · House · Equipped kitchen · Parking
An immaculately presented five bedroom executive detached property set on a generous and secluded plot within the prime Wynyard Estate within easy reach of local amenities, well-rated schools and transport links. The property offers bright, spacious and contemporary accommodation and has been greatly improved and modernised by the current owners with high quality features, fittings and décor, as well as boasting a superb garage conversion to create an office space ideal for home working or studying.Internally and to the ground floor, the accommodation comprises a welcoming entrance porch and hall with stylish tiled flooring present through to the kitchen and utility and an attractive set of open tread stairs to the first floor, a generous triple aspect lounge with a bay window and French patio doors, a spacious sitting room with French patio doors, a stunning open plan kitchen and dining room with modern units, integrated appliances and French patio doors, a useful utility room with ga
£ 600,000
3 bedroom end of terrace house for sale
8 pictures
House · for sale
£ 224,995
3 bedroom end of terrace house for sale
Wolviston Billingham
· 3 Bedrooms · House
· Garden · Powder room
Wolviston Billingham · 3 Bedrooms · House · Garden · Powder room
£11,000 DEPOSIT BOOST PLUS FLOORING INCLUDED. The Archford home offers an OPEN-PLAN KITCHEN-DINER with FRENCH DOORS out to your garden. The SPACIOUS LOUNGE has plenty of room to relax with all the family. There's also a handy downstairs cloakroom. Upstairs are two double bedrooms, one with EN SUITE, and a single room. A FAMILY BATHROOM and lots of storage complete this home
£ 224,995
4 bedroom detached house for sale
7 pictures
House · for sale
£ 426,950
4 bedroom detached house for sale
Wolviston Billingham
· 4 Bedrooms · House
· Equipped kitchen
Wolviston Billingham · 4 Bedrooms · House · Equipped kitchen
Blending contemporary touches with timeless design, the Lancombe offers a stylish kitchen/family room with bi-fold doors, alongside a separate peaceful living room and formal dining space. Upstairs, four bedrooms are accompanied by a family bathroom and an en suite, with a study providing a quiet space for reading, homework or remote working.Additional InformationTenure: FreeholdCouncil tax band: Not made available by local authority until post-occupation
£ 426,950
4 bedroom detached house for sale
6 pictures
House · for sale
£ 510,950
4 bedroom detached house for sale
Wolviston Billingham
· 4 Bedrooms · House
· Garden · Gym · Equipped kitchen · Parking
Wolviston Billingham · 4 Bedrooms · House · Garden · Gym · Equipped kitchen · Parking
The Heysham stands out with its clever use of space and considered layout. The ground floor includes a bright kitchen/dining room, a separate living room and an additional family room linking the two – all flowing out to the garden through two sets of bi-fold doors. A study offers a quiet place to work, while upstairs there's scope for a dedicated home gym. With four bedrooms, two bathrooms and a garage, this is a home built for versatility.Additional InformationTenure: FreeholdCouncil tax band: Not made available by local authority until post-occupation
£ 510,950
4 bedroom detached house for sale
12 pictures
House · for sale
£ 419,995
4 bedroom detached house for sale
Wolviston Billingham
· 4 Bedrooms · 3 Baths · House
· Garden · Parking · Equipped kitchen
Wolviston Billingham · 4 Bedrooms · 3 Baths · House · Garden · Parking · Equipped kitchen
4 Bedroom Detached Home with Detached Garage The Guimard is a spectacular 4-bedroom family home offering 1641 square feet of living space and a detached garage. The downstairs area comprises a light and spacious open plan designer kitchen and family area, with French doors out onto the garden. This large, light, open plan space features a designer kitchen and quality integrated appliances; the perfect space to dine, work, entertain or relax. Downstairs also comprises a generous-sized lounge with large statement windows allowing for optimum light, a separate utility room with direct access from the kitchen and outside, a WC and plenty of storage space. Upstairs, the primary bedroom features an en-suite and walk-in wardrobe while the second bedroom features an en-suite and fitted wardrobes. Also upstairs is a family bathroom. Finishings throughout are of the highest quality, with AEG and Zanussi appliances in the kitchen and Hansgrohe taps and Laufen throughout the four bathrooms
£ 419,995
4 bedroom detached house for sale
12 pictures
House · for sale
£ 427,500
4 bedroom detached house for sale
Wolviston Billingham
· 4 Bedrooms · 3 Baths · House
· Garden · Equipped kitchen · Parking
Wolviston Billingham · 4 Bedrooms · 3 Baths · House · Garden · Equipped kitchen · Parking
4 BEDROOM DETACHED HOME WITH INTEGRAL SINGLE GARAGE One of our most sought after house-types, the Hutton Garden Room is a stunning 4-bedroom detached family home offering nearly 1,800 square feet of living space. The contemporary design comprises a spacious hallway which leads you into the impressive open plan designer kitchen, dining and family area. This room alone is enough to wow you with its abundance of cupboard space and integrated appliances included as standard. Imagine opening a bottle of wine after a long day and enjoying it in your garden room, watching the world go by through the cathedral style windows, and enjoying the breeze from the open French doors leading out to your rear garden. Downstairs also features a separate lounge to the front of the home with a large feature window, a WC and plenty of storage space. The integral garage is accessible straight from the hallway in the main home and has a utility area within it. On the first floor there are four double bedrooms
£ 427,500

Get email alerts

Don't miss out: be the first to know about new properties

The alert was correctly created

On subscribing you accept the conditions of use and the privacy policy
Alert
Receive new ads in your inbox
Save this search
Receive alerts for new listings

We'll send you an email when we have new properties for: "Properties for sale in Wolviston Billingham"

The alert was correctly created

The Wynd TS22 Billingham
Cowpen Bewley Billingham
Get email alerts and be the first to see new listings
Required field
On subscribing I accept the terms of the privacy policy
Perfect! You'll soon start receiving new listings via email
Alert
Receive an email when we have new ads for Properties for sale in Wolviston Billingham
Save this search
Filters

Bedrooms

Size (sq.ft)

sq.ft
sq.ft

Price

£
£

Property type

Bathrooms

Clear all filters
Receive notifications when new entries are published.