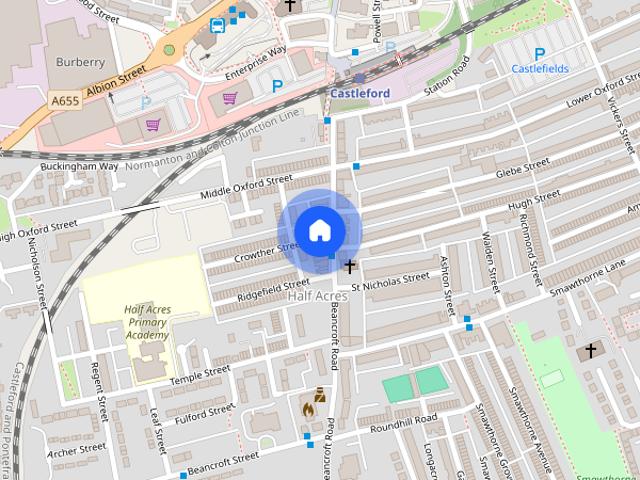
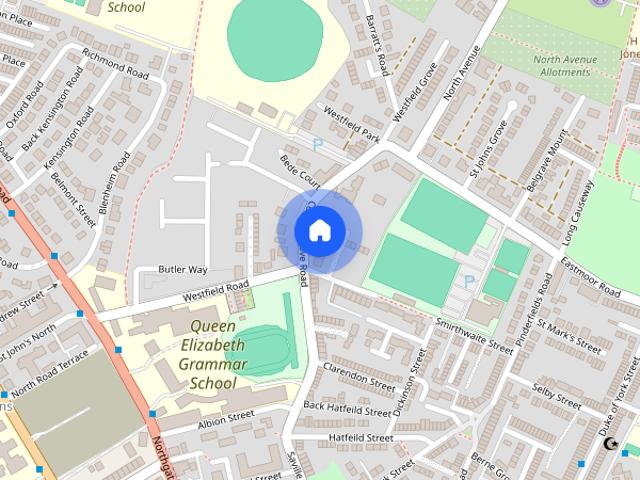
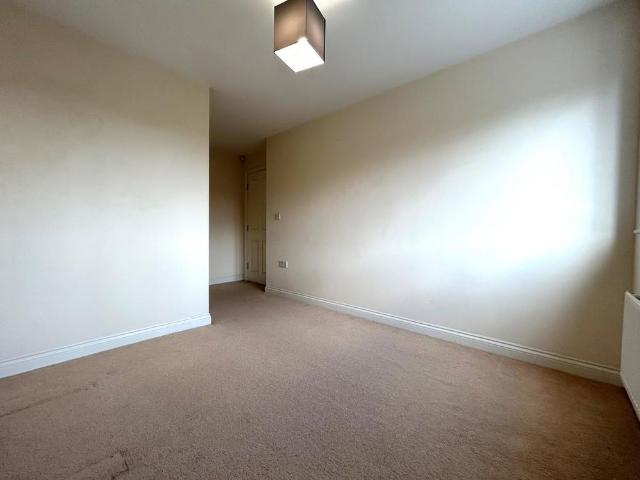
Wood View Avenue WF10 Castleford
· 2 Bedrooms · 1 Bath · Apartment
· Balcony · Equipped kitchen
Wood View Avenue WF10 Castleford · 2 Bedrooms · 1 Bath · Apartment · Balcony · Equipped kitchen
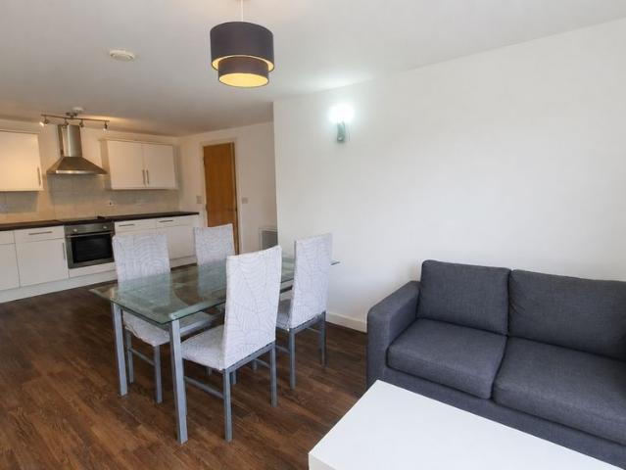
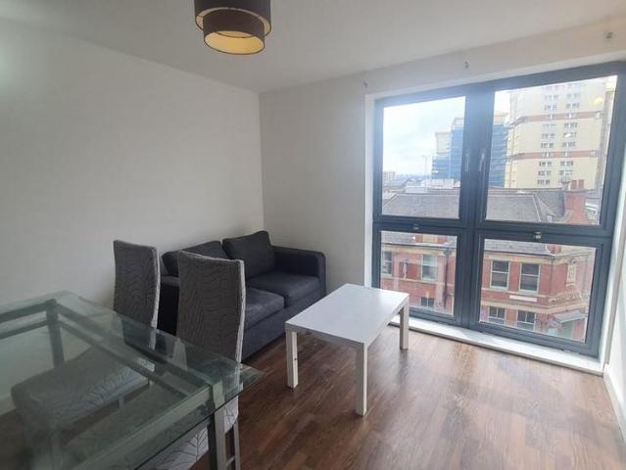
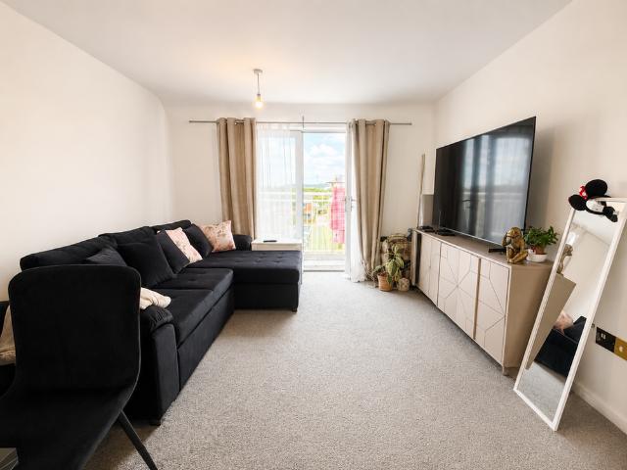
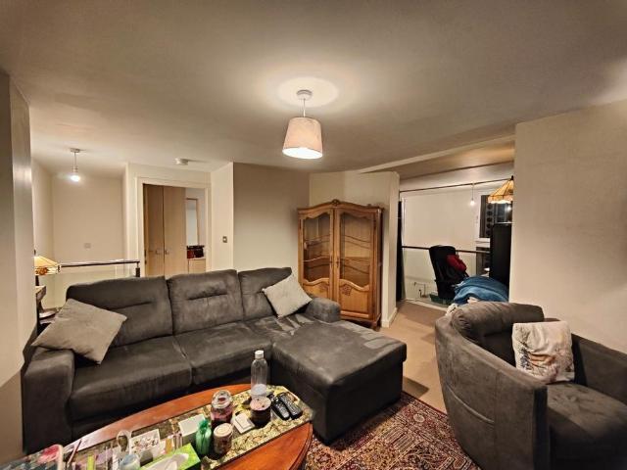
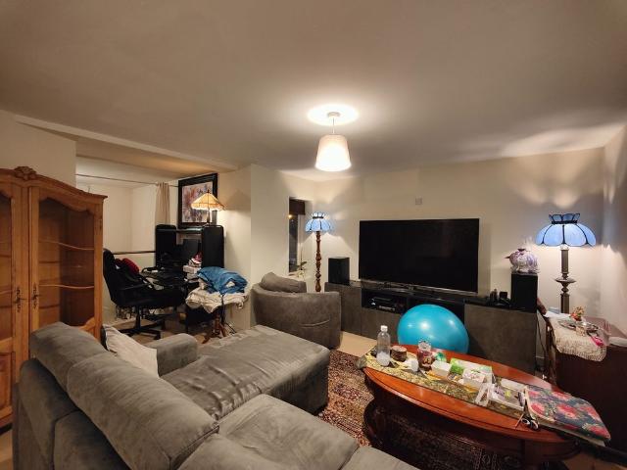
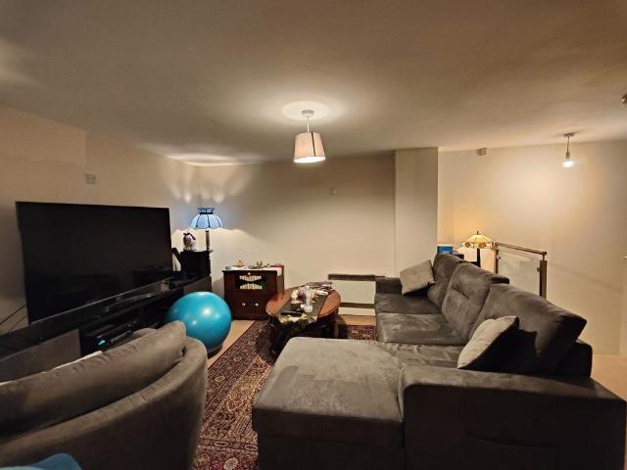
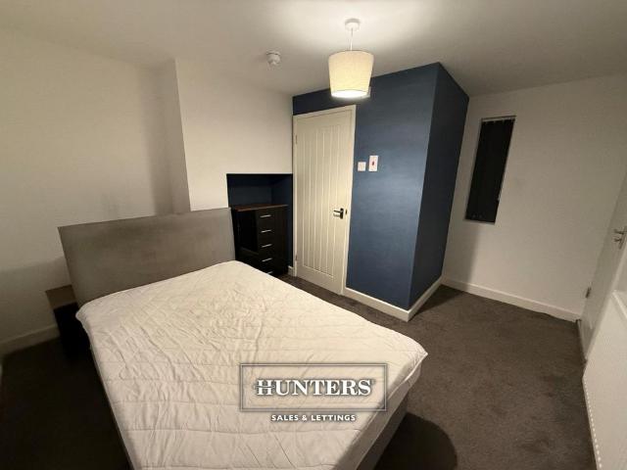
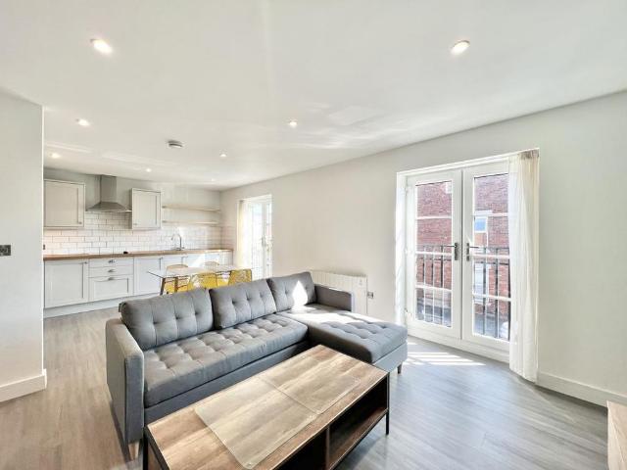
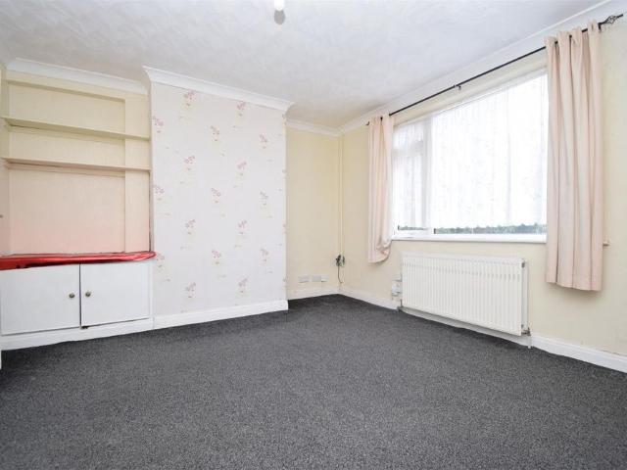
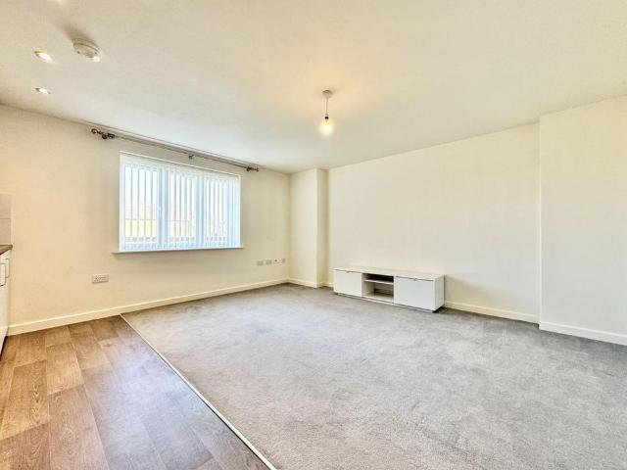
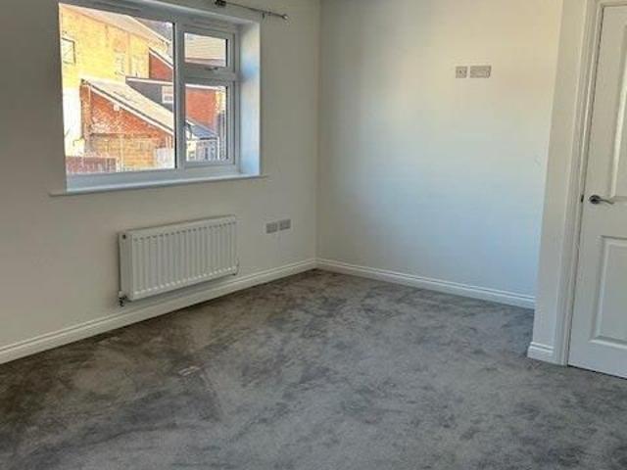
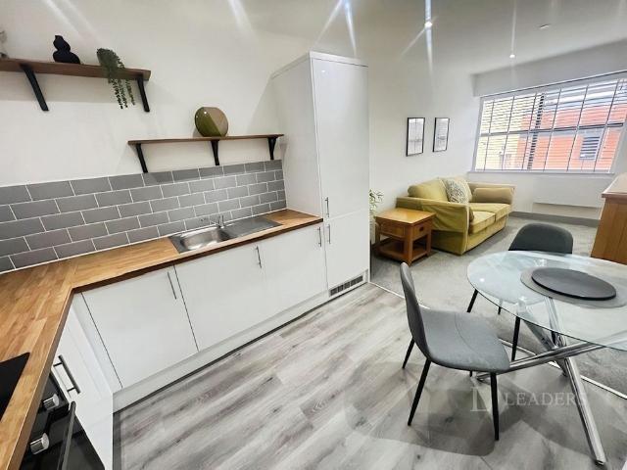
FIRST FLOOR APARTMENT Communal stairwell, telephone intercom access. APARTMENT INNER HALLWAY Recessed area with storage, doors off providing access to the open plan living dining kitchen space, two bedrooms, bathroom and storage cupboard. LIVING AREA 13' 9 x 12' 4 (4.20m x 3.76m) Two central heating radiators, UPVC double glazed dual opening doors with Juliette balcony to the rear elevation, UPVC double glazed window to the side elevation, opening off to the kitchen. KITCHEN 7' 1 x 9' 1 (2.17m x 2.78m) Fitted kitchen with a range of base and wall units, chrome handles, laminated work surface, matching up stand, integrated oven, four ring stainless steel gas hob with stainless steel splashback and canopy hood over, integrated fridge freezer, integrated washing machine, 1.5 stainless steel sink with drainer section and mixer tap, wall mounted combination condensing boiler, inset spotlights, UPVC double glazed window to the rear elevation. BEDROOM ONE 11' 5 x 9' 8 (3.49m x 2.95m) UPVC dou
FIRST FLOOR APARTMENT Communal stairwell, telephone intercom access. APARTMENT INNER HALLWAY Recessed area with storage, doors off providing access to the open plan living dining kitchen space, two bedrooms, bathroom and storage cupboard. LIVING AREA 13' 9 x 12' 4 (4.20m x 3.76m) Two central heating radiators, UPVC double glazed dual opening doors with Juliette balcony to the rear elevation, UPVC double glazed window to the side elevation, opening off to the kitchen. KITCHEN 7' 1 x 9' 1 (2.17m x 2.78m) Fitted kitchen with a range of base and wall units, chrome handles, laminated work surface, matching up stand, integrated oven, four ring stainless steel gas hob with stainless steel splashback and canopy hood over, integrated fridge freezer, integrated washing machine, 1.5 stainless steel sink with drainer section and mixer tap, wall mounted combination condensing boiler, inset spotlights, UPVC double glazed window to the rear elevation. BEDROOM ONE 11' 5 x 9' 8 (3.49m x 2.95m) UPVC dou