5,992 properties for sale in WR2

2 bed house for sale
2 pictures
House · for sale
£ 190,000
2 bed house for sale
WR2
· 2 Bedrooms · House
· Garden · Equipped kitchen · Parking · Patio
WR2 · 2 Bedrooms · House · Garden · Equipped kitchen · Parking · Patio
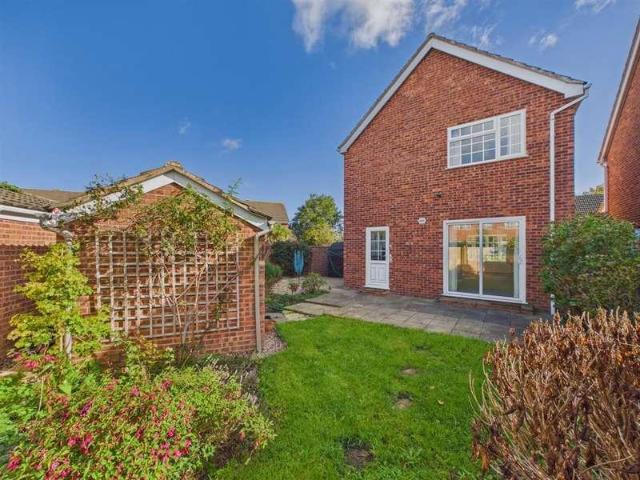
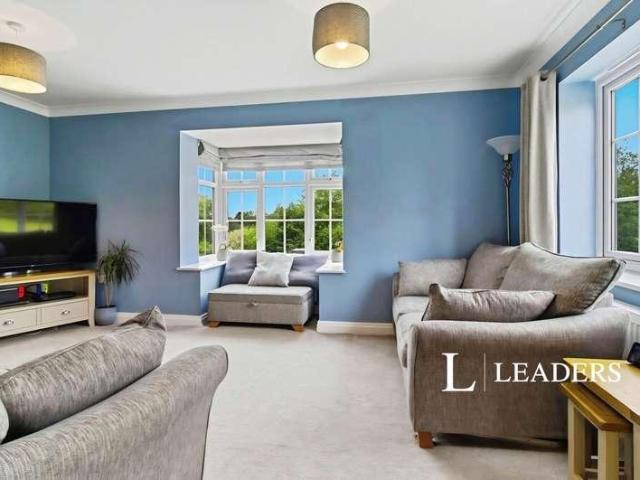
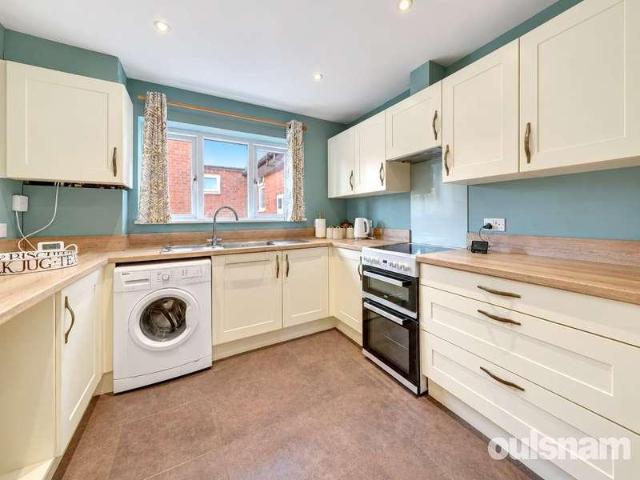
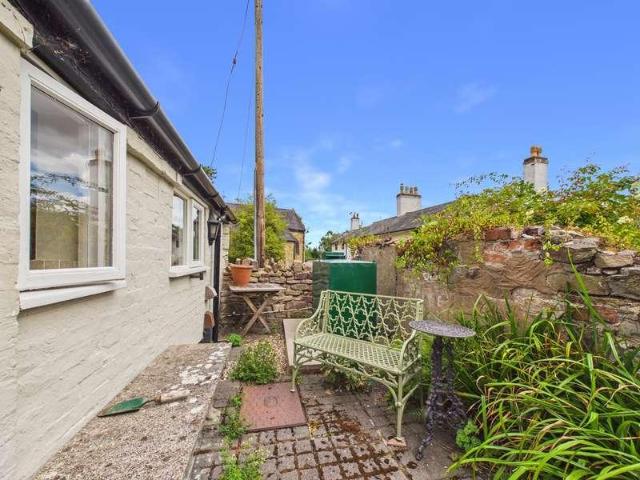
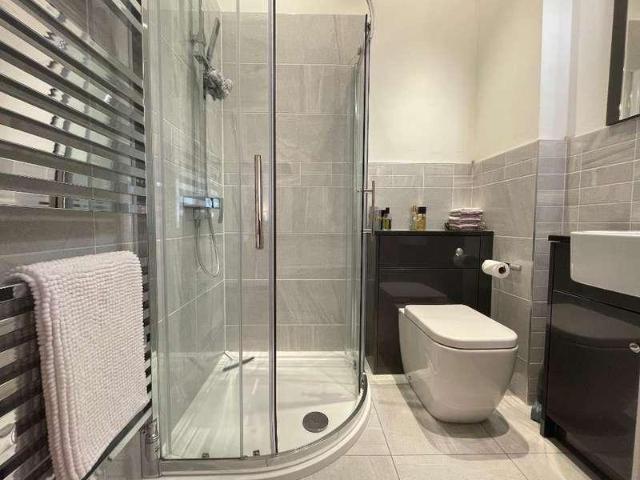
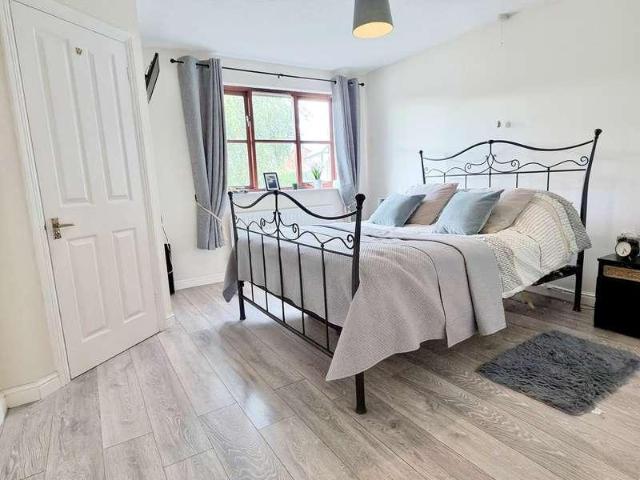
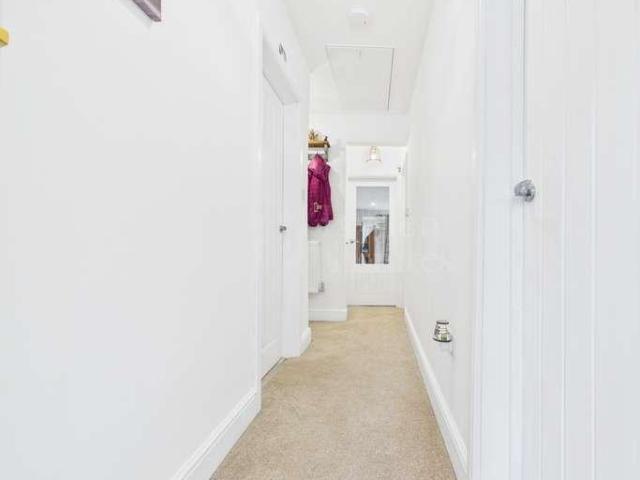
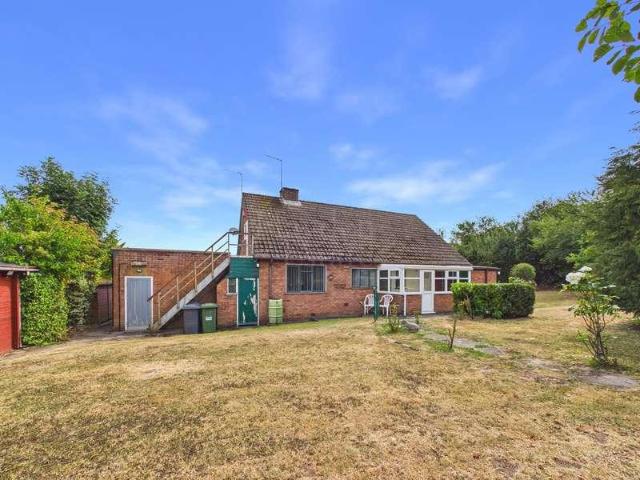
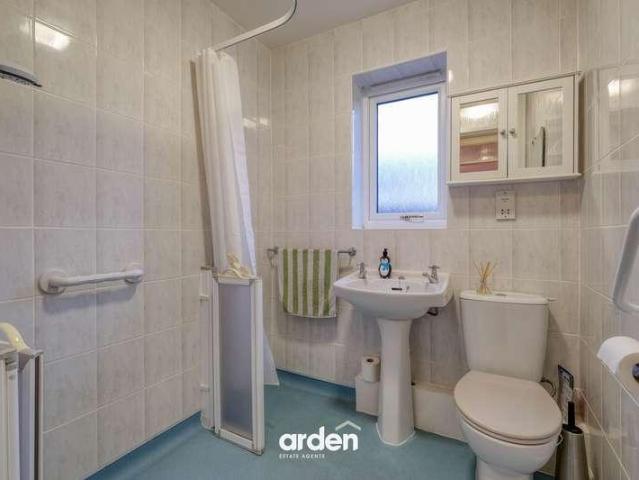
A very well-presented two-bedroom bungalow, available for sale with no upward chain, for the over 60's. The property benefits from warden support for added peace of mind and features communal parking and gardens. Located in the popular suburb of Headless Cross, this attractive bungalow provides a comfortable and low-maintenance lifestyle with a welcoming community feel.The accommodation is thoughtfully arranged and comprises a spacious lounge, along with a separate kitchen fitted with a range of modern wall and base units and offering direct access to the patio. There is a well-proportioned master bedroom featuring built-in wardrobes and a storage cupboard, a second good-sized bedroom, and a conveniently designed accessible shower room.Externally, residents enjoy access to the communal garden, with this property benefitting from its own patio space, ideal for a morning coffee or quiet afternoon outdoors. Parking is communal and available for both residents and visitors.This property is
£ 190,000
2 bed house for sale
2 pictures
House · for sale
£ 267,500
2 bed house for sale
WR2
· 2 Bedrooms · House
· Garden · Parking · Patio
WR2 · 2 Bedrooms · House · Garden · Parking · Patio
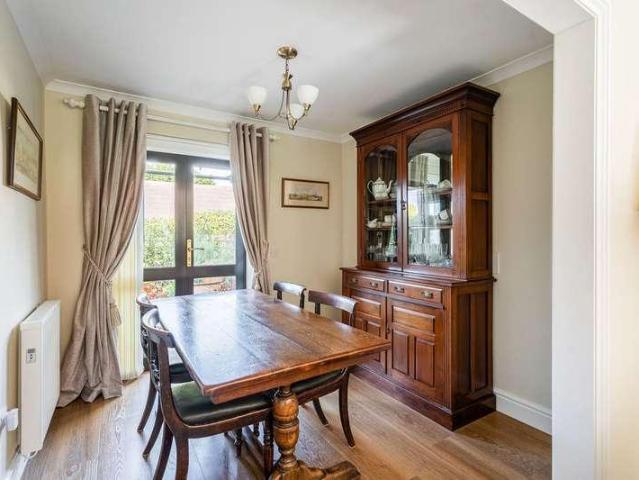
Retire in Style to Berrow Court. 21 Berrow Court is a two bedroom cottage with patio garden and garage. The property is located on a purpose-built retirement development for the over 55s. Management services are provided by Cognatum Estates, a not-for-profit organisation and one of the UK's leading companies in retirement housing. Berrow Court takes its name from the area known as Buryfields, the raised ground above the Ham flood plain and the site of an ancient Burgh or Berrow. The architecture is distinctive, with tile-hung and rendered facades, and the cottages and apartments overlook either an attractive garden courtyard or the water meadows of the Ham. It is just a five-minute walk into the centre of the riverside town of Upton-upon-Severn, a place of great charm with its mix of half-timbered and Georgian buildings. It has plenty of shops, a bank, a public library and essential services such as doctors and dentists. There are a variety of pubs as well as the excellent White Lion H
£ 267,500
3 bed house for sale
2 pictures
House · for sale
£ 350,000
3 bed house for sale
WR2
· 3 Bedrooms · House
· Garden · Equipped kitchen · Parking · Powder room · Heating
WR2 · 3 Bedrooms · House · Garden · Equipped kitchen · Parking · Powder room · Heating
A modern detached three bedroom home with garage and drive for sale with no onward chain. Situated in a cul de sac location on the edge of Malvern, the accommodation comprises: entrance hall, cloakroom, front to back lounge diner with doors to the rear to the garden, fitted kitchen, three bedrooms and a refitted shower room. Further benefits include; gas central heating, double glazing, new carpets, detached single garage with driveway in front and potential for further parking, enclosed part walled rear garden with views to the side of the Malvern Hills. Vacant and for sale with no onward chain, viewing is a must to appreciate the location, position and plot of home on offer.ENTRANCE HALLAccessed via an obscure glass double glazed door, ceiling light point, radiator, stairs to first floor with understairs storage cupboard with shelving, additional storage cupboard, doors to:LOUNGE DINERFront to back dual aspect with front facing double glazed bay window, rear aspect double glazed slid
£ 350,000
2 bed flat for sale
2 pictures
Flat · for sale
£ 150,000
2 bed flat for sale
WR2
· 2 Bedrooms · Flat
· Equipped kitchen · Parking
WR2 · 2 Bedrooms · Flat · Equipped kitchen · Parking
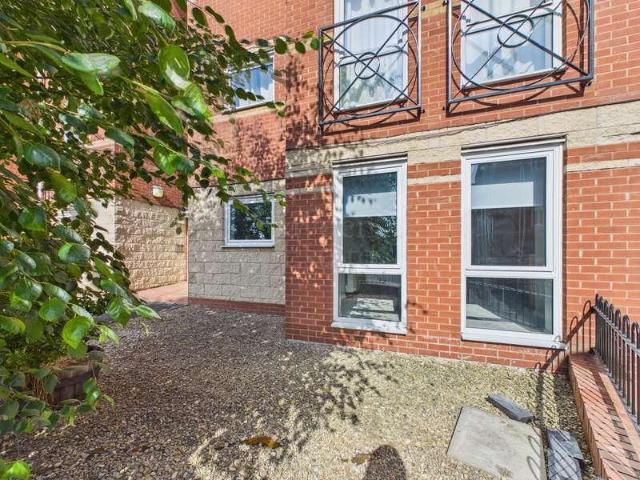
A well-presented two-bedroom ground floor apartment with private terrace and allocated parking, offered with no onward chain. Situated on the modern Malvern Vale estate, this attractive apartment is vacant and ready to move into, making it an ideal choice for first-time buyers, downsizers or investors. The accommodation features an open-plan living room, dining area and kitchen, creating a practical and sociable space for everyday living. French doors from the living room open onto a small private terrace, providing a pleasant spot to enjoy some fresh air. The property offers two well-proportioned bedrooms, with the principal bedroom benefiting from its own en-suite shower room. A separate family bathroom serves the rest of the apartment, adding flexibility for guests or shared living. The ground floor position offers convenient access, while the modern presentation allows a buyer to settle in without the need for immediate work. Malvern Vale is well placed for access to both Malvern L
£ 150,000
3 bed house for sale
2 pictures
House · for sale
£ 260,000
3 bed house for sale
WR2
· 3 Bedrooms · House
· Garden · Equipped kitchen · Parking · Powder room
WR2 · 3 Bedrooms · House · Garden · Equipped kitchen · Parking · Powder room
Situated in a quiet cul-de-sac on Thames Drive in Droitwich Spa, this three-bedroom semi-detached home offers a great opportunity for first-time buyers and families alike. Positioned on the edge of the development, the property enjoys open space to the rear, providing a pleasant outlook and a sense of privacy. The accommodation includes a comfortable lounge, a kitchen/diner offering space for everyday meals and entertaining, and a conservatory overlooking the rear garden, with the added benefit of a downstairs cloakroom. There are three bedrooms and a bathroom, making this a practical home with a layout suited to modern family life. Outside, the property benefits from off-road parking to the front and a private rear garden, ideal for relaxing, outdoor dining or spending time with family. The cul-de-sac setting and position backing onto open space further enhance the appeal, while the location in Droitwich Spa provides access to local amenities, schools and transport links
£ 260,000
3 bed house for sale
2 pictures
House · for sale
£ 210,000
3 bed house for sale
WR2
· 3 Bedrooms · House
· Equipped kitchen · Parking · Concierge
WR2 · 3 Bedrooms · House · Equipped kitchen · Parking · Concierge
THREE BEDROOMS*END TERRACED* *CORNER PLOT*CHAIN FREE*CASH BUYERS ONLY* Beautifully positioned on a generous end-terrace plot, this spacious three-bedroom family home offers excellent potential to extend (subject to the necessary planning permissions). Benefiting from a large driveway and ample outdoor space, there is also exciting scope to add a garage, making this an ideal home for growing families or those looking to add value. The well-presented accommodation comprises an inviting entrance hall, two generous reception rooms, a fitted kitchen with separate utility room, and a convenient downstairs WC. To the first floor are three well-proportioned bedrooms and a family bathroom. Perfectly positioned for families and professionals alike, the property is within easy reach of the University of Worcester, making it an excellent choice for university staff or investors. Residents also benefit from nearby green spaces including Cripplegate Park and Pitmaston Park, ideal for leisure, recrea
£ 210,000
3 bed house for sale
2 pictures
House · for sale
£ 365,000
3 bed house for sale
WR2
· 3 Bedrooms · House
· Equipped kitchen · Powder room
WR2 · 3 Bedrooms · House · Equipped kitchen · Powder room
Offered to the market in a prime position within the highly sought-after village of Rushwick, this impressive modern three-bedroom detached home presents an excellent opportunity for buyers seeking contemporary living, energy efficiency and a desirable village lifestyle. The property benefits from an impressive EPC rating of B, further enhanced by the addition of solar panels, helping to improve energy efficiency and reduce household running costs. The thoughtfully designed accommodation has been arranged to maximise natural light and take full advantage of the property's attractive outlook. Upon entering, the welcoming entrance hall provides access to the principal ground-floor accommodation and includes a useful cloakroom/WC. The generously proportioned living room enjoys stunning views, creating a bright and inviting space in which to relax. To the rear of the property is a stylish contemporary kitchen/diner, designed with modern family living and entertaining in mind. The room bene
£ 365,000
2 bed house for sale
2 pictures
House · for sale
£ 500,000
2 bed house for sale
WR2
· 2 Bedrooms · House
· Garden · Fireplace
WR2 · 2 Bedrooms · House · Garden · Fireplace
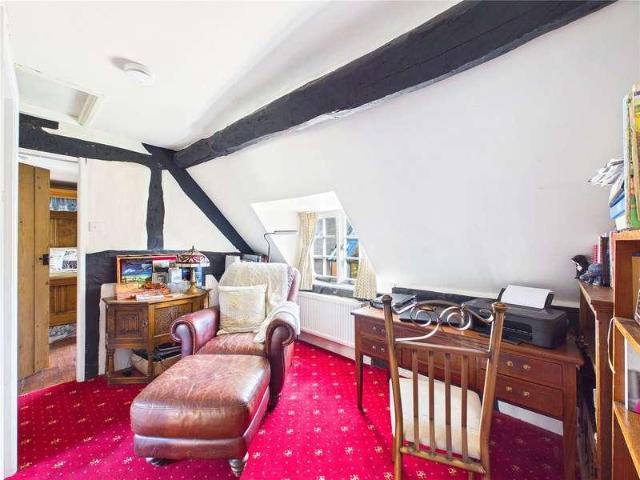
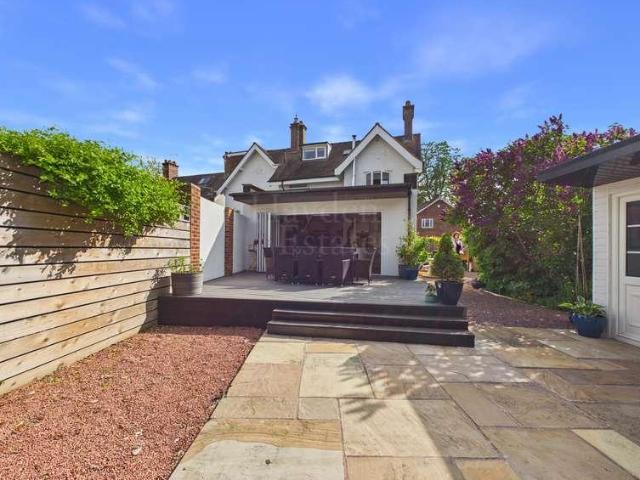
Full of character, warmth and traditional charm, this delightful two-bedroom cottage offers a wonderful blend of period features, inviting living spaces and a beautifully established garden, in the popular hamlet of Uphampton, just outside of Ombersley. From the moment you arrive, the property makes a memorable first impression. Its attractive black and white timber-framed exterior, traditional tiled roof and striking brick chimney create a picture-perfect cottage setting. Stepping inside, the character continues with exposed timber beams, traditional detailing and a wonderfully homely atmosphere throughout, starting in the spacious entrance hall. Staying on the ground floor, there is a charming living room, where an impressive exposed brick fireplace with a wood-burning stove creates a cosy focal point. The separate dining room provides an excellent setting for entertaining family and friends, with a further fireplace, plenty of space for a dining table and French doors opening direct
£ 500,000
2 bed house for sale
2 pictures
House · for sale
£ 350,000
2 bed house for sale
WR2
· 2 Bedrooms · House
· Garden · Gym · Equipped kitchen
WR2 · 2 Bedrooms · House · Garden · Gym · Equipped kitchen
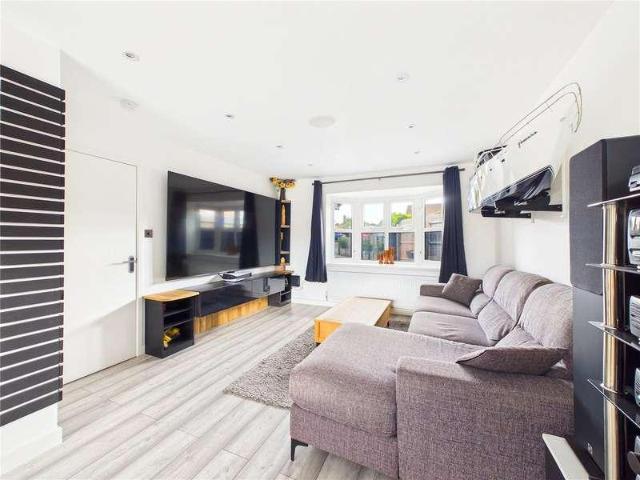
This beautifully renovated detached home on Trefoil Close has been thoughtfully reconfigured to create a generous and versatile two-bedroom property, finished to a high standard and ready to move into. Originally a three-bedroom home, it now offers two exceptionally spacious bedrooms, the main bedroom has an ensuite shower room, while bedroom two benefits from its own ensuite bathroom, both have integrated wardrobes. At the heart of the home is a bright, modern open-plan living space, flowing through to the dining area and kitchen, with a separate utility area and downstairs WC. Integrated speakers add an extra touch for music lovers. Outside, the landscaped garden provides a private, low-maintenance oasis, with a covered seating area ideal for alfresco dining and relaxing, and a versatile separate workshop with french doors to the garden and plumbed WC, this space could be used as a workshop, home office, garden room, studio or gym. The property also benefits from a generous driveway
£ 350,000
2 bed flat for sale
2 pictures
Flat · for sale
£ 160,000
2 bed flat for sale
WR2
· 2 Bedrooms · Flat
· Balcony · Equipped kitchen · Heating
WR2 · 2 Bedrooms · Flat · Balcony · Equipped kitchen · Heating
LOCATION From the agents office, head southeast on Victoria Square, at the roundabout, take the 1st exit onto St Andrew's Rd and continue to the traffic lights & crossroads at Worcester Rd and continue straight over onto Corbett Ave, then turn immediately right where you will find the entrance to Severn Court. SUMMARY ENTRANCE HALL approached through a double glazed door having doors to two useful storage cupboards, one with hanging space and the other with shelving, further doors to all rooms Generous lounge diner overlooks the front aspect and a UPVC double glazed door provides access out onto the balcony enjoying views towards Droitwich Town Centre Kitchen diner is fitted with a range of wall mounted, drawer and base units, stainless steel sink and drainer unit, space for an oven with extractor hood above, wall mounted gas central heating boiler, space for a tall standing fridge freezer, space for a washing machine/dryer Main bedroom one has fitted wardrobes and overlooks the side a
£ 160,000
4 bed house for sale
2 pictures
House · for sale
£ 550,000
4 bed house for sale
WR2
· 4 Bedrooms · House
· Garden · Parking · Equipped kitchen · Concierge
WR2 · 4 Bedrooms · House · Garden · Parking · Equipped kitchen · Concierge
This impressive four-bedroom dormer bungalow offers spacious and versatile accommodation, ideal for family living. Occupying a generous plot within walking distance of the town centre and Lido Park, the property benefits from a beautifully landscaped rear garden, a detached double garage and a stunning open-plan kitchen diner at the heart of the home. Upon entering, you are welcomed by a spacious entrance hall leading to two attractive bay-fronted reception rooms, one of which offers the flexibility to be used as a fourth bedroom. The ground floor also features a modern shower room, a comfortable family living room, a separate utility room and a fantastic open-plan kitchen diner with direct access to the rear garden. The kitchen is a real highlight, thoughtfully designed with a range of wall and base units, granite worktops, integrated appliances and a central island. This wonderful space is perfectly suited to both everyday family life and entertaining guests. Upstairs, the generous p
£ 550,000
2 bed house for sale
2 pictures
House · for sale
£ 115,000
2 bed house for sale
WR2
· 2 Bedrooms · House
· Equipped kitchen
WR2 · 2 Bedrooms · House · Equipped kitchen
LOCATION The property is situated on a small development built in 2016. The house is ideally placed for access to the surrounding countryside yet with good road links to Bromsgrove Town Centre and other surrounding towns offering excellent access to all local amenities as well as the local motorway network. SUMMARY The property is approached via a paved footpath with block paved driveway to the side. There is gated side access and a door at the front of the property which opens into the, Hallway which has doors radiating off to Guest W.C which has a low level toilet, a wash hand basin and a window looking out to the front. Kitchen/Diner which has a mixture of wall mounted and base units with work tops over and an inset stainless steel sink. There is an integral gas hob, electric oven and an extractor hood. There are connections for a fridge/freezer and a washing machine, access to a store cupboard, a window looking out to the front and a door to the, Living room which has French doors
£ 115,000
2 bed house for sale
2 pictures
House · for sale
£ 180,000
2 bed house for sale
WR2
· 2 Bedrooms · House
· Garden · Fireplace · Equipped kitchen · Concierge
WR2 · 2 Bedrooms · House · Garden · Fireplace · Equipped kitchen · Concierge
Located in the popular Arboretum area, close to Worcester City Centre, this two bedroom house offers good-sized accommodation arranged over two floors. The property has two reception rooms, a downstairs WC, recently fitted kitchen, two double bedrooms and a bathroom with a freestanding roll-top bath. Outside, there are low maintenance gardens to the front and rear, with an attached outhouse providing useful additional storage and plumbing for a washing machine. Available with no onward chain. ENTRANCE HALL Entrance through a UPVC door into the hallway, with staircase leading to the first floor and radiator. LIVING ROOM 3.5m x 2.7m Reception room with double glazed window to the front, radiator and tiled fireplace surround. Useful cupboard housing the electric consumer unit and meter. DINING ROOM 3.7m x 3.6m A good sized second reception room with original tiled flooring, double glazed window overlooking the rear garden and radiator. Feature brick fireplace and door leading to the downs
£ 180,000
5 bed house for sale
2 pictures
House · for sale
£ 675,000
5 bed house for sale
WR2
· 5 Bedrooms · House
· Parking · Equipped kitchen
WR2 · 5 Bedrooms · House · Parking · Equipped kitchen
Generous entrance hall leading into well-proportioned family living spaces | Large open-plan style kitchen and dining arrangement ideal for entertaining | Separate utility room, WC and excellent practical storage | Principal bedroom with dressing area and private en-suite facilities | Second bedroom also benefits from dressing space and an en-suite | Flexible ground-floor rooms provide options for guests, home working or family use | Private driveway with ample parking and substantial double garage | Excellent access to Bringsty Common, Bromyard, Malvern and Worcester The Bannutt is set in the beautiful Herefordshire countryside at Bringsty Common, near the historic market town of Bromyard. Surrounded by rolling countryside and far-reaching views towards the Malvern Hills, the area offers a peaceful rural lifestyle with excellent opportunities for walking and outdoor pursuits. Bromyard provides a range of shops, cafs, schools and everyday amenities, while Hereford, Worcester and Malver
£ 675,000
3 bed house for sale
2 pictures
House · for sale
£ 400,000
3 bed house for sale
WR2
· 3 Bedrooms · House
· Garden · Equipped kitchen · Parking · Powder room
WR2 · 3 Bedrooms · House · Garden · Equipped kitchen · Parking · Powder room
Enjoying a superb position within the wonderful community of Hadzor, on the outskirts of Droitwich Spa, this beautifully presented end of terrace home is perfectly suited to families and professionals alike, with amazing views and a private garden creating an immediate sense of space and tranquillity. The interior is arranged over well-balanced accommodation, beginning with a welcoming lounge and a separate dining room ideal for both everyday living and entertaining. A breakfast-style kitchen provides a practical and sociable hub, complemented by a useful downstairs cloakroom. Upstairs, the property offers three generous double bedrooms, including a principal bedroom with en suite, alongside a well-appointed family bathroom, all maintained to an excellent standard throughout. Externally, the private rear garden offers an attractive setting to enjoy the surrounding views, while an attached garage and off-road parking add everyday convenience. Set within a sought-after village location,
£ 400,000
2 bed house for sale
2 pictures
House · for sale
£ 220,000
2 bed house for sale
WR2
· 2 Bedrooms · House
· Garden · Parking · Concierge
WR2 · 2 Bedrooms · House · Garden · Parking · Concierge
Location Ledbury is a thriving and expanding town which has a range of local facilities and amenities including shops, schools, churches, restaurants, theatre, doctors surgeries, community hospital and a mainline railway station, with direct links to Hereford, Worcester, Birmingham New Street, Oxford, Reading and London Paddington. The cities of Hereford, Worcester and Gloucester are all approximately 16 miles distant with the M50 motorway available approximately 4 miles to the south of the town. Description Conveniently located on a popular new residential development on the outskirts of Ledbury, 7 Elton Drive comprises a modern 2 bedroomed end of terrace house in a very pleasant end of cul de sac location enjoying a fine wooded outlook to the front. The property has the benefit of gas fired central heating and double glazing. There is off road parking and an enclosed rear garden. The Accommodation Comprises: Canopy Porch With outside light. Reception Hall With composite double glazed
£ 220,000
1 bed flat for sale
2 pictures
Flat · for sale
£ 169,950
1 bed flat for sale
WR2
· 1 Bedroom · Flat
· Balcony · Lift · Equipped kitchen
WR2 · 1 Bedroom · Flat · Balcony · Lift · Equipped kitchen
LOCATION Bilberry Place is a premium retirement complex ideally located in Bromsgrove Town Centre, offering ideal access to all the local amenities it has to offer including a good range of small independent shops and larger chains. The property is located within close proximity of BHI Parkside which has two surgeries, a dentists and a pharmacy. SUMMARY The property is accessed via a communal entrance hall providing secure accommodation. The stairs and lift lead to all floors and this apartment is located on the corner of the second floor, where access to the apartment is gained through a front entrance door leading into the, Hall which has access to two store cupboards with further doors radiating off to the wet room, the bedroom and the, Lounge/Diner which is a versatile space with windows looking out over the front of the complex and the playing fields to the side. There are French doors which open out to a private balcony and a door to the, Kitchen which has a mixture of wall mount
£ 169,950
4 bed house for sale
2 pictures
House · for sale
£ 500,000
4 bed house for sale
WR2
· 4 Bedrooms · House
· Equipped kitchen
WR2 · 4 Bedrooms · House · Equipped kitchen
Steeped in history and full of character, The Old Police House is a distinctive detached home on Wells Road, Malvern, dating back to 1914 and originally built as police accommodation. Offering flexible living arrangements, a self-contained one-bedroom annex and fantastic elevated views, it presents a rare opportunity for buyers seeking a home with a story to tell. Offered for sale with no onward chain, it could suit multi-generational living, those looking for potential additional income, or anyone wishing to create a spacious family home. The main accommodation offers a welcoming entrance hall with a ground floor WC, a living room featuring a bay window, a formal dining room and a breakfast kitchen, with a useful utility space adjoining. The property has an unusual and versatile layout, currently incorporating a separate one-bedroom annex with its own rear entrance and bathroom. This arrangement offers a degree of independence for extended family or guests, with the alternative of rec
£ 500,000
2 bed house for sale
2 pictures
House · for sale
£ 420,000
2 bed house for sale
WR2
· 2 Bedrooms · House
· Fireplace · Equipped kitchen · Concierge
WR2 · 2 Bedrooms · House · Fireplace · Equipped kitchen · Concierge
An absolutely charming detached cottage, occupying an enchanting position beside the old medieval church in the much-loved Worcestershire village of Abberley. Brimming with character, history and olde-worlde appeal, this is a home for those who appreciate period features, crooked corners and, above all, a property with a story to tell. The setting is rather special. St Michaels Church rests serenely next door, the village pub the Manor Arms is just opposite and the beautiful Worcestershire countryside provides a glorious backdrop to village life. Step through the entrance vestibule and the cottage immediately begins to work its charm. There are two welcoming reception rooms, with the principal room centred around an impressive inglenook fireplace with woodburning stove just the sort of feature one hopes to find in a cottage of this age and character. The galley-style kitchen sits comfortably within the traditional feel of the house, complete with an Aga, ample storage and plenty of cot
£ 420,000
3 bed house for sale
2 pictures
House · for sale
£ 425,000
3 bed house for sale
WR2
· 3 Bedrooms · House
· Garden · Parking · Equipped kitchen · Powder room
WR2 · 3 Bedrooms · House · Garden · Parking · Equipped kitchen · Powder room
A charming, beautifully converted end of mews home in an idyllic location. With 3 double bedrooms, large open plan living area, fully-fitted contemporary kitchen, en suite shower room, (double garage with EV charger, power and light), tall ceilings, exposed beams, quiet with a pretty, low maintenance garden. Victoria House, one of ten Georgian Grade II coach houses, is approached by a grand tree-lined driveway. Converted in 2008 to an exacting standard, the house is tucked away, private, very well maintained, warm, comfortable, double glazed throughout, set in a picturesque setting with uninterrupted views across the Teme Valley. Downstairs living includes a cloakroom off the entrance hall, a superb sitting room with decorative ceiling, built-in surround sound system, carpet underfoot and French doors that lead to the idyllic, courtyard garden. This is a sunny, joyful house. A traditional fully-fitted kitchen consists of a single electric fan oven, induction hob, stainless steel 1.5 bo
£ 425,000
4 bed house for sale
2 pictures
House · for sale
£ 425,000
4 bed house for sale
WR2
· 4 Bedrooms · House
· Garden · Fireplace · Equipped kitchen · Parking
WR2 · 4 Bedrooms · House · Garden · Fireplace · Equipped kitchen · Parking
Located on one of the most popular roads in Stonehills and overlooking a small green, this is a beautifully presented detached home which has clearly been much loved and improved by the current owners.Briefly the accommodation comprises a welcoming entrance porch the perfect space for muddy boots. To the rear of the property is the lounge with an attractive fireplace housing a gas fire. Double doors lead into the separate dining room with patio doors out to the garden.The modern kitchen/breakfast room is fitted with a range of wall and base units with integrated oven, halogen hob, extractor and space for an integrated dishwasher.Off the kitchen is a utility room with space and plumbing for a dishwasher and door out to the garden and completing the accommodation on the ground floor is a wc.A door off the hall leads into the integral garage which has been divided to create a store room.On the first floor there are 4 good-sized bedrooms. Both bedrooms 1 and 2 have the benefit of modern en
£ 425,000
3 bed house for sale
2 pictures
House · for sale
£ 395,000
3 bed house for sale
WR2
· 3 Bedrooms · House
· Garden · Equipped kitchen · Concierge
WR2 · 3 Bedrooms · House · Garden · Equipped kitchen · Concierge
There is something rather appealing about finding a home that feels tucked away, with the river at the bottom of the garden and countryside all around, yet has the convenience and character of a thriving market town very close at hand. This bungalow certainly enjoys such a setting. Standing detached within a particularly generous plot beside the River Frome, this individual single-storey home has recently undergone a programme of refurbishment, creating a fresh, comfortable and very well-presented home that is ready to enjoy from the outset. Inside, the accommodation offers a lovely balance of practicality and warmth. There are three bedrooms, together with a well-appointed bathroom featuring both a bath and separate shower cubicle. The fitted kitchen with Quartz counter tops, incorporates a range of integral appliances, which include full height separate fridge and freezer, while the attractive reception room has a wood-burning stove, bringing a wonderfully cosy focal point to the roo
£ 395,000
3 bed house for sale
2 pictures
House · for sale
£ 300,000
3 bed house for sale
WR2
· 3 Bedrooms · House
· Garden · Fireplace · Equipped kitchen · Parking · Patio · Heating
WR2 · 3 Bedrooms · House · Garden · Fireplace · Equipped kitchen · Parking · Patio · Heating
First time on the market since 1965, this traditional 1920s detached home sits on the edge of the town, with large private gardens.The property will need updating, refurbishment and some repair, and offers the opportunity to restore to the grandeur it would have once enjoyed, retaining many of its original features which include some stain glass windows; attractive staircase balustrades and elegant fireplace.The property was fitted with a gas central heating system which is currently decommissioned and the gas supply capped to the property.The accommodation briefly comprises of 3 bedrooms of which 2 are doubles and a good sized single, a lounge, separate dining room and kitchen breakfast room.There is a ground floor wc and a first floor bathroom and separate wc.Outside the gardens are large, approximately 75ft unmeasured, laid predominantly to lawn with fruit trees, mature shrubs and attractive patio area.At the front there is a gated driveway providing ample parking.Located within a t
£ 300,000
4 bed house for sale
2 pictures
House · for sale
£ 500,000
4 bed house for sale
WR2
· 4 Bedrooms · House
· Garden · Fireplace · Equipped kitchen · Patio · Concierge
WR2 · 4 Bedrooms · House · Garden · Fireplace · Equipped kitchen · Patio · Concierge
This well-presented four bedroom detached home offers generous and versatile accommodation, perfectly suited to modern family life. With a choice of reception rooms, a spacious kitchen breakfast room and a beautifully maintained rear garden overlooking open countryside, the property provides a wonderful balance of comfort, practicality and peaceful surroundings. The ground floor welcomes you into a central hallway, leading through to a spacious living room featuring an attractive fireplace and plenty of room to relax. A separate dining room provides an ideal setting for entertaining family and friends, with doors opening onto the rear garden. The kitchen breakfast room forms a sociable heart of the home, offering a range of fitted units, integrated cooking appliances and space for informal dining. With views across the garden and French doors opening onto the patio, this is a lovely space to enjoy throughout the day. A separate utility room, ground floor WC and access to the double gar
£ 500,000
2 bed flat for sale
2 pictures
Flat · for sale
£ 315,000
2 bed flat for sale
WR2
· 2 Bedrooms · Flat
· Fireplace · Concierge · Heating
WR2 · 2 Bedrooms · Flat · Fireplace · Concierge · Heating
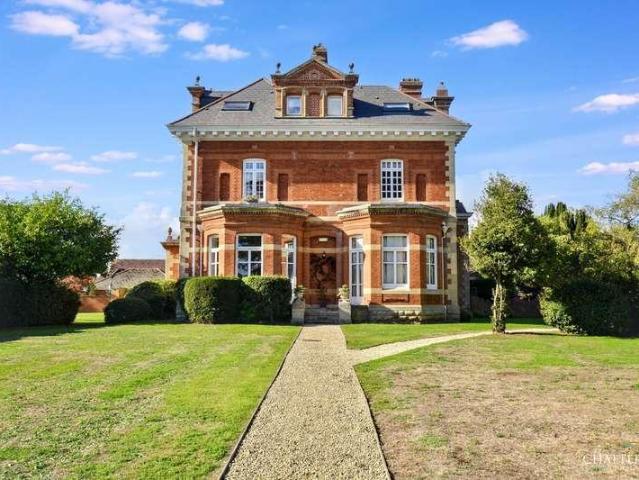
A rare opportunity to acquire a first floor apartment within Park Hall, a striking red-brick and stone period mansion built in 1880 by William Tasker as the Dower House to the Ragley Hall Estate later used as a Womens Land Army hostel during the Second World War and now divided into just six individual homes. The buildings grand proportions are evident from the moment you arrive, with an imposing gabled and pedimented faade set behind its own walled, gravelled driveway, and a magnificent original staircase and galleried landing rising beneath an arched window and chandelier in the shared entrance hall. The apartment itself benefits from gas central heating and double glazing throughout, and blends period grandeur with a high standard of modern fitting. The principal reception room is a wonderful double-height lounge/diner at 18'0 x 18'4, with soaring ceilings, ornate cornicing, a working Victorian cast iron fireplace with its original floral tiled insert, and a dining area set within i
£ 315,000
3 bed house for sale
2 pictures
House · for sale
£ 342,950
3 bed house for sale
WR2
· 3 Bedrooms · House
· Equipped kitchen · Concierge
WR2 · 3 Bedrooms · House · Equipped kitchen · Concierge
Set within a generous plot and enjoying a prominent corner position, this well-proportioned three-bedroom home offers a rare balance of space, practicality, and long-term potential. From the outset, the property presents with a sense of quiet confidence. An ample driveway and neatly maintained frontage create an immediate impression of care, while the internal layout unfolds in a way that feels both intuitive and reassuringly traditional. The ground floor provides two generous reception rooms, connected yet distinct, allowing for both open, sociable living and more defined, private spaces when needed. A well-sized kitchen is supported by a separate utility room, while a ground floor shower room adds everyday convenience. Upstairs, three bedrooms are arranged around a light-filled landing, including an impressively sized principal bedroom. A spacious family bathroom, complete with both bath and separate shower, is complemented by a separate WC, a practical feature often missed in modern
£ 342,950
2 bed house for sale
2 pictures
House · for sale
£ 500,000
2 bed house for sale
WR2
· 2 Bedrooms · House
· Garden · Parking
WR2 · 2 Bedrooms · House · Garden · Parking
A Little Piece of Worcestershire Paradise Snead Common, near Pensax and Abberley. Detached Two-Bedroom Bungalow | Loft Rooms | Double Garage | Workshop | Glorious Gardens | Panoramic Countryside Views | No Upward Chain Tucked away amongst beautiful Worcestershire countryside, yet by no means cut off from everyday life, this is one of those properties that makes you stop, look around and think: what a fabulous find. And no, we are not exaggerating. Hayden Estates are absolutely delighted to bring this rather special detached bungalow to the market, offered with no upward chain and sitting within established wrap-around gardens with truly breathtaking panoramic countryside views. Yes, the property would benefit from updating. But then, so would many of us. The important thing here is what you are starting with: a perfectly liveable home, a wonderful plot, an enviable rural setting and immense potential to create something very special indeed. The Setting If your idea of happiness involve
£ 500,000
3 bed house for sale
2 pictures
House · for sale
£ 379,950
3 bed house for sale
WR2
· 3 Bedrooms · House
· Garden · Equipped kitchen · Parking · Powder room · Concierge
WR2 · 3 Bedrooms · House · Garden · Equipped kitchen · Parking · Powder room · Concierge
Behind the modest faade lies something truly special. From the street, this circa 1910 semi-detached home is quietly understated. Tidy, traditional, and in keeping with its neighbours, it gives little away. Yet step inside and the story changes completely. Beyond the attractive period-style composite door and glazed oak inner door, the house begins to reveal its charm. A long reception hall leads past a useful office area, utility and cloakroom, with original red quarry floor tiles adding a lovely nod to the homes heritage. To the front sits a cosy reception room, perfect for quieter evenings or perhaps a ground floor bedroom. There is driveway parking for two family-sized cars, gated side access, and a garage with electric remote roller shutter door, power, lighting, water, and internal access. Then comes the surprise. At the end of the hallway, a slimmer door invites you through into a breathtaking living, dining kitchen. Full-width bi-fold doors frame the garden beyond, flooding the
£ 379,950
3 bed house for sale
2 pictures
House · for sale
£ 360,000
3 bed house for sale
WR2
· 3 Bedrooms · House
· Garden · Equipped kitchen · Parking · Concierge
WR2 · 3 Bedrooms · House · Garden · Equipped kitchen · Parking · Concierge
PERIOD HOME WITH A GARDEN TO REMEMBER Beautifully presented and full of appeal, this charming home has much to offer, not least a wonderful rear garden extending to approximately 120ft a real rarity these days! Comfortable, welcoming and ready to enjoy, the accommodation includes three ample bedrooms, two reception rooms, a fitted kitchen and sun room, with the warmth of a multi fuel stove complementing the gas-fired central heating. The property is also fully double glazed. A new roof was completed in September 2024. Outside, there is the convenience of parking to the front, while that exceptional rear garden provides plenty of room for relaxing, entertaining, gardening and family life. Its generous proportions may also offer scope to extend the existing accommodation, subject, of course, to the usual planning permissions and building regulations. The location is another real strength. Stourport-on-Severn and its excellent range of everyday amenities are just a short distance away, wh
£ 360,000
1 bed flat for sale
2 pictures
Flat · for sale
£ 119,000
1 bed flat for sale
WR2
· 1 Bedroom · Flat
· Equipped kitchen
WR2 · 1 Bedroom · Flat · Equipped kitchen
Tenure: Leasehold. Positioned on the ground floor of the well-maintained Forge Court development, this freshly redecorated one-bedroom apartment offers bright, low-maintenance living in an exceptionally convenient location, just a short distance from the excellent amenities of Stourport-on-Severn. Having been recently redecorated throughout with new flooring and carpets, the property is presented in move-in ready condition. The heart of the home is the spacious open-plan kitchen, dining and living area, where two full-height windows flood the room with natural light, creating a welcoming space for both everyday living and entertaining. The fitted kitchen offers a generous range of wall and base units together with integrated cooking appliances, fitted washing machine and space for further white goods. The recent redecoration and replacement flooring enhance the bright, contemporary feel of the space. Price to sell this turn key ready apartment is just ideal for first time buyers, or th
£ 119,000

Get email alerts

Don't miss out: be the first to know about new properties

The alert was correctly created

On subscribing you accept the conditions of use and the privacy policy
Alert
Receive new ads in your inbox
Save this search
Receive alerts for new listings

We'll send you an email when we have new properties for: "Properties for sale in WR2"

The alert was correctly created

Alfrick Worcester
Bransford Worcester
Get email alerts and be the first to see new listings
Required field
On subscribing I accept the terms of the privacy policy
Perfect! You'll soon start receiving new listings via email
Alert
Receive an email when we have new ads for Properties for sale in WR2
Save this search
Filters

Bedrooms

Size (sq.ft)

sq.ft
sq.ft

Price

£
£

Property type

Bathrooms

Clear all filters
Receive notifications when new entries are published.