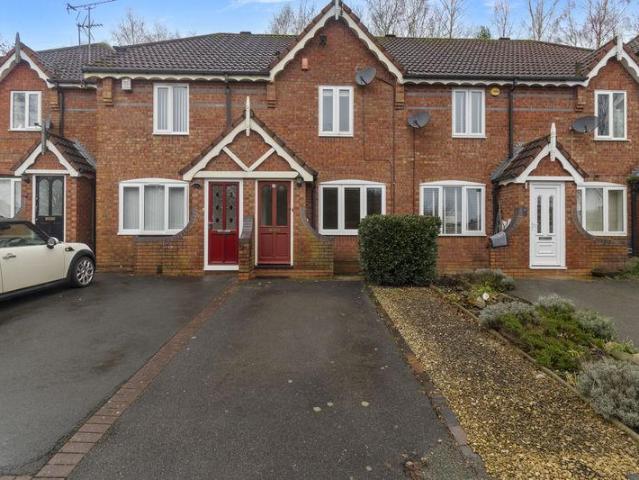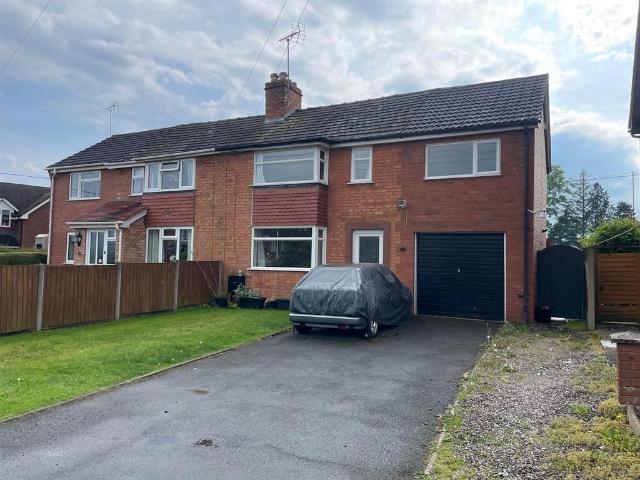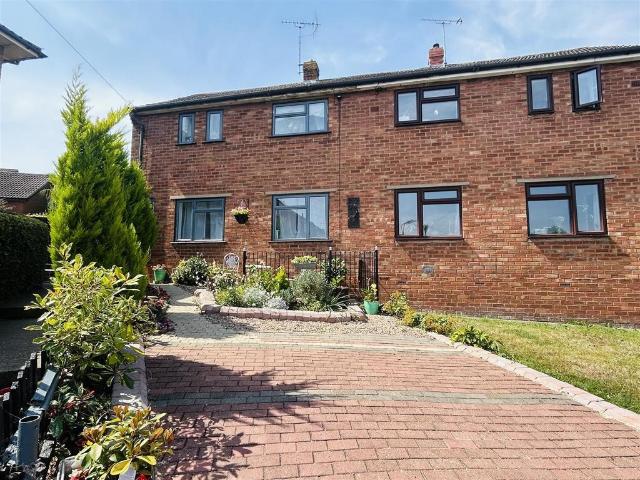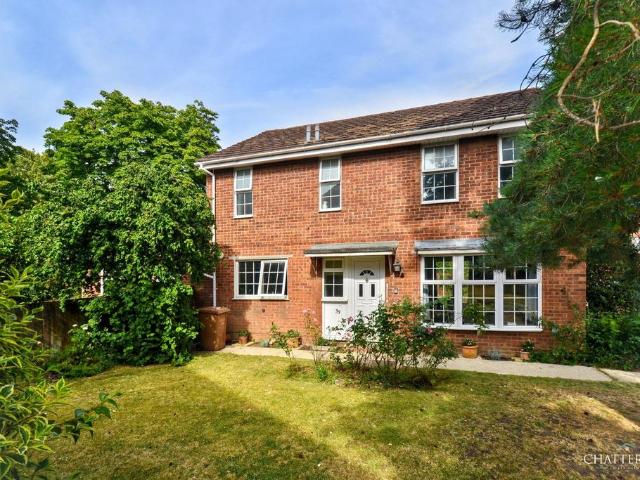
6,857 properties for sale in WR3

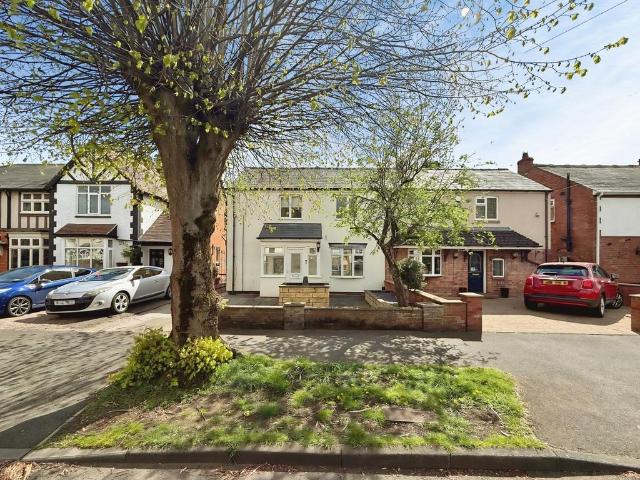
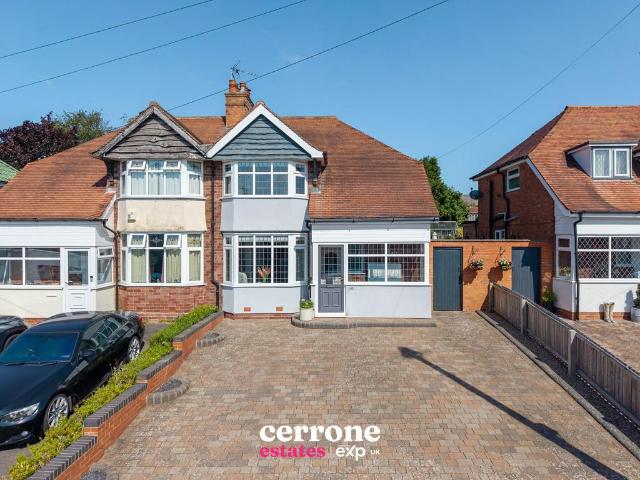
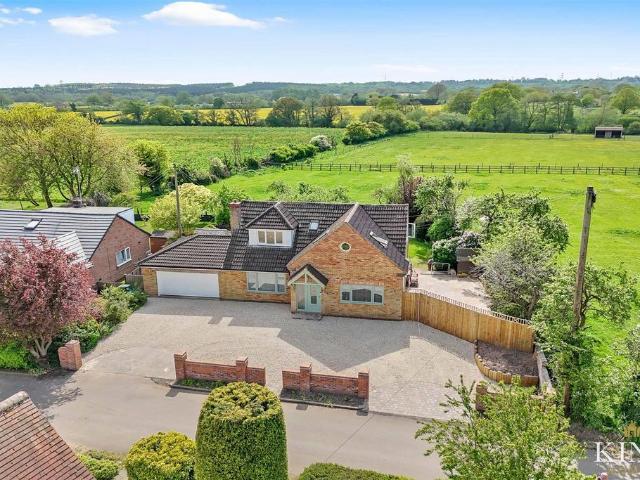
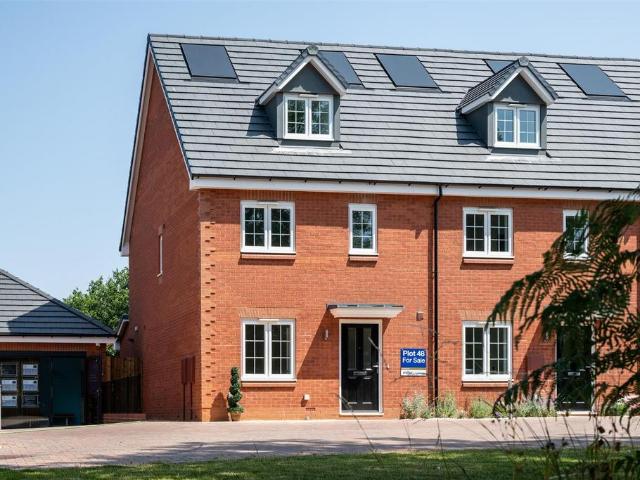
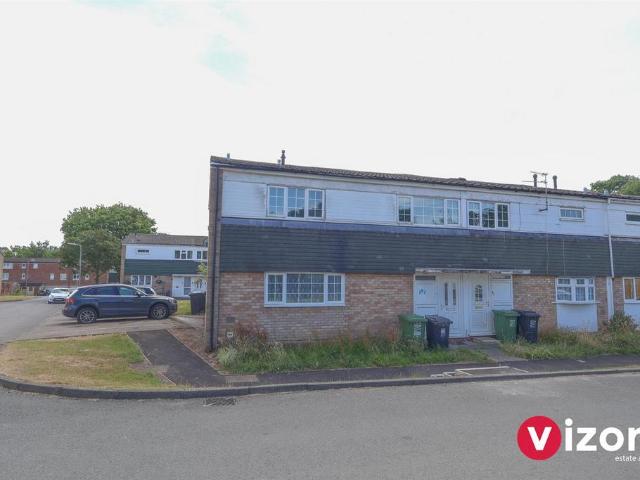
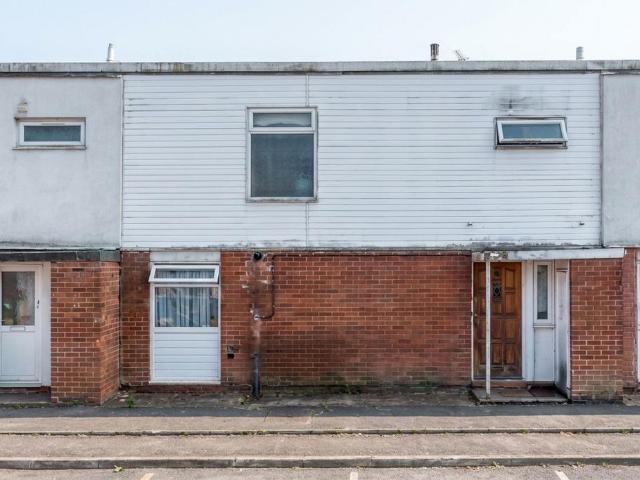
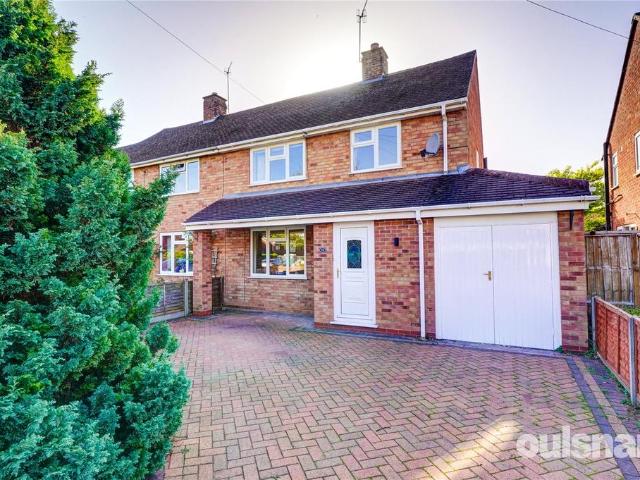
3 bedroom semi detached house for sale
View photo
House · for sale
£ 330,000
3 bedroom semi detached house for sale
WR3
· 3 Bedrooms · 1 Bath · House
· Garden · Equipped kitchen
WR3 · 3 Bedrooms · 1 Bath · House · Garden · Equipped kitchen
OULSNAM PROUDLY PRESENT THIS SPACIOUS TRADITIONAL SEMI DETACHED FAMILY HOME. The property briefly comprises of three bedrooms, dual aspect lounge, diner/kitchen, first floor family bathroom and a generously sized rear garden with open views. *A must to View!* E P Rating D Situation: An ancient village, the first records of Ombersley date back nearly 400 years before The Domesday Book. Originally part of the Kingswood, or Royal forest, to this day, Ombersley remains a rural village surrounded by beautiful Worcestershire countryside. Conveniently located just off the A449, Droitwich Spa is just 4 miles to the east; Worcester 5 miles south and Kidderminster 8 miles north. Birmingham city centre is around 23 miles away and Birmingham International Airport is within 30 miles.A generous family home. Access is via an enclosed porch with a useful storage cupboard, leading into the hallway. Stairs lead to the first floor and doors lead to a generous dual aspect lounge, with an electric fire and
£ 330,000
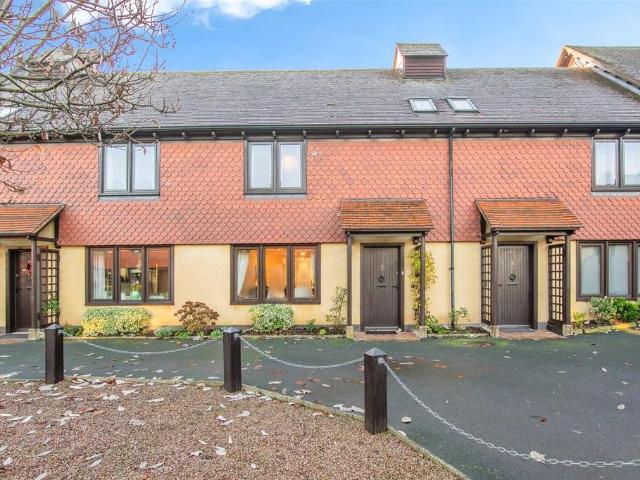
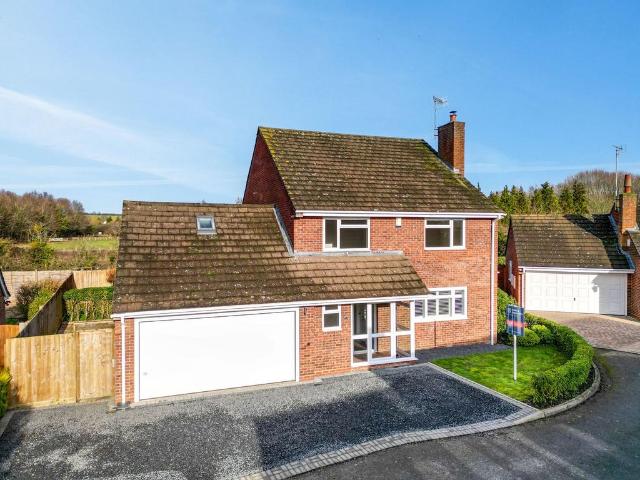
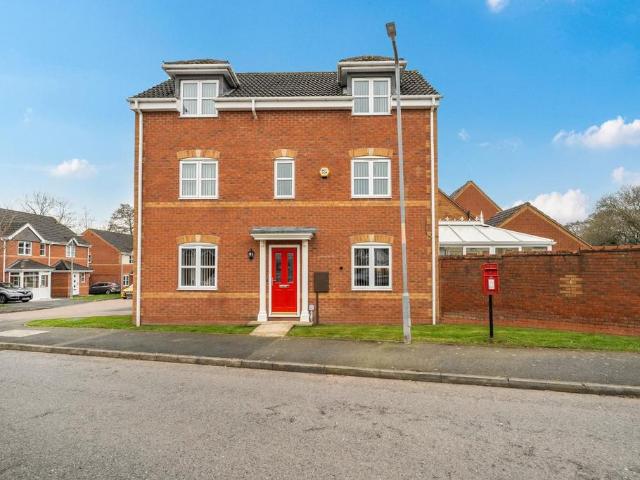
2 bedroom semi detached house for sale
View photo
House · for sale
£ 270,000
New
2 bedroom semi detached house for sale
WR3
· 2 Bedrooms · 1 Bath · House
· Garden · Lift · Equipped kitchen
WR3 · 2 Bedrooms · 1 Bath · House · Garden · Lift · Equipped kitchen
Nestled in the picturesque Upton-Upon-Severn, this charming two-bedroom house is a well presented and comfortable home.The property is close to local shops and amenities, plus it is within close walking distance to beautiful riverside walks and charming pubs.Entrance Hall - Carpet, smoke detector, pendent ceiling light, storage heater, storageCloakroom - Storage, vinyl flooring, spot lights, wash hand basin, WCLiving/ Dining Room - Carpet, double glazed window to front aspect, patio doors to rear aspect, pendent ceiling light, storage heater, electric heater,Kitchen - Range of eye level and ground level units, electric hob, single oven, double glazed window to rear aspect, door to rear garden, wash hand basin, pendent ceiling light, vinyl flooring, space for fridge freezer.First Floor Landing - Carpet, stair lift, smoke detector, pendent ceiling light, sky light, loft access.Bedroom One - Carpet, double glazed window to front aspect, electric heater, pendent ceiling light, built-in sto
£ 270,000
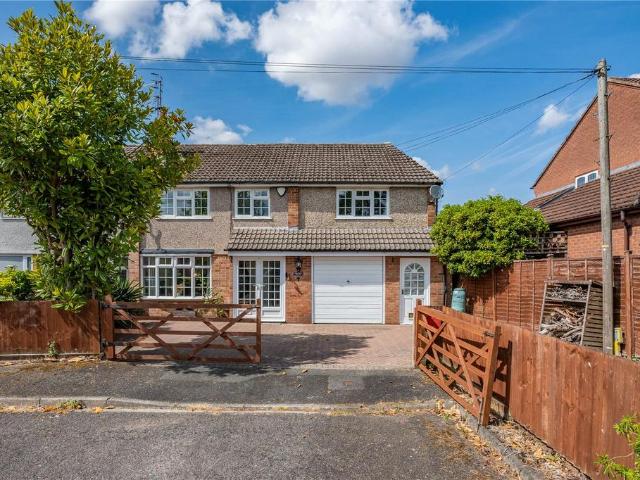
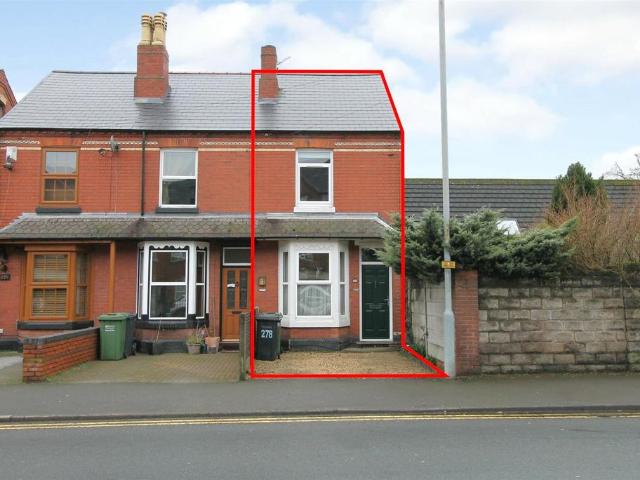
3 bedroom semi detached house for sale
View photo
House · for sale
£ 285,000
Updated
3 bedroom semi detached house for sale
WR3
· 3 Bedrooms · 2 Baths · House
· Garden · Equipped kitchen · Parking
WR3 · 3 Bedrooms · 2 Baths · House · Garden · Equipped kitchen · Parking
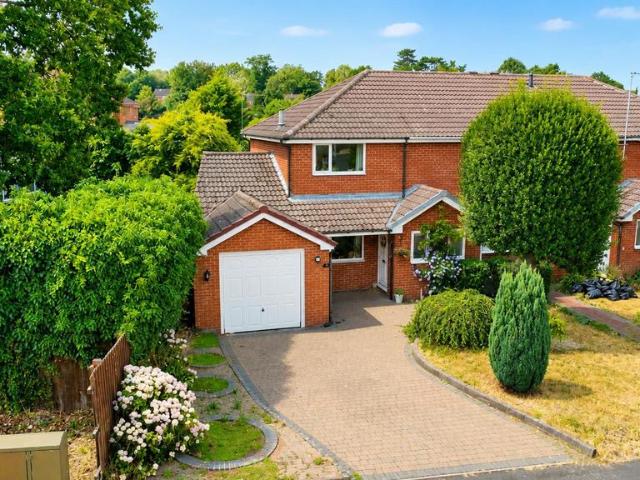
Bagleys are pleased to present this three bedroom extended semi-detached home to the market. The property is being offered with no upwards chain and benefits from entrance porch, hallway, guest cloaks, dining kitchen, living room, conservatory, three bedrooms - bedroom one with en-suite and dressing area, bedroom two with shower cubicle, family bathroom, enclosed garden backing onto woodland, fore garden drive with shared driveway to rear garage. The property also benefits from solar panels. EPC B82Entrance Porch: 1.94m x 0.70m (6'4 x 2'4), UPVC double glazing to three elevations and door to hallway.Hallway: Built in cupboards house the utility metres, UPVC double glazed windows to the side and porch. Ceiling light point, radiator, doors to guest cloak room, kitchen diner and living room.Living Room: 4.96m x 3.33m (16'3 x 10'11), UPVC double glazed window to the front elevation, radiator and log burner. Two ceiling light points, patio doors to conservatory.Conservatory: 5.23m x 3.28m (
£ 285,000
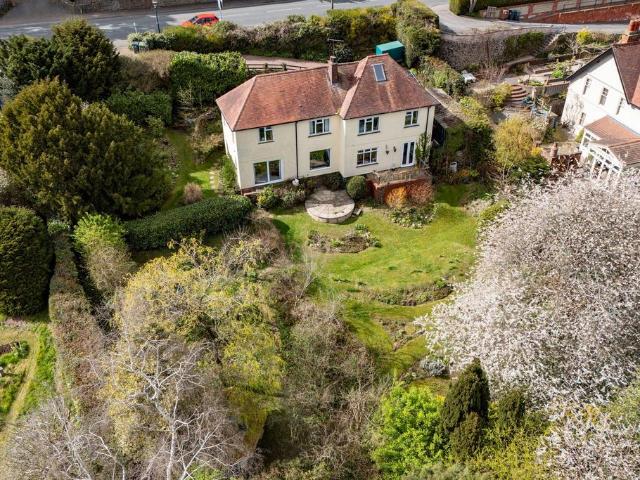
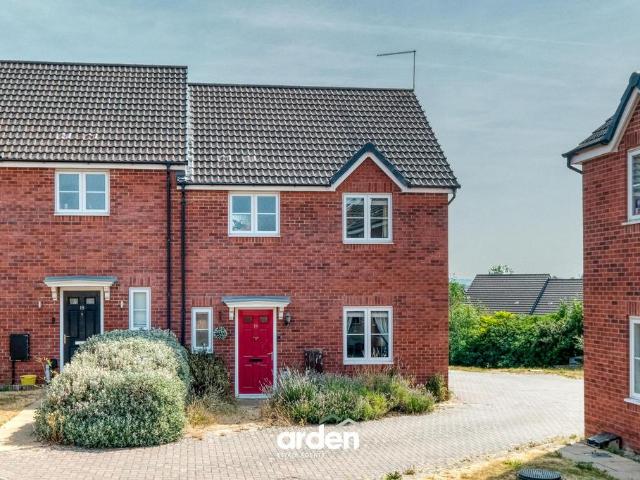
5 bedroom detached house for sale
View photo
House · for sale
£ 625,000
New
5 bedroom detached house for sale
WR3
· 5 Bedrooms · 3 Baths · House
· Equipped kitchen · Parking · Concierge
WR3 · 5 Bedrooms · 3 Baths · House · Equipped kitchen · Parking · Concierge
This substantial and immaculately presented 5/6 bedroom detached family home offers exceptionally generous and versatile accommodation extending to approximately 2,858 sq ft, including garage and eaves space. The property has been maintained to a high standard throughout and provides a rare opportunity to acquire a house of this scale and flexibility within the popular village of Fladbury.The accommodation is arranged over two floors and is particularly well-suited to modern family living, entertaining, or multi-generational requirements.On the ground floor, a welcoming entrance hall leads to a series of well-proportioned reception rooms, including a spacious sitting room with a cosy wood-burning stove, and additional reception spaces that allow for flexible use. The fitted kitchen is well arranged, with built-in appliances including hob, oven, microwave, fridge/freezer and dishwasher, and complemented by a separate dining/office room, creating a natural hub for family life, with the f
£ 625,000
4 bedroom semi detached house for sale
View photo
House · for sale
£ 415,000
New
4 bedroom semi detached house for sale
WR3
· 4 Bedrooms · 2 Baths · House
· Garden · Equipped kitchen · Parking · Heating
WR3 · 4 Bedrooms · 2 Baths · House · Garden · Equipped kitchen · Parking · Heating
An extended four bedroom semi-detached house offering beautifully presented accommodation with Idyllic views. The property briefly consists of a porch, a hall, a lounge/diner, a conservatory, a recently re-fitted kitchen/breakfast room, a utility area, a guest w.c and an integral garage. The first floor offers four generous bedrooms; the master of which has an en-suite shower room whilst a further bathroom services the other rooms. The property benefits further from having gated off road parking for multiple vehicles, a landscaped rear garden, double glazing and gas central heating. EPC: TBC. LOCATIONThis extended semi-detached house is ideally situated in the much sought after residential area of Lickey End, approximately two miles from Bromsgrove Town Centre. Lickey End provides the local residents with a popular village school, convenience store, hairdressing salon, barbers and the nearby recreation ground, also benefiting from easy access to public transport routes and motorway lin
£ 415,000
4 bedroom detached house for sale
View photo
House · for sale
£ 600,000
New
4 bedroom detached house for sale
WR3
· 4 Bedrooms · 2 Baths · House
· Garden
WR3 · 4 Bedrooms · 2 Baths · House · Garden
Front PageA Spacious Family Home In Need Of Some Modernisation with Exceptional Views, Generous Gardens and Versatile Living. Energy Rating D.LocationPerfectly positioned just south of Great Malvern, the property combines a wonderful setting with excellent convenience. The town itself offers a wide range of everyday amenities including Waitrose supermarket, independent shops, cafés, and leisure facilities, making day to day life easy and enjoyable.For families, the area is particularly appealing thanks to its excellent selection of well regarded primary and secondary schools in both the state and private sectors. There are also plenty of outdoor opportunities nearby, with the Malvern Hills and surrounding countryside providing endless space for walking, cycling and family adventures.Transport links are another key advantage, with Great Malvern railway station offering direct services to Worcester, Birmingham and London ideal for commuting or school travel, while nearby motorway connect
£ 600,000
3 bedroom semi detached house for sale
View photo
House · for sale
£ 350,000
New
3 bedroom semi detached house for sale
WR3
· 3 Bedrooms · 2 Baths · House
· Parking
WR3 · 3 Bedrooms · 2 Baths · House · Parking
Video/Reel Available To View Via The Virtual Tour Link *Situated in the highly sought-after area of Headless Cross, Redditch, this charming and larger-than-average three-bedroom semi-detached home offers spacious, versatile accommodation that's perfectly suited to modern family living. Ideally located within walking distance of local amenities, a popular pub, public transport links and well-regarded schools, this is a home that combines character with everyday convenience.A substantial driveway provides parking for multiple vehicles before leading into a welcoming entrance porch and spacious hallway with an attractive turning staircase. Cleverly designed storage includes a hidden utility area beneath the stairs, alongside a convenient downstairs WC.The ground floor has been thoughtfully opened up to create an impressive and flexible living space. The current layout offers a generous lounge and dining area spanning the width of the property, flowing through an archway into a second rece
£ 350,000
4 bedroom detached house for sale
View photo
House · for sale
£ 400,000
New
4 bedroom detached house for sale
WR3
· 4 Bedrooms · 3 Baths · House
· Garden · Parking · Equipped kitchen · Concierge
WR3 · 4 Bedrooms · 3 Baths · House · Garden · Parking · Equipped kitchen · Concierge
A great opportunity to acquire a much improved and well presented four bedroom detached house located in the ever popular area of Brockhill. The ground floor comprises entrance hallway, reception room, kitchen/dining area, adjoining conservatory, utility and downstairs toilet.The first floor comprises landing, two double bedrooms with the main bedroom boasting an en-suite and further house bathroom. The second floor provides two further double bedrooms. To the rear the property benefits from an appropriately sized enclosed garden giving access to the garage. The property also benefits from a detached garage and driveway. Brockhill is a popular residential area of Redditch, known for its modern developments and family-friendly setting. Local amenities are close by, with a wider range of shops, restaurants and leisure facilities available in Redditch Town Centre, including the Kingfisher Shopping Centre. Excellent transport links are nearby, with Redditch Train Station providing direct s
£ 400,000
2 bedroom end of terrace house for sale
View photo
House · for sale
£ 205,000
Updated
2 bedroom end of terrace house for sale
WR3
· 2 Bedrooms · 1 Bath · House
· Garden · Fireplace · Equipped kitchen · Parking · Concierge
WR3 · 2 Bedrooms · 1 Bath · House · Garden · Fireplace · Equipped kitchen · Parking · Concierge
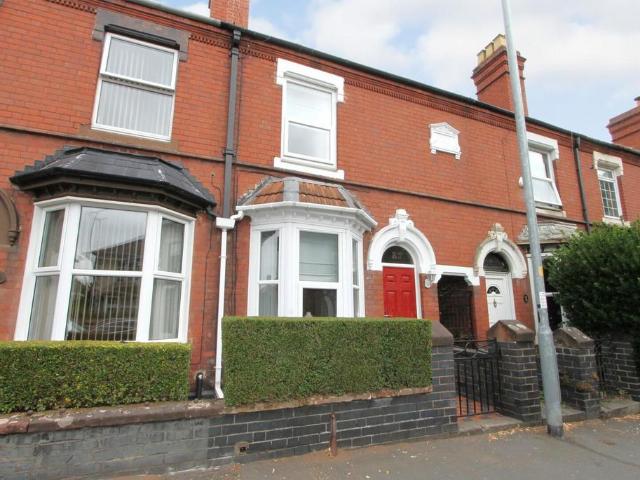
A well-presented two-bedroom end-terrace home, ideally positioned within a popular residential area close to Kidderminster town centre, local amenities, schools, and the railway station. Offering bright and spacious accommodation throughout, this charming property features two reception rooms, a modern fitted kitchen with utility room, two well-proportioned bedrooms, stylish bathroom, private rear garden, and driveway parking. Perfectly suited to first-time buyers, young families, or investors, this attractive home offers comfort, convenience, and excellent potential.Dining Room - 13'3 x 8'4 - The dining room features original wooden floorboards and a large bay window that fills the room with natural light. A classic fireplace with a white surround adds charm, complemented by built-in shelving that offers practical storage and display space. This room creates a cosy and inviting atmosphere for family meals or entertaining guests.Lounge - 12'2 x 11'7 - This lounge is spacious and welcom
£ 205,000
3 bedroom terraced house for sale
View photo
House · for sale
£ 280,000
New
3 bedroom terraced house for sale
WR3
· 3 Bedrooms · 2 Baths · House
· Garden · Equipped kitchen · Parking
WR3 · 3 Bedrooms · 2 Baths · House · Garden · Equipped kitchen · Parking
A beautifully presented three-bedroom end-terrace home, occupying a desirable position within a modern development in Enfield, Redditch. Offering stylish and well-maintained accommodation throughout, the property benefits from a spacious lounge, contemporary kitchen/diner, ground floor guest WC, master bedroom with en-suite, family bathroom, landscaped rear garden, and two allocated parking spaces.The property is approached via an inviting entrance hallway, where stairs rise to the first floor and a convenient guest WC is located. To the front of the home, the spacious lounge provides a comfortable setting for everyday living and is enhanced by a stylish bespoke media wall, creating an attractive focal point.To the rear, the contemporary kitchen/diner is fitted with a range of modern wall and base units, integrated cooking appliances, and ample space for family dining. French doors open directly onto the rear garden, allowing plenty of natural light to fill the room while providing a s
£ 280,000
3 bedroom terraced house for sale
View photo
House · for sale
£ 215,000
New
3 bedroom terraced house for sale
WR3
· 3 Bedrooms · 1 Bath · House
· Garden · Equipped kitchen · Parking
WR3 · 3 Bedrooms · 1 Bath · House · Garden · Equipped kitchen · Parking
Walton and Hipkiss are delighted to present for sale this deceptively spacious, 3-bedroom terraced home. Situated in a popular Kidderminster address you are conveniently located near Kidderminster hospital, town centre and train station.As you enter the property you are greeted by a welcoming and cosy living room, perfect or a relaxing evening. The dining room is spacious and flooded with natural light and opens into the kitchen which boasts plenty of storage. To the first floor you will find the spacious master bedroom, as well as a generously sized third bedroom. The family bathroom is also located on the first floor and boasts a large bath and separate shower cubicle. To the second floor is an additional double bedroom with separate wc.Outside of this home, you will find a low maintenance rear garden ideal for enjoying the warm summer evenings. Please note parking is available on street only.EPC- DCouncil Tax- BLocal Authority- Wyre ForestFull Description - Walton and Hipkiss are de
£ 215,000
4 bedroom cottage for sale
View photo
House · for sale
£ 645,000
New
4 bedroom cottage for sale
WR3
· 4 Bedrooms · 2 Baths · House
WR3 · 4 Bedrooms · 2 Baths · House
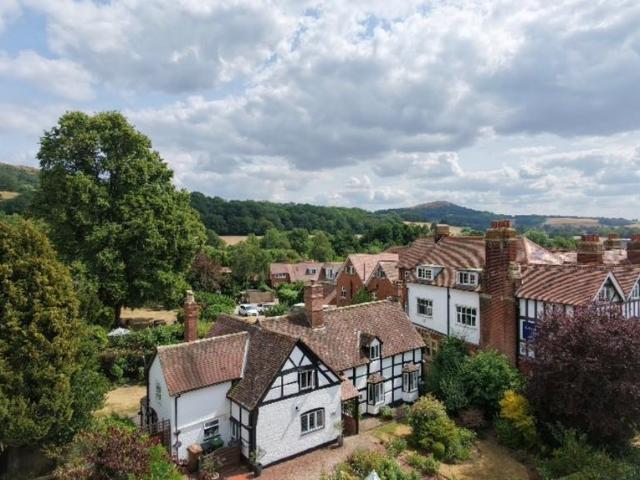
Nestled in the highly sought-after village of Colwall, with its excellent local amenities including village shops, traditional pubs, library, well-regarded schools, and a railway station providing excellent transport links, Stone Holt is a truly exceptional Grade II Listed black and white cottage steeped in history and charm.Dating back to the mid-17th century, this beautiful home has been sympathetically extended over the centuries while carefully preserving its wealth of original character and period features. Showcasing exposed timbers, historic charm, and timeless appeal, Stone Holt offers a rare opportunity to own a unique piece of Malvern's heritage in a picturesque village setting.Entrance HallA wood and leaded glazed 3/4 stable entrance door leads into the Entrance Hall with red and black quarry tiled flooring, exposed wall timbers, radiator, doors to Living Room and Dining Room and staircase to the First Floor with useful cupboard below.A step leads up to the Rear Hallway with
£ 645,000
2 bedroom end of terrace house for sale
View photo
House · for sale
£ 225,000
New
2 bedroom end of terrace house for sale
WR3
· 2 Bedrooms · 1 Bath · House
· Garden · Equipped kitchen · Parking
WR3 · 2 Bedrooms · 1 Bath · House · Garden · Equipped kitchen · Parking
THE PERFECT STARTER HOME HAS JUST HIT THE MARKET * This spacious two bedroom end of terrace offers spacious accommodation throughout & will truly tick the boxes for those looking to make that step onto the property ladder. Benefitting from off road parking to the front & rear, large extensive garage along with no upward chain, this is a must view. In brief the property comprises; entrance hall, lounge, kitchen, conservatory along with two good sized bedrooms & house bathroom. All this accommodation nestled on a well known address in Kidderminster. Call us today to arrange your viewing.Approach - Block paved driveway providing parking for two vehicles, tidy mature front garden.Porch - Door off to lounge, double glazed window to front.Lounge - 3.94 x 3.93 (12'11 x 12'10 ) - Electric fire with surround, double glazed window to front, central heated radiator, stairs rise to first floor.Kitchen - 4.04 x 3.05 (13'3 x 10'0 ) - Modern fitted kitchen with a variety of wall & base units, electri
£ 225,000
1 bedroom apartment for sale
View photo
Flat · for sale
£ 220,000
New
1 bedroom apartment for sale
WR3
· 1 Bedroom · 1 Bath · Flat
· Balcony · Equipped kitchen · Parking
WR3 · 1 Bedroom · 1 Bath · Flat · Balcony · Equipped kitchen · Parking
Quiet, modern, and ready to go. This one ticks every box for a first-time buyer. Tucked away in Alvechurch, this first floor apartment at Rectory Court offers a peaceful spot with a genuinely spacious one-bed layout. The development is only three years old, so everything feels fresh, and there's an open-plan lounge/kitchen/diner with plenty of room to actually live in, not just look at. Add in a Juliet balcony, a rare boarded loft, and your own allocated parking with an EV charger, and you've got a home that's ready the moment you pick up the keys.We asked them what made them buy it. I grew up in this area, so I know it well. It's quiet, but you're still close to everything you need. The transport links are great too, so it just made sense to stay local.What about the house itself?Having the space for a proper home office was the main thing that sold it for me. Working from home is so much easier when you've actually got somewhere to do it. And I love how open the living space feels. I
£ 220,000
4 bedroom detached house for sale
View photo
House · for sale
£ 650,000
New
4 bedroom detached house for sale
WR3
· 4 Bedrooms · 2 Baths · House
· Garden · Equipped kitchen · Parking · Concierge
WR3 · 4 Bedrooms · 2 Baths · House · Garden · Equipped kitchen · Parking · Concierge
Four-bedroom detached family home * Peaceful lane position with countryside views * Multiple reception rooms offering flexible living * Generous private rear garden with open outlooks * Driveway parking and garage * Set in a peaceful lane in Middletown with far-reaching countryside views, this generous four-bedroom detached home offers well-balanced and flexible living space ideal for family life. The property provides a welcoming feel throughout, with multiple reception rooms and a well-appointed kitchen with integrated appliances. Outside, there is a private and established rear garden designed for both relaxation and entertaining. Offering space, versatility and a sought-after rural setting, this is a home that combines comfort with a sense of countryside seclusion.Set down a quiet lane in Middletown, this generously proportioned four-bedroom detached home enjoys far-reaching countryside views and offers well-balanced accommodation throughout.Approached via a generous in-and-out dri
£ 650,000
3 bedroom end of terrace house for sale
View photo
House · for sale
£ 415,000
New
3 bedroom end of terrace house for sale
WR3
· 3 Bedrooms · 2 Baths · House
· Garden · Equipped kitchen
WR3 · 3 Bedrooms · 2 Baths · House · Garden · Equipped kitchen
The Clarkston kitchen and dining room features French doors to the garden, offering a bright and sociable space for entertaining. The lounge offers plenty of practical space for different furniture configurations, with the downstairs space completed by a WC and built in storage under the stairs. On the first floor are two double bedrooms and the main family bathroom, whilst the whole of the second floor is dedicated to a stunning principal bedroom suite with built an en-suite shower room. Each floor of this home boast storage space. Springbrook Gardens offers a rare lifestyle balance. Situated just a short, flat stroll from Blakedown Railway Station, you can enjoy a stress-free, 34-minute direct train journey into Birmingham Snow Hill. The village itself offers a highly rated local school, an independent village shop, sports facilities, and cosy traditional pubs, all surrounded by mature woodland views and stunning Worcestershire countryside.Service Charge - Please note there is an ann
£ 415,000
4 bedroom end of terrace house for sale
View photo
House · for sale
£ 130,000
New
4 bedroom end of terrace house for sale
WR3
· 4 Bedrooms · 1 Bath · House
· Garden · Equipped kitchen · Parking
WR3 · 4 Bedrooms · 1 Bath · House · Garden · Equipped kitchen · Parking
A SPACIOUS FOUR BEDROOM END TERRACED HOME, IN NEED OF MODERNISING!This spacious end terraced home is in need of modernising throughout, meaning it offers great scope & potential for someone to make it their own! The property offers; spacious kitchen/diner, generous living room, guest WC, versatile lobby area/office, four bedrooms and bathroom. There is a garden to the rear and shared bay parking to the side. No chain!AGENT NOTE - This property is understood to be 'Non Standard Construction - Bryant Cross Wall' EPC -In progress. Council Tax Band - B. Tenure - Freehold (subject to solicitor confirmation).Please read the following. The information supplied is for guidance purposes only, and is supplied primarily based upon information provided to the agent by the sellers. The agent makes clear that this information cannot be relied upon as a statement of facts, and that any interested parties must make their own enquiries and satisfy themselves before any financial commitment, or legal co
£ 130,000
3 bedroom terraced house for sale
View photo
House · for sale
£ 175,000
New
3 bedroom terraced house for sale
WR3
· 3 Bedrooms · 1 Bath · House
· Garden · Equipped kitchen · Parking
WR3 · 3 Bedrooms · 1 Bath · House · Garden · Equipped kitchen · Parking
A well-presented mid-terrace home, offered to the market with no upward chain, situated within the popular residential area of Lodge Park. Offering well-proportioned accommodation throughout, the property further benefits from a south-facing rear garden and ample communal resident parking, making it an ideal first-time purchase or investment opportunity.The accommodation is entered via a welcoming entrance hall with a useful guest WC and staircase rising to the first floor. To the rear of the property, the spacious lounge enjoys French doors opening onto the south-facing rear garden, creating a bright and inviting living space. A dual-aspect kitchen/dining room is fitted with a range of wall and base units and offers ample space for both everyday dining and entertaining.The first floor comprises three well-proportioned bedrooms, including a generous master bedroom benefiting from built-in wardrobes. A family bathroom is appointed with a three-piece suite, while the central landing prov
£ 175,000
2 bedroom terraced house for sale
View photo
House · for sale
£ 295,000
New
2 bedroom terraced house for sale
WR3
· 2 Bedrooms · 1 Bath · House
· Garden · Equipped kitchen
WR3 · 2 Bedrooms · 1 Bath · House · Garden · Equipped kitchen
A well presented 2 bedroom terraced home, ideally situated in the popular village of Barnt Green, offered to the market with no onward chain! Accommodation in brief: Entrance porch, living room, kitchen/diner, bedroom 1, bedroom 2, house bathroom, rear garden & driveway.Full Description: Nestled in the heart of Barnt Green is this well presented 2 bedroom home. Accommodation is entered via a front door into a useful porch, which in turn leads through to the main living room. The living room is a light and welcoming space, featuring a window to the front aspect and a gas fire. An opening leads through to the kitchen, which offers a range of wall and base units with work surface over, a useful storage cupboard, and a sliding glazed door providing access to the rear garden. Stairs rise from the kitchen to the first floor. To the first floor are two double bedrooms, both benefitting from fitted wardrobes, along with a family bathroom which is fitted with a matching white suite and a shower
£ 295,000
3 bedroom house for sale
View photo
House · for sale
£ 250,000
New
3 bedroom house for sale
WR3
· 3 Bedrooms · 1 Bath · House
· Garden · Parking · Equipped kitchen · Concierge · Heating
WR3 · 3 Bedrooms · 1 Bath · House · Garden · Parking · Equipped kitchen · Concierge · Heating
Located in a desirable area of Bromyard, this lovely 3-bedroom semi-detached house offers a perfect blend of comfort, convenience, and charm. With parking, a garage, and a spacious rear garden, this property is ideal for families or professionals seeking a tranquil retreat.The property boasts a spacious rear garden with side access, perfect for outdoor entertaining or relaxation. Driveway parking and a detached garage provide secure vehicle storage. The house is close to local amenities, including shops, schools, and the town centre, making it an excellent choice for those seeking a comfortable and convenient lifestyle.Inside, you'll find 3 bedrooms, 1 bathroom, and a large reception room, with gas central heating and double glazing for energy efficiency and comfort.Entrance Hall - Wood laminate flooring, pendent ceiling light, double panelled radiator.Living Room - Wood laminate flooring, double glazed front window, pendent ceiling light, double panelled radiator.Kitchen - Range of ey
£ 250,000
3 bedroom semi detached house for sale
View photo
House · for sale
£ 230,000
New
3 bedroom semi detached house for sale
WR3
· 3 Bedrooms · 1 Bath · House
· Garden · Parking
WR3 · 3 Bedrooms · 1 Bath · House · Garden · Parking
3 Bedroom semi-detached house situated at the end of a quiet cul-de-sac and within walking distance of Bromyard Town Centre. The property has good sized living accommodation with light, airy rooms, and enjoys an attractive enclosed garden to the rear and off road parking to the front.3 Bedroom semi-detached house situated at the end of a quiet cul-de-sac and within walking distance of Bromyard Town Centre. The property has good sized living accommodation with light, airy rooms, and enjoys an attractive enclosed garden to the rear and off road parking to the front.Entrance Porch - Approached via a side path which leads to a single-glazed porch with tiled floor and part-glazed front door into theHall - With stairs leading to first floor, smoke alarm, window to porch, tiled floor, thermostat and door to theShower Room - With fully tiled floor and walls with a walk-in glazed shower cubicle with electric shower fitment, low flush WC, vanity wash-hand basin and obscure glazed window to the r
£ 230,000
5 bedroom detached house for sale
View photo
House · for sale
£ 550,000
New
5 bedroom detached house for sale
WR3
· 5 Bedrooms · 3 Baths · House
· Parking · Concierge
WR3 · 5 Bedrooms · 3 Baths · House · Parking · Concierge
Occupying an enviable, large plot within the highly desirable Lanesfield Park residential area of Evesham, 33 Lanesfield Park is an exceptional and substantially extended four-bedroom, detached family home offers an abundance of versatile living space perfectly tailored for modern family life, with the incredible added benefit of a self-contained one-bedroom studio annex that is ideal for multi-generational living, a teenager's retreat, or a premium home office setup. Complete with a double garage, separate utility room, and off-road parking, this home effortlessly ticks every box for a growing family seeking space and flexibility.Upon entering the main residence, you are welcomed by a reception hallway that leads to the heart of the ground floor living accommodation. The expansive sitting room provides a wonderful, light-filled space for the family to unwind. To the rear, the property has been thoughtfully extended to create a magnificent, dedicated dining room, perfect for hosting la
£ 550,000
2 bedroom apartment for sale
View photo
Flat · for sale
£ 180,000
New
2 bedroom apartment for sale
WR3
· 2 Bedrooms · 1 Bath · Flat
· Garden · Fireplace · Equipped kitchen
WR3 · 2 Bedrooms · 1 Bath · Flat · Garden · Fireplace · Equipped kitchen
Being Sold via Secure Sale online bidding. Terms & Conditions apply. Starting Bid £180,000.A truly unique Grade II listed two-bedroom duplex apartment, located right in the heart of Alcester and overlooking the attractive High Street.The property is full of original character, with features including high ceilings, exposed wall and ceiling timbers, original wooden flooring and sash windows.Access is from Swan Court through the communal courtyard, leading into a ground-floor lobby with a useful storage cupboard. Stairs then lead up to a separate studio/home office with its own WC. From the studio, there is access onto the large rooftop garden and across to the entrance of the apartment.Inside, the accommodation includes a spacious breakfast kitchen, which leads through to the dining area. From here, there are stairs to the upper floor and access into the impressive sitting room, which has a feature fireplace, exposed timbers and sash windows to two sides.Upstairs, the landing leads to t
£ 180,000
2 bedroom terraced bungalow for sale
View photo
Bungalow · for sale
£ 165,000
New
2 bedroom terraced bungalow for sale
WR3
· 2 Bedrooms · 1 Bath · Bungalow
· Garden · Equipped kitchen · Parking
WR3 · 2 Bedrooms · 1 Bath · Bungalow · Garden · Equipped kitchen · Parking
CHAIN FREE WARDEN CONTROLLED RETIREMENT BUNGALOW FOR THE OVER 60'S*This well presented retirement bungalow for the over 60s is offered to the market with NO ONWARD CHAIN. The property boasts two bedrooms, modern kitchen & shower room and has the benefit of being warden controlled with emergency pull cords in each room, offering peace of mind for the homeowner.The Property - Upon arrival at the property you will find a well maintained fore garden with pathway leading to the front door of the home. The development has an abundance of residents parking available.The accommodation comprises: entrance porch, lounge/diner, kitchen, two well proportioned bedrooms, modern shower room. The property further benefits from an electric heating system and double glazing throughout. Tenure - LeaseholdLease Length - 125 Years from 24 June 1987.Service Charge - £1,837.08.Age restriction - Over 60 Years of age.Council Tax Band - BPorch - 1.22m x 0.84m (4'0 x 2'9) - The welcoming entrance porch acts as a
£ 165,000
3 bedroom terraced house for sale
View photo
House · for sale
£ 200,000
New
3 bedroom terraced house for sale
WR3
· 3 Bedrooms · 1 Bath · House
· Equipped kitchen
WR3 · 3 Bedrooms · 1 Bath · House · Equipped kitchen
An ideal opportunity to purchase this three-bedroom terraced home in Matchborough West which offers comfortable and well-presented living spaces. Very much a loved home, it presents with a homely decor throughout, perfectly suited for either a first time buyer or family.EP RATING: CCOUNCIL TAX BAND: A LOCATION:Situated in Matchborough West, the property enjoys close proximity to the town centre and a wide range of amenities including shops, schools, transport links and restaurants, along with easy access to the M5 and M42 motorways.SUMMARY OF ACCOMMODATION:The ground floor opens with a welcoming entrance hall featuring a Victorian style radiator and useful understairs storage. The spacious lounge provides an inviting setting for relaxation or entertaining, enhanced by a log burner and Karndean flooring, with stairs rising to the first floor. The impressive dining kitchen is fitted with contemporary units and includes a breakfast island, integrated oven and gas hob, plus space for a dis
£ 200,000

Get email alerts

Don't miss out: be the first to know about new properties

The alert was correctly created

On subscribing you accept the conditions of use and the privacy policy
Alert
Receive new ads in your inbox
Save this search
Receive alerts for new listings

We'll send you an email when we have new properties for: "Properties for sale in WR3"

The alert was correctly created

Northwick Road WR3 Worcester
Checketts Lane WR3 Worcester
Get email alerts and be the first to see new listings
Required field
On subscribing I accept the terms of the privacy policy
Perfect! You'll soon start receiving new listings via email
Alert
Receive an email when we have new ads for Properties for sale in WR3
Save this search
Filters

Bedrooms

Size (sq.ft)

sq.ft
sq.ft

Price

£
£

Property type

Bathrooms

Clear all filters
Receive notifications when new entries are published.