5,850 properties for sale in WV16

4 bed house for sale
2 pictures
House · for sale
£ 595,000
4 bed house for sale
WV16
· 4 Bedrooms · House
· Garden · Parking · Equipped kitchen
WV16 · 4 Bedrooms · House · Garden · Parking · Equipped kitchen
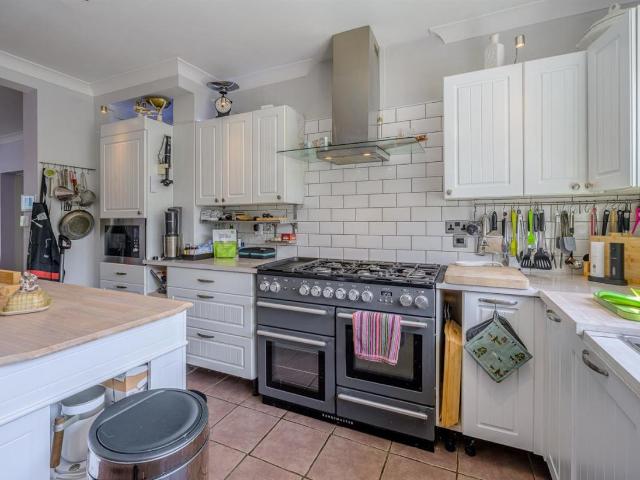
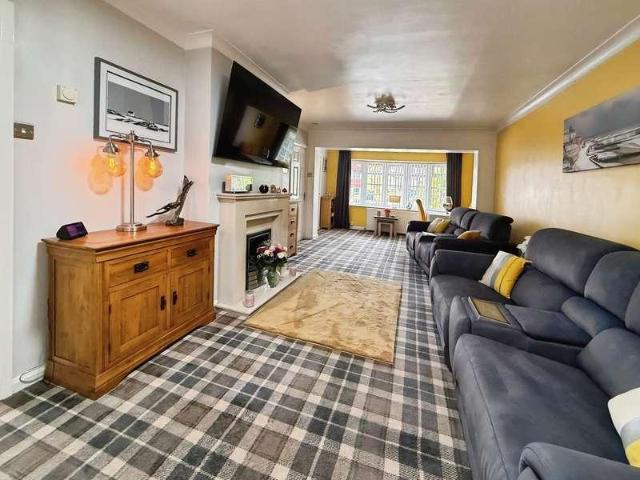
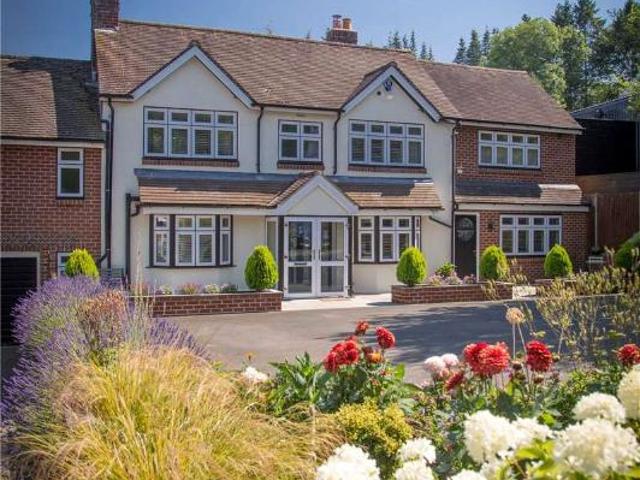
Hopton Wafers is a pretty village in South Shropshire, with a thriving local community the village has a local church, village hall and a popular pub/restaurant The Crown. Cleobury Mortimer is 2 miles to the east where there is a good range of local facilities, a primary school and a well-regarded secondary school. Kidderminster is 14 miles distant and historic Ludlow is 9 miles to the west. Laurel Cottage is situated off the A4117 on a generous plot of approximately 1/4 of an acre. Part of the cottage dates back to the 17th century with modern extensions added in later years creating a spacious country home. Much improved by the current owners with UPVC double glazing and some triple glazing, a new combination boiler was fitted in 2023, a refitted Kitchen and refitted Shower Rooms. Immaculately presented throughout with ample parking, a detached double garage with useful loft above and gardens enjoying lovely views over the village to surrounding countryside. Available with no upward
£ 595,000
2 bed house for sale
2 pictures
House · for sale
£ 175,000
2 bed house for sale
WV16
· 2 Bedrooms · House
· Garden · Fireplace · Equipped kitchen · Parking · Patio · Concierge · Heating
WV16 · 2 Bedrooms · House · Garden · Fireplace · Equipped kitchen · Parking · Patio · Concierge · Heating
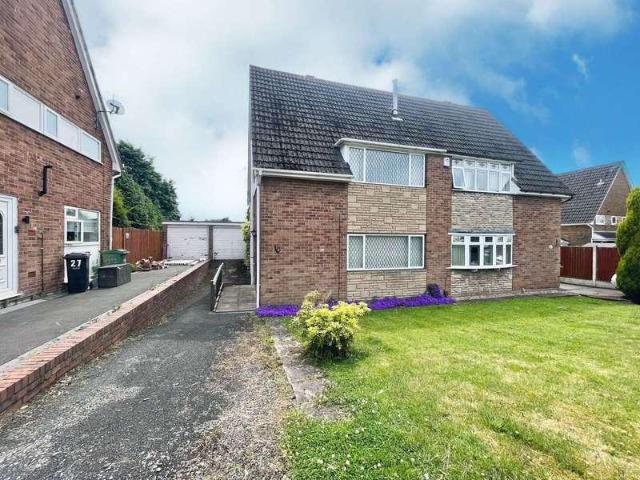
This VERY WELL PROPORTIONED & DECEPTIVELY SPACIOUS, TWO BEDROOM, SEMI-DETACHED RESIDENCE is for sale with NO UPWARD CHAIN and is WONDERFULLY Situated on a FANTASTIC SIZED PLOT within this POPULAR RESIDENTIAL LOCATION, which has an outstanding range of SCHOOLING & LOCAL AMENITIES (Such as Russells Hall Hospital, Kingswinford Village & Brierley Hill Town Centre) close by. This GOOD SIZED & WELL MAINTAINED PROPERTY is ideally suited for YOUNG FAMILIES or FIRST TIME BUYERS looking to get onto the property ladder, and in brief comprises: Side Reception Hall, Fitted Kitchen, Attractive Sitting Room with Feature Fireplace and being OPEN PLAN to a Lovely Dining Area, Landing, Two Large First Floor Bedrooms & Modern Wet Room with Separate W.C. Furthermore with Lengthy Driveway which provides OFF ROAD PARKING, Lawned Fore Garden, Garage, Double Glazing, Gas Central Heating & Huge Rear Garden with Initial Patio Area for Alfresco Dining. EPC: D. Council Tax Band: B. All main services connected. Br
£ 175,000
3 bed house for sale
2 pictures
House · for sale
£ 230,000
3 bed house for sale
WV16
· 3 Bedrooms · House
· Garden · Equipped kitchen
WV16 · 3 Bedrooms · House · Garden · Equipped kitchen
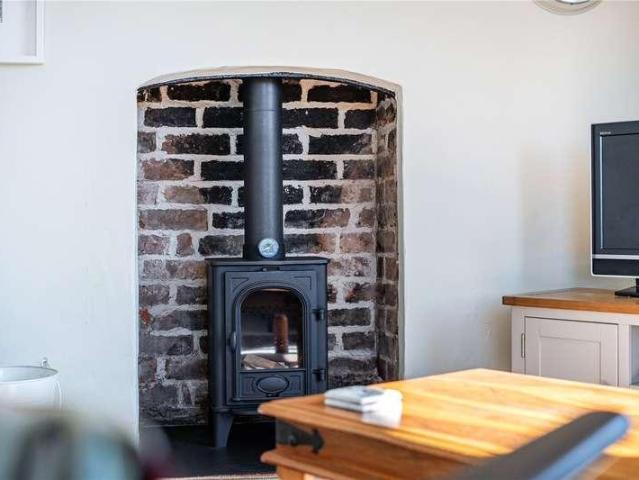
Standout Features WELL PRESENTED THREE BEDROOM SEMI DETACHED HOME QUIET CUL DE SAC LOCATION SPACIOUS LOUNGE WITH LOG BURNING STOVE MODERN KITCHEN DINER WELCOMING ENTRANCE HALL, STORAGE CUPBOARD AND DOWNSTAIRS BATHROOM THREE WELL-PROPORTIONED BEDROOMS AND WC LARGE GARDEN AND DRIVEWAY PERFECT FOR FIRST TIME BUYERS CLOSE TO STOURBRIDGE TOWN, NEARBY SCHOOLS AND SHOPS EPC RATING TBC Property Description A perfect example of a well-presented three bedroom semi detached home benefitting from a large garden and driveway. Located in this quiet cul de sac close to Stourbridge Town Centre, nearby shops and reputable schools; the property is well-suited to first time buyers, families and buyers alike. The property in brief comprises welcoming entrance hall with useful storage cupboard, spacious lounge with log burning stove, separate modern kitchen diner and downstairs bathroom. Continuing upstairs leads to three well-proportioned bedrooms, two with built-in storage and separate WC.Front of the Pr
£ 230,000
1 bed house for sale
2 pictures
House · for sale
£ 155,000
1 bed house for sale
WV16
· 1 Bedroom · House
· Garden · Equipped kitchen · Parking
WV16 · 1 Bedroom · House · Garden · Equipped kitchen · Parking
Located within the Westland Gardens development for those aged 60 and over, this well presented one bedroom bungalow enjoys an ideal position close to Stourbridge town centre and its excellent range of shops, amenities and transport links. The property benefits from residents and visitor parking, beautifully maintained communal gardens, and is offered for sale with no upward chain, making it an excellent opportunity. The accommodation briefly comprises an entrance hall, with two useful storage cupboards, fitted kitchen, spacious living room, double bedroom, and shower room. Designed for easy, low maintenance living, this delightful bungalow is ideal for buyers looking to enjoy a peaceful retirement in a convenient location. Early viewing is highly recommended. Tenure: Leasehold. Lease Term: 99 years from 1 January 1988, Service Charge Estimated: 213pm, Construction: Standard/Purpose Built, Services: All mains. Broadband/Mobile coverage: Visit: checker.ofcom.org.uk/en-gb/broadband-cover
£ 155,000
3 bed house for sale
2 pictures
House · for sale
£ 342,950
3 bed house for sale
WV16
· 3 Bedrooms · House
· Equipped kitchen · Concierge
WV16 · 3 Bedrooms · House · Equipped kitchen · Concierge
Set within a generous plot and enjoying a prominent corner position, this well-proportioned three-bedroom home offers a rare balance of space, practicality, and long-term potential. From the outset, the property presents with a sense of quiet confidence. An ample driveway and neatly maintained frontage create an immediate impression of care, while the internal layout unfolds in a way that feels both intuitive and reassuringly traditional. The ground floor provides two generous reception rooms, connected yet distinct, allowing for both open, sociable living and more defined, private spaces when needed. A well-sized kitchen is supported by a separate utility room, while a ground floor shower room adds everyday convenience. Upstairs, three bedrooms are arranged around a light-filled landing, including an impressively sized principal bedroom. A spacious family bathroom, complete with both bath and separate shower, is complemented by a separate WC, a practical feature often missed in modern
£ 342,950
4 bed house for sale
2 pictures
House · for sale
£ 700,000
4 bed house for sale
WV16
· 4 Bedrooms · House
· Garden · Fireplace · Patio
WV16 · 4 Bedrooms · House · Garden · Fireplace · Patio
Newbury House is a beautifully positioned detached cottage of considerable character, set discreetly within the Shropshire Hills Area of Outstanding Natural Beauty and enjoying far-reaching panoramic views across rolling countryside. Approached via a gated entrance and sweeping driveway, the property immediately conveys a sense of privacy and rural charm, all whilst standing within approximately four acres of gardens and well-maintained paddocks.Believed to date back to the 19th century, the cottage offers a wonderful balance of period features and practical living. The welcoming entrance hall leads through to a characterful sitting room, where an impressive inglenook fireplace forms a striking focal point, complemented by solid oak flooring and French doors opening onto an elevated patio that perfectly frames the surrounding views. A separate dining room provides further space for entertaining, featuring an attractive fireplace and additional French doors to the rear.At the heart of t
£ 700,000
4 bed house for sale
2 pictures
House · for sale
£ 850,000
4 bed house for sale
WV16
· 4 Bedrooms · House
· Garden · Equipped kitchen · Patio · Cellar
WV16 · 4 Bedrooms · House · Garden · Equipped kitchen · Patio · Cellar
Standout Features A BEAUTIFULLY PRESENTED FOUR / FIVE BEDROOM DETCHAHED HOME A WELCOMING ENTRANCE HALL A DINING ROOM WITH OPENING TO THE LOUNGE WITH FEATURE DOUBLE SIDED LOG BURNER SEPARATE STUDY ROOM WITH FRENCH DOORS OPENING TO THE REAR GARDEN A SPACIOUS KITCHEN BREAKFAST ROOM WITH ISLAND CELLAR WITH USEFUL STORAGE AREA FOUR DOUBLE BEDROOMS PLUS POTENTIAL GROUND FLOOR FIFTH BEDROOM ENSUITE TO BEDROOM ONE & FIFTH BEDROOM LARGE REAR GARDEN WITH COVERED DECKING, PATIO AREA AND FEATURE GARDEN POND EPC TBC Property Description This rare and distinguished four bedroom detached home is ideally positioned on the prestigious Foley Road in the heart of Pedmore, one of the area's most sought-after residential enclaves. This substantial residence offers an outstanding opportunity to acquire a home of generous proportions, impressive versatility, all set within a beautifully mature and private plot. This property comprises of a welcoming entrance hall, a rear hall with a door to the cellar, a din
£ 850,000
2 bed house for sale
2 pictures
House · for sale
£ 335,000
2 bed house for sale
WV16
· 2 Bedrooms · House
· Garden · Fireplace · Equipped kitchen · Parking
WV16 · 2 Bedrooms · House · Garden · Fireplace · Equipped kitchen · Parking
Bagleys are pleased to present this detached bungalow boasting modern and spacious living throughout. The property benefits from entrance hall, lounge diner, kitchen, conservatory, two bedrooms, bathroom with separate shower, garage with WC and a great sized corner plot with several garden areas and extensive driveway. EPC D62 Front Elevation: Impressively sized tarmac driveway boasting ample space for multiple vehicles and neatly kept shrubbery areas. Small step up to the storm porch. Entrance Hallway: Welcoming entrance hall boasting fitted carpet, ceiling light point, panelled radiator and double glazed windows to the front and side. Lounge Diner: 25'5 x 11'9 (7.75m x 3.58m), Spacious lounge diner benefitting from a feature fireplace with surround and hearth, fitted carpet, two ceiling light points, two panelled radiators and a double glazed bow window to the front. Kitchen: 11'1 x 9'10 (3.38m x 3.00m), Modern fitted kitchen offering a range of wall and base units, ample work surfac
£ 335,000
4 bed house for sale
2 pictures
House · for sale
£ 699,950
4 bed house for sale
WV16
· 4 Bedrooms · House
· Garden · Concierge
WV16 · 4 Bedrooms · House · Garden · Concierge
An extended four bedroom detached family home set within an acre plot enjoying exceptional views overlooking the surround countryside. The property offers a beautiful setting located between Oldbury and Eardington, just two miles from the historic High Town of Bridgnorth. This exceptional four double bedroom detached house has been significantly extended by the current owners and represents an outstanding opportunity for families and discerning buyers seeking a spacious, beautifully appointed home in a tranquil countryside setting. The property welcomes you into a generous entrance hall, leading to a choice of inviting reception spaces including a comfortable sitting room with open access into a separate lounge, each designed to offer flexible options for relaxation and entertaining. The lounge offers triple aspect views, a wood burner and french doors leading out to the garden. Just off the hall is a separate study, ideal for those looking to work from home. The heart of the home is t
£ 699,950
4 bed house for sale
2 pictures
House · for sale
£ 795,000
4 bed house for sale
WV16
· 4 Bedrooms · House
· Garden · Gym
WV16 · 4 Bedrooms · House · Garden · Gym
A stylishly refurbished and extended home enjoying stunning views in this popular village. Clows Top is a small village with a thriving local community, a village shop/post office and village hall. The historic riverside town of Bewdley is just 6 miles distant and Kidderminster is 9 miles to the east offering a wide range of facilities. The Gables was built in the 1950s and has been comprehensively refurbished and extended by the current owner. In an elevated position The Gables occupies a generous plot enjoying far reaching views over the surrounding countryside. Thoughtfully planned it is a flexible home with a bespoke Home Office/Gym in the gardens
£ 795,000
4 bed house for sale
2 pictures
House · for sale
£ 800,000
4 bed house for sale
WV16
· 4 Bedrooms · House
· Garden · Equipped kitchen · Parking
WV16 · 4 Bedrooms · House · Garden · Equipped kitchen · Parking
Standout Features UNIQUE AND ONE-OF-A-KIND FOUR BEDROOM DETACHED BUNGALOW ENCOMPASSED BY BEAUTIFUL COUNTRYSIDE FLEXIBLE AND VERSATILE LIVING WITH MULTI FUNCTIONAL GARDEN CABIN AND DETACHED TRIPLE GARAGE STUNNING OPEN PLAN KITCHEN DINING LIVING ROOM WITH QUARTZ WORKSURFACES, LOG BURNING STOVE AND BI FOLDING DOORS IMPRESSIVE MASTER BEDROOM WITH WALK-IN DRESSING ROOM AND LARGE EN SUITE FURTHER GUEST BEDROOM WITH BUILT-IN WARDROBES, EN SUITE, TWO FURTHER BEDROOMS AND FAMILY BATHROOM PRIVATE MANICURED REAR GARDEN WITH VARIOUS SEATING AREAS AND VIEWS ACROSS ROLLING ADJACENT FIELDS CLOSE TO NEARBY VILLAGES, TOWN CENTRES ALL OFFERING EXCLLENT TRANSPORT LINKS AND PRIVATE/PUBLIC SCHOOLING WELL-SUITED TO MULTI GENERATIONAL LIVING, FAMILIES AND THOSE LOOKING TO DOWNSIZE EPC RATING D Property Description A unique opportunity to acquire this bespoke, one-of-a-kind four bedroom detached bungalow with beautiful rear outlook over rolling fields with garden cabin and detached triple garage. Sat behind e
£ 800,000
3 bed house for sale
2 pictures
House · for sale
£ 275,000
3 bed house for sale
WV16
· 3 Bedrooms · House
· Concierge
WV16 · 3 Bedrooms · House · Concierge
Nestled in the charming area of Brinton Crescent, Kidderminster, this delightful detached house presents an excellent opportunity for families and individuals alike. With three well-proportioned bedrooms, this property offers ample space for comfortable living. The inviting reception room serves as a perfect gathering space, ideal for entertaining guests or enjoying quiet evenings at home. The house features a well-appointed bathroom, ensuring convenience for all residents. The layout of the property is designed to maximise both space and functionality, making it a wonderful choice for those seeking a home that balances modern living with a touch of traditional charm. Situated in a peaceful neighbourhood, this property benefits from a friendly community atmosphere while still being conveniently located near local amenities, schools, and transport links. Kidderminster itself is known for its rich history and vibrant culture, providing a variety of leisure activities and services to suit
£ 275,000
4 bed house for sale
2 pictures
House · for sale
£ 525,000
4 bed house for sale
WV16
· 4 Bedrooms · House
· Garden · Parking · Equipped kitchen · Powder room · Concierge · Heating
WV16 · 4 Bedrooms · House · Garden · Parking · Equipped kitchen · Powder room · Concierge · Heating
A LARGE and EXTENDED DETACHED FAMILY HOME, which enjoys a 'tucked away' position within a small residential cul de sac, upon the fringes of countryside. This SUBSTANTIAL HOME is further enhanced by the GENEROUS DRIVEWAY, DETACHED DOUBLE GARAGE and a LEVEL ENCLOSED REAR GARDEN with summer house. The accommodation has been SUBSTANTIALLY EXTENDED to the rear, offering a VERY SPACIOUS layout, all of which is BEAUTIFULLY APPOINTED and TASTEFULLY PRESENTED throughout. With GAS CENTRAL HEATING, UPVC DOUBLE GLAZING the accommodation comprises: central through reception hall with guests cloakroom/ WC off, large full depth lounge, 'open plan' to the spacious family/ dining room extention with 'roof lights'. The full depth luxury refitted kitchen includes integrated hob, oven, dishwasher with living and dining space. The ground floor also includes a well appointed utility room and to the first floor bedrooms are FOUR WELL PROPORTIONED BEDROOMS, bedroom 1 features a ENSUITE SHOWER ROOM, and the fa
£ 525,000
3 bed house for sale
2 pictures
House · for sale
£ 400,000
3 bed house for sale
WV16
· 3 Bedrooms · House
· Garden · Parking · Fireplace · Equipped kitchen · Powder room · Concierge
WV16 · 3 Bedrooms · House · Garden · Parking · Fireplace · Equipped kitchen · Powder room · Concierge
Set back from the road behind a mature front garden, the bungalow is approached over a tarmac driveway providing generous off-road parking and access to the attached double garage. The broad brick frontage is complemented by established hedging, shrubs and planted borders, creating an attractive first impression.The front door opens into a central entrance hall, from which the accommodation is conveniently arranged entirely on one level. A separate cloakroom with WC is positioned off the hall.The principal reception room is an impressively proportioned L-shaped sitting and dining room, allowing clearly defined areas for relaxing and dining while retaining a sociable, open feel. A feature fireplace forms an attractive focal point, while windows and glazed French doors allow plenty of natural light into the room. The French doors open directly onto the paved garden terrace, creating an easy connection between the living accommodation and outside space.The kitchen is fitted with a compreh
£ 400,000
3 bed house for sale
2 pictures
House · for sale
£ 260,000
3 bed house for sale
WV16
· 3 Bedrooms · House
· Garden · Fireplace · Equipped kitchen
WV16 · 3 Bedrooms · House · Garden · Fireplace · Equipped kitchen
Standout Features WELL PRESENTED THREE BEDROOM FAMILY HOME COSY LOUNGE WITH FEATURE FIREPLACE MODERN OPEN PLAN KITCHEN DINING WITH ROOM WITH SPACE FOR APPLICANCES THREE EVENLY PROPORTIONED BEDROOMS STYLISH SHOWER ROOM PRIVATE AND LOW MAINTENANCE REAR GARDEN DRIVEWAY TO FRONT WITH POWER POINTS NO UPWARD CHAIN Property Description Offered with the benefit of no upward chain this well presented three bedroom semi detached family home in brief comprises of; porch, entrance hall, cosy lounge with feature fireplace, open plan modern fitted kitchen dining room with space for appliances and breakfast bar. Continuing upstairs the property offers three evenly proportioned bedrooms and a stylish shower room. The property is completed with a private and low maintenance rear garden including summerhouse with power and light and a chipping stone driveway to front with power points.Front of the Property With a chipping stone driveway to front, steps leading to a double glazed front door to side, gate
£ 260,000
3 bed house for sale
2 pictures
House · for sale
£ 425,000
3 bed house for sale
WV16
· 3 Bedrooms · House
· Garden · Equipped kitchen · Parking
WV16 · 3 Bedrooms · House · Garden · Equipped kitchen · Parking
Standout Features BEAUTIFULLY PRESENTED AND MODERNISED THREE BEDROOM DETACHED FAMILY HOME SPACIOUS LOUNGE DINING ROOM GROUND FLOOR WC AND UTILITY ROOM MODERN FITTED KITCCHEN WITH INTEGRATED APPLIANCES EVENLY PROPORTIONED BEDROOMS STYLISH SHOWER ROOM PRIVATE REAR GARDEN LARGE DRIVEWAY AND SEPERATE GARAGE EPC RATING D Property Description This beautifully presented and extended three bedroom detached family home in brief comprises of; welcoming entrance hall, spacious lounge dining room with gas fire, modern fitted kitchen with integrated appliances, ground floor WC and utility room, garden room, landing, three evenly proportioned bedrooms and a stylish shower room. The property is completed with a large driveway to front and garage. The property further benefits from being located on the popular Valley Fields estate within catchment for sought after schools and within walking distance to a range of amenities.Front of the Property With a tarmacadam driveway to front with block paved bord
£ 425,000
4 bed house for sale
2 pictures
House · for sale
£ 369,950
4 bed house for sale
WV16
· 4 Bedrooms · House
· Garden · Gym · Equipped kitchen · Parking · Powder room
WV16 · 4 Bedrooms · House · Garden · Gym · Equipped kitchen · Parking · Powder room
Standout Features FOUR BEDROOM SEMI DETACHED PROPERTY EXTENDED KITCHEN FAMILY ROOM GARAGE CONVERTED TO HOME OFFICE / GYM GROUND FLOOR CLOAKROOM SEPARATE UTILITY ROOM BEDROOM ONE WITH MODERN FITTED EN SUITE THREE FURTHER GOOD SIZE BEDROOMS POPULAR WOLLASTON LOCATION EPC RATING C Property Description Situated within this well-established and highly convenient address, just a short distance from St James Primary School, this beautifully presented and extended four bedroom semi detached family home briefly comprises porch, entrance hall, lounge, extended kitchen family room, separate utility room, ground floor cloakroom, home office/gym, bedroom one with modern fitted en suite, three further good size bedrooms, modern fitted family bathroom, low maintenance rear garden and driveway. This property represents a great opportunity for growing families seeking a ready-to-move-into home in a popular residential setting.Front of the Property To the front of the property is a tarmacadam driveway,
£ 369,950
3 bed house for sale
2 pictures
House · for sale
£ 239,950
3 bed house for sale
WV16
· 3 Bedrooms · House
· Garden · Equipped kitchen · Parking · Heating
WV16 · 3 Bedrooms · House · Garden · Equipped kitchen · Parking · Heating
Charming Three Bedroom Semi-Detached Family Home pleasantly positioned within a desirable cul-de-sac just off The Straits, Lower Gornal, ideally located close to well-regarded schools, local amenities, and the beautiful Baggeridge Country Park. Offered for sale with No Upward Chain, this well-presented property benefits from gas central heating and double glazing throughout. The thoughtfully arranged accommodation briefly comprises an entrance porch, welcoming hallway, bright and spacious lounge/diner, fitted kitchen, first floor landing, three well-proportioned bedrooms, and a family bathroom. Externally, the property enjoys an enclosed rear garden, a garage, and a driveway providing off-road parking to the front. An excellent opportunity for first-time buyers, growing families, or those looking to downsize, this delightful home combines a sought-after location with comfortable accommodation. Early viewing is highly recommended! Council Tax - B EPC - D Tenure - Freehold. Construction:
£ 239,950
2 bed house for sale
2 pictures
House · for sale
£ 185,000
2 bed house for sale
WV16
· 2 Bedrooms · House
· Garden · Heating
WV16 · 2 Bedrooms · House · Garden · Heating
12 New Road is situated in a popular residential area within half a mile of Ludlows historic centre. A character mid terraced home it has gas central heating and UPVC double glazing. With enclosed gardens it is now available with no upward chain and viewing is highly recommended. A gate opens to a small paved front garden and a UPVC entrance door opens to
£ 185,000
2 bed house for sale
2 pictures
House · for sale
£ 249,950
2 bed house for sale
WV16
· 2 Bedrooms · House
WV16 · 2 Bedrooms · House
Gallery Mews is a terrace of three properties which were built circa 1980's. Located on The Linney in the heart of historic Ludlow enjoying far reaching views to the front. The Linney is arguably one of the most sought-after residential locations within the town, away from the hustle & bustle yet just a few minutes walking distance into the square. The property is now available with no upward chain and viewing is highly recommended. Steps with wrought iron railings lead to the front of the property and an entrance door opens to the
£ 249,950
3 bed house for sale
2 pictures
House · for sale
£ 275,000
3 bed house for sale
WV16
· 3 Bedrooms · House
WV16 · 3 Bedrooms · House
Gallery Cottage and Gallery Studio are located on Linney, backing on to the Old Town Walls within a few hundred yards of Ludlow's historic centre. Offered as one Freehold, Gallery Cottage is currently let on as AST until Aril 2026 at 750 per month. Gallery Studio is currently let on an Assured Shorthold Tenancy to an excellent tenant, yielding 6000 per annum
£ 275,000
4 bed house for sale
2 pictures
House · for sale
£ 800,000
4 bed house for sale
WV16
· 4 Bedrooms · House
· Garden · Parking · Equipped kitchen · Concierge
WV16 · 4 Bedrooms · House · Garden · Parking · Equipped kitchen · Concierge
Positioned behind a secure gated entrance, 59 Church Street is a substantial detached family home offering generous and versatile accommodation. Built by the current owners it is complemented by an impressive plot with extensive outdoor space. With a large driveway providing ample off-road parking, a detached double garage, and additional storage/workshop space to the front of the property, this home presents an exciting opportunity for buyers seeking a property they can modernise and tailor to their own tastes and offered with no upward chain.The property welcomes you into a spacious entrance hallway, creating an immediate sense of space and providing access to the principal reception rooms. The generous living room is filled with natural light and opens into the large conservatory, providing an ideal place to relax while enjoying views over the garden. A separate dining room offers an excellent setting for formal entertaining, while the kitchen/breakfast room provides plenty of poten
£ 800,000
3 bed house for sale
2 pictures
House · for sale
£ 375,000
3 bed house for sale
WV16
· 3 Bedrooms · House
· Garden
WV16 · 3 Bedrooms · House · Garden
Spring Vale is located on the Worcester Road, just under one mile from the pretty Market Town of Tenbury Wells where there is an excellent range of local facilities. Kidderminster is 17 miles to the east. Enjoying wonderful views over the Teme Valley, Spring Vale occupies an elevated position on a generous plot, the gardens slope upwards towards the old railway line. The property has been much improved by the current owners with new exterior doors, a new porch, new LPG central heating boiler, a new wood burning stove in the Snug, redecoration throughout and beautifully landscaped gardens. Approached from the road a paved driveway and a pretty front garden area leads to
£ 375,000
1 bed flat for sale
2 pictures
Flat · for sale
£ 110,000
1 bed flat for sale
WV16
· 1 Bedroom · Flat
· Heating
WV16 · 1 Bedroom · Flat · Heating
Teme Court is a modern development of nine apartments, constructed in 2008. Located on New Street in a popular residential area within one mile of Ludlow's historic Town Centre. There is a local supermarket and post office, takeaway and bus stop within a few hundred yards. 4 Teme Court is a stylish first floor apartment which is now available with no upward chain. With gas central heating and UPVC double glazing, viewing is highly recommended. The communal entrance door entrance door to the apartments is located undeneath the block and has a telephone entry system. On the first floor the entrance door opens to the following accommodation
£ 110,000
3 bed house for sale
2 pictures
House · for sale
£ 284,950
3 bed house for sale
WV16
· 3 Bedrooms · House
· Garden · Equipped kitchen · Parking · Patio · Concierge
WV16 · 3 Bedrooms · House · Garden · Equipped kitchen · Parking · Patio · Concierge
A well presented three bedroom semi detached home, ideally situated close to Wollaston Village, offering family accommodation and a generous rear garden. The property briefly comprises an entrance hall, a comfortable living room, a modern fitted kitchen with a convenient downstairs guest WC, and a spacious conservatory overlooking the rear garden, providing an excellent additional reception space. To the first floor are three well proportioned bedrooms and a family bathroom. Externally, the property benefits from off road parking via a driveway to the front, side access to the rear, and a large enclosed rear garden featuring a generous patio seating area and an extensive lawn beyond, making it ideal for families and outdoor entertaining. Conveniently located within easy reach of Wollaston Village, the property is close to a range of local amenities, well regarded schools, and excellent transport links, making it an ideal family home. Tenure: Freehold. Construction: Standard. Services:
£ 284,950

Get email alerts

Don't miss out: be the first to know about new properties

The alert was correctly created

On subscribing you accept the conditions of use and the privacy policy
Alert
Receive new ads in your inbox
Save this search
Receive alerts for new listings

We'll send you an email when we have new properties for: "Properties for sale in WV16"

The alert was correctly created

Highley Bridgnorth
Sidbury Bridgnorth
Get email alerts and be the first to see new listings
Required field
On subscribing I accept the terms of the privacy policy
Perfect! You'll soon start receiving new listings via email
Alert
Receive an email when we have new ads for Properties for sale in WV16
Save this search
Filters

Bedrooms

Size (sq.ft)

sq.ft
sq.ft

Price

£
£

Property type

Bathrooms

Clear all filters
Receive notifications when new entries are published.