8 pictures
House
·
for sale
£ 169,950
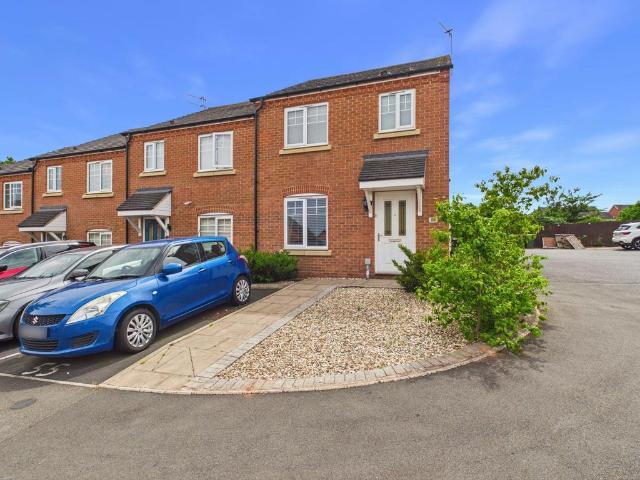
3 bedroom end of terrace house for sale
Yellowhammer Court DY10 Kidderminster
· 3 Bedrooms · 1 Bath · House
· Garden · Equipped kitchen · Parking · Concierge · Heating
Yellowhammer Court DY10 Kidderminster · 3 Bedrooms · 1 Bath · House · Garden · Equipped kitchen · Parking · Concierge · Heating
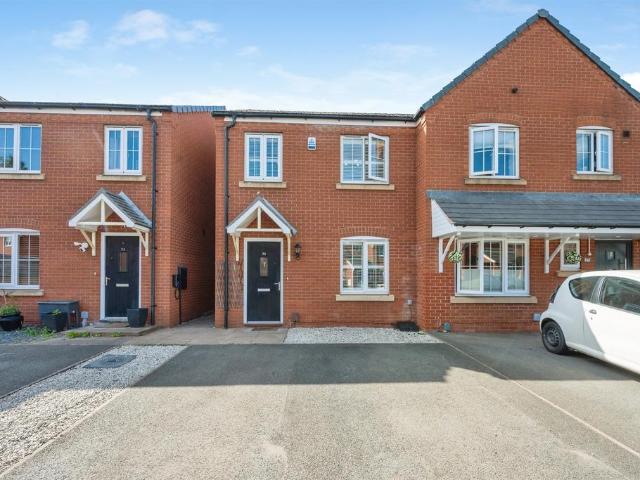
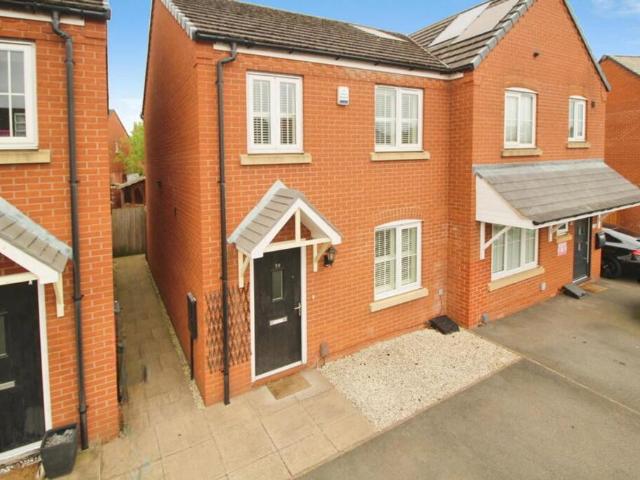
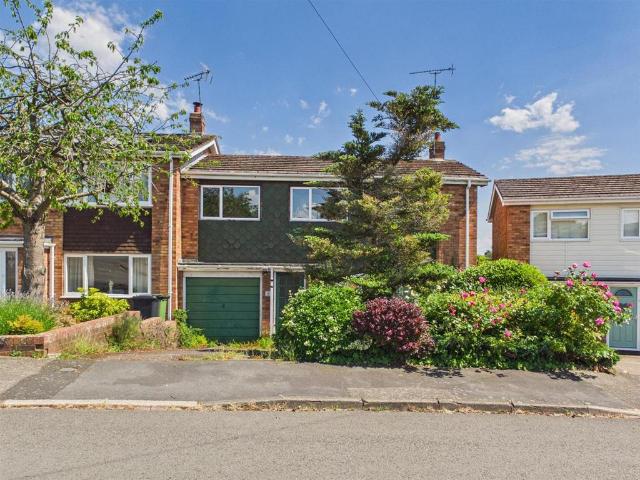
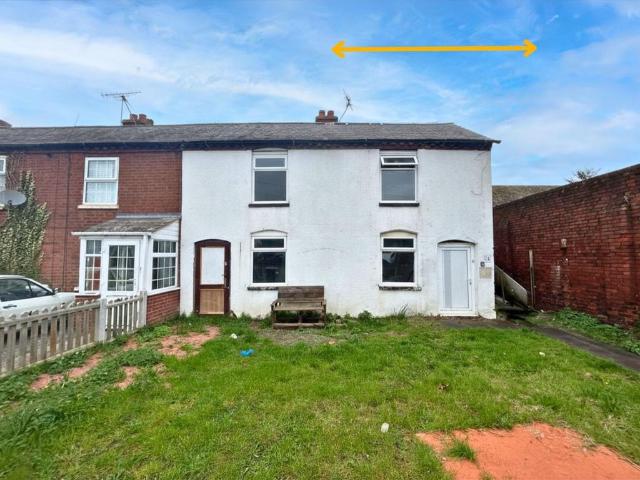
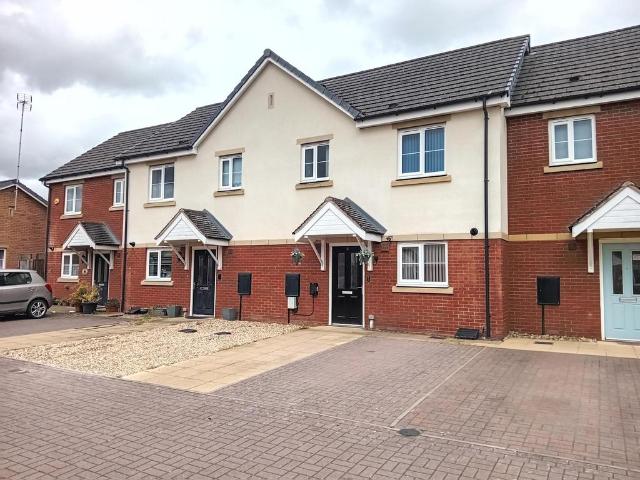
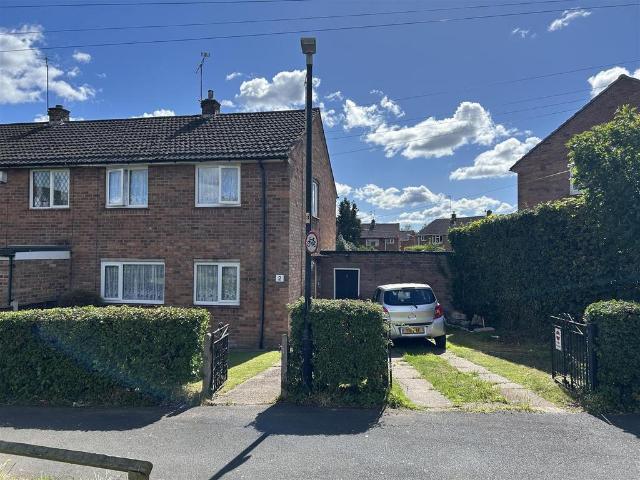
We are delighted to offer For Sale this end terraced house that is situated within this established residential area of Stourport with the location giving access to main road networks leading to the Town Centre, Bewdley and Worcester, plus amenities located close by in Areley Kings of a Coop 'Village' Store with post office, pharmacy and recreational park. Having been well cared for the property briefly comprises a living room, rear hall and kitchen diner to the ground floor, three bedrooms and bathroom to the first floor. The property benefits further from double glazing, gas central heating and off road parking.Council Tax Band A.EPC Band TbcEntrance Door - Being double glazed and opens into the reception hall.Reception Hall - 4.6m x 1.9m (15'1 x 6'2) - Having a staircase to the first floor landing, laminate wood effect flooring, radiator, doors to the lounge, kitchen and rear garden.Lounge - 5.6m max 3.7m min x 3.6m max 2.6m min (18'4 max 1 - Having two double glazed windows to the
We are delighted to offer For Sale this end terraced house that is situated within this established residential area of Stourport with the location giving access to main road networks leading to the Town Centre, Bewdley and Worcester, plus amenities located close by in Areley Kings of a Coop 'Village' Store with post office, pharmacy and recreational park. Having been well cared for the property briefly comprises a living room, rear hall and kitchen diner to the ground floor, three bedrooms and bathroom to the first floor. The property benefits further from double glazing, gas central heating and off road parking.Council Tax Band A.EPC Band TbcEntrance Door - Being double glazed and opens into the reception hall.Reception Hall - 4.6m x 1.9m (15'1 x 6'2) - Having a staircase to the first floor landing, laminate wood effect flooring, radiator, doors to the lounge, kitchen and rear garden.Lounge - 5.6m max 3.7m min x 3.6m max 2.6m min (18'4 max 1 - Having two double glazed windows to the
£ 169,950