1,452 properties for sale in YO21

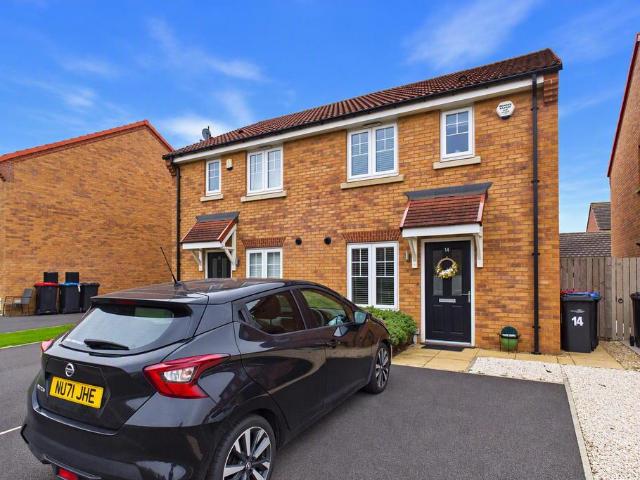
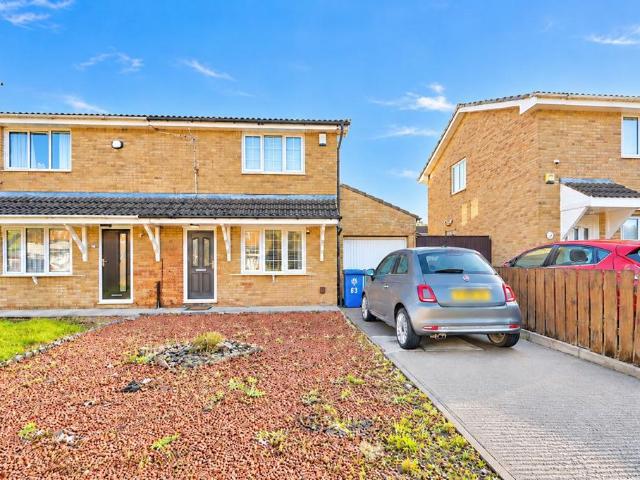
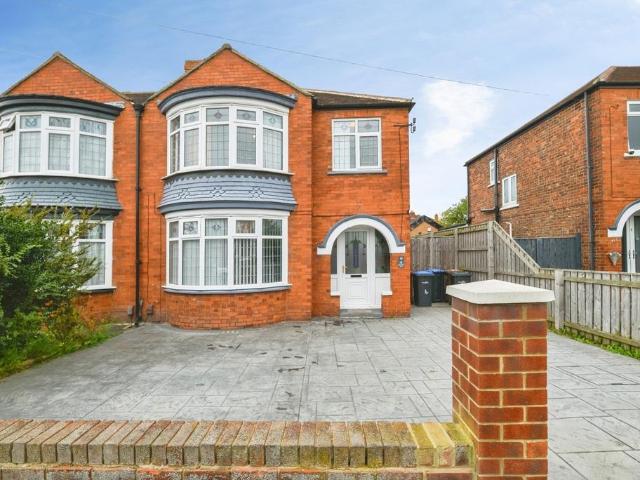
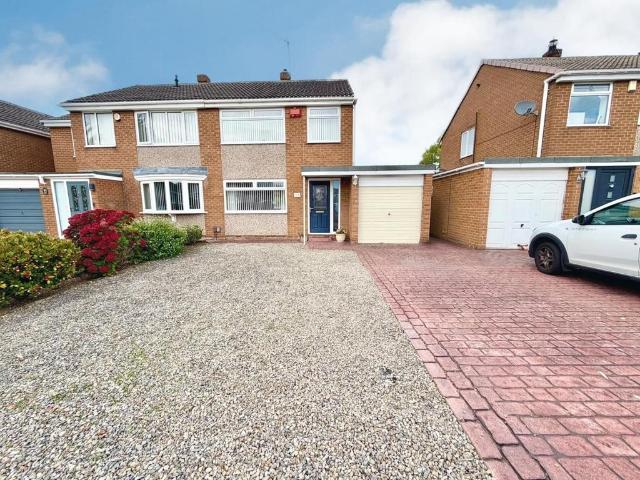
3 bedroom semi detached house for sale
View photo
House · for sale
£ 165,000
3 bedroom semi detached house for sale
YO21
· 3 Bedrooms · 1 Bath · House
· Garden · Equipped kitchen · Parking
YO21 · 3 Bedrooms · 1 Bath · House · Garden · Equipped kitchen · Parking
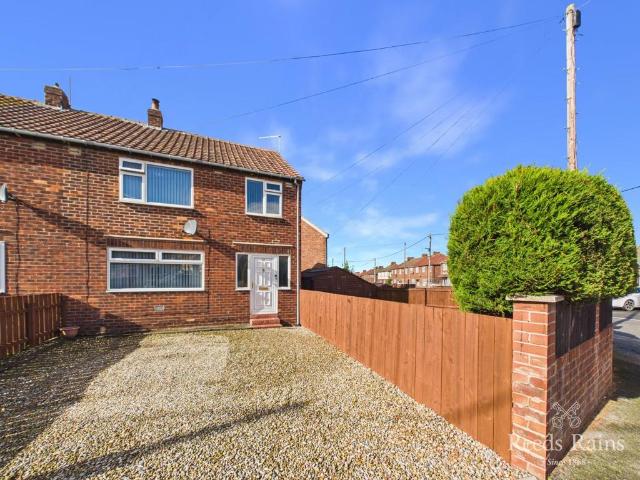
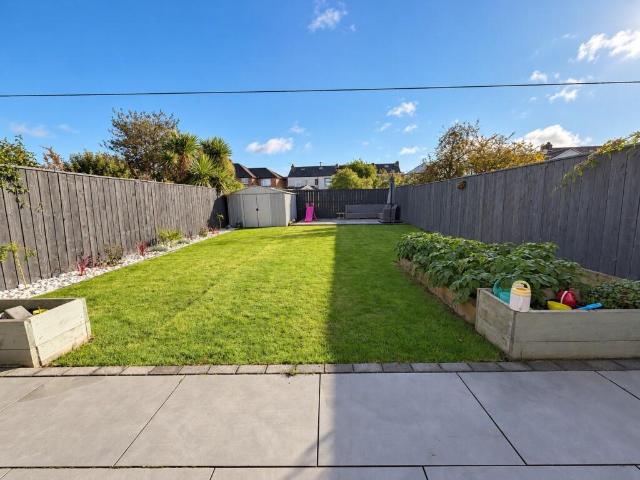
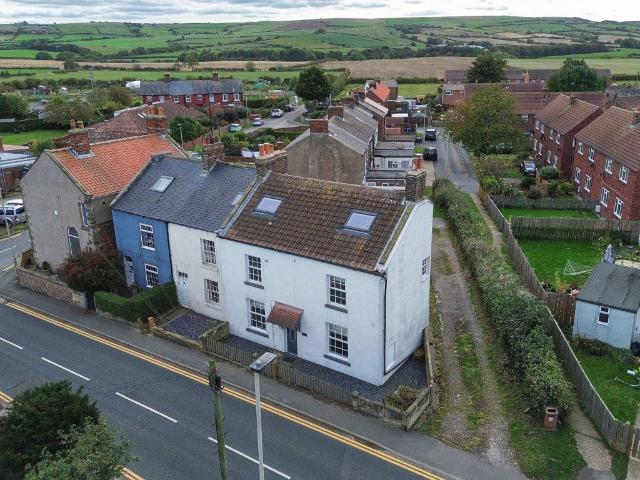
Nestled in the pleasant cul-de-sac of Beeches Rise in Marton-In-Cleveland, this well-presented semi-detached house offers a delightful family home, offered with no chain involved. With three spacious bedrooms and a modern shower room, this property is perfect for those seeking comfort and convenience.Upon entering, you are greeted by an inviting entrance vestibule that leads to a lovely lounge area, seamlessly flowing into a dining space. The fitted kitchen is practical and well-equipped, with access to the garden. The first floor boasts three well-proportioned bedrooms and a modern shower room comprising of a three piece suite. Externally, the property features a front space which is gravelled and parking space for two vehicles, complemented by an integral garage for additional storage or vehicle accommodation. The rear garden is a true highlight, being fully enclosed and mainly laid to lawn, perfect for children to play or for hosting. This property is not only well cared for but als
£ 165,000
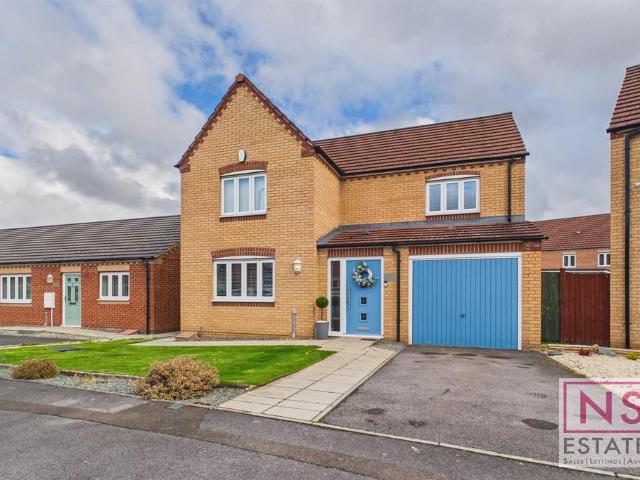
4 bedroom detached house for sale
View photo
House · for sale
£ 255,000
4 bedroom detached house for sale
YO21
· 4 Bedrooms · 3 Baths · House
· Garden · Parking · Concierge
YO21 · 4 Bedrooms · 3 Baths · House · Garden · Parking · Concierge
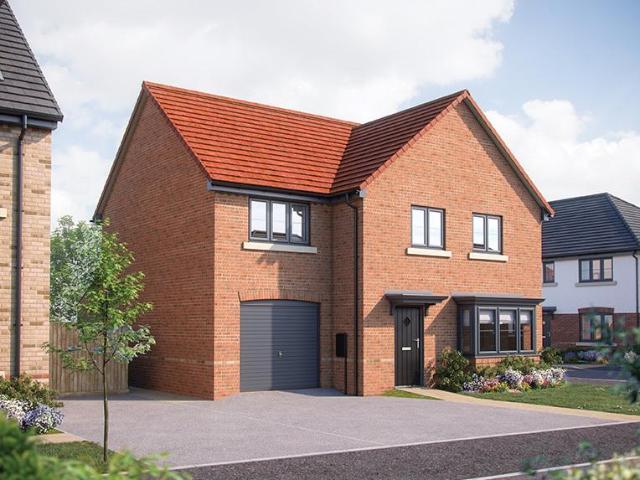
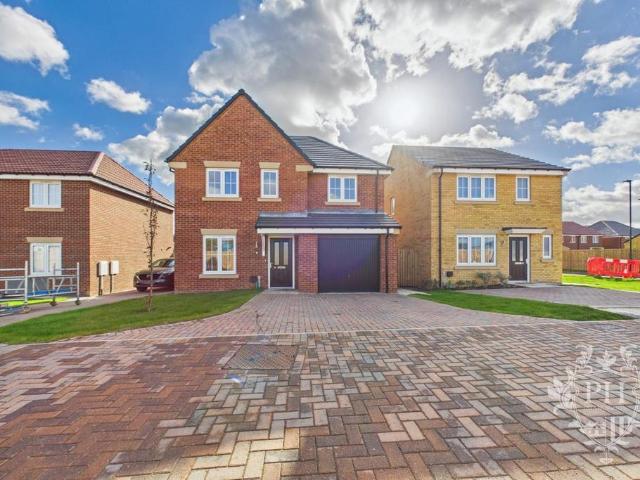
Situated on the popular Redpath Gardens development in Eston, TS6, this spacious family home offers four well-proportioned bedrooms, a modern family bathroom and a comfortable living environment throughout. Externally, the property benefits from a double block-paved driveway, an attached single garage and a generous south-facing rear garden with excellent potential to personalise. Ideally located close to local amenities, schools and the A66, the property is well suited to families and those seeking convenient access to surrounding areas.Entrance - 1.22m x 1.24m (4'0 x 4'1 ) - Upon entering the property through the front garden, you are welcomed by a black composite entrance door leading into a bright and inviting hallway. The hallway features neutral white walls, fitted carpet and a radiator, creating a light and welcoming first impression. From here, there is convenient access to the reception room, along with stairs leading to the first floor, providing a practical layout and a natu
£ 255,000
3 bedroom semi detached house for sale
View photo
House · for sale
£ 174,995
3 bedroom semi detached house for sale
YO21
· 3 Bedrooms · 1 Bath · House
· Garden · Equipped kitchen · Powder room
YO21 · 3 Bedrooms · 1 Bath · House · Garden · Equipped kitchen · Powder room
A fine example of its kind, this modern three-bedroom property is immaculately presented, attractive throughout and 'turn-key- ready, early viewing is certainly advised.The impressive internal aspects are complimented by the lovely, low-maintenance landscaped rear garden that enjoys a sunny, south-westerly aspect, and pleasant green front outlook, being situated n the edge of this popular development. With a front drive, and additional bock-paved space ahead.Internally, the well-planned accommodation briefly comprises an entrance hall, cloakroom/WC, impressive fitted kitchen, and spacious rear lounge/diner with 'French' doors to the garden on the ground floor. The first floor delivers three bedrooms, the primary with fitted robes, separate modern family bathroom
£ 174,995
8 Bedroom Detached House
View photo
Villa · for sale
£ 699,950
8 Bedroom Detached House
YO21
· 8 Bedrooms · Villa
· Concierge
YO21 · 8 Bedrooms · Villa · Concierge
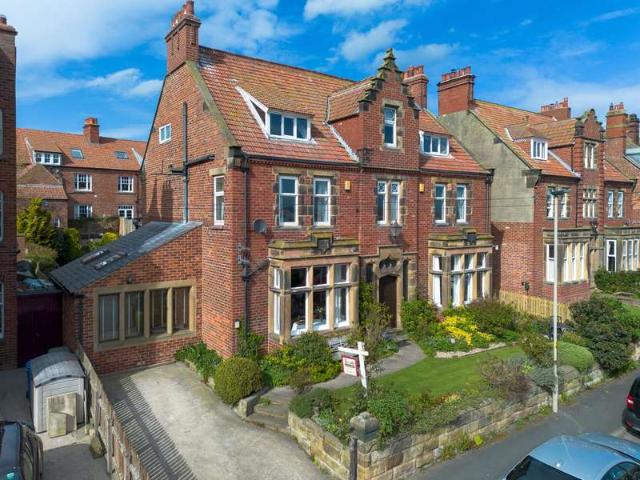
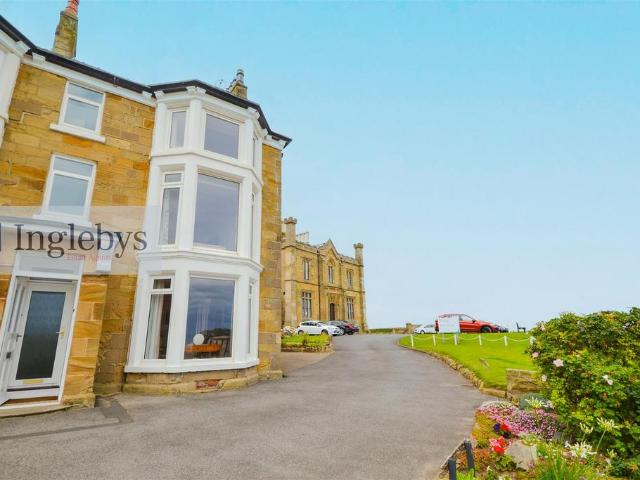
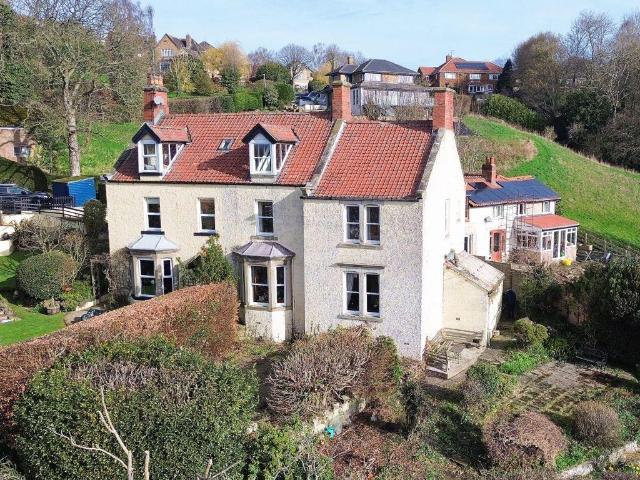
Hendersons are delighted to introduce this substantial and characterful residence, located in the heart of the ever-popular coastal village of Robin Hood’s Bay. Built in 1897 by renowned sea captain Jacob Storm, this impressive home offers a rare opportunity to acquire a property rich in history, charm, and exceptional versatility. Set across three floors and extending to over 4,000 sq ft, the accommodation is both generous and flexible, lending itself to a variety of uses. Whether you are seeking a spacious family home, a continuation of a successful Bed & Breakfast business rated No. 2 in Robin Hoods Bay, or a lifestyle investment with income potential, this property effortlessly caters to all. Stepping inside, you are immediately struck by the scale and elegance of the interiors. A welcoming entrance hall with original tiled flooring and a sweeping staircase sets the tone, leading through to a series of beautifully proportioned reception rooms. High ceilings, ornate cornicing, and f
£ 699,950
2 bedroom terraced house for sale
View photo
House · for sale
£ 105,000
2 bedroom terraced house for sale
YO21
· 2 Bedrooms · 1 Bath · House
· Equipped kitchen · Parking
YO21 · 2 Bedrooms · 1 Bath · House · Equipped kitchen · Parking
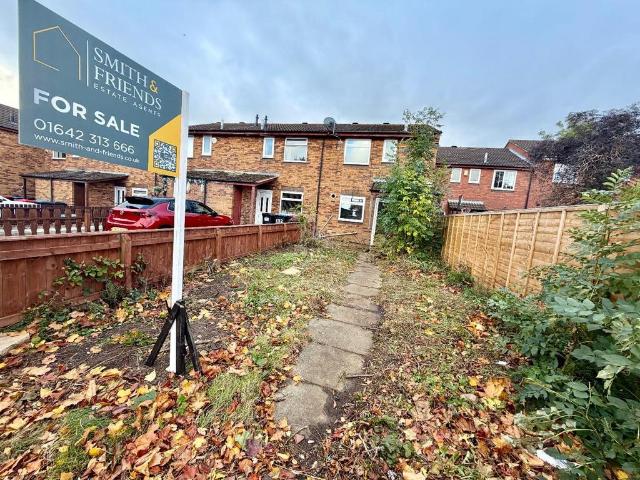
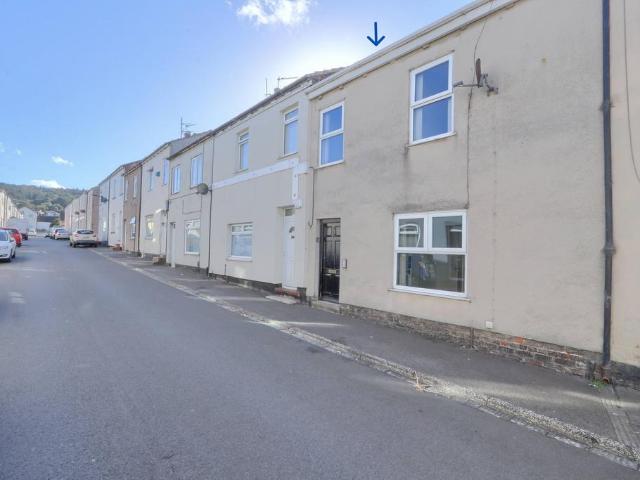
A two bedroom terraced property situated within a popular area in Coulby Newham. The property is in need of full updating throughout and benefits from no chain involved. The accommodation briefly comprises; kitchen, living room, two first floor bedrooms and a bathroom. Externally to the front of the property is an open paved space which could be used as a parking space
£ 105,000
3 bedroom bungalow for sale
View photo
Bungalow · for sale
£ 255,000
3 bedroom bungalow for sale
YO21
· 3 Bedrooms · 1 Bath · Bungalow
· Garden · Parking · Concierge
YO21 · 3 Bedrooms · 1 Bath · Bungalow · Garden · Parking · Concierge
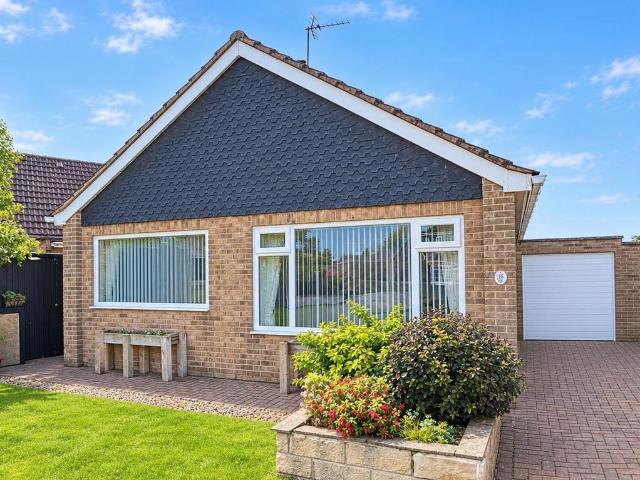
Situated in a fantastic semi-rural location on Twizziegill View in Easington, this three-bedroom link-detached bungalow offers spacious and versatile accommodation, making it an ideal choice for those seeking comfortable single-storey living with excellent additional space both inside and out.The property features three good-sized bedrooms and a generous lounge/diner, complete with a charming log-burning stove that creates a warm and welcoming focal point. To the rear, a large double sunroom provides an excellent additional reception space, with the added benefit of internal access directly into the double garage.Externally, the property boasts a large driveway providing ample off-street parking, alongside a double garage offering excellent storage or workshop potential. The low-maintenance rear garden is complemented by a garden room, which benefits from both power and heating, making it a versatile space for hobbies, home working or simply relaxing. Further benefits include a conveni
£ 255,000
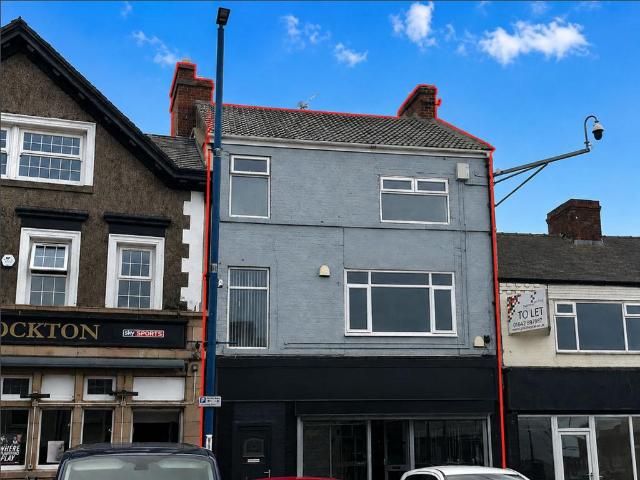
3 bedroom maisonette for sale
View photo
Flat · for sale
£ 75,000
3 bedroom maisonette for sale
YO21
· 3 Bedrooms · 1 Bath · Flat
· Equipped kitchen
YO21 · 3 Bedrooms · 1 Bath · Flat · Equipped kitchen
A spacious and versatile four-bedroom maisonette occupying a prominent position on Redcar High Street, ideally located for easy access to the town centre, local amenities and the seafront.The property is accessed via its own private entrance directly from the street, providing excellent privacy and a strong sense of independence. Inside, the accommodation offers four good-sized bedrooms, together with a generously proportioned bathroom and well-sized kitchen, making this an appealing property for a variety of uses.Adding to its appeal are views towards the seafront, with the coast and Redcar’s attractions close by.The property's generous bedroom accommodation and central coastal location make it an excellent investment opportunity, particularly for those looking for a rental property, holiday let or short-term accommodation. Its position on the High Street provides convenient access to shops, cafés, restaurants and transport links, while the seafront is within easy reach.A property off
£ 75,000
4 bedroom detached house for sale
View photo
House · for sale
£ 525,000
4 bedroom detached house for sale
YO21
· 4 Bedrooms · 2 Baths · House
YO21 · 4 Bedrooms · 2 Baths · House
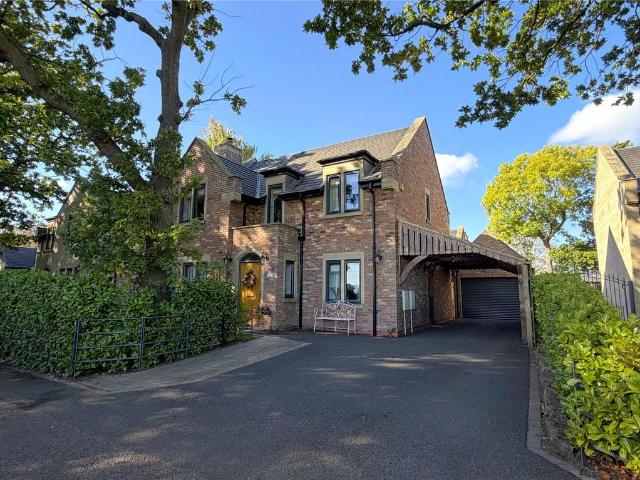
Occupying a private and enviable position on the prestigious Church Lane in the heart of highly sought-after Nunthorpe, this exceptional stone-built detached residence offers an outstanding blend of contemporary luxury, character-inspired design and breathtaking countryside surroundings. Enjoying stunning open views towards the iconic Roseberry Topping and neighbouring countryside, the property provides a rare opportunity to acquire a modern family home that combines quality craftsmanship, impressive proportions and complete privacy in one of the area's most desirable settings.Constructed and finished to an exceptional standard throughout, the home has been thoughtfully enhanced with an array of premium finishes and carefully chosen design features. Beautiful Karndean flooring flows seamlessly throughout the ground floor accommodation, complemented by a brand new boiler and underfloor heating, characterful brick slip feature walls, oak internal doors, an elegant oak and glass staircase
£ 525,000
3 bedroom semi detached house for sale
View photo
House · for sale
£ 115,000
3 bedroom semi detached house for sale
YO21
· 3 Bedrooms · 1 Bath · House
· Garden · Equipped kitchen · Parking
YO21 · 3 Bedrooms · 1 Bath · House · Garden · Equipped kitchen · Parking
Step Into Style With This Beautifully Decorated 3-Bed Semi, Perfect For First-Time Buyers, Families, Or Savvy Investors! Tucked Away In The Popular TS6 Area, Just A Stroll From Top Schools Like St Peter’s And St Margaret Clitherow, This Deceptively Spacious Home Is Ready And Waiting With No Onward Chain. Enjoy A Sleek Modern Kitchen/Diner, A Light-Filled Conservatory, And A Roomy Lounge That’s Perfect For Entertaining. The Modern Bathroom And Three Generous Bedrooms Add To The Comfort, While Gardens Front And Back, A Driveway, And A Single Garage Seal The Deal. Don’t Miss Out—This One’s A Must-See!
£ 115,000
2 Bedroom Flat
View photo
Flat · for sale
£ 195,000
2 Bedroom Flat
YO21
· 2 Bedrooms · Flat
· Equipped kitchen · Parking
YO21 · 2 Bedrooms · Flat · Equipped kitchen · Parking
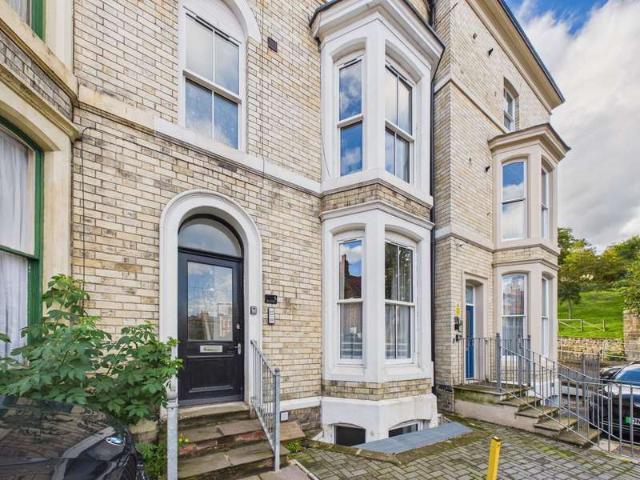
Situated in the heart of the town, this beautifully presented three-storey flat offers modern living, a high-quality finish and the convenience of a central location. With two well-proportioned bedrooms, two bathrooms and the added benefit of an allocated parking space, this property is ideal for those seeking a practical home. The property is arranged over three floors, offering a versatile layout. The lower floor features a bedroom with a separate bathroom with a shower-over-bath, while the top floor boasts a further bedroom complete with its own en-suite, providing an ideal arrangement for guests, sharers or those looking for additional privacy. At the heart of the home is a sleek, modern kitchen, finished to an excellent standard and ready to enjoy. The property is move in ready, allowing the new owner or tenant to settle straight in without the need for further work. Externally, the flat benefits from a small rear yard, offering a private outdoor along with one allocated parking s
£ 195,000
4 bedroom detached house for sale
View photo
House · for sale
£ 290,000
4 bedroom detached house for sale
YO21
· 4 Bedrooms · 2 Baths · House
· Garden · Equipped kitchen · Parking
YO21 · 4 Bedrooms · 2 Baths · House · Garden · Equipped kitchen · Parking
A superb opportunity to acquire this immaculately presented four-bedroom extended detached family home, situated in the highly sought-after Coulby Newham area, Harvington Chase, TS8. This freehold property combines modern living with ample space and excellent amenities.The accommodation comprises a spacious master bedroom complete with built-in wardrobes and an en-suite shower room, three additional well-proportioned bedrooms, and a contemporary family bathroom. The ground floor benefits from a modern open-plan kitchen/diner, ideal for both everyday living and entertaining, complemented by a separate lounge and family room with bi-folding doors leading to rear garden. Additionally, there is a convenient ground floor WC and a versatile garden room/bar, perfect for social gatherings.Externally, the property features well-maintained front and rear gardens, providing pleasant outdoor space, alongside an integral garage and off-street parking for added convenience. The home has been thought
£ 290,000
3 bedroom semi detached house for sale
View photo
House · for sale
£ 225,000
3 bedroom semi detached house for sale
YO21
· 3 Bedrooms · 1 Bath · House
· Garden · Equipped kitchen · Concierge
YO21 · 3 Bedrooms · 1 Bath · House · Garden · Equipped kitchen · Concierge
This well-presented three-bedroom home on Easterside Road offers spacious and versatile accommodation, making it an ideal family property.The ground floor features a comfortable reception room and a convenient downstairs bathroom along with a kitchen extension creating a larger and practical kitchen area. The property benefits from a loft conversion, providing additional living or bedroom space. Upstairs, there are three bedrooms along with a further family bathroom, providing plenty of space for a growing family.Externally, the property benefits from a good-sized garden and a outbuilding, offering a pleasant outdoor space for relaxing, entertaining or family activities.Overall, this is a spacious and versatile home with a number of useful additions, including the loft conversion and kitchen extension, and is well worth viewing
£ 225,000
5 bedroom terraced house for sale
View photo
House · for sale
£ 560,000
5 bedroom terraced house for sale
YO21
· 5 Bedrooms · 2 Baths · House
· Fireplace · Equipped kitchen · Parking · Concierge
YO21 · 5 Bedrooms · 2 Baths · House · Fireplace · Equipped kitchen · Parking · Concierge
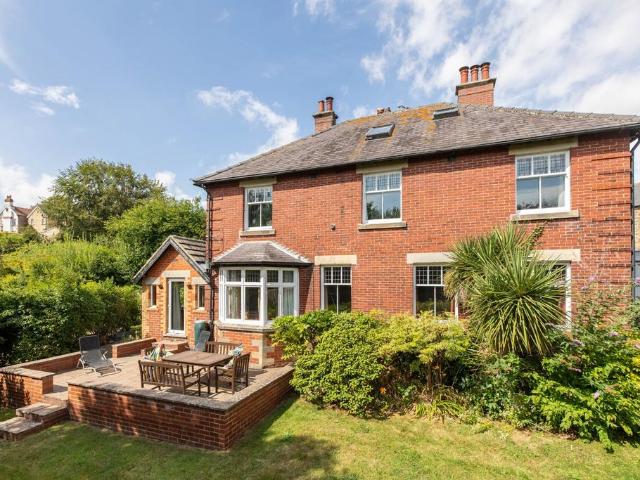
Occupying a prominent position along Cliff Terrace, this spacious five-bedroom property offers an impressive combination of generous accommodation, traditional character and an outstanding location. With two reception rooms, two bathrooms and private parking for three vehicles, the property provides versatile living space suited to a range of buyers.The accommodation is well-proportioned throughout, with two separate living rooms offering flexibility for family life and entertaining. The principal reception room is particularly impressive, featuring large windows that allow natural light to fill the space, alongside traditional features and a fireplace. The kitchen is fitted with contemporary white units, integrated appliances and ample storage, complemented by a separate dining area with additional fitted cabinetry. Five bedrooms and two bathrooms provide plenty of space for larger families, visiting guests or those requiring a home office.The property's position is undoubtedly one of
£ 560,000
3 bedroom cottage for sale
View photo
House · for sale
£ 229,950
3 bedroom cottage for sale
YO21
· 3 Bedrooms · 1 Bath · House
· Garden · Fireplace · Equipped kitchen
YO21 · 3 Bedrooms · 1 Bath · House · Garden · Fireplace · Equipped kitchen
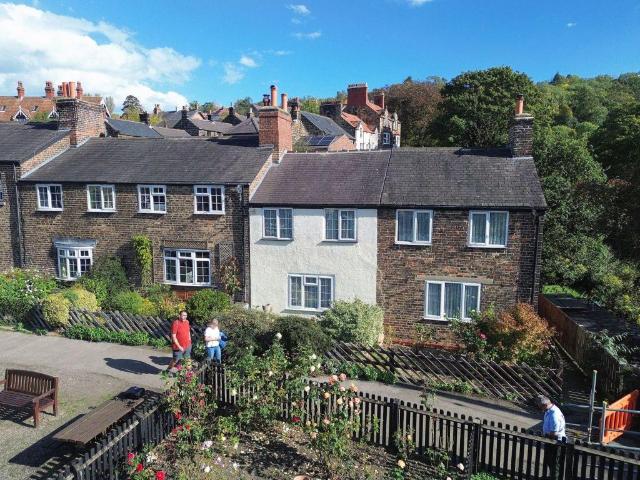
Hope & Braim are delighted to present 2 Station Cottages, a terraced cottage in the heart of Grosmont, located opposite the railway crossing and station and enjoying the benefit of a riverside garden. The lounge is a comfortable room with a fireplace as its focal point, and is complemented by a separate dining room, ideal for family meals or entertaining. The modern kitchen is fitted with a range of cabinets and integrated appliances, providing a well-equipped and contemporary space for everyday cooking. There are three bedrooms and a bathroom, along with a separate WC, providing practical accommodation for families or groups of guests. The cottage also benefits from electric central heating and double-glazing throughout, ensuring comfort all year round. Outside, there is a rear yard, while the riverside garden includes a garden shed and offers a peaceful place to sit and listen to the water, or to enjoy alfresco dining in the warmer months. The cottage's position will hold particular
£ 229,950
5 bedroom detached house for sale
View photo
House · for sale
£ 585,000
5 bedroom detached house for sale
YO21
· 5 Bedrooms · 3 Baths · House
· Garden · Equipped kitchen · Concierge
YO21 · 5 Bedrooms · 3 Baths · House · Garden · Equipped kitchen · Concierge
A substantial detached Edwardian family home, set in a wonderfully private position on the fringes of Sleights. 79 Lowdale Lane has been in the same hands for over 20 years and throughout this time has been subject to a consistent programme and updating and improvement, creating what is a characterful and spacious family home providing well-presented and versatile accommodation arranged over three floors. In all the house provides 2,615 square feet of space which in brief comprises, boot room/entrance porch opening into the main entrance hall, front facing garden room and a pair of very generously proportioned main reception rooms. To the rear is the dining kitchen which was completely remodelled in 2020 and fitted with a stylish range of cabinetry, a quality range of integrated appliances and a gas AGA. Adjoining the kitchen is a walk-in pantry, and accessed from the back kitchen door is a utility room with WC. To the first floor are four bedrooms, all of which are doubles, a shower r
£ 585,000
3 bedroom semi detached house for sale
View photo
House · for sale
£ 149,995
3 bedroom semi detached house for sale
YO21
· 3 Bedrooms · 1 Bath · House
· Garden · Equipped kitchen · Parking · Patio · Heating
YO21 · 3 Bedrooms · 1 Bath · House · Garden · Equipped kitchen · Parking · Patio · Heating
Within easy reach of the town centre, good schooling and Loftus leisure centre on Deepdale Road, this three bedroomed semi-detached house is ideal for families and is offered for sale with no onward chain.Features include a gas central heating system (combi boiler), uPVC double glazing, a front facing lounge with a multi-fuel burning stove, upgraded kitchen with an integrated oven, hob and microwave (free standing appliances available by separate negotiation, i.e. washer, dishwasher and American style fridge/freezer) and three first floor bedrooms served by a contemporary styled white bathroom with an over bath shower.The property occupies a corner site with a gravelled driveway providing off road parking for two cars. The enclosed side and rear gardens are child and pet friendly and include established conifers providing a natural screen of privacy, lawn, a substantial shed, log store, patio and a small decked area.The town centre serves day to day needs and the coastal areas of Skinn
£ 149,995
3 bedroom semi detached house for sale
View photo
House · for sale
£ 240,000
3 bedroom semi detached house for sale
YO21
· 3 Bedrooms · 1 Bath · House
· Garden · Equipped kitchen · Parking · Concierge
YO21 · 3 Bedrooms · 1 Bath · House · Garden · Equipped kitchen · Parking · Concierge
Beautifully presented and thoughtfully extended, this attractive three-bedroom semi-detached home offers stylish, well-balanced accommodation complemented by a generous rear garden, garage and ample off-road parking with EV charging.The interior has been considerably improved to create a warm and contemporary family home. From the entrance hallway, the living room provides an inviting space to relax, centred around a log-burning stove and opening into a versatile playroom/snug. This additional reception space works particularly well for family life and has French doors providing a direct connection with the rear garden.Running through the rear of the property, the modern kitchen opens into an extended dining area, creating a sociable space for everyday dining and entertaining. The kitchen is fitted with a range of contemporary units and generous preparation space, while the dining area features a stylish timber-slat feature wall and French doors opening onto the garden.On the first flo
£ 240,000
3 bedroom semi detached house for sale
View photo
House · for sale
£ 240,000
3 bedroom semi detached house for sale
YO21
· 3 Bedrooms · House
· Garden
YO21 · 3 Bedrooms · House · Garden
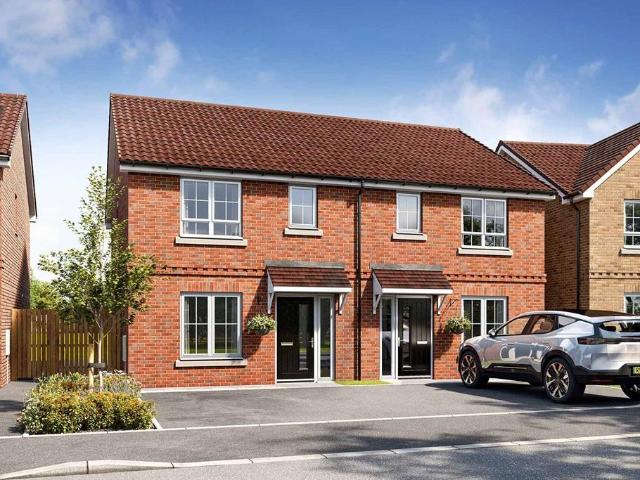
Plot 103 | The Brambleford | Fitzwilliam Place Step into The Brambleford and you’re welcomed by a thoughtfully designed layout that blends style with practicality. At the front of the home, a spacious lounge offers the perfect place to relax and unwind in comfort. Towards the rear, the kitchen-diner becomes the heart of the home, ideal for family meals, casual breakfasts, or hosting friends. French doors open directly from the dining area into the garden, filling the space with natural light and creating a seamless link to the outdoors. A handy downstairs WC adds convenience. Upstairs, you'll find three well-sized bedrooms. The main bedroom features a private en-suite, providing a calm and personal retreat, while the two additional bedrooms offer flexibility for family, guests, or working from home. Tenure: Freehold Estate management fee: £136.59 Estate management company: TBC Council Tax Band: TBC - Council Tax Band will be confirmed by the local authority on completion of the propert
£ 240,000
4 bedroom detached house for sale
View photo
House · for sale
£ 459,995
4 bedroom detached house for sale
YO21
· 4 Bedrooms · House
· Garden · Equipped kitchen · Parking
YO21 · 4 Bedrooms · House · Garden · Equipped kitchen · Parking
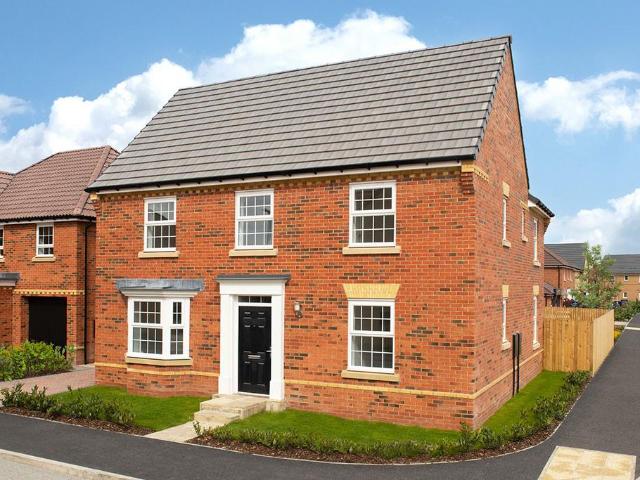
PRIME CORNER POSITION WITH SINGLE GARAGEOccupying an attractive corner position, Plot 157, The Avondale is a beautifully designed home that combines space, style and practicality. The heart of the home is an impressive OPEN-PLAN KITCHEN, dining and breakfast area with FRENCH DOORS to the garden, complemented by a spacious lounge, study and UTILITY ROOM. Upstairs, four double bedrooms include an elegant EN SUITE main bedroom. Complete with a single garage, this is a home designed to grow with your family.PEACE OF MIND WHEN BUYING NEW:ENERGY SAVING technologies included, meaning you could enjoy lower bills.Need help with your mortgage? We can put you in touch with a New Build MORTGAGE BROKER
£ 459,995
4 bedroom detached house for sale
View photo
House · for sale
£ 399,995
4 bedroom detached house for sale
YO21
· 4 Bedrooms · House
· Equipped kitchen
YO21 · 4 Bedrooms · House · Equipped kitchen
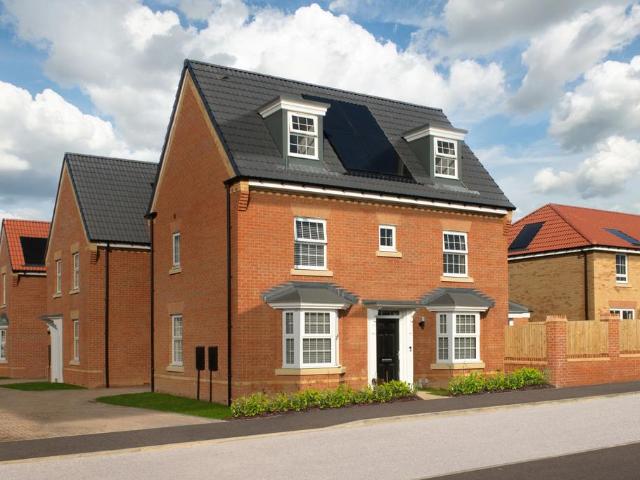
THREE FLOORS OF EXCEPTIONAL FAMILY LIVINGPlot 159, The Hertford at Chaloners Green combines elegant design with outstanding versatility. From the stylish OPEN-PLAN dining kitchen to the private TOP-FLOOR RETREAT, every space has been thoughtfully designed to maximise comfort and flexibility. Whether you're working from home, hosting guests or accommodating a growing family, this impressive home offers the space to do it all, with the added benefit of a brand-new, ENERGY-EFFICIENT HOME requiring less maintenance than an older property.PEACE OF MIND WHEN BUYING NEW:ENERGY SAVING technologies included, meaning you could enjoy lower bills.Need help with your mortgage? We can put you in touch with a New Build MORTGAGE BROKER
£ 399,995
3 bedroom semi detached house for sale
View photo
House · for sale
£ 225,000
3 bedroom semi detached house for sale
YO21
· 3 Bedrooms · 1 Bath · House
· Fireplace · Equipped kitchen · Powder room · Concierge
YO21 · 3 Bedrooms · 1 Bath · House · Fireplace · Equipped kitchen · Powder room · Concierge
Hope & Braim are delighted to present this characterful semi-detached period property occupying a superb position on Carr Hill Lane in Briggswath, offering an outstanding opportunity for those with the vision and appetite to restore a home of genuine architectural quality. The property retains a wealth of original features that speak to its heritage, most notably the high ceilings that lend each room a real sense of proportion, and the decorative ceiling mouldings and fireplaces that distinguish both reception rooms. The ground floor offers two well-proportioned reception rooms, each carrying these period details with quiet elegance, alongside a kitchen and a convenient cloakroom/WC. Oil central heating and modern double glazing has been fitted throughout, providing a practical foundation from which a full renovation can be undertaken with confidence. The first floor provides two double bedrooms, a family bathroom and a separate WC, whilst the second floor offers a further double bedro
£ 225,000
3 bedroom bungalow for sale
View photo
Bungalow · for sale
£ 310,000
3 bedroom bungalow for sale
YO21
· 3 Bedrooms · 1 Bath · Bungalow
· Garden · Equipped kitchen · Powder room · Concierge
YO21 · 3 Bedrooms · 1 Bath · Bungalow · Garden · Equipped kitchen · Powder room · Concierge
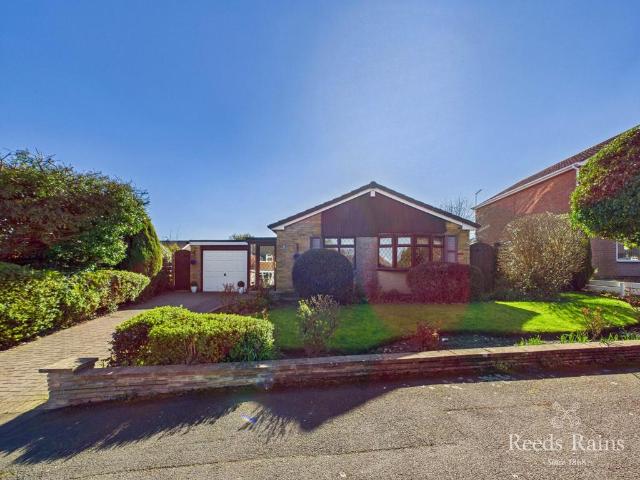
Nestled in the charming market town of Guisborough, this immaculately presented 3-bedroom detached bungalow offers a perfect blend of comfort and convenience. Boasting a generous 1,292 square feet of living space, this property exudes a warm and welcoming atmosphere that is sure to make you feel right at home. The well-maintained interiors are complemented by a spacious and private garden, providing ample space for relaxation and entertaining. In brief, the property comprises of a welcoming porch opening into a bright and airy hallway that is central to the home. There is a convenient cloakroom and separate shower room which has been recently refurbished to incorporate a walk-in shower and modern suite. The three bedrooms are located at the fore and side, while the master boasts double wardrobes and a generous living space. The well appointed galley style kitchen opens into a breakfast area, forming a social space ideal for families or entertaining guests. Two reception rooms complete
£ 310,000
4 bedroom detached house for sale
View photo
House · for sale
£ 504,995
4 bedroom detached house for sale
YO21
· 4 Bedrooms · House
· Garden · Parking · Equipped kitchen · Concierge
YO21 · 4 Bedrooms · House · Garden · Parking · Equipped kitchen · Concierge
FOUR BEDROOMS. DOUBLE GARAGE. PARKING FOR 4 CARS.Plot 162, The Chelworth offers multiple reception rooms, a dedicated study and a SPACIOUS KITCHEN and family area opening onto the garden through FRENCH DOORS, the Chelworth is built around modern family life. Four generous bedrooms, an EN SUITE main bedroom, double garage and parking for up to four cars make this an impressive home that's ready for every stage of family living.PEACE OF MIND WHEN BUYING NEW:ENERGY SAVING technologies included, meaning you could enjoy lower bills.Need help with your mortgage? We can put you in touch with a New Build MORTGAGE BROKER
£ 504,995
3 bedroom detached house for sale
View photo
House · for sale
£ 390,000
3 bedroom detached house for sale
YO21
· 3 Bedrooms · 1 Bath · House
· Equipped kitchen
YO21 · 3 Bedrooms · 1 Bath · House · Equipped kitchen
The PropertyThis charming and versatile property offers well-proportioned accommodation arranged over three floors, complemented by a useful outbuilding currently used as a Summer House. Currently a versatile Holiday let with well over 200 - 5 star reviews and many repeat guests. The ground floor comprises two entrances off the Kitchen and lounge, the modern fitted kitchen offers practical storage and preparation space for everyday living with an induction hob, full sized oven and integral fridge, and useful under stair locked cupboard for storageThe lounge with multi-fuel log burner set in antique oak fire surround.There are solid oak doors throughout the property and hardwood double glazing fitted to all but two small original sash windows.To the first floor are two well-proportioned bedrooms both with fitted wardrobes, providing comfortable accommodation for residents or guests, together with a luxury travertine family bathroom and useful understairs cupboard for luggage/ironing boa
£ 390,000
4 bedroom detached house for sale
View photo
House · for sale
£ 444,995
4 bedroom detached house for sale
YO21
· 4 Bedrooms · House
· Garden · Equipped kitchen
YO21 · 4 Bedrooms · House · Garden · Equipped kitchen
IMPRESSIVE SPACE FOR THE WHOLE FAMILYPlot 158, The Bradgate is a beautifully designed home offering the perfect blend of space and flexibility. At its heart is a spacious kitchen, dining and family area with FRENCH DOORS opening onto the garden, complemented by a separate lounge, STUDY AND UTILITY ROOM. Upstairs, four double bedrooms include an EN SUITE main bedroom, creating a home designed to grow with your family.PEACE OF MIND WHEN BUYING NEW:ENERGY SAVING technologies included, meaning you could enjoy lower bills.Need help with your mortgage? We can put you in touch with a New Build MORTGAGE BROKER
£ 444,995
4 bedroom detached house for sale
View photo
House · for sale
£ 419,995
4 bedroom detached house for sale
YO21
· 4 Bedrooms · House
· Equipped kitchen
YO21 · 4 Bedrooms · House · Equipped kitchen
SPACE FOR EVERY STAGE OF FAMILY LIFEWith FOUR DOUBLE BEDROOMS, Plot 161, The Kirkdale offers the flexibility today's families need. The expansive OPEN-PLAN KITCHEN, dining and family space creates the ideal social hub, complemented by a separate lounge for quieter moments. Upstairs, the main bedroom benefits from an EN SUITE, while all four bedrooms offer plenty of room to grow.PEACE OF MIND WHEN BUYING NEW:ENERGY SAVING technologies included, meaning you could enjoy lower bills.Need help with your mortgage? We can put you in touch with a New Build MORTGAGE BROKER
£ 419,995
4 bedroom end of terrace house for sale
View photo
House · for sale
£ 295,000
4 bedroom end of terrace house for sale
YO21
· 4 Bedrooms · 2 Baths · House
· Equipped kitchen · Heating
YO21 · 4 Bedrooms · 2 Baths · House · Equipped kitchen · Heating
Hope & Braim are delighted to present Fern House, a substantial end of terrace period home on the High Street in Hinderwell, currently operating as an established holiday let with the furniture and furnishings available by separate negotiation. Arranged over three floors and extending to approximately 1,300 sq ft, the property provides generous and flexible accommodation that will appeal to a range of buyers, whether as a family home, a second home within reach of the coast, or a continuing letting business. The spacious lounge forms a comfortable focal point, with a log burner for cooler evenings and French doors adding to the sense of space. The open plan kitchen/diner is well suited to both everyday living and entertaining, fitted with a central island and integrated appliances, and offering ample room for a family dining table. There are four bedrooms in all, served by two bathrooms, with the practical addition of a downstairs WC. Gas central heating and double-glazing are installe
£ 295,000
4 bedroom detached house for sale
View photo
House · for sale
£ 349,995
4 bedroom detached house for sale
YO21
· 4 Bedrooms · House
· Garden · Equipped kitchen · Parking
YO21 · 4 Bedrooms · House · Garden · Equipped kitchen · Parking
Introducing The Honeysuckle, a stunning four-bedroom detached home that offers spacious living with a touch of elegance. As you enter through the airy hallway, you'll be greeted by a charming sitting room at the front of the home, featuring a beautiful bay window that floods the space with natural light, creating a warm and inviting atmosphere. Convenient under-stairs storage ensures a clutter-free living environment. Towards the back of the home, the expansive kitchen and dining area serves as the heart of the home, complete with French doors that open onto the garden, perfect for seamless indoor-outdoor living. Adjacent to the dining area is a practical utility room and a convenient downstairs WC, adding to the home's functionality. For added convenience, The Honeysuckle also boasts an integral garage, providing secure parking and extra storage space. Upstairs, you'll find a spacious main bedroom with ample wardrobe space and an en suite shower room, offering a luxurious retreat. Ple
£ 349,995
3 bedroom terraced house for sale
View photo
House · for sale
£ 95,000
3 bedroom terraced house for sale
YO21
· 3 Bedrooms · 2 Baths · House
· Parking
YO21 · 3 Bedrooms · 2 Baths · House · Parking
This spacious three bedroom mid-terrace house presents an excellent opportunity for first time buyers or buy to let investors. The property offers three well-proportioned double bedrooms, with the added flexibility of a ground floor room that can be used as a fourth bedroom or a dining room, thanks to a thoughtful extension. The layout is designed to maximise space and functionality, providing comfortable living arrangements for families or sharers. The home features on street parking at both the front and rear, ensuring convenient access for residents and visitors. The secure rear yard area is accessed via a remote roller entrance door, offering peace of mind and additional practicality for storage. The property is offered for sale with no onward chain, making for a straightforward and efficient purchase process. Well maintained throughout, this versatile home is ideally suited to those seeking a move-in ready property in a popular residential location. Early viewing is highly recomme
£ 95,000
3 bedroom terraced house for sale
View photo
House · for sale
£ 120,000
3 bedroom terraced house for sale
YO21
· 3 Bedrooms · 1 Bath · House
· Garden · Equipped kitchen
YO21 · 3 Bedrooms · 1 Bath · House · Garden · Equipped kitchen
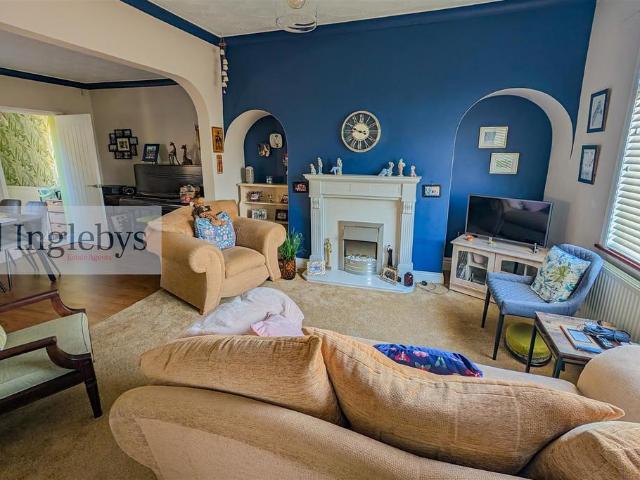
Inglebys are delighted to offer for sale this well presented three bedroom, mid-terraced property on the sought after location of St. Hilda's Terrace in Loftus. There are fabulous views to the front and the property also has the added value of a large, well maintained garden directly opposite the property.The property briefly comprises: open plan living to the lounge/dining and kitchen with rear lobby providing access to the bathroom, upstairs there are two double bedrooms and a further single bedroom.St. Hilda's Terrace is located on the outskirts of Loftus, close to main bus links, local schools and other amenities. The location of the property offers an almost semi-rural feel with views but still close enough to main local amenities.Tenure: Freehold Council Tax: Redcar & Cleveland Band AEPC Rating: New EPC To FollowEntrance Hall - With carpet to the front, accessed from the front street, single radiator, stairs to first floor and door to the lounge.Lounge - 4.46m x 3.77m (14'7 x 12'
£ 120,000

Get email alerts

Don't miss out: be the first to know about new properties

The alert was correctly created

On subscribing you accept the conditions of use and the privacy policy
Alert
Receive new ads in your inbox
Save this search
Receive alerts for new listings

We'll send you an email when we have new properties for: "Properties for sale in YO21"

The alert was correctly created

Lythe Whitby
Sandsend Whitby
Get email alerts and be the first to see new listings
Required field
On subscribing I accept the terms of the privacy policy
Perfect! You'll soon start receiving new listings via email
Alert
Receive an email when we have new ads for Properties for sale in YO21
Save this search
Filters

Bedrooms

Size (sq.ft)

sq.ft
sq.ft

Price

£
£

Property type

Bathrooms

Clear all filters
Receive notifications when new entries are published.