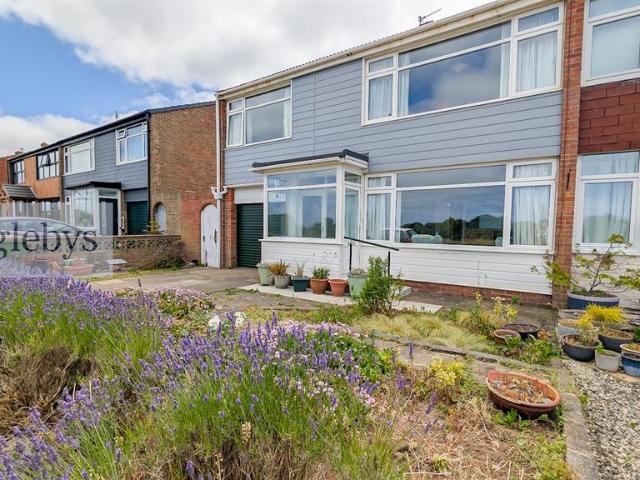
1,440 properties for sale in YO21

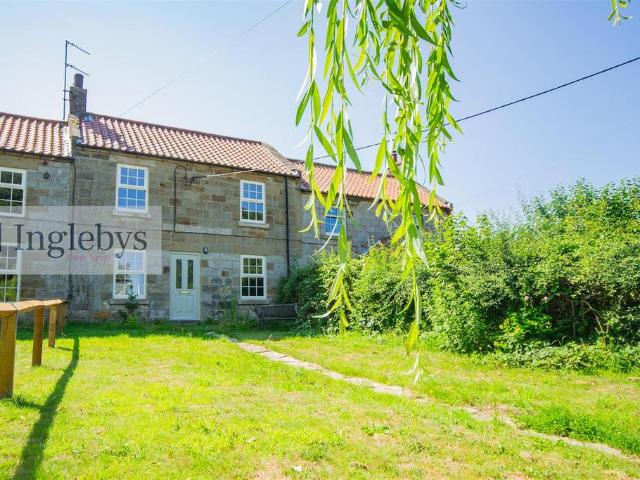
3 bedroom cottage for sale
View photo
House · for sale
£ 260,000
3 bedroom cottage for sale
YO21
· 3 Bedrooms · 2 Baths · House
YO21 · 3 Bedrooms · 2 Baths · House
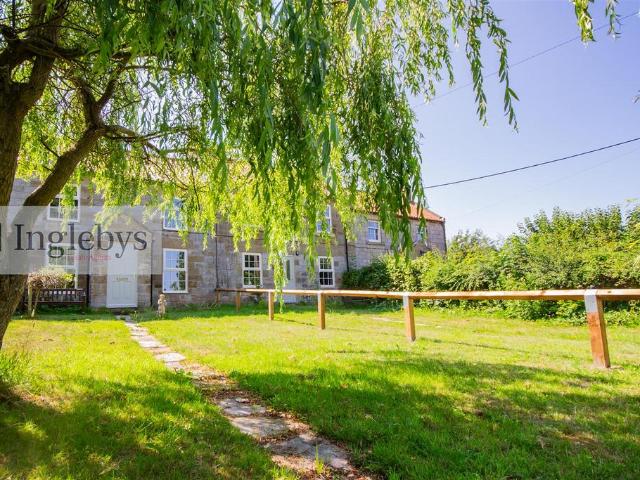
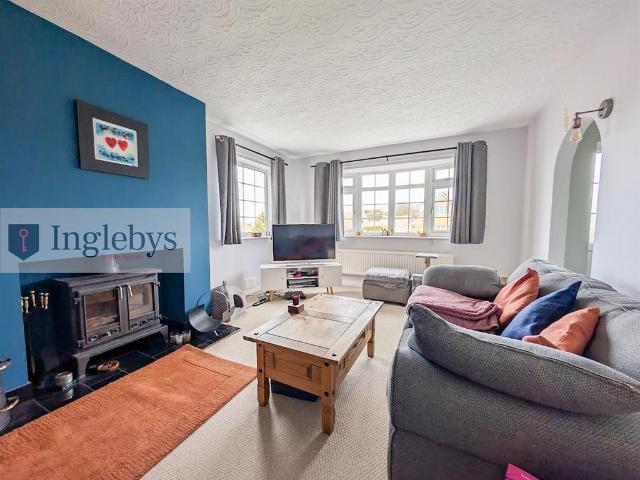
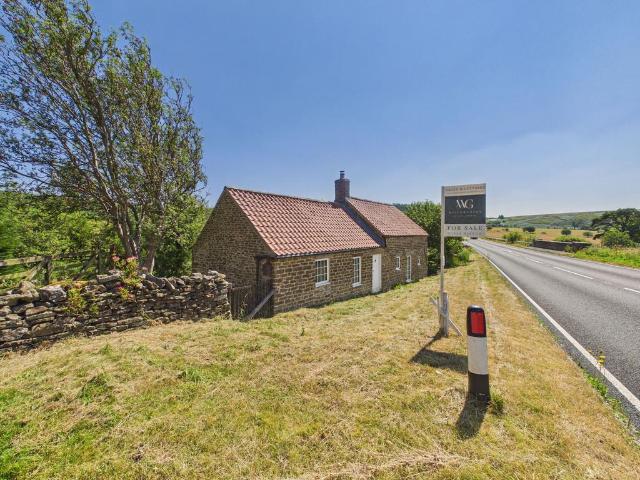
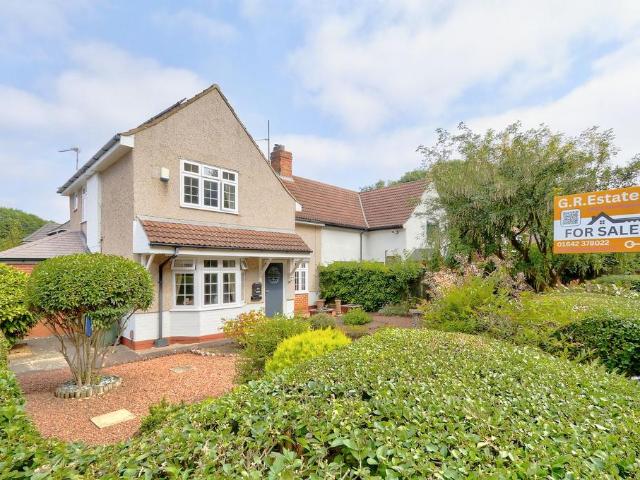
A stunning 3-bedroom, fully renovated sandstone cottage. Beautifully blending timeless Yorkshire character with exceptional contemporary craftsmanship.Originally built as two traditional sandstone cottages before later being opened up to create one substantial residence, this charming property has now been thoughtfully returned to its original cottage form. Having undergone a comprehensive renovation by the current owner, every aspect of the home has been carefully considered and finished to an exceptional standard, with no expense spared. The result is a home that effortlessly combines period charm with the comforts of modern day living.The accommodation begins with a welcoming entrance leading into a beautifully designed open-plan living & dining area, creating the true heart of the home. A log-burning stove provides a cosy focal point in the living area, perfect for relaxing evenings, whilst traditional features sit comfortably alongside tasteful contemporary finishes. The stylish f
£ 260,000
4 bedroom detached bungalow for sale
View photo
Bungalow · for sale
£ 475,000
4 bedroom detached bungalow for sale
YO21
· 4 Bedrooms · 2 Baths · Bungalow
· Garden · Equipped kitchen · Heating
YO21 · 4 Bedrooms · 2 Baths · Bungalow · Garden · Equipped kitchen · Heating
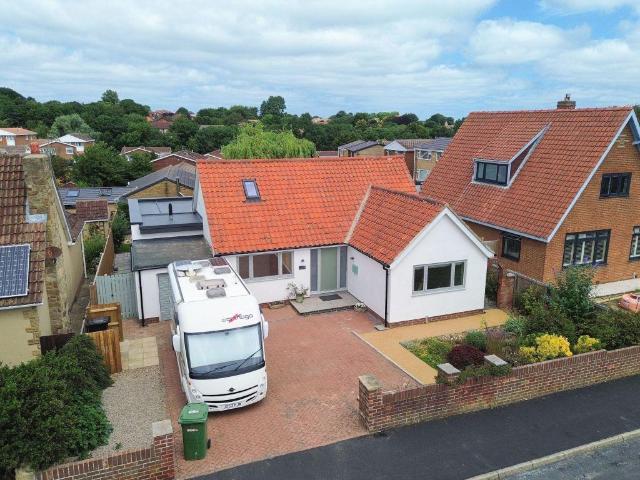
Hope & Braim are delighted to present 38 Mayfield Road, a detached bungalow occupying a generous plot in Whitby, having been newly extended and refurbished to an excellent standard throughout. The heart of the home is a stunning open-plan living space, flooded with natural light via sky lanterns and opened up to the garden through patio doors, creating a wonderfully bright and versatile area for family life and entertaining. The kitchen has been fitted to a high standard with Quooker tap and integrated appliances and is complemented by a walk-in pantry and separate utility room for everyday practicality. The accommodation is well thought out, offering four double bedrooms and two bathrooms in total. Three bedrooms and a bathroom are arranged at ground floor level, while an attic conversion provides a fourth bedroom with its own en-suite and dressing room, ideal as a private guest suite or teenage retreat. Gas central heating with underfloor heating within the extension plus double-glaz
£ 475,000
2 bedroom apartment for sale
View photo
Flat · for sale
£ 325,000
2 bedroom apartment for sale
YO21
· 2 Bedrooms · 2 Baths · Flat
· Equipped kitchen · Parking
YO21 · 2 Bedrooms · 2 Baths · Flat · Equipped kitchen · Parking
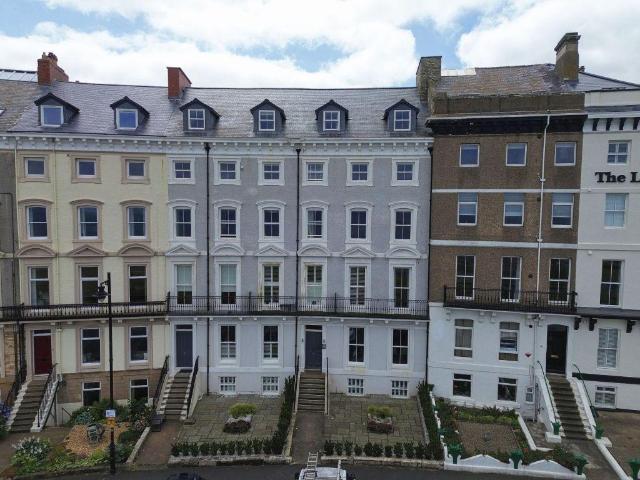
Hope & Braim are delighted to present Apartment 2, Carlill House, a stylish ground floor apartment enjoying a prime position on Royal Crescent, Whitby's Westcliff. The property has been finished to a high standard throughout, with modern fixtures and fittings creating a genuinely stylish interior. The open-plan living space combines a comfortable lounge/diner with a fitted kitchen, complete with high gloss units and integrated appliances, offering a sleek and sociable hub for everyday living. Accommodation comprises two double bedrooms, each served by its own modern shower room, providing excellent flexibility for owners and guests alike. The principal bedroom benefits from French doors opening onto a south-facing terrace, a lovely spot to enjoy the sun throughout the day. Modern electric heating and double-glazing are fitted throughout, ensuring comfort year-round. Outside, the apartment benefits from allocated parking, a valuable asset in this popular part of town. Currently operatin
£ 325,000
3 bedroom cottage for sale
View photo
House · for sale
£ 275,000
3 bedroom cottage for sale
YO21
· 3 Bedrooms · 2 Baths · House
· Equipped kitchen
YO21 · 3 Bedrooms · 2 Baths · House · Equipped kitchen
A beautifully renovated 3-bedroom sandstone cottage combining the warmth and character of a traditional period home with the quality and convenience of modern living.Sympathetically renovated throughout by the current owner, this exceptional cottage has been finished to an outstanding standard, with every detail carefully considered to create a home that is as practical as it is beautiful. While contemporary finishes feature throughout, the property's traditional sandstone exterior and elegant sash windows ensure it remains perfectly in keeping with the charming streetscape of historic Liverton.Stepping inside, the accommodation immediately feels warm and welcoming. The spacious living room forms the heart of the home, where a log-burning stove provides a cosy focal point, creating the perfect setting for both everyday family life. The stylish fitted kitchen & dining area has been thoughtfully designed with a timeless finish, while a convenient ground floor W/C completes the downstairs
£ 275,000
4 bedroom detached house for sale
View photo
House · for sale
£ 289,995
4 bedroom detached house for sale
YO21
· 4 Bedrooms · 2 Baths · House
· Garden · Equipped kitchen · Parking · Concierge · Heating
YO21 · 4 Bedrooms · 2 Baths · House · Garden · Equipped kitchen · Parking · Concierge · Heating
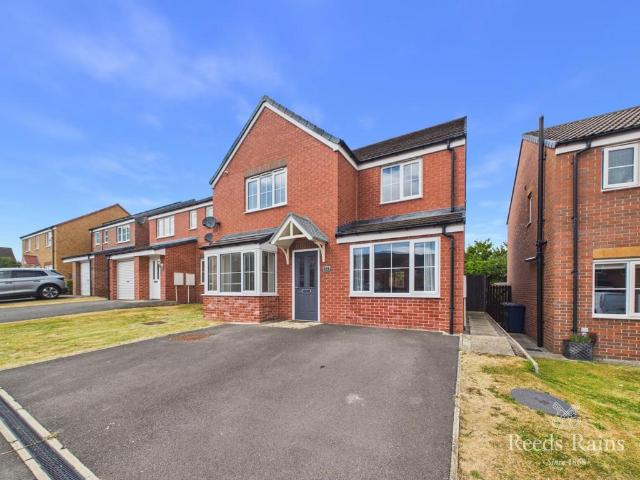
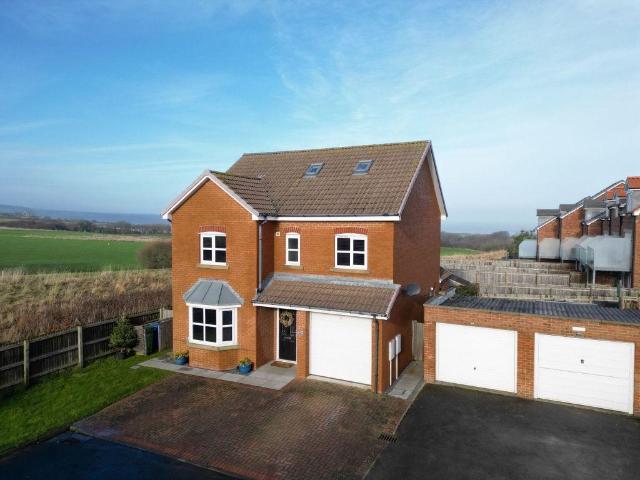
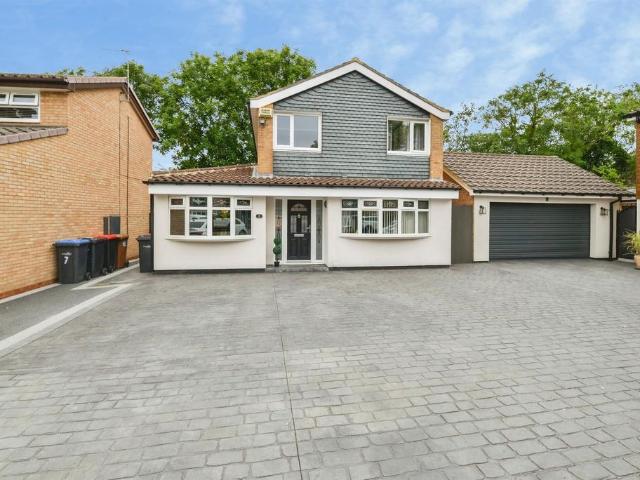
NO ONWARD CHAIN & COMPETITIVELY PRICED. Situated in a small modern development off Enfield Chase, this Four Bedroom Detached House has been extended and remodelled with a garage conversion providing a second reception room or occasional bedroom - the choice of use would be yours.Features include gas central heating, uPVC double glazing, direct entrance into the semi-open plan living room with a media wall that opens to a dining space and fitted kitchen with a utility room and separate w.c off. To the first floor there are four bedrooms (master en-suite) and a family bathroom. Outside a double width tarmac laid driveway provides off road parking for two cars whilst a gated side entrance gives access to the enclosed rear garden which is not directly overlooked and affords a degree of privacy.Local shopping facilities and the town centre itself are within easy reach. IMPORTANT NOTE TO POTENTIAL PURCHASERS & TENANTS: We endeavour to make our particulars accurate and reliable, however, they
£ 289,995
2 bedroom apartment for sale
View photo
Flat · for sale
£ 250,000
2 bedroom apartment for sale
YO21
· 2 Bedrooms · 2 Baths · Flat
· Balcony · Equipped kitchen · Patio · Heating
YO21 · 2 Bedrooms · 2 Baths · Flat · Balcony · Equipped kitchen · Patio · Heating
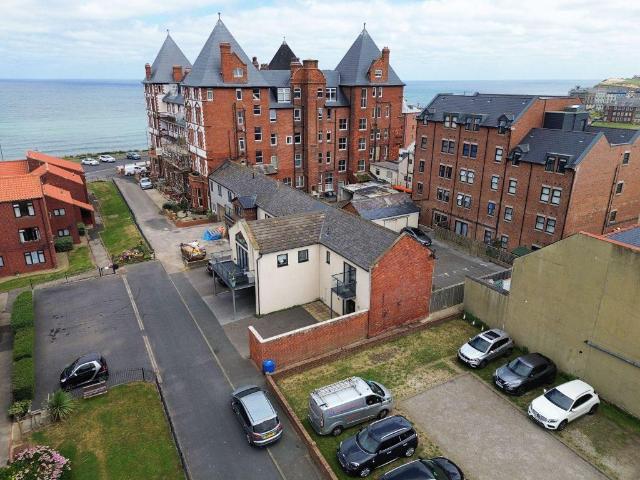
Hope & Braim are delighted to present 32 Welton Court, an end of terrace house forming part of the Argyle Court development, completed in 2019, and enjoying a convenient position on Whitby's Westcliff, tucked behind the iconic Metropole towers and close to the beach. The property offers well-presented, contemporary accommodation throughout. The open-plan living space is a particular highlight, incorporating the kitchen and opening via French doors onto the enclosed patio, creating a bright and sociable space for everyday living and entertaining. The kitchen itself has been fitted with cabinets and integrated appliances, completing the modern feel. Upstairs, the property offers two bedrooms and two bathrooms, together with the practical addition of a downstairs WC. The principal bedroom benefits from French doors opening onto a private balcony, a pleasant spot to take in the surroundings. Gas central heating and double-glazing are fitted throughout, ensuring comfort and efficiency year-
£ 250,000
3 bedroom detached house for sale
View photo
House · for sale
£ 275,000
3 bedroom detached house for sale
YO21
· 3 Bedrooms · 2 Baths · House
· Garden · Equipped kitchen
YO21 · 3 Bedrooms · 2 Baths · House · Garden · Equipped kitchen
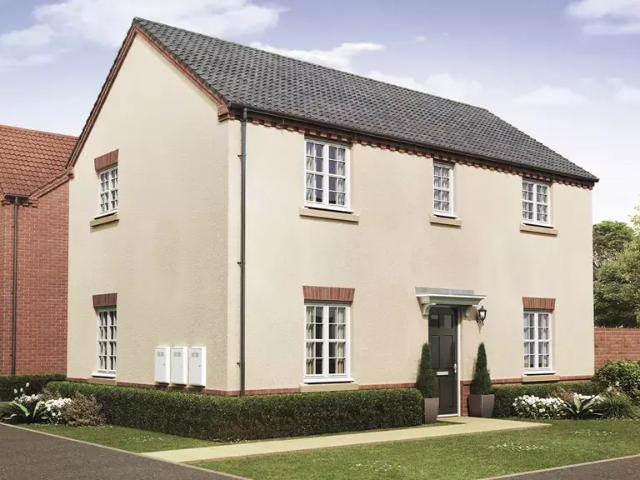
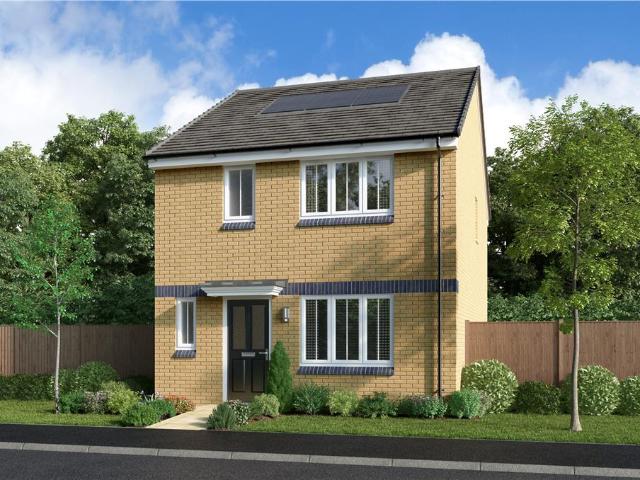
The Oakwood Buying a home — whether it’s your first or the next step for your family — can feel like a big decision. The three‑bedroom Oakwood is designed to make that choice feel clearer, with a layout that’s easy to live in and flexible enough to grow with you. Inside, a separate living room gives you a comfortable place to relax and unwind. It’s a space that works just as well for quiet evenings as it does for spending time together at the weekend, offering a clear separation from the busier parts of the home. To the rear, the open‑plan kitchen and dining area naturally becomes where everyday life happens. There’s room here for family meals, homework at the table or catching up at the end of the day. French doors open straight onto the garden, bringing in natural light and making it easy to step outside when the weather allows. A practical utility room sits alongside, helping keep laundry and clutter out of sight and day‑to‑day routines organised. Upstairs, the Oakwood offers well‑b
£ 275,000
3 bedroom semi detached house for sale
View photo
House · for sale
£ 190,000
3 bedroom semi detached house for sale
YO21
· 3 Bedrooms · 1 Bath · House
· Garden · Parking
YO21 · 3 Bedrooms · 1 Bath · House · Garden · Parking
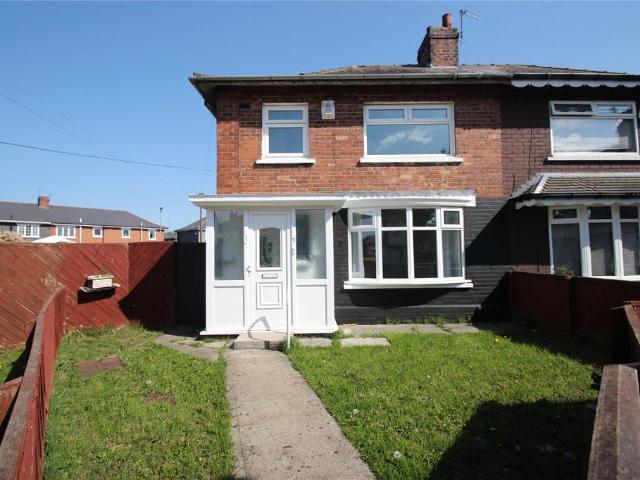
SUMMARYA beautifully presented three-bedroom semi-detached home located in the sought-after TS6 area.DESCRIPTIONA beautifully presented three-bedroom semi-detached home located in the sought-after TS6 area. Finished to a high standard throughout, the property features a spacious living room leading into a bright conservatory, providing additional living space and views over the rear garden. The ground floor also benefits from a convenient downstairs WC. Outside, there is a well-maintained rear garden, a private driveway, an integral garage, and a small front garden. Tastefully decorated to a high specification, this attractive home is ready to move into and is ideal for families or professionals. Conveniently located close to local schools, shops, transport links, and other amenities, it offers comfortable and modern living in a popular residential area.Entrance Hall Enter through composite door into hallway, staircase to first floor, radiator, access to downstairs W/C, under stair sto
£ 190,000
3 bedroom semi detached house for sale
View photo
House · for sale
£ 92,000
3 bedroom semi detached house for sale
YO21
· 3 Bedrooms · 1 Bath · House
· Garden · Parking · Equipped kitchen · Heating
YO21 · 3 Bedrooms · 1 Bath · House · Garden · Parking · Equipped kitchen · Heating
Chain free sale! This three bedroom semi-detached home will be perfect for first time buyers, young couples, families and investors!Notable features include gas central heating with a combi boiler, modern kitchen, bathroom with a three piece suite, off street parking, large well-kept rear garden and is in walking distance to local amenities and some good schooling!The property comprises entrance porch, hall, lounge and kitchen. On the first floor there are three bedrooms and a bathroom. Externally there is off street parking and a large rear garden with a small front garden at the end of the walkable cul-de-sac.Tenure - FreeholdCouncil Tax Band A
£ 92,000
4 bedroom detached house for sale
View photo
House · for sale
£ 260,000
4 bedroom detached house for sale
YO21
· 4 Bedrooms · 2 Baths · House
· Garden · Parking · Patio
YO21 · 4 Bedrooms · 2 Baths · House · Garden · Parking · Patio
An outstanding detached family home located on the exclusive, yet sought after Ryelands Park in Easington. The property offers excellent flexible family living with spacious rooms throughout, with a multi-fuel stove to the lounge, separate dining room with access to the sun room at the rear and additional dining room which could be utilised as a fourth bedroom or snug. Upstairs there are three very well proportioned bedrooms and a large family bathroom. Externally the property has excellent kerb appeal with front garden, driveway and garage, to the rear an additional garden and patio area.Easington is a quiet village located between Loftus and Staithes and offers peaceful living on the main bus routes between Redcar/ Middlesbrough and Whitby.Available, as offers in excess of with very motivated sellers.The property benefits from oil central heating from a Worcester boiler, white uPVC double glazed windows and doors with Sun Room to the rear also finished in white uPVC.Tenure details -
£ 260,000
2 bedroom detached house for sale
View photo
House · for sale
£ 285,000
2 bedroom detached house for sale
YO21
· 2 Bedrooms · 1 Bath · House
· Garden · Fireplace · Parking · Equipped kitchen · Concierge
YO21 · 2 Bedrooms · 1 Bath · House · Garden · Fireplace · Parking · Equipped kitchen · Concierge
This charming detached stone cottage, set in the National Park, enjoys a picturesque rural setting with stream running through the garden, stunning countryside views, generous plot and a wealth of character features throughout. Offering a flexible living accommodation, a detached garage, ample off-road parking and solar panels, the property presents an exciting opportunity for buyers seeking a peaceful country lifestyle.Partly renovated by the current owners, the cottage offers excellent potential for further improvement and personalisation. Character features including exposed beams, stonework and a striking brick fireplace with wood-burning stove create a warm and welcoming atmosphere, while large windows fill the living spaces with natural light and frame the beautiful surrounding views.The accommodation includes a cosy reception room, un-renovated kitchen, bathroom and a first floor bedroom which is an impressive loft-style bedroom with exposed beams, roof windows and en-suite faci
£ 285,000
3 bedroom semi detached house for sale
View photo
House · for sale
£ 130,000
3 bedroom semi detached house for sale
YO21
· 3 Bedrooms · 2 Baths · House
· Garden · Equipped kitchen · Parking
YO21 · 3 Bedrooms · 2 Baths · House · Garden · Equipped kitchen · Parking
Auction Commencing on Monday 10th August from 1pm and ending 24 hours later on Tuesday 11th August from 11am with Auction House North East. Please register to bid via our website - auctionhouse.co.uk/northeast3 Bedroom Semi-Detached Property in prime location! A Rare Auction Opportunity with Flexible Completion, Mortgage Buyer Friendly & Pre-Auction Offers Invited. OPEN HOUSE VIEWING DATES (no booking required) 4:00pm - 4.30pm, Thursday 30th July 2026 4:00pm - 4.30pm, Friday 4th August 2026 A fantastic opportunity to acquire this three bedroom semi-detached family home, offered for sale by auction. Benefiting from an garage, driveway and enclosed rear garden, this property is ideal for families, first-time buyers or investors. The property has an entrance hall leading into a spacious open plan living area. The whole ground floor is finished with tiled flooring and benefits from underfloor heating throughout. The open-plan kitchen features a range of wall and base units, quartz worktops
£ 130,000
4 bedroom semi detached house for sale
View photo
House · for sale
£ 410,000
4 bedroom semi detached house for sale
YO21
· 4 Bedrooms · 1 Bath · House
· Garden · Parking · Fireplace · Equipped kitchen · Concierge · Heating
YO21 · 4 Bedrooms · 1 Bath · House · Garden · Parking · Fireplace · Equipped kitchen · Concierge · Heating
Hope & Braim are delighted to present 2 Chancel Way, an extended semi-detached family home occupying a desirable position opposite Sneaton Castle, on the edge of Whitby. The property has been extended to create a stunning open-plan living space, with French doors opening directly onto the garden and flooding the room with natural light. The modern kitchen is a real highlight, fitted with an island and breakfast bar, together with a range of integrated appliances, making it an ideal space for family life and entertaining alike. A separate lounge offers a further reception room, featuring a media wall and inset fireplace for a cosy focal point. To the first floor, the property offers four bedrooms, along with a luxurious bathroom suite comprising a free-standing bath, separate shower and twin sinks. Gas central heating and double-glazing are fitted throughout, ensuring comfort and efficiency year-round. Practical accommodation is well catered for, with an integral double garage and a sep
£ 410,000
3 bedroom end of terrace house for sale
View photo
House · for sale
£ 120,000
3 bedroom end of terrace house for sale
YO21
· 3 Bedrooms · 2 Baths · House
· Equipped kitchen · Parking · Concierge
YO21 · 3 Bedrooms · 2 Baths · House · Equipped kitchen · Parking · Concierge
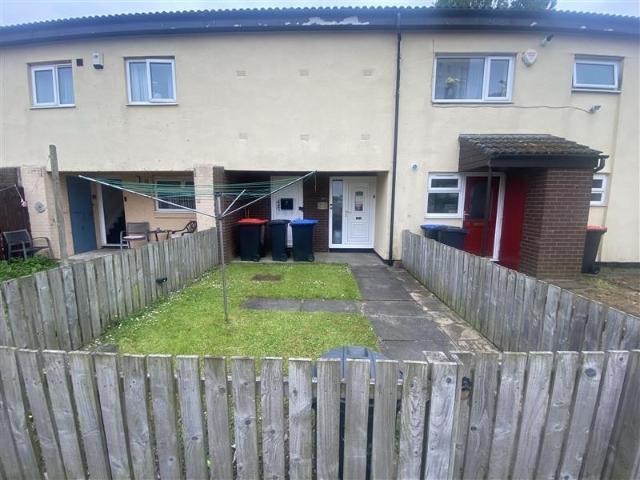
Three-bedroom end-terraced house on Grisedale Crescent, TS6, offering modern accommodation throughout with the added benefit of off-street parking.Hallway - 3.51m x 1.85m (11'6 x 6'1 ) - Entering the property through a stylish black composite front door, you are welcomed into a bright and inviting entrance hallway. The space is finished with contemporary laminate flooring and complemented by a modern radiator, creating a warm and practical first impression. A UPVC double-glazed window to the side aspect allows plenty of natural light to flood the hallway, enhancing its airy feel. From here, there is convenient access to the reception room, the spacious kitchen diner, and the staircase leading to the first floor accommodation.Reception Room - 3.45m x 3.76m (11'4 x 12'4) - Situated to the front aspect of the property, the reception room is a well-proportioned and welcoming living space, offering ample room to comfortably accommodate a large corner sofa alongside a range of additional fur
£ 120,000
3 bedroom semi detached house for sale
View photo
House · for sale
£ 52,500
3 bedroom semi detached house for sale
YO21
· 3 Bedrooms · 1 Bath · House
· Equipped kitchen · Powder room
YO21 · 3 Bedrooms · 1 Bath · House · Equipped kitchen · Powder room
AVAILABLE NOW*SHARED OWNERSHIP*Stonebridge Shaw is pleased to bring to the market on behalf of Viola Homes, this three-bedroom semi-detached home available through the shared ownership scheme listed at £52,500 for a 25% share with a deposit of £2,625 (example share price).Full market value £210,000, rent payable on the remaining 75% share - £360.94 per month.Lease - 990 yearsThis stunning three-bedroom home lends itself perfectly to modern living. The Forget-me-not features an open plan kitchen and dining area, handy downstairs cloakroom and a spacious lounge towards the front. Upstairs you'll find three stylish bedrooms and a contemporary bathroom.The Forget-me-not is part of a stunning collection of two and three-bedroom homes at Foxrush Walk in Redcar. This brand-new development is close to a wealth of amenities, including well-regarded schools, shops, and leisure facilities. For those who love the seaside, the stunning Redcar and Cleveland coastline is just half a mile away with it
£ 52,500
4 bedroom detached house for sale
View photo
House · for sale
£ 375,000
4 bedroom detached house for sale
YO21
· 4 Bedrooms · 2 Baths · House
· Equipped kitchen · Powder room · Concierge · Heating
YO21 · 4 Bedrooms · 2 Baths · House · Equipped kitchen · Powder room · Concierge · Heating
A substantial detached family residence occupying an enviable position on the periphery of Whitby's golf course, where the rolling fairways meet the North Yorkshire coastline. This thoughtfully configured home combines generous living accommodation with the tranquillity of its elevated setting, whilst remaining within easy reach of the town's amenities and spectacular coastal walks. The ground floor presents an inviting open-plan kitchen and dining area, comprehensively fitted with integrated appliances and providing an ideal space for family life and relaxed entertaining. Natural light floods the sitting room through a handsome south-facing bay window, creating a warm and welcoming principal reception. Practical arrangements include a separate utility room and cloakroom, whilst the property benefits throughout from gas central heating and double-glazing. The first floor accommodates three well-proportioned bedrooms, with the principal bedroom enjoying the luxury of an en-suite bathroo
£ 375,000
3 bedroom semi detached house for sale
View photo
House · for sale
£ 250,000
3 bedroom semi detached house for sale
YO21
· 3 Bedrooms · 1 Bath · House
· Garden · Fireplace · Equipped kitchen · Parking · Concierge
YO21 · 3 Bedrooms · 1 Bath · House · Garden · Fireplace · Equipped kitchen · Parking · Concierge
Big, Bold And Packed With Character, This Impressive Three-Bedroom Bay-Fronted Semi-Detached Home Occupies A Superb Corner Plot In A Great Normanby Location. High Ceilings, Picture Rails And Traditional Detailing Run Throughout, While The Fabulous Lounge Features A Statement Fireplace With A Multi-Fuel Burner For Cosy Evenings. A Separate Dining Room Continues The Period Charm With A Cast-Iron Fireplace And Electric Fire, Creating A Second Reception Space Made For Entertaining. The Kitchen/Breakfast Room Offers Plenty Of Room For Everyday Family Life, With A Useful Rear Extension Providing A Utility Room And Ground-Floor WC. Outside, The Established Gardens Wrap Around The Property, Complemented By A Driveway To The Side, Garage And A High-Gated Private Parking Area. A Substantial Home With Grand Proportions, Timeless Features And A Fantastic Position Within One Of Normanby’s Most Established Residential Areas
£ 250,000
4 bedroom detached house for sale
View photo
House · for sale
£ 465,000
4 bedroom detached house for sale
YO21
· 4 Bedrooms · 2 Baths · House
· Garden · Fireplace · Equipped kitchen · Parking · Concierge
YO21 · 4 Bedrooms · 2 Baths · House · Garden · Fireplace · Equipped kitchen · Parking · Concierge
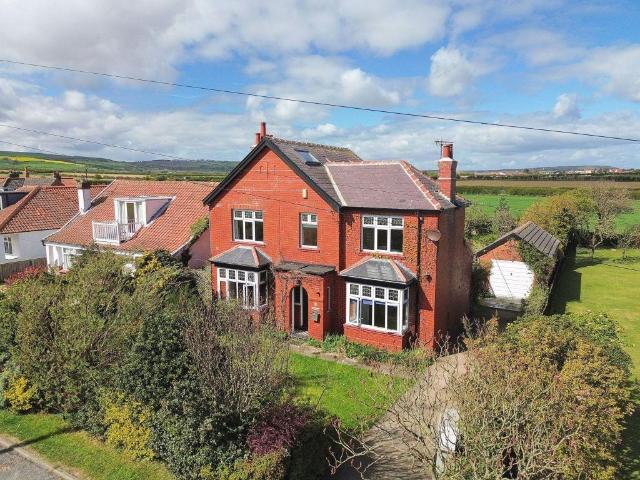
Hope & Braim are delighted to present this substantial detached house at 28 Ellerby Lane, Runswick, occupying an enviable position with sea views and offering a wealth of period character throughout. With considerable scope to improve and potential to extend, this is a property of real depth and possibility in a setting that speaks for itself. The approach is immediately impressive, with a gated driveway providing parking for three vehicles alongside a garage, the house itself presenting with the kind of solidity and presence that only a well-built period home can offer. Internally, the ground floor is both practical and full of charm. Two well-proportioned reception rooms retain fine period features including original fireplaces and stained glass, lending warmth and individuality to the living spaces. The extended kitchen/diner is a particularly versatile space, fitted with patio doors that draw the garden into everyday life. A utility room and downstairs shower room complete the grou
£ 465,000
2 bedroom terraced house for sale
View photo
House · for sale
£ 85,000
2 bedroom terraced house for sale
YO21
· 2 Bedrooms · 1 Bath · House
· Fireplace · Equipped kitchen
YO21 · 2 Bedrooms · 1 Bath · House · Fireplace · Equipped kitchen
SUMMARYThis well-presented two-bedroom mid-terrace property, situated in the popular TS6 area, offers an excellent opportunity for first-time buyers, small families, or investors.DESCRIPTIONThis well-presented two-bedroom mid-terrace property, situated in the popular TS6 area, offers an excellent opportunity for first-time buyers, small families, or investors. The property features a spacious open-plan living room and dining room with an original fireplace, creating a warm and welcoming living space. The fitted kitchen offers ample storage and worktop space. To the first floor are two well-proportioned bedrooms and a family bathroom. Conveniently located close to local schools, shops, and transport links, this property offers comfortable living in a popular residential areaEntrance Hall Enter through composite door into hallway, staircase to first floor, radiator.Lounge/Dining Area 23' 3 x 9' 11 excl chimney breast ( 7.09m x 3.02m excl chimney breast )UPVC double glazed window to front
£ 85,000
3 bedroom detached house for sale
View photo
House · for sale
£ 207,000
3 bedroom detached house for sale
YO21
· 3 Bedrooms · House
· Garden · Equipped kitchen · Parking
YO21 · 3 Bedrooms · House · Garden · Equipped kitchen · Parking
Get 5% TOWARDS DEPOSIT - saving you £9,750 on Plot 191 at Portside Village - ask us for details, T&Cs apply* The 3 bed WHITTON home is ideal for first time buyers & families alike. Features include a SPACIOUS lounge, open plan kitchen/diner with FRENCH DOORS to the garden, a PRINCIPAL BEDROOM with EN-SUITE, 2 further good-sized bedrooms, a DOWNSTAIRS WC, ALLOCATED PARKING & a 10-YEAR NHBC WARRANTY. Plus, you'll benefit from all the advantages that you get with a brand new home including LOWER ENERGY BILLS & LESS MAINTENANCE. Get in touch to find out about the range of OFFERS available to help you make your move to our Portside Village development in Middlesbrough.Plot 143Tenure: FreeholdLength of lease: N/AAnnual ground rent amount (£): N/AGround rent review period (year/month): N/AAnnual service charge amount (£): 104.00Service charge review period (year/month): YearlyCouncil tax band (England, Wales and Scotland): CReservation fee (£): 500For more information about the optional extra
£ 207,000
2 bedroom apartment for sale
View photo
Flat · for sale
£ 89,995
2 bedroom apartment for sale
YO21
· 2 Bedrooms · 1 Bath · Flat
· Garden · Equipped kitchen · Powder room
YO21 · 2 Bedrooms · 1 Bath · Flat · Garden · Equipped kitchen · Powder room
Nestled in the charming area of Newley Court, Middlesbrough, this delightful top floor apartment offers a unique and deceptively spacious layout that is sure to impress. Upon entering through the front door, you are welcomed into a cloakroom area that leads to a distinctive double split staircase, providing access to the upper landing and first floor which is the main area of the propertyThe compact yet well-appointed kitchen boasts ample worktop and cupboard space, making it a practical area for culinary enthusiasts. You will also find a beautifully proportioned living room, perfect for relaxation and entertaining. A long corridor connects this inviting space to two comfortable bedrooms, each offering a serene retreat. The bathroom is thoughtfully designed, featuring a lovely corner shower cubicle that adds a touch of elegance.Outside, the property is complemented by enclosed front and rear gardens, providing a private outdoor space for gardening or enjoying the fresh air. Additionall
£ 89,995
3 bedroom end of terrace house for sale
View photo
House · for sale
£ 69,995
3 bedroom end of terrace house for sale
YO21
· 3 Bedrooms · 1 Bath · House
· Garden · Equipped kitchen · Concierge
YO21 · 3 Bedrooms · 1 Bath · House · Garden · Equipped kitchen · Concierge
Attention Landlords and Investors - Located on Dundas Street in New Marske, this delightful end terrace house presents a remarkable investment opportunity. Built in 1890, the property boasts a rich history and character, offering a spacious living environment with a generous 1,087 square feet of well-designed space.The house features two spacious reception rooms, well equipped Kitchen and Bathrooms, three good sized bedrooms and a garden to the front. Call us today to arrange your viewing appointment.Entrance Hallway - uPVC entrance door.Living Room - 3.56 x 3.55 (11'8 x 11'7) - Double glazed window to the front aspect. Storage cupboard.Dining Room - 4.96 x 2.83 (16'3 x 9'3) - Double glazed window to the rear aspect.Open plan to the Kitchen.Kitchen - 3.35 x 2.65 (10'11 x 8'8) - Double glazed window to the side aspect. A range of fitted wall and base units with granite effect roll top work surfaces. Stainless steel sink with mixer tap. Tiled splashbacks. Integrated electric single oven
£ 69,995
3 bedroom detached house for sale
View photo
House · for sale
£ 255,000
3 bedroom detached house for sale
YO21
· 3 Bedrooms · 1 Bath · House
· Equipped kitchen · Concierge
YO21 · 3 Bedrooms · 1 Bath · House · Equipped kitchen · Concierge
SUMMARYTucked away within a peaceful cul-de-sac, this beautifully presented three-bedroom detached home offers spacious and versatile accommodation, making it an ideal choice for growing families or those looking for a home in a sought-after residential setting.DESCRIPTIONTucked away within a peaceful cul-de-sac, this beautifully presented three-bedroom detached home offers spacious and versatile accommodation, making it an ideal choice for growing families or those looking for a home in a sought-after residential setting. The ground floor boasts three separate reception rooms, providing flexible living space to suit a variety of lifestyles. Whether you're entertaining guests, enjoying family time, or working from home, there's a room for every occasion. Completing the ground floor is a modern fitted kitchen, thoughtfully designed with both style and practicality in mind. To the first floor, the property offers three well-proportioned bedrooms, all served by a contemporary family bathr
£ 255,000
3 bedroom bungalow for sale
View photo
Bungalow · for sale
£ 185,000
3 bedroom bungalow for sale
YO21
· 3 Bedrooms · 2 Baths · Bungalow
· Garden · Equipped kitchen · Parking
YO21 · 3 Bedrooms · 2 Baths · Bungalow · Garden · Equipped kitchen · Parking
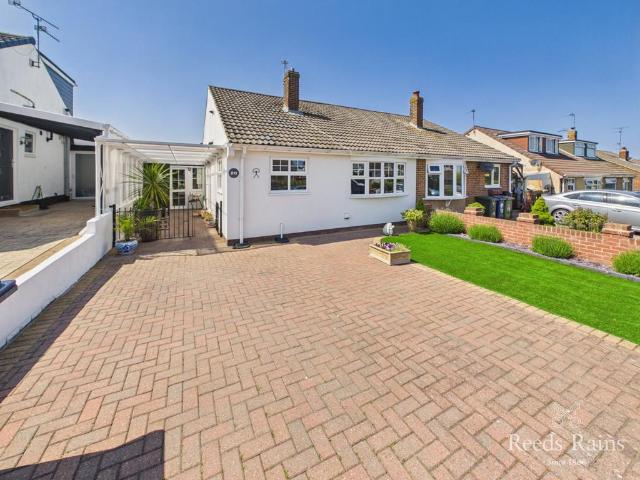
So much love, care and expense has gone into creating this quite exceptional 3 Bedroom Semi-Detached Dormer Bungalow that is ready to move into and enjoy straight away.Beautifully cared for throughout, there is an element of ground floor living if needed with a ground floor bedroom & bathroom with another 2 good sized bedrooms on the first floor, the principal boasting an en-suite shower room. The landing area has a clever design feature providing multiple built-in wardrobes. A ground floor extension provides a lovely sun room whilst the garage has been converted to provide a useful utility room. The dual aspect kitchen benefits from a dual fuel range with the floorplan completed by a bow fronted lounge and separate dining room with doors to the sun room. The exterior has been rendered and looks very smart.A great deal of thought has gone into the landscaping of the gardens, they are beautifully tended and stocked, the rear enjoys a high degree of privacy with attractively laid out bor
£ 185,000
4 bedroom semi detached house for sale
View photo
House · for sale
£ 200,000
4 bedroom semi detached house for sale
YO21
· 4 Bedrooms · 2 Baths · House
· Concierge
YO21 · 4 Bedrooms · 2 Baths · House · Concierge
Nestled in the charming area of Marske-By-The-Sea, on Windy Hill Lane, is this delightful and extended house with four spacious bedrooms, this property is ideal for families or those seeking extra space for guests or a home office. The two well-appointed reception rooms provide ample room for family gatherings. The house features an additional ground floor shower room and WC as well as a first floor bathroom, ensuring convenience for all residents. The layout is thoughtfully designed to maximise both space and light. Situated in a desirable location and with sweeping sea views to the front, this property is close to local amenities, schools, and the beautiful coastline, allowing for a lifestyle that balances convenience with leisure. Whether you are looking to enjoy peaceful walks along the beach or the vibrant community life, Marske has much to offer.Please note, the property has tested positive for shale, and the price reflects this consideration.Tenure: FreeholdCouncil Tax: Redcar &
£ 200,000

Get email alerts

Don't miss out: be the first to know about new properties

The alert was correctly created

On subscribing you accept the conditions of use and the privacy policy
Alert
Receive new ads in your inbox
Save this search
Receive alerts for new listings

We'll send you an email when we have new properties for: "Properties for sale in YO21"

The alert was correctly created

Lythe Whitby
Sandsend Whitby
Get email alerts and be the first to see new listings
Required field
On subscribing I accept the terms of the privacy policy
Perfect! You'll soon start receiving new listings via email
Alert
Receive an email when we have new ads for Properties for sale in YO21
Save this search
Filters

Bedrooms

Size (sq.ft)

sq.ft
sq.ft

Price

£
£

Property type

Bathrooms

Clear all filters
Receive notifications when new entries are published.