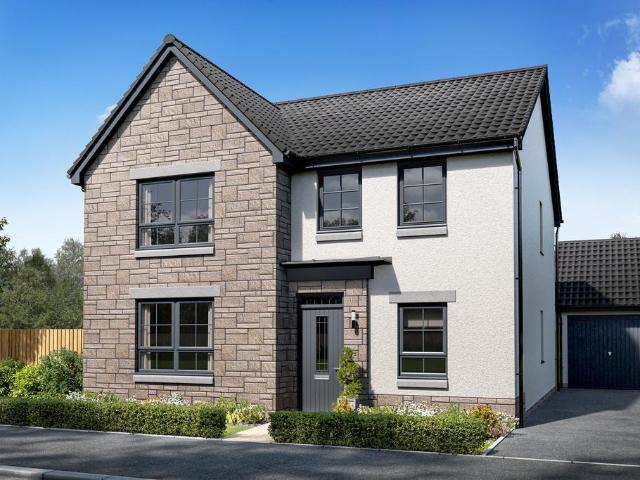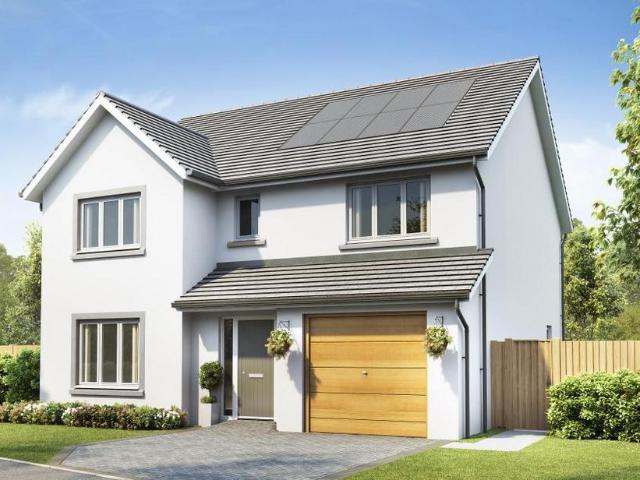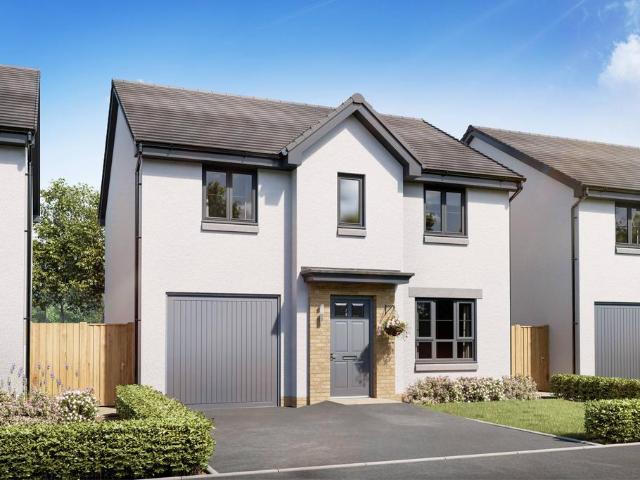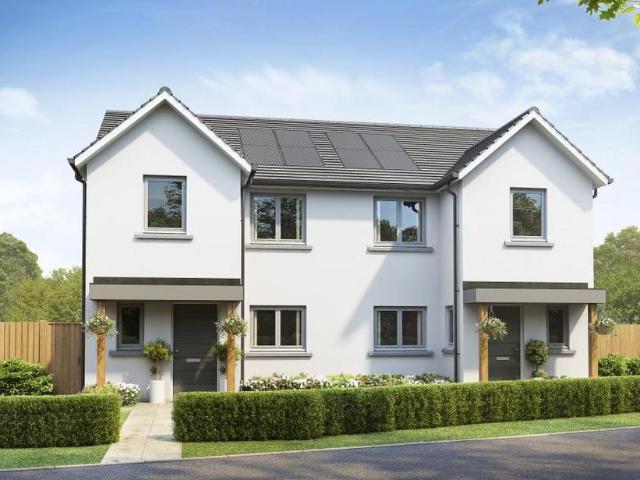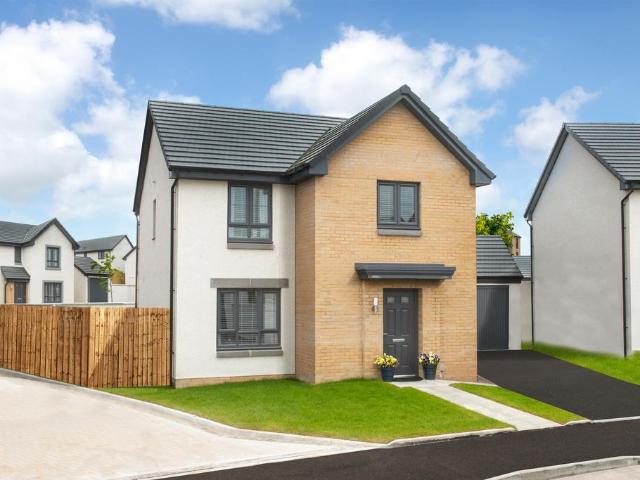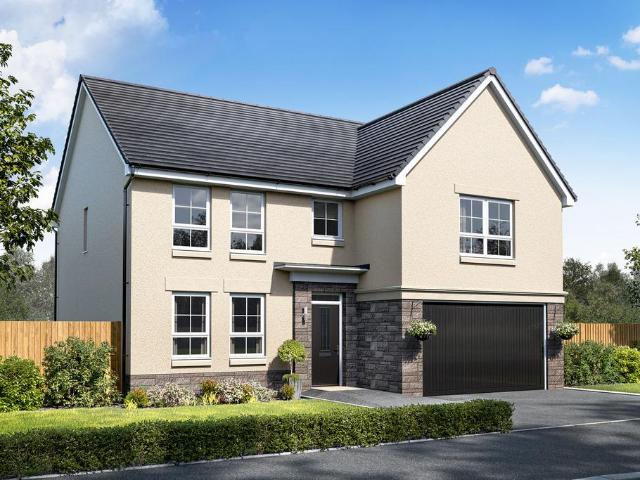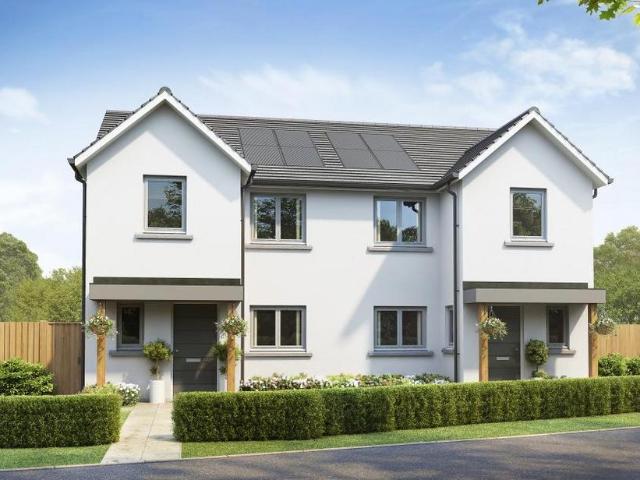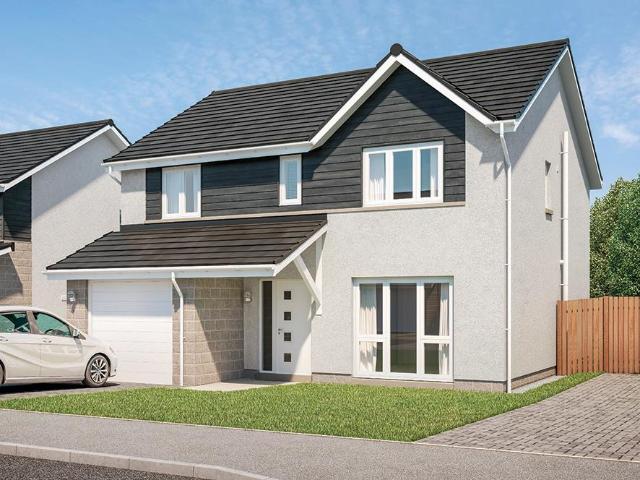
238 houses for sale in AB11

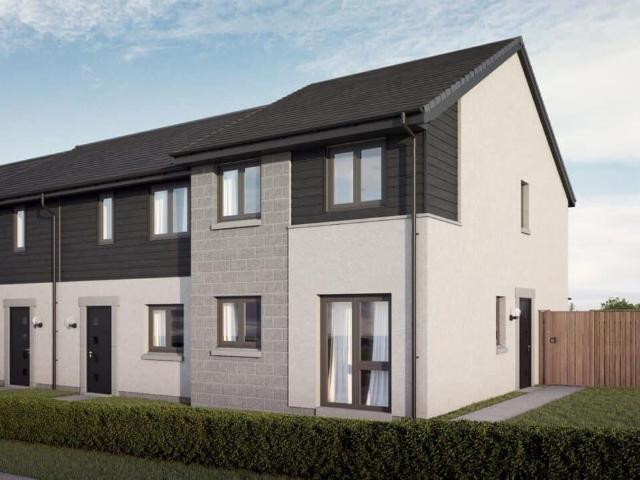
2 bedroom end of terrace house for sale
View photo
House · for sale
£ 215,000
2 bedroom end of terrace house for sale
AB11
· 2 Bedrooms · 1 Bath · House
· Garden · Equipped kitchen · Parking
AB11 · 2 Bedrooms · 1 Bath · House · Garden · Equipped kitchen · Parking
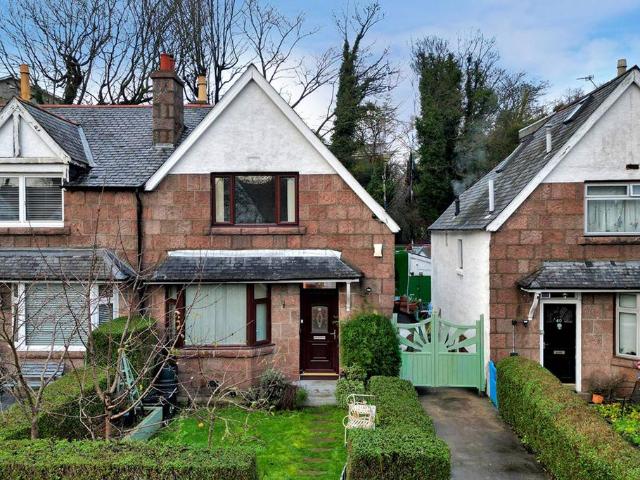
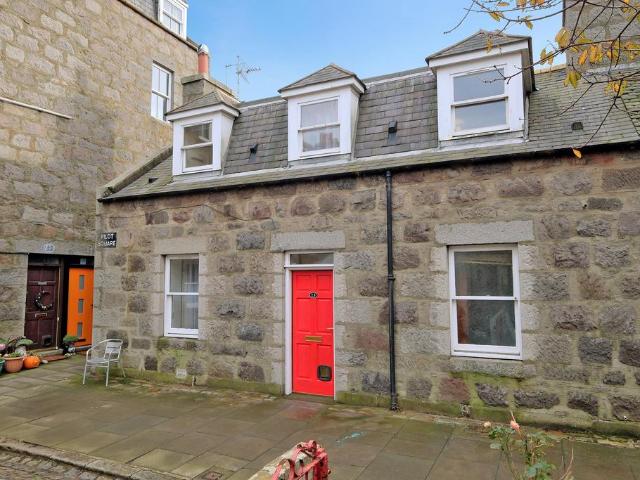
13 Pilot Square, a charming end-terrace property in the beautiful historic fishing village of Footdee, at Aberdeen Harbour. The property has been recently refreshed of paintwork throughout and offers an ideal purchase for professionals, those looking to downsize near the sea or as a lucrative holiday let given it's perfect location near the Beach and City Centre. Extending to 82 square metres and comprising: good sized lounge with dual aspect windows and a cosy woodburning stove, fully fitted kitchen with space for a small dining table, bathroom with shower over bath. The upper floor has two double bedrooms, both with fitted storage. There is an exclusive garden area and two sheds adjacent to the property over the lane and plenty of on street parking around the harbour available. Please note the property will be sold as seen with all remaining fittings, fixtures and white goods included in the sale. Footdee (locally known as 'Fittie')- is a beautiful, historic fishing village tucked aw
£ 215,000
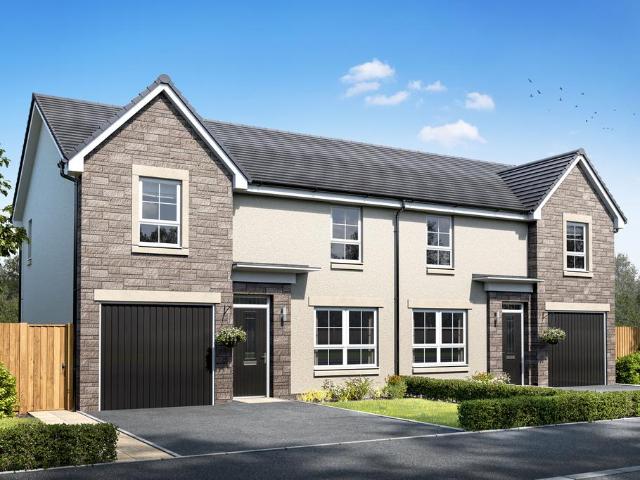
3 bedroom semi detached house for sale
View photo
House · for sale
£ 262,995
3 bedroom semi detached house for sale
AB11
· 3 Bedrooms · House
· Equipped kitchen
AB11 · 3 Bedrooms · House · Equipped kitchen
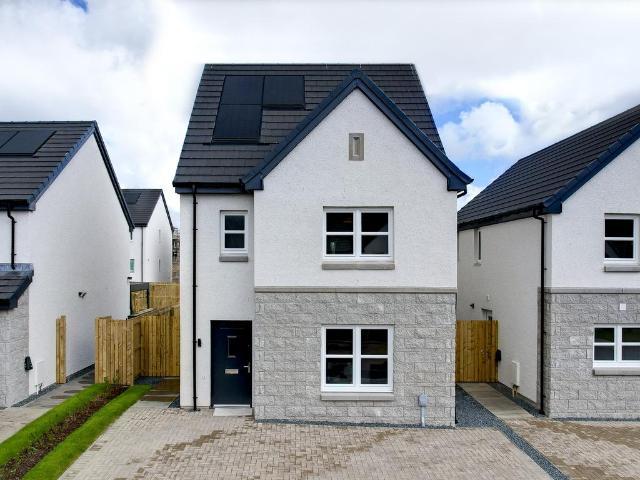
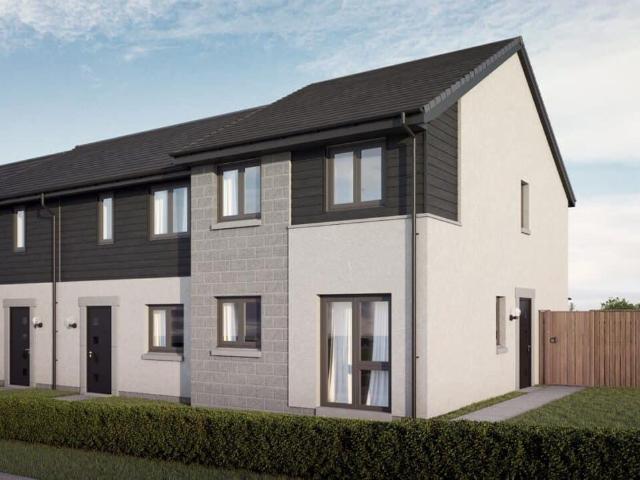
Ground FloorLiving Room 4.86m x 2.88m 15' 11 x 9' 5Kitchen 2.68m x 3.66m 8' 9 x 12' 0Family/Dining 2.13m x 2.61m 6' 11 x 8' 6WC 2.01m x 1.75m 6' 7 x 5' 8First FloorBedroom 1 3.45m x 2.90m 11' 3 x 9' 6En-suite 1.32m x 2.63m 4' 4 x 8' 7Bedroom 2 2.39m x 3.19m 7' 10 x 10' 5Bedroom 3 2.37m x 3.68m 7' 9 x 12' 0Bathroom 2.02m x 2.10m 6' 7 x 6' 10
£ 262,995
3 bedroom semi detached house for sale
View photo
House · for sale
£ 289,995
3 bedroom semi detached house for sale
AB11
· 3 Bedrooms · House
AB11 · 3 Bedrooms · House
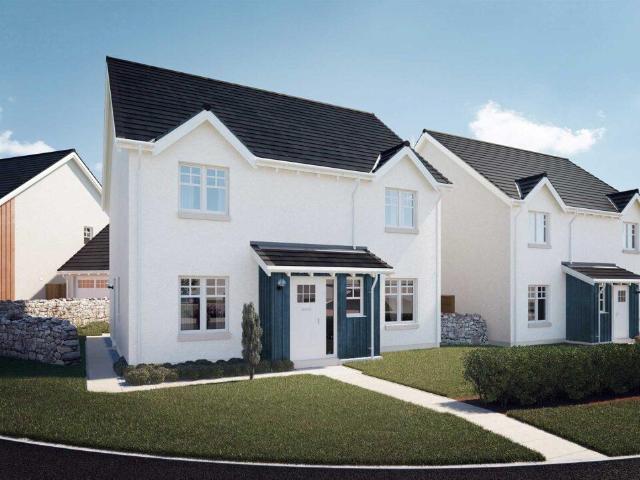
Enjoy the best of both worlds at Otter Stone Manor, set beside the River Don in sought-after Dyce. With excellent schools, local shops and everyday amenities nearby, plus easy access to Aberdeen city centre, the AWPR and Dyce railway station, it's a superb location for families and commuters alike
£ 289,995
3 bedroom semi detached house for sale
View photo
House · for sale
£ 259,995
3 bedroom semi detached house for sale
AB11
· 3 Bedrooms · House
· Equipped kitchen
AB11 · 3 Bedrooms · House · Equipped kitchen
Ground FloorLiving Room 4.86m x 2.88m 15' 11 x 9' 5Kitchen 2.68m x 3.66m 8' 9 x 12' 0Family/Dining 2.13m x 2.61m 6' 11 x 8' 6WC 2.01m x 1.75m 6' 7 x 5' 8First FloorBedroom 1 3.45m x 2.90m 11' 3 x 9' 6En-suite 1.32m x 2.63m 4' 4 x 8' 7Bedroom 2 2.39m x 3.19m 7' 10 x 10' 5Bedroom 3 2.37m x 3.68m 7' 9 x 12' 0Bathroom 2.02m x 2.10m 6' 7 x 6' 10
£ 259,995
4 Bedroom Detached House
View photo
Villa · for sale
£ 500,000
4 Bedroom Detached House
AB11
· 4 Bedrooms · Villa
· Heating
AB11 · 4 Bedrooms · Villa · Heating
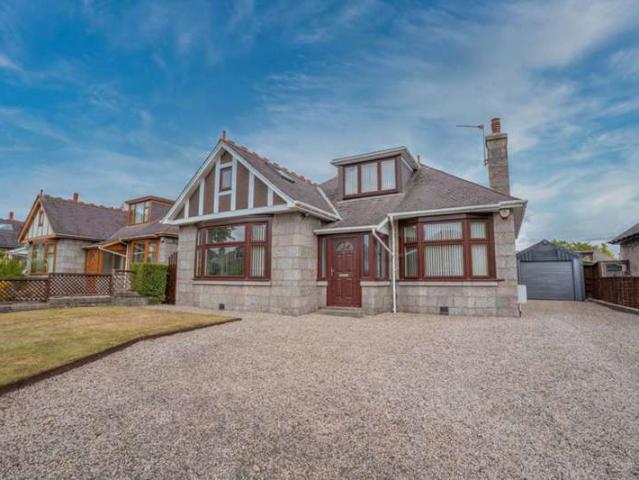
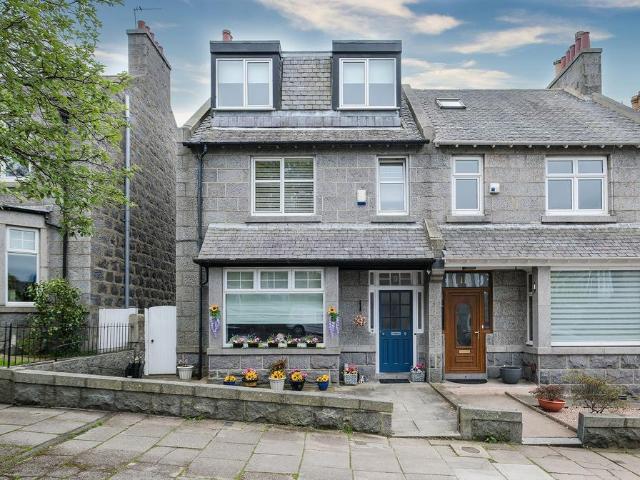
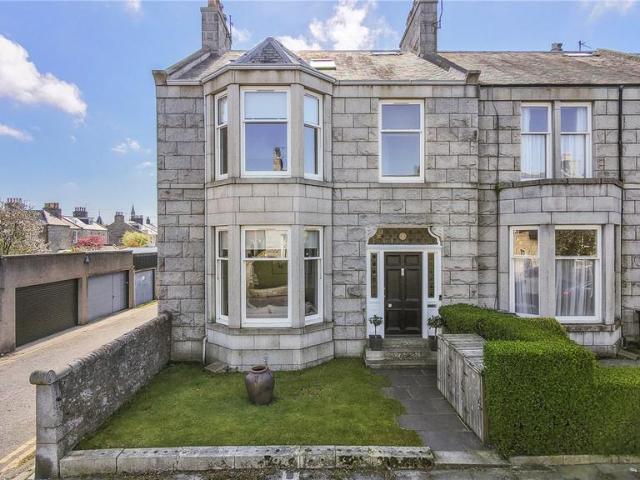
McEwan Fraser Legal is delighted to offer for sale this detached, traditional 5-bedroom Granite Stone property. Set on a peaceful residential tree-lined street in the prestigious West End area of Aberdeen.The property has been extended, modernised and upgraded to an impeccable standard, with the use of professional workmanship evident at every turn, offering superb, generous proportions, and a unique blend of period character and modern family living. This home offers versatile living accommodation over two levels and is currently configured as four bedrooms, a dedicated games room with a pool table, and three living areas. The property further benefits from immaculate neutral dcor, full double glazing, and gas central heating. Viewing is an absolute must to appreciate the location and impeccable standard of this property. It would suit the young family with room to grow, and with its versatile living accommodation would suit the extended family. The accommodation comprises an elegant
£ 500,000
4 bedroom detached house for sale
View photo
House · for sale
£ 349,995
4 bedroom detached house for sale
AB11
· 4 Bedrooms · House
AB11 · 4 Bedrooms · House
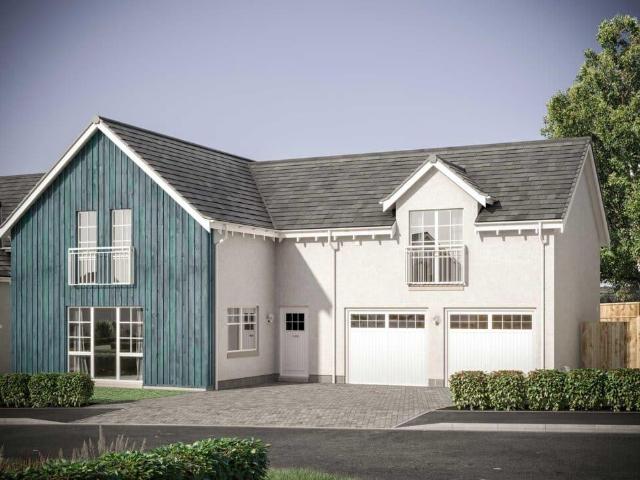
Enjoy the best of both worlds at The Woodlands Collection, set in the thriving Countesswells neighbourhood on the edge of Aberdeen. Surrounded by open green space and woodland, yet within easy reach of the city centre, Aberdeen railway station and major road networks, the development is perfectly placed for commuters and families alike
£ 349,995
4 bedroom detached house for sale
View photo
House · for sale
£ 359,995
4 bedroom detached house for sale
AB11
· 4 Bedrooms · House
AB11 · 4 Bedrooms · House
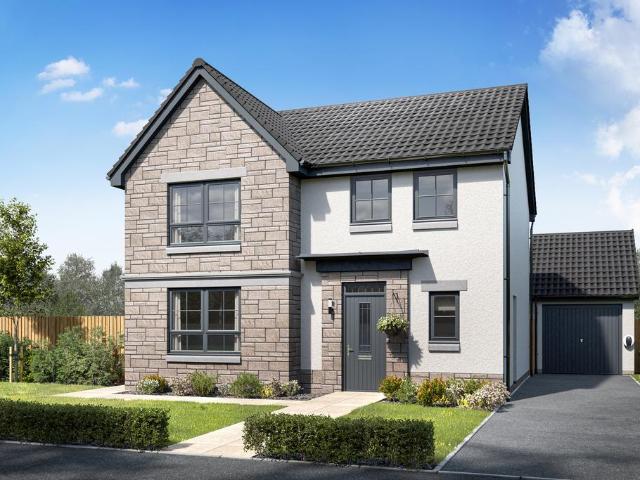
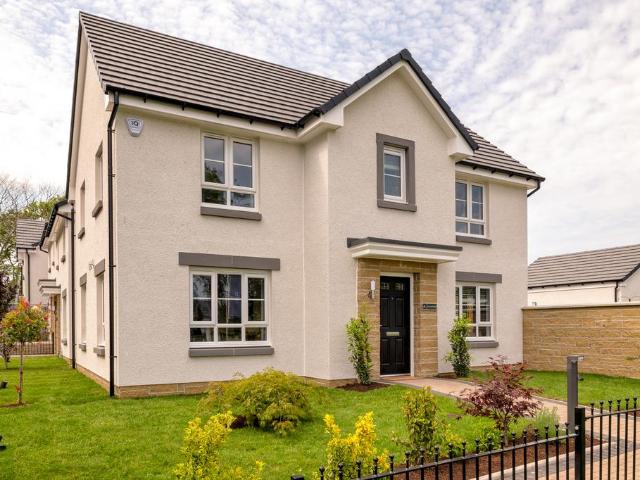
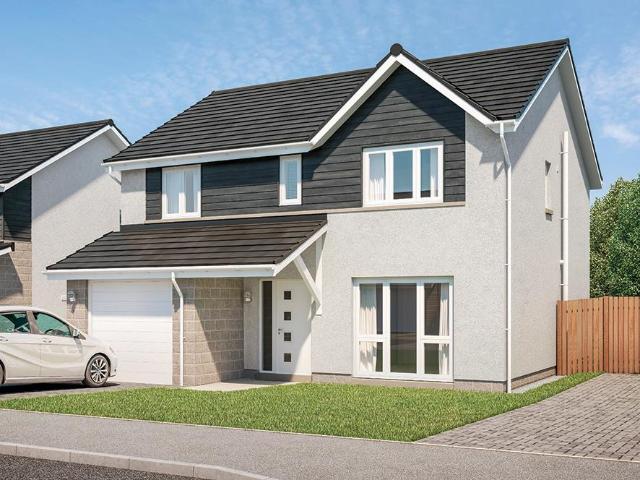
With a stunning design and high-quality finish, the Dean is a perfect home for modern living in Countesswells. Located within the cul de sac of contemporary homes, it offers 4 bedrooms, an en suite and generous living spaces for family gatherings. With its close proximity to schools and public transport, the Dean is a house that offers you everything you need on your doorstep!
£ 359,995
4 bedroom detached house for sale
View photo
House · for sale
£ 339,995
4 bedroom detached house for sale
AB11
· 4 Bedrooms · House
· Garden · Equipped kitchen
AB11 · 4 Bedrooms · House · Garden · Equipped kitchen
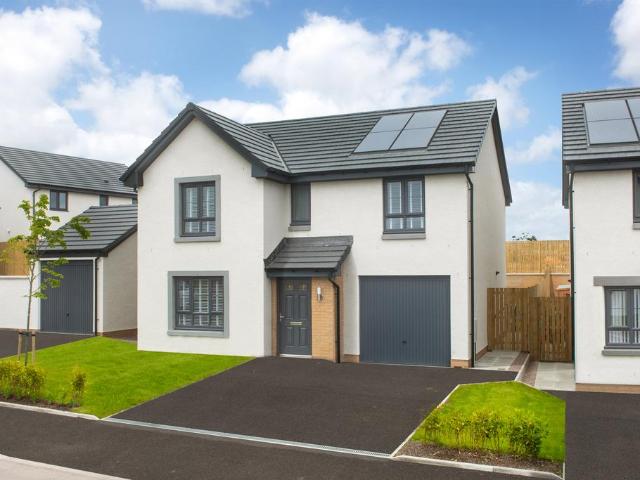
Move to a new family home at Hopecroft with a range of exciting offers. This perfect family home in Bucksburn offers lots of light and space throughout. Downstairs you'll find a kitchen/dining/family room with separate utility each with access to the garden, a large living room and a handy WC. Upstairs there are 4 double bedrooms, an en suite shower room, a family bathroom and additional storage
£ 339,995
3 bedroom detached house for sale
View photo
House · for sale
£ 279,995
3 bedroom detached house for sale
AB11
· 3 Bedrooms · House
· Garden · Equipped kitchen
AB11 · 3 Bedrooms · House · Garden · Equipped kitchen
Enjoy modern living in the Avon, a three-bedroom home featuring an open plan kitchen/dining room with French doors to the garden. A bright lounge, utility room, and WC complete the ground floor, while upstairs has an en suite bedroom, family bathroom, and ample storage.Additional InformationTenure: HeritableCouncil tax band: Not made available by local authority until post-occupation
£ 279,995
4 bedroom detached house for sale
View photo
House · for sale
£ 339,995
4 bedroom detached house for sale
AB11
· 4 Bedrooms · House
· Garden · Parking · Equipped kitchen
AB11 · 4 Bedrooms · House · Garden · Parking · Equipped kitchen
This spacious and bright family home in Kings Gallop offers a large living room downstairs. An open-plan kitchen with dining and family area and separate utility each provide access to the garden. A handy WC is tucked under the stairs. Upstairs there are 4 double bedrooms, an en suite shower room, a family bathroom and additional storage. A detached garage completes this home
£ 339,995
4 bedroom detached house for sale
View photo
House · for sale
£ 399,995
4 bedroom detached house for sale
AB11
· 4 Bedrooms · House
AB11 · 4 Bedrooms · House
Enjoy the best of both worlds at The Woodlands Collection, set in the thriving Countesswells neighbourhood on the edge of Aberdeen. Surrounded by open green space and woodland, yet within easy reach of the city centre, Aberdeen railway station and major road networks, the development is perfectly placed for commuters and families alike
£ 399,995
4 bedroom detached house for sale
View photo
House · for sale
£ 519,995
4 bedroom detached house for sale
AB11
· 4 Bedrooms · House
· Garden · Equipped kitchen · Parking · Patio
AB11 · 4 Bedrooms · House · Garden · Equipped kitchen · Parking · Patio
£10,000 Tailor Made Package PLUS £20,000 worth of extras/upgrades when you reserve this impressive four-bedroom detached home offers a spacious and versatile layout, perfect for modern family living at an exceptional price. The generous lounge enjoys a bright dual aspect, enhanced by a charming bay window, and double doors leading through to the open-plan dining kitchen and family room. This stunning heart of the home features bi-fold doors that open out to the enclosed rear garden and patio, creating the perfect space for entertaining. A separate utility room provides convenient access to both the garage and garden, while a downstairs WC is ideally positioned off the hallway. Upstairs, the main bedroom boasts fitted wardrobes and a private ensuite, while bedroom two also benefits from its own ensuite. Two further spacious double bedrooms, a stylish family bathroom, and an additional storage cupboard complete the first floor. The property includes driveway parking for two cars, a lands
£ 519,995
4 bedroom detached house for sale
View photo
House · for sale
£ 329,995
4 bedroom detached house for sale
AB11
· 4 Bedrooms · House
· Garden · Equipped kitchen
AB11 · 4 Bedrooms · House · Garden · Equipped kitchen
Book an appointment to explore this popular family home in Countesswells. Downstairs, the lounge leads through to a spacious kitchen/dining area with access to the rear garden. There is also a handy utility room and separate WC. Upstairs, you will find a spacious main bedroom with en suite, 3 further double bedrooms, a family bathroom and plenty of storage space throughout
£ 329,995
3 bedroom semi detached house for sale
View photo
House · for sale
£ 291,995
3 bedroom semi detached house for sale
AB11
· 3 Bedrooms · House
· Garden · Equipped kitchen · Parking · Patio
AB11 · 3 Bedrooms · House · Garden · Equipped kitchen · Parking · Patio
The Ash 3 is one of our most popular three-bedroom homes, ideal for couples and young families or those looking to downsize and stay in one of the best locations in Aberdeen. On the ground floor, the property features a spacious dual aspect open-plan lounge/ dining/ kitchen, from which French doors provide access to the rear garden. A large under-stairs cupboard offers generous storage and there is a separate WC located in the hall. Upstairs the main bedroom has its own en-suite shower room. There are 2 additional double bedrooms, a stylish family bathroom fitted with white suite and chrome towel rail. A cupboard on the landing, which provides practical storage for towels and linens, completes the accomodation. Outside the rear garden is fully enclosed & will be seeded, providing a safe area for pets or children to play. There is a patio area, ideal for entertaining or relaxing on a sunny day. The front garden is turfed and landscaped and there are 2 parking spaces for the property. Pl
£ 291,995
5 bedroom semi detached house for sale
View photo
House · for sale
£ 390,000
5 bedroom semi detached house for sale
AB11
· 5 Bedrooms · 4 Baths · House
· Equipped kitchen · Cellar · Heating
AB11 · 5 Bedrooms · 4 Baths · House · Equipped kitchen · Cellar · Heating
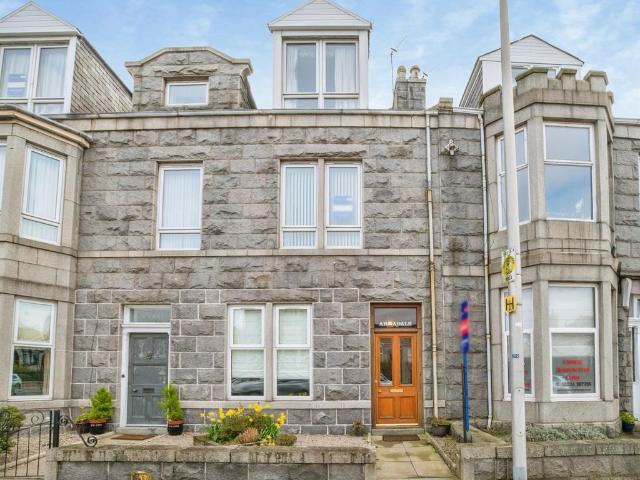
A substantial granite built family home. Offering versatile living, spanning over three floors, in the sought after residential area of Ferryhill. Well presented and and extensively upgraded, whilst keeping many original features. Fully double glazed with gas central heating.Viewing is a must to appreciate the space that is on offer in this property. The layout owes itself to being versatile. So whether you are looking for a family home, business opportunity (Bed and Breakfast) or are a multi generational family home. Alternatively, you may work from home and require studio or workshop space. This property really does have it all.AccommodationGround floor- Vestibule, Lounge, dining kitchen, family room.Mezzanine floor - Bathroom.First floor - Master bedroom, ensuite, bedroom 2.Mezzanine floor - Bedroom 3/study.Second floor - Bedrooms 4 & 5, kitchenette, shower room.Basement - A self contained two bedroom apartment, Dining kitchen, bathroom. The basement has its own private entrance and
£ 390,000
2 bedroom terraced house for sale
View photo
House · for sale
£ 114,000
2 bedroom terraced house for sale
AB11
· 2 Bedrooms · 1 Bath · House
· Garden · Equipped kitchen
AB11 · 2 Bedrooms · 1 Bath · House · Garden · Equipped kitchen
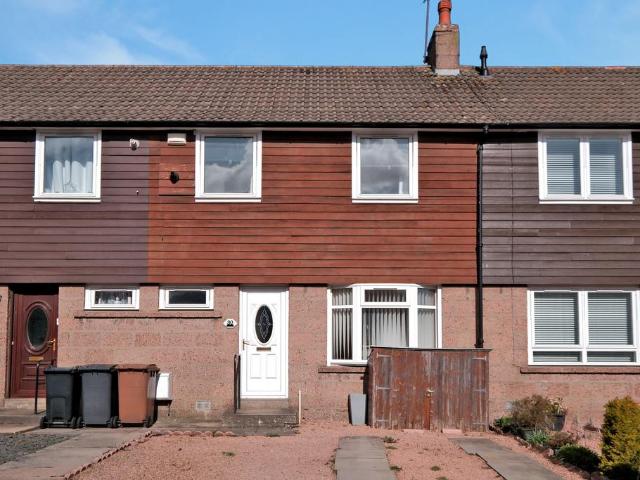
Northwood are delighted to present for sale this bright and spacious two-bedroom mid terraced house situated in a popular city location of Kincorth with easy access to the city centre and a good range of local amenities. This property is an ideal family home and is set over two floors with bright and airy spacious rooms throughout, kitchen and shower room, garden to the rear of the property and one to the front of the property, with driveway for two cars. This property would make a perfect home for professionals, small families or those looking to downsize. The property measures 66 m2 and is set on 2 floors with the ground floor comprising of a large, bright, spacious front and rear facing lounge with large wooden surround windows, light wooden flooring, and neutral tones throughout. The kitchen is bright and spacious with a breakfast bar with wooden worktops. The first floor has two large bright generous sized bedrooms with large windows, and the master bedroom has a wall-to-wall ward
£ 114,000
4 bedroom detached house for sale
View photo
House · for sale
£ 449,995
4 bedroom detached house for sale
AB11
· 4 Bedrooms · House
· Equipped kitchen
AB11 · 4 Bedrooms · House · Equipped kitchen
OffersShow Home for sale!100% Part Exchange Ground FloorLiving Room 3.62m x 4.66m or 11' 10 x 15' 3Kitchen/Utility 3.48m x 4.18m or 11' 5 x 13' 8Family/Dining 5.11m x 3.02m or 16' 9 x 9' 10WC 2.59m x 1.16m or 8' 5 x 3' 9Study 2.64m x 2.20m or 8' 7 x 7' 2First FloorMaster Bedroom 3.64m or x 4.61m 11' 11 x 15' 1En-suite 1.67m x 2.18m or 5' 5 x 7' 1Bedroom 2 3.71m x 3.15m or 12' 2 x 10' 4Bedroom 3 2.58m x 3.13m or 8' 5 x 10' 3Bedroom 4 2.79m x 2.48m or 9' 1 x 8' 1Bathroom 3.00m x 2.05m or 9' 10 x 6' 8
£ 449,995
5 bedroom country house for sale
View photo
House · for sale
£ 629,950
5 bedroom country house for sale
AB11
· 5 Bedrooms · 4 Baths · House
· Garden
AB11 · 5 Bedrooms · 4 Baths · House · Garden
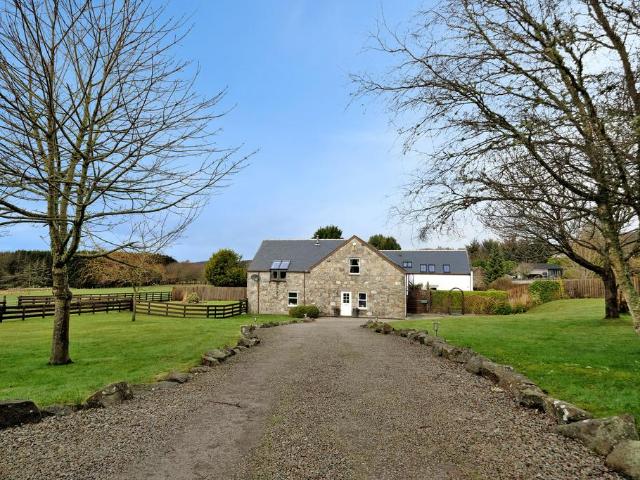
NOTE HOME REPORT - The home report is available to view on the Northwood website portal (northwooduk.com/aberdeen)- within the listing and select View home report.A rare opportunity to acquire an impressive five-bedroom semi-detached converted steading, beautifully presented throughout, set within approximately three-quarters of an acre of private garden grounds, in the setting of a wider privately owned estate. The Old Dairy is a spacious and stylish home which combines the character of a traditional steading conversion with the comfort and finish expected of a modern family property. Enjoying a peaceful countryside setting, the property remains well placed for the city and nearby amenities. The accommodation is presented in excellent order, with double glazing, oil central heating, contemporary oak internal doors and carpets on the first floor. A standout feature is the suite of stunning new ultra-modern bathroom upgrades, including the conversion of the downstairs WC into a shower r
£ 629,950
4 bedroom detached house for sale
View photo
House · for sale
£ 329,995
4 bedroom detached house for sale
AB11
· 4 Bedrooms · House
· Parking · Equipped kitchen
AB11 · 4 Bedrooms · House · Parking · Equipped kitchen
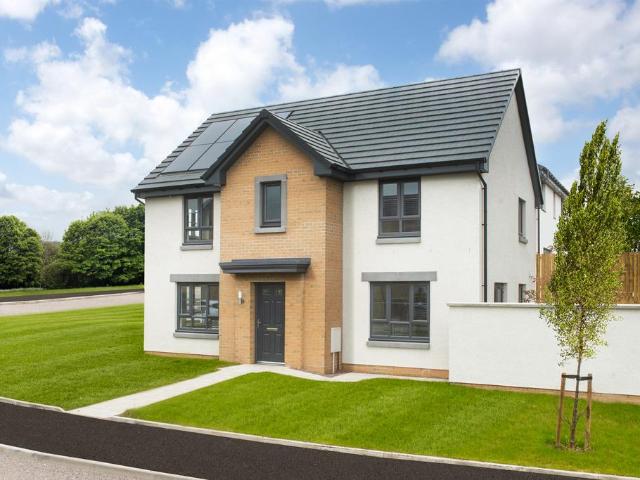
Enjoy a new lifestyle at this 4 bed family home with detached garage in Countesswells, close to the school, shops and surrounded by forest trails. Your new home features a living room, open-plan kitchen and dining area with utility room and WC. Upstairs there are 4 bedrooms, an en suite and a bathroom
£ 329,995
4 bedroom detached house for sale
View photo
House · for sale
£ 489,995
4 bedroom detached house for sale
AB11
· 4 Bedrooms · House
AB11 · 4 Bedrooms · House
Enjoy the best of both worlds at Otter Stone Manor, set beside the River Don in sought-after Dyce. With excellent schools, local shops and everyday amenities nearby, plus easy access to Aberdeen city centre, the AWPR and Dyce railway station, it's a superb location for families and commuters alike
£ 489,995
3 bedroom semi detached house for sale
View photo
House · for sale
£ 294,995
3 bedroom semi detached house for sale
AB11
· 3 Bedrooms · House
· Garden · Equipped kitchen · Parking · Patio
AB11 · 3 Bedrooms · House · Garden · Equipped kitchen · Parking · Patio
The Ash 3 is one of our most popular three-bedroom homes, ideal for couples and young families or those looking to downsize and stay in one of the best locations in Aberdeen. On the ground floor, the property features a spacious dual aspect open-plan lounge/ dining/ kitchen, from which French doors provide access to the rear garden. A large under-stairs cupboard offers generous storage and there is a separate WC located in the hall. Upstairs the main bedroom has its own en-suite shower room. There are 2 additional double bedrooms, a stylish family bathroom fitted with white suite and chrome towel rail. A cupboard on the landing, which provides practical storage for towels and linens, completes the accomodation. Outside the rear garden is fully enclosed & will be seeded, providing a safe area for pets or children to play. There is a patio area, ideal for entertaining or relaxing on a sunny day. The front garden is turfed and landscaped and there are 2 parking spaces for the property. Pl
£ 294,995
4 bedroom detached house for sale
View photo
House · for sale
£ 375,995
Updated
4 bedroom detached house for sale
AB11
· 4 Bedrooms · 1 Bath · House
· Equipped kitchen · Parking
AB11 · 4 Bedrooms · 1 Bath · House · Equipped kitchen · Parking
Ground FloorLiving Room 3.53m x 4.90m or 10' 11 x 16' 0Kitchen/Dining 6.86m x 4.00m or 22' 6 x 13' 1Utility 1.92m x 2.44m or 6' 3 x 8' 0WC 1.87m x 1.39m or 6' 1 x 4' 6Garage 3.07m x 6.00m or 10' 0 x 19' 8First FloorMaster Bedroom 3.63m x 3.51m or 11' 10 x 11' 6En-Suite 2.44m x 2.20m or 8' 0 x 7' 2Walk-in Wardrobe 2.04m x 1.90m or 6' 8 x 6' 2Bedroom 2 3.00m x 4.20m or 9' 10 x 13' 9Bedroom 3 3.54m x 3.60m or 11' 7 x 11'9Bedroom 4 2.94m x 3.90m or 9' 7 x 12' 9Bathroom 2.20m x 2.94m or 7' 2 x 9' 7
£ 375,995
3 bedroom end of terrace house for sale
View photo
House · for sale
£ 199,999
3 bedroom end of terrace house for sale
AB11
· 3 Bedrooms · 2 Baths · House
· Fireplace · Equipped kitchen
AB11 · 3 Bedrooms · 2 Baths · House · Fireplace · Equipped kitchen
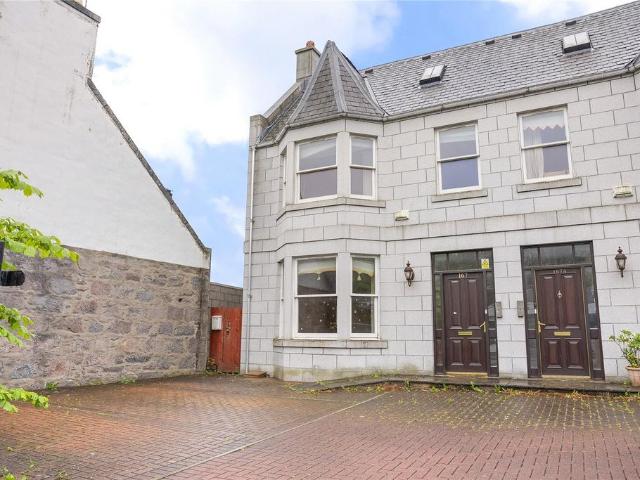
McEwan Fraser Legal are delighted to offer for sale this spacious three-bedroom end terrace home in a block of three, situated in a cul-de-sac location in the popular Ferryhill area. The light and airy accommodation spans two floors and provides versatile family living. Viewing is highly recommended to fully appreciate the location and potential that this spacious family home can offer. The property comprises an entrance hall, providing access to all accommodation. The spacious lounge has a bay window that overlooks the front of the property and floods this room with natural light, with a centrally located original working fireplace. The galley-style kitchen features a range of wall and base-mounted units, with contrasting worktops, and a mixture of white goods and integrated appliances. The former dining room has been converted to a third bedroom with an ensuite wet room, and is currently being used as a home office. A carpeted staircase leads to the first-floor accommodation, where t
£ 199,999
3 bedroom detached house for sale
View photo
House · for sale
£ 279,995
3 bedroom detached house for sale
AB11
· 3 Bedrooms · House
· Garden · Equipped kitchen
AB11 · 3 Bedrooms · House · Garden · Equipped kitchen
Enjoy modern living in the Avon, a three-bedroom home featuring an open plan kitchen/dining room with French doors to the garden. A bright lounge, utility room, and WC complete the ground floor, while upstairs has an en suite bedroom, family bathroom, and ample storage.Additional InformationTenure: HeritableCouncil tax band: Not made available by local authority until post-occupation
£ 279,995
5 bedroom semi detached house for sale
View photo
House · for sale
£ 333,000
5 bedroom semi detached house for sale
AB11
· 5 Bedrooms · 5 Baths · House
· Garden · Equipped kitchen · Powder room · Concierge
AB11 · 5 Bedrooms · 5 Baths · House · Garden · Equipped kitchen · Powder room · Concierge
Semi-detached 5 bedroom granite property with self-contained flat located on the prestigious Queen’s Road. Situated within Aberdeen’s West End, this five-bedroom semi-detached granite property is offered for sale. The property does requires a degree of upgrading and modernisation throughout.The accommodation is arranged over three floors. The ground floor comprises a vestibule leading into a reception hallway, a formal lounge to the front, and a dining kitchen to the rear. A cloakroom is also located on this level.On the first floor, there are three double bedrooms, two of which have en suite facilities, together with a family bathroom. The attic level provides additional accommodation including a further double bedroom, a study, and a shower room.The lower ground floor incorporates a self-contained flat with separate access. This includes a living space with patio doors leading to the garden, an open plan lounge and kitchen area, a double bedroom, and a shower room.Externally, there i
£ 333,000
5 bedroom detached house for sale
View photo
House · for sale
£ 719,995
5 bedroom detached house for sale
AB11
· 5 Bedrooms · House
· Equipped kitchen · Parking
AB11 · 5 Bedrooms · House · Equipped kitchen · Parking
Ground FloorVestibule 1.40m x 2.16m 4' 8 x 7' 1Living Room 6.12m x 3.76m 20' 1 x 12' 4Kitchen 6.12m x 2.81m 20' 1 x 9' 2Family/Dining 6.12m x 3.30m 20' 1 x 10' 9Utility 2.10m x 3.01m 6' 11 x 9' 11WC 2.10m x 1.57m 6' 11 x 5' 2Garage 6.00m x 7.07m 19' 8 x 23' 2First FloorBedroom 1 4.10m x 5.05m 13' 5 x 16' 7En-suite 1 2.82m x 2.57m 9' 3 x 8' 5Walk-in Wardrobe 1 1.92m x 2.72m 6' 3 x 8' 11Walk-in Wardrobe 2 1.92m x 2.23m 6' 3 x 7' 4Bedroom 2 4.78m x 3.25m 15' 8 x 10' 8En-suite 2 2.53m x 1.82m 8' 4 x 6' 0Bedroom 3 3.86m x 3.62m 12' 8 x 11' 10Walk-in Wardrobe 3 1.97m x 2.92m 6' 6 x 9' 7Bedroom 4 3.01m x 3.78m 9' 11 x 12' 5Bedroom 5 3.01m x 3.78m 9' 11 x 12' 5Store/Study 1.83m x 1.83m 6' 0 x 6' 0Bathroom 2.23m x 3.63m 7' 4 x 11' 11
£ 719,995
5 bedroom end of terrace house for sale
View photo
House · for sale
£ 599,000
5 bedroom end of terrace house for sale
AB11
· 5 Bedrooms · 2 Baths · House
· Powder room
AB11 · 5 Bedrooms · 2 Baths · House · Powder room
A stunning 5 bedroom contemporary family home where timeless period charm meets modern luxury This exceptional granite and slate end terrace period property has been professionally designed and expertly renovated to create a truly outstanding contemporary family home. Every element has been carefully considered, resulting in an immaculate, turnkey residence where timeless character meets modern luxury. Original architectural details have been lovingly preserved, including high ceilings, panelled doors, deep skirting boards and intricate plasterwork, ensuring the home retains its traditional charm while offering all the comforts of modern living.The home opens into a charming vestibule showcasing the original tiled floor and stained glass panels, a delightful introduction to the refined interior beyond. A conveniently positioned cloakroom with tiled flooring discreetly houses the boiler and fully accessible system controls.The formal lounge exudes calm and sophistication, beautifully de
£ 599,000
8 bedroom terraced house for sale
View photo
House · for sale
£ 270,000
8 bedroom terraced house for sale
AB11
· 8 Bedrooms · 6 Baths · House
· Equipped kitchen · Parking
AB11 · 8 Bedrooms · 6 Baths · House · Equipped kitchen · Parking
We are pleased to present this substantial property in a sought-after city location, offering excellent potential either as a standard family home for large or multi-generational families, or as an investment, whether for short-term, long-term rental, or serviced accommodation. The property holds a full HMO licence (granted November 2025) and currently comprises eight bedrooms across two floors.The accommodation briefly comprises a split-level entrance hall to the ground floor with a utility room and stairs to the first floor, where there is a dining kitchen, four bedrooms (two of which have en-suites), a generous lounge (or additional bedroom) and a shower room, and to the second floor there are four further bedrooms, all with en-suite shower rooms. Externally, the property features a low-maintenance foreyard with flower beds, and there is a large car park providing off-road parking. The property is currently tenanted, with tenants able to vacate or remain depending on the new owner's
£ 270,000
5 bedroom detached house for sale
View photo
House · for sale
£ 620,000
5 bedroom detached house for sale
AB11
· 5 Bedrooms · 4 Baths · House
· Parking
AB11 · 5 Bedrooms · 4 Baths · House · Parking
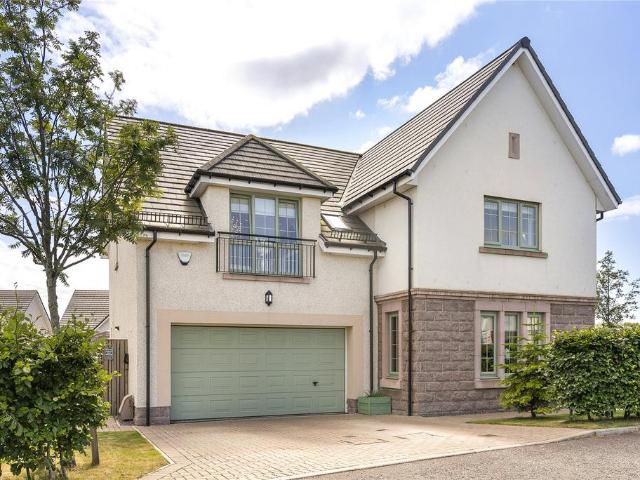
Exceptional Cala-built executive family home enjoying a prime cul-de-sac setting overlooking “The Oval” in prestigious Milltimber We are privileged to present this outstanding five-bedroom detached executive residence with integral double garage, occupying an enviable position at the end of a peaceful cul-de-sac within Cala Homes' exclusive Murtle Den development in the highly coveted suburb of Milltimber.Completed in 2019 to Cala Homes' acclaimed Lowther design, this magnificent home offers an exceptional blend of sophisticated contemporary living, timeless elegance and superior craftsmanship. Meticulously maintained by the current owners, the property showcases an impeccable standard of finish throughout, with generously proportioned accommodation perfectly tailored to modern family life and refined entertaining. Designed with both luxury and practicality in mind, the home benefits from double glazing, a highly efficient combination of gas-fired and air source heating systems, CAT 4
£ 620,000
4 bedroom detached house for sale
View photo
House · for sale
£ 373,995
Updated
4 bedroom detached house for sale
AB11
· 4 Bedrooms · 1 Bath · House
· Equipped kitchen · Parking
AB11 · 4 Bedrooms · 1 Bath · House · Equipped kitchen · Parking
Ground FloorLiving Room 3.53m x 4.90m or 10' 11 x 16' 0Kitchen/Dining 6.86m x 4.00m or 22' 6 x 13' 1Utility 1.92m x 2.44m or 6' 3 x 8' 0WC 1.87m x 1.39m or 6' 1 x 4' 6Garage 3.07m x 6.00m or 10' 0 x 19' 8First FloorMaster Bedroom 3.63m x 3.51m or 11' 10 x 11' 6En-suite 2.44m x 2.20m or 8' 0 x 7' 2Walk-in Wardrobe 2.04m x 1.90m or 6' 8 x 6' 2Bedroom 2 3.00m x 4.20m or 9' 10 x 13' 9Bedroom 3 3.54m x 3.60m or 11' 7 x 11'9Bedroom 4 2.94m x 3.90m or 9' 7 x 12' 9Bathroom 2.20m x 2.94m or 7' 2 x 9' 7
£ 373,995

Get email alerts

Don't miss out: be the first to know about new properties

The alert was correctly created

On subscribing you accept the conditions of use and the privacy policy
Alert
Receive new ads in your inbox
Save this search
Receive alerts for new listings

We'll send you an email when we have new properties for: "Houses for sale in AB11"

The alert was correctly created

Grampian Road AB11 Aberdeen
Kirkhill Road AB11 Aberdeen
Get email alerts and be the first to see new listings
Required field
On subscribing I accept the terms of the privacy policy
Perfect! You'll soon start receiving new listings via email
Alert
Receive an email when we have new ads for Houses for sale in AB11
Save this search
Filters

Bedrooms

Size (sq.ft)

sq.ft
sq.ft

Price

£
£

Property type

Bathrooms

Clear all filters
Receive notifications when new entries are published.