600 properties for sale in AB13

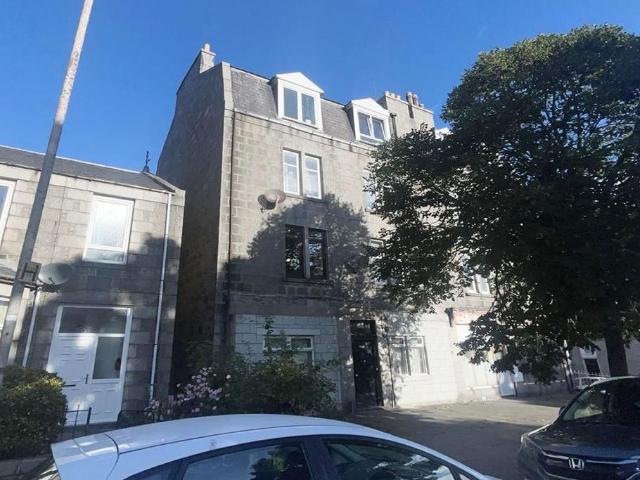
2 bedroom flat for sale
View photo
Flat · for sale
£ 60,000
2 bedroom flat for sale
AB13
· 2 Bedrooms · 1 Bath · Flat
· Garden · Equipped kitchen · Parking
AB13 · 2 Bedrooms · 1 Bath · Flat · Garden · Equipped kitchen · Parking
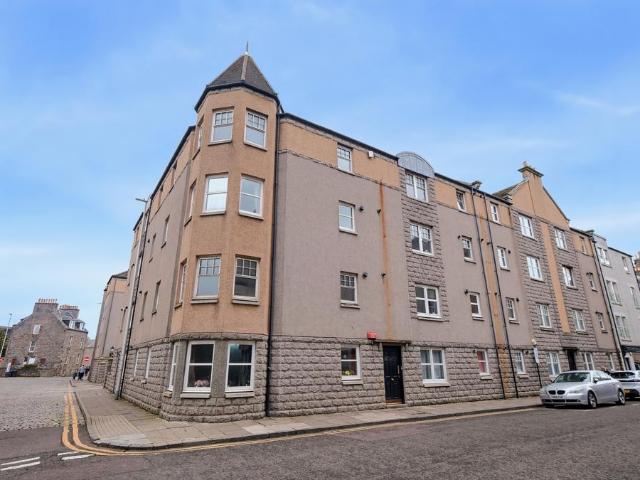
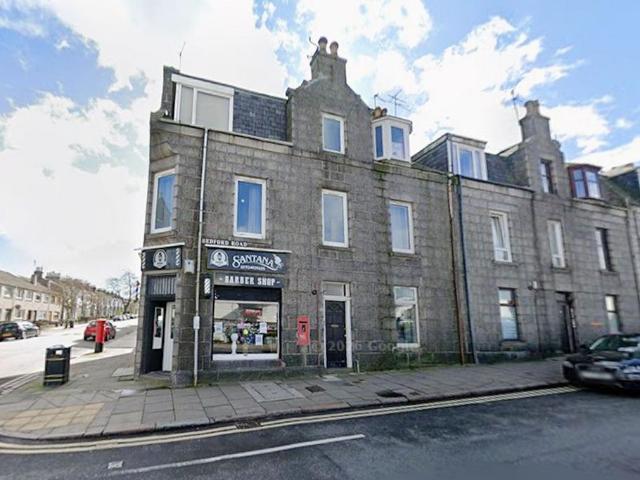
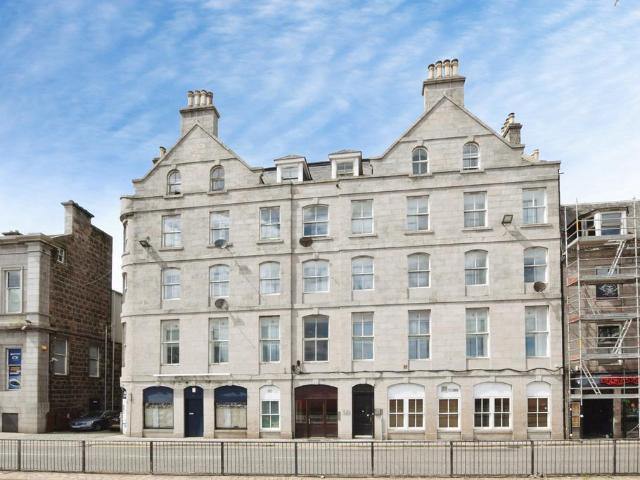
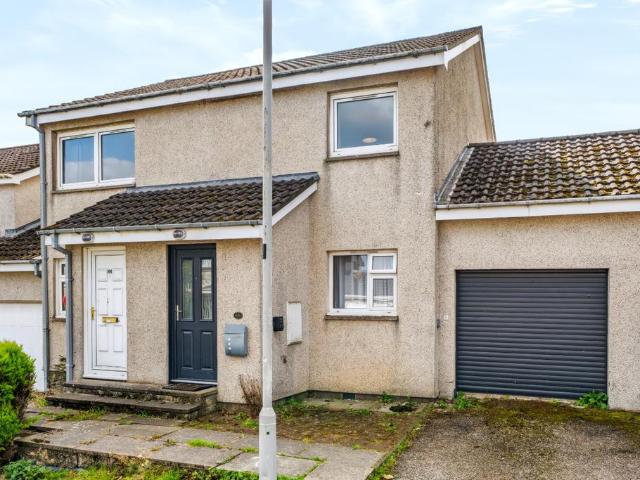
Our latest listing is a 2 bedroom flat located in Aberdeen. It is in close proximity to valuable amenities, is able to generate rewarding rental returns and has a tenant currently situated.For investors looking to expand their portfolio, this is a fantastic opportunity!This well-kept home features 2 bedrooms, lounge, kitchen, bathroom, shared garden (back only), and shared private parking.Investment detailsIt currently produces an annual gross income of £6,960 with tenants currently situated. Considering the purchase price and the potential rental income that could be earned in future years, this will make for a worthwhile addition to an investors property portfolio.For greater detail on this property's investment potential, please see the Let Property Pack linked below.If you are interested, please call us.Tenancy DetailsThere are tenants that currently reside in the property and have consistently paid their rent for the duration of their stay. They do not have any intentions to move
£ 60,000
3 bedroom flat for sale
View photo
Flat · for sale
£ 215,000
3 bedroom flat for sale
AB13
· 3 Bedrooms · 2 Baths · Flat
· Equipped kitchen · Parking · Concierge · Heating
AB13 · 3 Bedrooms · 2 Baths · Flat · Equipped kitchen · Parking · Concierge · Heating
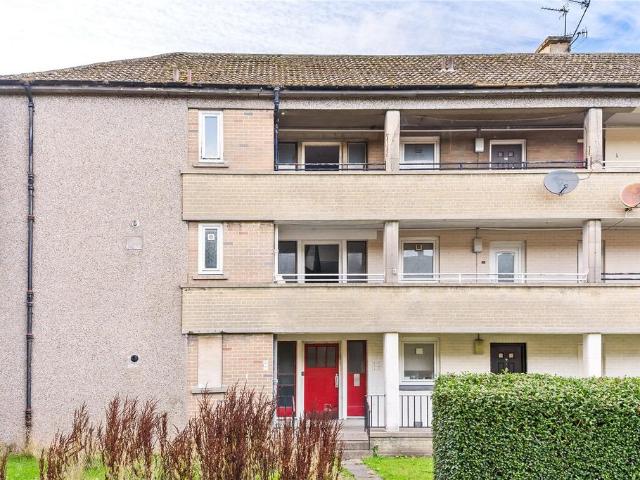
NOTE HOME REPORT - The home report is available to view on the Northwood website portal (northwooduk.com/aberdeen)- within the listing and select View home report.160 Polmuir Road - a fourth floor executive apartment with three double bedrooms, two bathrooms and modern living. The property enjoys a stunning view over the River Dee and is around a 15 minute walk into the City Centre. Viewings are strongly recommended to appreciate this modern and executive apartment! NOW £10,000 UNDER VALUATION.Extending to 110 sq.m. and comprising: spacious entrance hallway with two storage cupboards, three double bedrooms - two have built in storage and one with an en-suite shower room. The kitchen is modern and has space for dining. The main feature of the property is the bright and spacious reception room with windows and doors overlooking the River Dee. The property benefits from gas central heating, double glazing and underfloor heating throughout. Externally, there is one allocated parking space
£ 215,000
2 bedroom apartment for sale
View photo
Flat · for sale
£ 104,000
2 bedroom apartment for sale
AB13
· 2 Bedrooms · 1 Bath · Flat
AB13 · 2 Bedrooms · 1 Bath · Flat
Radiant Roslin Place *CLICK ON VIRTUAL TOUR*. We are delighted to present this two-bedroom flat for sale in the popular Roslin Place area of Aberdeen. The property offers comfortable and practical accommodation, making it an excellent choice for first-time buyers, couples, professionals or buy-to-let investors. The flat provides an ideal opportunity for purchasers looking for a conveniently located home within easy reach of central Aberdeen. Early viewing is recommended to appreciate the property and its location. Roslin Place enjoys a convenient position within Aberdeen's AB24 area, close to a wide selection of local shops, everyday amenities and public transport connections. Aberdeen city centre, the Beach Esplanade, Aberdeen Harbour and the University of Aberdeen are all within easy reach. Residents can also enjoy convenient access to Aberdeen Beach, Union Square, Bon Accord Shopping Centre, the Beach Ballroom and Codona's entertainment complex, making the area well suited to those
£ 104,000
2 bedroom apartment for sale
View photo
Flat · for sale
£ 110,000
2 bedroom apartment for sale
AB13
· 2 Bedrooms · 1 Bath · Flat
· Equipped kitchen
AB13 · 2 Bedrooms · 1 Bath · Flat · Equipped kitchen
SAIL DOWN TO SEAFORTH ROAD! CLICK ON VIRTUAL TOUR NOW! This beautifully presented two-bedroom flat offers modern living in a convenient city location. The property has been tastefully decorated throughout, featuring bright and spacious rooms with a contemporary finish. Ideal for first-time buyers, professionals, or investors, it boasts a comfortable lounge, modern kitchen with dining space, stylish bathroom, and two well-proportioned bedrooms. Seaforth Road is a popular residential area situated close to Aberdeen city centre, offering an excellent balance of convenience and tranquillity. The area benefits from easy access to a wide range of local amenities, including shops, cafés, and public transport links, as well as nearby recreational spaces such as the Beach Boulevard and Aberdeen Sports Village. Its central location makes it ideal for professionals and commuters alike, providing quick connections to the city centre, universities, and key routes across Aberdeen. LOUNGE A bright an
£ 110,000
5 bedroom detached house for sale
View photo
House · for sale
£ 499,950
5 bedroom detached house for sale
AB13
· 5 Bedrooms · House
· Garden · Equipped kitchen · Parking · Powder room
AB13 · 5 Bedrooms · House · Garden · Equipped kitchen · Parking · Powder room
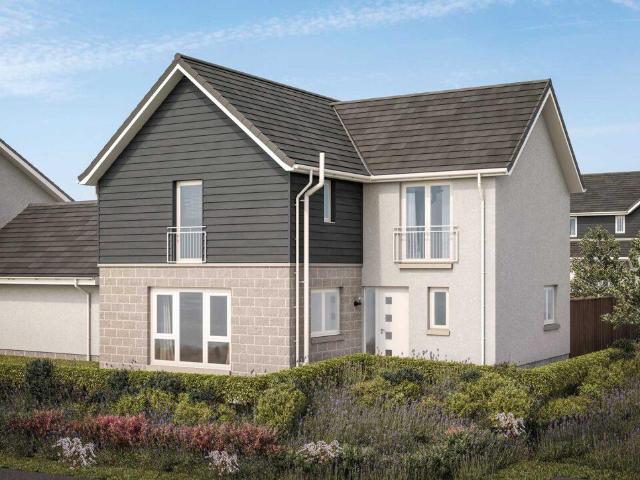
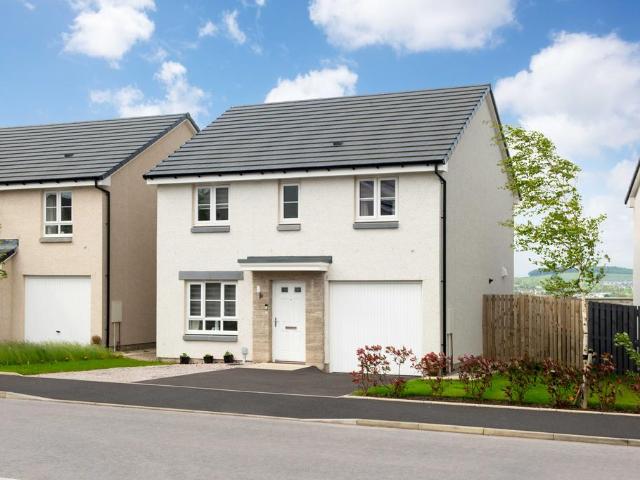
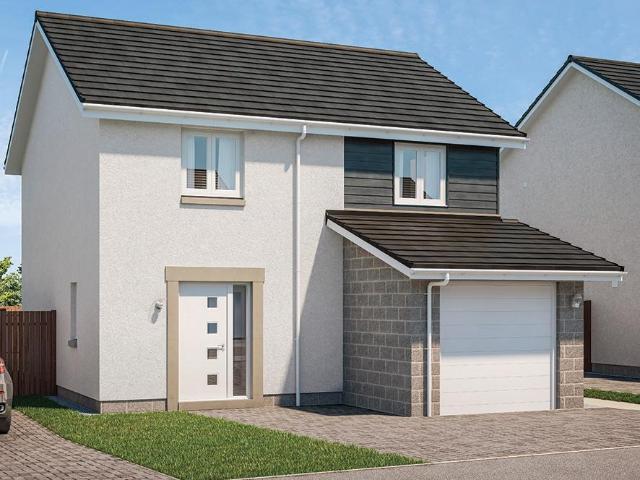
The Crichton is a generously sized five-bedroom home, ideal for growing families. Four spacious double bedrooms, two with en suites, offer room for everyone, while a fifth bedroom or dedicated study adds valuable flexibility. Fitted wardrobes in the main bedrooms help keep living spaces clutter-free, and all bedrooms have access to a luxurious family bathroom.Downstairs, the large open-plan kitchen, dining, and family area is perfect for everyday life and entertaining, with a formal lounge providing a peaceful retreat. A spacious L-shaped hallway creates a welcoming first impression, while a cloakroom, utility room, ample storage, and integral garage ensure all practical needs are met. The turfed, fenced rear garden adds a safe, private outdoor space for the whole family to enjoy
£ 499,950
5 bedroom detached house for sale
View photo
House · for sale
£ 589,995
5 bedroom detached house for sale
AB13
· 5 Bedrooms · House
· Garden · Equipped kitchen · Parking · Patio
AB13 · 5 Bedrooms · House · Garden · Equipped kitchen · Parking · Patio
The Yew SR is one of our most popular and stunning 5-bedroom homes. The Yew with sunroom has an additional living space and home 51 has a sunny enclosed west facing rear garden On entering the property there is a real feeling of space with a generous hall featuring a cupboard for coats/ shoes etc. The ground floor features a separate lounge to the front of the property with double doors leading through into the spectacular open plan kitchen/ dining / sunroom, which provides plenty of space for relaxing or entertaining family and friends. Bi-fold doors lead from the sun lounge onto the patio area of the garden, the remainder of which will be seeded. The garden is fully enclosed providing a safe space for children or pets. There is a downstairs W.C. located in the hall and a utility room off the kitchen which leads to the integral garage and also gives additional access to the garden. Upstairs, there are 5 generous double bedrooms, two of which have their own en-suites and walk in wardro
£ 589,995
4 bedroom detached house for sale
View photo
House · for sale
£ 529,995
4 bedroom detached house for sale
AB13
· 4 Bedrooms · House
· Garden · Equipped kitchen · Parking · Patio
AB13 · 4 Bedrooms · House · Garden · Equipped kitchen · Parking · Patio
Reserve HOME 50 and receive £10,000 towards your deposit! The generous lounge enjoys double doors which lead through to the open-plan dining kitchen and family room. This stunning heart of the home features bi-fold doors that open out to the enclosed rear garden and patio, creating the perfect space for entertaining. A separate utility room provides convenient access to both the garage and garden, while a downstairs WC is ideally positioned off the hallway. Upstairs, the main bedroom boasts fitted wardrobes and a private ensuite, while bedroom two also benefits from its own ensuite. Two further spacious double bedrooms, a stylish family bathroom, and an additional storage cupboard complete the first floor. The property includes driveway parking for two cars, a landscaped front garden, and a fully enclosed rear garden with full-height fencing, a seeded lawn, and a patio area – ideal for relaxing or hosting friends and family. Plot Number: 50Tenure: FreeholdCouncil Tax band: TBCPrices an
£ 529,995
3 bedroom detached house for sale
View photo
House · for sale
£ 399,995
3 bedroom detached house for sale
AB13
· 3 Bedrooms · House
· Garden · Equipped kitchen · Parking
AB13 · 3 Bedrooms · House · Garden · Equipped kitchen · Parking
Final detached Hazel - reserve today and receive £5K towards deposit or LBTT contribution plus flooring and upgraded appliances! The Hazel is one of Dandara's most sought after homes, which is no surprise given its layout, energy efficiency and quality build. The ground floor has a separate lounge with double doors leading through to the superb open plan dining-kitchen, which can also be accessed directly from the hall. The kitchen comes complete with appliances and your choice of doors and worktops, from our pre selected range. French Doors from the dining area offers access to the rear garden, perfect for entertaining or relaxing. There is a generous utility room, also offering access to the rear garden and leading into the spacious integral garage. A WC in the hall completes the downstairs accommodation. Upstairs, the spacious main bedroom has its own ensuite shower room. There are two further bedrooms and a stylish family bathroom with concealed storage and a linen/ store cupboard
£ 399,995
5 bedroom detached house for sale
View photo
House · for sale
£ 599,995
5 bedroom detached house for sale
AB13
· 5 Bedrooms · House
· Equipped kitchen · Parking
AB13 · 5 Bedrooms · House · Equipped kitchen · Parking
Ground FloorLiving Room 4.11m x 6.37m 13' 5 x 20' 10Kitchen 4.00m x 3.33m 13' 1 x 10' 11Family Room 4.00m x 3.07m 13' 1 x 10' 0Dining Room 3.54m x 3.33m 11' 7 x 10' 11Utility 2.55m x 1.76m 8' 4 x 5' 9WC 1.90m x 1.75m 6' 2 x 5' 8Garage 6.03m x 6.11m 19' 9 x 20' 0First FloorBedroom 1 5.90m x 4.68m 19' 4 x 15' 4En-Suite 1 2.87m x 2.17m 9' 4 x 7' 1Walk-in Wardrobe 1.76m x 2.48m 5' 9 x 8' 1Bedroom 2 4.08m x 3.36m 13' 4 x 11' 0En-Suite 2 2.88m x 1.49m 9' 5 x 4' 10Bedroom 3 3.75m x 3.36m 12' 3 x 11' 0Bedroom 4 3.75m x 3.36m 12' 3 x 11' 0Bedroom 5 2.97m x 2.91m 9' 8 x 9' 6Bathroom 2.87m x 2.33m 9' 5 x 7' 7
£ 599,995
4 bedroom detached house for sale
View photo
House · for sale
£ 446,995
4 bedroom detached house for sale
AB13
· 4 Bedrooms · House
· Equipped kitchen · Parking
AB13 · 4 Bedrooms · House · Equipped kitchen · Parking
Ground FloorLiving Room 3.62m x 6.03m 11' 10 x 19' 9Kitchen 3.30m x 3.62m 10' 9 x 11' 10Family / Dining 3.50m x 3.62m 11' 5 x 11' 10Utility 2.15m x 2.11m 7' 0 x 6' 11WC 2.15m x 1.35m 7' 0 x 4' 5Garage 3.01m x 6.01m 9' 10 x 19' 8First FloorBedroom 1 3.46m x 4.36m 11' 4 x 14' 3En-Suite 1 2.33m x 2.28m 7' 7 x 7' 5Bedroom 2 3.52m x 3.16m 11' 6 x 10' 4En-Suite 2 2.80m x 1.36m 9' 2 x 4' 5Bedroom 3 3.05m x 4.83m 10' 0 x 15' 10Bedroom 4 3.07m x 3.99m 10' 0 x 13' 1Bathroom 2.26m x 2.06m 7' 4 x 6' 8
£ 446,995
4 bedroom detached house for sale
View photo
House · for sale
£ 444,995
4 bedroom detached house for sale
AB13
· 4 Bedrooms · House
· Equipped kitchen · Parking
AB13 · 4 Bedrooms · House · Equipped kitchen · Parking
Ground FloorLiving Room 3.62m x 6.03m 11' 10 x 19' 9Kitchen 3.30m x 3.62m 10' 9 x 11' 10Family / Dining 3.50m x 3.62m 11' 5 x 11' 10Utility 2.15m x 2.11m 7' 0 x 6' 11WC 2.15m x 1.35m 7' 0 x 4' 5Garage 3.01m x 6.01m 9' 10 x 19' 8First FloorBedroom 1 3.46m x 4.36m 11' 4 x 14' 3En-Suite 1 2.33m x 2.28m 7' 7 x 7' 5Bedroom 2 3.52m x 3.16m 11' 6 x 10' 4En-Suite 2 2.80m x 1.36m 9' 2 x 4' 5Bedroom 3 3.05m x 4.83m 10' 0 x 15' 10Bedroom 4 3.07m x 3.99m 10' 0 x 13' 1Bathroom 2.26m x 2.06m 7' 4 x 6' 8
£ 444,995
4 bedroom detached house for sale
View photo
House · for sale
£ 399,995
4 bedroom detached house for sale
AB13
· 4 Bedrooms · 2 Baths · House
· Equipped kitchen · Parking
AB13 · 4 Bedrooms · 2 Baths · House · Equipped kitchen · Parking
Ground FloorLiving Room 3.49m x 4.90m 11' 5 x 16' 0Kitchen 3.71m x 3.95m 12' 2 x 12' 11Family / Dining 3.13m x 3.23m 10' 3 x 10' 7Utility 1.93m x 2.44m 6' 3 x 8' 0WC 1.93m x 1.40m 6' 3 x 4' 7Garage 3.01m x 6.01m 9' 10 x 19' 8First FloorBedroom 1 3.63m x 3.51m 11' 10 x 11' 5En-Suite 2.45m x 1.50m 8' 0 x 4' 11Walk-in Wardrobe 2.02m x 1.90m 6' 7 x 6' 2Bedroom 2 3.02m x 4.21m 9' 10 x 13' 9Bedroom 3 3.54m x 2.95m 11' 7 x 9' 8Bedroom 4 2.94m x 3.94m 9' 7 x 12' 10Bathroom 2.21m x 2.95m 7' 2 x 9' 8
£ 399,995
2 bedroom flat for sale
View photo
Flat · for sale
£ 90,000
2 bedroom flat for sale
AB13
· 2 Bedrooms · 1 Bath · Flat
· Equipped kitchen
AB13 · 2 Bedrooms · 1 Bath · Flat · Equipped kitchen
First Floor Flat, 11 Diamond Street, Aberdeen, AB10 1QU* PRIME NEW LISTING. We are excited to present this vacant two-bedroom flat located within a prime location in Aberdeen. Sales Evidence: *21st Century House sold for £140,000, 70 Gordon Street sold for £124,000* A perfect opportunity for shrewd investors seeking potential high-yielding rental opportunities in the heart of Aberdeen. This property could achieve a rental income of £750 to £850 per calendar month, creating an attractive annual rental of £9,000 to £10,200, with a strong yield of 10% based on the guide price. Ideally situated just a short nine-minute walk from Aberdeen train station, this location is perfect for those who commute, offering excellent connectivity. PRIME NEW LISTING. We are excited to present this vacant two-bedroom flat located within a prime location in Aberdeen. The property comprises two spacious bedrooms, a comfortable living room, a well-equipped kitchen, and a modern bathroom. A perfect opportunity
£ 90,000
2 bedroom lodge for sale
View photo
House · for sale
£ 175,000
2 bedroom lodge for sale
AB13
· 2 Bedrooms · 2 Baths · House
· Balcony
AB13 · 2 Bedrooms · 2 Baths · House · Balcony
Gillian Milne of Re/max City & Shire is delighted to bring to the open market this beautifully presented two-bedroom Lodge with study, pleasantly positioned within Hall Forest at Hillhead Caravan Park, Kintore, AB51 0YZ, an established, pet-friendly gated residential community exclusively for the over 55s.Offering comfortable, flexible and easily maintained accommodation, this attractive Lodge is ideally suited to those looking to enjoy a more relaxed lifestyle within peaceful surroundings, while remaining conveniently placed for nearby amenities and transport connections.The well-proportioned accommodation comprises two bedrooms together with a dedicated study, providing an ideal space for those working from home, pursuing hobbies or simply requiring a useful additional room. The thoughtfully arranged interior creates a welcoming home that combines practicality with comfortable modern living.A particularly appealing feature of the property is the enclosed decked balcony, providing a w
£ 175,000
3 bedroom detached house for sale
View photo
House · for sale
£ 225,000
3 bedroom detached house for sale
AB13
· 3 Bedrooms · 3 Baths · House
AB13 · 3 Bedrooms · 3 Baths · House
PRIME NEW LISTING. We are excited to present this vacant 3-bedroom detached house, positioned in the sought-after location of Blackburn, Aberdeen. Home report £250,000 *16, Gean Drive, Aberdeen AB21 0YN sold for £285,000 in Dec 2025; 9, Gean Drive, Aberdeen AB21 0YN sold for £272,000 in Jul 2024* Unlock the potential of this property as a profitable serviced accommodation. With local rates starting around £335 per night and a 70% occupancy rate per month, this unit could achieve an impressive £2,235 PCM (£26,827 per annum), offering an incredible percentage gross yield if secured at the guide price. Offered vacant, this property is ideal for first-time buyers or families seeking a new home. It also presents a fantastic opportunity for investors looking for strong rental potential in a highly desirable area. Ideally situated near a range of amenities, including parks, restaurants, and coffee shops, and with convenient access to schools and public transport, this property offers unparall
£ 225,000
4 Bedroom Flat
View photo
Flat · for sale
£ 90,000
4 Bedroom Flat
AB13
· 4 Bedrooms · Flat
· Garden · Equipped kitchen · Concierge
AB13 · 4 Bedrooms · Flat · Garden · Equipped kitchen · Concierge
For sale by auction on Thursday, 24 September 2026 at 14:00 Venue: Live Stream Exciting opportunity to purchase this well presented four bedroom main door flat with garden, well located for amenities. The property has a main front door, and a back door opening out to decking in the back garden. Accommodation comprises entrance vestibule, reception hall with storage, bright and spacious lounge open plan into fitted kitchen, stylish bathroom, separate toilet, and four bedrooms. The property will appeal to a range of prospective buyers, offering excellent family accommodation all on the level. Council Tax Band: C. Area Craigievar Place is situated in a convenient residential area of Aberdeen, within easy reach of local amenities, public transport links, schools and access routes across the city. The location makes this property well suited to buyers looking for a practical home with strong everyday convenience EPC Rating: C Viewings Additional Fees Administration Charge - 3.6% inc VAT of
£ 90,000
Flat
View photo
Flat · for sale
£ 264,000
Flat
AB13
· Flat
AB13 · Flat
For sale by auction on Thursday, 24 September 2026 at 14:00 Venue: Live Stream We are delighted to bring to auction this portfolio of four tenanted properties This property is part of a portfolio which includes 6 Farmers Hall, AB25 1XF TFL 198 Union Grove, AB10 6SR 7F Crimon Place, AB10 1RX 89 Virginia Street, AB11 5AX Area Regular public transport is available nearby linking the properties to many parts of the town and the Aberdeen City Centre. Easily commuting to Aberdeen Royal Infirmary. Locally there are excellent local amenities and with the city's wealth of amenities is within easy walking distance and accordingly a wide range of pubs, clubs, restaurants and leisure facilities are all close to hand. Viewings Additional Fees Administration Charge - 3.6% inc VAT of the purchase price, subject to a minimum of ?3600 inc VAT, payable on exchange of contracts.Please see the legal pack for any disbursements listed that may become payable by the purchaser on completion. Price Inform
£ 264,000
1 Bedroom Flat
View photo
Flat · for sale
£ 55,000
1 Bedroom Flat
AB13
· 1 Bedroom · Flat
· Garden · Equipped kitchen
AB13 · 1 Bedroom · Flat · Garden · Equipped kitchen
For sale by auction on Thursday, 24 September 2026 at 14:00 Venue: Live Stream Within walking distance on the city centre and all its amenities. The accommodation is accessed by secure entry and comprises an entrance hallway, spacious lounge with diner, modern kitchen, double bedroom with storage solutions and shower room. The property benefits from storage solutions throughout and enclosed shared gardens. The current tenant is paying ?550 PCM (?6600 per annum) and if purchased at the guide price would yield at an attractive 12%. To ensure you do not miss out on this opportunity early expression of interest is highly recommended. Council Tax Band A. This property is part of a portfolio which includes 6 Farmers Hall, AB25 1XF TFL 198 Union Grove, AB10 6SR 7F Crimon Place, AB10 1RX 89 Virginia Street, AB11 5AX Area Crimon Place is situated in a quiet street, off Golden Square, the property enjoys a wealth of city centre amenities including shopping malls, supermarkets, fitness clubs, res
£ 55,000
1 Bedroom Flat
View photo
Flat · for sale
£ 55,000
1 Bedroom Flat
AB13
· 1 Bedroom · Flat
· Garden · Equipped kitchen · Heating
AB13 · 1 Bedroom · Flat · Garden · Equipped kitchen · Heating
For sale by auction on Thursday, 24 September 2026 at 14:00 Venue: Live Stream We are delighted to bring to auction this one bedroom top floor flat on Union Grove, within walking distance of the city centre and all its amenities. The accommodation is accessed by secure common entry and comprises a top floor flat with one spacious double bedroom, modern kitchen and dining space and shower room. The property benefits from a gas central heating and common gardens to the rear. The current tenant is paying ?525PCM (?6300 P/A) and if purchased at the guide price would yield at 11.4%. To ensure you do not miss out on this opportunity early viewing is highly recommended. Council Tax Band A. This property is part of a portfolio which includes 6 Farmers Hall, AB25 1XF TFL 198 Union Grove, AB10 6SR 7F Crimon Place, AB10 1RX 89 Virginia Street, AB11 5AX Area Union Grove is a very popular residential street which extends from the cities Holburn Street and is situated to the west of the City Centre.
£ 55,000
2 Bedroom Flat
View photo
Flat · for sale
£ 85,000
2 Bedroom Flat
AB13
· 2 Bedrooms · Flat
· Equipped kitchen · Parking
AB13 · 2 Bedrooms · Flat · Equipped kitchen · Parking
For sale by auction on Thursday, 24 September 2026 at 14:00 Venue: Live Stream We are delighted to bring to auction this superb opportunity to acquire this two-bedroom ground floor flat on Farmers Hall in the Rosemount area of Aberdeen. The accommodation is accessed by secure common entry and comprises an entrance hallway, spacious lounge with bay window, modern kitchen with a range of wall and base units, two spacious double bedrooms with integrated storage solutions and a fitted shower suite. The property benefits from off street private parking. The current tenant is paying ?825PCM (?9900 per annum and if purchased at the guide price would yield at an attractive 11.6%, to ensure you do not miss out on this opportunity early viewing is highly recommended. Council Tax Band D. This property is part of a portfolio which includes 6 Farmers Hall, AB25 1XF TFL 198 Union Grove, AB10 6SR 7F Crimon Place, AB10 1RX 89 Virginia Street, AB11 5AX Area Farmers Hall enjoys easy access to the city c
£ 85,000
3 bedroom flat for sale
View photo
Flat · for sale
£ 85,000
Updated
3 bedroom flat for sale
AB13
· 3 Bedrooms · Flat
· Garden · Equipped kitchen · Concierge
AB13 · 3 Bedrooms · Flat · Garden · Equipped kitchen · Concierge
Three Bedroom traditional city centre flat. Great for rental with expected rents in the region of £800 per month. Large flat with high rental demand or owner occupier. Freehold Sale. Located in the heart of Aberdeen city centre. No onward chain. COMPRISES - Reception hallway, shower room, three bedrooms, dual aspect lounge with open plan fitted kitchen area and bathroom. Vacant Possession. Immediate Entry Available. Room Sizes: Hallway - 8.45m x 1.10m Living Room 3.43m x 5.19m Bedroom 1 - 3.10m x 3.92m Bedroom 2 - 3.10m x 3.67m Bedroom 3 -3.20m x 3.67m Kitchen - 3.04m x 1.92m W.C - 2.1m x 1.91m Shower Room - 1.23m x 1.67m Union Terrace Gardens within 0.2 miles. Bus and Train Station within 0.3 miles. Aberdeen University within 1.8 miles. Robert Gordon University within 2.7 miles. Aberdeen City Centre offers a vibrant blend of shopping, dining and culture, with major regeneration underway through the £150m City Centre and Beach Masterplan transforming Union Street, the new Aberdeen Mark
£ 85,000
5 bedroom detached house for sale
View photo
House · for sale
£ 595,000
5 bedroom detached house for sale
AB13
· 5 Bedrooms · House
· Garden · Equipped kitchen · Parking · Patio
AB13 · 5 Bedrooms · House · Garden · Equipped kitchen · Parking · Patio
Designed for spacious and flexible family living, the Darvel features an open plan studio designed kitchen and family/dining room with French doors opening out to the patio and garden, whilst the formal separate lounge to the front of the home is ideal for entertaining.With four double bedrooms, two en suites and a fifth bedroom, which can also be used as a study, The Darvel is the perfect home for families in need of a wealth of space.In addition, a downstairs WC, plentiful storage, utility room, integral single garage and private driveway ensure all the everyday practicalities are taken care of
£ 595,000
4 bedroom detached house for sale
View photo
House · for sale
£ 499,950
4 bedroom detached house for sale
AB13
· 4 Bedrooms · House
· Garden · Equipped kitchen · Parking · Patio
AB13 · 4 Bedrooms · House · Garden · Equipped kitchen · Parking · Patio
Designed for spacious and flexible family living, the Comrie features an open plan L-shaped studio designed kitchen and family/dining room with French doors opening out to the patio and garden, whilst the formal separate lounge to the front of the home is ideal for entertaining.With four double bedrooms, two en suites and a fifth bedroom, which can also be used as a study, The Comrie is the perfect home for families in need of a wealth of space.In addition, a downstairs WC, plentiful storage, utility room, integral garage and private driveway ensure all the everyday practicalities are taken care of
£ 499,950
5 bedroom detached house for sale
View photo
House · for sale
£ 589,995
5 bedroom detached house for sale
AB13
· 5 Bedrooms · House
· Garden · Equipped kitchen · Parking · Patio
AB13 · 5 Bedrooms · House · Garden · Equipped kitchen · Parking · Patio
Designed for spacious and flexible family living, the Darroch features an open plan studio designed kitchen and family/dining room with bi-fold doors opening out to the patio and garden, whilst the formal separate lounge to the front of the home is ideal for entertaining.With four double bedrooms, two en suites and a fifth bedroom, which can also be used as a study, The Darroch is the perfect home for families in need of a wealth of space.In addition, a downstairs WC, plentiful storage, utility room, integral single garage and private driveway ensure all the everyday practicalities are taken care of
£ 589,995
5 bedroom detached house for sale
View photo
House · for sale
£ 580,000
5 bedroom detached house for sale
AB13
· 5 Bedrooms · House
· Garden · Equipped kitchen · Parking · Patio
AB13 · 5 Bedrooms · House · Garden · Equipped kitchen · Parking · Patio
Designed for spacious and flexible family living, the Darvel features an open plan studio designed kitchen and family/dining room with French doors opening out to the patio and garden, whilst the formal separate lounge to the front of the home is ideal for entertaining.With four double bedrooms, two en suites and a fifth bedroom, which can also be used as a study, The Darvel is the perfect home for families in need of a wealth of space.In addition, a downstairs WC, plentiful storage, utility room, integral single garage and private driveway ensure all the everyday practicalities are taken care of
£ 580,000

Get email alerts

Don't miss out: be the first to know about new properties

The alert was correctly created

On subscribing you accept the conditions of use and the privacy policy
Alert
Receive new ads in your inbox
Save this search
Receive alerts for new listings

We'll send you an email when we have new properties for: "Properties for sale in AB13"

The alert was correctly created

AB32
AB16
Get email alerts and be the first to see new listings
Required field
On subscribing I accept the terms of the privacy policy
Perfect! You'll soon start receiving new listings via email
Alert
Receive an email when we have new ads for Properties for sale in AB13
Save this search
Filters

Bedrooms

Size (sq.ft)

sq.ft
sq.ft

Price

£
£

Property type

Bathrooms

Clear all filters
Receive notifications when new entries are published.