205 properties for sale in AB41

6 bed house for sale
2 pictures
House · for sale
£ 420,000
6 bed house for sale
AB41
· 6 Bedrooms · House
· Garden · Heating
AB41 · 6 Bedrooms · House · Garden · Heating
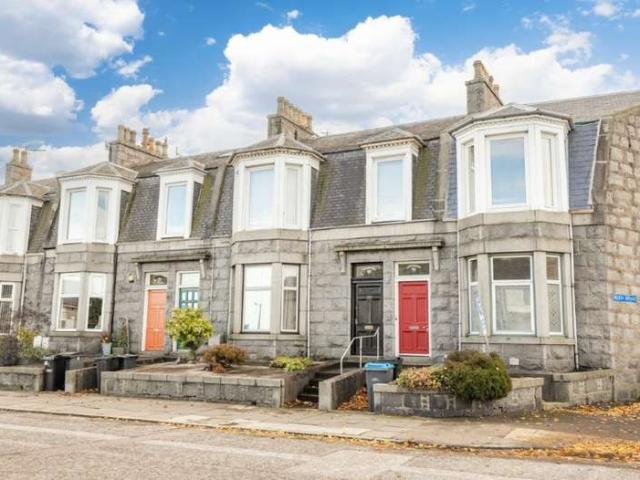
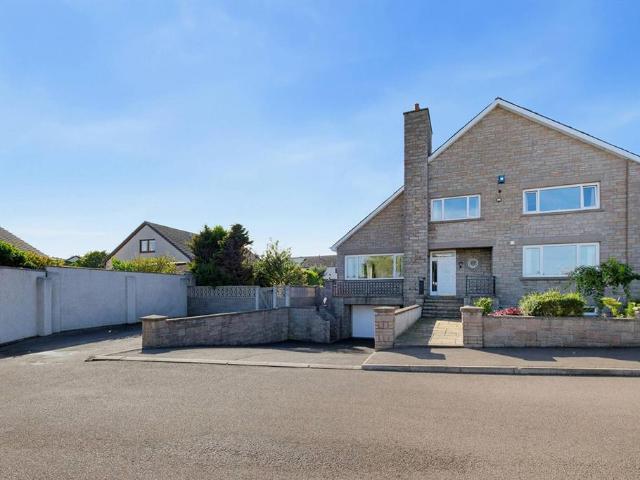
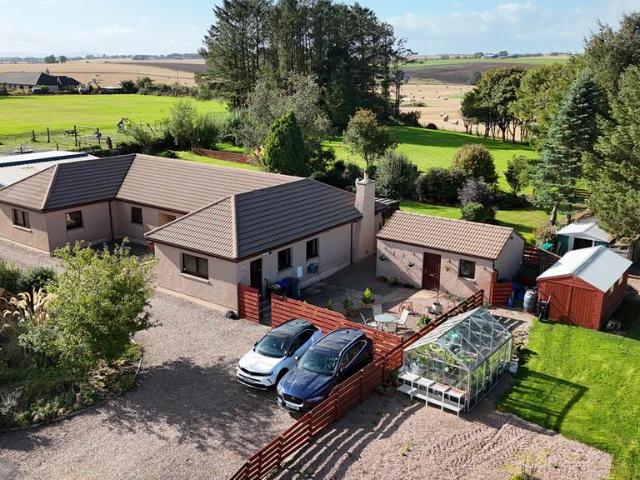
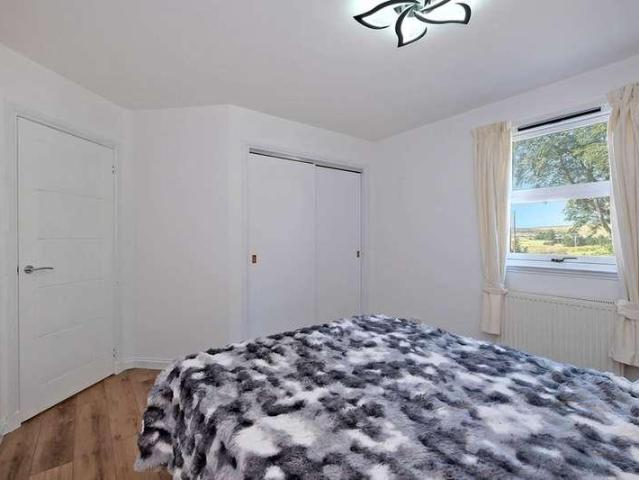
12 Mile End Place is an architecturally designed, detached five/six bedroom fully modernised property of circa 1977. The property is located at the end of a small cul-de-sac, with its private walled or fenced garden occupying a spacious plot which is located close to the town and all its amenities, including local specialist shops, pre-school and primary schooling. The current owners, during their tenure, have maintained and upgraded to an impeccable standard, with the use of quality tradespeople and fixtures and fittings being evident at every turn. The property provides spacious, versatile family living accommodation over three levels, and further benefits from full double glazing, gas central heating and is decorated in an immaculate, fresh neutral tone throughout. To appreciate the high standard of this home, its versatile, free-flowing, spacious living accommodation and its location, a viewing is an absolute must; you will not be disappointed. A vestibule allows access to the welc
£ 420,000
3 bed house for sale
2 pictures
House · for sale
£ 365,000
3 bed house for sale
AB41
· 3 Bedrooms · House
AB41 · 3 Bedrooms · House
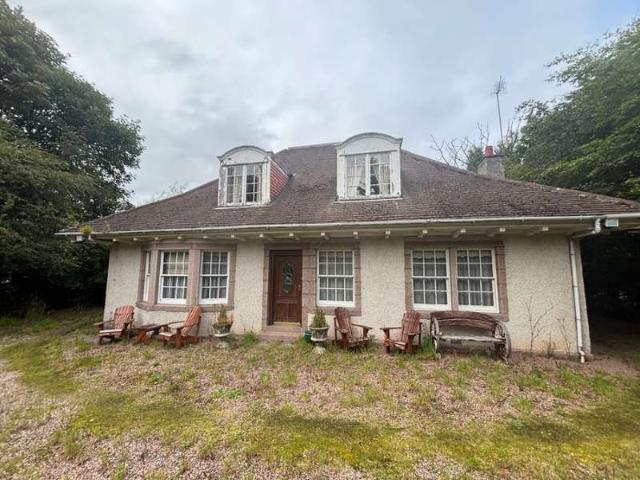
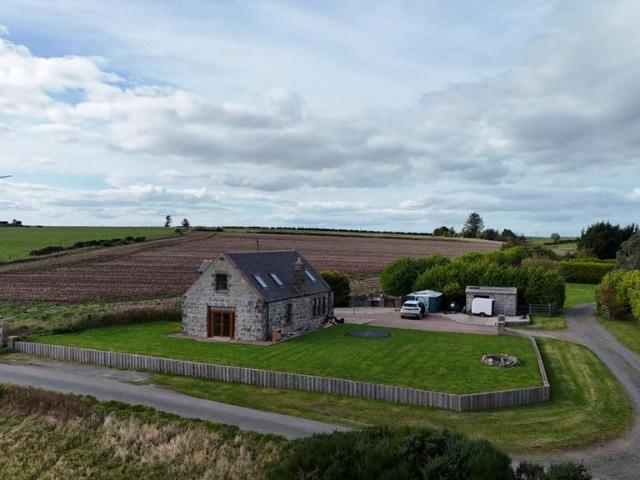
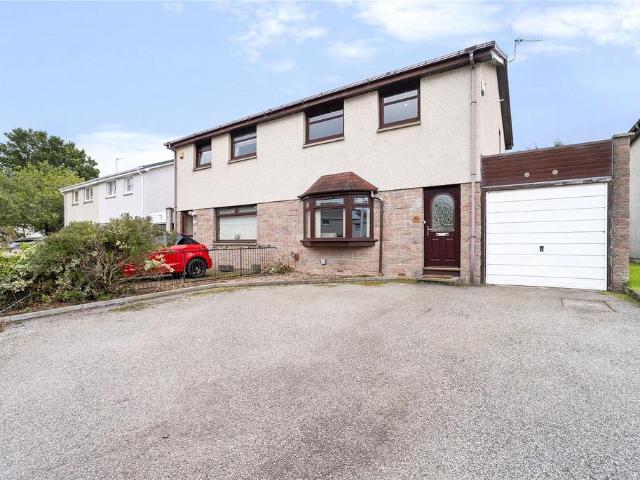
Immaculate bungalow with a huge recent renovation, including a complete redecoration and upgrade to the highest of specifications, with the use of quality materials being evident at every turn. This exceptionally spacious three-bedroom detached bungalow offers spacious, versatile living accommodation over a single level. The property is presented to the market in immaculate walk-in condition with immaculate decor in fresh neutral tones, with quality floor coverings, fixtures, and fittings offering luxury and comfort throughout. Further benefiting from full double glazing and oil-fired central heating. Undoubtedly an ideal purchase for those looking for a spacious, immaculate property in a peaceful rural setting. With its versatile living accommodation, it would suit a young family or ultimately the perfect retirement home. Access from the vestibule leads to a welcoming hall and all other accommodation. Immediately on the left, there is a large family lounge with its large picture windo
£ 365,000
3 bed flat for sale
2 pictures
Flat · for sale
£ 104,000
3 bed flat for sale
AB41
· 3 Bedrooms · Flat
· Heating
AB41 · 3 Bedrooms · Flat · Heating
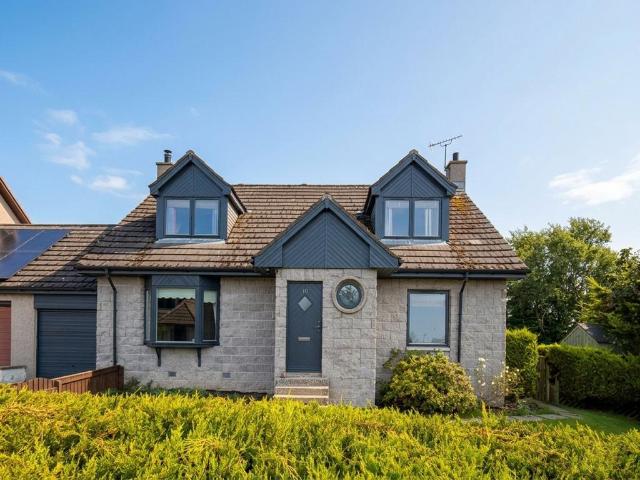
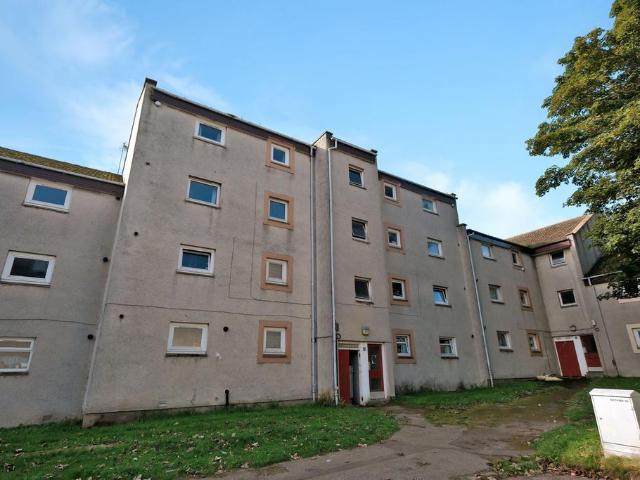
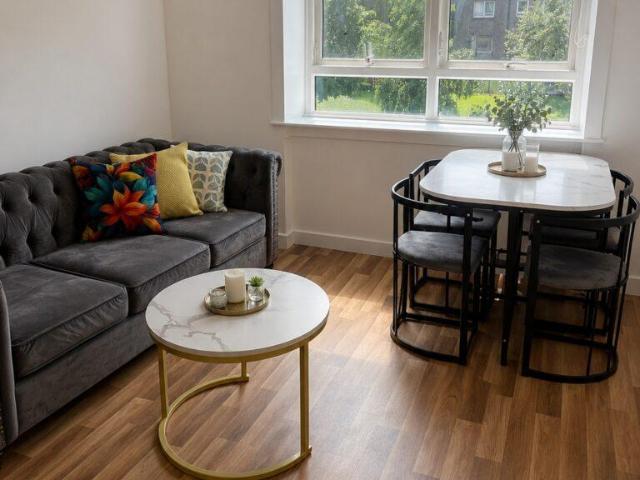
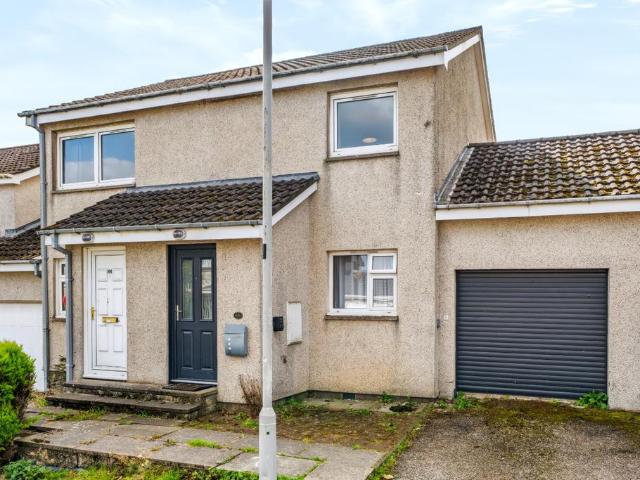
BEAUTIFULLY PRESENTED THREE BEDROOMS SELF CONTAINED MAISONETTE! Located in a quiet yet convenient location in the Hilton area, this bright three bedroom top floor maisonette is situated within a block of only four properties. Further benefitting from Gas Central Heating, Double Glazing and ample space throughout, this particular property presents an ideal home for first-time buyers, student purchasers and letting investors given the accessibility that the property offers to Aberdeen University and Foresterhill Hospital. The property comprises of a welcoming entrance hall, lounge, three good sized bedrooms, one of which benefits from built in wardrobes, bathroom with a white three-piece comprising shower over bath, wash hand basin and a WC. Early viewing is highly recommended to appreciate this lovely apartment. All white goods are included in the sale. While the Sellers believe them to be in reasonable working order, their condition is not warranted and will not be warranted in any sal
£ 104,000
3 bedroom end of terrace house for sale
View photo
House · for sale
£ 254,995
New
3 bedroom end of terrace house for sale
AB41
· 3 Bedrooms · House
· Garden · Equipped kitchen
AB41 · 3 Bedrooms · House · Garden · Equipped kitchen
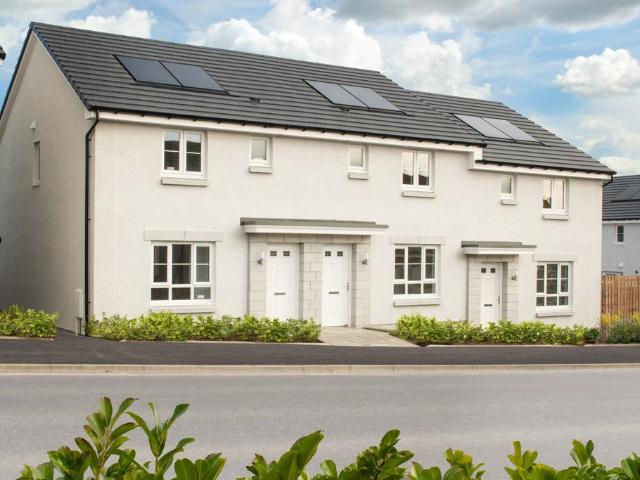
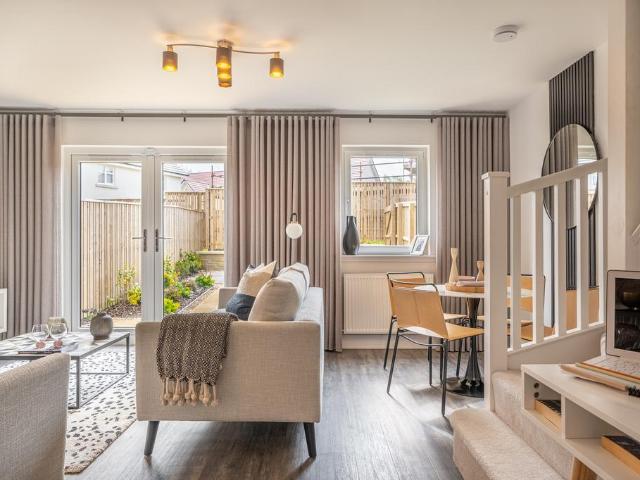
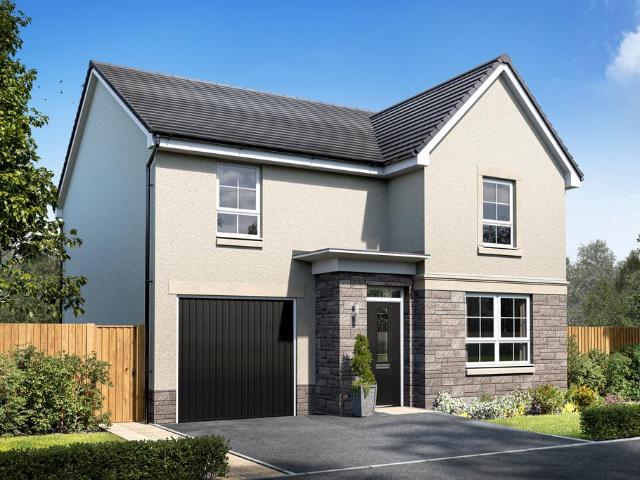
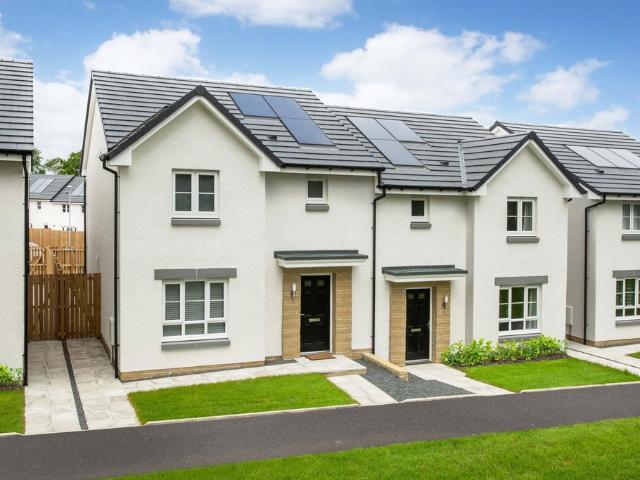
This 3 bedroom home in Bucksburn is fantastic for growing families or those looking to step up the property ladder in Aberdeen. Downstairs, you will be impressed by the spacious lounge and open-plan kitchen/dining/family room which leads out to the garden. The feature staircase to the back of the property will take you upstairs, where you will find the main bedroom with a bright en suite shower room, two further bedrooms and a family bathroom
£ 254,995
4 bedroom detached house for sale
View photo
House · for sale
£ 409,950
New
4 bedroom detached house for sale
AB41
· 4 Bedrooms · 3 Baths · House
· Garden · Equipped kitchen
AB41 · 4 Bedrooms · 3 Baths · House · Garden · Equipped kitchen
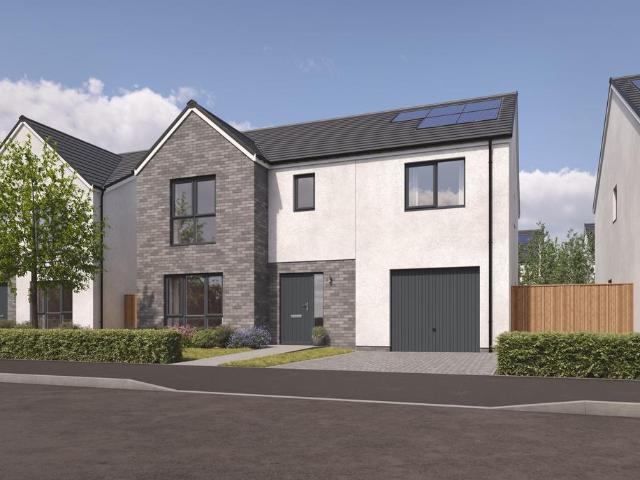
A welcoming four-bedroom home combining spacious open-plan living spaces and a modern, well-designed family layout.The Bryce offers a thoughtful balance of open family spaces and quieter rooms for everyday life. A generous formal lounge sits at the front of the home, while theopen-plan kitchen, dining and family area to the rear creates a sociable heart, enhanced by natural light from the French doors and garden access. A utility room supports the smooth running of day-to-day routines.Upstairs, four double bedrooms include two with en-suites and fitted wardrobes, providing comfort and flexibility for families or guests.The floorplans may be different to that of the exact plan on site. Speak to our Sales Team for full details on this particular plot.Deposit Contribution to moving costs available at Conglass Brae. This package is available at full asking price and not in conjunction with any other service or incentive unless agreed by us at time of reservation.The floorplans may be diffe
£ 409,950
4 bedroom detached house for sale
View photo
House · for sale
£ 446,950
New
4 bedroom detached house for sale
AB41
· 4 Bedrooms · 3 Baths · House
· Garden · Equipped kitchen · Parking
AB41 · 4 Bedrooms · 3 Baths · House · Garden · Equipped kitchen · Parking
A spacious four-bedroom plus study home with flowing living spaces and adaptable rooms suited to family life.The Colville centres on a generous ground-floor layout designed for both entertaining and everyday living. A large formal lounge provides a relaxing retreat, while the open-plan kitchen, dining and family area forms the natural hub of the home, enhanced by garden access and natural light. A utility room supports daily routines.Upstairs, four double bedrooms include two en-suites and fitted storage. A fifth bedroom offers flexibility as a study, guest room or hobby space, supported by a modern family bathroom and an integral garage.The floorplans may be different to that of the exact plan on site. Speak to our Sales Team for full details on this particular plot
£ 446,950
3 bedroom end of terrace house for sale
View photo
House · for sale
£ 318,995
New
3 bedroom end of terrace house for sale
AB41
· 3 Bedrooms · House
· Garden · Equipped kitchen
AB41 · 3 Bedrooms · House · Garden · Equipped kitchen
Ground FloorLiving Room 3.22m x 4.19m or 10' 6 x 13' 8Kitchen/Dining 5.51m x 2.87m or 18' 0 x 9' 4Garden Room 4.85m x 4.17m or 15' 10 x 13' 8WC 1.17m x 2.05m or 3' 10 x 6' 8First FloorBedroom 1 3.05m x 3.43m or 10' 0 x 11' 3Bedroom 2 3.21m x 3.27m or 10' 6 x 10' 8Bedroom 3 2.60m x 3.40m or 8' 6 x 11' 2Bathroom 2.36m x 2.58m or 7' 9 x 8' 6
£ 318,995
3 bedroom end of terrace house for sale
View photo
House · for sale
£ 170,000
New
3 bedroom end of terrace house for sale
AB41
· 3 Bedrooms · 1 Bath · House
· Garden · Equipped kitchen · Powder room · Heating
AB41 · 3 Bedrooms · 1 Bath · House · Garden · Equipped kitchen · Powder room · Heating
Fantastic family potential in a popular residential setting. Situated in a popular established residential area and enjoying a nice outlook over a central recreational area this three bed end terraced villa would be an ideal home for the young family. The property does require a degree of upgrading gas central heating, double glazing, a kitchen and adjacent dining area with picture window incorporating French doors opening to the enclosed rear garden, utility area, and cloakroom. As you proceed upstairs you will find three bedrooms and a bathroom with white suite and with the enclosed rear garden being laid out for easy maintenance.LocationBridge of Don is a popular residential area situated some four miles from the centre of Aberdeen, with the area being well served by local shops including an ASDA Superstore, M&S Foodhall, Primary and Secondary Schools and by public transport facilities. Most parts of Aberdeen are readily accessible by a variety of arterial routes, with the location
£ 170,000
2 bedroom terraced house for sale
View photo
House · for sale
£ 130,000
New
2 bedroom terraced house for sale
AB41
· 2 Bedrooms · 1 Bath · House
· Garden · Parking · Heating
AB41 · 2 Bedrooms · 1 Bath · House · Garden · Parking · Heating
The PropertyFantastic opportunity to purchase this two bedroom terraced property, ideally situated in Aberdeen, Aberdeenshire. Offering well-proportioned accommodation and excellent potential, this property would make an ideal home for first-time buyers, couples or investors.The accommodation provides a comfortable living space along with two bedrooms and is further enhanced by gas central heating and double glazing throughout.Externally, the property benefits from a quiet street, private driveway, providing convenient off-street parking, while the rear south west facing garden offers an excellent outdoor space for relaxing, entertaining or enjoying the warmer months.The property is conveniently located close to local amenities, with public transport, schools and parks nearby, making it an attractive choice for families and those seeking easy access to recreational facilities.Early viewing is recommended to fully appreciate the accommodation, location and potential this property has to
£ 130,000
4 bedroom detached house for sale
View photo
House · for sale
£ 279,995
New
4 bedroom detached house for sale
AB41
· 4 Bedrooms · House
· Garden · Equipped kitchen
AB41 · 4 Bedrooms · House · Garden · Equipped kitchen
This 4 bedroom home in Inverurie offers the practicality and space for your family to grow. Downstairs, the living room leads into an open-plan kitchen and dining room, with access to the rear garden, the utility and a handy WC. Upstairs, there is an en suite to the main bedroom, with 3 further bedrooms and a family bathroom
£ 279,995
3 bedroom semi detached house for sale
View photo
House · for sale
£ 279,995
New
3 bedroom semi detached house for sale
AB41
· 3 Bedrooms · House
· Equipped kitchen
AB41 · 3 Bedrooms · House · Equipped kitchen
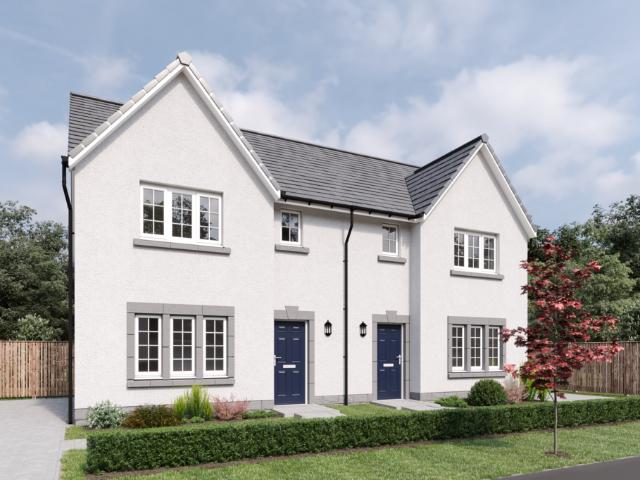
Move into a spacious 3 bedroom home in Inverurie. The welcoming living room on the ground floor leads through to an open-plan kitchen and dining area. There is also a utility room and downstairs WC tucked away. Upstairs, the spacious main bedroom features an en suite. Two further double bedrooms and a family bathroom complete the home
£ 279,995
3 bedroom end of terrace house for sale
View photo
House · for sale
£ 229,995
New
3 bedroom end of terrace house for sale
AB41
· 3 Bedrooms · House
· Garden · Equipped kitchen
AB41 · 3 Bedrooms · House · Garden · Equipped kitchen
This 3 bedroom offers an open-plan kitchen/dining area with garden access and a cosy lounge. Upstairs, 3 bedrooms include 2 double bedrooms with a main bedroom en suite and a flexible single bedroom. A WC and utility space complete this home
£ 229,995
5 bedroom detached house for sale
View photo
House · for sale
£ 474,950
5 bedroom detached house for sale
AB41
· 5 Bedrooms · 4 Baths · House
· Equipped kitchen · Parking
AB41 · 5 Bedrooms · 4 Baths · House · Equipped kitchen · Parking
Perfect for a growing family or those looking for extra space. A beautifully appointed 5 bedroom detached home. Featuring an integral garage with access to the utility space, open plan kitchen dining and separate living space, the Telford is a sophisticated family home. Four bedrooms benefit from built-in wardrobes with bedrooms 1 and 2 featuring en-suite shower rooms. This bright and spacious home takes advantage of its large contemporary windows and modern design.This home is part of Scotia Homes' modern development contemporary, energy-efficient 3, 4 & 5 bedroom homes in Park View, Kintore
£ 474,950
3 bedroom end of terrace house for sale
View photo
House · for sale
£ 325,000
Updated
3 bedroom end of terrace house for sale
AB41
· 3 Bedrooms · 2 Baths · House
· Garden · Equipped kitchen
AB41 · 3 Bedrooms · 2 Baths · House · Garden · Equipped kitchen
A well-balanced three-bedroom home with spacious living areas and adaptable upstairs rooms to suit a variety of lifestyles.The Arran offers comfortable proportions and a practical flow for modern living. The entrance hall provides access to all main accommodation on the ground floor including a WC, a spacious lounge to the front of the home and a modern kitchen and dining room with French door access to the rear garden.Upstairs, three bedrooms offer flexibility for children, guests or home working. Bedroom one enjoys an en-suite shower room and built in wardrobe. A contemporary family bathroom completes this appealing layout.The floorplans may be different to that of the exact plan on site. Speak to our Sales Team for full details on this particular plot.The floorplans may be different to that of the exact plan on site. Speak to our Sales Team for full details on this particular plot
£ 325,000
3 bedroom end of terrace house for sale
View photo
House · for sale
£ 319,000
Updated
3 bedroom end of terrace house for sale
AB41
· 3 Bedrooms · 3 Baths · House
· Equipped kitchen
AB41 · 3 Bedrooms · 3 Baths · House · Equipped kitchen
A bright and flexible three-bedroom home with generous living spaces and a layout designed for modern family life.The Avon delivers a thoughtful balance of formal and everyday living spaces. The bright and airy entrance hall leads to a spacious lounge which sits at the front of the home, creating a peaceful place to relax. To the rear the open plan kitchen and dining room forms a sociable hub for family life.Upstairs, bedroom one enjoys a private en-suite shower room and a fitted wardrobe, with a well-appointed family bathroom serving the remaining two bedrooms.The floorplans may be different to that of the exact plan on site. Speak to our Sales Team for full details on this particular plot.The floorplans may be different to that of the exact plan on site. Speak to our Sales Team for full details on this particular plot
£ 319,000
2 Bedroom Flat
View photo
Flat · for sale
£ 95,000
2 Bedroom Flat
AB41
· 2 Bedrooms · Flat
· Garden · Equipped kitchen · Heating
AB41 · 2 Bedrooms · Flat · Garden · Equipped kitchen · Heating
For sale by auction on Wednesday, 28 October 2026 at 14:00 Venue: Live Stream We are delighted to bring to auction this superb opportunity to acquire this two-bedroom ground floor flat on Clifton Road close to amenities and transport links. The accommodation comprises an entrance vestibule spacious dining lounge, shaker style galley kitchen, two double bedrooms and bathroom suite with shower over bath. The property further benefits from storage solutions through, gas central heating and enclosed shared garden with outbuildings. The property is priced competitively with a ?35,000 discount on home report value 26% below value which is sure to attract interest. For buy to let investors similar properties are achieving ?850PCM (?9000 P/A) and if purchased at the guide price would yield at 9.4%. To ensure you do not miss out on this opportunity early viewing is highly recommended. Council Tax Band C. Area Clifton Road, located to the north of Aberdeen city centre, offers a wealth of nearby
£ 95,000
3 bedroom flat for sale
View photo
Flat · for sale
£ 115,000
3 bedroom flat for sale
AB41
· 3 Bedrooms · 1 Bath · Flat
· Garden
AB41 · 3 Bedrooms · 1 Bath · Flat · Garden
PRIME NEW LISTING. We are excited to present this vacant three-bedroom flat, a rare residential opportunity located within a prime location in Aberdeenshire. Sales Evidence: *1, Burnhaven, Western Road, Inverurie AB51 4SP sold for £180,000; 15, Westfield Gardens, Inverurie AB51 4QL sold for £175,000* For investors, the property offers a potential rental income of £1,100 per month (£13,200 per annum), presenting an excellent lettings opportunity in a sought-after area. The property will be sold vacant and is presented in walk-in condition, making it ideal for first-time buyers, families or investors seeking an easily lettable home. The property is well placed for local amenities, schools, parks, cafés and transport links, making it a convenient and appealing place to call home. PRIME NEW LISTING. We are excited to present this vacant three-bedroom flat, a rare residential opportunity located within a prime location in Aberdeenshire. The property comprises a bright and airy living room,
£ 115,000
2 Bedroom Detached House
View photo
Villa · for sale
£ 165,000
2 Bedroom Detached House
AB41
· 2 Bedrooms · Villa
· Parking · Equipped kitchen
AB41 · 2 Bedrooms · Villa · Parking · Equipped kitchen
For sale by auction on Wednesday, 28 October 2026 at 14:00 Venue: Live Stream Unique opportunity to acquire this detached 1.5 storey house in the historic village Inverugie near Peterhead. The property comprises an entrance vestibule which leads to the hallway to the left is a public room which has been used as a snooker room, to the right is a dual aspect sitting room, to the rear of the ground floor is the kitchen with dining space and shower room. On the first floor there is two double bedrooms both with an abundance of storage solutions and family bathroom. Externally the property has a double garage, shed and a sizeable plot (we are unaware of the actual size and any prospective buyer should make there own assumptions). The property does require a programme of modernisation but upon completion of work and/or redevelopment would make an excellent family home. This will be popular and early expression of interest is highly recommended. EPC Rating D. Council Tax Band E. Area Located
£ 165,000
3 bedroom detached house for sale
View photo
House · for sale
£ 275,000
3 bedroom detached house for sale
AB41
· 3 Bedrooms · 2 Baths · House
· Garden · Equipped kitchen
AB41 · 3 Bedrooms · 2 Baths · House · Garden · Equipped kitchen
We are delighted to offer to the market, this very spacious three bedroomed detached family home, within the exclusive Hawthorn development, on the edge of the very pretty village of Udny Green. Set within a generous, elevated plot, it offers an open outlook, and excellent outdoor space that also boasts an impressive garden cabin. The property also benefits from double glazing, oil fired central heating, wood burning stove and oak finishes throughout. We highly recommend early viewing of this one, to fully appreciate all that it has to offer. ACCOMMODATIONVestibule, hallway, kitchen/diner, dining room, lounge, shower room, utility room, master suite with dressing area, two further double bedrooms and a large family bathroom.EPC Rating: D
£ 275,000
3 bedroom detached house for sale
View photo
House · for sale
£ 235,000
3 bedroom detached house for sale
AB41
· 3 Bedrooms · 2 Baths · House
· Garden · Equipped kitchen · Powder room
AB41 · 3 Bedrooms · 2 Baths · House · Garden · Equipped kitchen · Powder room
A Stylish Conversion With Storybook Surroundings Low and Partners presents you with Oldmuir School House, Fyvie, a charming and characterful home that beautifully blends its early‑1900s heritage with the comfort and style of its 2007 conversion. Set within a generous wrap‑around garden and enjoying lovely open views, this three‑bedroom property offers a warm, inviting layout ideal for a range of buyers seeking rural tranquillity with modern convenience. The ground floor benefits from underfloor heating, while the upper floor is served by oil‑fired radiators, ensuring comfort throughout the seasons.On entering the property, you step into the utility room, a practical and well‑lit space with two Velux windows. There is ample room for appliances, and this area also houses the boiler and consumer unit. From here, a cloakroom provides a wash hand basin, toilet, tiled floor and walls, and a Velux window.The kitchen and dining area form the heart of the home, offering a welcoming open‑plan fl
£ 235,000
2 bedroom flat for sale
View photo
Flat · for sale
£ 59,000
2 bedroom flat for sale
AB41
· 2 Bedrooms · 1 Bath · Flat
· Garden · Equipped kitchen · Parking
AB41 · 2 Bedrooms · 1 Bath · Flat · Garden · Equipped kitchen · Parking
NOTE HOME REPORT - The home report is available to view on the Northwood website portal (northwooduk.com/aberdeen)- within the listing and select View home report. Northwood are delighted to offer for sale 49 Seaton Walk, a bright, spacious first floor apartment within walking distance of Aberdeen University and within easy reach of the City Centre. The property is in need of some of modernisation throughout and would make an ideal purchase for first time buyers, or a buy to let opportunity.This spacious apartment measures 71 square metres and comprises of entrance hall, box room which would be ideal for home office, bathroom, two double bedrooms. The lounge is bright with large window overlooking the front of the property and there is a fully fitted kitchen with ample space for dining furniture. The property benefits from electric storage heating, double glazing, and secure entry phone system.Externally, ample residents parking is to the front and there is a shared garden and drying g
£ 59,000
6 bedroom detached house for sale
View photo
House · for sale
£ 420,000
6 bedroom detached house for sale
AB41
· 6 Bedrooms · 3 Baths · House
· Garden · Heating
AB41 · 6 Bedrooms · 3 Baths · House · Garden · Heating
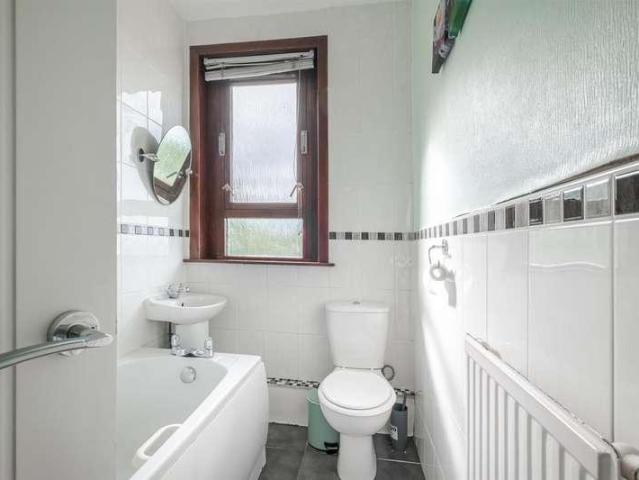
12 Mile End Place is an architecturally designed, detached five/six bedroom fully modernised property of circa 1977. The property is located at the end of a small cul-de-sac, with its private walled or fenced garden occupying a spacious plot which is located close to the town and all its amenities, including local specialist shops, pre-school and primary schooling. The current owners, during their tenure, have maintained and upgraded to an impeccable standard, with the use of quality tradespeople and fixtures and fittings being evident at every turn. The property provides spacious, versatile family living accommodation over three levels, and further benefits from full double glazing, gas central heating and is decorated in an immaculate, fresh neutral tone throughout. To appreciate the high standard of this home, its versatile, free-flowing, spacious living accommodation and its location, a viewing is an absolute must; you will not be disappointed. A vestibule allows access to the welc
£ 420,000
4 bedroom detached house for sale
View photo
House · for sale
£ 364,995
4 bedroom detached house for sale
AB41
· 4 Bedrooms · House
· Garden · Equipped kitchen · Parking
AB41 · 4 Bedrooms · House · Garden · Equipped kitchen · Parking
This stunning Dalmally features a spacious open-plan kitchen/dining and a glazed bay with French doors leading to the garden. The spacious lounge is also perfect for relaxing in and integral garage provides handy storage space. Upstairs, you'll find 4 double bedrooms including the en suite main bedroom and a family bathroom. Outside, this home benefits from private driveway parking
£ 364,995
3 bedroom semi detached house for sale
View photo
House · for sale
£ 269,995
3 bedroom semi detached house for sale
AB41
· 3 Bedrooms · House
· Garden · Equipped kitchen
AB41 · 3 Bedrooms · House · Garden · Equipped kitchen
This 3 bedroom semi-detached home offers practical living space with plenty of storage space throughout. Downstairs, an open-plan kitchen, dining and family area leads out to the rear garden. A generous utility space and WC is tucked away. Also located on the ground floor is a separate living room. Upstairs, you'll find 3 double bedrooms, an en suite shower room and a family bathroom
£ 269,995
1 bedroom flat for sale
View photo
Flat · for sale
£ 55,000
1 bedroom flat for sale
AB41
· 1 Bedroom · Flat
· Garden · Equipped kitchen · Parking
AB41 · 1 Bedroom · Flat · Garden · Equipped kitchen · Parking
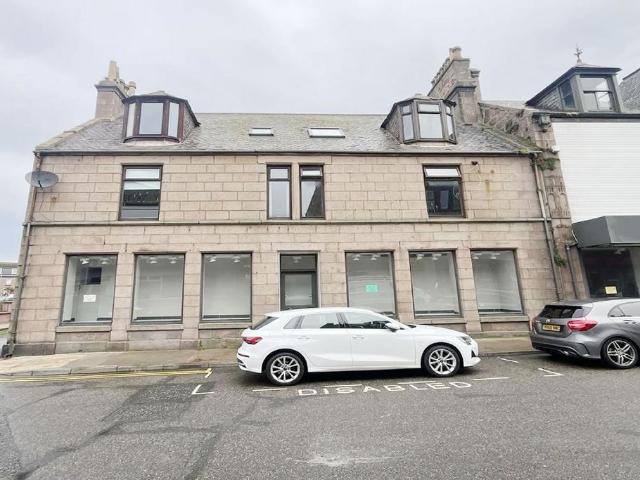
16A ERROLL STREET, PETERHEAD, AB42 1PX - £75,000 (Seventy Five Thousand Pounds Sterling). Top Floor Flat. Vacant possession. Popular residential location close to Peterhead town centre * Requires upgrading and refurbishment throughout * Excellent investment opportunity. Freehold Sale. Opportunity to acquire a FOUR BEDROOM DUPLEX flat situated within a well established residential area of Peterhead, The property is a purpose built first and attic floor FOUR BEDROOM flat in a two storey and attic, traditional block of two flats and commercial units on the ground level. Built circa 1900. Property stands on an adequate residential site with outside areas and boundaries comprising of - On street parking at the front. Gardens and access via rear stairwell at rear. The accommodation comprises of entrance hallway, living room, kitchen, four bedrooms and bathroom. The main walls are of Granite/Whinstone construction. Net Area 89 Sq.M. Close by are many amenities including shops, supermarkets, b
£ 55,000
3 bedroom flat for sale
View photo
Flat · for sale
£ 85,000
3 bedroom flat for sale
AB41
· 3 Bedrooms · 1 Bath · Flat
AB41 · 3 Bedrooms · 1 Bath · Flat
PRIME NEW LISTING. We are excited to present this second-floor three-bedroom flat located within a prime location in Aberdeen. Sales Evidence: *10, Hammerman Drive, Aberdeen AB24 4SH sold for £182,500; 73, Clifton Road, Aberdeen AB24 4RN sold for £110,000; 11, Cordiner Place, Aberdeen AB24 4SB sold for £160,000* This three-bedroom flat is currently occupied with a rental income of £1,100pcm (£13,200 per annum), offering immediate cash flow for buy-to-let landlords. Set within a prime Aberdeen location, this is a readily lettable, turnkey investment opportunity with rental income from day one. The property is presented in fantastic condition with excellent amenities and transport links nearby, making it an outstanding investment opportunity. PRIME NEW LISTING. We are excited to present this second-floor three-bedroom flat located within a prime location in Aberdeen. The property comprises a welcoming entrance hallway and three well-proportioned bedrooms. This three-bedroom flat is curre
£ 85,000
2 bedroom apartment for sale
View photo
Flat · for sale
£ 189,995
2 bedroom apartment for sale
AB41
· 2 Bedrooms · Flat
· Equipped kitchen
AB41 · 2 Bedrooms · Flat · Equipped kitchen
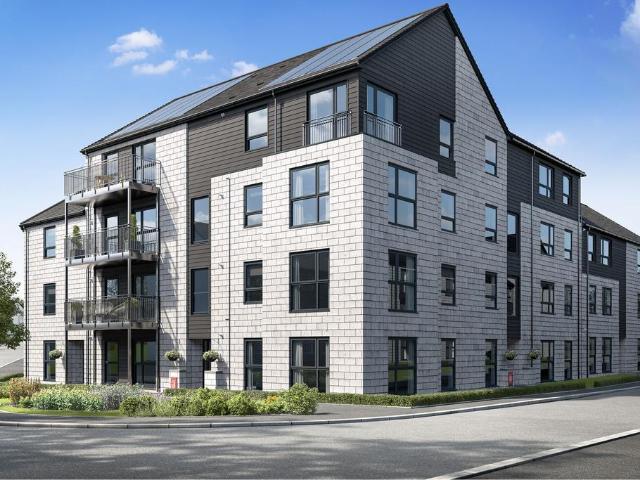
This 2 bedroom apartment combines modern style with practical living, offering an open plan kitchen/dining area with integrated appliances and a separate living room. The bedrooms include a main bedroom and a second bedroom with a unique triangular layout, alongside a contemporary family bathroom. A convenient utility space with a washer dryer keeps everyday life simple
£ 189,995
5 bedroom bungalow for sale
View photo
Bungalow · for sale
£ 450,000
5 bedroom bungalow for sale
AB41
· 5 Bedrooms · 2 Baths · Bungalow
· Garden · Fireplace · Equipped kitchen
AB41 · 5 Bedrooms · 2 Baths · Bungalow · Garden · Fireplace · Equipped kitchen
Set within the quiet rural village of New Byth, this impressive five‑bedroom detached bungalow sits on around a 4.5 acre plot, offers space, privacy and lifestyle flexibility that’s increasingly hard to find. Modern throughout, generous in scale, and supported by substantial outbuildings, it’s a home that adapts effortlessly to a wide range of buyers — families, hobbyists, equestrian‑minded purchasers, vehicle enthusiasts, trades, or anyone seeking a peaceful one‑level home for the long term.The heart of the property is a bright open‑plan lounge, dining and kitchen space, centred around a cosy brick fireplace and flowing naturally through to the modern kitchen with island seating and integrated appliances. A sun‑filled conservatory provides an additional relaxation space overlooking the gardens, while the utility room and WC sit neatly off the kitchen for everyday practicality.There are five bedrooms, including a superb master suite with ensuite shower room and a fitted walk‑in wardrob
£ 450,000
3 bedroom semi detached house for sale
View photo
House · for sale
£ 195,000
3 bedroom semi detached house for sale
AB41
· 3 Bedrooms · 1 Bath · House
· Garden · Equipped kitchen · Parking
AB41 · 3 Bedrooms · 1 Bath · House · Garden · Equipped kitchen · Parking
Spacious 3 bedroom semi-detached home with open-plan living, generous gardens and driveway parking for 3 vehicles A well-proportioned three-bedroom semi-detached home occupying a pleasant position within a popular residential area of Bridge of Don. Newburgh Circle offers an excellent opportunity to acquire a spacious family home with generous gardens, a large driveway providing off-street parking for up to three vehicles, and flexible accommodation arranged over two floors.Internally, the property provides comfortable and versatile living space, featuring a modern and well-equipped kitchen which opens into a bright lounge and dining area. This sociable layout creates an attractive central living space, ideal for both everyday family life and entertaining guests.On the first floor, there are two generously sized double bedrooms together with a third bedroom which could equally serve as a nursery, child's bedroom, home office or study, depending on individual requirements. A family bathr
£ 195,000
2 bedroom flat for sale
View photo
Flat · for sale
£ 150,000
2 bedroom flat for sale
AB41
· 2 Bedrooms · 1 Bath · Flat
· Garden
AB41 · 2 Bedrooms · 1 Bath · Flat · Garden
Well-Presented Two-Bedroom Flat with Attractive Rear GardenThis well-presented two-bedroom flat is situated on Townhead Road in the popular and well-established town of Inverurie, offering comfortable accommodation together with an attractive rear garden and open outlook.The property has been maintained to a good standard throughout and provides bright, practical accommodation that would make an excellent home for first-time buyers, couples, small families or those looking for a well-kept property with excellent outdoor space.A particular feature of the property is the rear garden, which provides a pleasant private outdoor area with lawn and paved sections. Beyond the garden are open grass playing fields, with access available from the rear, providing additional recreational space and a wonderful sense of openness.Key FeaturesWell-presented two-bedroom flatGaragePrivate GardenLarge Private GardenPopular Inverurie locationBright and comfortable loungeModern fitted kitchenGas central hea
£ 150,000

Get email alerts

Don't miss out: be the first to know about new properties

The alert was correctly created

On subscribing you accept the conditions of use and the privacy policy
Alert
Receive new ads in your inbox
Save this search
Receive alerts for new listings

We'll send you an email when we have new properties for: "Properties for sale in AB41"

The alert was correctly created

Udny Ellon
Pitmedden Ellon
Get email alerts and be the first to see new listings
Required field
On subscribing I accept the terms of the privacy policy
Perfect! You'll soon start receiving new listings via email
Alert
Receive an email when we have new ads for Properties for sale in AB41
Save this search
Filters

Bedrooms

Size (sq.ft)

sq.ft
sq.ft

Price

£
£

Property type

Bathrooms

Clear all filters
Receive notifications when new entries are published.