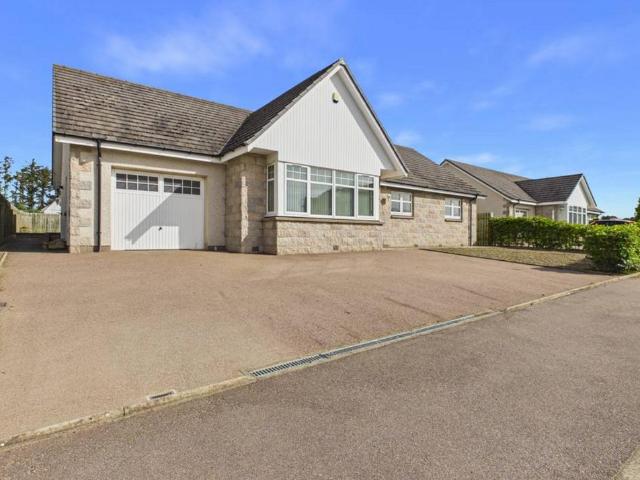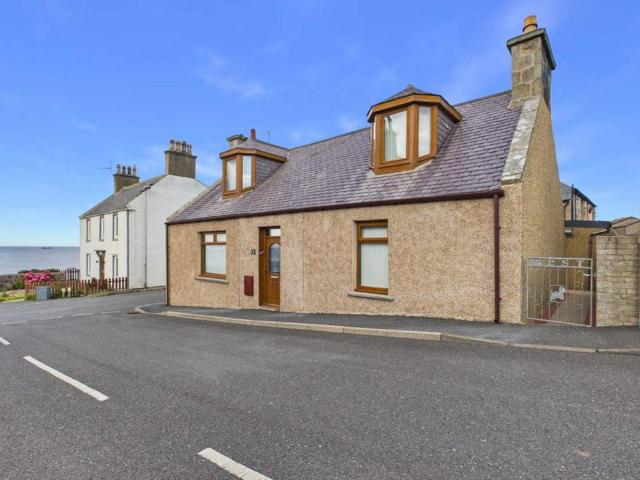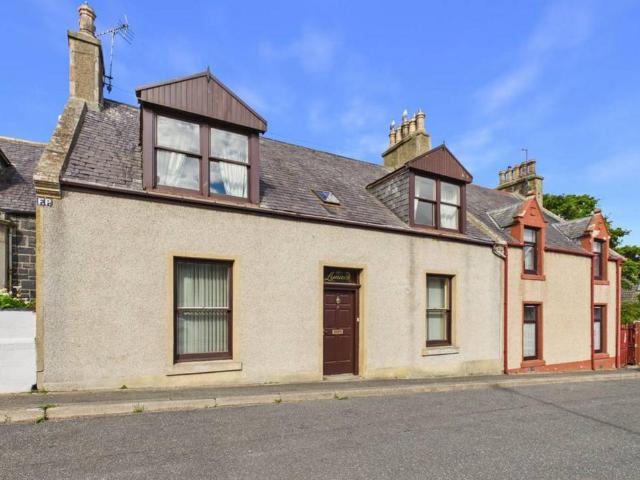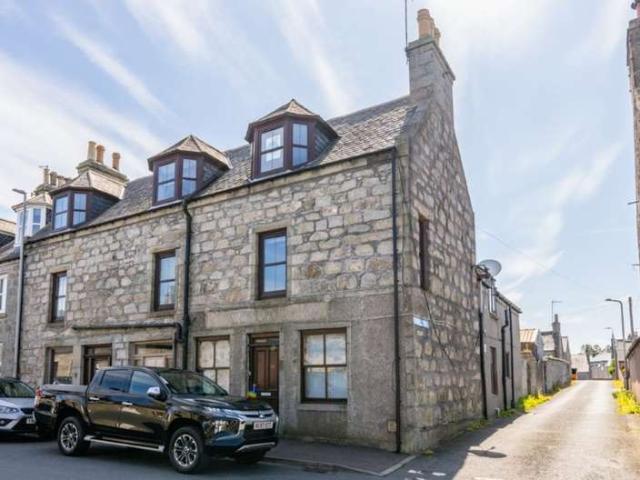
123 properties for sale in AB53

5 bed house for sale
2 pictures
House · for sale
£ 1,550,000
New
5 bed house for sale
AB53
· 5 Bedrooms · House
AB53 · 5 Bedrooms · House
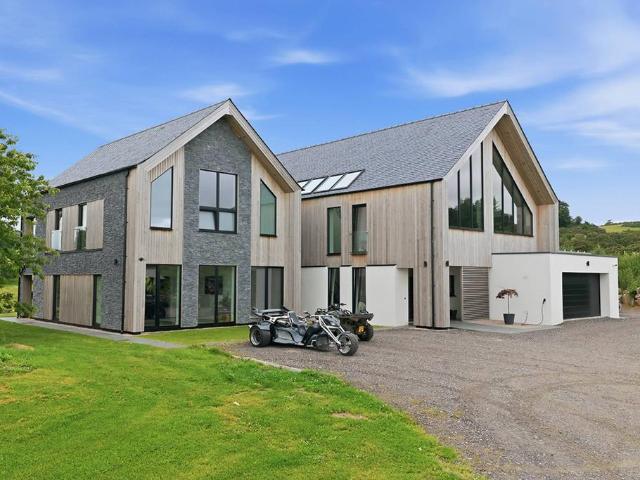
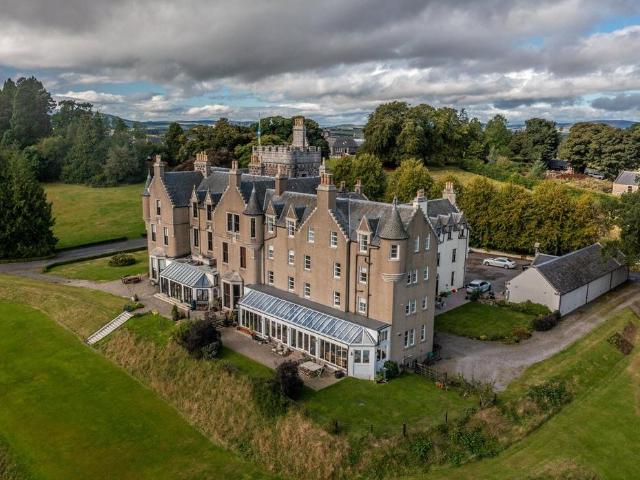
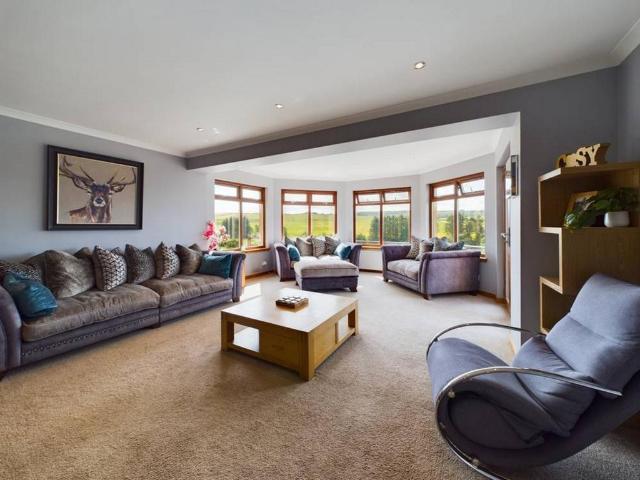
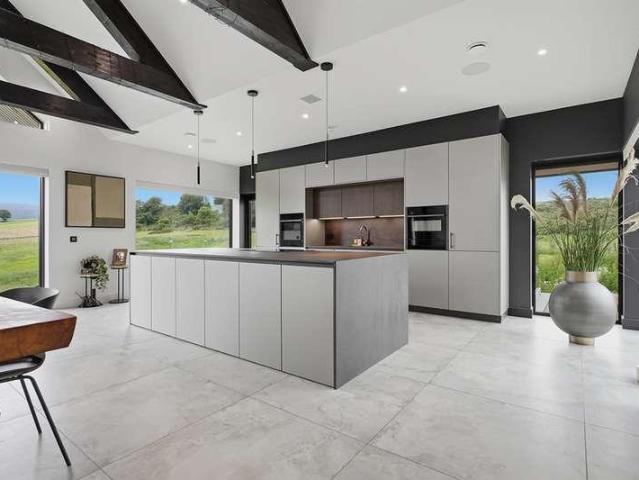
There are homes that impress, and there are places that stay with you long after youve left. Craigshannoch Lodge belongs firmly with the latter. Set within in approximately 8 acres of beautiful land in Aberdeenshire, this remarkable contemporary Scottish estate offers a lifestyle that is becoming increasingly rare. Ancient woodland, open pasture, beautifully landscaped grounds and breathtaking uninterrupted views combine to create a sanctuary where peace, privacy and luxury exist in perfect harmony. Designed for those who value space, freedom and complete seclusion, Craigshannoch Lodge is a home that feels wonderfully connected to nature while offering every modern comfort expected of a world-class country residence. Whether enjoying an early morning walk through your own private woodland trails with your dogs, riding your horses across your own land, swimming in the estates freshwater swimming pond, casting a line into the stocked trout pond or simply relaxing on one of the many terra
£ 1,550,000
5 bed house for sale
2 pictures
House · for sale
£ 500,000
5 bed house for sale
AB53
· 5 Bedrooms · House
· Heating
AB53 · 5 Bedrooms · House · Heating
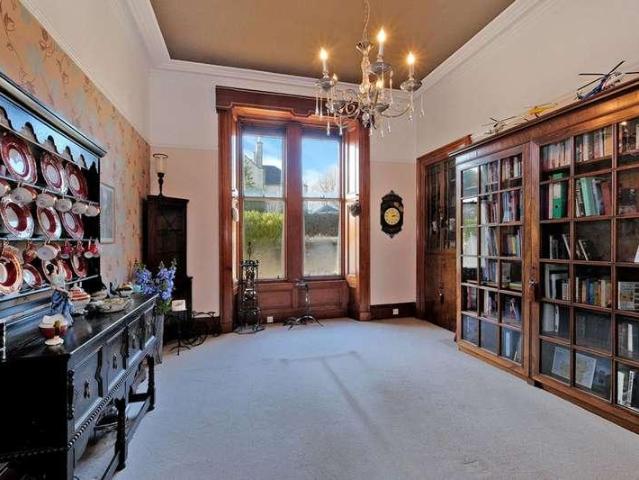
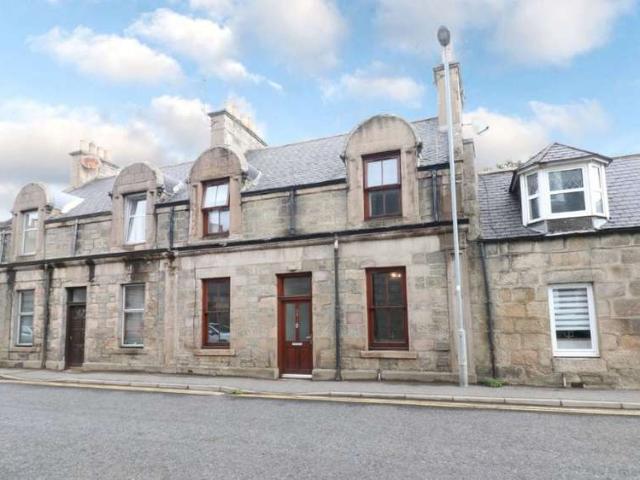
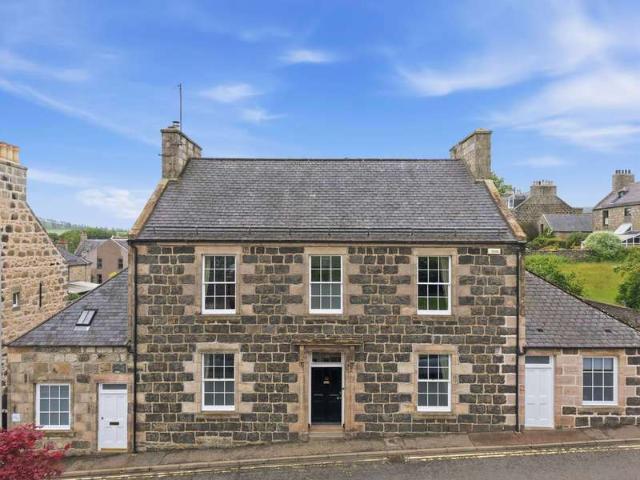
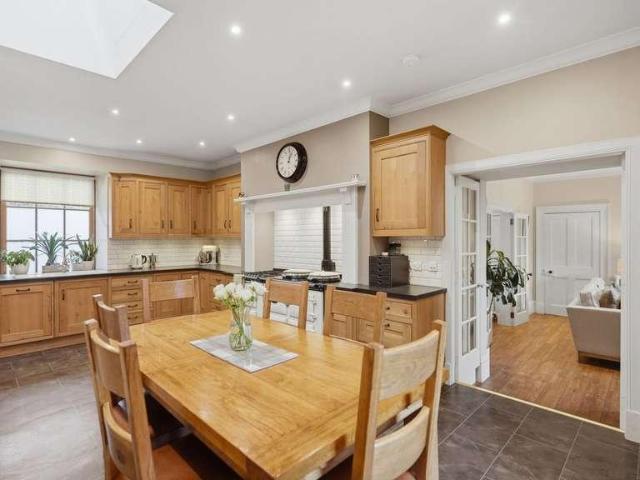
45 Duke Street is a Grade C-listed building of traditional Victorian stone-and-slate design that has previously, and most recently, undergone a comprehensive renovation to the highest standards. The use of professional trades personnel is evident at every turn. The current long-term owners, during their tenure, have maintained this property to an impeccable standard regardless of cost and ensured to retain a wealth of original features. Offering spacious and versatile living accommodation over three floors, presented to the market in an immaculate walk-in condition. Further benefitting from a multitude of stylish fittings and finishings, fresh neutral decor, sash and case windows and gas central heating. This substantial property with many potential opportunities will make a superb family home with room to grow and would also suit extended family living. This is a must-view, and the only way to appreciate the workmanship and meticulous attention to detail throughout the property; you w
£ 500,000
2 bed house for sale
2 pictures
House · for sale
£ 49,999
2 bed house for sale
AB53
· 2 Bedrooms · House
· Equipped kitchen
AB53 · 2 Bedrooms · House · Equipped kitchen
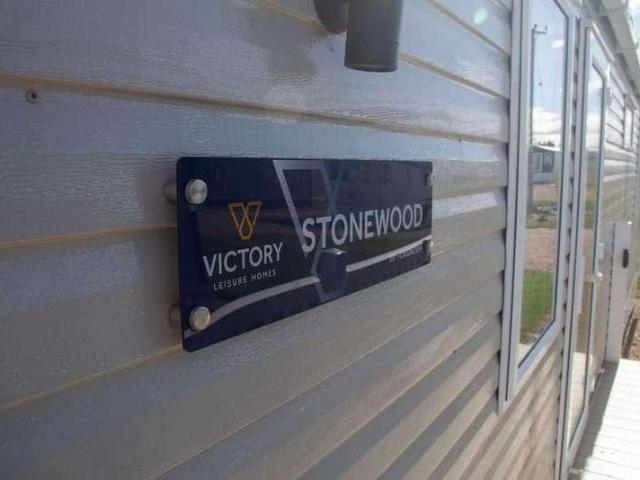
Reference: #9109 WAS 59,999 NOW 49,999 Recently arrived at Headiton Caravan Park, please enquire for more information. Headiton Holiday Park is a newly refurbished development. We are family friendly/ dog friendly and have a 12-month holiday licence so you can enjoy your 2nd home all year round. If you are looking for a holiday location set in beautiful coastal countryside with easy access to local towns and villages, we have it all. Comfortable, charming and cosy, the Stonewood is a high-quality and affordable option to create holiday memories for years to come. With a large kitchen/dining area, guests at the Stonewood can gather around the modern bench seating or whip up a feast in the kitchen. Contemporary open storage add style and practicality to the bedrooms, and the easy-to-maintain bathroom comes complete with everything you need to enjoy holidaying your way in the Stonewood. MODERN STATIC HOMES IN THE SCOTTISH COAST AND COUNTRYSIDE Picture yourself waking up in a brand new, mo
£ 49,999
5 bed house for sale
2 pictures
House · for sale
£ 400,000
5 bed house for sale
AB53
· 5 Bedrooms · House
· Fireplace · Heating
AB53 · 5 Bedrooms · House · Fireplace · Heating
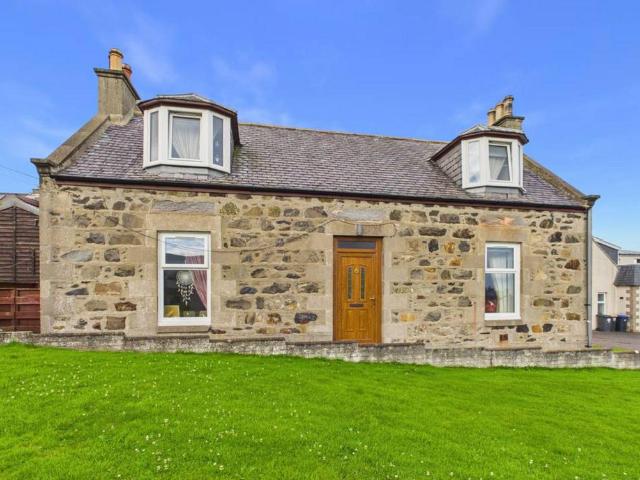
Esdaile, Sandyhill Road is situated in a quiet, prime residential area of Banff, a historic, picturesque seaside town on the Moray Coast, offering spacious, versatile living accommodations over two floors and is presented to the market in fantastic condition. The current owners, during their tenure, have maintained, modernised and upgraded the property when and where necessary, but have retained a multitude of original features, including the original fireplaces, stunning ceiling cornices with centre roses, pitch pine panel doors and high skirting boards, to name but a few. In addition, the property further benefits from full double glazing and gas central heating. The property would benefit from some minor redecoration. This substantial property with many potential opportunities will make a superb family home with room to grow, would also suit the extended family living, or has huge potential for business purposes, such as a lucrative Holiday home. Early viewing is a must, and is high
£ 400,000
5 bed house for sale
2 pictures
House · for sale
£ 195,000
5 bed house for sale
AB53
· 5 Bedrooms · House
AB53 · 5 Bedrooms · House
Presented to the market in walk-in condition, 88 High Street, Strichen is an exceptional and spacious family home that has been thoughtfully modernised by the current owners to create a stylish, versatile, and highly adaptable property. Benefiting from full double glazing, central heating, and extensive redecoration throughout, this impressive home offers generous living accommodation with the unique advantage of a self-contained annex, making it ideal for extended family living, multi-generational households, guest accommodation, or even potential rental income. Situated in the heart of the welcoming village of Strichen, this property enjoys all the benefits of a thriving rural community while remaining within easy reach of larger towns and Aberdeen. Strichen is renowned for its strong community spirit, offering a wide range of clubs, groups and activities for all ages. Everyday amenities are close at hand, including a well-stocked Co-op, an award-winning butcher, a local library, med
£ 195,000
4 bedroom detached house for sale
View photo
House · for sale
£ 240,000
New
4 bedroom detached house for sale
AB53
· 4 Bedrooms · 2 Baths · House
AB53 · 4 Bedrooms · 2 Baths · House
Gardenstown’s hidden gem Sunrise, sunset, sea — repeat Low & Partners presents you with Seatown in Gardenstown, a truly special four‑bedroom detached home that has been lovingly cared for over many years. Set right on the seafront, with uninterrupted views across the bay, this property offers a rare blend of character, warmth and coastal living at its finest. From the moment you arrive, Seatown feels like a retreat – a home shaped by its surroundings, full of charm, and designed to make the most of its spectacular position.The porch sets the tone beautifully, with its exposed wall, tiled flooring and windows that frame the coastal light. A door leads into the entrance hallway, where underfloor heating creates a welcoming feel. This hallway provides access to three bedrooms, the back store, a shower room and a useful utility space with shelving and room for a washing machine. It’s a practical and well‑thought‑out ground level, ideal for family living or visiting guests.Bedroom One – aff
£ 240,000
5 bedroom detached house for sale
View photo
House · for sale
£ 1,550,000
New
5 bedroom detached house for sale
AB53
· 5 Bedrooms · 4 Baths · House
AB53 · 5 Bedrooms · 4 Baths · House
There are homes that impress, and there are places that stay with you long after youve left. Craigshannoch Lodge belongs firmly with the latter. Set within in approximately 8 acres of beautiful land in Aberdeenshire, this remarkable contemporary Scottish estate offers a lifestyle that is becoming increasingly rare. Ancient woodland, open pasture, beautifully landscaped grounds and breathtaking uninterrupted views combine to create a sanctuary where peace, privacy and luxury exist in perfect harmony. Designed for those who value space, freedom and complete seclusion, Craigshannoch Lodge is a home that feels wonderfully connected to nature while offering every modern comfort expected of a world-class country residence. Whether enjoying an early morning walk through your own private woodland trails with your dogs, riding your horses across your own land, swimming in the estates freshwater swimming pond, casting a line into the stocked trout pond or simply relaxing on one of the many terra
£ 1,550,000
3 Bedroom Cottage House
View photo
Terraced House · for sale
£ 150,000
3 Bedroom Cottage House
AB53
· 3 Bedrooms · Terraced House
· Heating
AB53 · 3 Bedrooms · Terraced House · Heating
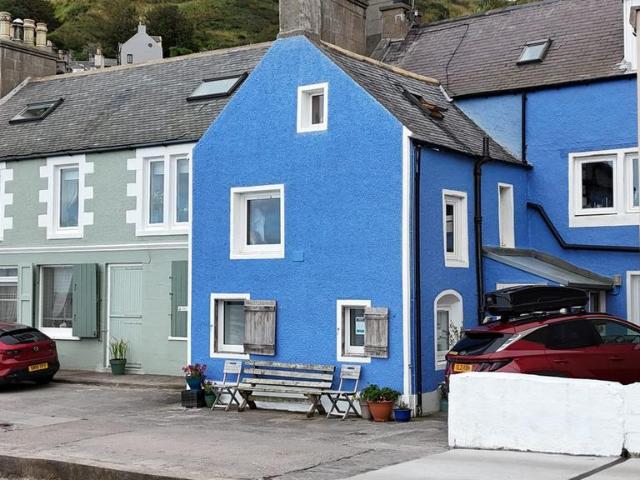
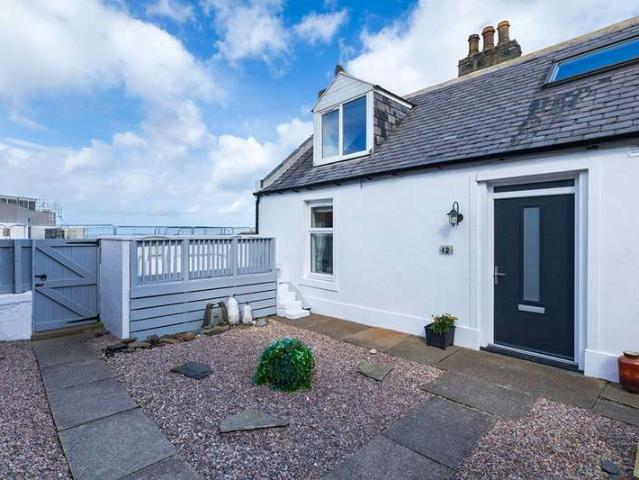
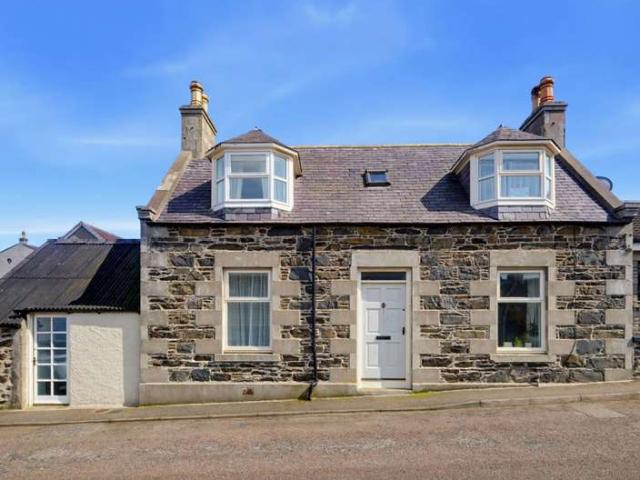
12 High Shore is a traditional semi-detached dwelling situated in the lower part of the popular, picturesque seaside town of Macduff. The property is located in a quiet residential area, where a hop, skip and jump and you are on the shoreline, or a short walk or evening stroll will take you to the harbour, local shops, supermarkets and all other amenities you would expect to find in a vibrant seaside town. This traditional stone and slate-built dwelling offers spacious living accommodation over two floors. The present owner has modernised, redecorated and upgraded when and where necessary, further benefitting from full double glazing and gas central heating. A fantastic first-time purchaser for a young family. Early viewing is highly recommended to fully appreciate the location and standard of this property. 12 High Shore is a traditional semi-detached dwelling situated in the lower part of the popular, picturesque seaside town of Macduff. The property is located in a quiet residential
£ 150,000
2 Bedroom Terraced House
View photo
Terraced House · for sale
£ 79,000
2 Bedroom Terraced House
AB53
· 2 Bedrooms · Terraced House
· Garden · Equipped kitchen
AB53 · 2 Bedrooms · Terraced House · Garden · Equipped kitchen
For sale by auction on Thursday, 24 September 2026 at 14:00 Venue: Live Stream We are delighted to bring to auction this turnkey two bedroom mid terraced home on Bogie Street, Huntly close to amenities and transport links. The property comprises an entrance a bright hallway, double aspect lounge, and modern kitchen with a range of wall and base units. On the first floor there are a two spacious double bedrooms, Box room and modern bathroom suite. Externally the property benefits from an enclosed garden. This would make an excellent buy to let property with similar properties achieving ?8400 per annum and if purchased at the guide price would yield above 10%, additionally there will be instant equity with the an impressive ?36,000 discount on home report value. To ensure you do not miss out on this opportunity early viewing is highly recommended. Council Tax Band B. Area Huntly is a busy north east town with a population of around 4,000 situated on the main road and rail route between I
£ 79,000
3 bedroom detached house for sale
View photo
House · for sale
£ 225,000
3 bedroom detached house for sale
AB53
· 3 Bedrooms · 1 Bath · House
· Garden · Fireplace · Equipped kitchen · Parking
AB53 · 3 Bedrooms · 1 Bath · House · Garden · Fireplace · Equipped kitchen · Parking
Set within a well‑established street in Banff, 11 Fountain Street offers a smart, well‑connected home with an impressive open‑plan ground floor and a standout rear garden. The property presents clean décor throughout, balanced accommodation over two levels, and a superb outdoor space featuring a modern garden room, utility summer house and garage. A bright, practical home with genuine appeal for a range of buyers.Ground FloorOpen‑Plan Kitchen / Dining / Living RoomA bright, welcoming open‑plan space forming the heart of the home. The kitchen offers timber cabinetry, tiled splashback, central island with hob, practical flooring and excellent natural light from the rear window and door. The dining area sits centrally with pendant lighting, flowing through to a comfortable living zone with fireplace, display shelving and soft furnishings. Warm décor, timber effect flooring and clear sightlines across the entire space create a sociable, well‑connected ground‑floor layout.Bedroom 3 (Downsta
£ 225,000
3 bedroom detached bungalow for sale
View photo
Bungalow · for sale
£ 370,000
3 bedroom detached bungalow for sale
AB53
· 3 Bedrooms · 3 Baths · Bungalow
· Parking
AB53 · 3 Bedrooms · 3 Baths · Bungalow · Parking
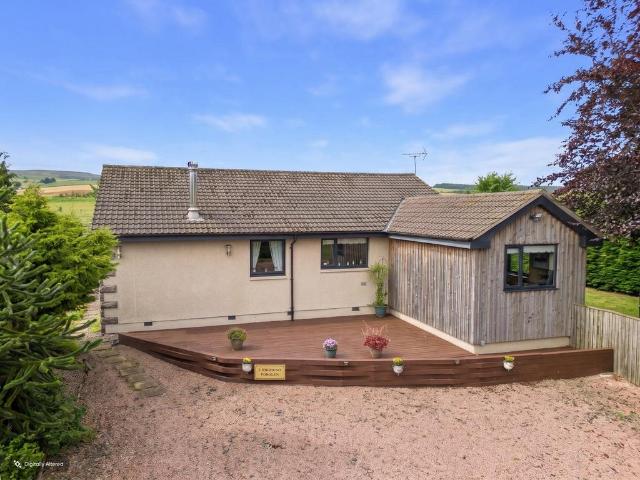
Ten acres, multiple outbuildings and a home that feels like a warm embrace. Live the equestrian life you’ve always imagined — right here at Bridgend.Low & Partners is delighted to bring to the market Bridgend, Forglen, Turriff — an immaculate three‑bedroom equestrian bungalow set within approximately ten acres of beautifully maintained land. Offering exceptional privacy, extensive outbuildings and superb equestrian facilities, this remarkable lifestyle property is presented in walk‑in condition and would suit a wide range of buyers seeking space, tranquillity and rural living at its finest.The property is approached via a secure gated driveway, leading to generous parking and a peaceful setting surrounded by open countryside. A pathway guides you to the welcoming vestibule, a bright entrance area with space for outerwear and a partially glazed door that opens into the main hallway.The central lobby is spacious and inviting, providing access to all accommodation. Two large cupboards off
£ 370,000
3 bedroom detached house for sale
View photo
House · for sale
£ 310,000
3 bedroom detached house for sale
AB53
· 3 Bedrooms · 3 Baths · House
· Garden · Equipped kitchen · Parking
AB53 · 3 Bedrooms · 3 Baths · House · Garden · Equipped kitchen · Parking
A bright, modern three‑bedroom bungalow with a superb open‑plan kitchen/dining/sun‑lounge, separate lounge, utility room, three bathrooms, private rear garden, and integral garage. Clean, neutral, move‑in‑ready — a strong example of the Ladysbridge layout buyers look for.Entrance HallwayTiled entrance with clear sightlines through to the main living areas. Neutral décor and a tidy, well‑kept first impression.Inner HallwayStraight, symmetrical hallway connecting the bedroom wing and bathrooms. Cream walls, clean carpet, and good natural light.Living SpacesOpen‑Plan Kitchen / Dining / Sun‑LoungeFull‑width open‑plan space forming the main hub of the home. Modern kitchen with tiled splashback and ample storage. Defined dining area with room for a full table. Sun‑lounge across the rear with glazing on three sides, delivering strong natural light and a clear outlook to the enclosed garden. Direct rear access completes the flow.LoungeSeparate living room with neutral décor and good proportion
£ 310,000
4 bedroom detached house for sale
View photo
House · for sale
£ 210,000
4 bedroom detached house for sale
AB53
· 4 Bedrooms · 2 Baths · House
· Parking
AB53 · 4 Bedrooms · 2 Baths · House · Parking
Bright, spacious living in the heart of Macduff.A standout home with a fantastic double garage.Low & Partners is delighted to bring to the market Bruce Street, Macduff — a beautifully presented three‑bedroom home with an additional snug that could serve as a fourth bedroom, together with a detached double garage and a well‑maintained exterior. This lovely property has been carefully looked after and is ready to welcome its new owners.The home opens into a bright and spacious entrance area, offering room for furniture and a welcoming feel as soon as you step inside. Stairs lead to the upper accommodation, and the space is enhanced by good lighting and a radiator for comfort.The lounge is a generous and inviting room, featuring dual‑aspect windows that allow natural light to flow throughout the space. A window overlooks the front of the property, and an electric fire provides a cosy focal point. The room is finished with carpeted flooring, lighting and a radiator, creating a warm and com
£ 210,000
4 bedroom terraced house for sale
View photo
House · for sale
£ 190,000
4 bedroom terraced house for sale
AB53
· 4 Bedrooms · 2 Baths · House
· Garden · Fireplace · Parking · Equipped kitchen
AB53 · 4 Bedrooms · 2 Baths · House · Garden · Fireplace · Parking · Equipped kitchen
A spacious traditional home in Banff offering two lounges, kitchen/diner, utility room, downstairs shower room, mid‑floor bathroom and separate WC, four good‑sized bedrooms and a box room. Mature rear garden, detached garage and rear parking accessed from Bayview Crescent. A flexible home set across three levels in a settled coastal location.Ground FloorLoungeA bright ground‑floor lounge featuring a timber fireplace with decorative tiled detailing, cornicing and a neutral finish throughout. The large window with vertical blinds brings in good natural light, and the carpeted floor and wall‑mounted heater create a comfortable everyday setting.Second LoungeA bright second lounge positioned on the ground floor, offering a flexible additional living space. The room features a timber fireplace with decorative tiled detailing, 2 large windows fitted with vertical blinds and neutral décor throughout. Cornicing adds a traditional touch, while the carpeted floor and wall‑mounted heater create a
£ 190,000
2 Bedroom End Of Terrace House
View photo
Terraced House · for sale
£ 75,000
2 Bedroom End Of Terrace House
AB53
· 2 Bedrooms · Terraced House
· Equipped kitchen
AB53 · 2 Bedrooms · Terraced House · Equipped kitchen
For sale by auction on Thursday, 27 August 2026 at 14:00 Venue: Live Stream Close to amenities and transport links to nearby Fraserburgh and Peterhead. The accommodation comprises an entrance vestibule, open plan lounge and modern kitchen with a range of wall and base units and dining space. Additionally on the ground floor is a bedroom and family bathroom. On the first floor there is a master bedroom with ensuite with shower enclosure and storage space which could be used for storage or a home office. Externally the property benefits from a private and enclosed back court. This property would make an excellent addition to a buy to let portfolio with the current LHA rental value at ?7778 per annum however more could be achieved on the private market. This may also appeal to serviced accommodation providers with similar properties in the area achieving ?135 per night. The property is priced with an attractive ?45,000 discount on home report value and is sure to attract a range of buyers
£ 75,000
3 bedroom semi detached house for sale
View photo
House · for sale
£ 110,000
3 bedroom semi detached house for sale
AB53
· 3 Bedrooms · 1 Bath · House
· Garden · Parking
AB53 · 3 Bedrooms · 1 Bath · House · Garden · Parking
Fantastic Renovation Opportunity – Semi‑Detached Cottage with Garage on the Outskirts of TurriffLow & Partners is delighted to bring to the market Idoch Cottages, a semi‑detached three‑bedroom cottage set on the peaceful outskirts of Turriff. Offering tremendous potential and an opportunity for the new owner to upgrade and shape the home to their own taste, this charming property enjoys a generous plot, a detached garage, and a wonderfully quiet rural setting while remaining within easy reach of local amenities.The cottage opens with a bright porch that leads into a notably large entrance area – an inviting space that immediately hints at the flexibility this home offers. With windows overlooking the front garden, a radiator for warmth and fitted lighting, it is a superb spot to create a welcoming first impression.From here, the spacious hallway provides access to all ground‑floor accommodation. Its size and layout make it ideal for additional storage or decorative features, and the li
£ 110,000
2 bedroom detached bungalow for sale
View photo
Bungalow · for sale
£ 85,000
2 bedroom detached bungalow for sale
AB53
· 2 Bedrooms · 1 Bath · Bungalow
· Fireplace · Equipped kitchen · Concierge
AB53 · 2 Bedrooms · 1 Bath · Bungalow · Fireplace · Equipped kitchen · Concierge
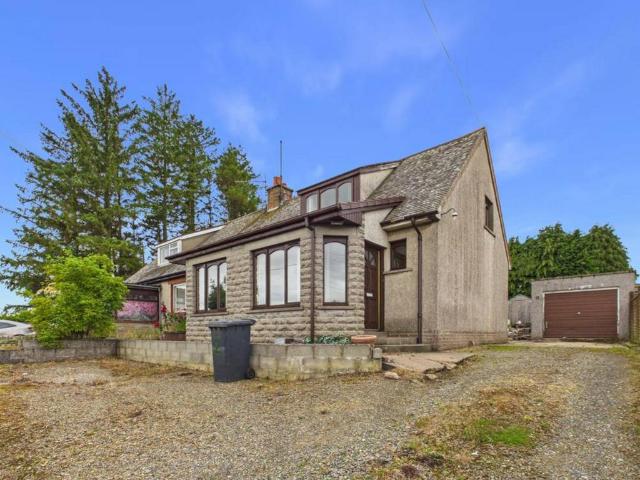
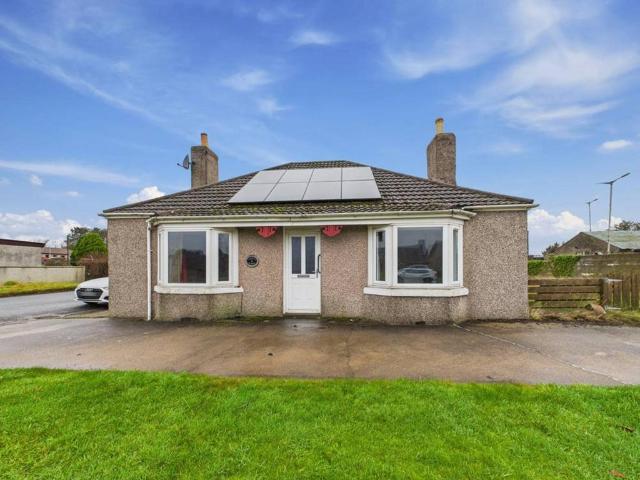
Detached Bungalow – New Byth, AberdeenshireSet within the peaceful village of New Byth, this detached bungalow offers a traditional façade with roughcast render, twin bay windows, and a central entrance framed by decorative corbels. A hipped roof with dual chimneys adds architectural character, while rooftop solar panels provide a sustainable energy feature. The property is approached via a paved driveway with lawn frontage, enjoying a quiet residential setting.Internally, the entrance hall leads to a series of well-proportioned rooms, each offering scope for refurbishment. The living room features a fireplace set against a brick-effect wall, with floral wallpaper and a bay window providing natural light. A second reception room connects directly to the kitchen, presenting clear potential for open-plan redesign. The kitchen itself offers a practical footprint with fitted cabinetry and rear window aspect, while a separate utility room provides additional storage and appliance space.Two
£ 85,000
4 bedroom detached house for sale
View photo
House · for sale
£ 365,000
4 bedroom detached house for sale
AB53
· 4 Bedrooms · 3 Baths · House
· Equipped kitchen · Parking
AB53 · 4 Bedrooms · 3 Baths · House · Equipped kitchen · Parking
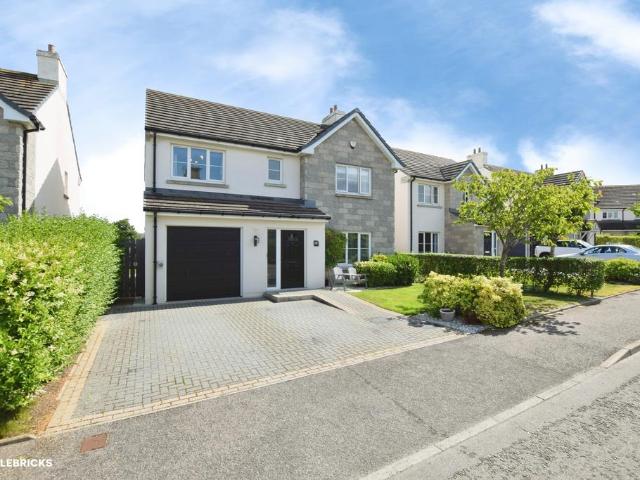
The PropertyFantastic opportunity to purchase this beautifully presented four bedroom detached home built by award winning developer Dandara Homes, in the popular village of Tarves.The welcoming entrance leads into spacious accommodation designed for modern living. The bright lounge provides the perfect place to relax and features a wood burning stove. The kitchen offers plenty of space for everyday life and entertaining. A convenient downstairs WC adds practicality, and the integral garage provides useful storage or secure parking.Upstairs, the home features four well-proportioned bedrooms, including a generous principal bedroom with en-suite shower room. A second bedroom also benefits from its own en-suite, making it ideal for guests or older children. The remaining bedrooms are served by a modern family bathroom, ensuring plenty of space for busy households.This property is in immaculate walk in condition and will appeal to families.Situated in a peaceful residential setting in the
£ 365,000
2 bedroom end of terrace house for sale
View photo
House · for sale
£ 115,000
2 bedroom end of terrace house for sale
AB53
· 2 Bedrooms · 1 Bath · House
· Equipped kitchen
AB53 · 2 Bedrooms · 1 Bath · House · Equipped kitchen
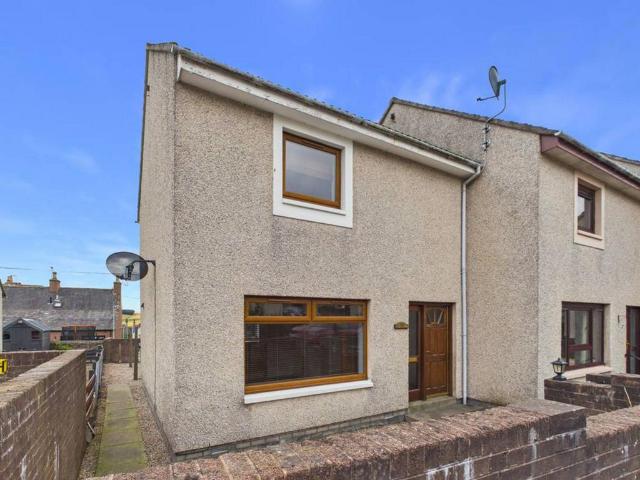
This well‑presented two‑bed end‑terrace home sits within a quiet residential crescent close to Turriff town centre. The interior is bright and tidy throughout, offering a practical layout with a modern bathroom, traditional kitchen, two well‑proportioned bedrooms and a low maintenance outdoor space. Everyday amenities, schooling and transport links are all within easy reach.AccommodationHallBright entrance hall with light décor, patterned staircase carpet and polished timber balustrade. A radiator sits at the base of the stairs, with access to the lounge and upper floor.LoungeA bright, well‑proportioned room with light décor and dark carpet. Open access leads to both the kitchen and hall. Ceiling light with three‑bulb fitting and clean presentation ready for immediate use.KitchenTraditional timber‑fronted units arranged in an L‑shape with built‑in oven, gas hob and extractor. Light worktops with tiled splashback and a stainless‑steel sink positioned beneath a wide window offering stron
£ 115,000
3 Bedroom Terraced House
View photo
Terraced House · for sale
£ 130,000
3 Bedroom Terraced House
AB53
· 3 Bedrooms · Terraced House
· Equipped kitchen · Parking · Heating
AB53 · 3 Bedrooms · Terraced House · Equipped kitchen · Parking · Heating
114 Gellymill Street, Macduff is a traditional stone-and-slate property situated in an elevated position within the charming seaside town of Macduff. Located in a quiet residential area, it lies just a short stroll from the harbour, shops, supermarkets, and all the amenities expected of a vibrant coastal community.This spacious home extends over two floors and has been carefully maintained and upgraded by the current owners throughout their tenure. The ground floor comprises two principal rooms, with the adjacent garage having been converted into a dining kitchen. This adaptation has created additional living space and allowed for a third bedroom to be positioned at the rear of the property. The home further benefits from full double-glazed windows, gas central heating, and has been decorated in a fresh, neutral palette throughout most of the interior.The accommodation comprises an entrance hall giving access to all principal rooms. The generous lounge, positioned to the front of the p
£ 130,000
5 Bedroom Detached House
View photo
Villa · for sale
£ 500,000
5 Bedroom Detached House
AB53
· 5 Bedrooms · Villa
· Heating
AB53 · 5 Bedrooms · Villa · Heating
45 Duke Street is a Grade C-listed building of traditional Victorian stone-and-slate design that has previously, and most recently, undergone a comprehensive renovation to the highest standards. The use of professional trades personnel is evident at every turn. The current long-term owners, during their tenure, have maintained this property to an impeccable standard regardless of cost and ensured to retain a wealth of original features. Offering spacious and versatile living accommodation over three floors, presented to the market in an immaculate walk-in condition. Further benefitting from a multitude of stylish fittings and finishings, fresh neutral decor, sash and case windows and gas central heating. This substantial property with many potential opportunities will make a superb family home with room to grow and would also suit extended family living. This is a must-view, and the only way to appreciate the workmanship and meticulous attention to detail throughout the property; you w
£ 500,000
5 bedroom end of terrace house for sale
View photo
House · for sale
£ 475,000
5 bedroom end of terrace house for sale
AB53
· 5 Bedrooms · 4 Baths · House
AB53 · 5 Bedrooms · 4 Baths · House
A Magnificent Category B Listed Period Residence forming the Prestigious East Wing of Daviot House Occupying the distinguished east wing of the magnificent House of Daviot, this exceptional Category B Listed residence presents a rare opportunity to acquire a home of remarkable character, architectural significance and timeless elegance. Forming part of one of Aberdeenshire's most notable country houses, the property seamlessly blends the grandeur of a historic Georgian mansion with the comforts and conveniences of contemporary family living.Approached by a sweeping tree-lined driveway through beautifully maintained grounds, the impressive House of Daviot enjoys a commanding position amidst rolling Aberdeenshire countryside with far-reaching views towards the iconic Hill of Bennachie. The estate's origins date back to the early 18th century when the site was first developed by the Elphinstone family, with the present mansion constructed in the early 19th century. Over the years, the hou
£ 475,000
House for sale
View photo
House · for sale
Request Details
House for sale
AB53
· House
AB53 · House
126 sq.m Former Septic Tank adjacent to River Urie. The site consequently includes a small area currently down to pasture. Within this area, 70 sqm approx was accommodated to include the former water tank and the wooden post and wire fence still remains. It is understood that the septic tank has either been removed or in-filled. A live mains sewer runs through the site, on the route of which is a live chamber which is also fenced off. The plot is located 90 metres to the east of Aberdeen - Inverness A96 Road, at the south-western edge of the village of Old Rayne, with Aberdeen 23 miles to the south-east.Auction Details27 August 2026, 10am-3pm Timed Online AuctionHow to Bid Now Submit an enquiry now or visit our website for full details on how to BID ON THIS PROPERTY.Future Property Auctions - Scotland's Largest Land and Property Auction House. Over 700 lots available with weekly auctions including flats, houses, land & commercial
Request Details
5 bedroom detached house for sale
View photo
House · for sale
£ 350,000
5 bedroom detached house for sale
AB53
· 5 Bedrooms · 2 Baths · House
AB53 · 5 Bedrooms · 2 Baths · House
Immaculate 5‑Bed Bungalow with Stunning Finishings and a Private HideawayLow & Partners is delighted to present The Bungalow at Mains of Idoch, a beautifully finished and generously proportioned five‑bedroom home located in Turriff. Offering an impressive 222m² of accommodation, this property provides flexible, spacious living ideal for families seeking comfort, quality and a peaceful rural setting. The house is presented to a high standard throughout, with attractive kerb appeal and charming interior finishings that enhance its character.The property benefits from oil heating and double glazing, ensuring warmth and energy efficiency. A beautifully designed hideaway summer house sits within the grounds, offering a tranquil retreat perfect for relaxation, reading, hobbies or entertaining.Inside, the bright and welcoming entrance hall provides access to all ground‑floor accommodation. The lounge is a spacious and inviting room with dual‑aspect windows that frame lovely views and allow na
£ 350,000
4 bedroom detached house for sale
View photo
House · for sale
£ 299,995
Updated
4 bedroom detached house for sale
AB53
· 4 Bedrooms · House
· Garden · Equipped kitchen
AB53 · 4 Bedrooms · House · Garden · Equipped kitchen
The Fenton is a popular family home in Inverurie offering practical living space on the ground floor. The living room leads through to the open-plan kitchen/dining area, with access to the garden. A handy utility room and WC is also tucked away. Upstairs there is a main bedroom with en suite, 3 further bedrooms and a family bathroom
£ 299,995

Get email alerts

Don't miss out: be the first to know about new properties

The alert was correctly created

On subscribing you accept the conditions of use and the privacy policy
Alert
Receive new ads in your inbox
Save this search
Receive alerts for new listings

We'll send you an email when we have new properties for: "Properties for sale in AB53"

The alert was correctly created

Cuminestown Turriff
Main Street AB53 Turriff
Get email alerts and be the first to see new listings
Required field
On subscribing I accept the terms of the privacy policy
Perfect! You'll soon start receiving new listings via email
Alert
Receive an email when we have new ads for Properties for sale in AB53
Save this search
Filters

Bedrooms

Size (sq.ft)

sq.ft
sq.ft

Price

£
£

Property type

Bathrooms

Clear all filters
Receive notifications when new entries are published.