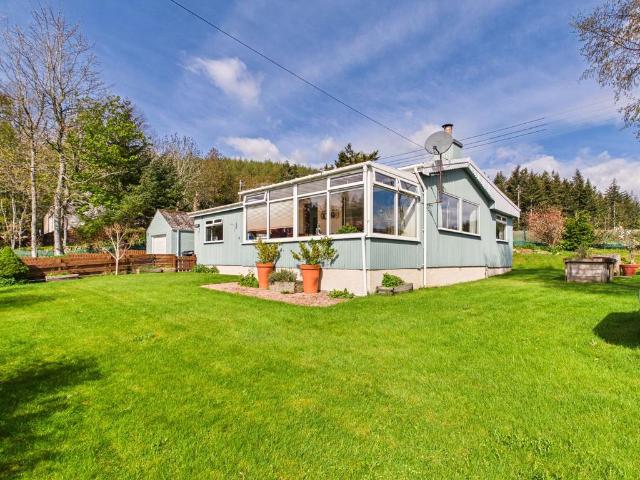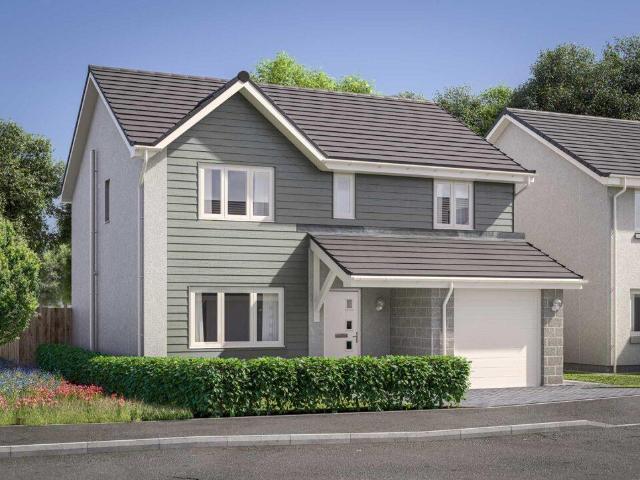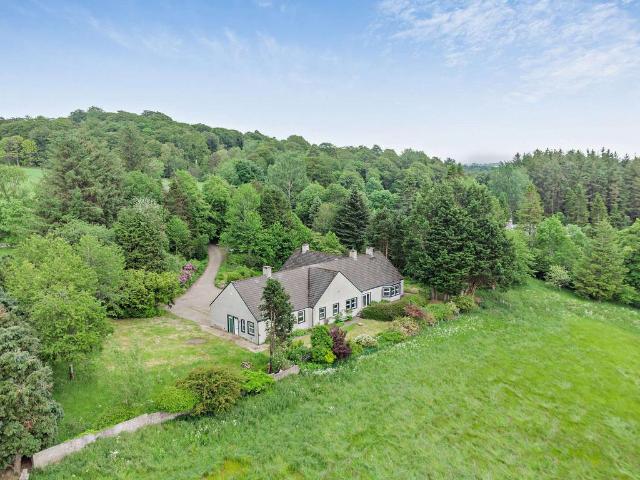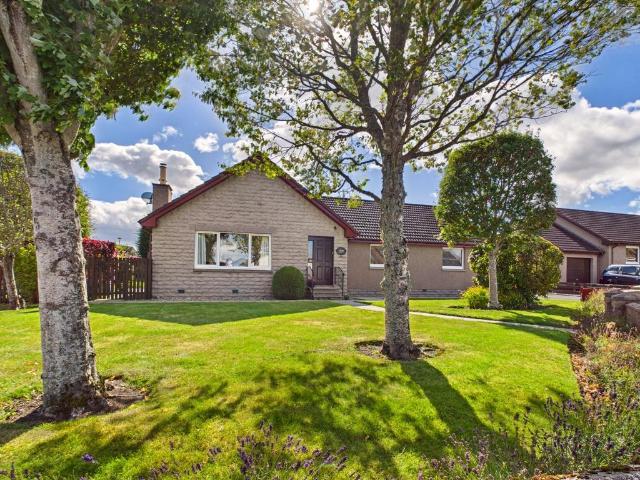
63 properties for sale in AB33

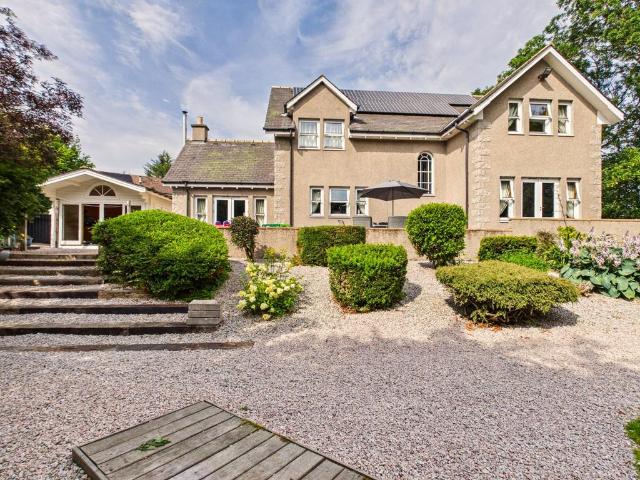
4 bedroom detached house for sale
View photo
House · for sale
£ 409,950
New
4 bedroom detached house for sale
AB33
· 4 Bedrooms · 3 Baths · House
· Garden · Equipped kitchen
AB33 · 4 Bedrooms · 3 Baths · House · Garden · Equipped kitchen
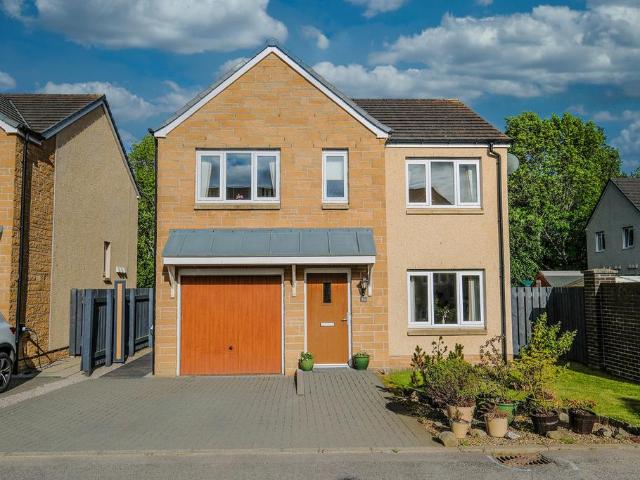
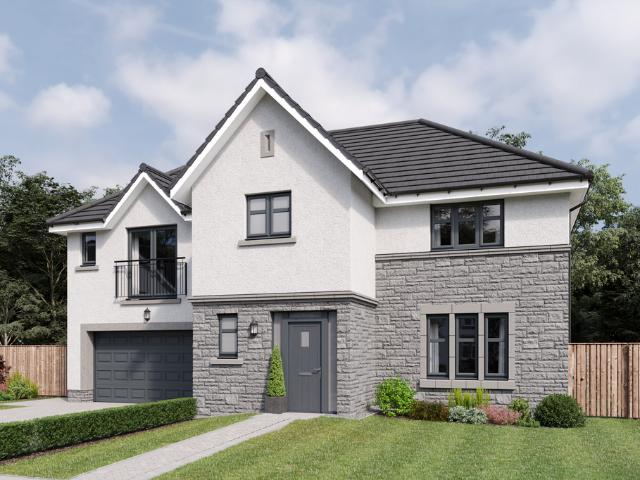
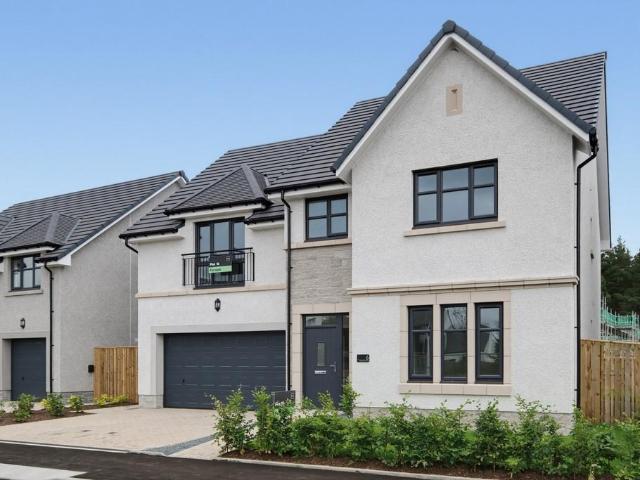
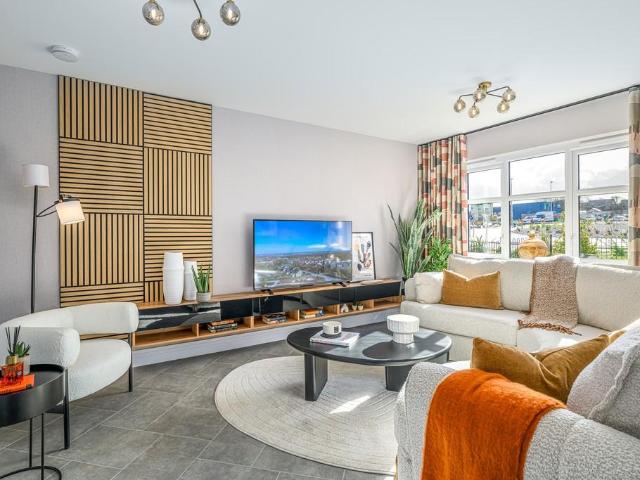
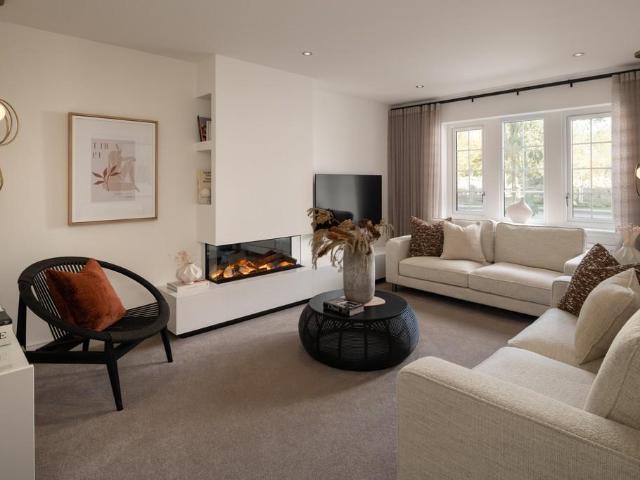
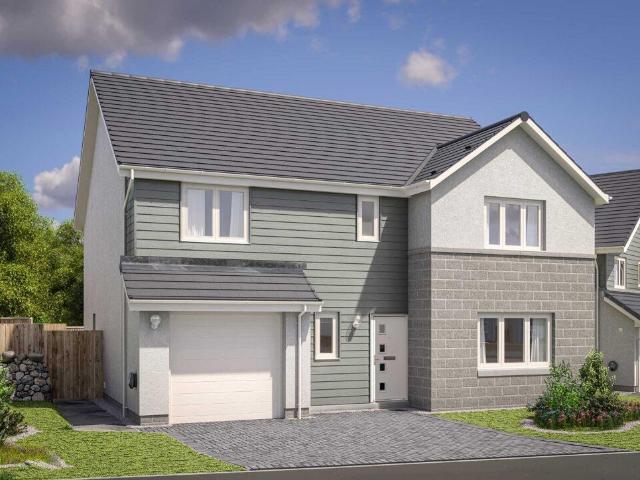
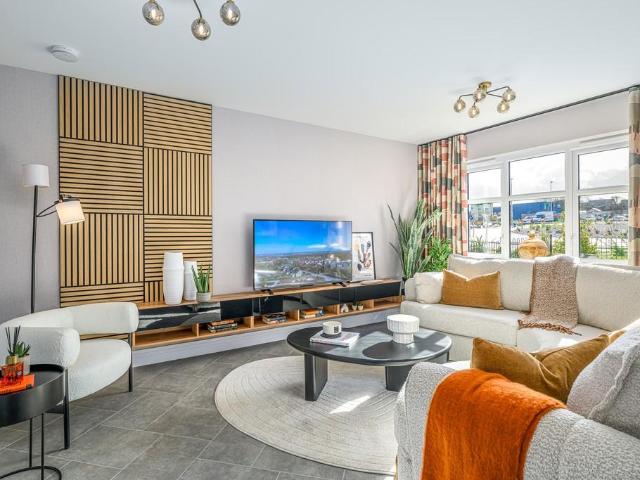
A welcoming four-bedroom home combining spacious open-plan living spaces and a modern, well-designed family layout.The Bryce offers a thoughtful balance of open family spaces and quieter rooms for everyday life. A generous formal lounge sits at the front of the home, while theopen-plan kitchen, dining and family area to the rear creates a sociable heart, enhanced by natural light from the French doors and garden access. A utility room supports the smooth running of day-to-day routines.Upstairs, four double bedrooms include two with en-suites and fitted wardrobes, providing comfort and flexibility for families or guests.The floorplans may be different to that of the exact plan on site. Speak to our Sales Team for full details on this particular plot.Deposit Contribution to moving costs available at Conglass Brae. This package is available at full asking price and not in conjunction with any other service or incentive unless agreed by us at time of reservation.The floorplans may be diffe
£ 409,950
4 bedroom detached house for sale
View photo
House · for sale
£ 446,950
New
4 bedroom detached house for sale
AB33
· 4 Bedrooms · 3 Baths · House
· Garden · Equipped kitchen · Parking
AB33 · 4 Bedrooms · 3 Baths · House · Garden · Equipped kitchen · Parking
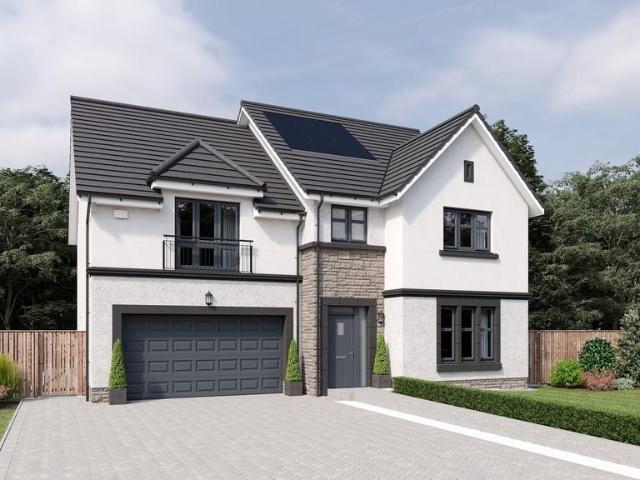
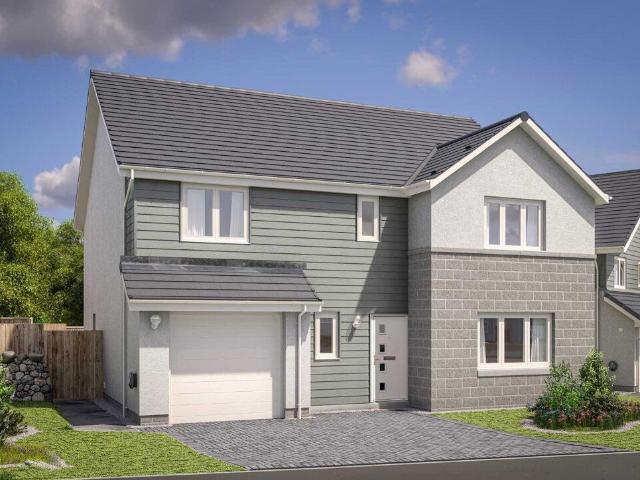
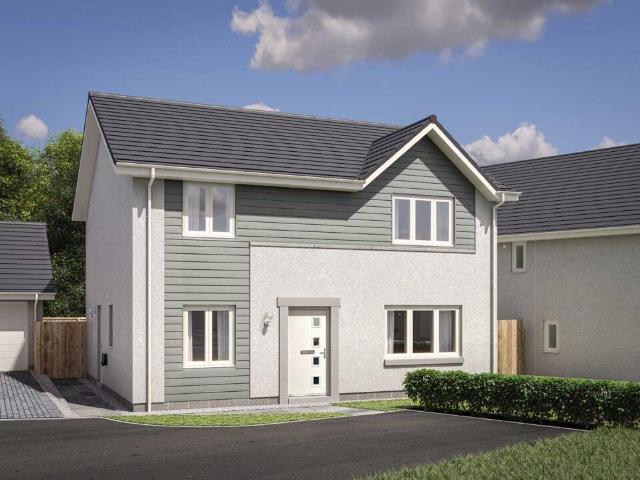
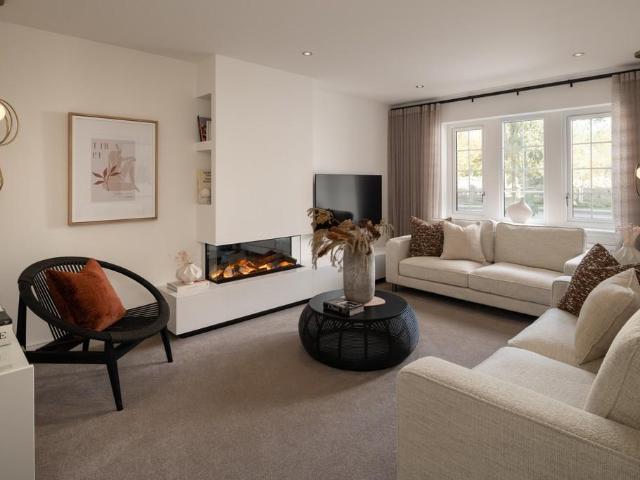
A spacious four-bedroom plus study home with flowing living spaces and adaptable rooms suited to family life.The Colville centres on a generous ground-floor layout designed for both entertaining and everyday living. A large formal lounge provides a relaxing retreat, while the open-plan kitchen, dining and family area forms the natural hub of the home, enhanced by garden access and natural light. A utility room supports daily routines.Upstairs, four double bedrooms include two en-suites and fitted storage. A fifth bedroom offers flexibility as a study, guest room or hobby space, supported by a modern family bathroom and an integral garage.The floorplans may be different to that of the exact plan on site. Speak to our Sales Team for full details on this particular plot
£ 446,950
4 bedroom detached house for sale
View photo
House · for sale
£ 235,000
4 bedroom detached house for sale
AB33
· 4 Bedrooms · 2 Baths · House
· Garden · Equipped kitchen · Powder room
AB33 · 4 Bedrooms · 2 Baths · House · Garden · Equipped kitchen · Powder room
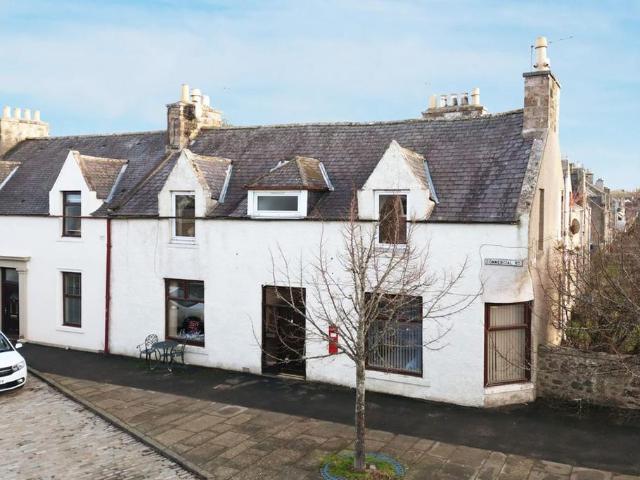
Nicola Anderson of Compass Estates is delighted to bring this 4 bedroom, detached home to the market. The current owners are not in a chain and are moving due to work commitments. This detached home is located in the village of Alford, nestled within an established residential area. This home flows well and is in move in condition. On entering the property you have a small entrance hall which is bright and welcoming. There is space for hanging up outerwear and storing shoes. Flowing through to the lounge which is generous in size and benefits from fabulous natural light. The dining kitchen is fitted with good quality base and wall units offering plenty of storage solutions, along with ample work-top space for food preparation. Built-in appliances include; Electric oven Gas hob Fridge freezer Extractor fan There is a generous space for a dining table and chairs. The patio doors allow beautiful views of the garden and lead out on to a paved patio area. A cloakroom which is fitted with a
£ 235,000
4 bedroom detached house for sale
View photo
House · for sale
£ 320,000
4 bedroom detached house for sale
AB33
· 4 Bedrooms · 1 Bath · House
· Garden · Equipped kitchen
AB33 · 4 Bedrooms · 1 Bath · House · Garden · Equipped kitchen
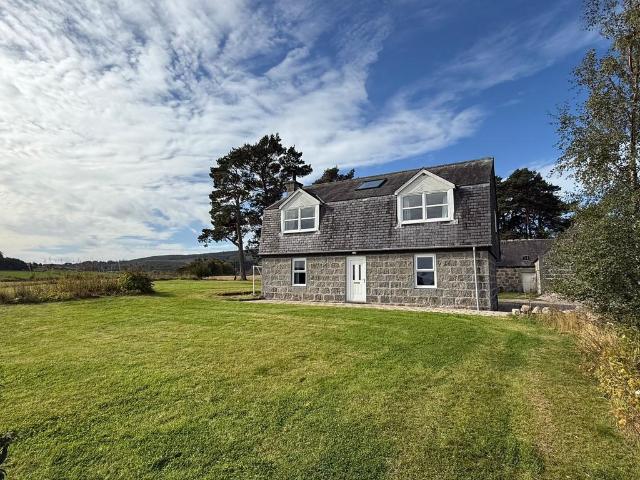
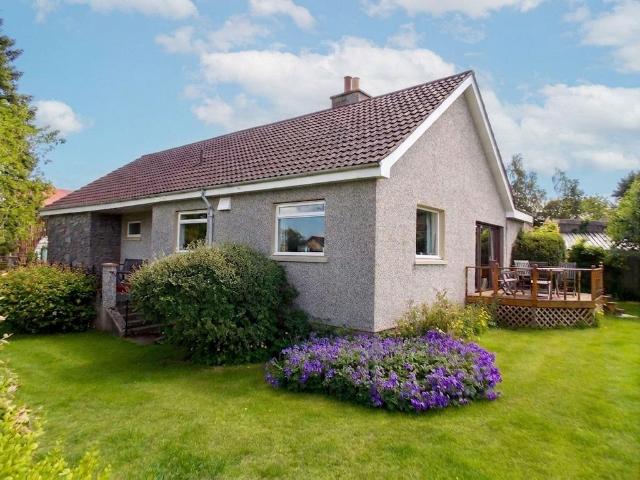
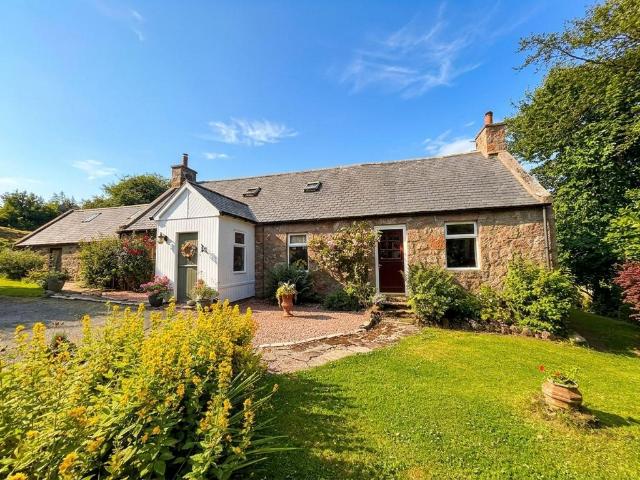
We are delighted to offer to the market this spacious, detached, four bedroomed granite cottage in the popular hamlet of Millbank. It offers well proportioned accommodation over two levels that includes large kitchen/diner, cosy lounge and dining room on open plan and four very generous double bedrooms. It is set within extensive garden/grounds and enjoys a great deal of privacy, along with stunning views of the surrounding countryside. The property benefits from oil fired central heating, UPVC double glazing and open fire within the lounge. In addition, and with the required permissions, the steading offers a great deal of opportunity for conversion to provide further accommodation for multi generational living, holiday lets, or home business use. The excellent workshop would satisfy any vehicle enthusiast, with the capacity to accommodate larger machinery or vehicles. This excellent rural package is a must see, and offers excellent value for money. We highly recommend viewing of this
£ 320,000
5 bedroom detached house for sale
View photo
House · for sale
£ 480,000
Updated
5 bedroom detached house for sale
AB33
· 5 Bedrooms · 2 Baths · House
· Garden · Equipped kitchen
AB33 · 5 Bedrooms · 2 Baths · House · Garden · Equipped kitchen
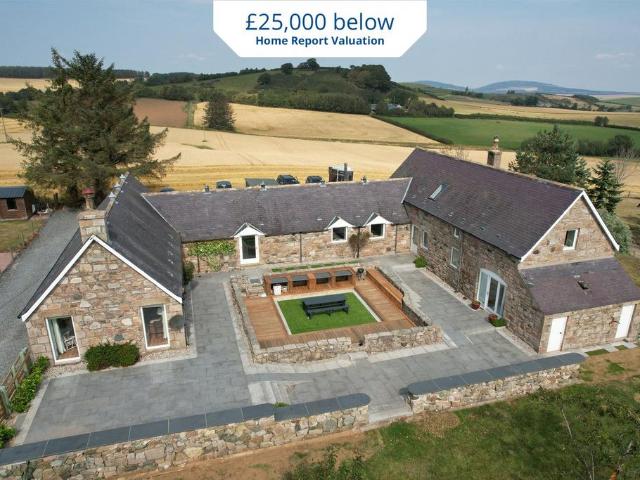
Combining modern family living with the tranquillity of the countryside, we are delighted to bring to the market this impressive steading conversion in the picturesque hamlet of Premnay. Conveniently located just 5 minutes from Insch Railway Station, 11 minutes from Inverurie and within easy commuting distance of Aberdeen, this beautiful home offers the perfect balance of rural charm and accessibility, and is set on around 1.3 acres.At the heart of the home is the stunning dining kitchen, thoughtfully designed with high-quality base and wall units, contrasting work surfaces and a traditional AGA cooker, creating a welcoming space for both everyday living and entertaining. Adjacent to the kitchen is a practical utility room providing additional storage and workspace. The kitchen flows seamlessly into the family room, where a cosy wood-burning stove creates a warm focal point, while doors provide direct access to both the front and rear gardens.Occupying the west wing of the property, th
£ 480,000
4 bedroom detached bungalow for sale
View photo
Bungalow · for sale
£ 380,000
4 bedroom detached bungalow for sale
AB33
· 4 Bedrooms · 2 Baths · Bungalow
· Garden · Parking · Equipped kitchen
AB33 · 4 Bedrooms · 2 Baths · Bungalow · Garden · Parking · Equipped kitchen
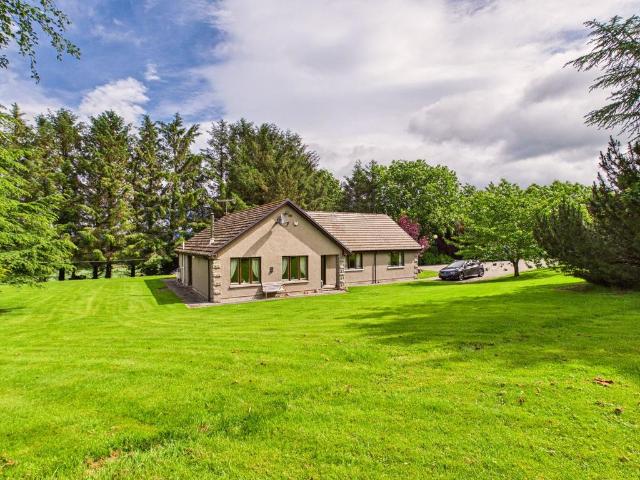
We are delighted to offer to the market this exceptional four bedroom detached bungalow that enjoys an enviable and extremely private rural location close to the village of Alford. “Broombank” is a rare find and is set within 2.5 acres of stunning garden/grounds that offers peace and tranquillity. It also boasts a south facing aspect, large double garage with adjoining workshop, poly tunnel and kennels. The property also benefits from quality double glazing, oil fired central heating and wood burning stove. This well designed bungalow that was built for the current owners, has been a much loved family home for many years and has been beautifully maintained. We expect a great deal of interest in this superb property and highly recommend early viewing.ACCOMMODATIONVestibule, hallway, lounge, dining room, kitchen, utility, snug/family room, master bedroom with en-suite, 3 further bedrooms and a family bathroom
£ 380,000
3 bedroom detached bungalow for sale
View photo
Bungalow · for sale
£ 160,000
3 bedroom detached bungalow for sale
AB33
· 3 Bedrooms · 1 Bath · Bungalow
· Garden · Equipped kitchen · Parking · Heating
AB33 · 3 Bedrooms · 1 Bath · Bungalow · Garden · Equipped kitchen · Parking · Heating
We are delighted to offer to the market, this delightful 3 bedroomed detached bungalow in the heart of the Cairngorm National Park, that enjoys stunning views of the River Don and surrounding hills. “Failte” is located within the pretty village of Bellabeg and has been a much loved home of the current owner, who has carried out extensive improvements to the property which now offers beautifully presented accommodation on one level, benefitting from LPG gas central heating, UPVC double glazing and wood burning stove. It also boasts a superb modern kitchen, stylish shower room and detached single garage. The delightful gardens that surround the property would satisfy any keen enthusiast with ample space to grow your own produce. If you have been searching for that peaceful escape to the country or perfect retirement property, this has got to be on your viewing list. We highly recommend early viewing as we are expecting a great deal of interest. Please note that this property is classed a
£ 160,000
4 bedroom detached house for sale
View photo
House · for sale
£ 399,995
4 bedroom detached house for sale
AB33
· 4 Bedrooms · 2 Baths · House
· Equipped kitchen · Parking
AB33 · 4 Bedrooms · 2 Baths · House · Equipped kitchen · Parking
Ground FloorLiving Room 3.49m x 4.90m 11' 5 x 16' 0Kitchen 3.71m x 3.95m 12' 2 x 12' 11Family / Dining 3.13m x 3.23m 10' 3 x 10' 7Utility 1.93m x 2.44m 6' 3 x 8' 0WC 1.93m x 1.40m 6' 3 x 4' 7Garage 3.01m x 6.01m 9' 10 x 19' 8First FloorBedroom 1 3.63m x 3.51m 11' 10 x 11' 5En-Suite 2.45m x 1.50m 8' 0 x 4' 11Walk-in Wardrobe 2.02m x 1.90m 6' 7 x 6' 2Bedroom 2 3.02m x 4.21m 9' 10 x 13' 9Bedroom 3 3.54m x 2.95m 11' 7 x 9' 8Bedroom 4 2.94m x 3.94m 9' 7 x 12' 10Bathroom 2.21m x 2.95m 7' 2 x 9' 8
£ 399,995
5 bedroom detached house for sale
View photo
House · for sale
£ 365,000
5 bedroom detached house for sale
AB33
· 5 Bedrooms · 4 Baths · House
· Garden · Fireplace · Equipped kitchen · Concierge
AB33 · 5 Bedrooms · 4 Baths · House · Garden · Fireplace · Equipped kitchen · Concierge
A charming country residence set within private mature grounds and paddock extending to about 12 acres with spectacular panoramic views over the picturesque countryside.House of Syde is a generous and distinctive property, offering over 5,100 sq ft of total internal accommodation. While the house would benefit from some modernisation, it provides an appealing balance of substantial reception space and comfortable family living, all set against a backdrop of rolling hills and open countryside.The welcoming reception hall leads to a series of light-filled reception rooms, including a drawing room and a formal sitting room with fireplace and a large bay window framing far-reaching views. A spacious study with fireplace, bespoke shelving and a door to the side garden provides an ideal setting for home working, while a further family room also benefits from a fireplace and direct access to the garden. The kitchen is well proportioned, featuring a traditional Aga, a large central island with
£ 365,000
4 bedroom detached house for sale
View photo
House · for sale
£ 310,000
4 bedroom detached house for sale
AB33
· 4 Bedrooms · 2 Baths · House
· Garden · Equipped kitchen
AB33 · 4 Bedrooms · 2 Baths · House · Garden · Equipped kitchen
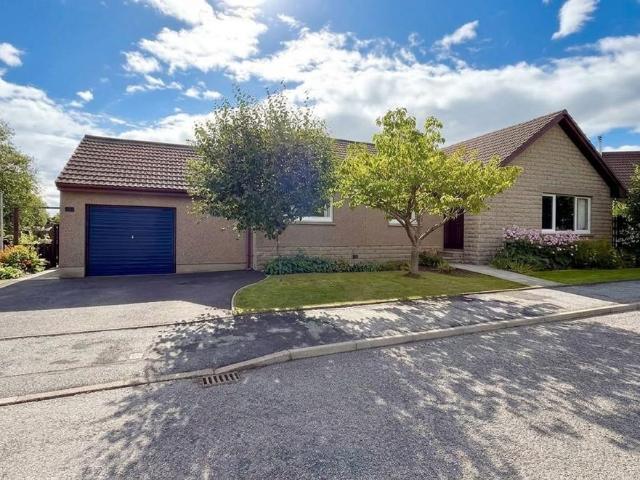
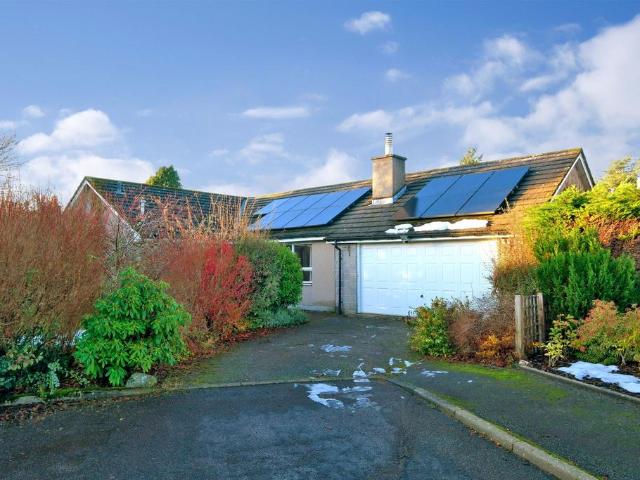
Re/max City & Shire is delighted to bring to the open market this spacious four-bedroom detached bungalow, ideally situated within an established residential area on Balfour Road in the popular Aberdeenshire village of Alford.Offering generous and versatile accommodation arranged entirely on one level, this attractive property would make an excellent family home while also appealing to couples or those looking for the convenience of comfortable single-storey living. This superb home has been occupied by the current owners since constructed and has been beautifully maintained, and is extremely well presented. It also benefits from oil fired central heating, UPVC double glazing, wood burning stove and solar technology. It also boasts an impressive modern dining kitchen with quality appliances, installed by Laings of Inverurie.Externally, the bungalow is surrounded by private garden grounds, providing an attractive outdoor space to enjoy throughout the year. The garden offers excellent po
£ 310,000
4 bedroom detached house for sale
View photo
House · for sale
£ 330,000
4 bedroom detached house for sale
AB33
· 4 Bedrooms · 2 Baths · House
· Garden · Equipped kitchen · Parking
AB33 · 4 Bedrooms · 2 Baths · House · Garden · Equipped kitchen · Parking
We are delighted to offer for sale this superb detached 4 bedroom property, located in the heart of rural Aberdeenshire. Lying just to the west of the ever popular village of Alford, “Four Oaks” is a spacious family home that is very well presented and beautifully maintained by the current owners. Enjoying an elevated feu, the property commands breath taking views across the local countryside and offers very well proportioned accommodation over two levels. It benefits from oil fired central heating, supplied by a modern boiler, double glazing and wood burning stove. It is an easy walk to the local schools and there are endless country walks on the doorstep. Sit and relax on the decking area, enjoy the peace and tranquillity, the bird song and of course that all important view. Other features include vegetable garden, poly tunnel, cedarwood greenhouse, single garage and large timber shed.AccommodationEntrance hall with study area, lounge, dining room, dining kitchen, utility, master bed
£ 330,000
3 bedroom detached bungalow for sale
View photo
Bungalow · for sale
£ 280,000
3 bedroom detached bungalow for sale
AB33
· 3 Bedrooms · 2 Baths · Bungalow
· Garden · Parking
AB33 · 3 Bedrooms · 2 Baths · Bungalow · Garden · Parking
Re/max City & Shire is delighted to bring to the open market this attractive three-bedroom bungalow, ideally situated on the very sought after Victoria Road within the popular and well-established village of Alford. Offering generous accommodation arranged entirely on one level, this appealing home combines comfortable living space with excellent practicality, is tastefully presented throughout and is likely to appeal to a wide range of purchasers, including families, couples and those seeking the convenience of bungalow living.The property benefits from a dual fuel heating system supplied by an oil fired boiler and wood burning stove. It also boasts UPVC double glazing and attractive wood finishes throughout.A particularly desirable feature of the property is the double garage, providing excellent secure parking together with valuable additional storage space. Externally, the bungalow enjoys very attractive garden grounds, offering space to relax and enjoy the outdoors and includes an
£ 280,000
5 bedroom detached house for sale
View photo
House · for sale
£ 745,000
5 bedroom detached house for sale
AB33
· 5 Bedrooms · 4 Baths · House
· Garden
AB33 · 5 Bedrooms · 4 Baths · House · Garden
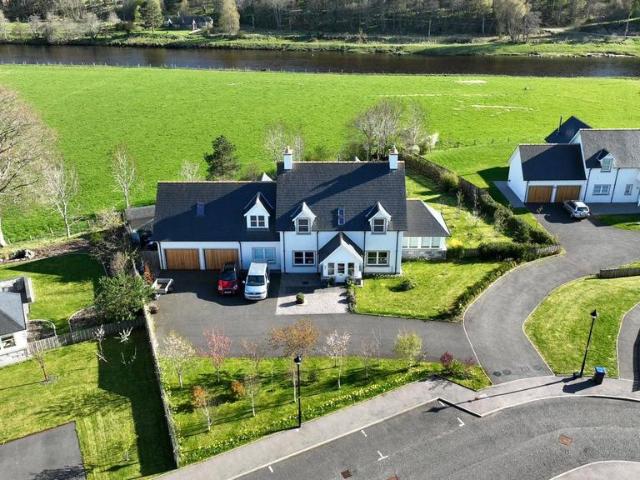
Occupying a prime position this outstanding five-bedroom detached family home commands breathtaking views across the River Dee and offers beautifully presented accommodation with an exceptional sense of space, light and quality throughout. Located in the historic Royal Deeside village of Kincardine O’Neil and completed in 2018 by award-winning Snowdrop Developers, the property has been thoughtfully designed to create a contemporary yet welcoming environment, ideally suited to modern family living and entertaining.One of the most appealing aspects of the property is its remarkable setting. The house sits within south-facing gardens extending to approximately one third of an acre, while the River Dee can be reached within a minute's walk. The combination of stunning scenery, wildlife and immediate access to riverside walks creates a lifestyle opportunity that is rarely available. The area is particularly popular with outdoor enthusiasts, with the salmon fishing beats nearby.The heart of
£ 745,000
3 bedroom detached house for sale
View photo
House · for sale
£ 355,000
3 bedroom detached house for sale
AB33
· 3 Bedrooms · 2 Baths · House
· Equipped kitchen
AB33 · 3 Bedrooms · 2 Baths · House · Equipped kitchen
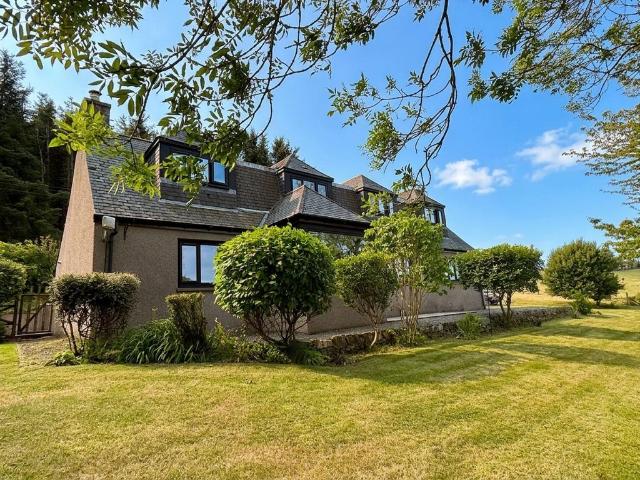
Westside of Tillyfour is an attractive three-bedroom traditional one-and-a-half-storey cottage, enjoying a peaceful rural position within the beautiful Aberdeenshire countryside. Surrounded by breath taking scenery and benefiting from delightful countryside views, the property offers an appealing combination of traditional character, comfortable and beautifully presented accommodation and relaxed country living.The property presents a charming traditional exterior which sits naturally within its rural surroundings. Internally, the accommodation is arranged over two levels and offers a practical and versatile layout, well suited to couples, families or those seeking additional space for guests or working from home. The current owners have upgraded the property considerably during their much loved time here with high quality triple glazed windows and doors, new oil fired heating system, new consumer unit with RCBO, wired PoE CCTV, alterations to the kitchen/dining space and full redecora
£ 355,000
5 bedroom detached house for sale
View photo
House · for sale
£ 599,950
5 bedroom detached house for sale
AB33
· 5 Bedrooms · 3 Baths · House
· Equipped kitchen
AB33 · 5 Bedrooms · 3 Baths · House · Equipped kitchen
A statement five-bedroom family home with impressive living spaces throughout.The Kennedy makes a strong first impression with its impressive entrance hall, leading to a formal lounge and an expansive kitchen, dining and family area. A separate utility room and ample storage enhance flexibility and practicality for modern living.Upstairs, a dramatic galleried landing leads to five generous bedrooms. Bedroom one benefits from a dressing area and en-suite, while a second en-suite adds comfort for guests. Fitted wardrobes maintain a calm, uncluttered feel.The floorplans may be different to that of the exact plan on site. Speak to our Sales Team for full details on this particular plot
£ 599,950
5 bedroom detached house for sale
View photo
House · for sale
£ 529,950
5 bedroom detached house for sale
AB33
· 5 Bedrooms · 4 Baths · House
· Equipped kitchen
AB33 · 5 Bedrooms · 4 Baths · House · Equipped kitchen
A generous five-bedroom home offering flexible family living, with welcoming social spaces and thoughtfully designed rooms.The Garvie combines scale and comfort with a layout designed for modern family life. A welcoming hallway leads to a bright formal lounge, while an expansive kitchen, dining and family area forms the social heart to the rear of the home.Upstairs, five bedrooms provide excellent flexibility for growing families or home working. Two include en-suite facilities and fitted storage, while the remaining rooms are served by a well-appointed family bathroom.The floorplans may be different to that of the exact plan on site. Speak to our Sales Team for full details on this particular plot.Cala will obtain two independent valuations based on achieving a sale in a 4-6 week period. Part Exchange considered subject to our purchasing criteria. Part Exchange available on selected plots and not in conjunction with any other offer unless agreed by us at time of reservation. Full term
£ 529,950
4 bedroom detached house for sale
View photo
House · for sale
£ 419,995
4 bedroom detached house for sale
AB33
· 4 Bedrooms · 3 Baths · House
· Garden · Equipped kitchen
AB33 · 4 Bedrooms · 3 Baths · House · Garden · Equipped kitchen
A welcoming four-bedroom home combining spacious open-plan living spaces and a modern, well-designed family layout.The Bryce offers a thoughtful balance of open family spaces and quieter rooms for everyday life. A generous formal lounge sits at the front of the home, while theopen-plan kitchen, dining and family area to the rear creates a sociable heart, enhanced by natural light from the French doors and garden access. A utility room supports the smooth running of day-to-day routines.Upstairs, four double bedrooms include two with en-suites and fitted wardrobes, providing comfort and flexibility for families or guests.The floorplans may be different to that of the exact plan on site. Speak to our Sales Team for full details on this particular plot
£ 419,995
5 bedroom detached house for sale
View photo
House · for sale
£ 539,950
5 bedroom detached house for sale
AB33
· 5 Bedrooms · 3 Baths · House
· Garden · Equipped kitchen
AB33 · 5 Bedrooms · 3 Baths · House · Garden · Equipped kitchen
The Garvie combines scale and comfort with a layout designed for modern family life. A welcoming hallway leads to a bright formal lounge, while an expansive kitchen, dining and family area forms the social heart to the rear of the home. French doors enhance natural light and extend the living space to the garden, whilst a handy utility room supports everyday routines.Upstairs, five bedrooms provide excellent flexibility for growing families or home working. Two include en-suite facilities and fitted storage, while the remaining rooms are served by a well-appointed family bathroom.The floorplans may be different to that of the exact plan on site. Speak to our Sales Team for full details on this particular plot
£ 539,950
4 bedroom detached house for sale
View photo
House · for sale
£ 445,950
Updated
4 bedroom detached house for sale
AB33
· 4 Bedrooms · 3 Baths · House
· Garden · Equipped kitchen · Parking
AB33 · 4 Bedrooms · 3 Baths · House · Garden · Equipped kitchen · Parking
A spacious four-bedroom plus study home with flowing living spaces and adaptable rooms suited to family life.The Colville centres on a generous ground-floor layout designed for both entertaining and everyday living. A large formal lounge provides a relaxing retreat, while the open-plan kitchen, dining and family area forms the natural hub of the home, enhanced by garden access and natural light. A utility room supports daily routines.Upstairs, four double bedrooms include two en-suites and fitted storage. A fifth bedroom offers flexibility as a study, guest room or hobby space, supported by a modern family bathroom and an integral garage.The floorplans may be different to that of the exact plan on site. Speak to our Sales Team for full details on this particular plot.The floorplans may be different to that of the exact plan on site. Speak to our Sales Team for full details on this particular plot
£ 445,950
2 bedroom flat for sale
View photo
Flat · for sale
£ 39,000
2 bedroom flat for sale
AB33
· 2 Bedrooms · Flat
· Garden · Equipped kitchen
AB33 · 2 Bedrooms · Flat · Garden · Equipped kitchen
LARGE two bedroom first floor flat located within the popular village of Insch, Aberdeenshire. First floor flat comprises; Entrance Hallway, Living Room, Two Bedrooms, Kitchen and Shower Room. SUPER INVESTMENT OPPORTUNITY* Rental potential of £675pcm (£8,100 per annum). HIGH yield potential. Sales Evidence; 2, Rothney Gardens, Insch AB52 6WP (2 bed flat) SOLD for £125,000 in Sept 2025* Insch is a popular rural village which benefits from two grocery shops, a chemist, baker, pub, antique shop, cafe, takeaways and a health centre. Within commuting distance to Aberdeen approx. 27miles.Auction Details08 October 2026, 10am-3pm Timed Online AuctionHow to Bid Now Submit an enquiry now or visit our website for full details on how to BID ON THIS PROPERTY.Future Property Auctions - Scotland's Largest Land and Property Auction House. Over 700 lots available with weekly auctions including flats, houses, land & commercial
£ 39,000
4 bedroom detached house for sale
View photo
House · for sale
£ 489,995
4 bedroom detached house for sale
AB33
· 4 Bedrooms · House
· Equipped kitchen · Parking
AB33 · 4 Bedrooms · House · Equipped kitchen · Parking
Ground FloorLiving Room 4.05m x 5.00m 13' 3 x 16' 4Family / Dining 4.15m x 4.54m 13' 7 x 14' 10Kitchen 4.15m x 3.32m 13' 7 x 10' 10Utility 2.10m x 1.79m 6' 10 x 5' 10WC 2.10m x 1.37m 6' 10 x 4' 5Study 1.78m x 2.95m 5' 10 x 9' 8Garage 3.01m x 6.01m 9' 10 x 19' 8First FloorBedroom 1 4.53m x 3.69m 14' 10 x 12' 1En-Suite 1 2.61m x 1.90m 8' 6 x 6' 2Walk-in Wardrobe 1.30m x 2.11m 4' 3 x 6' 10Bedroom 2 4.53m x 3.88m 14' 10 x 12' 8En-Suite 2 2.83m x 1.60m 9' 3 x 5' 2Bedroom 3 3.43m x 4.55m 11' 2 x 14' 11Bedroom 4 3.03m x 4.00m 9' 11 x 13' 1Bathroom 2.54m x 2.11m 8' 4 x 6' 10
£ 489,995
2 bedroom terraced house for sale
View photo
House · for sale
£ 120,000
2 bedroom terraced house for sale
AB33
· 2 Bedrooms · 1 Bath · House
· Garden · Equipped kitchen
AB33 · 2 Bedrooms · 1 Bath · House · Garden · Equipped kitchen
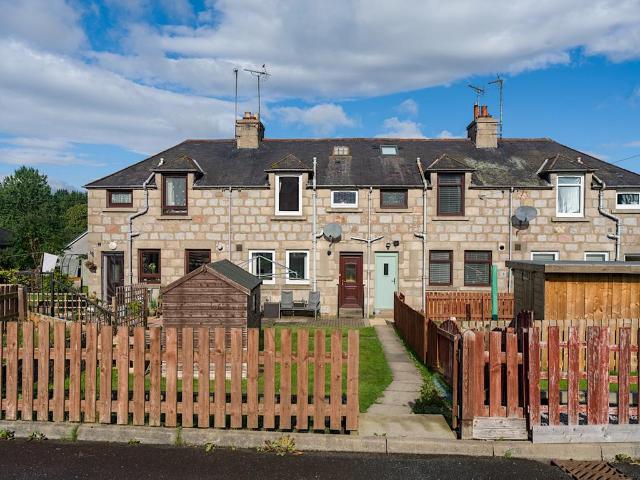
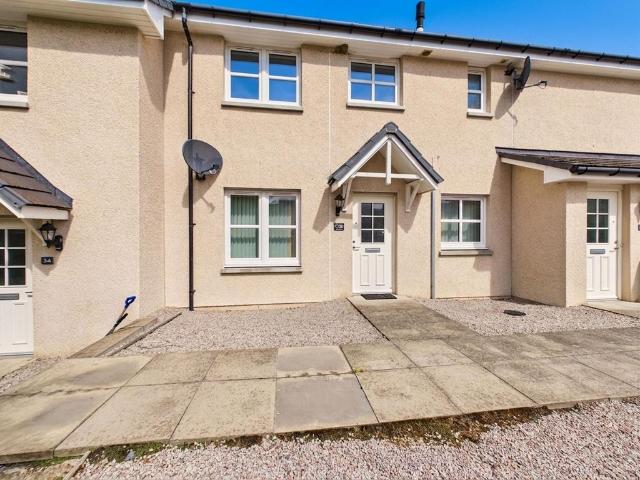
Judith Mackie is delighted to present to the market this two-bedroom mid-terrace home, set within a well-established residential area in the charming village of Kemnay. The property benefits from generous front and rear gardens and enjoys lovely views towards Bennachie.The ground floor comprises a bright and generously proportioned lounge, along with a well-appointed dining kitchen with access to the sunny rear garden, creating an ideal space for everyday living and entertaining.Upstairs, there are two double bedrooms, both benefiting from built-in storage, together with an easy-access shower room.Ideally situated in the heart of Kemnay, Paradise Road is conveniently placed for local schools, shops, leisure facilities and a range of community amenities. With its generous accommodation, excellent outdoor space and attractive location, this home presents an excellent opportunity for first-time buyers, young families, or those looking to relocate to this charming rural village.*Digital fu
£ 120,000
4 bedroom detached house for sale
View photo
House · for sale
£ 275,000
4 bedroom detached house for sale
AB33
· 4 Bedrooms · 2 Baths · House
· Garden · Parking · Equipped kitchen
AB33 · 4 Bedrooms · 2 Baths · House · Garden · Parking · Equipped kitchen
NOTE HOME REPORT - The home report is available to view on the Northwood website portal (northwooduk.com/aberdeen)- within the listing and select View home report.Set within a quiet cul-de-sac in the popular village of Torphins, this spacious four-bedroom detached bungalow presents an excellent opportunity for buyers seeking a home with generous accommodation and scope to modernise. With wraparound gardens and a double garage, it offers fantastic potential to create a wonderful family home.The welcoming hallway provides access to all rooms and benefits from excellent built-in storage and loft access. The spacious front-facing lounge offers plenty of room for a variety of furnishings, while the well-appointed kitchen leads to a separate dining room with French doors opening onto the rear garden.All four bedrooms include fitted wardrobes, with the generous principal bedroom featuring an en-suite. The fourth bedroom is currently used as a home office and opens into a bright conservatory w
£ 275,000
2 bedroom flat for sale
View photo
Flat · for sale
£ 139,950
2 bedroom flat for sale
AB33
· 2 Bedrooms · 1 Bath · Flat
· Balcony · Equipped kitchen · Parking
AB33 · 2 Bedrooms · 1 Bath · Flat · Balcony · Equipped kitchen · Parking
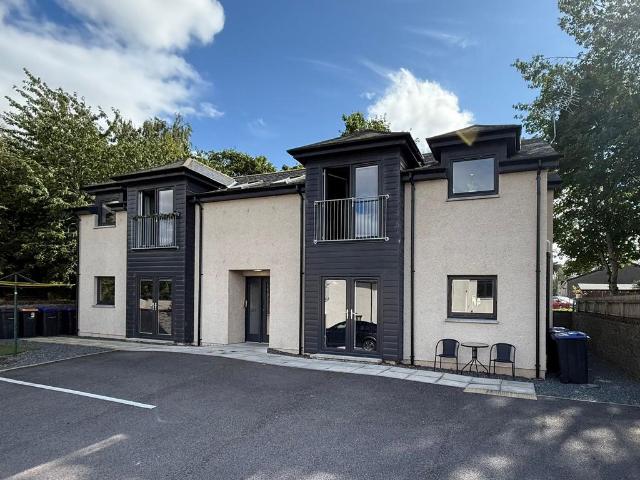
We are delighted to offer to the market, this premium two bedroomed upper apartment within the exclusive Vale Apartments in the popular village of Alford. Part of a modern block of four properties, this exceptional home has been built and finished to an extremely high standard. It offers an enviable lifestyle in a quiet secluded location, just a few minutes walk from the village centre. It boasts a substantial open plan living space that incorporates double doors with Juliette balcony, beautifully appointed kitchen and two generous double bedrooms. It also benefits from wet electric heating, UPVC double glazing, solar technology, security entry system and private parking. This superb property would be perfect for the first time buyer, young professional or buy to let investor. This property has to be viewed to fully appreciate all that it has to offer.ACCOMMODATIONEntrance hallway, kitchen/dining/living area, 2 double bedrooms and a shower room.EPC Rating: B
£ 139,950
2 bedroom bungalow for sale
View photo
Bungalow · for sale
£ 174,500
2 bedroom bungalow for sale
AB33
· 2 Bedrooms · 1 Bath · Bungalow
· Garden · Equipped kitchen
AB33 · 2 Bedrooms · 1 Bath · Bungalow · Garden · Equipped kitchen
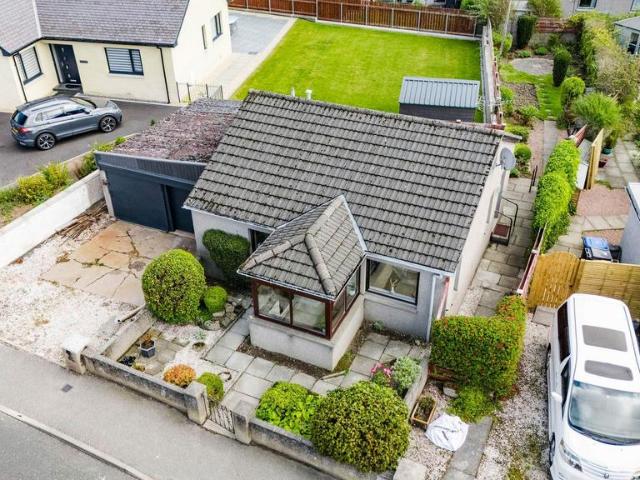
We are delighted to offer to the market, this beautifully appointed, detached two bedroomed bungalow in the heart of the ever popular village of Alford. It has been fully refurbished by the current owner and benefits from modern electric heating and double glazing, while boasting an impressive modern kitchen and stunning shower room. It enjoys a very secluded south facing garden that offers the perfect spot to relax. This would offer the perfect first time or retirement home, investment opportunity, or holiday let. We highly recommend viewing of this one to fully appreciate all that it has to offer. AccommodationEntrance porch, lounge/dining room, kitchen, two bedrooms and shower room
£ 174,500
2 bedroom flat for sale
View photo
Flat · for sale
£ 117,950
2 bedroom flat for sale
AB33
· 2 Bedrooms · 1 Bath · Flat
· Garden · Equipped kitchen · Parking
AB33 · 2 Bedrooms · 1 Bath · Flat · Garden · Equipped kitchen · Parking
We are delighted to offer to the market this superb two bedroom, ground floor apartment, set within the very popular Correen development in the village of Alford. Built originally by Kirkwood Homes, this exceptionally well maintained property offers very spacious and well finished accommodation all on one level. It also benefits from oil fired central heating, UPVC double glazing, fully enclosed private gardens and private parking. The property would be perfect for first time buyers, young professionals, buy to let investors or elderly looking for single level living. We highly recommend early viewing of this one to fully appreciate what is on offer. ACCOMMODATIONEntrance hallway, kitchen/dining/living room, 2 double bedrooms and a shower room
£ 117,950
5 bedroom detached house for sale
View photo
House · for sale
£ 455,000
5 bedroom detached house for sale
AB33
· 5 Bedrooms · 3 Baths · House
· Garden · Parking
AB33 · 5 Bedrooms · 3 Baths · House · Garden · Parking
Occupying an enviable position within the peaceful hamlet of Montgarrie, Heron Heights is an outstanding five-bedroom detached family home offering an exceptional blend of space, comfort and countryside living. Surrounded by the beautiful Aberdeenshire landscape, this impressive property is perfectly suited to modern family life, and multi-generational living, combining generous accommodation with a flexible layout, high-quality finishes and excellent outdoor space. Situated just a few minutes from the thriving village of Alford, the property enjoys the tranquillity of a rural setting while remaining within easy reach of everyday amenities, highly regarded schools and excellent transport links to Aberdeen and the surrounding areas. It also boasts oil fired central heating, double glazing, wood burning stove, solar technology and large double garage.Externally, Heron Heights continues to impress with beautifully maintained gardens surrounding the property. Expanses of lawn provide plent
£ 455,000
4 bedroom cottage for sale
View photo
House · for sale
£ 365,000
4 bedroom cottage for sale
AB33
· 4 Bedrooms · 1 Bath · House
· Parking
AB33 · 4 Bedrooms · 1 Bath · House · Parking
Set amidst the beautiful Aberdeenshire countryside, Hillside is a charming traditional four-bedroom country cottage offering an exceptional opportunity to embrace peaceful rural living while remaining within easy reach of Banchory, Aboyne and Aberdeen. Combining timeless character with generous outdoor space, this delightful home is complemented by a range of useful outbuildings, a detached garage and picturesque countryside surroundings.Steeped in history and traditional appeal, the original part of the cottage is thought to be around 200 years old. This charming property provides spacious and flexible accommodation, perfectly suited to modern family life or multi-generational living. Full of warmth and character, the property offers an inviting atmosphere throughout, with well-proportioned living spaces that can easily adapt to the needs of growing families, those working from home or anyone seeking a tranquil country retreat. This has been a much cherished home for many years and yo
£ 365,000
4 bedroom detached house for sale
View photo
House · for sale
£ 494,995
4 bedroom detached house for sale
AB33
· 4 Bedrooms · House
· Equipped kitchen · Parking
AB33 · 4 Bedrooms · House · Equipped kitchen · Parking
Ground FloorLiving Room 4.05m x 5.00m 13' 3 x 16' 4Family / Dining 4.15m x 4.54m 13' 7 x 14' 10Kitchen 4.15m x 3.32m 13' 7 x 10' 10Utility 2.10m x 1.79m 6' 10 x 5' 10WC 2.10m x 1.37m 6' 10 x 4' 5Study 1.78m x 2.95m 5' 10 x 9' 8Garage 3.01m x 6.01m 9' 10 x 19' 8First FloorBedroom 1 4.53m x 3.69m 14' 10 x 12' 1En-Suite 1 2.61m x 1.90m 8' 6 x 6' 2Walk-in Wardrobe 1.30m x 2.11m 4' 3 x 6' 10Bedroom 2 4.53m x 3.88m 14' 10 x 12' 8En-Suite 2 2.83m x 1.60m 9' 3 x 5' 2Bedroom 3 3.43m x 4.55m 11' 2 x 14' 11Bedroom 4 3.03m x 4.00m 9' 11 x 13' 1Bathroom 2.54m x 2.11m 8' 4 x 6' 10
£ 494,995
4 bedroom detached house for sale
View photo
House · for sale
£ 419,995
4 bedroom detached house for sale
AB33
· 4 Bedrooms · House
· Equipped kitchen
AB33 · 4 Bedrooms · House · Equipped kitchen
Ground FloorLiving Room 3.62m x 4.66m 11' 10 x 15' 3Kitchen / Utility 3.65m x 4.18m 11' 11 x 13' 8Family / Dining 4.92m x 3.02m 16' 1 x 9' 10WC 2.64m x 1.20m 8' 8 x 3' 11Study 2.64m x 2.20m 8' 8 x 7' 2First FloorBedroom 1 3.64m x 4.61m 11' 11 x 15' 1En-Suite 1.67m x 2.18m 5' 5 x 7' 1Bedroom 2 3.71m x 3.83m 12' 1 x 12' 6Bedroom 3 2.58m x 3.86m 8' 5 x 12' 8Bedroom 4 3.49m x 2.48m 11' 5 x 8' 1Bathroom 3.00m x 2.05m 9' 9 x 6' 8
£ 419,995

Get email alerts

Don't miss out: be the first to know about new properties

The alert was correctly created

On subscribing you accept the conditions of use and the privacy policy
Alert
Receive new ads in your inbox
Save this search
Receive alerts for new listings

We'll send you an email when we have new properties for: "Properties for sale in AB33"

The alert was correctly created

Keig Alford
Whitehouse Alford
Get email alerts and be the first to see new listings
Required field
On subscribing I accept the terms of the privacy policy
Perfect! You'll soon start receiving new listings via email
Alert
Receive an email when we have new ads for Properties for sale in AB33
Save this search
Filters

Bedrooms

Size (sq.ft)

sq.ft
sq.ft

Price

£
£

Property type

Bathrooms

Clear all filters
Receive notifications when new entries are published.