239 properties for sale in AB31

5 bed house for sale
2 pictures
House · for sale
£ 309,000
5 bed house for sale
AB31
· 5 Bedrooms · House
· Garden
AB31 · 5 Bedrooms · House · Garden
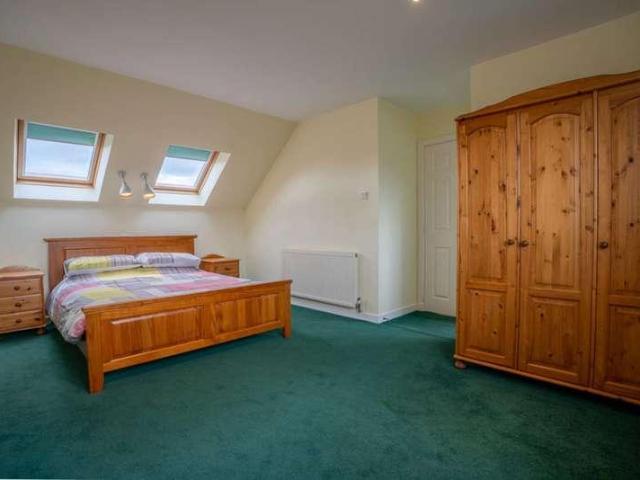
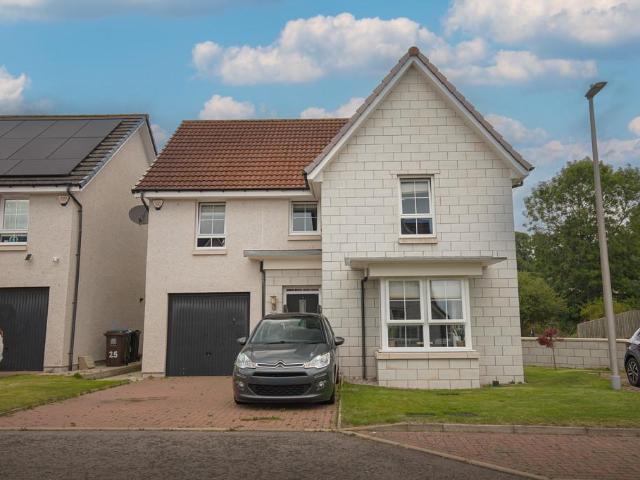
McEwan Fraser Legal is pleased to present for sale a spacious five-bedroom home in the prestigious West End suburb of Milltimber. Built circa 1999 and located at 8 Contlaw Road, this versatile property spans four levels with bedrooms and bathrooms on each floor, making it ideal for young families with room to grow or a fantastic home for extended families. The current owners, during their long tenure, have maintained and upgraded when and where necessary. Decorated in several neutral tones and filled with natural light, it also benefits from double glazing and central heating throughout. With its prime location, viewing is a must to truly appreciate everything on offer. The welcoming vestibule from the front garden opens into a spacious entrance hallway, providing access to all other accommodation. On this floor, you have a second spacious lounge or sixth bedroom and a guest WC. Head down to the lower ground floor, where you find the main lounge overlooking the rear garden, flooded wit
£ 309,000
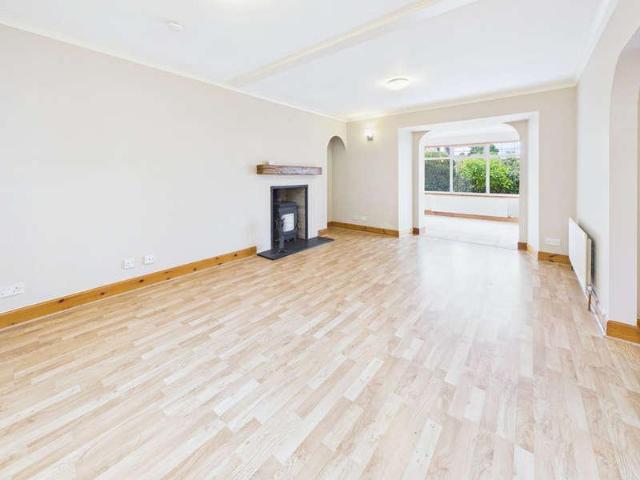
house for sale
2 pictures
House · for sale
£ 270,000
house for sale
AB31
· House
AB31 · House
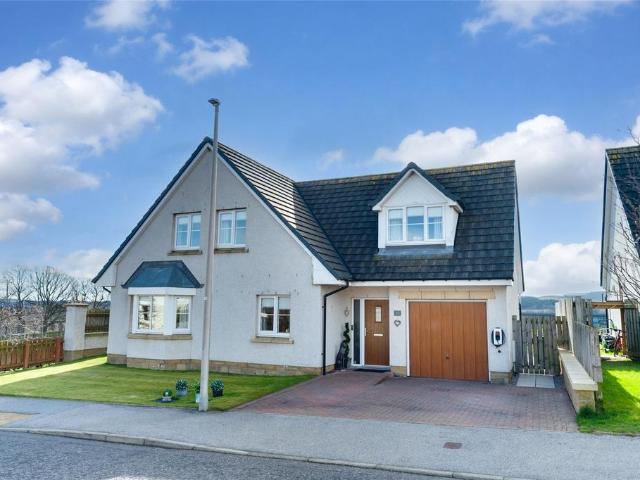
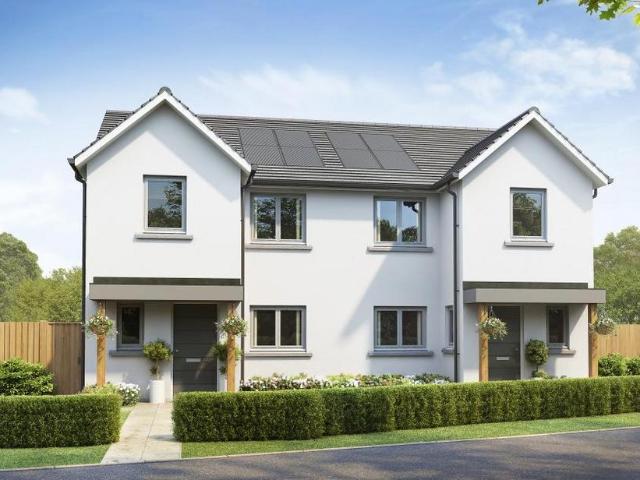
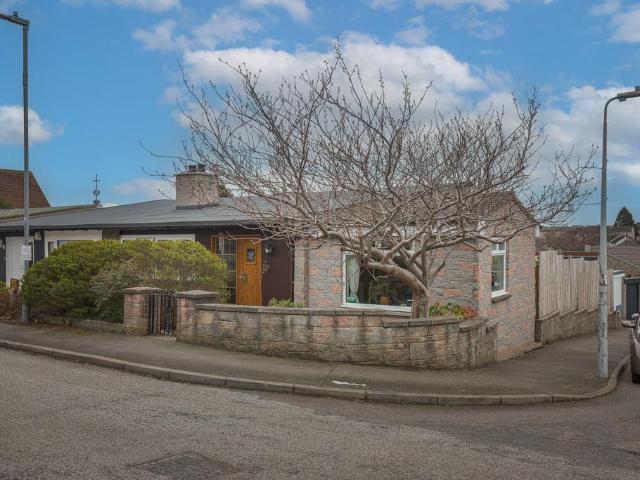
Set within a quiet and highly desirable location in Milltimber, this beautifully presented two-bedroom semi-detached cottage-style home offers stylish accommodation arranged over two levels. Finished in excellent decorative order throughout, the property combines character, comfort, and a wonderfully peaceful setting, while remaining within easy reach of Aberdeen and nearby amenities. The home enjoys a pleasant corner position within a small modern development of just six properties, providing a sense of privacy and exclusivity. Designed to make the most of its surroundings, the property benefits from bright, well-proportioned rooms, open outlooks, LPG central heating, and extensive double glazing. It is a home that will appeal to a wide range of buyers seeking a tranquil setting without compromising on convenience. The accommodation begins with a welcoming entrance vestibule laid with attractive Karndean flooring and featuring a useful cloaks cupboard. A glazed door opens into the spa
£ 270,000
4 bed house for sale
2 pictures
House · for sale
£ 500,000
4 bed house for sale
AB31
· 4 Bedrooms · House
· Heating
AB31 · 4 Bedrooms · House · Heating
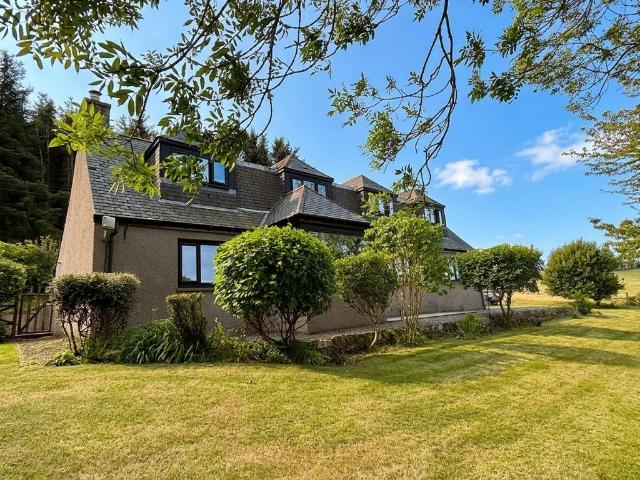
McEwan Fraser Legal is delighted to offer for sale this detached, traditional 5-bedroom Granite Stone property. Set on a peaceful residential tree-lined street in the prestigious West End area of Aberdeen. The property has been extended, modernised and upgraded to an impeccable standard, with the use of professional workmanship evident at every turn, offering superb, generous proportions, and a unique blend of period character and modern family living. This home offers versatile living accommodation over two levels and is currently configured as four bedrooms, a dedicated games room with a pool table, and three living areas. The property further benefits from immaculate neutral dcor, full double glazing, and gas central heating. Viewing is an absolute must to appreciate the location and impeccable standard of this property. It would suit the young family with room to grow, and with its versatile living accommodation would suit the extended family. The accommodation comprises an elegant
£ 500,000
4 bedroom detached house for sale
View photo
House · for sale
£ 375,000
New
4 bedroom detached house for sale
AB31
· 4 Bedrooms · 2 Baths · House
· Garden · Equipped kitchen · Powder room
AB31 · 4 Bedrooms · 2 Baths · House · Garden · Equipped kitchen · Powder room
Located within the popular Aberdeenshire village of Drumoak and offering easy access to Aberdeen, the AWPR and to the many towns and villages along Royal Deeside, we are pleased to present for sale this impressive four bedroom detached home. Offering a superb level of accommodation spanning two floors, the property offers an ideal purchase for families looking for a well laid out home in a popular location.Served by gas CH and full DG, the accommodation in this modern home comprises entrance hall, cloakroom, lounge and versatile family room which could easily serve as a formal dining room, home office or playroom if desired. To the rear of the property is the superb dining kitchen which is set on open plan with the spacious sun lounge. The sun lounge features an attractive wood burning stove and offers amazing views across the garden and the Dee Valley beyond. The kitchen is fitted with an excellent range of cabinets and appliances and the dining area offers ample space for formal furn
£ 375,000
3 bedroom detached house for sale
View photo
House · for sale
£ 230,000
New
3 bedroom detached house for sale
AB31
· 3 Bedrooms · House
· Garden · Equipped kitchen
AB31 · 3 Bedrooms · House · Garden · Equipped kitchen
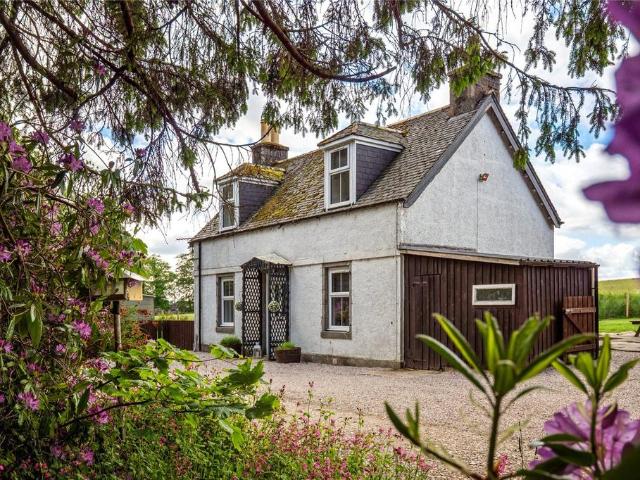
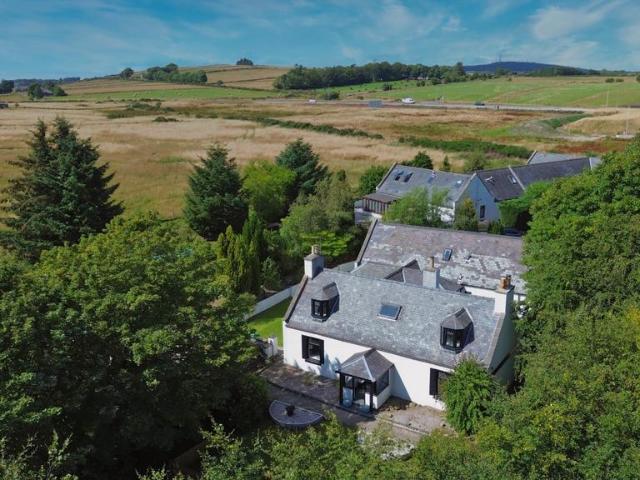
Skene Estate (Lot 4) - Crow Lodge, Dunecht, Westhill, Aberdeenshire, AB32 7BJOffers Over £230,000Aberdeen 12 miles, Dundee 70 miles, Aberdeen Airport 9 miles, Edinburgh Airport 130 miles (all distances are approximate)A delightful three bedroom cottage accessed via a private track from the A944 of traditional stone construction, now whitewashed with a pitched timber framed slate covered roof, large garden and shed space. Set away from the main road, this cottage offers a fantastic opportunity to acquire a truly rural home whilst still in easy reach of nearby amenities. A spacious dining kitchen, family bathroom and large living room with an open fire create a comfortable family home with a spacious double bedroom on the ground floor and a further two bedrooms on the first floor. The Lodge benefits from an oil central heating system and is double glazed throughout. Located to the north of the village of Dunecht, Crow Lodge is a short drive from Westhill offering all local amenities such
£ 230,000
3 bedroom detached house for sale
View photo
House · for sale
£ 240,000
New
3 bedroom detached house for sale
AB31
· 3 Bedrooms · House
· Garden · Equipped kitchen · Parking
AB31 · 3 Bedrooms · House · Garden · Equipped kitchen · Parking
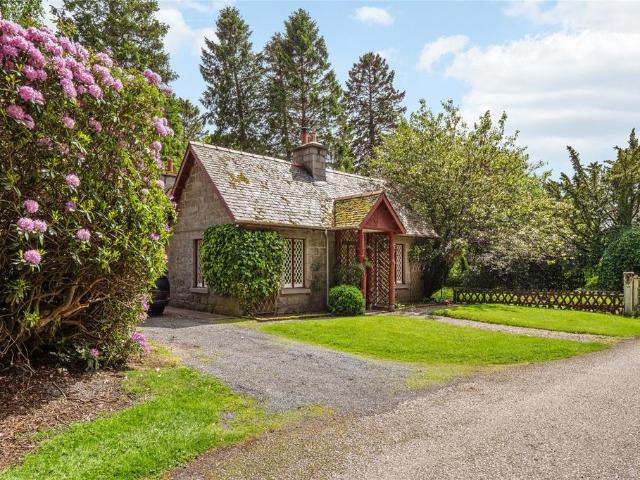
Skene Estate (Lot 5) - South Lodge, Dunecht, Westhill, Aberdeenshire, AB32 7BLOffers Over £240,000Aberdeen 12 miles, Dundee 70 miles, Aberdeen Airport 9 miles, Edinburgh Airport 130 miles (all distances are approximate)South Lodge is a charming traditional cottage, constructed of stone and lime beneath a pitched timber framed slate roof. Extending to three bedrooms, the property is category B listed and enjoys attractive wrap around gardens, private parking and a range of useful outbuildings and storage sheds.The Lodge is comprised of dining kitchen, large family living room with wood burning stove, two spacious bedrooms on the ground floor and a further double bedroom on the first floor. This characterful property has a modern electric heating system throughout and whilst some renovation and modernisation is required, the Lodge will appeal to a variety of purchasers seeking a well appointed rural home. Externally, South Lodge benefits from a well proportioned wrap around garden and a
£ 240,000
3 bedroom detached bungalow for sale
View photo
Bungalow · for sale
£ 260,000
New
3 bedroom detached bungalow for sale
AB31
· 3 Bedrooms · 2 Baths · Bungalow
AB31 · 3 Bedrooms · 2 Baths · Bungalow
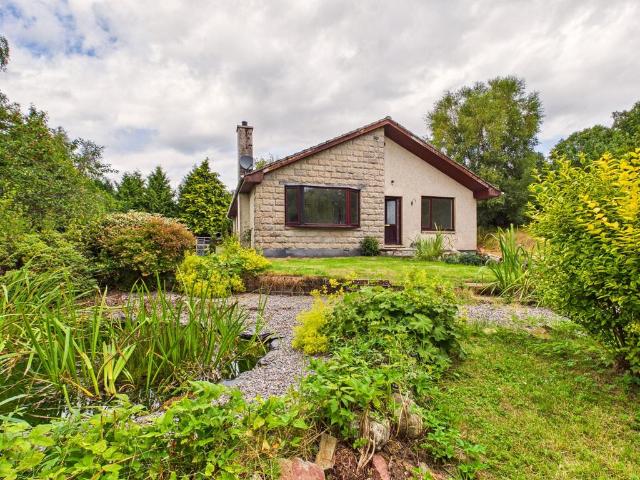
A private woodland retreat with spectacular views towards Clachnaben.Nestled within approximately half an acre of grounds and surrounded by mature woodland, Briar Cottage offers a rare combination of privacy, space and truly outstanding natural scenery. The spacious three-bedroom detached bungalow enjoys spectacular views towards Clachnaben and beyond, with hillside and woodland enveloping the property to the west and north – a genuinely peaceful setting for those looking to escape the everyday. A sweeping driveway leads up through mature trees – Rowan, hawthorn, copper beech and even the striking monkey puzzle – to the front of the property there is a lovely pond, and a small terrace at the front door sets the tone for what is to come.A practical vestibule provides ample space for coats and boots, leading into a generously proportioned hallway that runs almost the full length of the house. A substantial walk-in storage cupboard offers excellent practical storage – a real bonus in a ho
£ 260,000
3 bedroom detached house for sale
View photo
House · for sale
£ 355,000
New
3 bedroom detached house for sale
AB31
· 3 Bedrooms · 2 Baths · House
· Equipped kitchen
AB31 · 3 Bedrooms · 2 Baths · House · Equipped kitchen
Westside of Tillyfour is an attractive three-bedroom traditional one-and-a-half-storey cottage, enjoying a peaceful rural position within the beautiful Aberdeenshire countryside. Surrounded by breath taking scenery and benefiting from delightful countryside views, the property offers an appealing combination of traditional character, comfortable and beautifully presented accommodation and relaxed country living.The property presents a charming traditional exterior which sits naturally within its rural surroundings. Internally, the accommodation is arranged over two levels and offers a practical and versatile layout, well suited to couples, families or those seeking additional space for guests or working from home. The current owners have upgraded the property considerably during their much loved time here with high quality triple glazed windows and doors, new oil fired heating system, new consumer unit with RCBO, wired PoE CCTV, alterations to the kitchen/dining space and full redecora
£ 355,000
2 bedroom terraced house for sale
View photo
House · for sale
£ 239,995
Updated
2 bedroom terraced house for sale
AB31
· 2 Bedrooms · House
· Garden · Equipped kitchen · Parking · Patio
AB31 · 2 Bedrooms · House · Garden · Equipped kitchen · Parking · Patio
Reserve HOME 26 our HOME OF THE MONTH at a reduced price with flooring included The Ash 2 is our most popular two-bedroom home, ideal for first time buyers or those looking to downsize and stay in one of the best locations in Aberdeen. Downstairs, the property features a dual aspect open plan lounge- dining and kitchen, there is a very handy, large under stairs cupboard for all your storage needs. A door from the kitchen leads through to a separate utility room, which has additional worktop space and room for 2 appliances, which in turns leads to the back garden and the WC. Upstairs, there are two generous double bedrooms and there is a contemporary bathroom which has shower over the bath and chrome towel rail included. Outside the rear garden is fully enclosed & will be seeded for you providing a safe area for pets or children to play. There is a patio area, ideal for entertaining or relaxing on a sunny day. The front garden is turfed and there are 2 parking spaces for the property. P
£ 239,995
4 bedroom detached house for sale
View photo
House · for sale
£ 449,995
New
4 bedroom detached house for sale
AB31
· 4 Bedrooms · House
· Equipped kitchen
AB31 · 4 Bedrooms · House · Equipped kitchen
OffersShow Home for sale!100% Part Exchange Ground FloorLiving Room 3.62m x 4.66m or 11' 10 x 15' 3Kitchen/Utility 3.48m x 4.18m or 11' 5 x 13' 8Family/Dining 5.11m x 3.02m or 16' 9 x 9' 10WC 2.59m x 1.16m or 8' 5 x 3' 9Study 2.64m x 2.20m or 8' 7 x 7' 2First FloorMaster Bedroom 3.64m or x 4.61m 11' 11 x 15' 1En-suite 1.67m x 2.18m or 5' 5 x 7' 1Bedroom 2 3.71m x 3.15m or 12' 2 x 10' 4Bedroom 3 2.58m x 3.13m or 8' 5 x 10' 3Bedroom 4 2.79m x 2.48m or 9' 1 x 8' 1Bathroom 3.00m x 2.05m or 9' 10 x 6' 8
£ 449,995
2 bedroom flat for sale
View photo
Flat · for sale
£ 140,000
New
2 bedroom flat for sale
AB31
· 2 Bedrooms · 1 Bath · Flat
· Garden · Equipped kitchen · Parking
AB31 · 2 Bedrooms · 1 Bath · Flat · Garden · Equipped kitchen · Parking
A beautifully presented two-bedroom ground floor flat, situated within this well-maintained property in the highly sought-after residential area of Milltimber. Offering spacious, bright accommodation throughout, this immaculate home is ready to move straight into and represents an excellent opportunity for first-time buyers, downsizers, or investors alike. The generously proportioned living room enjoys a lovely leafy outlook through its wide picture window, while two well-sized double bedrooms both benefit from fitted wardrobe storage. The kitchen and shower rooms have both been tastefully refitted to a high standard in recent years, offering stylish, low-maintenance living. Externally, the front garden is laid to grass with attractive shrub borders, while the easy-keep rear garden features further shrub planting and a dedicated clothes-drying area. A single garage to the rear of the property provides secure parking or additional storage. Milltimber is a highly regarded residential are
£ 140,000
3 bedroom semi detached house for sale
View photo
House · for sale
£ 269,995
New
3 bedroom semi detached house for sale
AB31
· 3 Bedrooms · House
· Equipped kitchen
AB31 · 3 Bedrooms · House · Equipped kitchen
Book an appointment to start your new home journey at King's Gallop. The Craigend is a fantastic 3 bedroom semi-detached home in Countesswells with a modern open plan kitchen/dining/family area. There is also a spacious lounge, downstairs WC and plenty of storage space. Upstairs you will find three double bedrooms, an en suite, and a family bathroom
£ 269,995
4 bedroom detached house for sale
View photo
House · for sale
£ 309,995
New
4 bedroom detached house for sale
AB31
· 4 Bedrooms · House
· Garden · Equipped kitchen
AB31 · 4 Bedrooms · House · Garden · Equipped kitchen
Book an appointment today and start your exciting new home journey at Hopecroft in Bucksburn. This popular 4 bedroom property close to Dyce is a great family home. Downstairs, the lounge leads through to a spacious kitchen/dining room with access to the rear garden. There is also a handy utility room. Upstairs, you will find a spacious main bedroom with en suite, 3 further bedrooms, a family bathroom and plenty of storage space throughout
£ 309,995
5 bedroom detached house for sale
View photo
House · for sale
£ 674,950
5 bedroom detached house for sale
AB31
· 5 Bedrooms · 4 Baths · House
· Garden · Equipped kitchen
AB31 · 5 Bedrooms · 4 Baths · House · Garden · Equipped kitchen
The Muirfield is an impressive five-bedroom detached home, designed to an exceptional standard with generous living space throughout. At the heart of the home is a spacious open-plan kitchen, dining and sitting area, complete with bi-fold doors opening onto the garden, creating a seamless connection between indoor and outdoor living. An adjoining sunroom with French doors provides additional light-filled living space, ideal for both relaxing and entertaining. The property also benefits from a separate lounge, offering a quieter space to unwind, alongside a practical utility room and excellent storage throughout, ensuring the home is as functional as it is stylish. Upstairs, the layout has been carefully considered for modern family living, with five well-proportioned bedrooms. The principal bedroom features a dedicated dressing room and en suite, while two further en suites – including a Jack-and-Jill – add convenience and flexibility. A contemporary family bathroom completes the accom
£ 674,950
4 bedroom detached house for sale
View photo
House · for sale
£ 464,995
4 bedroom detached house for sale
AB31
· 4 Bedrooms · House
· Equipped kitchen · Parking
AB31 · 4 Bedrooms · House · Equipped kitchen · Parking
Offers & Incentives100% Part Exchange Ground FloorLiving Room 3.53m x 4.90m or 11' 6 x 16' 0Kitchen 3.71m x 4.00m or 12' 2 x 13' 1Family / Dining 3.13m x 3.22m or 10' 3 x 10' 6Utility 1.92m x 2.44m or 6' 3 x 8' 0WC 1.87m x 1.39m or 6' 1 x 4' 6Garage 3.00m x 6.00m or 9' 10 x 19' 8First FloorMaster Bedroom 3.63m x 3.51m or 11' 10 x 11' 6En-suite 2.44m x 2.20m or 8' 0 x 7' 2Walk-in Wardrobe 2.04m x 1.90m or 6' 8 x 6' 2'Bedroom 2 3.00m x 3.51m or 9' 10 x 11' 6Bedroom 3 3.54m x 2.94m or 11' 7 x 9' 7Bedroom 4 2.94m x 3.24m or 9' 7 x 10' 7Bathroom 2.20m x 2.94m or 7' 2 x 9' 7
£ 464,995
1 bedroom flat for sale
View photo
Flat · for sale
£ 105,000
1 bedroom flat for sale
AB31
· 1 Bedroom · 1 Bath · Flat
· Equipped kitchen
AB31 · 1 Bedroom · 1 Bath · Flat · Equipped kitchen
A bright and well proportioned top floor flat offering comfortable modern living. The property comprises one double bedroom, a contemporary bathroom, and a spacious open plan living and kitchen area, creating a sociable and versatile space ideal for both relaxing and entertaining. Being situated on the top floor also offers a greater sense of privacy and reduced overhead noise. Set on the stunning Aberdeenshire coast, Stonehaven is a charming seaside town offering a wonderful blend of coastal beauty, historic character and a welcoming community atmosphere.The town is particularly well known for its picturesque harbour, Aunt Betty's ice cream shop, sandy beach and dramatic coastal scenery, with the famous ruins of Dunnottar Castle sitting spectacularly on the cliffs just outside the town. Stonehaven provides plenty of opportunities for coastal walks, outdoor activities and enjoying the surrounding countryside, while its attractive town centre offers a selection of independent shops, caf
£ 105,000
4 bedroom detached house for sale
View photo
House · for sale
£ 350,000
4 bedroom detached house for sale
AB31
· 4 Bedrooms · 3 Baths · House
· Garden
AB31 · 4 Bedrooms · 3 Baths · House · Garden
Grand Garthdee Farm Gardens *CLICK ON VIRTUAL TOUR*. Occupying a desirable position within Garthdee Farm Gardens, this impressive four-bedroom detached home offers generous, well-proportioned accommodation ideal for modern family living. Combining comfortable interiors with excellent versatility, the property provides a welcoming and spacious home in an established residential setting, with attractive outdoor space and ample room for both everyday living and entertaining. Positioned between Garthdee and Cults the property enjoys excellent amenities and outdoor attractions on the doorstep. Direct access from the development leads onto the Old Deeside Railway Line, ideal for walking, running, and cycling, with Duthie Park around 20 minutes on foot. Robert Gordons University's riverside campus and pleasant walking routes beside the River Dee are also nearby, while the International School, Marcliffe Hotel and Bridge of Dee shops are close at hand, with excellent public transport and road
£ 350,000
Flat
View photo
Flat · for sale
£ 150,000
Flat
AB31
· Flat
· Fireplace · Equipped kitchen · Parking
AB31 · Flat · Fireplace · Equipped kitchen · Parking
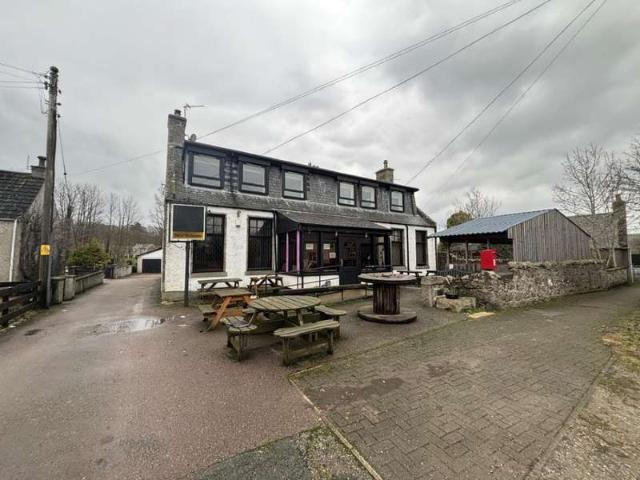
For sale by auction on Thursday, 24 September 2026 at 14:00 Venue: Live Stream We are delighted to bring to the market this opportunity to acquire this mixed-use Public House with kitchen facilities, two-bedroom owners? accommodation, three letting rooms and carpark with garage in the idyllic Hatton of Fintray, Aberdeenshire. The property comprises on the ground floor an entrance vestibule which leads to the bar with feature fireplace, lounge with direct access to the conservatory and industrial kitchen area, kitchen store and toilets. On the first floor there is a self-contained owners accommodation comprising open plan lounge and modern kitchen, two double bedrooms with shower room. There is a further three ensuite letting rooms one of which has yet to be finished these rooms have own access from the rear and self-contained kitchen. Externally the property benefits from an extensive car park, garage and covered outdoor space. The public house is still trading with license between Thu
£ 150,000
2 bedroom apartment for sale
View photo
Flat · for sale
£ 65,000
2 bedroom apartment for sale
AB31
· 2 Bedrooms · 1 Bath · Flat
· Balcony
AB31 · 2 Bedrooms · 1 Bath · Flat · Balcony
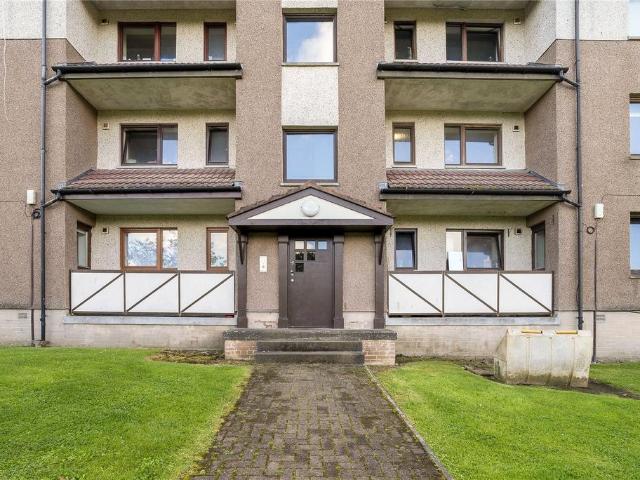
Bright & spacious two-bedroom first floor flat with balcony, park views and excellent investment potential. Forming part of a well-maintained six-flatted apartment block in the sought-after district of Garthdee, this bright, spacious, and well-presented two-bedroom first floor flat is offered for sale.Enjoying a convenient location within easy walking distance of Robert Gordon University’s Garthdee Campus, the property is ideally placed for students, professionals, and families alike. The building benefits from a secure telephone entry system, attractive communal hallways and stairwells, and large windows on the half-landings which allow an abundance of natural light to flood the common areas. The mutual areas are professionally maintained under contract for a monthly fee, which also includes buildings insurance.This property represents an excellent opportunity for first-time buyers seeking an affordable home, as well as investors looking to expand their rental portfolio.The welcoming
£ 65,000
3 bedroom semi detached bungalow for sale
View photo
Bungalow · for sale
£ 215,000
3 bedroom semi detached bungalow for sale
AB31
· 3 Bedrooms · 2 Baths · Bungalow
AB31 · 3 Bedrooms · 2 Baths · Bungalow
Delightful Deeside Crescent is an attractive three-bedroom bungalow offering comfortable and versatile living accommodation in a well-established neighbourhood. The property is ideally positioned within the popular west end of the city, known for its leafy surroundings, strong community feel, and convenient access to a wide range of local amenities. The area is well served by reputable primary and secondary schooling, everyday shopping facilities, and regular public transport links providing easy access to the city centre and beyond. Nearby green spaces, including the highly regarded Hazlehead Park, offer excellent opportunities for outdoor recreation, walking, and leisure activities. This desirable location combines suburban tranquillity with excellent connectivity, making it particularly appealing to a wide range of purchasers, from families to downsizers seeking single-level living in a well-connected part of Aberdeen. LIVING ROOM Bright, welcoming, and thoughtfully styled, this liv
£ 215,000
5 bedroom detached house for sale
View photo
House · for sale
£ 599,995
5 bedroom detached house for sale
AB31
· 5 Bedrooms · House
· Equipped kitchen · Parking
AB31 · 5 Bedrooms · House · Equipped kitchen · Parking
Ground FloorLiving Room 4.11m x 6.37m 13' 5 x 20' 10Kitchen 4.00m x 3.33m 13' 1 x 10' 11Family Room 4.00m x 3.07m 13' 1 x 10' 0Dining Room 3.54m x 3.33m 11' 7 x 10' 11Utility 2.55m x 1.76m 8' 4 x 5' 9WC 1.90m x 1.75m 6' 2 x 5' 8Garage 6.03m x 6.11m 19' 9 x 20' 0First FloorBedroom 1 5.90m x 4.68m 19' 4 x 15' 4En-Suite 1 2.87m x 2.17m 9' 4 x 7' 1Walk-in Wardrobe 1.76m x 2.48m 5' 9 x 8' 1Bedroom 2 4.08m x 3.36m 13' 4 x 11' 0En-Suite 2 2.88m x 1.49m 9' 5 x 4' 10Bedroom 3 3.75m x 3.36m 12' 3 x 11' 0Bedroom 4 3.75m x 3.36m 12' 3 x 11' 0Bedroom 5 2.97m x 2.91m 9' 8 x 9' 6Bathroom 2.87m x 2.33m 9' 5 x 7' 7
£ 599,995
4 bedroom detached house for sale
View photo
House · for sale
£ 446,995
4 bedroom detached house for sale
AB31
· 4 Bedrooms · House
· Equipped kitchen · Parking
AB31 · 4 Bedrooms · House · Equipped kitchen · Parking
Ground FloorLiving Room 3.62m x 6.03m 11' 10 x 19' 9Kitchen 3.30m x 3.62m 10' 9 x 11' 10Family / Dining 3.50m x 3.62m 11' 5 x 11' 10Utility 2.15m x 2.11m 7' 0 x 6' 11WC 2.15m x 1.35m 7' 0 x 4' 5Garage 3.01m x 6.01m 9' 10 x 19' 8First FloorBedroom 1 3.46m x 4.36m 11' 4 x 14' 3En-Suite 1 2.33m x 2.28m 7' 7 x 7' 5Bedroom 2 3.52m x 3.16m 11' 6 x 10' 4En-Suite 2 2.80m x 1.36m 9' 2 x 4' 5Bedroom 3 3.05m x 4.83m 10' 0 x 15' 10Bedroom 4 3.07m x 3.99m 10' 0 x 13' 1Bathroom 2.26m x 2.06m 7' 4 x 6' 8
£ 446,995
4 bedroom detached house for sale
View photo
House · for sale
£ 444,995
4 bedroom detached house for sale
AB31
· 4 Bedrooms · House
· Equipped kitchen · Parking
AB31 · 4 Bedrooms · House · Equipped kitchen · Parking
Ground FloorLiving Room 3.62m x 6.03m 11' 10 x 19' 9Kitchen 3.30m x 3.62m 10' 9 x 11' 10Family / Dining 3.50m x 3.62m 11' 5 x 11' 10Utility 2.15m x 2.11m 7' 0 x 6' 11WC 2.15m x 1.35m 7' 0 x 4' 5Garage 3.01m x 6.01m 9' 10 x 19' 8First FloorBedroom 1 3.46m x 4.36m 11' 4 x 14' 3En-Suite 1 2.33m x 2.28m 7' 7 x 7' 5Bedroom 2 3.52m x 3.16m 11' 6 x 10' 4En-Suite 2 2.80m x 1.36m 9' 2 x 4' 5Bedroom 3 3.05m x 4.83m 10' 0 x 15' 10Bedroom 4 3.07m x 3.99m 10' 0 x 13' 1Bathroom 2.26m x 2.06m 7' 4 x 6' 8
£ 444,995
4 bedroom detached house for sale
View photo
House · for sale
£ 399,995
4 bedroom detached house for sale
AB31
· 4 Bedrooms · 2 Baths · House
· Equipped kitchen · Parking
AB31 · 4 Bedrooms · 2 Baths · House · Equipped kitchen · Parking
Ground FloorLiving Room 3.49m x 4.90m 11' 5 x 16' 0Kitchen 3.71m x 3.95m 12' 2 x 12' 11Family / Dining 3.13m x 3.23m 10' 3 x 10' 7Utility 1.93m x 2.44m 6' 3 x 8' 0WC 1.93m x 1.40m 6' 3 x 4' 7Garage 3.01m x 6.01m 9' 10 x 19' 8First FloorBedroom 1 3.63m x 3.51m 11' 10 x 11' 5En-Suite 2.45m x 1.50m 8' 0 x 4' 11Walk-in Wardrobe 2.02m x 1.90m 6' 7 x 6' 2Bedroom 2 3.02m x 4.21m 9' 10 x 13' 9Bedroom 3 3.54m x 2.95m 11' 7 x 9' 8Bedroom 4 2.94m x 3.94m 9' 7 x 12' 10Bathroom 2.21m x 2.95m 7' 2 x 9' 8
£ 399,995
5 bedroom detached house for sale
View photo
House · for sale
£ 675,000
5 bedroom detached house for sale
AB31
· 5 Bedrooms · 3 Baths · House
· Garden · Equipped kitchen
AB31 · 5 Bedrooms · 3 Baths · House · Garden · Equipped kitchen
Exceptional five-bedroom executive villa set within secluded south-facing grounds, featuring versatile family accommodation, a bespoke log cabin and an enviable Milltimber location. We are delighted to bring to the market this exceptional five-bedroom executive detached villa, occupying a generous plot within a peaceful and highly secluded setting in the sought-after suburb of Milltimber. Offering an enviable combination of space, privacy and versatility, this impressive family home is beautifully presented throughout and benefits from extensive south-facing gardens, outstanding entertaining spaces and a superb custom-built log cabin. Early viewing is highly recommended to fully appreciate all that this remarkable property has to offer.At the heart of the home lies a stunning open-plan lounge, dining area and recently installed Drumoak kitchen, an impressive space flooded with natural light through large south-facing picture windows. Designed for modern family living and effortless ent
£ 675,000

Get email alerts

Don't miss out: be the first to know about new properties

The alert was correctly created

On subscribing you accept the conditions of use and the privacy policy
Alert
Receive new ads in your inbox
Save this search
Receive alerts for new listings

We'll send you an email when we have new properties for: "Properties for sale in AB31"

The alert was correctly created

Drumoak Banchory
Park Banchory
Get email alerts and be the first to see new listings
Required field
On subscribing I accept the terms of the privacy policy
Perfect! You'll soon start receiving new listings via email
Alert
Receive an email when we have new ads for Properties for sale in AB31
Save this search
Filters

Bedrooms

Size (sq.ft)

sq.ft
sq.ft

Price

£
£

Property type

Bathrooms

Clear all filters
Receive notifications when new entries are published.