129 properties for sale in AB55

3 bed house for sale
2 pictures
House · for sale
£ 240,000
3 bed house for sale
AB55
· 3 Bedrooms · House
· Equipped kitchen
AB55 · 3 Bedrooms · House · Equipped kitchen
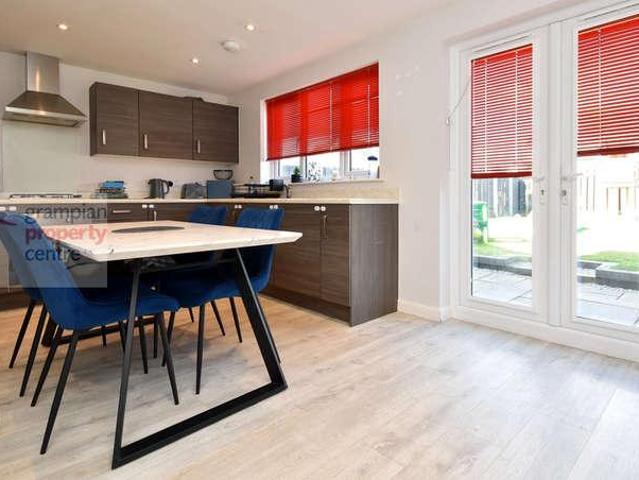
An exceptional and unique home occupying an enviable position in the heart of historic Garmouth. This beautifully presented property offers stylish, low-maintenance accommodation with generous proportions, excellent natural light and a contemporary finish throughout, ideal for those seeking a quality village home within easy reach of the Moray Firth coastline. Since first marketed, the current owners have enhanced the accommodation further with high-quality, hard-wearing flooring, adding a practical yet stylish finish to the contemporary interior. A welcoming entrance hallway with a part-glazed front door and built-in storage leads through to the principal accommodation. The heart of the home is an impressive open-plan lounge, dining and kitchen space. High ceilings, extensive glazing and a feature wood-burning stove create a bright, welcoming atmosphere, with patio doors opening onto the enclosed grounds. The contemporary fitted kitchen offers a generous range of units, quality work s
£ 240,000
4 bed house for sale
2 pictures
House · for sale
£ 269,000
4 bed house for sale
AB55
· 4 Bedrooms · House
· Garden · Equipped kitchen
AB55 · 4 Bedrooms · House · Garden · Equipped kitchen
Located within close proximity to Elgin and local amenities is this 4-Bedroom Detached House which benefits form a West Facing Rear Garden. Accommodation comprises an Entrance Vestibule, Lounge, Kitchen / Diner, Utility Room and a Ground Floor W.C. The 1st Floor comprises a Master Bedroom with En-Suite Shower Room, 3 further Bedrooms and a Bathroom. Entrance to the property is via a Front Entrance Door which leads into an Entrance Vestibule Entrance Vestibule Ceiling light fitting Single radiator Light grey wood style flooring which continues into the Lounge & Kitchen Lounge: 1611 x 139 maximum (5.16 x 4.18) Ceiling light fitting Double glazed window to the front aspect Double & single radiator A carpeted staircase leads up to the 1st floor landing Built-in under stair storage cupboard Light grey wood style flooring which continues into the Kitchen Kitchen/Diner: 138 maximum reducing to 96 x 163 (4.16 reducing to 2.89 x 4.96) Recessed ceiling lighting Double glazed window to the rear a
£ 269,000
3 bed house for sale
2 pictures
House · for sale
£ 220,000
3 bed house for sale
AB55
· 3 Bedrooms · House
· Equipped kitchen · Heating
AB55 · 3 Bedrooms · House · Equipped kitchen · Heating
This sublime cottage at 13 Duke Street sits in a convenient and desirable location and has recently undergone a full bare brick renovation to an impeccable standard, where the use of quality materials and tradespersons is evident at every turn. Immaculate neutral dcor and floor coverings throughout, with new double-glazed windows and doors and gas central heating. The latest upgrades to this property are the new kitchen fitted with quality integrated appliances and a new super modern shower room. This spacious three-bedroom semi-detached property, with its versatile, bright and well-appointed accommodation, is undoubtedly in walk-in condition and will make a fantastic home, but with holiday homes demanding ever-increasing prices, this substantial property with its magnificent location would make a superb holiday let and a fantastic investment opportunity subject to obtaining the relevant licensing. The lounge has dual aspect windows and is flooded with natural light; a recently fitted
£ 220,000
3 bed house for sale
2 pictures
House · for sale
£ 119,500
3 bed house for sale
AB55
· 3 Bedrooms · House
· Garden · Equipped kitchen
AB55 · 3 Bedrooms · House · Garden · Equipped kitchen
Located within the new Elgin side of the town is this 3-Bedroom End-Terrace House which benefits from a generous sized Rear Garden. Accommodation comprises a Hallway, Lounge, a Rear Entrance Hallway, Kitchen and a Ground Floor Bathroom and a Ground Floor Bedroom. The 1st floor comprises 2 further Bedrooms. Hallway Pendant light fitting Single radiator Fitted carpet Lounge 147 (4.44) plus a door recess x 111 (3.37) max into the recess narrowing to 83 (2.51) Ceiling light fitting Double glazed window to the front Double radiator A carpeted staircase leads to the 1st floor landing Recessed alcove Fitted carpet A door leads to the Rear Entrance Hallway which in turn gives access to the Kitchen and Bathroom Rear Entrance Hallway Recessed ceiling light Single radiator Vinyl flooring Kitchen 95 (2.86) x 81 (2.46) Recessed ceiling lighting Double glazed window to the rear Double radiator Wall mounted cupboards and base units in a white high gloss finish Integrated gas hob and electric oven Spa
£ 119,500
5 bed house for sale
2 pictures
House · for sale
£ 500,000
5 bed house for sale
AB55
· 5 Bedrooms · House
· Heating
AB55 · 5 Bedrooms · House · Heating
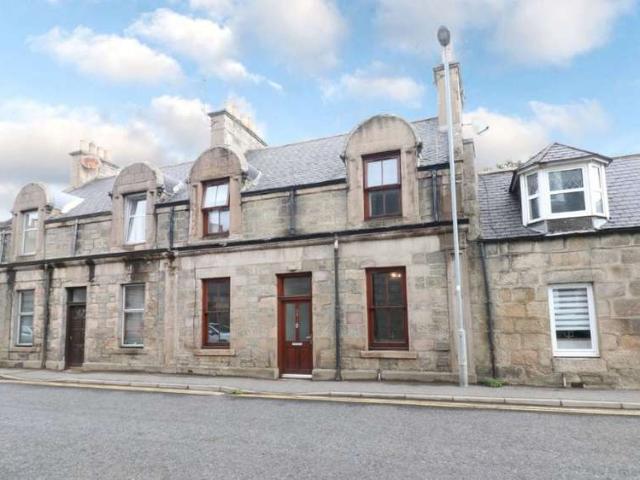
45 Duke Street is a Grade C-listed building of traditional Victorian stone-and-slate design that has previously, and most recently, undergone a comprehensive renovation to the highest standards. The use of professional trades personnel is evident at every turn. The current long-term owners, during their tenure, have maintained this property to an impeccable standard regardless of cost and ensured to retain a wealth of original features. Offering spacious and versatile living accommodation over three floors, presented to the market in an immaculate walk-in condition. Further benefitting from a multitude of stylish fittings and finishings, fresh neutral decor, sash and case windows and gas central heating. This substantial property with many potential opportunities will make a superb family home with room to grow and would also suit extended family living. This is a must-view, and the only way to appreciate the workmanship and meticulous attention to detail throughout the property; you w
£ 500,000
3 bed house for sale
2 pictures
House · for sale
£ 195,000
3 bed house for sale
AB55
· 3 Bedrooms · House
· Equipped kitchen · Parking
AB55 · 3 Bedrooms · House · Equipped kitchen · Parking
Centrally located in the vibrant village of Aberlour, this detached three-bedroom home offers well-balanced accommodation with a practical layout and low-maintenance outdoor space. Set behind the main street in a quiet but easily accessible location, the property benefits from a shared driveway and off-street parking, with an attractive stone exterior and paved areas to the front and rear, ideal for seating or container planting. The ground floor is well arranged and features a spacious sitting room with a gas fire set in a stone surround, providing a comfortable and welcoming living area. To the rear, the open-plan kitchen and dining space offers ample room for family life and entertaining, with modern units and good worktop space. A separate utility room adds useful storage and laundry facilities. Upstairs, the first floor comprises a principal bedroom with built-in wardrobes and an en-suite shower room. There is a further double bedroom and a single bedroom also ideal as a nursery o
£ 195,000
3 bed house for sale
2 pictures
House · for sale
£ 238,000
3 bed house for sale
AB55
· 3 Bedrooms · House
· Garden · Parking
AB55 · 3 Bedrooms · House · Garden · Parking
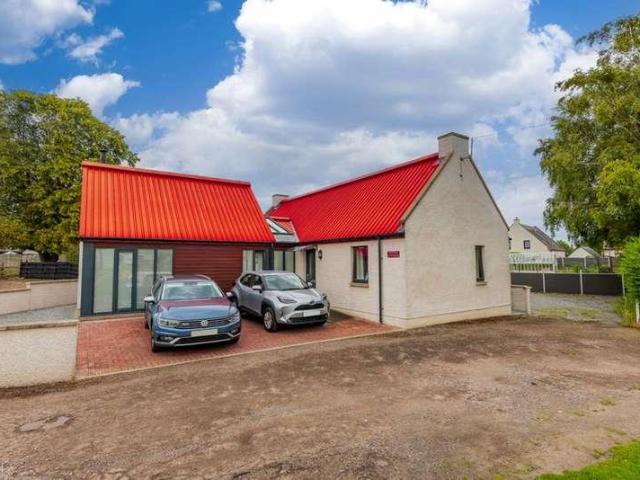
Roselea is quite an exceptional home. A three-bedroom detached bungalow offering generous, versatile single-level living, extraordinary outdoor space and a degree of privacy that is genuinely rare to find, all set within the popular Speyside village of Mosstodloch with the facilities of Fochabers just a short walk away. From the moment you arrive, the property makes a strong impression. The front garden is large and thoughtfully laid to chipped stone, creating a low-maintenance and smart approach with a paved driveway leading to the detached garage. Inside, the hallway is bright and welcoming, opening onto accommodation that is generous in scale throughout and offers a new owner an excellent canvas on which to make their mark. The lounge is a truly wonderful room, generous in proportion and full of character, with a large front-facing window drawing in natural light and a multi-fuel stove as its centrepiece, creating an atmosphere of warmth and comfort that makes this space instantly a
£ 238,000
3 bed house for sale
2 pictures
House · for sale
£ 190,000
3 bed house for sale
AB55
· 3 Bedrooms · House
· Garden · Equipped kitchen · Parking
AB55 · 3 Bedrooms · House · Garden · Equipped kitchen · Parking
Located within the sought-after Speyside Village of Craigellachie is this 3/4 Bedroom Semi-Detached House which benefits from a Corner Plot Position. The property features a Side Garden, a spacious Rear Garden which has 2 Garages, Timber Outbuildings and a Driveway which can provide parking for 3-4 Vehicles. Accommodation comprises an Entrance Vestibule, Hallway, Lounge, Sitting Room / 4th Bedroom, Kitchen, Storage Room and a Ground Floor Shower Wet Room. The 1st Floor comprises 3 Bedrooms and a Bathroom. Front entrance door with single glazed windows leads to: Entrance Vestibule Single radiator Carpet tiled flooring Hallway Pendant light fitting Single radiator A carpeted staircase leads to the 1st floor landing Fitted carpe Lounge 1510 (4.82) 119 (3.57) Coved ceiling with light fitting 2 double glazed windows to the side and one to the rear Double radiator A gas fire (currently disconnected) Built-in storage cupboard Fitted carpet Sitting Room / 4th Bedroom 1410 (4.52) max into the b
£ 190,000
2 bed house for sale
2 pictures
House · for sale
£ 125,000
2 bed house for sale
AB55
· 2 Bedrooms · House
· Equipped kitchen · Heating
AB55 · 2 Bedrooms · House · Equipped kitchen · Heating
Located within easy walking distance of Keiths local amenities is this 2 Bedroom Terraced House which was modernised to include hardwood internal finishings and doors, plaster board to the walls and skimmed, a gas central heating boiler and a kitchen. The property has the unique feature of the bedrooms and bathroom being located on the ground floor and the living space to the 1st floor. Accommodation comprises on the Ground Floor a Hallway, 2 Double Bedrooms and a Bathroom. The 1st floor comprises a spacious Lounge, Kitchen / Breakfast Room and an Office. The property also benefits from a generous sized Floored Loft space. Entrance to the Property is via a uPVC front door with double glazed frosted window leading to: Hallway Coved ceiling with a pendant light fitting Single radiator Gas and electric meter box cupboard (electric was inspected 25/07/2024) A staircase leads up to the Lounge Doors lead to the 2 Ground Floor Bedrooms and Bathroom Bedroom One 111 (3.37) plus recess x 11 (3.3
£ 125,000
house for sale
2 pictures
House · for sale
£ 80,000
house for sale
AB55
· House
AB55 · House
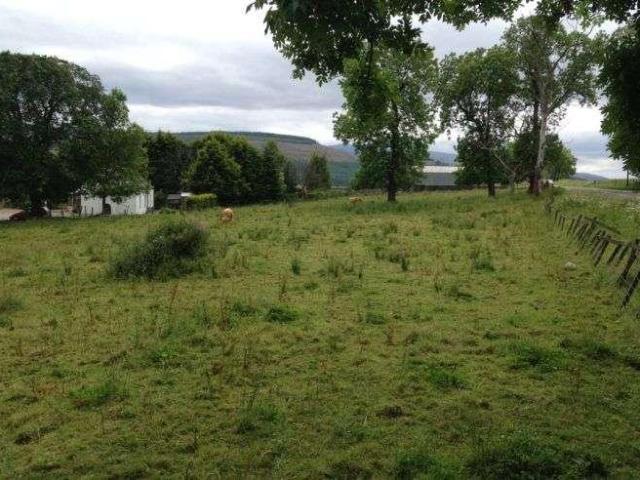
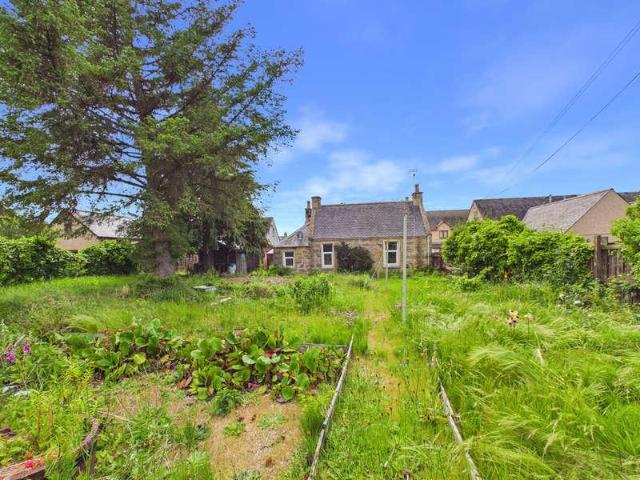
The plot sits in a well situated position at approximately 160 m above sea level. Currently the plot is a small grazing paddock with a number of mature trees throughout. The plot enjoys open views to the east. An opportunity to purchase a large 0.37 ha (0.91 acre) house plot which benefited from full planning permission (17/00174/APP) (now lapsed) for the erection of a 3/4 bedroom 1 storey dwelling house.SITUATION The plot is situated 1.5 miles east of the village of Craigellachie on the southern side of Ben Aigan in the heart of Speyside.DIRECTIONS The land is located next to the A95 approximately 1.5 miles east of Craigellachie and 3 miles from Aberlour. It is within easy commuting distance of Elgin which is 15 miles away. TRANSPORT LINKS Elgin is on the main line between Inverness and Aberdeen which has a regular rail service. Both Inverness and Aberdeen have airports with regular services to UK and international destinations.ACCESS The land is accessed directly from the A95 onto a
£ 80,000
3 bed house for sale
2 pictures
House · for sale
£ 137,000
3 bed house for sale
AB55
· 3 Bedrooms · House
· Equipped kitchen · Powder room
AB55 · 3 Bedrooms · House · Equipped kitchen · Powder room
Benefiting from a central location in Keith is this deceptively spacious 3 Bedroom Terraced House which features an En-Suite Shower Room to the Master Bedroom. The property has a convenient position and is just a short walk from Keiths thriving Mid-Street which offers an excellent range of shops. The town also offers a Tescos supermarket and railway links to both the cities of Aberdeen and Inverness. Accommodation comprises an Entrance Vestibule, Hallway, Ground Floor W.C, Lounge, a spacious 23ft long Kitchen / Diner, Master Bedroom with En-Suite Shower Room, 2 further Bedrooms and a Bathroom. Entrance Vestibule Pendant light fitting Vinyl flooring Hallway Pendant light fitting Single radiator A carpeted staircase leads to the 1st floor landing A built-in under-stairs storage cupboard Fitted carpet W.C Cloakroom Ceiling light fitting Single radiator Press flush W.C and a pedestal basin Vinyl flooring Lounge 152 (4.62) x 14 (4.27) A spacious room comprising 2 pendant light fittings Doub
£ 137,000
3 bed house for sale
2 pictures
House · for sale
£ 175,000
3 bed house for sale
AB55
· 3 Bedrooms · House
· Garden · Equipped kitchen · Parking
AB55 · 3 Bedrooms · House · Garden · Equipped kitchen · Parking
Located within walking distance of Buckies local amenities and benefiting from sea views out towards the Moray Firth is this 3 Bedroom Detached House. The property features 3 garages at the rear with parking that can accommodate several vehicles and is ideal for clients needing to store caravans, leisure boats or motorhomes. There is the option of being able to buy a 4th garage by separate negotiation. Accommodation comprises an Entrance Porch, Dining Room, Lounge, Kitchen and a Bathroom. The 1st floor comprises 3 Bedrooms and a Shower Room. Entrance Porch Wall mounted light fitting Side entrance door leads out to the garden and garages Carpet tiled flooring A door leads into the Dining Room Dining Room 119 (3.57) max x 66 (1.97) Pendant light fitting Double glazed window to the side and rear Single radiator and a chrome styled heated towel rail Carpet tiled flooring A door leads into the hallway Hallway Pendant light fitting Double radiator A carpeted staircase leads to the 1st floor
£ 175,000
2 bed house for sale
2 pictures
House · for sale
£ 150,000
2 bed house for sale
AB55
· 2 Bedrooms · House
· Garden · Equipped kitchen
AB55 · 2 Bedrooms · House · Garden · Equipped kitchen
Benefiting from a central location and just a short walk away from Buckies thriving High Street is this modern 2 Bedroom Semi-Detached Bungalow. The property was built in 2017 and comprises a Hallway, Lounge, Kitchen, 2 Bedrooms and a Shower Room. The property benefits further from its Own Driveway and an Enclosed Rear Garden. Hallway 2 pendant light fittings Loft access hatch Single radiator Built-in storage cupboard Vinyl flooring Lounge 143 (4.34) max x 11 (3.35) Pendant light fitting Double glazed window to the front Double radiator Fitted carpet Kitchen 1010 (3.30) x 85 (2.56) Ceiling light fitting Double glazed window to the front Single radiator Wall mounted cupboards and fitted base units 1 style sink with drainer unit and mixer tap Integrated electric hob and oven A cupboard provides space to accommodate an integrated fridge/freezer Space to accommodate a washing machine Vinyl flooring Bedroom One 127 (3.83) plus wardrobe space x 102 (3.10) Pendant light fitting Double glazed
£ 150,000
flat for sale
2 pictures
Flat · for sale
£ 270,000
flat for sale
AB55
· Flat
AB55 · Flat
CCL are delighted to offer for sale this unique opportunity to acquire a portfolio of 4 rental properties within a traditional building, set in heart of the beautiful and popular residential town of Aberlour. There are 4 flats in total, a one bedroom and a 2 bedroom on the first floor and a further 1 bedroom and 2 bedroom on the top floor. Exterior wood door from the street gives access to the mutual staircase area, which leads up to the flats. All flats are currently let and have been long term. All existing tenants are happy to stay on should an investor wish to purchase on this basis. The property is located in the popular town of Aberlour in the heart of Speyside. There are many local shops, supermarket, pubs, cafes and restaurants available and lots of various activities to do such as having a tour around the Glenfiddich Distillery, visiting the Whisky Line Railway, sightseeing around the historic castles of Auchindoun and Balvenie, a walk up Ben Rinnes, theres always something to
£ 270,000
house for sale
2 pictures
House · for sale
£ 80,000
house for sale
AB55
· House
· Garden · Parking
AB55 · House · Garden · Parking
The former steading site has full planning permission for conversion to 2 properties. The eastern plot remains available. The site sits in an elevated position looking north. There is provision for off road parking and garden ground.As a whole extends to 0.402 hectares or thereby.Planning Permission Moray Council granted full planning permission (07/01255/FUL) which was further extended in 2010 and again in 10/00918/APP for the change of the use and conversion of the farm steading to 2 dwelling houses in line with the reserved matters highlighted with in the full planning permission. Commencement of development confirmed by Moray Council 27 May 2019 securing the permission in perpetuity.Access Access from the public road will be by a private road. The purchaser will be granted a servitude right of access over the road, and maintenance will be on a user basis.Fencing The seller will erect the march fencing, and thereafter liability for maintenance will be mutual with the neighbouring pr
£ 80,000
3 bed house for sale
2 pictures
House · for sale
£ 170,000
3 bed house for sale
AB55
· 3 Bedrooms · House
· Garden · Equipped kitchen · Parking · Concierge
AB55 · 3 Bedrooms · House · Garden · Equipped kitchen · Parking · Concierge
CCL are delighted to offer for sale this 3 bedroom detached house in the popular and sought after area of New Elgin. The property comprises 2 reception rooms, 3 Bedrooms, Kitchen, Utility room and Shower Room. Large garden to the rear with various out buildings and garage. The house is in need of upgrading and renovation, but has potential to be a lovely comfortable family home. The property is located in a quiet and very popular residential area of New Elgin, just a few minutes drive from the main city centre of Elgin. New Elgin has local amenities such as GP surgery, dental surgery, a nursery/childcare facility, groceries store and other retail units. Elgin is a lively and charming market town and is the administrative and commercial capital of Moray with a population of around 25,000. The town offers a vast array of amenities and facilities including a number of primary schools, two secondary schools, hospital, health and social services. A range of high street shops, small retailer
£ 170,000
4 bed house for sale
2 pictures
House · for sale
£ 285,000
4 bed house for sale
AB55
· 4 Bedrooms · House
· Garden · Equipped kitchen
AB55 · 4 Bedrooms · House · Garden · Equipped kitchen
Located within the desirable area of Spey Bay which lies just a short walk away from Morays stunning coastline and the Dolphin Centre is this 4 Bedroom Detached House. The property features secluded gardens which wrap around the property and benefits from some lovely countryside views. Accommodation comprises on the Ground Floor a Conservatory, Hallway, Lounge with wood burning stove, an Office, Kitchen/ Breakfast Room which features a 2nd staircase which leads up to the 1st floor accommodation. Also, on the ground floor there is a Rear Hallway, the Main Bedroom and a Bathroom. The 1st Floor comprises a Front and Rear Landing each with separate staircases, 2 further Bedrooms, Shower Room and separate W.C and a 4th Bedroom. Entrance to the property can either be at the front via the conservatory or at the rear via the Rear Hallway. Conservatory 207 (6.28) x 77 (2.30) Entrance to the property at the front is via the conservatory. Double glazed windows to the front and sides A double glaz
£ 285,000
2 bed house for sale
2 pictures
House · for sale
£ 165,000
2 bed house for sale
AB55
· 2 Bedrooms · House
· Fireplace · Equipped kitchen
AB55 · 2 Bedrooms · House · Fireplace · Equipped kitchen
Benefiting from a semi-rural position on the outskirts of Lhanbryde is this 2 Bedroom DETACHED Bungalow. The property formerly provided 3 bedrooms of accommodation and was changed to its current format, but clients could revert this back to its original room layout. Accommodation comprises an Entrance Vestibule, Hallway, Lounge, Sunroom, a Kitchen / Diner which was formerly the main bedroom and a Utility Room which was formerly the kitchen. The property provides 2 Bedrooms and a Bathroom. Entrance Vestibule Ceiling light fitting Double glazed window to the side Hallway Pendant light fitting Loft access hatch Single radiator A built-in coat cupboard and a built-in hot water tank cupboard Lounge 166 (5.03) x 133 (4.03) A twin aspect room comprising a ceiling light fitting Double glazed window to the front and side Double radiator An open fireplace with tiled surround Fitted cupboard and shelf space Doors from the lounge lead to both the Sunroom and the Utility Room which was formerly the
£ 165,000
4 bed house for sale
2 pictures
House · for sale
£ 360,000
4 bed house for sale
AB55
· 4 Bedrooms · House
· Garden · Equipped kitchen
AB55 · 4 Bedrooms · House · Garden · Equipped kitchen
Located within a cul-de-sac turning which is shared by just 2 other properties is this spacious 4/5 Bedroom DETACHED family home. The property benefits from a lovely corner position and features Front, Side and rear Gardens. Accommodation comprises an entrance Vestibule, Hallway, Lounge, Kitchen / Diner, Sunroom, Utility Room, a Dining Room / Ground Floor 5th Bedroom and a Ground Floor Shower Room. The 1st Floor comprises a Master Bedroom with a Walk-In Wardrobe and En-Suite Shower Room, 3 Further Double Bedrooms, a Bathroom and an Office. Entrance Vestibule 77 (2.30) x 6 (1.83) Coved ceiling with light fitting Single radiator Bamboo flooring Hallway Coved ceiling with recessed lighting Single radiator A carpeted staircase fitted with a black/grey tartan styled carpet leads to the 1st floor landing A built-in under-stairs storage cupboard Bamboo flooring Lounge 176 (5.33) x 138 (4.16) deepening to 159 (4.80) into the window recess A spacious and twin aspect room featuring a bay window
£ 360,000
4 bed house for sale
2 pictures
House · for sale
£ 665,000
4 bed house for sale
AB55
· 4 Bedrooms · House
AB55 · 4 Bedrooms · House
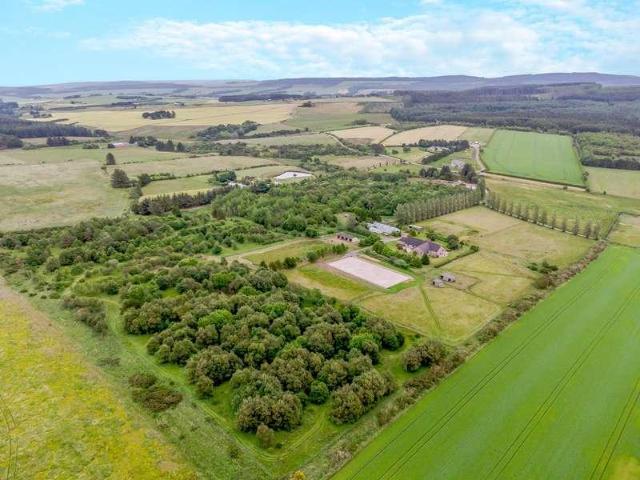
? Moray Coast: Approx. 28 Acres: Equestrian MORAY COAST A FABULOUS FOUR / FIVE-BEDROOM FAMILY HOME, SET IN APPROX. 28 ACRES OF PADDOCKS AND WOODLAND WITH EXCEPTIONAL EQUESTRIAN FACILITIES, IN A GLORIOUS SETTING WITH SPECTACULAR PANORAMIC VIEWS.? Moray Coast: Approx. 28 Acres: Equestrian ? Exceptional Four / Five Bedroom Detached Bungalow ? Superb Range of Outbuildings and Equestrian Facilities ? Stabling, Mange and Track System ? Pasture Paddocks and Native Broadleaf Woodland ? Approx. 28 Acres In All ? Fabulous Location with Spectacular Panoramic Views The bungalow is believed to have built in 1995 and is in an elevated position that takes in the panoramic views, providing over 3,000 sq ft of bright and airy living space. It is surrounded by its own land and therefore enjoys a high degree of privacy and seclusion. The superb range of outbuildings and equestrian facilities have recently been upgraded by the current owners for their own private use and the property as a whole provides m
£ 665,000
2 bed flat for sale
2 pictures
Flat · for sale
£ 85,000
2 bed flat for sale
AB55
· 2 Bedrooms · Flat
· Equipped kitchen
AB55 · 2 Bedrooms · Flat · Equipped kitchen
Located within close proximity to Elgins amenities is this 2 Bedroom Ground Floor Flat. Accommodation comprises Hallway, Lounge, Kitchen, 2 Bedrooms & a Bathroom The Communal Entrance Door leads into a Communal Hallway which leads to a Private Entrance Door giving access to the property. Vestibule Ceiling light fitting Fitted carpet Hallway Ceiling light fitting Night storage heater Built-in cupboard which houses the hot water tank Built-in storage cupboard Fitted carpet Lounge: 1210 x 127 (3.91 x 3.83) Coved ceiling with a ceiling light fitting 2 double glazed windows Night storage heater Fitted carpet Kitchen: 9 x 7 (2.74 x 2.13) Ceiling light fitting Double glazed window Night storage heater Wall mounted cupboards & fitted base units with a single sink with a drainer unit & mixer tap Integrated electric hob & oven, fridge freezer & washing machine Vinyl flooring Bedroom 1: 13 maximum into recess x 81 (3.96 x 2.46) Pendant light fitting Double glazed window Electric panel heater Buil
£ 85,000
2 bed house for sale
2 pictures
House · for sale
£ 130,000
2 bed house for sale
AB55
· 2 Bedrooms · House
· Garden · Equipped kitchen · Parking
AB55 · 2 Bedrooms · House · Garden · Equipped kitchen · Parking
Located within close proximity to Elgins local amenities is this 2 Bedroom Terrace House which benefits from its Own Garage. Accommodation comprises an Entrance Porch with 2 storage cupboards, a Hallway, Lounge with a multi-fuel stove, Kitchen, 2 Double Bedrooms and a Shower Room. Entrance Porch A good-sized entrance porch which features 2 built-in storage cupboards Ceiling light fitting Double glazed window to the side Laminate flooring Hallway Ceiling light fitting A carpeted staircase leads to the 1st floor landing Single radiator Laminate flooring Lounge 196 (5.94) x 102 (3.10) A spacious room comprising a coved ceiling with 2 ceiling light fittings Double glazed windows to the front and rear 2 double radiators The room also features a multi-fuel stove Laminate flooring A rear entrance door leads to a rear entrance porch which then gives access out to a small rear garden area. Kitchen 114 (3.45) x 84 (2.54) Recessed ceiling lighting Double glazed window to the rear which looks onto
£ 130,000
2 bedroom flat for sale
View photo
Flat · for sale
£ 158,000
New
2 bedroom flat for sale
AB55
· 2 Bedrooms · 1 Bath · Flat
· Equipped kitchen
AB55 · 2 Bedrooms · 1 Bath · Flat · Equipped kitchen
The property is entered through its own private front door into a welcoming hallway, which provides access to all of the accommodation, including the lounge, kitchen, two double bedrooms and family bathroom. A generous storage cupboard within the hallway provides valuable additional space for keeping household essentials neatly tucked away.The spacious lounge is a bright and inviting room, with an abundance of natural light creating a lovely airy feel. Finished with attractive hard flooring and open plan to the kitchen, this is a fantastic space for both relaxing and entertaining, with plenty of room to comfortably host family and friends.The modern kitchen is well equipped and thoughtfully designed, featuring a range of wall and base units, excellent storage and generous worktop space. Integrated appliances include an oven, hob, microwave and fridge freezer. There is also ample room for a dining table, creating a practical and sociable space for everything from morning coffee to famil
£ 158,000
2 Bedroom Terraced House
View photo
Terraced House · for sale
£ 79,000
2 Bedroom Terraced House
AB55
· 2 Bedrooms · Terraced House
· Garden · Equipped kitchen
AB55 · 2 Bedrooms · Terraced House · Garden · Equipped kitchen
For sale by auction on Thursday, 24 September 2026 at 14:00 Venue: Live Stream We are delighted to bring to auction this turnkey two bedroom mid terraced home on Bogie Street, Huntly close to amenities and transport links. The property comprises an entrance a bright hallway, double aspect lounge, and modern kitchen with a range of wall and base units. On the first floor there are a two spacious double bedrooms, Box room and modern bathroom suite. Externally the property benefits from an enclosed garden. This would make an excellent buy to let property with similar properties achieving ?8400 per annum and if purchased at the guide price would yield above 10%, additionally there will be instant equity with the an impressive ?36,000 discount on home report value. To ensure you do not miss out on this opportunity early viewing is highly recommended. Council Tax Band B. Area Huntly is a busy north east town with a population of around 4,000 situated on the main road and rail route between I
£ 79,000
3 bedroom semi detached house for sale
View photo
House · for sale
£ 165,000
3 bedroom semi detached house for sale
AB55
· 3 Bedrooms · 2 Baths · House
· Garden · Equipped kitchen · Parking
AB55 · 3 Bedrooms · 2 Baths · House · Garden · Equipped kitchen · Parking
We are delighted to bring to the market this beautiful family home, situated within the desirable rural community of Carron, Aberlour. Offering spacious and versatile accommodation across two levels, the property benefits from three generously proportioned bedrooms, all with built-in storage, gardens to the front, side and rear, off-street parking and stunning open countryside views.Upon entering the property, the vestibule provides a practical and welcoming entrance, with hard flooring and a generous storage cupboard — ideal for keeping coats, shoes and muddy boots neatly tucked away. The vestibule leads into the hallway, which provides access to all ground-floor accommodation, including the lounge, kitchen, family bathroom and staircase to the first floor.The spacious lounge is tastefully decorated in neutral tones, complemented by a navy feature wall. A large window floods the room with natural light while taking full advantage of the beautiful countryside views. A wood-burning stov
£ 165,000

Get email alerts

Don't miss out: be the first to know about new properties

The alert was correctly created

On subscribing you accept the conditions of use and the privacy policy
Alert
Receive new ads in your inbox
Save this search
Receive alerts for new listings

We'll send you an email when we have new properties for: "Properties for sale in AB55"

The alert was correctly created

Mulben Keith
Auchindoun Keith
Get email alerts and be the first to see new listings
Required field
On subscribing I accept the terms of the privacy policy
Perfect! You'll soon start receiving new listings via email
Alert
Receive an email when we have new ads for Properties for sale in AB55
Save this search
Filters

Bedrooms

Size (sq.ft)

sq.ft
sq.ft

Price

£
£

Property type

Bathrooms

Clear all filters
Receive notifications when new entries are published.