258 properties for sale in IV32

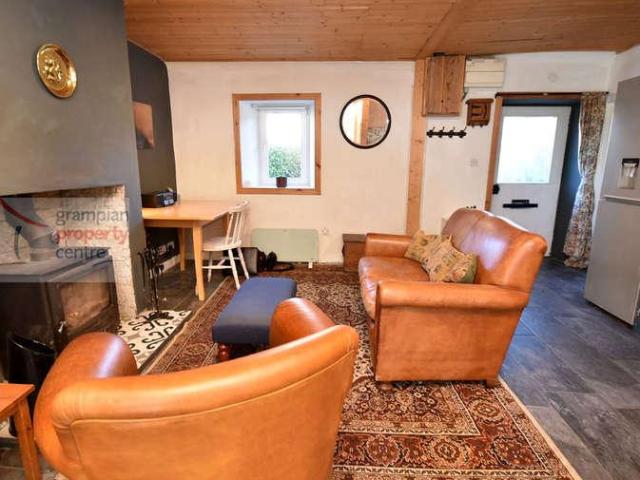
1 bed house for sale
2 pictures
House · for sale
£ 95,000
New
1 bed house for sale
IV32
· 1 Bedroom · House
· Garden · Equipped kitchen · Parking
IV32 · 1 Bedroom · House · Garden · Equipped kitchen · Parking
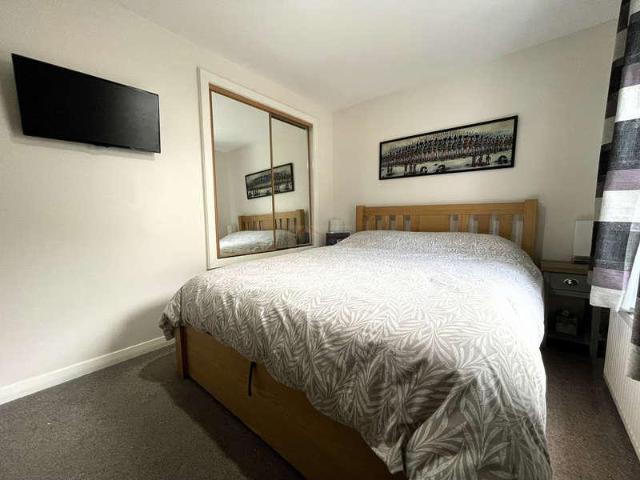
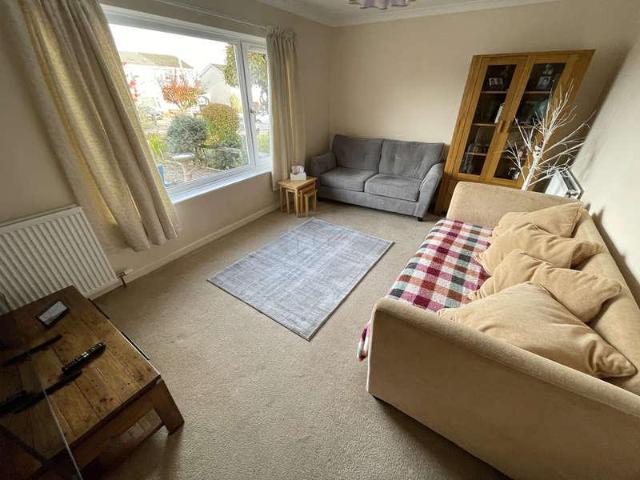
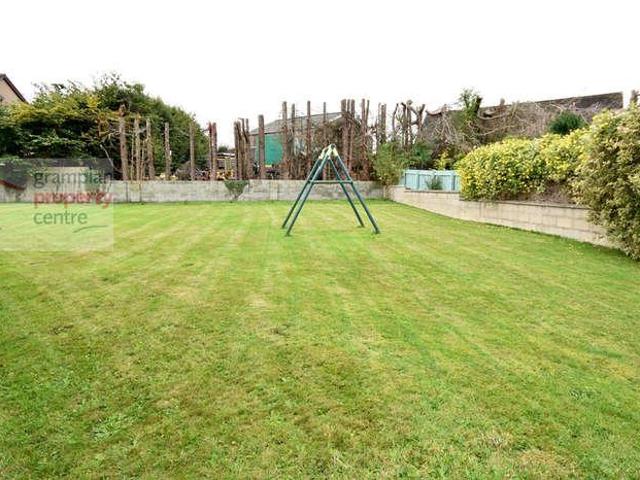
Located within the quiet Hamlet of Upper Dallachy is this 1 Bedroom End Terrace Cottage which benefits from a semi-rural position. A notable feature of the property is the large wooded garden area overlooking the Gowktree Burn and the generous paved area to the side providing plenty of space for off-road parking. Upper Dallachy is well located for the Dolphin Centre and Spey Bays 18-hole golf course with club house. The village of Fochabers is also within close driving proximity which provides an excellent variety of local amenities. Accommodation comprises an Open Plan Lounge and Kitchen which features a wood burning stove, a Double Bedroom and a Shower Room. Entrance into the cottage is via a front door with single glazed window. Open Plan Lounge and Kitchen 154 (4.67) max x 138 (4.16) max The lounge area comprises 2 ceiling light fittings A double glazed uPVC window to the front The room features a wood burning stove with a storage cupboard to one side There are double glazed uPVC d
£ 95,000
3 bed house for sale
2 pictures
House · for sale
£ 170,000
3 bed house for sale
IV32
· 3 Bedrooms · House
· Garden · Equipped kitchen
IV32 · 3 Bedrooms · House · Garden · Equipped kitchen
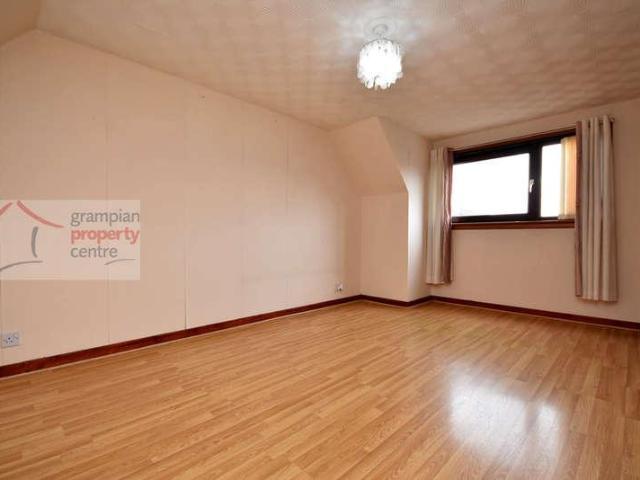
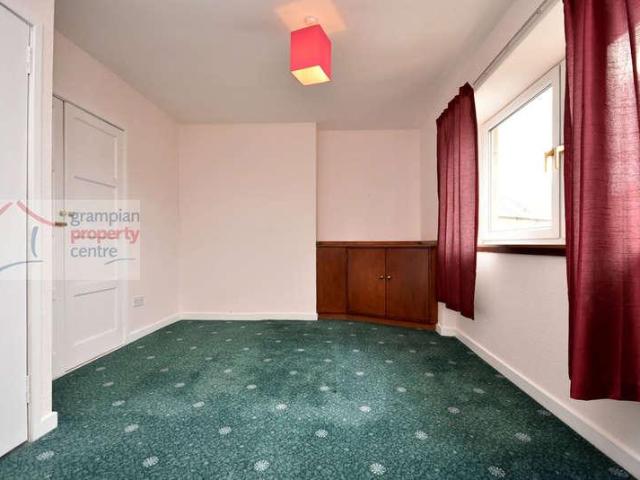
Located within the sought-after Speyside village of Aberlour and situated on a corner position is this 3-Bedroom Semi-Detached House. The property features a spacious frontage with its own driveway to the side of the property. Accommodation comprises an Entrance Vestibule, W.C, Hallway, Lounge, Dining Room and a Kitchen. The 1st floor comprises 3 Bedrooms and a Shower Room. Front entrance door with a single glazed window leading to: Entrance Vestibule Pendant light fitting Tile effect flooring Hallway Pendant light fitting Single radiator A carpeted staircase with a double glazed window leads to the 1st floor landing Fitted carpet Doors leads to the Dining Room and Ground Floor W.C Ground Floor W.C Wall mounted light fitting] W.C and wash hand basin Tiled flooring Lounge 155 (4.69) max x 117 (3.52) plus a window recess Ceiling light fitting Double glazed windows to the rear looking onto the garden Double radiator and a single radiator Fitted carpet An open arched doorway leads to the D
£ 170,000
2 bed house for sale
2 pictures
House · for sale
£ 180,000
2 bed house for sale
IV32
· 2 Bedrooms · House
· Equipped kitchen
IV32 · 2 Bedrooms · House · Equipped kitchen
Vestibule - 37 x 42 Welcoming Vestibule with single pendant light fitting to the ceiling. Wood effect flooring. Wall mounted coat hooks. Small cupboard housing the consumer units. Door with glazed panel leading to the Lounge. Lounge - 129 x 180 Nicely presented Lounge with window to the front aspect with curtain pole. Wood effect flooring. Eight recessed spotlights to the ceiling. Double radiator. TV point, BT point and various power points. Stairs leading to upper accommodation with under stair storage. Door with glazed panel leading to the Breakfasting Kitchen. Breakfasting Kitchen - 87 x 1210 Smart and well appointed full fitted Kitchen with a range of base units and wall mounted cupboards. Roll top work surface and ceramic tiling to the walls. Integrated appliances include a single oven, four ring gas hob, stainless steel splash back and overhead extractor. Stainless steel sink, drainer and mixer tap. Space available for a fridge, washing machine and fridge/freezer. Various power p
£ 180,000
2 bed flat for sale
2 pictures
Flat · for sale
£ 90,000
2 bed flat for sale
IV32
· 2 Bedrooms · Flat
· Garden · Fireplace · Equipped kitchen
IV32 · 2 Bedrooms · Flat · Garden · Fireplace · Equipped kitchen
Benefiting from a corner position is this spacious 2 Bedroom 1st Floor Flat which features its Own private Entrance Door and Gardens. The property occupies a corner position and has its Own Driveway with Carport and a spacious paved Garden. Accommodation comprises a Hallway, Lounge, Kitchen, 2 Double Bedrooms and a Bathroom. Private uPVC Entrance Door with a double glazed window leads into the Entrance Hallway & Staircase area. Hallway Electric wall-mounted panel heater A carpeted staircase leads up to the Hallway A double glazed window to the side aspect on the half landing Hallway Pendant light fitting Loft access hatch Single radiator Built-in storage cupboard with shelf space within Fitted carpet Lounge: 1410 (4.52) plus window recess x 125 (3.78) Ceiling light fitting Double glazed windows to the front aspect Double radiator A fireplace surround with an electric coal effect fire A built-in cupboard houses the Worcester gas boiler Fitted carpet A door which leads to one of the bedr
£ 90,000
4 bed house for sale
2 pictures
House · for sale
£ 245,000
4 bed house for sale
IV32
· 4 Bedrooms · House
· Garden · Equipped kitchen · Parking
IV32 · 4 Bedrooms · House · Garden · Equipped kitchen · Parking
A brilliant family home in a great Forres location. Situated within the popular Drumduan Park area of Forres, 51 Drumduan Park is an appealing four-bedroom link detached family home offering spacious accommodation, a practical layout and excellent outdoor space. The property features a welcoming lounge which flows through to the dining area, creating a sociable space for everyday family life and entertaining. The kitchen provides a dedicated area for meal preparation, while a convenient downstairs WC adds further practicality. Upstairs, four bedrooms offer flexible accommodation for growing families, home working or visiting guests, complemented by a family bathroom. Externally, the property boasts a great-sized rear garden, providing plenty of space for children to play, outdoor entertaining or simply relaxing in the warmer months. Driveway parking and a garage further enhance the appeal, offering convenience and valuable additional storage. Located in a popular residential area of Fo
£ 245,000
2 bed house for sale
2 pictures
House · for sale
£ 175,000
2 bed house for sale
IV32
· 2 Bedrooms · House
· Equipped kitchen
IV32 · 2 Bedrooms · House · Equipped kitchen
Entrance to the property is via a secure uPVC double glazed door with decorative glass panel inserts which leads into the Hallway. Hallway L shaped Hallway with a four bulb ceiling light fitting to the ceiling. Loft access. Wood effect laminate to the floor. Double radiator, various power points and BT points. Doors lead to the Lounge, Dining Kitchen, 2 Bedrooms and Shower Room. Lounge - 154 x 108 Good sized lounge with uPVC double glazed picture window overlooks the front aspect. Single pendant light fitting, smoke alarm and coving to the ceiling. Carpet to the floor. Two double radiators. Tv point and variou power sockets. Dining Kitchen - 161 x 99 Modern fitted kitchen with range of base units and wall mounted cupboards, finished with a high gloss door front and work surface with matching up stand. Stainless steel sink, drainer and mixer tap. Integrated appliances include stainless steel splash back and stainless-steel chimney style extractor hood. Space for a cooker, dishwasher, wa
£ 175,000
2 bed flat for sale
2 pictures
Flat · for sale
£ 78,000
2 bed flat for sale
IV32
· 2 Bedrooms · Flat
· Garden · Equipped kitchen
IV32 · 2 Bedrooms · Flat · Garden · Equipped kitchen
CCL Property is delighted to offer for sale this two-bedroom end-terraced maisonette, situated in a quiet residential street in Lhanbryde, approximately four miles east of Elgin. Conveniently positioned for local amenities, the village primary school and access to the A96, the property offers an appealing opportunity for first-time buyers or those considering a rental investment. Its own ground-floor entrance leads to the main accommodation, arranged over the first and second floors. A spacious living room provides comfortable space for relaxing and dining, while the kitchen features white wall and base units, wooden worktops and space for freestanding appliances. Upstairs, both double bedrooms benefit from built-in wardrobes, complemented by a bathroom with a white three-piece suite and shower over the bath. Useful landing cupboards provide additional storage, while the enclosed rear garden includes a storage shed. Viewing is recommended to appreciate the accommodation on offer
£ 78,000
5 bed house for sale
2 pictures
House · for sale
£ 330,000
5 bed house for sale
IV32
· 5 Bedrooms · House
· Garden · Equipped kitchen
IV32 · 5 Bedrooms · House · Garden · Equipped kitchen
Located within the popular Hamilton Gardens Development is this spacious 4/5 Bedroom Detached Family Home which benefits from views to the front across the communal green. The property also features a Sun Lounge to the rear of the property. Ground floor accommodation comprises a Hallway, Lounge, a spacious Kitchen / diner, Utility Room, Sun Lounge, a Ground Floor 5th Bedroom / Office & a Ground Floor Shower Room. The 1st floor accommodation comprises a Landing, Master Bedroom with Walk-in Wardrobe & En-Suite Shower Room, 3 further Bedrooms and the Bathroom. Entrance to the property is via a front entrance door which leads into the Hallway. Hallway Coved ceiling with 2 pendant light fittings Single radiator A carpet staircase with a built-in under stairs cupboard which leads to the 1st floor landing A 2nd built-in storage cupboard Fitted carpet Lounge: 18 into window recess x 118 (5.49 x 3.55) Coved ceiling with a pendant light fitting Double glazed Bay window to the front aspect offeri
£ 330,000
2 bed house for sale
2 pictures
House · for sale
£ 140,000
2 bed house for sale
IV32
· 2 Bedrooms · House
· Equipped kitchen · Heating
IV32 · 2 Bedrooms · House · Equipped kitchen · Heating
Located within the popular coastal town of Lossiemouth is this lovely and well presented 2 Bedroom Mid-Terraced House. The current owner has had Gas Central Heating installed into the property along with having the kitchen and bathroom areas modernised. Accommodation comprises on the Ground Floor a Porch, Lounge/Diner & a Kitchen. The First Floor Accommodation comprises a Landing, 2 Bedrooms & the Bathroom Entrance to the property is via Front Entrance Door which leads into a Porch Porch Ceiling light fitting Meter cupboard Grey wood effect laminate flooring A door leads into the Lounge Lounge/Diner: 153 x 118 maximum (4.64 x 3.55) Pendant light fitting An open tread staircase leads up to the First Floor Landing Double glazed window to the front aspect 2 double radiators Space accommodate a dining table Grey wood effect laminate flooring A door leads into the Kitchen Kitchen: 116 maximum x 710 (3.5 x 2.38) Ceiling light fitting Double glazed window to the rear aspect Range of wall moun
£ 140,000
5 bed house for sale
2 pictures
House · for sale
£ 385,000
5 bed house for sale
IV32
· 5 Bedrooms · House
· Equipped kitchen · Concierge
IV32 · 5 Bedrooms · House · Equipped kitchen · Concierge
Located within the small hamlet of Bogmoor is this 4/5 Bedroom Detached House which provides spacious and flexible family living accommodation. The property is just a short driveway away from Spey Bay Dolphin Centre and 18-hole Golf Course, and the village of Fochabers which offers an excellent variety of local amenities which includes a doctors surgery, primary and secondary schools. Accommodation on the Ground Floor comprises a Vestibule, Hallway, Office / Walk-in Store Cupboard, Lounge with a wood burning stove, 2nd Reception Room / 5th Bedroom, spacious Kitchen, Dining Room, Utility Room & a Ground Floor Shower Room. The 1st floor accommodation comprises a Landing which provides a study space, Bedroom 1 with Walk-in Wardrobe & En-Suite Bathroom with separate shower cubicle, 3 further Double Bedrooms & the Main Bathroom with separate shower cubicle. Entrance to the Property is via Front Entrance Door which leads into a Spacious Vestibule Vestibule: 77 x 77 (2.3 x 2.3) Pendant light
£ 385,000
2 bed house for sale
2 pictures
House · for sale
£ 150,000
2 bed house for sale
IV32
· 2 Bedrooms · House
· Garden · Fireplace · Equipped kitchen · Parking
IV32 · 2 Bedrooms · House · Garden · Fireplace · Equipped kitchen · Parking
Located within the sought-after Speyside village of Aberlour is this 2-Bedroom End Terrace House. The property is situated on a corner plot position and benefits from a Rear Garden and Driveway providing off-street parking. Accommodation comprises a Hallway, Lounge, Kitchen, 2 Double Bedrooms and a Bathroom. Hallway Pendant light fitting Double radiator A carpeted staircase leads to the 1st floor landing Meter cupboard Fitted carpet Lounge 152 (4.62) x 117 (3.52) max Pendant light fitting Double glazed window to the front Double radiator A fireplace surround with an electric fire Laminate flooring Kitchen 15 (4.57) x 10 (3.05) Strip light ceiling fitting Double glazed window to the rear Double radiator Wall mounted cupboards and fitted base units Single sink with drainer unit Space to accommodate an electric cooker, fridge/freezer and washing machine Vinyl flooring Rear Entrance Vestibule Pendant light fitting Built-in storage cupboard which also houses the gas boiler Vinyl flooring A
£ 150,000
4 bed house for sale
2 pictures
House · for sale
£ 298,000
4 bed house for sale
IV32
· 4 Bedrooms · House
· Garden · Fireplace · Parking · Equipped kitchen
IV32 · 4 Bedrooms · House · Garden · Fireplace · Parking · Equipped kitchen
Located within the sought-after West End area of Elgin is this 4-Bedroom Semi-Detached House which is just a short walk away from Dr. Grays Hospital, West End Primary School and Elgins High Street. The property benefits from a sunny South Westerly facing Rear Garden and a Detached Garage. Accommodation comprises an Entrance Vestibule, Hallway, Lounge, Dining Room, Kitchen, a Ground Floor W.C and a Ground Floor 4th Bedroom. The 1st floor comprises 3 Bedrooms and a Bathroom. Entrance to the property is via a double door entrance leading to: Entrance Vestibule Laminate flooring Hallway Coved ceiling with light fitting Double radiator A carpeted staircase with under stairs storage cupboard leads to the 1st floor landing Wood flooring Lounge 167 (5.06) max into the aby window recess x 134 (4.06) A high ceiling with coving and centre light fitting Double glazed windows to the front 2 double radiators A fireplace surround with a gas coal effect fire Recessed alcove with shelving Fitted carpet
£ 298,000
2 bed flat for sale
2 pictures
Flat · for sale
£ 120,000
2 bed flat for sale
IV32
· 2 Bedrooms · Flat
· Garden · Equipped kitchen · Parking · Cellar
IV32 · 2 Bedrooms · Flat · Garden · Equipped kitchen · Parking · Cellar
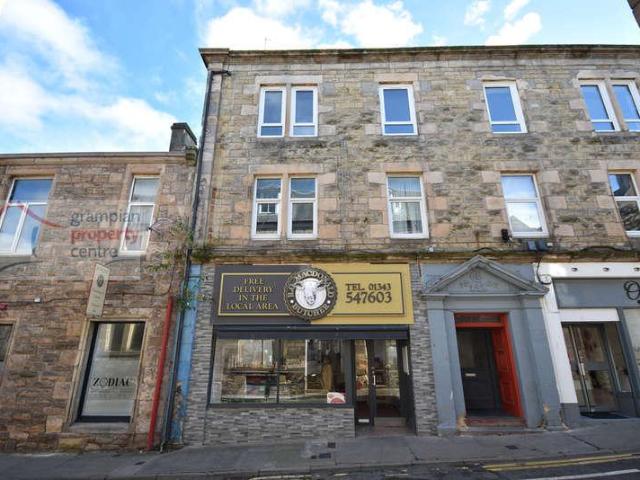
CCL are delighted to offer for sale this ideal opportunity to acquire a traditional 2 Bedroom flat, with a further shop area with own separate entrance on the ground floor, set in heart of the beautiful and popular residential town of Aberlour. The property offers good accommodation, with a Living Room, Kitchen, Bathroom and 2 bedrooms, also a large storage attic. There is also a large Basement, and small shop area with its own entrance on the ground floor, which could converted to further accommodation if required or utilised for a small business. Garden to the rear, with on street parking available to the front. Viewing is highly recommended to appreciate the accommodation and versatile space on offer. The property is located in the popular town of Aberlour in the heart of Speyside. There are many local shops, supermarket, pubs, cafes and restaurants available and lots of various activities to do such as having a tour around the Glenfiddich Distillery, visiting the Whisky Line Railwa
£ 120,000
3 bed house for sale
2 pictures
House · for sale
£ 360,000
3 bed house for sale
IV32
· 3 Bedrooms · House
· Garden · Equipped kitchen · Parking
IV32 · 3 Bedrooms · House · Garden · Equipped kitchen · Parking
We are delighted to present this three-bedroom detached bungalow, situated within a small hamlet of properties in the peaceful village of Kinloss. Offering generous accommodation throughout, this charming property combines a quiet rural setting with practical family living. The accommodation comprises an entrance vestibule, welcoming hallway, lounge, dining room, kitchen and family/sunroom, along with a master bedroom with en-suite shower room, two further double bedrooms and a family bathroom. Oil central heating and double glazing. Externally, the property benefits from a private driveway and a large garage, providing excellent off-road parking and ample storage. The enclosed rear and side gardens offer a good degree of privacy and feature several storage sheds, a summerhouse and a dedicated drying area. To the front of the property is a serviced plot of land, which has been well maintained and is partially fenced, providing additional usable garden space. An internal viewing is stro
£ 360,000
6 bed house for sale
2 pictures
House · for sale
£ 360,000
6 bed house for sale
IV32
· 6 Bedrooms · House
· Equipped kitchen
IV32 · 6 Bedrooms · House · Equipped kitchen
Located within a cul-de-sac turning is this spacious 6 Bedroom Detached House. The property provides spacious and flexible living accommodation and also benefits from being situated within a very generous sized plot. Accommodation comprises an Entrance Vestibule, Hallway, Lounge with Dining area, Kitchen / Diner, Utility Room, 4 Bedrooms with en-Suite Shower Room to Bedroom One and a Ground Floor Bathroom. The 1st floor comprises 2 further Double Bedrooms, one of which has an En-Suite Shower Room. Entrance Vestibule Pendant light fitting Laminate flooring Hallway 2 pendant light fittings Night storage heater A carpeted staircase leads to Bedroom 5 & 6 A built-in double cupboard offering shelf and hanging space within Airing cupboard houses the hot water tank Fitted carpet Lounge 197 (5.96) x 133 (4.03) Coved ceiling with light fitting 3 wall mounted light fittings Triple glazed windows to the front Night storage heater Fitted carpet An open archway leads directly into the Dining Area D
£ 360,000
2 bed house for sale
2 pictures
House · for sale
£ 145,000
2 bed house for sale
IV32
· 2 Bedrooms · House
· Equipped kitchen
IV32 · 2 Bedrooms · House · Equipped kitchen
Located in the popular coastal town of Lossiemouth is this roomy 2 Bedroom Semi-Detached House. The property is well located for local amenities and is also within walking distance of the River Lossie and its surrounding woods. Accommodation comprises a Hallway with a spacious Walk-In Storage Cupboard, Lounge with a Dining Area, Kitchen and a Ground Floor Bath / Shower Room. The 1st floor comprises 2 Double Bedrooms. Hallway Recessed ceiling lighting Double glazed window to the front Single radiator A carpeted staircase leads to the 1st floor landing There is a spacious walk-in storage cupboard with space and plumbing within for a washing machine, lighting and houses the gas boiler. Laminate flooring Lounge 142 (4.32) x 107 (3.22) Ceiling light fitting Double glazed window to the front Double radiator Fitted carpet An open doorway leads into the Dining Area Dining Area 107 (3.22) x 82 (2.49) Ceiling light fitting Double glazed window to the rear Double radiator Fitted carpet Kitchen 11
£ 145,000
1 bed flat for sale
2 pictures
Flat · for sale
£ 73,000
1 bed flat for sale
IV32
· 1 Bedroom · Flat
· Equipped kitchen
IV32 · 1 Bedroom · Flat · Equipped kitchen
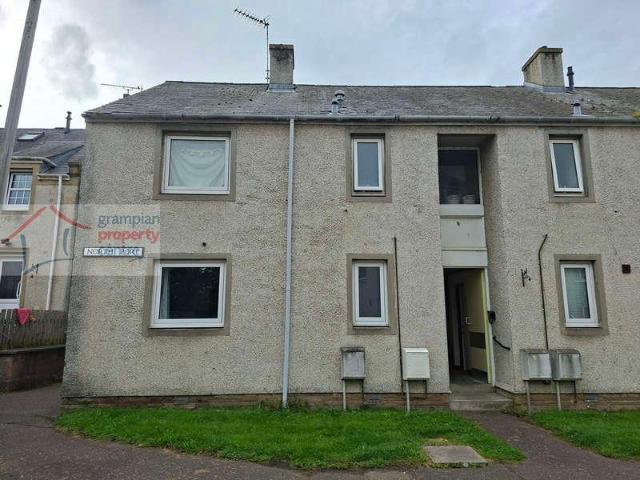
Accommodation comprises a Hallway, Lounge, Kitchen, Bedroom & Bathroom Access to the Property is via the Communal Entrance Door which only serves Flats 21 and 22 North Port. Hallway Pendant light fitting Single radiator Built-in storage cupboard Walk-in style cupboard with lighting within Meter cupboard Fitted carpet Lounge: 133 x 1010 (4.03 x 3.3) Pendant light fitting Double glazed window Double radiator Fitted carpet Kitchen: 910 x 58 widening to 76 (2.99 x 1.72 widening to 2.28) Ceiling light fitting Double glazed window Single radiator Wall mounted cupboards & fitted base units, single sink with a drainer unit Gas hob with electric oven Space to accommodate a washing machine & a fridge freezer Built-in cupboard houses the Valiant gas boiler 2nd built-in cupboard fitted with shelving Laminate flooring Bedroom: 1010 x 910 plus wardrobe space (3.3 x 2.99) Pendant light fitting Double glazed window Single radiator Built-in shelved storage cupboard Built-in double wardrobe Fitted carpe
£ 73,000
2 bed flat for sale
2 pictures
Flat · for sale
£ 90,000
2 bed flat for sale
IV32
· 2 Bedrooms · Flat
· Equipped kitchen · Heating
IV32 · 2 Bedrooms · Flat · Equipped kitchen · Heating
Benefiting from a central location in Elgin is this recently refurbished 2 Bedroom Top Floor Flat. The current owner has modernised the property to include re-decoration, a newly fitted Kitchen, internal doors and a Gas Central Heating Boiler. Accommodation comprises a Hallway, Lounge / Kitchen, 2 Double Bedrooms and a Bathroom. Entrance to the property is via a communal entrance door and hallway. A staircase leads up to the property which is located on the top floor. A private entrance door then gives access into the flat Hallway Ceiling light fitting Built-in utility storage cupboard which provides space and plumbing within for a washing machine Laminate flooring L shaped Lounge / Kitchen 168 (5.08) max x 137 (4.13) max An open plan design Lounge and Kitchen Comprising recessed ceiling lighting Double glazed window to the rear Double radiator A modern range of fitted cupboards and base units Space to accommodate an electric cooker and a fridge/freezer (the cooker is included within t
£ 90,000
2 bed flat for sale
2 pictures
Flat · for sale
£ 110,000
2 bed flat for sale
IV32
· 2 Bedrooms · Flat
· Equipped kitchen · Cellar
IV32 · 2 Bedrooms · Flat · Equipped kitchen · Cellar
Located within the beautiful coastal town of Hopeman are these 2 Flats available for purchase. The properties are available separately for purchase or can be sold jointly. The accommodation of both properties offer an Open Plan Designed Lounge, Dining and Kitchen, an Inner Hallway, 2 Double Bedrooms and a Bathroom. Flat 2 (Upper Flat) is slightly larger an offers a Landing/Study Space area at the top of the private staircase. Both properties offer beautiful sea views directly out towards the Moray Firth, and they are just a short walk away from Hopemans Harbour and Beaches. Entrance into the properties is initially via a shared communal entrance door, this gives access to Flats 1 & 2 only and isnt shared with any other properties. A door from this shared entrance provides access to a concrete staircase which leads down to the Basement Area. Flat 2 - Upper Flat A private and carpeted staircase leads up to a Landing/Study Space which in turn then leads on to the open plan designed Lounge
£ 110,000
2 bed flat for sale
2 pictures
Flat · for sale
£ 105,000
2 bed flat for sale
IV32
· 2 Bedrooms · Flat
· Equipped kitchen · Cellar
IV32 · 2 Bedrooms · Flat · Equipped kitchen · Cellar
Located within the beautiful coastal town of Hopeman are these 2 Flats available for purchase. The properties are available separately for purchase or can be sold jointly. The accommodation of both properties offer an Open Plan Designed Lounge, Dining and Kitchen, an Inner Hallway, 2 Double Bedrooms and a Bathroom. Both properties offer beautiful sea views directly out towards the Moray Firth, and they are just a short walk away from Hopemans Harbour and Beaches. Entrance into the properties is initially via a shared communal entrance door, this gives access to Flats 1 & 2 only and isnt shared with any other properties. A door from this shared entrance provides access to a concrete staircase which leads down to the Basement Area. Flat 1 - Ground Floor Flat Entrance Hallway Pendant light fitting Recessed alcove Built-in storage cupboard Fitted carpet Open Plan Lounge, Dining and Kitchen 2310 (7.26) max reducing to 1410 (4.52) x 165 (5.00) A lovely open plan designed room which offers a
£ 105,000
2 bed house for sale
2 pictures
House · for sale
£ 140,000
2 bed house for sale
IV32
· 2 Bedrooms · House
· Garden · Equipped kitchen · Parking
IV32 · 2 Bedrooms · House · Garden · Equipped kitchen · Parking
Located within the Bishopmill area is this 2-Bedroom Terraced House. The property is well located for Elgins local amenities and services. Accommodation comprises a Hallway, Lounge / Diner, Kitchen / Breakfast Room, 2 Double Bedrooms and a Bathroom. Further benefits include Front and Rear Gardens and Communal Parking. Entrance into the property is via front door with double glazed windows lead into: L shaped Kitchen / Breakfast Room 1510 (4.82) max x 113 (3.42) max Recessed ceiling lighting Double glazed window to the front Single radiator Wall mounted cupboards and fitted base units 1 style sink with drainer unit and mixer tap Integrated gas hob and electric oven and microwave Space to accommodate a washing machine Laminate flooring Inner Hallway Recessed ceiling lighting A carpeted staircase leads up to the 1st floor landing Double radiator Laminate flooring L shaped Lounge / Diner 138 (4.16) max x 1510 (4.82) max Recessed ceiling lighting Double glazed double doors to the rear which
£ 140,000
3 bed house for sale
2 pictures
House · for sale
£ 115,000
3 bed house for sale
IV32
· 3 Bedrooms · House
· Equipped kitchen · Parking
IV32 · 3 Bedrooms · House · Equipped kitchen · Parking
CCL are delighted to offer for sale this 3 bedroom terraced home situated in the heart of the town centre of Elgin. The property offers excellent accommodation on two floors comprising of living room, kitchen/diner, three bedrooms and bathroom and excellent storage space, although does require some maintenance. The property has communal outside space, as well as residents parking. Ideal for a first time buyer or as a buy-to-let opportunity and viewing is highly recommended. This property is situated close to Elgins historic High Street, in the centre of Elgin, this property is within walking distance from many shops, sport and leisure facilities, restaurants, medical services, bars, schools and the UHI Moray College Building. Elgin bus and train station are also within walking distance. Elgin is a charming and lively market town and is the business and retail capital of Moray with a population of around 25,000 residents. It is situated approximately 36 miles east of Inverness and 64 mi
£ 115,000
2 bed flat for sale
2 pictures
Flat · for sale
£ 80,000
2 bed flat for sale
IV32
· 2 Bedrooms · Flat
· Equipped kitchen
IV32 · 2 Bedrooms · Flat · Equipped kitchen
Benefiting from a central location in Elgin is this 2 Bedroom Maisonette which features its accommodation set across 2 floors. The property has a convenient position and is just a few minutes walk away from Elgins High Street. Accommodation comprises a Hallway, Lounge, Kitchen / Diner, 2 Double Bedrooms and a Shower Room. Entrance to the property is via a communal entrance door and stairwell area. The property is located on the Ground Floor level within the block. Hallway 2 pendant light fittings Double radiator A carpeted staircase leads to the 1st floor landing A built-in under-stairs storage cupboard Laminate flooring Lounge 141 (4.29) max x 11 (3.35) Benefiting from a view towards Cooper Park the room comprises a ceiling light fitting Double glazed window Double radiator Fitted carpet Kitchen / Diner 179 (5.41) x 99 (2.96) reducing to 83 (2.51) A twin aspect room comprising 2 ceiling light fittings 2 double glazed windows Double radiator The kitchen area comprises wall mounted cupb
£ 80,000
3 bed house for sale
2 pictures
House · for sale
£ 290,000
3 bed house for sale
IV32
· 3 Bedrooms · House
· Garden · Equipped kitchen · Parking · Powder room
IV32 · 3 Bedrooms · House · Garden · Equipped kitchen · Parking · Powder room
We are delighted to offer this immaculately presented 3 Bedroom Detached House located within a cul-de-sac in the village Kinloss. The property is conveniently positioned close to the local shop with Post Office, Primary School, Abbey Inn Bar and Restaurant, Chinese Takeaway and Woodside Farm and Coffee Shop. Findhorn Bay, Roseisle Beach and the Town of Forres are all within a short drive. Accommodation comprises, Entrance Hallway, Lounge, Dining Room, Kitchen, Utility Room, Cloakroom. 3 Double Bedrooms, Bathroom and W.C. Large Garden to the front and rear with stone-built sheds, further timber shed and woodstore. Single garage and two areas to off road car parking. An Internal Viewing is Strongly Recommended. EPC Rating Band C Entrance Hallway 122 (3.71m) x 62 (1.87m) extends to 133 (4.03m) x 31 (0.93m) Entrance to the property is through a composite door with two ornate glass panel windows. Two pendant light fittings, smoke alarm and coved ceiling. Wood laminate flooring. Single radi
£ 290,000
3 bed house for sale
2 pictures
House · for sale
£ 230,000
3 bed house for sale
IV32
· 3 Bedrooms · House
· Garden
IV32 · 3 Bedrooms · House · Garden
Roselea is a distinctive three-bedroom detached bungalow offering generous single-level accommodation, exceptional outdoor space and a degree of privacy that is increasingly difficult to find. Situated in the popular Speyside village of Mosstodloch, with the amenities of Fochabers just a short walk away, the property offers space, flexibility and an enviable lifestyle. Roselea has been substantially renovated and improved over the years. Although of non-traditional construction, the property is not considered a defective property under current Scottish legislation. Non-traditional construction does not in itself prevent mortgage lending, and properties of this type can obtain mortgage finance, subject to individual lender criteria. The property also benefits from replacement double glazing installed in 2022, still under guarantee, and a brand new central heating system and boiler installed in January 2025, providing excellent peace of mind. The generous front garden is laid to chipped
£ 230,000
3 bed house for sale
2 pictures
House · for sale
£ 240,000
3 bed house for sale
IV32
· 3 Bedrooms · House
· Equipped kitchen
IV32 · 3 Bedrooms · House · Equipped kitchen
An exceptional and unique home occupying an enviable position in the heart of historic Garmouth. This beautifully presented property offers stylish, low-maintenance accommodation with generous proportions, excellent natural light and a contemporary finish throughout, ideal for those seeking a quality village home within easy reach of the Moray Firth coastline. Since first marketed, the current owners have enhanced the accommodation further with high-quality, hard-wearing flooring, adding a practical yet stylish finish to the contemporary interior. A welcoming entrance hallway with a part-glazed front door and built-in storage leads through to the principal accommodation. The heart of the home is an impressive open-plan lounge, dining and kitchen space. High ceilings, extensive glazing and a feature wood-burning stove create a bright, welcoming atmosphere, with patio doors opening onto the enclosed grounds. The contemporary fitted kitchen offers a generous range of units, quality work s
£ 240,000
4 bed house for sale
2 pictures
House · for sale
£ 265,000
4 bed house for sale
IV32
· 4 Bedrooms · House
· Garden · Equipped kitchen
IV32 · 4 Bedrooms · House · Garden · Equipped kitchen
Located within close proximity to Elgin and local amenities is this 4-Bedroom Detached House which benefits form a West Facing Rear Garden. Accommodation comprises an Entrance Vestibule, Lounge, Kitchen / Diner, Utility Room and a Ground Floor W.C. The 1st Floor comprises a Master Bedroom with En-Suite Shower Room, 3 further Bedrooms and a Bathroom. Entrance to the property is via a Front Entrance Door which leads into an Entrance Vestibule Entrance Vestibule Ceiling light fitting Single radiator Light grey wood style flooring which continues into the Lounge & Kitchen Lounge: 1611 x 139 maximum (5.16 x 4.18) Ceiling light fitting Double glazed window to the front aspect Double & single radiator A carpeted staircase leads up to the 1st floor landing Built-in under stair storage cupboard Light grey wood style flooring which continues into the Kitchen Kitchen/Diner: 138 maximum reducing to 96 x 163 (4.16 reducing to 2.89 x 4.96) Recessed ceiling lighting Double glazed window to the rear a
£ 265,000
2 bed house for sale
2 pictures
House · for sale
£ 165,000
2 bed house for sale
IV32
· 2 Bedrooms · House
· Fireplace · Equipped kitchen
IV32 · 2 Bedrooms · House · Fireplace · Equipped kitchen
Benefiting from a semi-rural position on the outskirts of Lhanbryde is this 2 Bedroom DETACHED Bungalow. The property formerly provided 3 bedrooms of accommodation and was changed to its current format, but clients could revert this back to its original room layout. Accommodation comprises an Entrance Vestibule, Hallway, Lounge, Sunroom, a Kitchen / Diner which was formerly the main bedroom and a Utility Room which was formerly the kitchen. The property provides 2 Bedrooms and a Bathroom. Entrance Vestibule Ceiling light fitting Double glazed window to the side Hallway Pendant light fitting Loft access hatch Single radiator A built-in coat cupboard and a built-in hot water tank cupboard Lounge 166 (5.03) x 133 (4.03) A twin aspect room comprising a ceiling light fitting Double glazed window to the front and side Double radiator An open fireplace with tiled surround Fitted cupboard and shelf space Doors from the lounge lead to both the Sunroom and the Utility Room which was formerly the
£ 165,000
3 bed house for sale
2 pictures
House · for sale
£ 160,000
3 bed house for sale
IV32
· 3 Bedrooms · House
· Garden · Equipped kitchen · Parking · Concierge
IV32 · 3 Bedrooms · House · Garden · Equipped kitchen · Parking · Concierge
CCL are delighted to offer for sale this 3 bedroom detached house in the popular and sought after area of New Elgin. The property comprises 2 reception rooms, 3 Bedrooms, Kitchen, Utility room and Shower Room. Large garden to the rear with various out buildings and garage. The house is in need of upgrading and renovation, but has potential to be a lovely comfortable family home. The property is located in a quiet and very popular residential area of New Elgin, just a few minutes drive from the main city centre of Elgin. New Elgin has local amenities such as GP surgery, dental surgery, a nursery/childcare facility, groceries store and other retail units. Elgin is a lively and charming market town and is the administrative and commercial capital of Moray with a population of around 25,000. The town offers a vast array of amenities and facilities including a number of primary schools, two secondary schools, hospital, health and social services. A range of high street shops, small retailer
£ 160,000
2 bed house for sale
2 pictures
House · for sale
£ 240,000
2 bed house for sale
IV32
· 2 Bedrooms · House
IV32 · 2 Bedrooms · House
The property is conveniently positioned close to a wide range of local amenities, including primary and secondary schools. Elgin town centre offers an excellent selection of shops, restaurants, cultural attractions, sports and leisure facilities, a cinema, healthcare services and Moray College UHI, part of the University of the Highlands and Islands. Elgin lies approximately 36 miles east of Inverness and 64 miles west of Aberdeen. Good transport connections are available via the A96 trunk road and mainline railway station, with regular services to both cities and onward access to their respective airports. Entry is through an entrance vestibule, with a glazed panel door opening into the bright hallway. Wood-effect vinyl flooring continues throughout the ground floor, while a useful understairs cupboard provides excellent storage. A carpeted staircase leads to the first-floor accommodation. The comfortable living room is positioned to the front of the house and benefits from an attract
£ 240,000

Get email alerts

Don't miss out: be the first to know about new properties

The alert was correctly created

On subscribing you accept the conditions of use and the privacy policy
Alert
Receive new ads in your inbox
Save this search
Receive alerts for new listings

We'll send you an email when we have new properties for: "Properties for sale in IV32"

The alert was correctly created

Calcots Elgin
New Elgin Elgin
Get email alerts and be the first to see new listings
Required field
On subscribing I accept the terms of the privacy policy
Perfect! You'll soon start receiving new listings via email
Alert
Receive an email when we have new ads for Properties for sale in IV32
Save this search
Filters

Bedrooms

Size (sq.ft)

sq.ft
sq.ft

Price

£
£

Property type

Bathrooms

Clear all filters
Receive notifications when new entries are published.