243 properties for sale in IV32

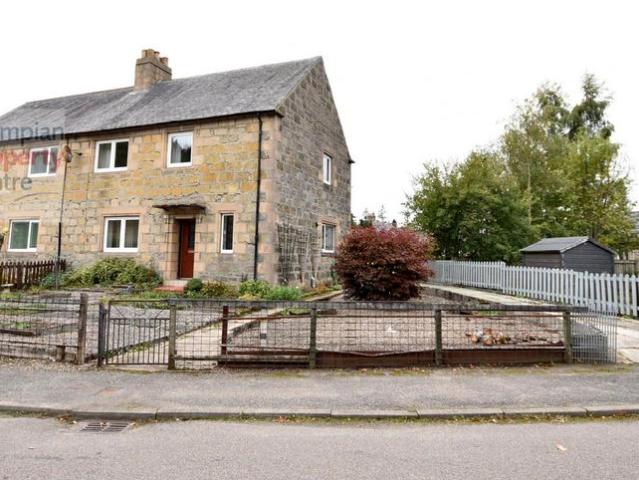
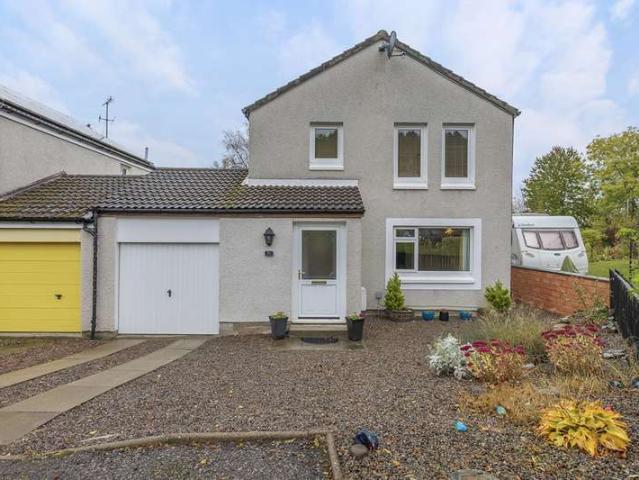
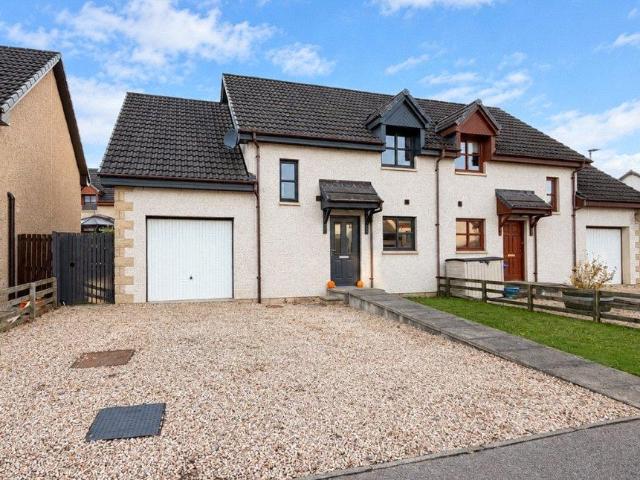
3 bedroom semi detached house for sale
View photo
House · for sale
£ 225,000
3 bedroom semi detached house for sale
IV32
· 3 Bedrooms · 1 Bath · House
· Garden · Equipped kitchen · Parking
IV32 · 3 Bedrooms · 1 Bath · House · Garden · Equipped kitchen · Parking
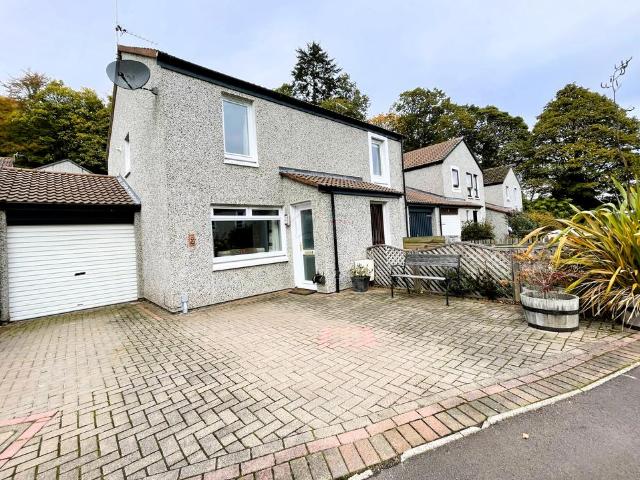
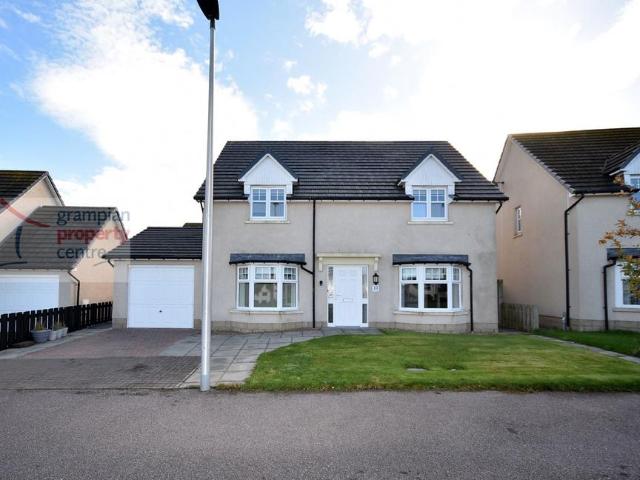
An inviting home where comfort and practicality come together, with beautifully presented interiors, versatile living spaces and a delightful conservatory that brings the garden into everyday life.This attractive three-bedroom semi-detached home offers a thoughtfully arranged and well-maintained interior, perfectly suited to modern family living. With generous accommodation extending over two floors, the property combines comfortable living spaces, a contemporary kitchen, three bedrooms and an appealing enclosed rear garden. Further advantages include a private driveway, attached garage and useful utility area.The accommodation is entered through a welcoming hallway, which provides access to the ground-floor rooms, a convenient WC and a staircase leading to the first floor. The generously proportioned lounge is a particularly inviting space, offering ample room for comfortable seating and family relaxation. Tastefully decorated in neutral tones with an attractive feature wall, the room
£ 225,000
2 bed house for sale
2 pictures
House · for sale
£ 180,000
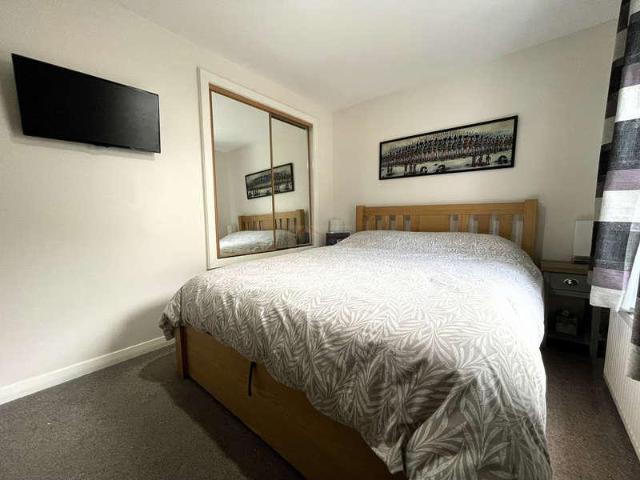
2 bed house for sale
IV32
· 2 Bedrooms · House
· Equipped kitchen
IV32 · 2 Bedrooms · House · Equipped kitchen
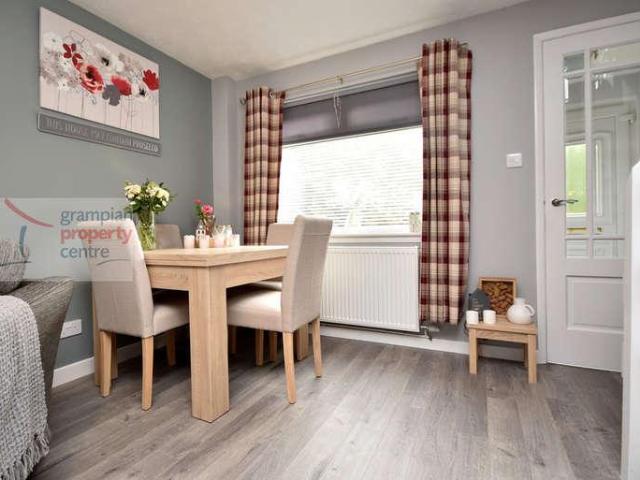
Vestibule - 37 x 42 Welcoming Vestibule with single pendant light fitting to the ceiling. Wood effect flooring. Wall mounted coat hooks. Small cupboard housing the consumer units. Door with glazed panel leading to the Lounge. Lounge - 129 x 180 Nicely presented Lounge with window to the front aspect with curtain pole. Wood effect flooring. Eight recessed spotlights to the ceiling. Double radiator. TV point, BT point and various power points. Stairs leading to upper accommodation with under stair storage. Door with glazed panel leading to the Breakfasting Kitchen. Breakfasting Kitchen - 87 x 1210 Smart and well appointed full fitted Kitchen with a range of base units and wall mounted cupboards. Roll top work surface and ceramic tiling to the walls. Integrated appliances include a single oven, four ring gas hob, stainless steel splash back and overhead extractor. Stainless steel sink, drainer and mixer tap. Space available for a fridge, washing machine and fridge/freezer. Various power p
£ 180,000
3 bedroom semi detached house for sale
View photo
House · for sale
£ 170,000
3 bedroom semi detached house for sale
IV32
· 3 Bedrooms · 1 Bath · House
· Garden · Equipped kitchen
IV32 · 3 Bedrooms · 1 Bath · House · Garden · Equipped kitchen
Located within the sought-after Speyside village of Aberlour and situated on a corner position is this 3-Bedroom Semi-Detached House. The property features a spacious frontage with its own driveway to the side of the property. Accommodation comprises an Entrance Vestibule, W.C, Hallway, Lounge, Dining Room and a Kitchen. The 1st floor comprises 3 Bedrooms and a Shower Room. Front entrance door with a single glazed window leading to: Entrance Vestibule Pendant light fitting Tile effect flooring Hallway Pendant light fitting Single radiator A carpeted staircase with a double glazed window leads to the 1st floor landing Fitted carpet Doors leads to the Dining Room and Ground Floor W.C Ground Floor W.C Wall mounted light fitting] W.C and wash hand basin Tiled flooring Lounge – 15’5” (4.69) max x 11’7” (3.52) plus a window recess Ceiling light fitting Double glazed windows to the rear looking onto the garden Double radiator and a single radiator Fitted carpet An open arched doorway leads to
£ 170,000
2 Bedroom Flat
View photo
Flat · for sale
£ 90,000
2 Bedroom Flat
IV32
· 2 Bedrooms · Flat
· Garden · Fireplace · Equipped kitchen
IV32 · 2 Bedrooms · Flat · Garden · Fireplace · Equipped kitchen
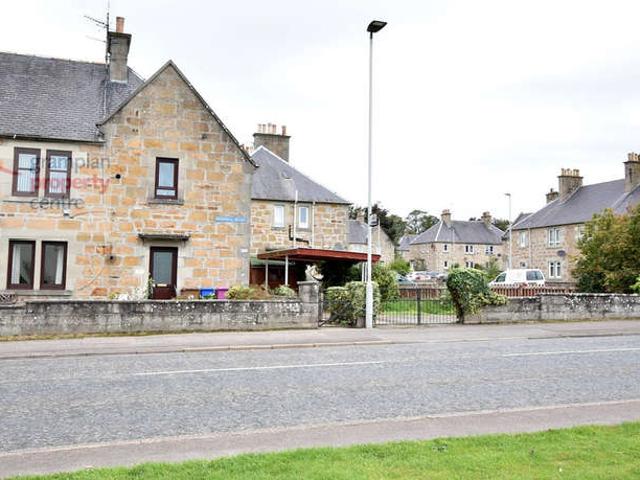
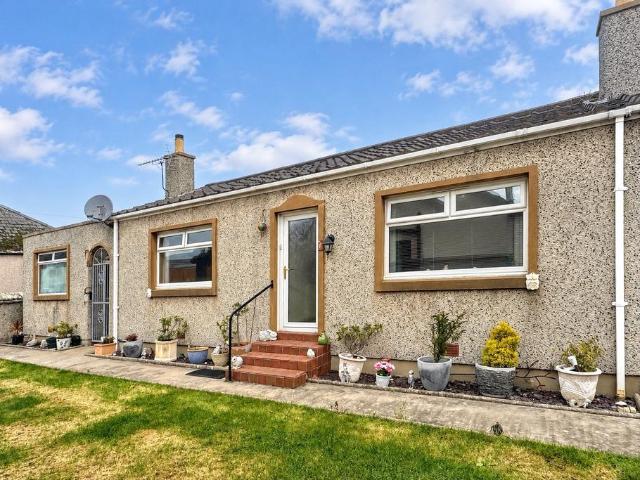
Benefiting from a corner position is this spacious 2 Bedroom 1st Floor Flat which features its Own private Entrance Door and Gardens. The property occupies a corner position and has its Own Driveway with Carport and a spacious paved Garden. Accommodation comprises a Hallway, Lounge, Kitchen, 2 Double Bedrooms and a Bathroom. Private uPVC Entrance Door with a double glazed window leads into the Entrance Hallway & Staircase area. HallwayElectric wall-mounted panel heaterA carpeted staircase leads up to the HallwayA double glazed window to the side aspect on the half landingHallwayPendant light fittingLoft access hatchSingle radiatorBuilt-in storage cupboard with shelf space withinFitted carpetLounge: 1410 (4.52) plus window recess x 125 (3.78) Ceiling light fittingDouble glazed windows to the front aspectDouble radiatorA fireplace surround with an electric coal effect fireA built-in cupboard houses the Worcester gas boilerFitted carpetA door which leads to one of the bedroomsBedroom: 125
£ 90,000
2 bedroom semi detached house for sale
View photo
House · for sale
£ 180,000
2 bedroom semi detached house for sale
IV32
· 2 Bedrooms · 1 Bath · House
· Equipped kitchen
IV32 · 2 Bedrooms · 1 Bath · House · Equipped kitchen
Vestibule - 3’7” x 4’2” Welcoming Vestibule with single pendant light fitting to the ceiling. Wood effect flooring. Wall mounted coat hooks. Small cupboard housing the consumer units. Door with glazed panel leading to the Lounge. Lounge - 12’9” x 18’0” Nicely presented Lounge with window to the front aspect with curtain pole. Wood effect flooring. Eight recessed spotlights to the ceiling. Double radiator. TV point, BT point and various power points. Stairs leading to upper accommodation with under stair storage. Door with glazed panel leading to the Breakfasting Kitchen. Breakfasting Kitchen - 8’7” x 12’10” Smart and well appointed full fitted Kitchen with a range of base units and wall mounted cupboards. Roll top work surface and ceramic tiling to the walls. Integrated appliances include a single oven, four ring gas hob, stainless steel splash back and overhead extractor. Stainless steel sink, drainer and mixer tap. Space available for a fridge, washing machine and fridge/freezer. Var
£ 180,000
4 Bedroom Detached House
View photo
Villa · for sale
£ 340,000
4 Bedroom Detached House
IV32
· 4 Bedrooms · Villa
· Garden · Parking
IV32 · 4 Bedrooms · Villa · Garden · Parking
This detached house presents a well-proportioned and accommodating residence, ideal for those seeking a spacious family home. Featuring four bedrooms, the property offers generous sleeping accommodation alongside a versatile arrangement that would suit a range of living requirements. The house includes two distinct public rooms, providing formal and informal living or entertaining spaces that can be tailored to individual preference.A notable feature of the property is its private garden of approximately 1/3 of an acre, affording an outdoor retreat for relaxation and recreation. The inclusion of a garage provides secure parking and additional storage, enhancing the practical appeal of the home. The property benefits from air source heat pump heating, contributing to the overall energy efficiency and offering a modern approach to climate control. The house is offered with freehold tenure, providing certainty and security of ownership.Situated close to Lhanbryde and Fochabers and around
£ 340,000
4 Bedroom Link Detached House
View photo
Villa · for sale
£ 245,000
4 Bedroom Link Detached House
IV32
· 4 Bedrooms · Villa
· Garden · Equipped kitchen · Parking
IV32 · 4 Bedrooms · Villa · Garden · Equipped kitchen · Parking
A brilliant family home in a great Forres location. Situated within the popular Drumduan Park area of Forres, 51 Drumduan Park is an appealing four-bedroom link detached family home offering spacious accommodation, a practical layout and excellent outdoor space.The property features a welcoming lounge which flows through to the dining area, creating a sociable space for everyday family life and entertaining. The kitchen provides a dedicated area for meal preparation, while a convenient downstairs WC adds further practicality.Upstairs, four bedrooms offer flexible accommodation for growing families, home working or visiting guests, complemented by a family bathroom.Externally, the property boasts a great-sized rear garden, providing plenty of space for children to play, outdoor entertaining or simply relaxing in the warmer months. Driveway parking and a garage further enhance the appeal, offering convenience and valuable additional storage.Located in a popular residential area of Forres
£ 245,000
2 Bedroom Terraced House
View photo
Terraced House · for sale
£ 135,000
2 Bedroom Terraced House
IV32
· 2 Bedrooms · Terraced House
· Garden · Equipped kitchen
IV32 · 2 Bedrooms · Terraced House · Garden · Equipped kitchen
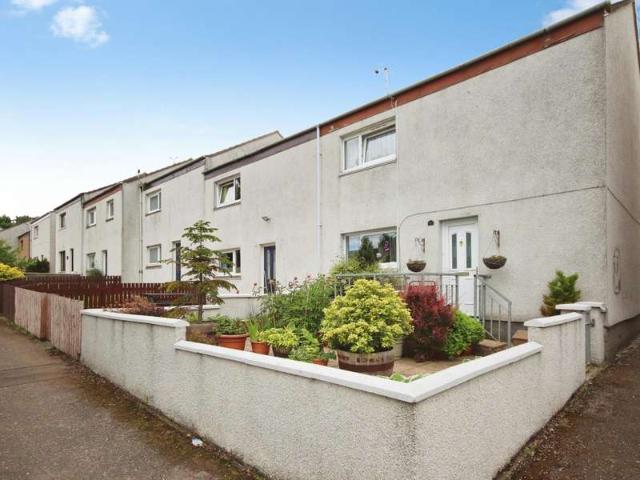
Situated within a well-established residential area of Elgin, this spacious two-bedroom end-terraced home presents an excellent purchase opportunity.The accommodation comprises a welcoming entrance hallway leading to a bright and spacious lounge with ample room for both living and dining furniture. The fitted kitchen provides a good range of wall and base units together with access to the rear garden.On the first floor are two generous double bedrooms, both benefiting from built-in storage, together with a family bathroom featuring a bath, separate shower cubicle, wash hand basin and WC.Externally, the property enjoys enclosed front and rear gardens, landscaped with a combination of paving, decking, decorative stone chippings and established shrubs, providing attractive outdoor spaces that are easy to maintain. An external shed offers additional storage.Located within easy reach of local shops, schools, transport links and Elgin town centre, the property enjoys a convenient setting wit
£ 135,000
2 bedroom terraced house for sale
View photo
House · for sale
£ 132,500
Updated
2 bedroom terraced house for sale
IV32
· 2 Bedrooms · 1 Bath · House
· Garden · Equipped kitchen
IV32 · 2 Bedrooms · 1 Bath · House · Garden · Equipped kitchen
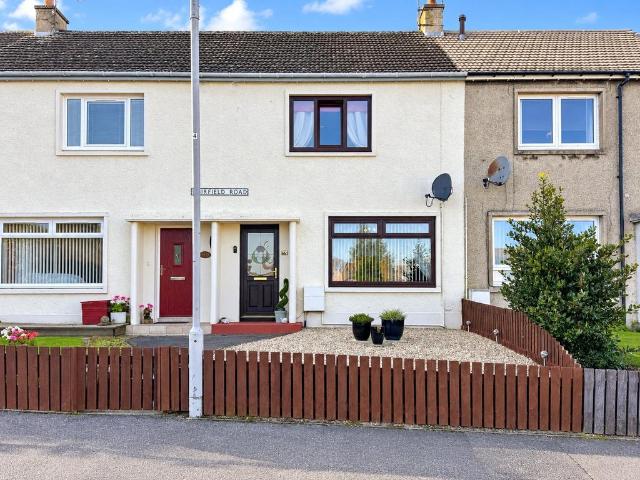
Your Move are delighted to bring to the market this attractive two-bedroom mid-terraced family home, offering well-proportioned accommodation, two double bedrooms and gardens to both the front and rear. Ideally suited to first-time buyers, growing families or those looking to downsize, this property offers a wonderful opportunity to acquire a comfortable home with practical living space and the potential to make it your own.Upon entering the property, you are welcomed into the entrance hallway, which provides access to the lounge and the staircase leading to the first-floor accommodation.The spacious lounge is a bright and inviting room, featuring a large front-facing window overlooking the front garden. This allows plenty of natural light to flood the space, creating a pleasant environment for relaxing with family or entertaining guests.Accessed from the lounge, the kitchen offers a good range of base and wall-mounted units, together with ample worktop space for meal preparation. A us
£ 132,500
2 bedroom detached bungalow for sale
View photo
Bungalow · for sale
£ 260,000
2 bedroom detached bungalow for sale
IV32
· 2 Bedrooms · 1 Bath · Bungalow
· Garden · Equipped kitchen · Concierge
IV32 · 2 Bedrooms · 1 Bath · Bungalow · Garden · Equipped kitchen · Concierge
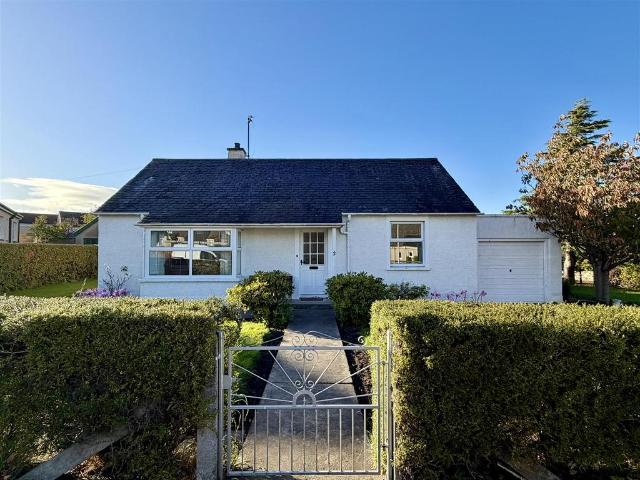
Deena Aranci of Aranci & Firth is delighted to present this charming two-bedroom bungalow on Birnie Road in Elgin, offering an excellent opportunity for first-time buyers, couples, small families or those looking to downsize.The accommodation includes a welcoming reception room, providing a comfortable space to relax and unwind or enjoy time with family and friends. A fitted kitchen provides a practical space for everyday living, leading through the bright rear vestibule featuring French doors out to the garden. This lovely home further benefits from a sunroom, providing additional living or dining space. The property features two well-proportioned bedrooms, both with fitted wardrobes, offering flexibility for a main bedroom and a guest room, child's bedroom or home office, depending on individual requirements, while the modern shower room and plenty of storage, completes the accommodation.Externally, the property benefits from a particularly appealing large wrap-around garden, offerin
£ 260,000
2 bed flat for sale
2 pictures
Flat · for sale
£ 78,000
2 bed flat for sale
IV32
· 2 Bedrooms · Flat
· Garden · Equipped kitchen
IV32 · 2 Bedrooms · Flat · Garden · Equipped kitchen
CCL Property is delighted to offer for sale this two-bedroom end-terraced maisonette, situated in a quiet residential street in Lhanbryde, approximately four miles east of Elgin. Conveniently positioned for local amenities, the village primary school and access to the A96, the property offers an appealing opportunity for first-time buyers or those considering a rental investment. Its own ground-floor entrance leads to the main accommodation, arranged over the first and second floors. A spacious living room provides comfortable space for relaxing and dining, while the kitchen features white wall and base units, wooden worktops and space for freestanding appliances. Upstairs, both double bedrooms benefit from built-in wardrobes, complemented by a bathroom with a white three-piece suite and shower over the bath. Useful landing cupboards provide additional storage, while the enclosed rear garden includes a storage shed. Viewing is recommended to appreciate the accommodation on offer
£ 78,000
3 bedroom detached bungalow for sale
View photo
Bungalow · for sale
£ 299,000
3 bedroom detached bungalow for sale
IV32
· 3 Bedrooms · 1 Bath · Bungalow
· Equipped kitchen
IV32 · 3 Bedrooms · 1 Bath · Bungalow · Equipped kitchen
Deena Aranci of Aranci & Firth is delighted to bring to the market this charming detached bungalow, ideally situated on a quiet corner plot in the highly sought-after coastal town of Lossiemouth. Within easy reach of an excellent range of local amenities, as well as the stunning East and West beaches, this lovely home offers an enviable lifestyle in one of Moray’s most desirable seaside locations.The property boasts spacious and versatile accommodation throughout, perfectly suited to a variety of buyers including families, retirees, or those seeking single-level living close to the coast. Upon entering, you are welcomed into a bright and inviting living room which flows seamlessly into the dining room, creating an ideal space for both everyday living and entertaining. The dining room further benefits from direct access into the well-sized kitchen, complete with island and ample cupboard and worktop space. A practical utility area located within the rear vestibule adds further convenien
£ 299,000
3 Bedroom End Of Terrace House
View photo
Terraced House · for sale
£ 140,000
3 Bedroom End Of Terrace House
IV32
· 3 Bedrooms · Terraced House
· Equipped kitchen
IV32 · 3 Bedrooms · Terraced House · Equipped kitchen
3 Bedroom End Terraced House located within close proximity of the Town Centre & local amenitiesAccommodation comprises a Hallway, Lounge, Kitchen / Diner and a Ground Floor W.C. The 1st floor comprises 3 Bedrooms and a Shower Room. Entrance to the Property is via uPVC Front Entrance Door with double glazed windows which leads into the HallwayHallwayCoved ceiling with recessed ceiling lightingDouble radiatorAt the end of the Hallway a carpeted staircase with a double glazed window leads up to the First Floor LandingDouble glazed panel window to the side aspect2 x built-in shelved storage cupboardsFitted carpetA uPVC double glazed door leads out to the GardenCloakroom WCRecessed ceiling light2-piece suiteLaminate flooringLounge: 149 x 135 (4.49 x 4.08)Coved ceiling with a ceiling light fittingDouble glazed window to the front aspectDouble radiatorDouble glazed patio door to the rear leads out to the GardenFitted carpetKitchen/Diner: 147 x 84 (4.44 x 1.54)Recessed ceiling lightingDouble
£ 140,000
2 bedroom maisonette for sale
View photo
Flat · for sale
£ 78,000
2 bedroom maisonette for sale
IV32
· 2 Bedrooms · 1 Bath · Flat
· Garden · Equipped kitchen
IV32 · 2 Bedrooms · 1 Bath · Flat · Garden · Equipped kitchen
CCL Property is delighted to offer for sale this two-bedroom end-terraced maisonette, situated in a quiet residential street in Lhanbryde, approximately four miles east of Elgin. Conveniently positioned for local amenities, the village primary school and access to the A96, the property offers an appealing opportunity for first-time buyers or those considering a rental investment. Its own ground-floor entrance leads to the main accommodation, arranged over the first and second floors. A spacious living room provides comfortable space for relaxing and dining, while the kitchen features white wall and base units, wooden worktops and space for freestanding appliances. Upstairs, both double bedrooms benefit from built-in wardrobes, complemented by a bathroom with a white three-piece suite and shower over the bath. Useful landing cupboards provide additional storage, while the enclosed rear garden includes a storage shed. Viewing is recommended to appreciate the accommodation on offer
£ 78,000
6 bedroom detached house for sale
View photo
House · for sale
£ 625,000
6 bedroom detached house for sale
IV32
· 6 Bedrooms · 6 Baths · House
· Garden · Equipped kitchen
IV32 · 6 Bedrooms · 6 Baths · House · Garden · Equipped kitchen
Deena Aranci of Aranci & Firth is delighted to present Links Lodge, an exceptional six-bedroom coastal residence occupying a prestigious position on Stotfield Road, Lossiemouth. Dating from the mid-1860s, this magnificent home combines timeless period charm with remarkably versatile accommodation, breathtaking views across the bay to the lighthouse and Hythe Rocks, and an outstanding south-facing garden offering privacy and seclusion.Rich in character, the spacious accommodation includes an impressive living room and formal dining room, both showcasing beautiful period features, alongside a well-appointed kitchen, separate breakfast room and utility room. Six bedrooms and six bathrooms, five of which are en-suite, provide excellent flexibility for family living, visiting guests or multigenerational households. A home office, currently used as a bedroom, further enhances the versatility.The sea views provide a spectacular backdrop throughout the home, while the expansive, secure garden
£ 625,000
2 bed house for sale
2 pictures
House · for sale
£ 175,000
2 bed house for sale
IV32
· 2 Bedrooms · House
· Equipped kitchen
IV32 · 2 Bedrooms · House · Equipped kitchen
Entrance to the property is via a secure uPVC double glazed door with decorative glass panel inserts which leads into the Hallway. Hallway L shaped Hallway with a four bulb ceiling light fitting to the ceiling. Loft access. Wood effect laminate to the floor. Double radiator, various power points and BT points. Doors lead to the Lounge, Dining Kitchen, 2 Bedrooms and Shower Room. Lounge - 154 x 108 Good sized lounge with uPVC double glazed picture window overlooks the front aspect. Single pendant light fitting, smoke alarm and coving to the ceiling. Carpet to the floor. Two double radiators. Tv point and variou power sockets. Dining Kitchen - 161 x 99 Modern fitted kitchen with range of base units and wall mounted cupboards, finished with a high gloss door front and work surface with matching up stand. Stainless steel sink, drainer and mixer tap. Integrated appliances include stainless steel splash back and stainless-steel chimney style extractor hood. Space for a cooker, dishwasher, wa
£ 175,000
2 Bedroom Semi Detached Bungalow
View photo
Villa · for sale
£ 175,000
2 Bedroom Semi Detached Bungalow
IV32
· 2 Bedrooms · Villa
· Equipped kitchen
IV32 · 2 Bedrooms · Villa · Equipped kitchen
Entrance to the property is via a secure uPVC double glazed door with decorative glass panel inserts which leads into the Hallway.Hallway L shaped Hallway with a four bulb ceiling light fitting to the ceiling. Loft access. Wood effect laminate to the floor. Double radiator, various power points and BT points. Doors lead to the Lounge, Dining Kitchen, 2 Bedrooms and Shower Room. Lounge - 154 x 108 Good sized lounge with uPVC double glazed picture window overlooks the front aspect. Single pendant light fitting, smoke alarm and coving to the ceiling. Carpet to the floor. Two double radiators. Tv point and variou power sockets. Dining Kitchen - 161 x 99Modern fitted kitchen with range of base units and wall mounted cupboards, finished with a high gloss door front and work surface with matching up stand. Stainless steel sink, drainer and mixer tap. Integrated appliances include stainless steel splash back and stainless-steel chimney style extractor hood. Space for a cooker, dishwasher, wash
£ 175,000
4 bedroom detached house for sale
View photo
House · for sale
£ 305,000
4 bedroom detached house for sale
IV32
· 4 Bedrooms · 2 Baths · House
· Garden · Equipped kitchen
IV32 · 4 Bedrooms · 2 Baths · House · Garden · Equipped kitchen
Nestled within a desirable residential area of Elgin is a well-presented detached family home occupying a corner plot, offering flexible living space and modern comforts throughout.The property welcomes you with a bright and spacious hallway providing access to all ground floor accommodation, including two built-in storage cupboards and a staircase to the upper level. The front-facing lounge is a particularly inviting space, enhanced by a large bay window that fills the room with natural light. To the rear, the well-appointed kitchen offers ample worktop space and excellent cupboard storage, along with room for casual dining. A separate utility room provides additional practicality, ideal for laundry appliances and with convenient external access.Also on the ground floor is a versatile dining room featuring French doors that open onto the rear garden—perfect for entertaining or adaptable as a second sitting room, playroom or home office. A handy downstairs WC completes the ground floor
£ 305,000
4 bedroom detached house for sale
View photo
House · for sale
£ 695,000
4 bedroom detached house for sale
IV32
· 4 Bedrooms · 3 Baths · House
· Equipped kitchen
IV32 · 4 Bedrooms · 3 Baths · House · Equipped kitchen
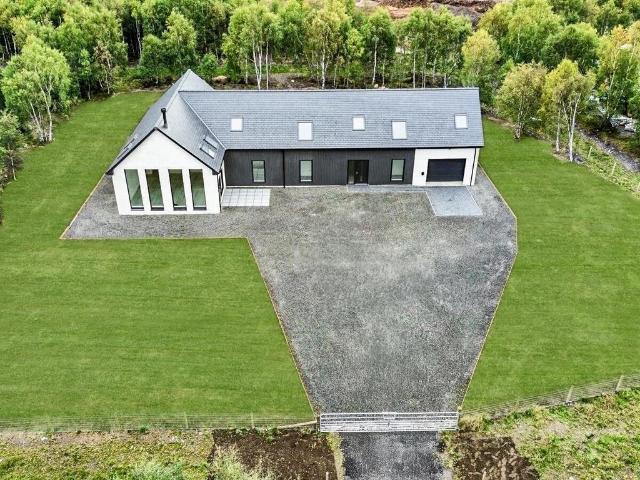
Deena Aranci of Aranci & Firth is delighted to present this exceptional new-build home at Tomnabent, near Aberlour, enjoying a beautiful countryside setting with views towards Ben Rinnes, The Convals and Ben Aigen. Combining contemporary design, luxurious finishes and generous accommodation, this impressive property offers an outstanding standard of modern living.At the heart of the home is a magnificent open-plan kitchen, dining and living area, filled with natural light. The living area features a vaulted ceiling, a cosy log-burning stove and large patio doors opening onto an outdoor seating area. The spacious dining area also benefits from patio doors, creating a wonderful connection between indoor and outdoor living.The luxurious JNK kitchen is fitted with quality Neff integrated appliances and a central island, while a separate pantry and large utility/boot room provide excellent storage and practicality.There are four spacious bedrooms, two with sizeable dressing rooms and en-sui
£ 695,000
5 bed house for sale
2 pictures
House · for sale
£ 330,000
5 bed house for sale
IV32
· 5 Bedrooms · House
· Garden · Equipped kitchen
IV32 · 5 Bedrooms · House · Garden · Equipped kitchen
Located within the popular Hamilton Gardens Development is this spacious 4/5 Bedroom Detached Family Home which benefits from views to the front across the communal green. The property also features a Sun Lounge to the rear of the property. Ground floor accommodation comprises a Hallway, Lounge, a spacious Kitchen / diner, Utility Room, Sun Lounge, a Ground Floor 5th Bedroom / Office & a Ground Floor Shower Room. The 1st floor accommodation comprises a Landing, Master Bedroom with Walk-in Wardrobe & En-Suite Shower Room, 3 further Bedrooms and the Bathroom. Entrance to the property is via a front entrance door which leads into the Hallway. Hallway Coved ceiling with 2 pendant light fittings Single radiator A carpet staircase with a built-in under stairs cupboard which leads to the 1st floor landing A 2nd built-in storage cupboard Fitted carpet Lounge: 18 into window recess x 118 (5.49 x 3.55) Coved ceiling with a pendant light fitting Double glazed Bay window to the front aspect offeri
£ 330,000
3 Bedroom Detached House
View photo
Villa · for sale
£ 220,000
3 Bedroom Detached House
IV32
· 3 Bedrooms · Villa
· Equipped kitchen
IV32 · 3 Bedrooms · Villa · Equipped kitchen
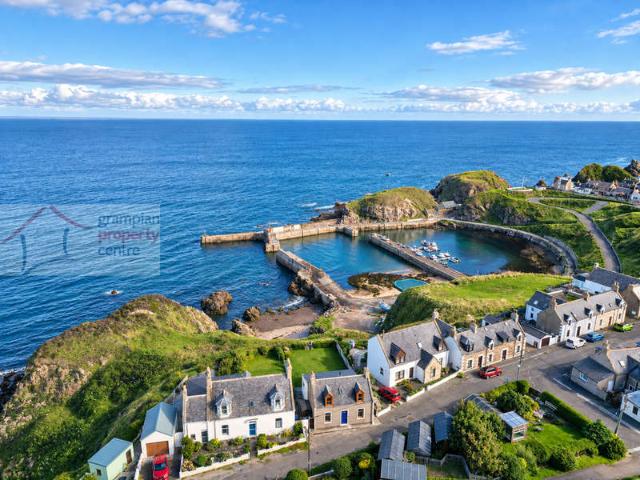
Benefiting from a stunning coastal position with uninterrupted views across the Moray Firth and over Portknockie Harbour is this 3 Bedroom DETACHED House. Portknockie is a historic Fishing Village on the Moray Firth, famous for the Bow Fiddle Rock Formation. The Property is on a rugged coastline with many coastal walks. The house is within easy walking distance to the harbour, primary school and nursery, a general store with post office, and a popular fish and chip shop. The village also has a hotel and regular bus service. In addition, golf and angling are within easy reach.Accommodation comprises a Hallway, Lounge, an Inner Hallway, a roomy Kitchen / Diner which benefits from stunning coastal views, a Rear Entrance Hallway, a Ground Floor Bathroom and a Ground Floor Double Bedroom.The 1st Floor comprises 2 further Double Bedrooms. HallwayPendant light fittingA carpeted staircase leads up to the 2 1st floor bedroomsFitted carpetLounge 143 (4.34) x 1210 (3.91) max into the recess areaP
£ 220,000
4 bedroom detached bungalow for sale
View photo
Bungalow · for sale
£ 395,000
4 bedroom detached bungalow for sale
IV32
· 4 Bedrooms · 2 Baths · Bungalow
· Equipped kitchen
IV32 · 4 Bedrooms · 2 Baths · Bungalow · Equipped kitchen
Deena Aranci of Aranci & Firth is delighted to bring this immaculate detached split-level bungalow to the market. Situated on High School Drive in Elgin, this impressive four-bedroom home offers spacious and versatile accommodation, thoughtfully arranged to create an appealing home for modern family living.The property is beautifully presented throughout, with a welcoming living room featuring French doors opening onto a veranda, providing an attractive spot to relax and enjoy the wonderful outlook. The kitchen/dining room offers a sociable space for everyday living and entertaining, while a separate study provides flexibility for home working or a quiet retreat.There are four well-proportioned bedrooms, all with fitted wardrobes, offering excellent accommodation for families and visiting guests. A family bathroom and separate shower room add practicality and convenience, catering to the needs of a busy household. Further potential is offered by the loft, which provides scope for conve
£ 395,000
5 bedroom detached house for sale
View photo
House · for sale
£ 330,000
5 bedroom detached house for sale
IV32
· 5 Bedrooms · 3 Baths · House
· Garden · Equipped kitchen
IV32 · 5 Bedrooms · 3 Baths · House · Garden · Equipped kitchen
Located within the popular Hamilton Gardens Development is this spacious 4/5 Bedroom Detached Family Home which benefits from views to the front across the communal green. The property also features a Sun Lounge to the rear of the property. Ground floor accommodation comprises a Hallway, Lounge, a spacious Kitchen / diner, Utility Room, Sun Lounge, a Ground Floor 5th Bedroom / Office & a Ground Floor Shower Room. The 1st floor accommodation comprises a Landing, Master Bedroom with Walk-in Wardrobe & En-Suite Shower Room, 3 further Bedrooms and the Bathroom. Entrance to the property is via a front entrance door which leads into the Hallway. Hallway Coved ceiling with 2 pendant light fittings Single radiator A carpet staircase with a built-in under stairs cupboard which leads to the 1st floor landing A 2nd built-in storage cupboard Fitted carpet Lounge: 18’ into window recess x 11’8” (5.49 x 3.55) Coved ceiling with a pendant light fitting Double glazed Bay window to the front aspect off
£ 330,000
2 bedroom bungalow for sale
View photo
Bungalow · for sale
£ 170,000
2 bedroom bungalow for sale
IV32
· 2 Bedrooms · 1 Bath · Bungalow
· Garden · Equipped kitchen · Parking
IV32 · 2 Bedrooms · 1 Bath · Bungalow · Garden · Equipped kitchen · Parking
Your Move are delighted to bring to the market this charming two-bedroom detached bungalow, situated in the sought-after coastal village of Hopeman. Offering spacious accommodation all on one level, a generous wraparound garden, a single garage and off-street parking for two to three vehicles, this property presents an excellent opportunity for a variety of buyers. Whether you are looking to downsize, seeking the convenience of single-level living or hoping to enjoy a more relaxed coastal lifestyle, this attractive home is well worth viewing.The accommodation begins with a welcoming vestibule, providing useful storage cupboards and access through to the main living areas.The generous kitchen diner forms the heart of the home, offering an excellent range of wall and base units, ample worktop space and an abundance of room for both everyday cooking and dining. The kitchen is fitted with an integrated oven and hob, with additional space for freestanding white goods and the added benefit o
£ 170,000
5 bed house for sale
2 pictures
House · for sale
£ 385,000
5 bed house for sale
IV32
· 5 Bedrooms · House
· Equipped kitchen · Concierge
IV32 · 5 Bedrooms · House · Equipped kitchen · Concierge
Located within the small hamlet of Bogmoor is this 4/5 Bedroom Detached House which provides spacious and flexible family living accommodation. The property is just a short driveway away from Spey Bay Dolphin Centre and 18-hole Golf Course, and the village of Fochabers which offers an excellent variety of local amenities which includes a doctors surgery, primary and secondary schools. Accommodation on the Ground Floor comprises a Vestibule, Hallway, Office / Walk-in Store Cupboard, Lounge with a wood burning stove, 2nd Reception Room / 5th Bedroom, spacious Kitchen, Dining Room, Utility Room & a Ground Floor Shower Room. The 1st floor accommodation comprises a Landing which provides a study space, Bedroom 1 with Walk-in Wardrobe & En-Suite Bathroom with separate shower cubicle, 3 further Double Bedrooms & the Main Bathroom with separate shower cubicle. Entrance to the Property is via Front Entrance Door which leads into a Spacious Vestibule Vestibule: 77 x 77 (2.3 x 2.3) Pendant light
£ 385,000
2 bed house for sale
2 pictures
House · for sale
£ 140,000
2 bed house for sale
IV32
· 2 Bedrooms · House
· Equipped kitchen · Heating
IV32 · 2 Bedrooms · House · Equipped kitchen · Heating
Located within the popular coastal town of Lossiemouth is this lovely and well presented 2 Bedroom Mid-Terraced House. The current owner has had Gas Central Heating installed into the property along with having the kitchen and bathroom areas modernised. Accommodation comprises on the Ground Floor a Porch, Lounge/Diner & a Kitchen. The First Floor Accommodation comprises a Landing, 2 Bedrooms & the Bathroom Entrance to the property is via Front Entrance Door which leads into a Porch Porch Ceiling light fitting Meter cupboard Grey wood effect laminate flooring A door leads into the Lounge Lounge/Diner: 153 x 118 maximum (4.64 x 3.55) Pendant light fitting An open tread staircase leads up to the First Floor Landing Double glazed window to the front aspect 2 double radiators Space accommodate a dining table Grey wood effect laminate flooring A door leads into the Kitchen Kitchen: 116 maximum x 710 (3.5 x 2.38) Ceiling light fitting Double glazed window to the rear aspect Range of wall moun
£ 140,000
5 bedroom detached house for sale
View photo
House · for sale
£ 385,000
5 bedroom detached house for sale
IV32
· 5 Bedrooms · 3 Baths · House
· Equipped kitchen · Concierge
IV32 · 5 Bedrooms · 3 Baths · House · Equipped kitchen · Concierge
Located within the small hamlet of Bogmoor is this 4/5 Bedroom Detached House which provides spacious and flexible family living accommodation. The property is just a short driveway away from Spey Bay Dolphin Centre and 18-hole Golf Course, and the village of Fochabers which offers an excellent variety of local amenities which includes a doctors surgery, primary and secondary schools. Accommodation on the Ground Floor comprises a Vestibule, Hallway, Office / Walk-in Store Cupboard, Lounge with a wood burning stove, 2nd Reception Room / 5th Bedroom, spacious Kitchen, Dining Room, Utility Room & a Ground Floor Shower Room. The 1st floor accommodation comprises a Landing which provides a study space, Bedroom 1 with Walk-in Wardrobe & En-Suite Bathroom with separate shower cubicle, 3 further Double Bedrooms & the Main Bathroom with separate shower cubicle. Entrance to the Property is via Front Entrance Door which leads into a Spacious Vestibule Vestibule: 7’7” x 7’7” (2.3 x 2.3) Pendant li
£ 385,000
2 bedroom semi detached house for sale
View photo
House · for sale
£ 85,000
2 bedroom semi detached house for sale
IV32
· 2 Bedrooms · 1 Bath · House
· Fireplace · Equipped kitchen
IV32 · 2 Bedrooms · 1 Bath · House · Fireplace · Equipped kitchen
Occupying a plot of approximately 0.445 acres in Maggieknockter, near Craigellachie, this property presents an exciting opportunity for buyers seeking a renovation project. This semi-detached cottage requires full renovation throughout, offering the scope to restore and personalise a home with two ground-floor bedrooms, additional attic accommodation and generous outdoor space.The ground-floor accommodation comprises an entrance hallway, lounge, kitchen/dining room, two double bedrooms, a shower room and a separate WC. The lounge retains a traditional fireplace with a tiled surround and timber mantel, providing a focal point for future restoration. The kitchen/dining room offers space to create a practical cooking and dining area as part of the refurbishment.Both bedrooms are positioned on the ground floor, with the larger room enjoying windows to the front and rear. A staircase leads to two connected attic rooms with sloping ceilings and roof windows, providing additional space whose
£ 85,000
2 bedroom terraced house for sale
View photo
House · for sale
£ 140,000
2 bedroom terraced house for sale
IV32
· 2 Bedrooms · 1 Bath · House
· Equipped kitchen · Heating
IV32 · 2 Bedrooms · 1 Bath · House · Equipped kitchen · Heating
Located within the popular coastal town of Lossiemouth is this lovely and well presented 2 Bedroom Mid-Terraced House. The current owner has had Gas Central Heating installed into the property along with having the kitchen and bathroom areas modernised. Accommodation comprises on the Ground Floor a Porch, Lounge/Diner & a Kitchen. The First Floor Accommodation comprises a Landing, 2 Bedrooms & the Bathroom Entrance to the property is via Front Entrance Door which leads into a Porch Porch Ceiling light fitting Meter cupboard Grey wood effect laminate flooring A door leads into the Lounge Lounge/Diner: 15’3” x 11’8” maximum (4.64 x 3.55) Pendant light fitting An open tread staircase leads up to the First Floor Landing Double glazed window to the front aspect 2 double radiators Space accommodate a dining table Grey wood effect laminate flooring A door leads into the Kitchen Kitchen: 11’6” maximum x 7’10” (3.5 x 2.38) Ceiling light fitting Double glazed window to the rear aspect Range of w
£ 140,000
2 bed house for sale
2 pictures
House · for sale
£ 149,500
Updated
2 bed house for sale
IV32
· 2 Bedrooms · House
· Garden · Fireplace · Equipped kitchen · Parking
IV32 · 2 Bedrooms · House · Garden · Fireplace · Equipped kitchen · Parking
Located within the sought-after Speyside village of Aberlour is this 2-Bedroom End Terrace House. The property is situated on a corner plot position and benefits from a Rear Garden and Driveway providing off-street parking. Accommodation comprises a Hallway, Lounge, Kitchen, 2 Double Bedrooms and a Bathroom. Hallway Pendant light fitting Double radiator A carpeted staircase leads to the 1st floor landing Meter cupboard Fitted carpet Lounge 152 (4.62) x 117 (3.52) max Pendant light fitting Double glazed window to the front Double radiator A fireplace surround with an electric fire Laminate flooring Kitchen 15 (4.57) x 10 (3.05) Strip light ceiling fitting Double glazed window to the rear Double radiator Wall mounted cupboards and fitted base units Single sink with drainer unit Space to accommodate an electric cooker, fridge/freezer and washing machine Vinyl flooring Rear Entrance Vestibule Pendant light fitting Built-in storage cupboard which also houses the gas boiler Vinyl flooring A
£ 149,500

Get email alerts

Don't miss out: be the first to know about new properties

The alert was correctly created

On subscribing you accept the conditions of use and the privacy policy
Alert
Receive new ads in your inbox
Save this search
Receive alerts for new listings

We'll send you an email when we have new properties for: "Properties for sale in IV32"

The alert was correctly created

Calcots Elgin
New Elgin Elgin
Get email alerts and be the first to see new listings
Required field
On subscribing I accept the terms of the privacy policy
Perfect! You'll soon start receiving new listings via email
Alert
Receive an email when we have new ads for Properties for sale in IV32
Save this search
Filters

Bedrooms

Size (sq.ft)

sq.ft
sq.ft

Price

£
£

Property type

Bathrooms

Clear all filters
Receive notifications when new entries are published.