129 properties for sale in AB55

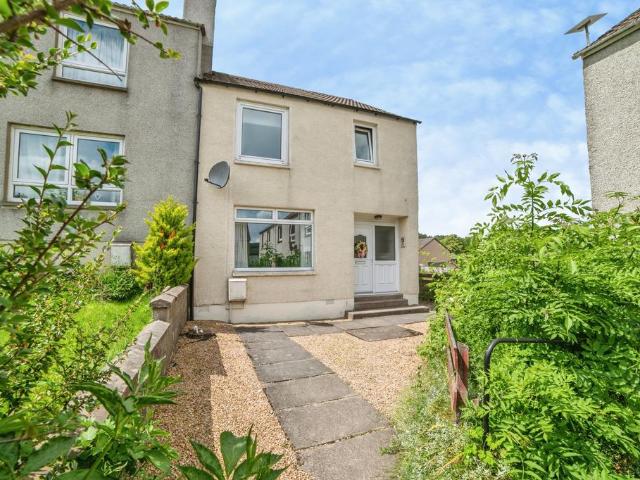
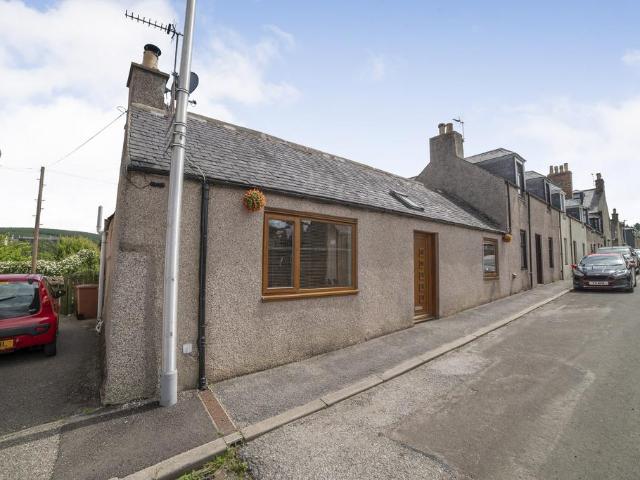
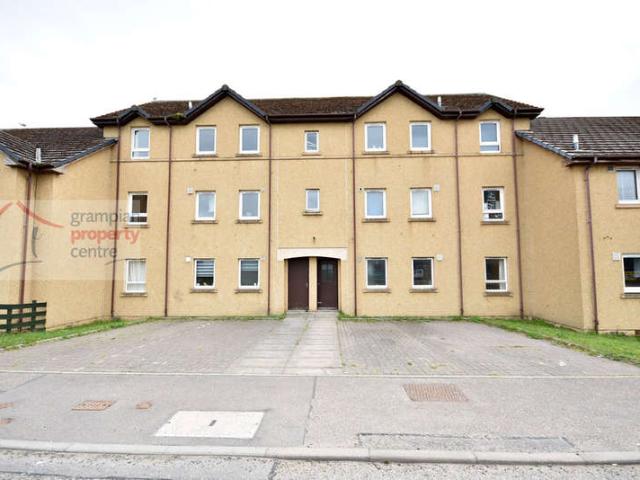
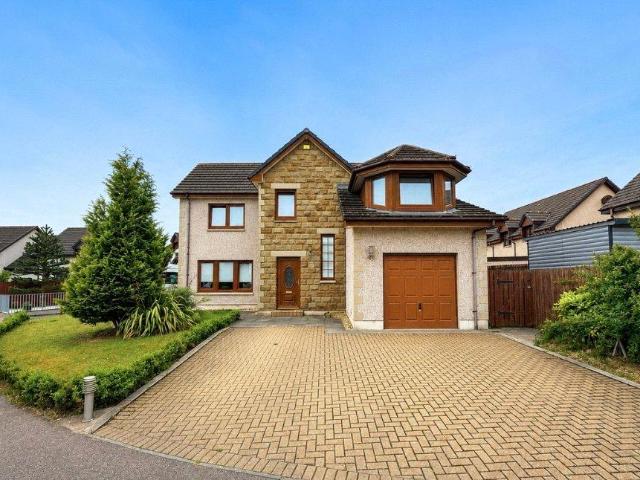
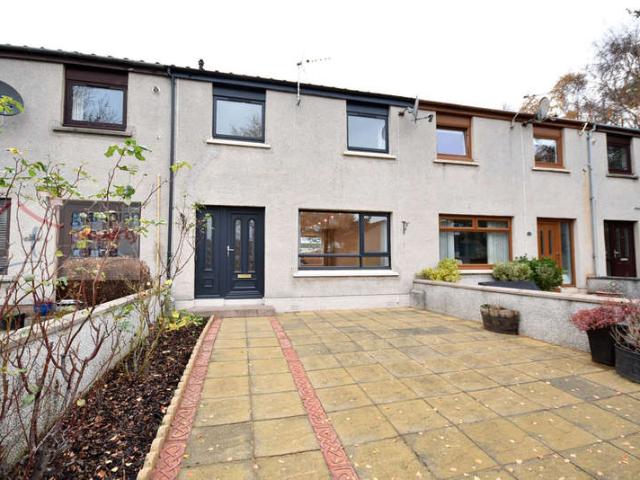
3 bedroom terraced house for sale
View photo
House · for sale
£ 140,000
3 bedroom terraced house for sale
AB55
· 3 Bedrooms · 2 Baths · House
· Garden · Equipped kitchen · Parking
AB55 · 3 Bedrooms · 2 Baths · House · Garden · Equipped kitchen · Parking
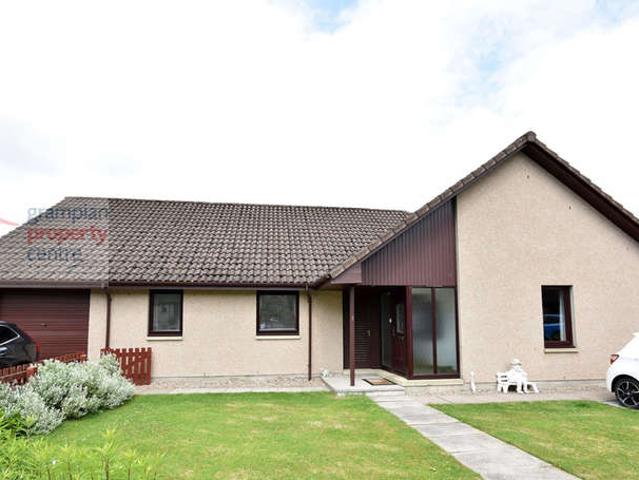
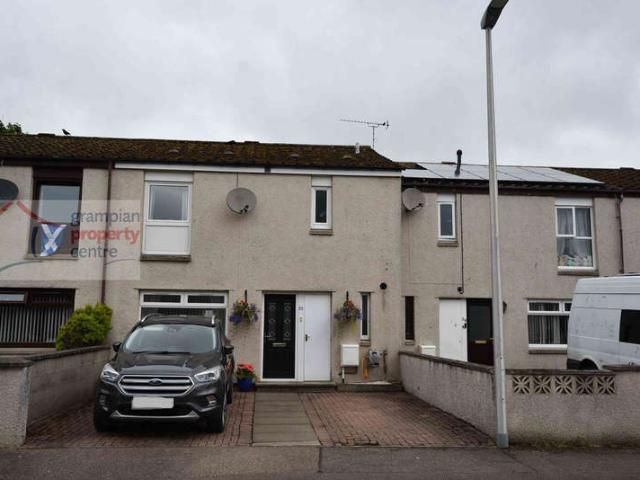
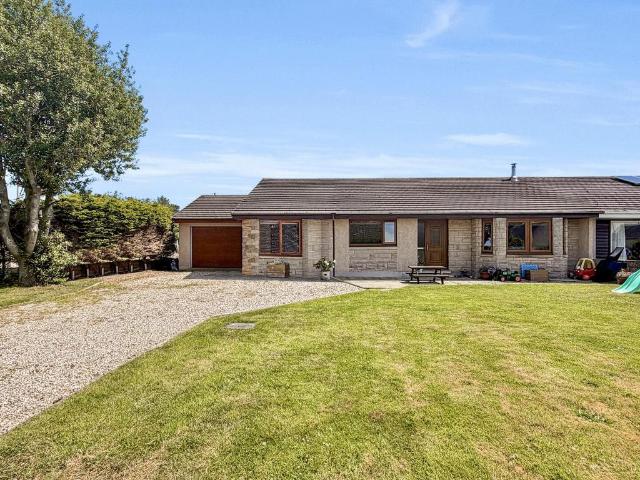
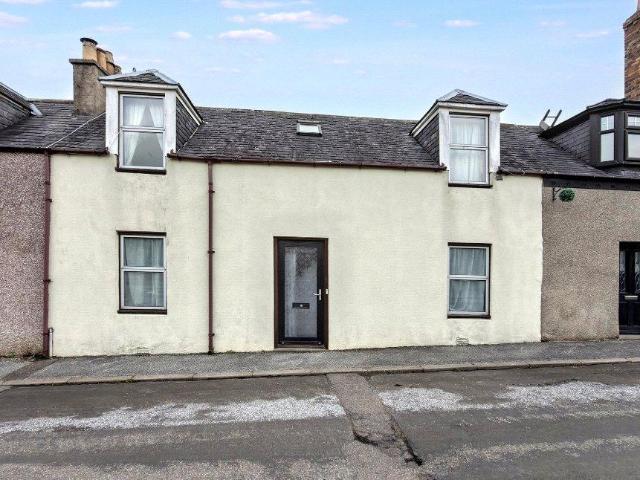
Deceptively spacious and boasting exceptional outdoor space, this property offers far more than first meets the eye. With three double bedrooms, versatile living accommodation, off-street parking and a separate garden, this charming home is an ideal choice for families, first-time buyers or those looking to enjoy life in the heart of Dufftown.The property is entered via a welcoming entrance hall, which provides access to the lounge, the ground floor main bedroom, the staircase to the first floor and a useful understairs storage cupboard.The lounge provides an excellent everyday living space with room for dining, creating a comfortable hub for family life or entertaining. A galley-style kitchen offers ample worktop and storage space and leads through to a separate utility area with external access to the rear garden. Off the utility is a convenient WC, while the main family bathroom features a corner bath, separate shower enclosure and wash hand basin.The property benefits from three ge
£ 140,000
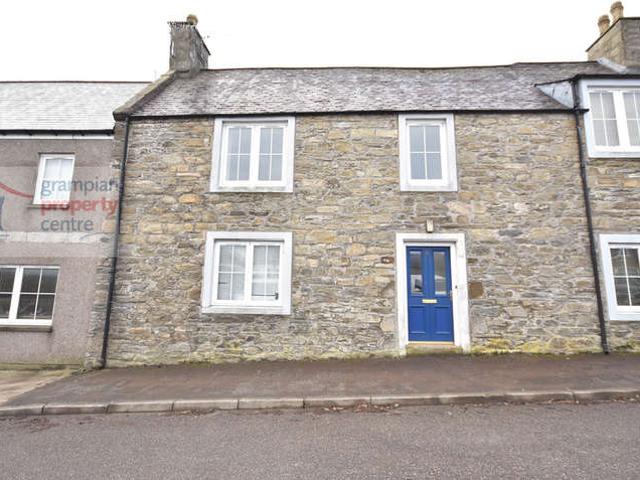
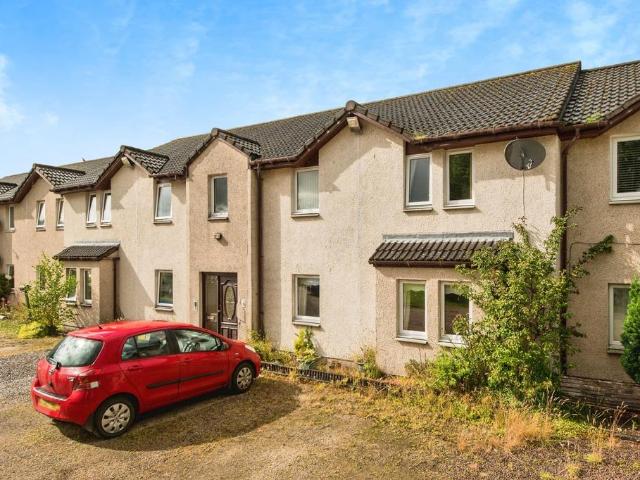
3 Bedroom Terraced House
View photo
Terraced House · for sale
£ 137,000
3 Bedroom Terraced House
AB55
· 3 Bedrooms · Terraced House
· Equipped kitchen
AB55 · 3 Bedrooms · Terraced House · Equipped kitchen
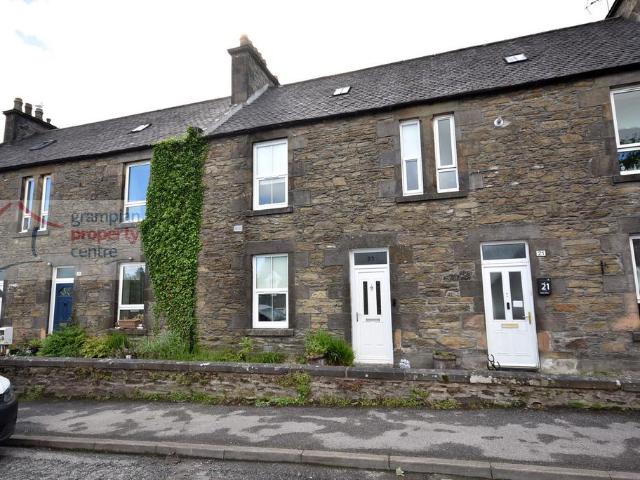
Benefiting from a central location in Keith is this deceptively spacious 3 Bedroom Terraced House which features an En-Suite Shower Room to the Master Bedroom.The property has a convenient position and is just a short walk from Keiths thriving Mid-Street which offers an excellent range of shops. The town also offers a Tescos supermarket and railway links to both the cities of Aberdeen and Inverness. Accommodation comprises an Entrance Vestibule, Hallway, Ground Floor W.C, Lounge, a spacious 23ft long Kitchen / Diner, Master Bedroom with En-Suite Shower Room, 2 further Bedrooms and a Bathroom. Entrance VestibulePendant light fittingVinyl flooringHallwayPendant light fittingSingle radiatorA carpeted staircase leads to the 1st floor landingA built-in under-stairs storage cupboardFitted carpetW.C CloakroomCeiling light fittingSingle radiatorPress flush W.C and a pedestal basinVinyl flooringLounge 152 (4.62) x 14 (4.27) A spacious room comprising 2 pendant light fittingsDouble glazed window
£ 137,000
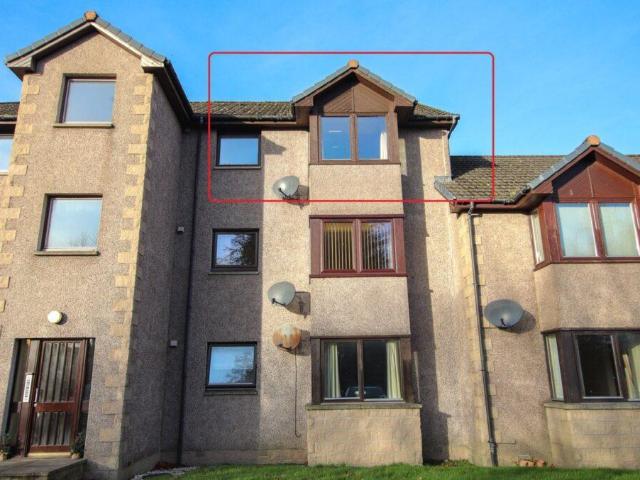
Flat
View photo
Flat · for sale
£ 270,000
Flat
AB55
· Flat
AB55 · Flat
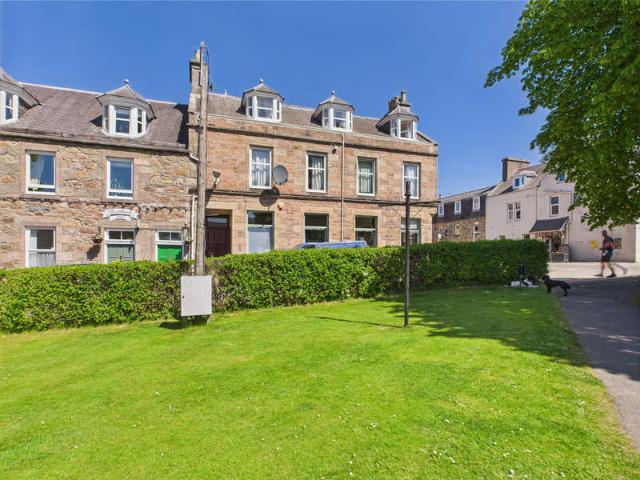
CCL are delighted to offer for sale this unique opportunity to acquire a portfolio of 4 rental properties within a traditional building, set in heart of the beautiful and popular residential town of Aberlour. There are 4 flats in total, a one bedroom and a 2 bedroom on the first floor and a further 1 bedroom and 2 bedroom on the top floor. Exterior wood door from the street gives access to the mutual staircase area, which leads up to the flats. All flats are currently let and have been long term. All existing tenants are happy to stay on should an investor wish to purchase on this basis. The property is located in the popular town of Aberlour in the heart of Speyside. There are many local shops, supermarket, pubs, cafes and restaurants available and lots of various activities to do such as having a tour around the Glenfiddich Distillery, visiting the Whisky Line Railway, sightseeing around the historic castles of Auchindoun and Balvenie, a walk up Ben Rinnes, theres always something to
£ 270,000
3 Bedroom Semi Detached House
View photo
Villa · for sale
£ 195,000
3 Bedroom Semi Detached House
AB55
· 3 Bedrooms · Villa
· Garden · Fireplace · Parking · Equipped kitchen
AB55 · 3 Bedrooms · Villa · Garden · Fireplace · Parking · Equipped kitchen
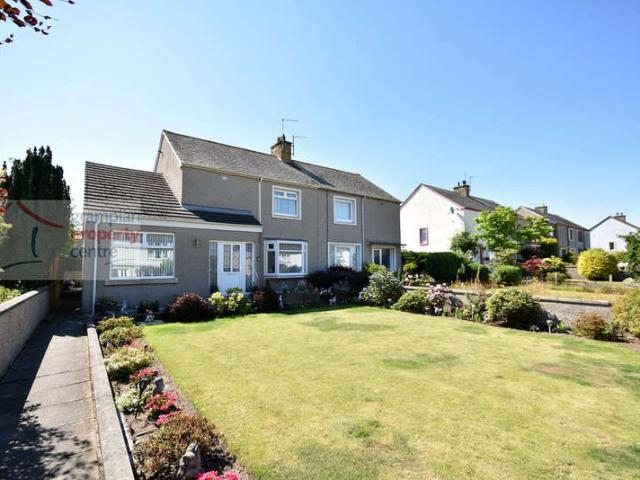
Located within close proximity to Elgin High School and Greenwards Primary is this Extended 3 Bedroom Semi-Detached House. The property benefits from Good Sized Gardens and at the rear it features a Detached Garage and its Own Driveway providing Parking for 2 Cars. Accommodation comprises a Hallway, Lounge, Kitchen with a Dining Area, 3rd Bedroom/Dining Room. The 1st floor comprises 2 Double Bedrooms and a Shower Room. HallwayA generous sized hallway comprising wall mounted light fittingsRadiator with coverA carpeted staircase leads to the 1st floor landingFitted carpetLounge 218 (6.60) x 111 (3.37) reducing to 9 (2.74)Coved ceiling with a ceiling light and a pendant lightDouble glazed window to the front and double glazed double doors to the rear which lead out to the garden2 double radiatorsA fireplace surround with a gas coal effect fireFitted carpetKitchen with Dining Area 910 (2.99) x 94 (2.84) + 137 (4.13) x 86 (2.59)The kitchen comprises a ceiling light fittingDouble glazed wind
£ 195,000
4 Bedroom Detached House
View photo
Villa · for sale
£ 285,000
4 Bedroom Detached House
AB55
· 4 Bedrooms · Villa
· Garden · Equipped kitchen
AB55 · 4 Bedrooms · Villa · Garden · Equipped kitchen
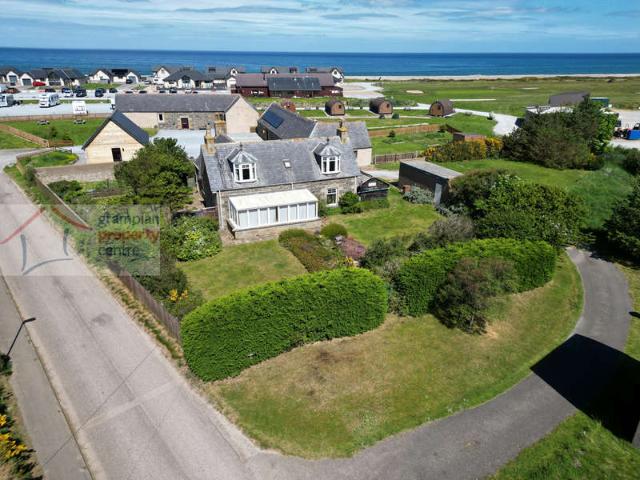
Located within the desirable area of Spey Bay which lies just a short walk away from Morays stunning coastline and the Dolphin Centre is this 4 Bedroom Detached House. The property features secluded gardens which wrap around the property and benefits from some lovely countryside views. Accommodation comprises on the Ground Floor a Conservatory, Hallway, Lounge with wood burning stove, an Office, Kitchen/ Breakfast Room which features a 2nd staircase which leads up to the 1st floor accommodation. Also, on the ground floor there is a Rear Hallway, the Main Bedroom and a Bathroom. The 1st Floor comprises a Front and Rear Landing each with separate staircases, 2 further Bedrooms, Shower Room and separate W.C and a 4th Bedroom. Entrance to the property can either be at the front via the conservatory or at the rear via the Rear Hallway. Conservatory 207 (6.28) x 77 (2.30)Entrance to the property at the front is via the conservatory. Double glazed windows to the front and sidesA double glazed
£ 285,000
2 bedroom terraced house for sale
View photo
House · for sale
£ 125,000
2 bedroom terraced house for sale
AB55
· 2 Bedrooms · 1 Bath · House
· Equipped kitchen · Heating
AB55 · 2 Bedrooms · 1 Bath · House · Equipped kitchen · Heating
Located within easy walking distance of Keith’s local amenities is this 2 Bedroom Terraced House which was modernised to include hardwood internal finishing’s and doors, plaster board to the walls and skimmed, a gas central heating boiler and a kitchen. The property has the unique feature of the bedrooms and bathroom being located on the ground floor and the living space to the 1st floor. Accommodation comprises on the Ground Floor a Hallway, 2 Double Bedrooms and a Bathroom. The 1st floor comprises a spacious Lounge, Kitchen / Breakfast Room and an Office. The property also benefits from a generous sized Floored Loft space. Entrance to the Property is via a uPVC front door with double glazed frosted window leading to: Hallway Coved ceiling with a pendant light fitting Single radiator Gas and electric meter box cupboard (electric was inspected 25/07/2024) A staircase leads up to the Lounge Doors lead to the 2 Ground Floor Bedrooms and Bathroom Bedroom One – 11’1” (3.37) plus recess x 1
£ 125,000
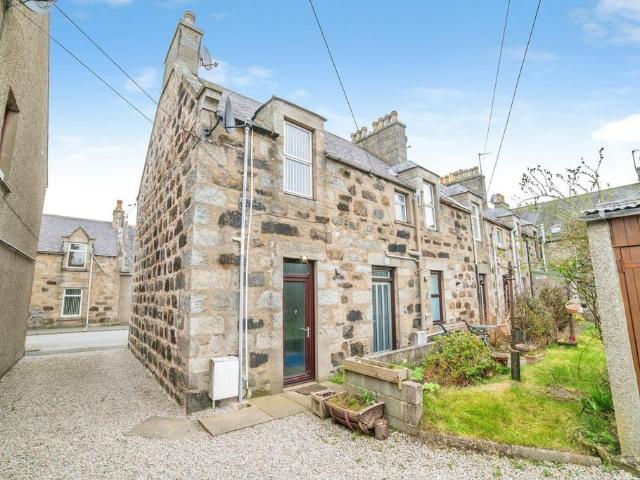
3 bedroom end of terrace house for sale
View photo
House · for sale
£ 125,000
3 bedroom end of terrace house for sale
AB55
· 3 Bedrooms · 1 Bath · House
· Garden · Equipped kitchen
AB55 · 3 Bedrooms · 1 Bath · House · Garden · Equipped kitchen
The PropertySituated within the historic and highly desirable town of Dufftown, in the heart of Speyside, this attractive three-bedroom end-terrace property offers spacious accommodation, generous outdoor space, and an excellent opportunity for families, first-time buyers, or investors alike.The property enjoys a prominent end-terrace position and provides well-proportioned living accommodation throughout. Upon entering, a welcoming hallway leads to a bright and spacious lounge, offering a comfortable setting for everyday living and entertaining. The fitted kitchen provides ample storage and workspace, with potential for family dining and access to the rear garden.Upstairs, the property benefits from three well-sized bedrooms, all offering flexibility for family living, guest accommodation, or home office space. A family bathroom completes the accommodation.Externally, the property enjoys generous garden grounds, providing excellent outdoor space for relaxation, gardening, or family ac
£ 125,000
2 bedroom terraced bungalow for sale
View photo
Bungalow · for sale
£ 140,000
2 bedroom terraced bungalow for sale
AB55
· 2 Bedrooms · 1 Bath · Bungalow
· Garden · Equipped kitchen
AB55 · 2 Bedrooms · 1 Bath · Bungalow · Garden · Equipped kitchen
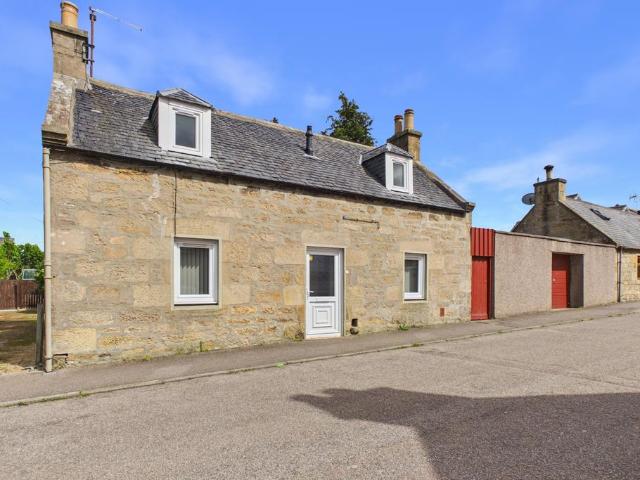
The PropertyFantastic opportunity to purchase this two bedroom end of terrace traditional build cottage in Dufftown near Keith.Accommodation comprises ~Upon entering into the front hallway you have the main bedroom off to your right and the living accommodation to your left. The main bedroom is a spacious double with neutral decor and built in cupboard. A glass paned door leads into the cosy living room with large window to the front and features a wood burning stove. Off the living room is the second double bedroom. Also accessed off the living room is a second hallway off which is the kitchen, bathroom and back door access to the rear garden.The kitchen/diner benefits from ample wall and base units in a cream colour with contrasting worktop. A breakfast bar/island, gas hob and integrated oven also feature. Two tall larder cupboards provide additional storage. The family bathroom has a bath and separate shower cubicle with tiled splashback. There is built in storage behind the toilet
£ 140,000
2 Bedroom Flat
View photo
Flat · for sale
£ 85,000
2 Bedroom Flat
AB55
· 2 Bedrooms · Flat
· Equipped kitchen
AB55 · 2 Bedrooms · Flat · Equipped kitchen
Located within close proximity to Elgins amenities is this 2 Bedroom Ground Floor Flat.Accommodation comprises Hallway, Lounge, Kitchen, 2 Bedrooms & a BathroomThe Communal Entrance Door leads into a Communal Hallway which leads to a Private Entrance Door giving access to the property. VestibuleCeiling light fittingFitted carpetHallwayCeiling light fittingNight storage heaterBuilt-in cupboard which houses the hot water tankBuilt-in storage cupboardFitted carpetLounge: 1210 x 127 (3.91 x 3.83)Coved ceiling with a ceiling light fitting2 double glazed windows Night storage heaterFitted carpetKitchen: 9 x 7 (2.74 x 2.13)Ceiling light fittingDouble glazed window Night storage heaterWall mounted cupboards & fitted base units with a single sink with a drainer unit & mixer tapIntegrated electric hob & oven, fridge freezer & washing machineVinyl flooringBedroom 1: 13 maximum into recess x 81 (3.96 x 2.46)Pendant light fittingDouble glazed window Electric panel heaterBuilt-in double wardrobeFitt
£ 85,000
5 bedroom detached house for sale
View photo
House · for sale
£ 375,000
5 bedroom detached house for sale
AB55
· 5 Bedrooms · 2 Baths · House
· Garden · Equipped kitchen · Parking
AB55 · 5 Bedrooms · 2 Baths · House · Garden · Equipped kitchen · Parking
Immaculately presented, thoughtfully upgraded and ready to move straight into, this exceptional detached family home delivers stylish, versatile living in one of Elgin's most sought-after residential locations.The attractive stone frontage creates an excellent first impression, complemented by a generous lock-block driveway providing off-street parking for two vehicles, landscaped front gardens and an integral garage with excellent conversion potential.A welcoming entrance hall gives access to the ground floor accommodation, with a staircase rising to the first floor and a useful understair storage cupboard. The beautifully decorated lounge is a superb living space, centred around a striking media wall and enhanced by French doors opening directly onto the rear garden, allowing natural light to flood the room.Undoubtedly the heart of the home is the stunning open-plan kitchen, dining and family area. Bathed in natural light from dual-aspect windows, Velux rooflights and French doors, t
£ 375,000
4 Bedroom Detached Bungalow
View photo
Bungalow · for sale
£ 350,000
4 Bedroom Detached Bungalow
AB55
· 4 Bedrooms · Bungalow
· Equipped kitchen · Parking
AB55 · 4 Bedrooms · Bungalow · Equipped kitchen · Parking
Located within the sought after Speyside village of Aberlour is this 4 Bedroom Detached Bungalow. The property benefits from its Own Driveway to Garage as well as a separate larger gravelled Driveway providing parking for 3-4 vehicles. The property is within walking distance of Aberlours local amenities which include Speyside Primary and High School. The River Spey is also within walking distance providing world renowned salmon fishing and local residents are eligible for fishing rights on the river.Accommodation comprises an Entrance Vestibule, Hallway, Lounge with an open fire, Dining Room, an L shaped Kitchen / Diner, Utility Room, Master Bedroom with En-Suite Shower Room, 3 further Bedrooms and a spacious 5-piece Bathroom. Entrance Vestibule 64 (1.92) x 44 (1.31)Recessed ceiling lightingTiled flooring HallwayRecessed ceiling lighting 2 single radiatorsA spacious walk-in design double storage cupboard with lighting withinThere is a further built-in storage cupboard at the far end of
£ 350,000
4 Bedroom Terraced House
View photo
Terraced House · for sale
£ 185,000
4 Bedroom Terraced House
AB55
· 4 Bedrooms · Terraced House
· Equipped kitchen · Powder room
AB55 · 4 Bedrooms · Terraced House · Equipped kitchen · Powder room
Entrance to the Property is via a uPVC Front Entrance Door with double glazed frosted panel windows which leads into the HallwayHallwayRecessed ceiling lightingRadiator with radiator coverRecessed area with coat hooks & space to store shoesMeter cupboardA carpeted staircase with a half landing with recessed lighting leads up to the First Floor LandingFitted carpetDoors lead to the Cloakroom WC & walk-in style Utility CupboardCloakroom WCRecessed ceiling lightingDouble glazed frosted window to the front aspectRadiatorWC & sinkVinyl flooringUtility CupboardFitted shelving & work surfacePlumbing & space for a washing machineHouses the wall mounted gas boilerLaminate flooringAn Open Plan Design Lounge, Kitchen, Office Area & Dining RoomOpen Plan Style Kitchen & Study Area: 208 x 96 (6.3 x 2.89)Kitchen & Office SpaceCeiling light fittingWall mounted cupboards & fitted base units with roll top work surfaces & a single sink with drainer unit & mixer tapIntegrated extractor hood, hob & twin ov
£ 185,000
4 bedroom semi detached bungalow for sale
View photo
Bungalow · for sale
£ 280,000
4 bedroom semi detached bungalow for sale
AB55
· 4 Bedrooms · 2 Baths · Bungalow
· Equipped kitchen · Parking
AB55 · 4 Bedrooms · 2 Baths · Bungalow · Equipped kitchen · Parking
Deena Aranci of Aranci & Firth is delighted to bring to market this spacious four-bedroom semi-detached bungalow, peacefully situated in the coastal hamlet of Nether Dallachy, Spey Bay. Offering generous and versatile accommodation, an integral garage and set in a wonderful location close to the Moray coastline, this property is ideal for families, those looking to downsize without compromising on space, or anyone seeking a peaceful lifestyle.The property is entered via a welcoming hallway which provides access to all principal accommodation. The bright and spacious lounge features a beautiful bay window, creating an inviting space to relax or entertain family and friends.The heart of the home is the generously proportioned kitchen/dining room, offering ample workspace and plenty of room for family dining and everyday living. A separate utility room provides additional storage space, with internal access to the integral garage.The principal bedroom benefits from an en-suite shower room
£ 280,000
2 bedroom detached house for sale
View photo
House · for sale
£ 635,000
2 bedroom detached house for sale
AB55
· 2 Bedrooms · 3 Baths · House
AB55 · 2 Bedrooms · 3 Baths · House
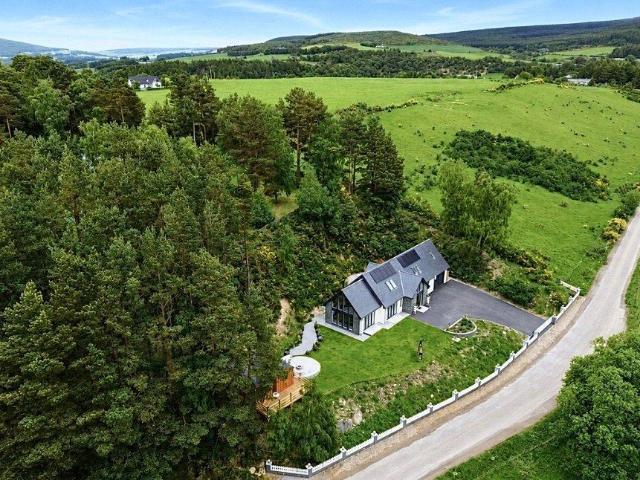
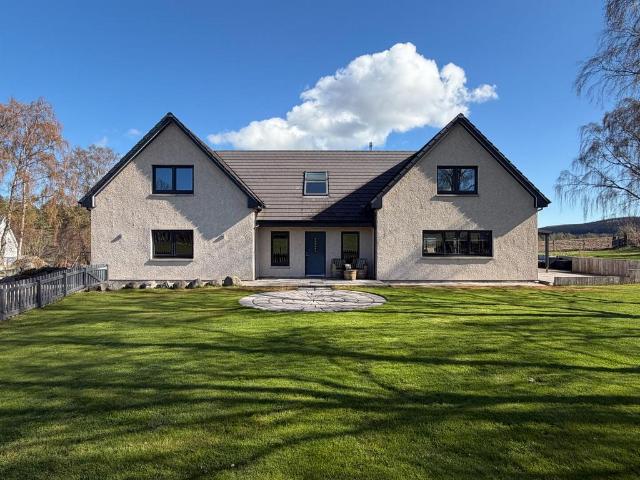
Home Report Information: The property has been independently assessed with a Home Report valuation of £610,000. The current asking price of £635,000 reflects not only the exceptional specification and presentation of the property but also the extensive range of valuable extras included within the sale. These include the fully furnished Shepherd's Hut together with numerous bespoke fixtures, fittings and lifestyle features detailed throughout the property description, creating a rare turnkey opportunity and enhancing the overall value proposition for prospective purchasers.Occupying an exceptional elevated position amidst the stunning Speyside countryside, The Pines is a truly remarkable contemporary residence extending to approximately 2,217 sq ft and enjoying outstanding privacy, mature woodland surroundings and far-reaching rural views. Originally constructed as a four-bedroom home, the property has been thoughtfully reconfigured by the current owners to create additional living and
£ 635,000
4 bedroom detached house for sale
View photo
House · for sale
£ 265,000
4 bedroom detached house for sale
AB55
· 4 Bedrooms · 3 Baths · House
· Garden · Equipped kitchen
AB55 · 4 Bedrooms · 3 Baths · House · Garden · Equipped kitchen
Deena Aranci from Aranci & Firth is delighted to introduce this beautifully presented four-bedroom detached home to the market. Nestled in the highly desirable cul-de-sac of Dove Court, within a family-friendly development in Elgin, this stylish residence is perfect for both families and professionals. Presented in true walk-in condition, it boasts spacious and contemporary living spaces that cater to the demands of modern family life.The welcoming entrance hall leads to a bright and spacious lounge, creating a comfortable space to relax and entertain. To the rear of the property is a superb kitchen/dining room, perfect for everyday family life, with French doors opening onto the beautifully maintained enclosed rear garden, seamlessly blending indoor and outdoor living. A separate utility room, together with a convenient ground floor WC and storage cupboard, completes the accommodation on the ground floor.Upstairs, the property offers four bedrooms, including an impressive principal be
£ 265,000
3 bedroom detached house for sale
View photo
House · for sale
£ 175,000
Updated
3 bedroom detached house for sale
AB55
· 3 Bedrooms · 2 Baths · House
· Garden · Equipped kitchen · Parking
AB55 · 3 Bedrooms · 2 Baths · House · Garden · Equipped kitchen · Parking
Located within walking distance of Buckie’s local amenities and benefiting from sea views out towards the Moray Firth is this 3 Bedroom Detached House. The property features 3 garages at the rear with parking that can accommodate several vehicles and is ideal for clients needing to store caravans, leisure boats or motorhomes. There is the option of being able to buy a 4th garage by separate negotiation. Accommodation comprises an Entrance Porch, Dining Room, Lounge, Kitchen and a Bathroom. The 1st floor comprises 3 Bedrooms and a Shower Room. Entrance Porch Wall mounted light fitting Side entrance door leads out to the garden and garages Carpet tiled flooring A door leads into the Dining Room Dining Room – 11’9” (3.57) max x 6’6” (1.97) Pendant light fitting Double glazed window to the side and rear Single radiator and a chrome styled heated towel rail Carpet tiled flooring A door leads into the hallway Hallway Pendant light fitting Double radiator A carpeted staircase leads to the 1st
£ 175,000
5 bedroom end of terrace house for sale
View photo
House · for sale
£ 264,000
5 bedroom end of terrace house for sale
AB55
· 5 Bedrooms · 3 Baths · House
· Garden · Concierge
AB55 · 5 Bedrooms · 3 Baths · House · Garden · Concierge
We are delighted to present this expansive end of terrace house, available for sale and perfectly suited to those seeking generous living space and versatility across three floors. The property boasts five double bedrooms, including a superb main bedroom with fitted wardrobes, offering ample storage and elegant presentation. Bedroom four is further enhanced by a dedicated dressing room, providing both privacy and convenience.There are three well-appointed bathrooms, with the ground floor benefitting from a practical downstairs shower room. Upstairs, the main bedroom features an en-suite with an over-bath shower, while the third bathroom is an en-suite with a stylish corner shower enclosure, ensuring comfort and ease for family and guests alike.The house offers two welcoming reception rooms: the main reception room enjoys views across the large rear garden and direct access via French doors, accompanied by a charming open fire for those colder days. The separate dining room is perfect f
£ 264,000
2 bedroom semi detached bungalow for sale
View photo
Bungalow · for sale
£ 150,000
2 bedroom semi detached bungalow for sale
AB55
· 2 Bedrooms · 1 Bath · Bungalow
· Garden · Equipped kitchen
AB55 · 2 Bedrooms · 1 Bath · Bungalow · Garden · Equipped kitchen
Benefiting from a central location and just a short walk away from Buckie’s thriving High Street is this modern 2 Bedroom Semi-Detached Bungalow. The property was built in 2017 and comprises a Hallway, Lounge, Kitchen, 2 Bedrooms and a Shower Room. The property benefits further from its Own Driveway and an Enclosed Rear Garden. Hallway 2 pendant light fittings Loft access hatch Single radiator Built-in storage cupboard Vinyl flooring Lounge – 14’3” (4.34) max x 11’ (3.35) Pendant light fitting Double glazed window to the front Double radiator Fitted carpet Kitchen – 10’10” (3.30) x 8’5” (2.56) Ceiling light fitting Double glazed window to the front Single radiator Wall mounted cupboards and fitted base units 1 ½ style sink with drainer unit and mixer tap Integrated electric hob and oven A cupboard provides space to accommodate an integrated fridge/freezer Space to accommodate a washing machine Vinyl flooring Bedroom One – 12’7” (3.83) plus wardrobe space x 10’2” (3.10) Pendant light fi
£ 150,000
3 Bedroom Terraced House
View photo
Terraced House · for sale
£ 160,000
3 Bedroom Terraced House
AB55
· 3 Bedrooms · Terraced House
· Equipped kitchen
AB55 · 3 Bedrooms · Terraced House · Equipped kitchen
Benefiting from an outlook onto a small green area with trees is this refurbished 3 Bedroom Terraced House. The current owners have modernised the property which includes floor coverings, decoration, internal wood finishing's, electrics, new gas boiler kitchen and bathroom. The property features a spacious Open Plan Design Lounge and Kitchen space. Accommodation a Hallway, Ground Floor W.C, a spacious Open Plan Design Lounge with a newly fitted Kitchen, 3 Bedrooms and a newly fitted Bathroom suite.A refurbished 3 Bedroom Terraced HouseWalk-in ConditionFronts onto a small green with treesEnclosed Rear GardenDouble GlazingGas Central Heating with a newly fitted gas boilerThe property has been modernised by the current owners and now providing a modern home. The property has had new electrics and lighting, bamboo flooring installed to the ground floor areas with new grey coloured carpeting to the staircase and upper floor, new internal oak styled doors, white internal facings and skirting
£ 160,000
2 bedroom flat for sale
View photo
Flat · for sale
£ 55,000
2 bedroom flat for sale
AB55
· 2 Bedrooms · 1 Bath · Flat
AB55 · 2 Bedrooms · 1 Bath · Flat
PRIME NEW LISTING. We are excited to present this spacious top floor 2 bed flat located within a prime location in Huntly. HOME REPORT £95,000 *37, Green Road, Huntly AB54 8BE sold for £93,000* and *9, Green Road, Huntly AB54 8BE sold for £92,500*. For those interested in rental investments, properties in this highly sought-after area are achieving impressive rental incomes, with returns approximately between £600 and £700 per calendar month, equating to £7,200 to £8,400 per annum. Securing this property at the guide price could yield a remarkable gross return of 11.2% to 12.9%. This property is being offered at a remarkable price to ensure a quick auction sale, presenting a fantastic opportunity for investors and homeowners alike. Situated in a sought-after location and in walk-in condition, this property features a contemporary design, ready to move into, and offers massive potential for customisation. It's ideal for a first-time buyer, professional, or small family. PRIME NEW LISTIN
£ 55,000
2 bedroom maisonette for sale
View photo
Flat · for sale
£ 60,000
2 bedroom maisonette for sale
AB55
· 2 Bedrooms · 1 Bath · Flat
· Garden · Parking
AB55 · 2 Bedrooms · 1 Bath · Flat · Garden · Parking
An immaculately presented top floor maisonette with its own private entrance door and hall with stairs to the main accommodation. The property is offered vacant with no onward chain and in turnkey condition to move into or let, having been partly refurbished with potential for further cosmetic modernisations if desired. The property is located in a convenient area within easy reach of local amenities, schools and road/transport links, and benefits from a shared garden to the rear, secure allocated off-road parking for two vehicles, and outdoor storage, including two concrete sheds and one wooden shed.ADDITIONAL INFORMATION:Council Tax Band: ALocal Authority: AberdeenshireuPVC Double Glazing & Electric HeatingLEGAL DISCLAIMER:These particulars, whilst believed to be accurate are set out as a general guideline and do not constitute any part of an offer or contract. Intending Purchasers should not rely on them as statements of representation of fact, but must satisfy themselves by inspect
£ 60,000
2 bedroom ground flat for sale
View photo
Flat · for sale
£ 67,500
2 bedroom ground flat for sale
AB55
· 2 Bedrooms · 1 Bath · Flat
· Equipped kitchen
AB55 · 2 Bedrooms · 1 Bath · Flat · Equipped kitchen
The PropertyThis delightful ground floor flat offers a rare opportunity to experience the best of village living while benefiting from modern comforts. Ideal for first-time buyers, downsizers, or anyone looking for a peaceful retreat.Two Comfortable Bedrooms: The flat features two well-proportioned bedrooms, each providing a cozy and peaceful retreat and both offer built in storage.Good Condition: The property is in excellent condition throughout, ready for you to move in and make it your own.Bright Living Space: Enjoy a bright and inviting living area, perfect for relaxing and entertaining guests.Modern Kitchen: The modern kitchen is well-equipped, offering ample storage and workspace for all your culinary needs.Stylish Bathroom: The stylish bathroom is designed with contemporary fixtures and fittings for your comfort and convenience.Village Location: Nestled in the charming rural village of Rothes, you'll enjoy a sense of community and easy access to local amenities, scenic walks, an
£ 67,500
6 bedroom detached house for sale
View photo
House · for sale
£ 500,000
6 bedroom detached house for sale
AB55
· 6 Bedrooms · 3 Baths · House
· Garden · Fireplace · Equipped kitchen · Concierge
AB55 · 6 Bedrooms · 3 Baths · House · Garden · Fireplace · Equipped kitchen · Concierge
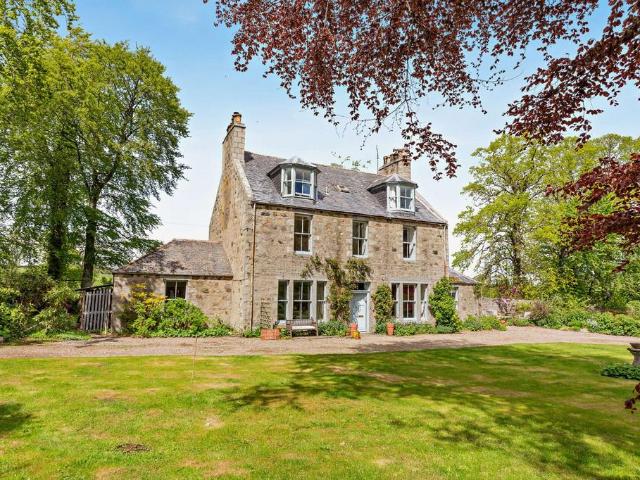
A charming stone-built former manse of immense character, with elegant period details and versatile living spaces, set amidst private walled gardens with views over the surrounding countryside.?Drumblade House is a distinguished C Listed period residence of traditional stone construction, extending to nearly 5,000 sq ft of combined living and ancillary accommodation. The property represents a fine example of classical architecture, blending its historical integrity evidenced by high ceilings, sash and case windows, and original fireplaces with a stylish and carefully curated interior.The accommodation flows from an inviting entrance porch into an impressive reception hall, where a graceful sweeping staircase forms a striking focal point. The ground floor offers a series of elegant reception rooms, including a formal dining room and a dual-aspect sitting room, both centred around handsome fireplaces. A dedicated study provides an ideal space for home working. The farmhouse-style kitchen
£ 500,000
4 bedroom detached house for sale
View photo
House · for sale
£ 575,000
4 bedroom detached house for sale
AB55
· 4 Bedrooms · 3 Baths · House
· Garden · Equipped kitchen · Patio · Concierge
AB55 · 4 Bedrooms · 3 Baths · House · Garden · Equipped kitchen · Patio · Concierge
Deena Aranci of Aranci & Firth is delighted to present this impressive home, set in the picturesque countryside on the outskirts of the vibrant village of Aberlour. Enjoying breathtaking, uninterrupted views of Ben Rinnes to one side and Ben Aigan to the other, this exceptional property perfectly balances natural beauty with modern luxury, creating a peaceful yet refined living environment.The property offers a superbly designed layout with three versatile reception areas, centred around a stunning open-plan kitchen, dining and family space. The contemporary riverside kitchen is fitted with high-quality Neff appliances, granite worktops and a breakfast bar, seamlessly flowing into a bright and inviting living area complete with a cosy log burning stove and two sets of bifold doors with integrated blinds, opening out to the garden and patio beyond.The accommodation is both flexible and practical, with a generous ground floor bedroom ideal for guests or multi-generational living, alongsi
£ 575,000
3 bedroom detached house for sale
View photo
House · for sale
£ 170,000
3 bedroom detached house for sale
AB55
· 3 Bedrooms · 1 Bath · House
· Garden · Equipped kitchen · Parking · Concierge
AB55 · 3 Bedrooms · 1 Bath · House · Garden · Equipped kitchen · Parking · Concierge
CCL are delighted to offer for sale this 3 bedroom detached house in the popular and sought after area of New Elgin. The property comprises 2 reception rooms, 3 Bedrooms, Kitchen, Utility room and Shower Room. Large garden to the rear with various out buildings and garage. The house is in need of upgrading and renovation, but has potential to be a lovely comfortable family home. The property is located in a quiet and very popular residential area of New Elgin, just a few minutes’ drive from the main city centre of Elgin. New Elgin has local amenities such as GP surgery, dental surgery, a nursery/childcare facility, groceries store and other retail units. Elgin is a lively and charming market town and is the administrative and commercial capital of Moray with a population of around 25,000. The town offers a vast array of amenities and facilities including a number of primary schools, two secondary schools, hospital, health and social services. A range of high street shops, small retaile
£ 170,000

Get email alerts

Don't miss out: be the first to know about new properties

The alert was correctly created

On subscribing you accept the conditions of use and the privacy policy
Alert
Receive new ads in your inbox
Save this search
Receive alerts for new listings

We'll send you an email when we have new properties for: "Properties for sale in AB55"

The alert was correctly created

Mulben Keith
Auchindoun Keith
Get email alerts and be the first to see new listings
Required field
On subscribing I accept the terms of the privacy policy
Perfect! You'll soon start receiving new listings via email
Alert
Receive an email when we have new ads for Properties for sale in AB55
Save this search
Filters

Bedrooms

Size (sq.ft)

sq.ft
sq.ft

Price

£
£

Property type

Bathrooms

Clear all filters
Receive notifications when new entries are published.