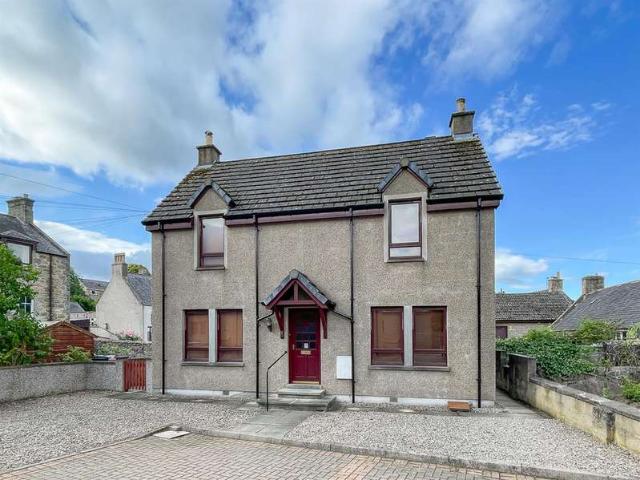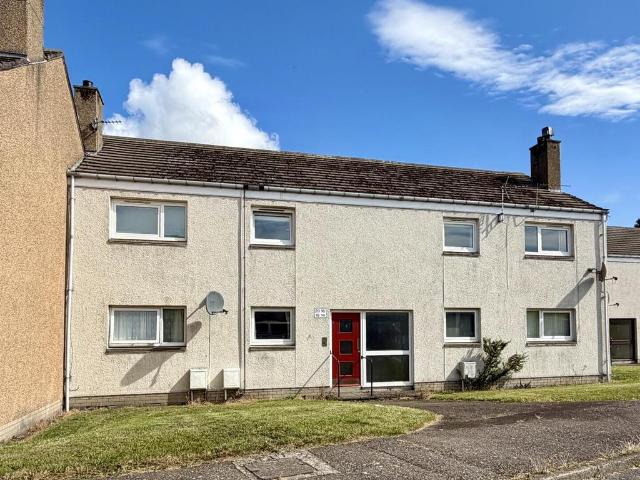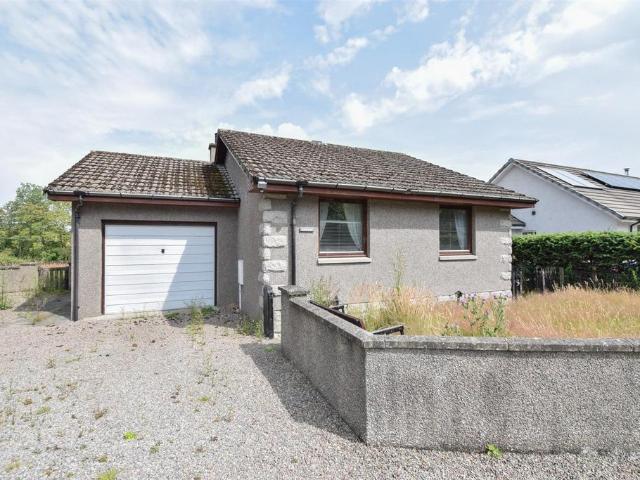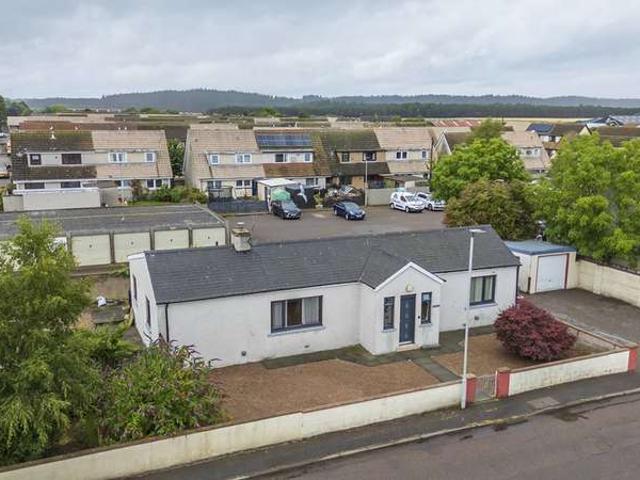
129 properties for sale in AB55

3 Bedroom Semi Detached House
View photo
Villa · for sale
£ 155,000
3 Bedroom Semi Detached House
AB55
· 3 Bedrooms · Villa
· Garden · Fireplace · Equipped kitchen
AB55 · 3 Bedrooms · Villa · Garden · Fireplace · Equipped kitchen
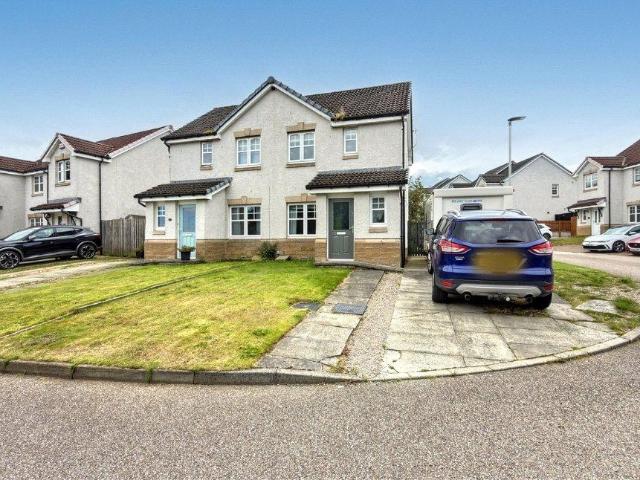
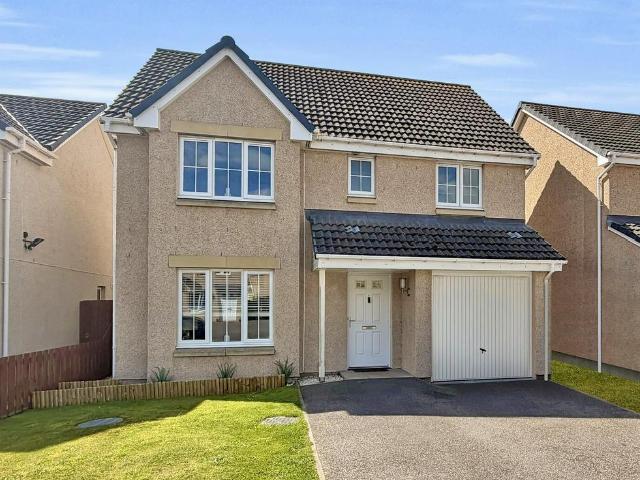
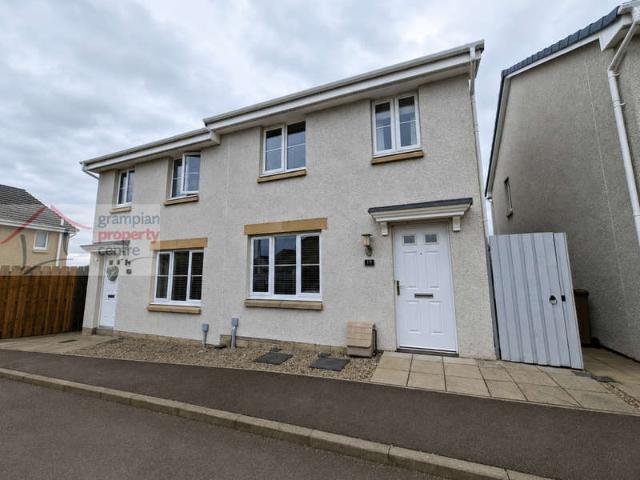
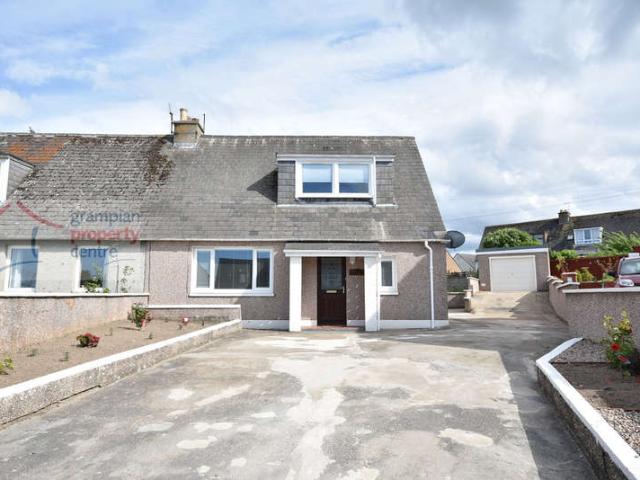
Located within the village of Lhanbryde and conveniently positioned for local amenities is this roomy and Extended 3 Bedroom Semi-Detached House.The property benefits from a generous sized garden which backs onto open farmland.Entrance to the property is via a canopied front entrance which leads into the HallwayHallwayRecessed ceiling lighting Double-glazed front window Single radiator A carpeted staircase leads up to the First FlooringFitted carpetLounge: 19' x 11'1 maximum (5.79 X 3.37)Coved ceiling with 2 pendant light fittings Double-glazed windows to front and rear Double radiator Fireplace surround with electric-effect fire Fitted carpet Kitchen: 12'5 x 8'3 plus cupboard space (3.78 X 2.51)Ceiling light fitting Double-glazed windows to rear and side Single radiator Wall-mounted cupboards Fitted base units with roll-top work surfaces & matching splashbacks Integrated gas hob, gas oven with electric grill One-and-a-half style sink with drainer unit & mixer tap Integrated washing ma
£ 155,000
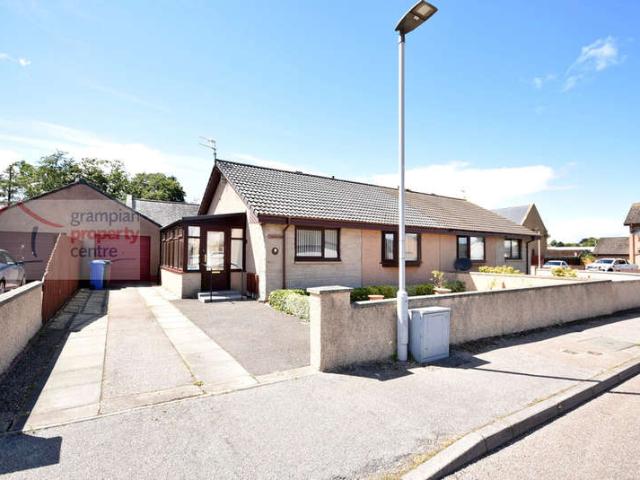
2 Bedroom Semi Detached Bungalow
View photo
Villa · for sale
£ 190,000
2 Bedroom Semi Detached Bungalow
AB55
· 2 Bedrooms · Villa
· Parking · Equipped kitchen
AB55 · 2 Bedrooms · Villa · Parking · Equipped kitchen
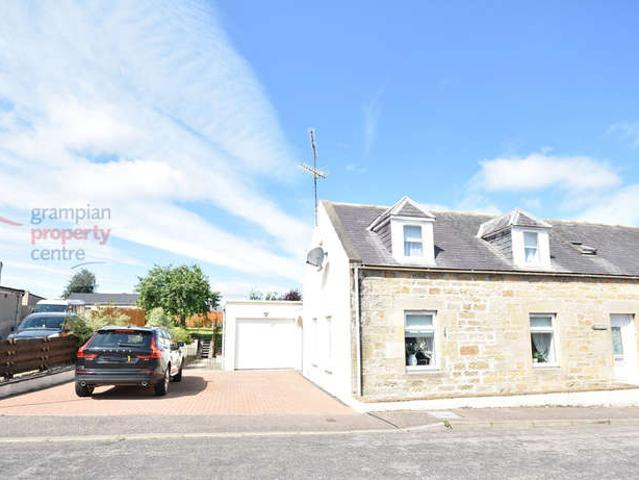
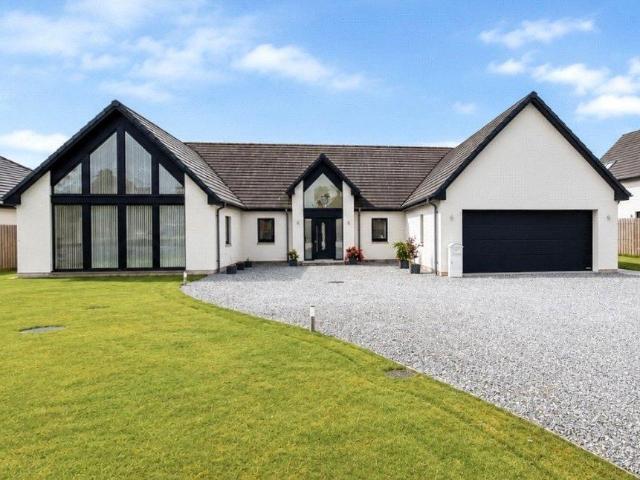
Located within close proximity to Elgins local amenities is this well presented 2 Bedroom Semi-Detached Bungalow which benefits from a Sun Room, its Own Driveway which leads to a Detached Garage with Electric Door.Accommodation comprises a Sun Room, Hallway, Lounge, Kitchen, 2 Double Bedrooms and a Shower Room.Entrance to the property is via the Sun RoomSun Room 147 (4.44) x 56 (1.67)Entrance into the sun room can either be via the front or the rear2 wall mounted light fittingsDouble glazed windows to all aspects of the roomVinyl flooringHallwayLoft access hatch with loft ladder leads to a floored loft space fitted with lightingSingle radiator2 built-in storage cupboards, one of which houses the Worcester gas boilerA high gloss finish laminate flooringLounge 14 (4.27) x 129 (3.88) reducing to 106 (3.20)Ceiling light fittingDouble glazed window to the frontDouble radiatorA newly fitted carpetKitchen 106 (3.20) x 104 (3.15)Recessed ceiling lightingDouble glazed window to the frontDouble
£ 190,000
3 Bedroom Semi Detached House
View photo
Villa · for sale
£ 220,000
3 Bedroom Semi Detached House
AB55
· 3 Bedrooms · Villa
· Equipped kitchen · Heating
AB55 · 3 Bedrooms · Villa · Equipped kitchen · Heating
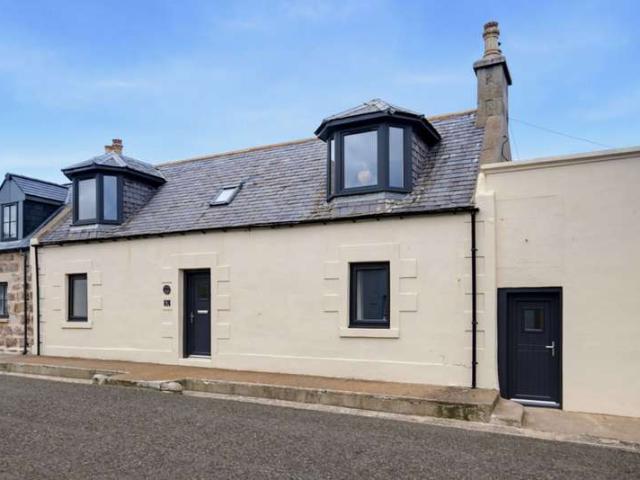
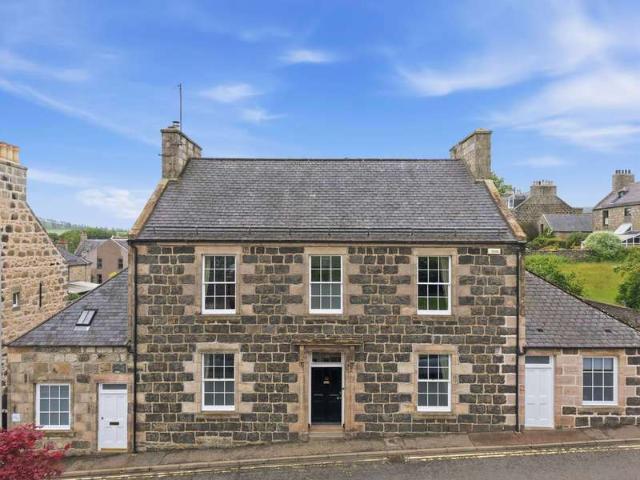
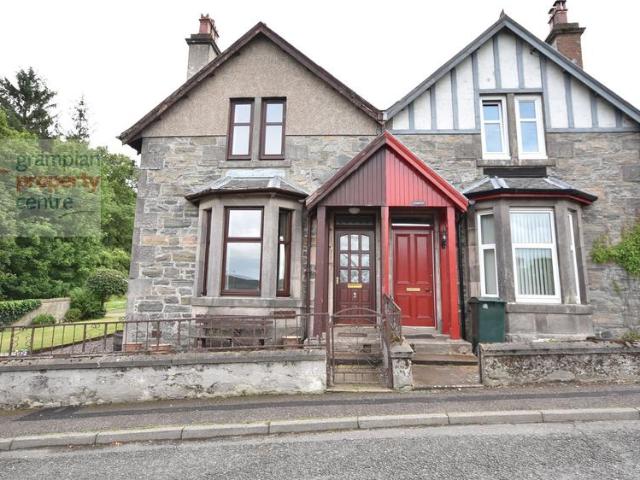
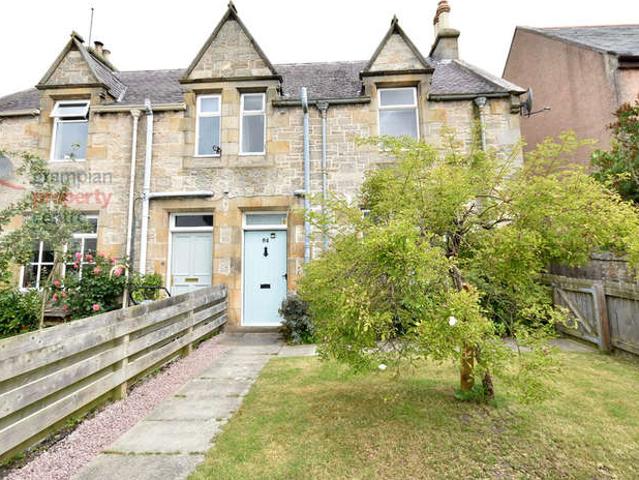
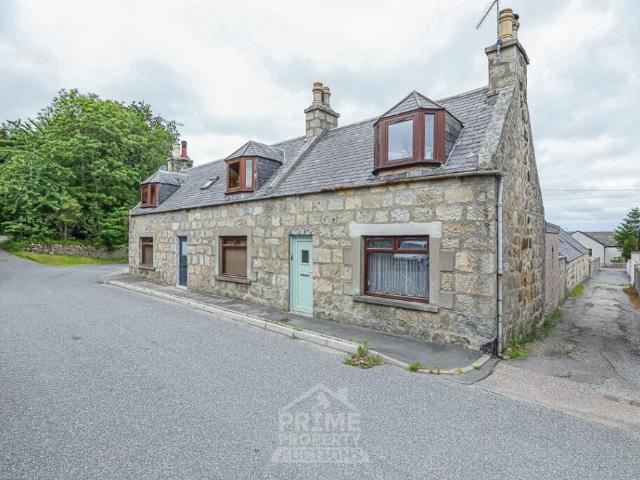
This sublime cottage at 13 Duke Street sits in a convenient and desirable location and has recently undergone a full bare brick renovation to an impeccable standard, where the use of quality materials and tradespersons is evident at every turn. Immaculate neutral dcor and floor coverings throughout, with new double-glazed windows and doors and gas central heating. The latest upgrades to this property are the new kitchen fitted with quality integrated appliances and a new super modern shower room.This spacious three-bedroom semi-detached property, with its versatile, bright and well-appointed accommodation, is undoubtedly in walk-in condition and will make a fantastic home, but with holiday homes demanding ever-increasing prices, this substantial property with its magnificent location would make a superb holiday let and a fantastic investment opportunity subject to obtaining the relevant licensing.The lounge has dual aspect windows and is flooded with natural light; a recently fitted wo
£ 220,000
3 Bedroom End Of Terrace House
View photo
Terraced House · for sale
£ 119,500
3 Bedroom End Of Terrace House
AB55
· 3 Bedrooms · Terraced House
· Garden · Equipped kitchen
AB55 · 3 Bedrooms · Terraced House · Garden · Equipped kitchen
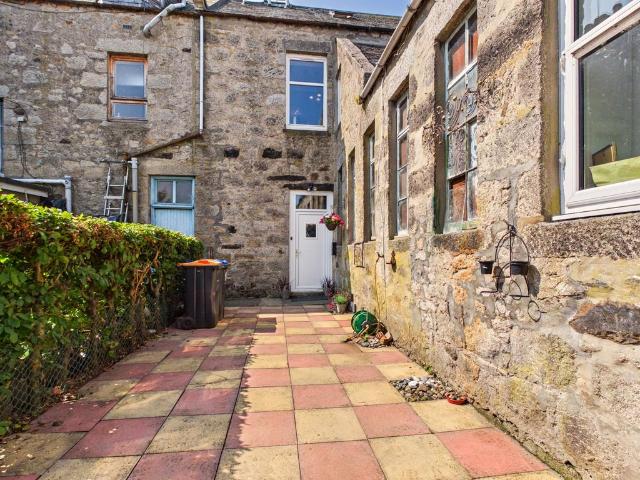
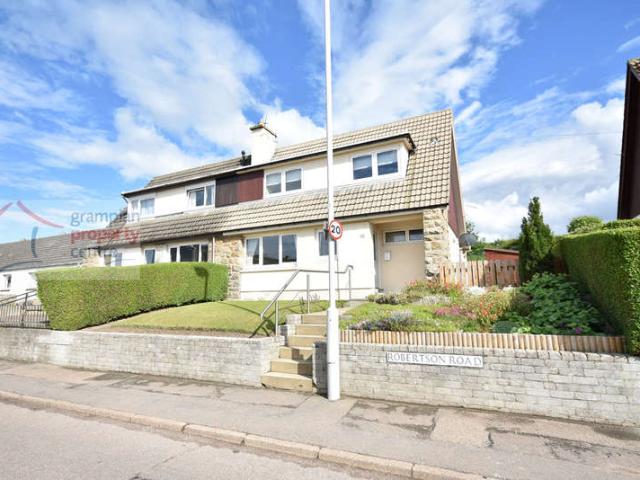
Located within the new Elgin side of the town is this 3-Bedroom End-Terrace House which benefits from a generous sized Rear Garden.Accommodation comprises a Hallway, Lounge, a Rear Entrance Hallway, Kitchen and a Ground Floor Bathroom and a Ground Floor Bedroom.The 1st floor comprises 2 further Bedrooms. HallwayPendant light fittingSingle radiatorFitted carpetLounge 147 (4.44) plus a door recess x 111 (3.37) max into the recess narrowing to 83 (2.51) Ceiling light fittingDouble glazed window to the frontDouble radiatorA carpeted staircase leads to the 1st floor landingRecessed alcoveFitted carpet A door leads to the Rear Entrance Hallway which in turn gives access to the Kitchen and BathroomRear Entrance HallwayRecessed ceiling lightSingle radiatorVinyl flooringKitchen 95 (2.86) x 81 (2.46)Recessed ceiling lightingDouble glazed window to the rearDouble radiatorWall mounted cupboards and base units in a white high gloss finishIntegrated gas hob and electric ovenSpace to accommodate a wa
£ 119,500
4 bedroom detached house for sale
View photo
House · for sale
£ 269,000
4 bedroom detached house for sale
AB55
· 4 Bedrooms · 2 Baths · House
· Garden · Equipped kitchen
AB55 · 4 Bedrooms · 2 Baths · House · Garden · Equipped kitchen

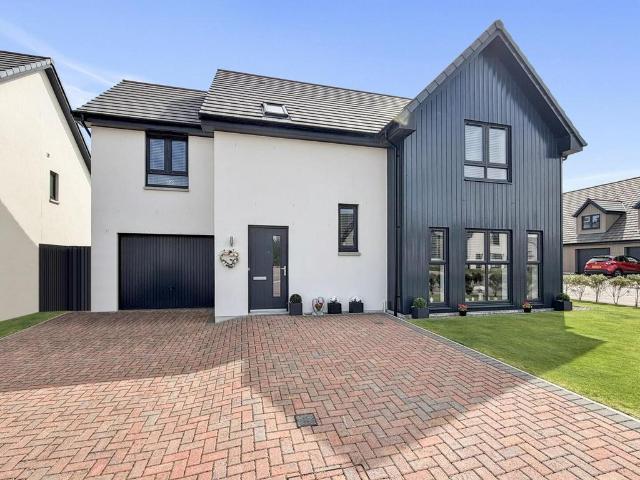
Located within close proximity to Elgin and local amenities is this 4-Bedroom Detached House which benefits form a West Facing Rear Garden. Accommodation comprises an Entrance Vestibule, Lounge, Kitchen / Diner, Utility Room and a Ground Floor W.C. The 1st Floor comprises a Master Bedroom with En-Suite Shower Room, 3 further Bedrooms and a Bathroom. Entrance to the property is via a Front Entrance Door which leads into an Entrance Vestibule Entrance Vestibule Ceiling light fitting Single radiator Light grey wood style flooring which continues into the Lounge & Kitchen Lounge: 16’11” x 13’9” maximum (5.16 x 4.18) Ceiling light fitting Double glazed window to the front aspect Double & single radiator A carpeted staircase leads up to the 1st floor landing Built-in under stair storage cupboard Light grey wood style flooring which continues into the Kitchen Kitchen/Diner: 13’8” maximum reducing to 9’6” x 16’3” (4.16 reducing to 2.89 x 4.96) Recessed ceiling lighting Double glazed window to
£ 269,000
5 bedroom townhouse for sale
View photo
House · for sale
£ 445,000
5 bedroom townhouse for sale
AB55
· 5 Bedrooms · 5 Baths · House
· Equipped kitchen · Concierge
AB55 · 5 Bedrooms · 5 Baths · House · Equipped kitchen · Concierge
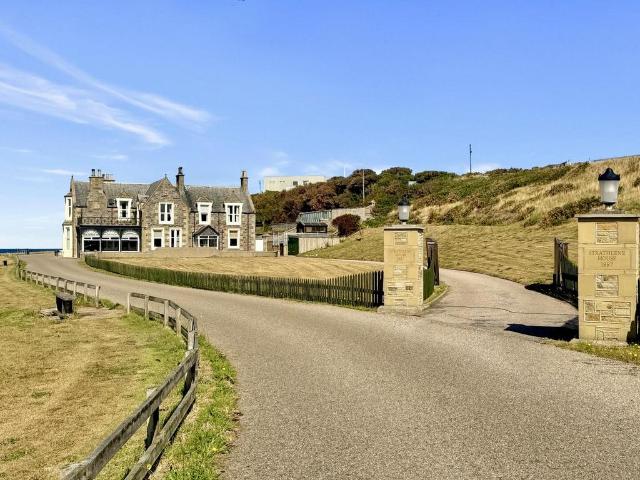
Deena Aranci of Aranci & Firth is delighted to present this impressive five-bedroom coastal home to the market. Boasting breathtaking uninterrupted sea views, generous accommodation and a highly sought-after location, this is a rare opportunity to acquire a truly special property.Situated in the charming coastal village of Portessie, this exceptional home offers spacious and versatile accommodation, ideally suited to modern family living. Designed to maximise its spectacular setting, many rooms enjoy panoramic views across the Moray Firth, creating a remarkable backdrop throughout.The welcoming entrance vestibule opens into a spacious reception hall. The impressive living room features a striking bay window perfectly framing the breathtaking sea views, while the formal dining room provides an ideal space for entertaining. The bright sun room offers a peaceful retreat to relax and enjoy the ever-changing coastal scenery. The well-appointed kitchen provides excellent space for everyday f
£ 445,000
5 Bedroom Detached House
View photo
Villa · for sale
£ 500,000
5 Bedroom Detached House
AB55
· 5 Bedrooms · Villa
· Heating
AB55 · 5 Bedrooms · Villa · Heating
45 Duke Street is a Grade C-listed building of traditional Victorian stone-and-slate design that has previously, and most recently, undergone a comprehensive renovation to the highest standards. The use of professional trades personnel is evident at every turn. The current long-term owners, during their tenure, have maintained this property to an impeccable standard regardless of cost and ensured to retain a wealth of original features. Offering spacious and versatile living accommodation over three floors, presented to the market in an immaculate walk-in condition. Further benefitting from a multitude of stylish fittings and finishings, fresh neutral decor, sash and case windows and gas central heating. This substantial property with many potential opportunities will make a superb family home with room to grow and would also suit extended family living. This is a must-view, and the only way to appreciate the workmanship and meticulous attention to detail throughout the property; you w
£ 500,000
2 bedroom semi detached house for sale
View photo
House · for sale
£ 160,000
2 bedroom semi detached house for sale
AB55
· 2 Bedrooms · 1 Bath · House
· Garden · Equipped kitchen · Parking
AB55 · 2 Bedrooms · 1 Bath · House · Garden · Equipped kitchen · Parking
This well presented two-bedroom semi-detached home offers generous living accommodation, off-street parking, and a fully enclosed rear garden. Perfectly suited to first-time buyers, those looking to downsize, or buy-to-let investors, this delightful property is ready to move straight into and make it your own.Upon entering, you are welcomed into a practical vestibule, providing the ideal space for storing coats and boots. From here, there is access to both the lounge and the convenient ground floor WC, which is fitted with a WC, wash hand basin, and easy-maintenance flooring.The inviting lounge enjoys lovely views across the woodland to the front of the property, creating a peaceful setting to relax in. Featuring neutral tones with a navy feature wall, finished with soft carpeting, it’s the perfect spot to unwind after a long day.To the rear of the property is the spacious kitchen/diner, featuring hard flooring, an integrated oven and hob, generous worktop space for preparing family me
£ 160,000
3 bedroom semi detached house for sale
View photo
House · for sale
£ 135,000
3 bedroom semi detached house for sale
AB55
· 3 Bedrooms · 1 Bath · House
· Equipped kitchen
AB55 · 3 Bedrooms · 1 Bath · House · Equipped kitchen
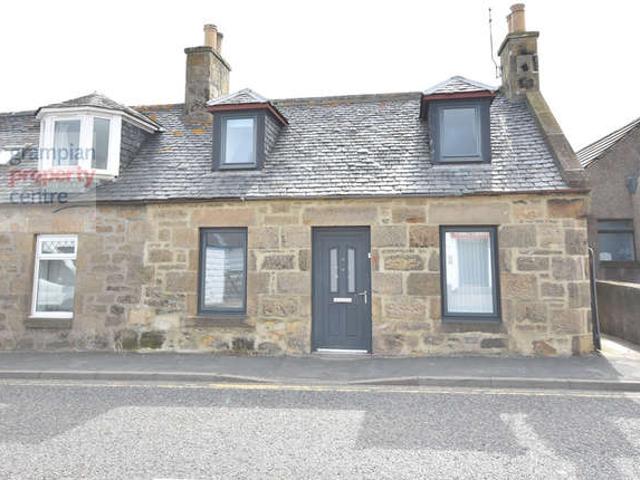
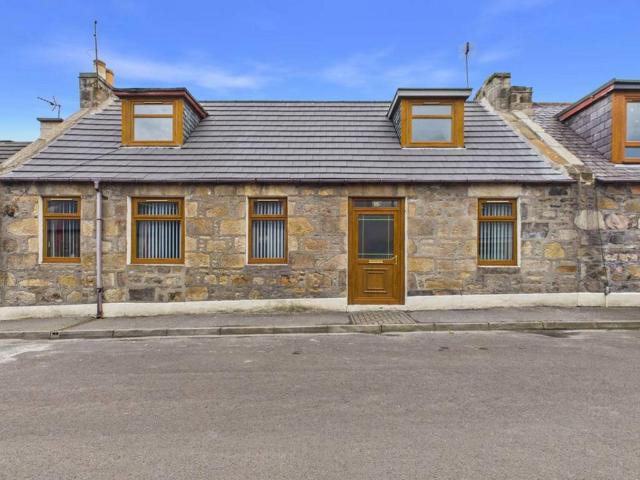
Set on one of Buckie’s traditional stone streets, New Street is a warm and inviting home with a tiled roof and a layout that feels instantly comfortable. The stone frontage and dormer windows give the property a timeless character, while inside, the rooms carry a gentle, lived‑in warmth that makes the house feel settled and ready for its next chapter.The ground floor opens into a bright hallway, with natural light from the front window and the staircase rising ahead. The lounge sits at one end — a welcoming room with a calm atmosphere, ideal for unwinding and everyday living. At the opposite end of the hall, the kitchen/diner forms the heart of the home. Fitted with timber‑effect units, dark worktops and integrated cooking facilities, it’s a practical and sociable space with a natural flow for family life, conversation and shared meals. Additional cabinetry and tiled flooring complete the kitchen’s clean, functional feel.Also on the ground floor is a generous double bedroom, offering q
£ 135,000
4 Bedroom Detached House
View photo
Villa · for sale
£ 525,000
4 Bedroom Detached House
AB55
· 4 Bedrooms · Villa
· Equipped kitchen
AB55 · 4 Bedrooms · Villa · Equipped kitchen
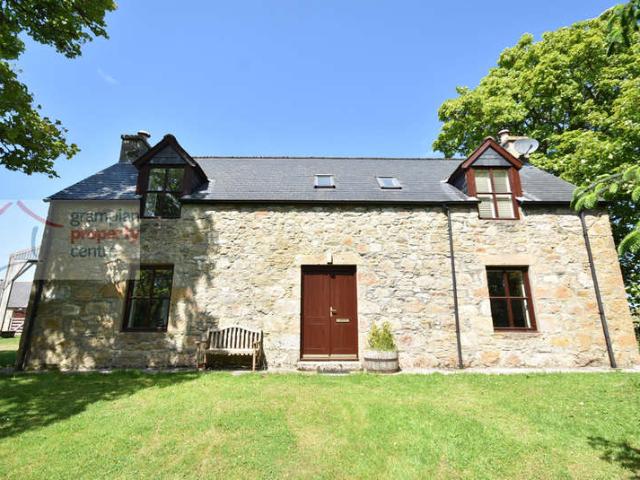
BellandysA delightful and highly attractive smallholding enjoying an exceptional rural setting in the heart of Glenrinnes, with spectacular panoramic views across unspoilt countryside towards the iconic Ben Rinnes and the Corryhabbie Hills.The Ground Floor Accommodation comprises a Hallway, Lounge with a wood burning stove, a Dining Room which also features a wood burning stove and is linked into the central heating system, an Office/4th Bedroom, Kitchen / Breakfast Room, a Rear Entrance Hallway with a Utility Room and separate W.C.The 1st Floor features a spacious Master Bedroom with Dressing Room and En-Suite Shower Room, 2 further Bedrooms and a Bathroom. Nestled within a secluded and peaceful location, Bellandys presents a rare opportunity to acquire a charming country property combining character, privacy and versatility. The holding centres around an impressive traditional stone and slate farmhouse, complemented by an extensive range of traditional outbuildings and productive pas
£ 525,000
3 Bedroom Detached House
View photo
Villa · for sale
£ 195,000
3 Bedroom Detached House
AB55
· 3 Bedrooms · Villa
· Equipped kitchen · Parking
AB55 · 3 Bedrooms · Villa · Equipped kitchen · Parking
Centrally located in the vibrant village of Aberlour, this detached three-bedroom home offers well-balanced accommodation with a practical layout and low-maintenance outdoor space. Set behind the main street in a quiet but easily accessible location, the property benefits from a shared driveway and off-street parking, with an attractive stone exterior and paved areas to the front and rear, ideal for seating or container planting. The ground floor is well arranged and features a spacious sitting room with a gas fire set in a stone surround, providing a comfortable and welcoming living area. To the rear, the open-plan kitchen and dining space offers ample room for family life and entertaining, with modern units and good worktop space. A separate utility room adds useful storage and laundry facilities. Upstairs, the first floor comprises a principal bedroom with built-in wardrobes and an en-suite shower room. There is a further double bedroom and a single bedroom also ideal as a nursery o
£ 195,000
1 bedroom flat for sale
View photo
Flat · for sale
£ 85,000
1 bedroom flat for sale
AB55
· 1 Bedroom · 1 Bath · Flat
· Equipped kitchen
AB55 · 1 Bedroom · 1 Bath · Flat · Equipped kitchen
Deena Aranci of Aranci & Firth is delighted to present this attractive one-bedroom flat, situated in the residential area of Mossend Place, Elgin. Offering bright and well-proportioned accommodation throughout, this property is an excellent opportunity for first-time buyers or buy-to-let investors.The accommodation comprises a welcoming entrance hall leading to a spacious lounge, providing a comfortable space to relax or entertain. The well-appointed kitchen offers ample storage and workspace, whilst the generously sized bedroom provides a peaceful retreat with plenty of room for freestanding furniture. Completing the accommodation is a modern bathroom.The property benefits from a convenient location, with a range of local amenities, supermarkets and transport links close by. Elgin's town centre is also within easy reach, offering an excellent selection of shops, cafés, restaurants and leisure facilities.Whether you are taking your first step onto the property ladder, looking to downsi
£ 85,000
2 bedroom detached bungalow for sale
View photo
Bungalow · for sale
£ 168,000
2 bedroom detached bungalow for sale
AB55
· 2 Bedrooms · 1 Bath · Bungalow
· Garden · Parking
AB55 · 2 Bedrooms · 1 Bath · Bungalow · Garden · Parking
A two bedroomed detached bungalow offering many pleasing features including a single garage and off-street parking.Property - Situated in a quiet position on the outskirts of Aberlour, Lochailort is a two bedroomed detached bungalow which benefits from attached single garage and surrounding garden grounds. The accommodation within requires a degree of modernisation, but once complete will suit a variety of potential purchasers including first time buyers, young families, or those looking to downsize, and viewing is recommended to appreciate the potential within. Spread over one floor, inside consists of an entrance vestibule and hallway which gives access to two double bedrooms, a shower room, and a welcoming lounge/dining room which has a feature electric fire set on a tiled hearth within a stone surround and a rear window which overlooks the neighbouring countryside. This cosy room is the ideal spot for enjoying evenings indoors, memorable meals and entertaining guests. The shower ro
£ 168,000
3 Bedroom Bungalow
View photo
Bungalow · for sale
£ 238,000
3 Bedroom Bungalow
AB55
· 3 Bedrooms · Bungalow
· Garden · Parking
AB55 · 3 Bedrooms · Bungalow · Garden · Parking
Roselea is quite an exceptional home. A three-bedroom detached bungalow offering generous, versatile single-level living, extraordinary outdoor space and a degree of privacy that is genuinely rare to find, all set within the popular Speyside village of Mosstodloch with the facilities of Fochabers just a short walk away.From the moment you arrive, the property makes a strong impression. The front garden is large and thoughtfully laid to chipped stone, creating a low-maintenance and smart approach with a paved driveway leading to the detached garage. Inside, the hallway is bright and welcoming, opening onto accommodation that is generous in scale throughout and offers a new owner an excellent canvas on which to make their mark.The lounge is a truly wonderful room, generous in proportion and full of character, with a large front-facing window drawing in natural light and a multi-fuel stove as its centrepiece, creating an atmosphere of warmth and comfort that makes this space instantly app
£ 238,000
4 bedroom detached house for sale
View photo
House · for sale
£ 270,000
Updated
4 bedroom detached house for sale
AB55
· 4 Bedrooms · 3 Baths · House
· Garden · Equipped kitchen · Parking · Powder room
AB55 · 4 Bedrooms · 3 Baths · House · Garden · Equipped kitchen · Parking · Powder room
Deena Aranci of Aranci & Firth is delighted to present this beautifully presented four-bedroom detached family home, situated in the popular residential area of Thornhill Drive, Elgin. Offering spacious accommodation with an enclosed rear garden and garage, this fantastic property is ideal for modern family living.Stepping inside, the welcoming entrance hall leads into a bright and comfortable lounge, providing the perfect place to relax. To the rear of the property, the spacious kitchen and dining room offers an excellent space for everyday family life and entertaining, with French doors opening directly onto the enclosed rear garden, allowing natural light to flood the room.The ground floor is further complemented by a convenient cloakroom with WC and utility cupboard, while the garage provides excellent storage or secure parking.Upstairs, there are four well-proportioned bedrooms, offering flexible accommodation for families, guests or those working from home. The principal bedroom
£ 270,000
4 bedroom detached house for sale
View photo
House · for sale
£ 395,000
4 bedroom detached house for sale
AB55
· 4 Bedrooms · 3 Baths · House
· Garden · Equipped kitchen · Parking · Powder room
AB55 · 4 Bedrooms · 3 Baths · House · Garden · Equipped kitchen · Parking · Powder room
Deena Aranci of Aranci & Firth is delighted to present this exceptional four-bedroom detached family home, occupying a sought-after position within Springfield's popular development near Elgin Golf Club. Finished to a high standard throughout and presented in excellent condition, this impressive property offers spacious, flexible accommodation perfectly suited to modern family living.Upon entering, a welcoming hallway leads to a bright and generously proportioned lounge, creating the perfect space to relax. To the rear of the property, the stylish open-plan kitchen, dining, sun room provides an excellent space for everyday family life and entertaining, with French doors opening into the delightful garden. Flooded with natural light, the sun room enjoys views over the rear garden and also, seamlessly connecting the indoor and outdoor living spaces.The ground floor is further enhanced by a practical utility room with external access, a convenient cloakroom with WC, and an integral garage
£ 395,000
3 bedroom semi detached house for sale
View photo
House · for sale
£ 190,000
3 bedroom semi detached house for sale
AB55
· 3 Bedrooms · 1 Bath · House
· Garden · Equipped kitchen · Parking
AB55 · 3 Bedrooms · 1 Bath · House · Garden · Equipped kitchen · Parking
Located within the sought-after Speyside Village of Craigellachie is this 3/4 Bedroom Semi-Detached House which benefits from a Corner Plot Position. The property features a Side Garden, a spacious Rear Garden which has 2 Garages, Timber Outbuildings and a Driveway which can provide parking for 3-4 Vehicles. Accommodation comprises an Entrance Vestibule, Hallway, Lounge, Sitting Room / 4th Bedroom, Kitchen, Storage Room and a Ground Floor Shower Wet Room. The 1st Floor comprises 3 Bedrooms and a Bathroom. Front entrance door with single glazed windows leads to: Entrance Vestibule Single radiator Carpet tiled flooring Hallway Pendant light fitting Single radiator A carpeted staircase leads to the 1st floor landing Fitted carpe Lounge – 15’10” (4.82) 11’9” (3.57) Coved ceiling with light fitting 2 double glazed windows to the side and one to the rear Double radiator A gas fire (currently disconnected) Built-in storage cupboard Fitted carpet Sitting Room / 4th Bedroom – 14’10” (4.52) max
£ 190,000
4 bedroom maisonette for sale
View photo
Flat · for sale
£ 140,000
4 bedroom maisonette for sale
AB55
· 4 Bedrooms · 2 Baths · Flat
· Equipped kitchen
AB55 · 4 Bedrooms · 2 Baths · Flat · Equipped kitchen
Gillian Milne of Re/max City & Shire is delighted to being to the open market, situated in the heart of the historic market town of Huntly, 18 Duke Street is a beautifully proportioned four-bedroom maisonette offering spacious and versatile accommodation arranged over three floors. Combining period character with generous living space, this impressive home is ideal for growing families, professional couples or those seeking a central location with excellent amenities close at hand.The accommodation is thoughtfully arranged to provide flexible family living. The welcoming lounge offers a comfortable space to relax, while the generous dining kitchen forms the heart of the home, providing ample room for family meals, entertaining guests and everyday living. The property further benefits from a well-appointed family bathroom and a separate shower room, ensuring convenience for busy households.Across the upper floors are four well-proportioned bedrooms, offering excellent versatility for fa
£ 140,000
2 Bedroom Semi Detached House
View photo
Villa · for sale
£ 155,000
2 Bedroom Semi Detached House
AB55
· 2 Bedrooms · Villa
· Garden · Fireplace · Equipped kitchen
AB55 · 2 Bedrooms · Villa · Garden · Fireplace · Equipped kitchen
Located within the picturesque village of Fochabers is this 2-Bedroom Semi-Detached House which features a lovely and private Rear Garden. The property is just a short walk away from all of the local village amenities that Fochabers has to offer.Accommodation comprises a Hallway, Lounge with open fire, Kitchen / Diner and a Rear Entrance Porch / Utility Room.The 1st Floor comprises a Landing, 2 Double Bedrooms and a Shower Room. HallwayPendant light fittingMeter box cupboard with smart meterA carpeted staircase leads to the 1st floor landing Fitted carpet / laminate flooring Lounge 1211 (3.94) plus an alcove x 1110 (3.60) into the window recessCeiling light fittingSingle glazed windows to the frontA fireplace surround with an open fireRecessed alcoveWood styled flooring Kitchen / Diner 146 (4.42) max x 115 (3.47) plus window recessA spacious kitchen comprising a pendant light fitting and a recessed ceiling lightSingle glazed window to the rearA range of wall mounted cupboards and fitte
£ 155,000
3 Bedroom Semi Detached House
View photo
Villa · for sale
£ 245,000
3 Bedroom Semi Detached House
AB55
· 3 Bedrooms · Villa
· Garden · Equipped kitchen · Parking
AB55 · 3 Bedrooms · Villa · Garden · Equipped kitchen · Parking
Located on the new elgin side of the town is this Extended 3 Bedroom Semi-Detached which features a spacious Westerly facing Rear Garden and a generous sized Driveway with a Single Garage.Accommodation comprises an Entrance Hallway, Lounge, Inner Hallway, Dining Room, Kitchen, a W.C, a Rear Entrance Hallway, a Ground floor Bathroom and a Ground Floor 3rd Bedroom. The 1st floor comprises a roomy Master Bedroom with a Walk-in Wardrobe and the 2nd Bedroom. Entrance HallwayEntrance into the property can either be via the street entrance or via the side rear entrance which is located on the driveway side.Ceiling light fittingDouble radiatorA carpeted staircase leads to the 1st floor landingDoors lead to the Lounge and to the Bathroom Lounge 211 (6.42) x 148 (4.47)A spacious room comprising a coved ceiling with 2 pendant light fittings2 double glazed windows to the front and side aspects2 single radiatorsFitted carpetA door leads to the Inner HallwayInner HallwayThe inner hallway serves the
£ 245,000
3 Bedroom Semi Detached House
View photo
Villa · for sale
£ 195,000
3 Bedroom Semi Detached House
AB55
· 3 Bedrooms · Villa
· Garden · Equipped kitchen · Parking
AB55 · 3 Bedrooms · Villa · Garden · Equipped kitchen · Parking
Located within close proximity to Elgins local amenities is this modern 3 Bedroom Semi-Detached House which benefits from 2 Allocated Parking Spaces and features a sunny South Facing Rear Garden. The property has the added benefit of a Ground Floor W.C and an En-Suite Shower to Bedroom One.Accommodation comprises a Hallway, Lounge, Kitchen / Diner and a Ground Floor W.C.The 1st floor comprises a Master Bedroom with an En-Suite Shower Room, 2 further Bedrooms and a Bathroom.HallwayCeiling light fittingSingle radiatorA carpeted staircase leads to the 1st floor landingLaminate flooring Lounge 14 (4.27) x 117 (3.52) maxCeiling light fittingDouble glazed window to the front2 single radiatorsThe room features a panelled feature wall Laminate flooringKitchen / Diner 15 (4.57) x 88 (2.64) plus the door recess area2 ceiling light fittingsDouble glazed window to the rearDouble radiatorWall mounted cupboards and fitted base unitsSingle sink with drainer unit and mixer tapIntegrated gas hob with a
£ 195,000
2 bedroom bungalow for sale
View photo
Bungalow · for sale
£ 75,000
2 bedroom bungalow for sale
AB55
· 2 Bedrooms · 1 Bath · Bungalow
· Garden · Equipped kitchen
AB55 · 2 Bedrooms · 1 Bath · Bungalow · Garden · Equipped kitchen
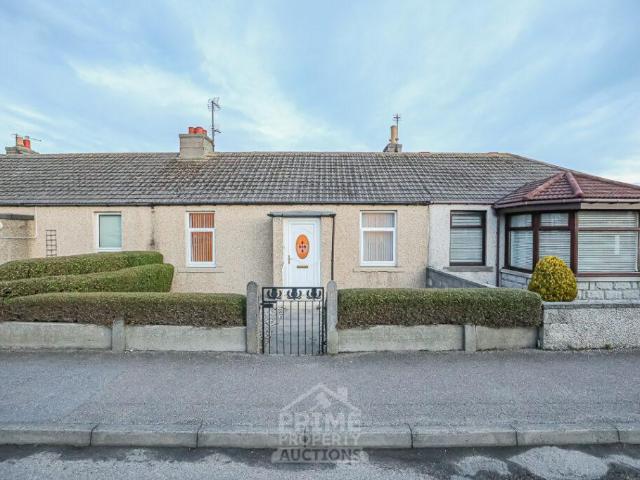
PRIME NEW ENTRY. We are excited to present this fantastic 2 bedroom bungalow, located in a prime location in Buckie - *HOME REPORT £110,000* *3 Linn Crescent, Buckie, AB56 1NA Previously sold for £125,000. 10 Linn Crescent, Buckie, AB56 1NA Previously sold for £127,000* For rental purposes, the property could potentially attract a monthly rent of £700-£800 per month (£8,400-£9,600 p/a). Excellent yield potential. Property could potentially lend itself as a potential SA / Air BNB opportunity, subject to gaining necessary permissions. Sure to appeal to shrewd investors or owner occupiers looking for a fantastic new home. Property is situated within close proximity to schools and local amenities. PRIME NEW ENTRY. We are excited to present this 2 bed bungalow, located in a prime location in Buckie. Property Comprises: Living room, kitchen, Bathroom, 2 spacious double bedroom, garden to the front and rear. Property benefits from ample storage space throughout. Sure to appeal to investors lo
£ 75,000
3 Bedroom Semi Detached House
View photo
Villa · for sale
£ 185,000
3 Bedroom Semi Detached House
AB55
· 3 Bedrooms · Villa
· Fireplace · Equipped kitchen
AB55 · 3 Bedrooms · Villa · Fireplace · Equipped kitchen
This well-presented 3 bedroom Semi-Detached house is located in the New Elgin area of Elgin, conveniently positioned with easy access to schools, shops and other amenities.Ground Floor AccommodationHallway - 3.50m x 2.94m deepening to 4.67m into the door recess area (116x 98 deepening to 154) A spacious entrance hallway Double-glazed window to the frontMeter cupboard housing updated consumer unitSingle radiatorRecessed ceiling lightingFitted carpetLounge - 5.10m x 4.57m (169 x 15) Large double-glazed window to the frontMarble fireplace fitted with a remote control electric fireCeiling light fitting2 double radiatorsRecessed alcove with glass shelving and downlightingFitted carpetKitchen - 4.01m x 3.91m max into the recesses reducing to 3.30m (132 x 1210 reducing to 1010)A modern kitchen with light grey high gloss kitchen unitsIntegrated electric hob and ovenIntegrated fridge/freezer, washing machine and tumble dryerSingle sink with drainer and mixer tapDouble radiator2 ceiling light fi
£ 185,000
4 bedroom bungalow for sale
View photo
Bungalow · for sale
£ 630,000
4 bedroom bungalow for sale
AB55
· 4 Bedrooms · 3 Baths · Bungalow
· Garden
AB55 · 4 Bedrooms · 3 Baths · Bungalow · Garden
Set within the prestigious and highly sought-after Lithe Lochan development, we are delighted to present this exceptional detached bungalow to the market. Occupying a substantial plot and commanding breathtaking panoramic views towards Ben Rinnes and the surrounding rolling countryside, this remarkable home effortlessly combines luxury, space and contemporary family living.From the moment you step inside, the sense of quality and scale is immediately apparent. A welcoming vestibule, complete with two generous storage cupboards for coats and footwear, leads into an impressive central hallway where further built-in storage ensures practicality complements the home's elegant design.The beautifully proportioned lounge provides an inviting retreat, offering an abundance of space for both relaxation and entertaining. Bathed in natural light, the room is enhanced by two sets of French doors which open onto the garden, creating a seamless connection between the interior and the spectacular out
£ 630,000
1 bedroom semi detached house for sale
View photo
House · for sale
£ 60,000
1 bedroom semi detached house for sale
AB55
· 1 Bedroom · 1 Bath · House
AB55 · 1 Bedroom · 1 Bath · House
PRIME NEW LISTING. We are excited to present this vacant 1 bedroom semi-detached house located within a prime location in Aberchirder, Huntly. HOME REPORT OF £90,000 *8, North Street, Huntly AB54 7TH sold for £103,000 in Nov 2024, 7, North Street, Huntly AB54 7TH sold for £90,000* With a rental potential of £500 pcm to £600 pcm, this property could generate between £6,000 and £7,200 annually, providing an exceptional gross yield. This is a fantastic opportunity for those seeking high yield potential. The property will be sold vacant, making it ideal for first-time buyers or Individuals looking for their new home. It also appeals to shrewd investors seeking an easily lettable property in a sought-after location. Situated near a variety of local amenities, including parks, restaurants, and coffee shops, and close to schools with excellent public transport links nearby, this property offers convenience and a vibrant lifestyle. PRIME NEW LISTING. We are excited to present this vacant 1 bed
£ 60,000

Get email alerts

Don't miss out: be the first to know about new properties

The alert was correctly created

On subscribing you accept the conditions of use and the privacy policy
Alert
Receive new ads in your inbox
Save this search
Receive alerts for new listings

We'll send you an email when we have new properties for: "Properties for sale in AB55"

The alert was correctly created

Mulben Keith
Auchindoun Keith
Get email alerts and be the first to see new listings
Required field
On subscribing I accept the terms of the privacy policy
Perfect! You'll soon start receiving new listings via email
Alert
Receive an email when we have new ads for Properties for sale in AB55
Save this search
Filters

Bedrooms

Size (sq.ft)

sq.ft
sq.ft

Price

£
£

Property type

Bathrooms

Clear all filters
Receive notifications when new entries are published.