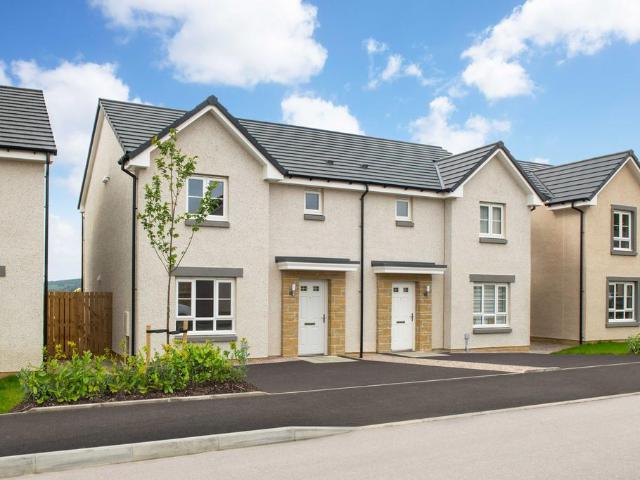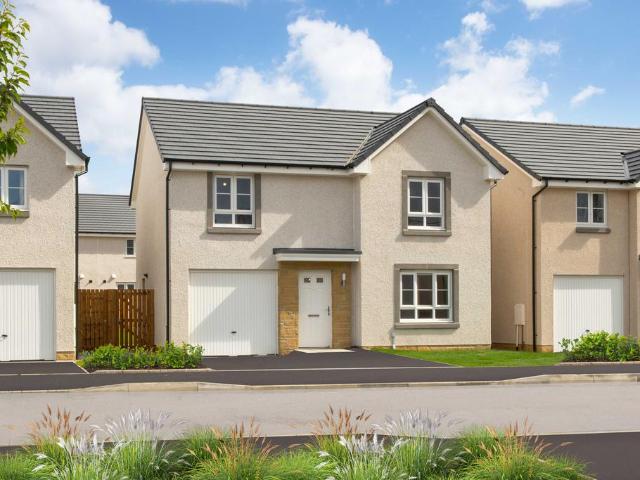
123 properties for sale in AB53

4 bedroom detached house for sale
View photo
House · for sale
£ 304,995
Updated
4 bedroom detached house for sale
AB53
· 4 Bedrooms · House
· Garden · Equipped kitchen
AB53 · 4 Bedrooms · House · Garden · Equipped kitchen
Move to Inverurie into an energy-efficient 4 bedroom family home. On the ground floor, the living room leads through to an open plan kitchen/dining area with access to the rear garden. There is also a handy downstairs WC and utility space. Upstairs, the main bedroom features an en suite, there are 3 further bedrooms, a family bathroom and plenty of storage space throughout
£ 304,995
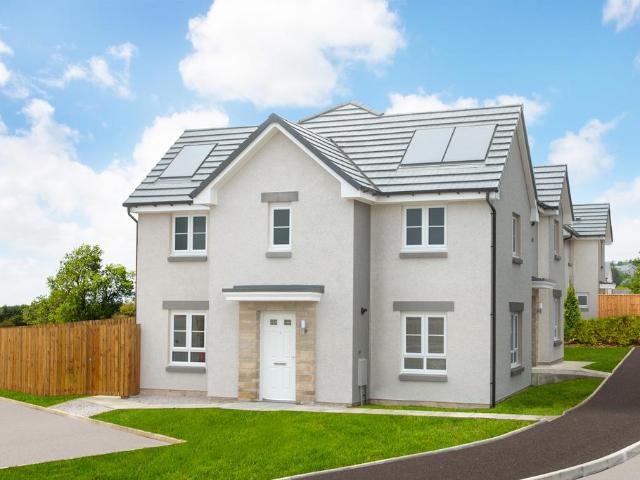
3 bedroom end of terrace house for sale
View photo
House · for sale
£ 239,995
Updated
3 bedroom end of terrace house for sale
AB53
· 3 Bedrooms · House
· Garden · Equipped kitchen
AB53 · 3 Bedrooms · House · Garden · Equipped kitchen
This 3 bedroom home in Inverurie is ideal for a growing family. Downstairs there is a sizeable lounge with an open-plan kitchen/dining with access to the back garden and a separate WC and utility room. Upstairs, there is a spacious main bedroom with an en suite, 2 further bedrooms and a family bathroom. Make the move into a beautifully 3 bed home in Inverurie
£ 239,995
3 bedroom semi detached house for sale
View photo
House · for sale
£ 249,995
3 bedroom semi detached house for sale
AB53
· 3 Bedrooms · House
· Garden · Equipped kitchen
AB53 · 3 Bedrooms · House · Garden · Equipped kitchen
Enjoy plenty of space to entertain on the ground floor, with a spacious living room and an open-plan kitchen/dining/family area with a feature door leading to the rear garden. There is also a handy utility and WC is tucked away. Along the hallway and up the stairs, there is plenty of storage, along with 3 double bedrooms, an en suite to the main bedroom and a family bathroom
£ 249,995
5 Bedroom Detached House
Villa · for sale
£ 1,550,000
New
5 Bedroom Detached House
AB53
· 5 Bedrooms · Villa
AB53 · 5 Bedrooms · Villa
There are homes that impress, and there are places that stay with you long after youve left. Craigshannoch Lodge belongs firmly with the latter.Set within in approximately 8 acres of beautiful land in Aberdeenshire, this remarkable contemporary Scottish estate offers a lifestyle that is becoming increasingly rare. Ancient woodland, open pasture, beautifully landscaped grounds and breathtaking uninterrupted views combine to create a sanctuary where peace, privacy and luxury exist in perfect harmony.Designed for those who value space, freedom and complete seclusion, Craigshannoch Lodge is a home that feels wonderfully connected to nature while offering every modern comfort expected of a world-class country residence. Whether enjoying an early morning walk through your own private woodland trails with your dogs, riding your horses across your own land, swimming in the estates freshwater swimming pond, casting a line into the stocked trout pond or simply relaxing on one of the many terrace
£ 1,550,000
Glenesk, Turriff, AB53 8AH
Villa · for sale
£ 470,000
Glenesk, Turriff, AB53 8AH
AB53
· 4 Bedrooms · 4 Baths · Villa
· Equipped kitchen
AB53 · 4 Bedrooms · 4 Baths · Villa · Equipped kitchen
McEwan Fraser Legal is delighted to offer to the market this four/five-bedroom, four-bathroom detached dwelling. Lochside Lodge” has been architecturally designed and built to the highest specifications, with the quality of workmanship evident at every turn. Offering spacious and versatile living accommodation over two floors, it is presented to the market in immaculate condition. The present owners have continuously upgraded, including a new kitchen, utility room and new bathrooms. Further benefitting from a multitude of bespoke, stylish fittings and finishes, fresh neutral decor, full double glazing and oil-fired central heating. This substantial property will make a superb family home and offers many opportunities with its generous and versatile living space, or those seeking a home with income potential. Early viewing is a must, and it is highly recommended that you do not be disappointed. The accommodation comprises: a vestibule from the front of the property leading to the hall a
£ 470,000
Main Street, New Byth, Turriff, AB53
Terraced House · for sale
£ 130,000
Main Street, New Byth, Turriff, AB53
AB53
· 3 Bedrooms · 2 Baths · Terraced House
· Equipped kitchen
AB53 · 3 Bedrooms · 2 Baths · Terraced House · Equipped kitchen
We are pleased to offer to the market this beautifully presented three bedroom terraced house. Offered to the market with no onward chain, and located in the popular area of Turriff in the heart of Aberdeen, this property would be ideal for first time buyers looking to step on the property ladder and mark their own stamp on a home, expanding families, and investors looking to expand their portfolio. Upon entering, there is a bright and spacious open plan living room and kitchen offering generous space for furniture for a wide range of uses, with a beautifully presented kitchen fitted with wall and base units with complimenting worktops, integrated appliances including a gas countertop stove and oven, further space for additional appliances, an inset sink with a mixer tap and drainer, and stairs leading to the first floor accommodation. Finishing off the first floor there is a separate utility space offering space for appliances including a washing machine and tumble dryer, and a large
£ 130,000
Mains of Hassiewells, Balgaveny, Rothienorman, Inverurie, Aberdeenshire
Villa · for sale
£ 220,000
Mains of Hassiewells, Balgaveny, Rothienorman, Inverurie, Aberdeenshire
AB53
· 4 Bedrooms · 3 Baths · Villa
· Equipped kitchen
AB53 · 4 Bedrooms · 3 Baths · Villa · Equipped kitchen
Wonderful opportunity to acquire this detached farmhouse with granny flat, outbuildings and approximately 22 acres of land. Mains of Hassiewells is situated in a peaceful rural location just a short distance from the village of Rothienorman (5 miles) and the town of Turriff (8 miles) offering a range of amenities. The property is accessed via a small private road directly from the B9001 which leads to the house, stables, outbuildings and a static caravan. The house provides excellent family accommodation over two floors, with a granny flat on the ground floor, and the outbuildings/land offer great potential for development subject to planning. The main house comprises lounge, dining room, kitchen, bathroom, shower room, and three bedrooms. Annexed from the house to the right of the ground floor, the granny flat comprises lounge, kitchen, shower room and bedroom. The land is approximately 22 acres in total, around 12 acres of which is fit for agricultural use. There are around 8 acres o
£ 220,000
Main Street, New Deer, Turriff, AB53
Villa · for sale
£ 150,000
Main Street, New Deer, Turriff, AB53
AB53
· 4 Bedrooms · Villa
· Fireplace · Equipped kitchen
AB53 · 4 Bedrooms · Villa · Fireplace · Equipped kitchen
Internal: entrance hall. The front double glazed entrance door opens to the hall, with tiled flooring, set of carpeted stairs to the first floor landing, a radiator and a door to the: Lounge. Offering ample space for furniture with a front aspect double glazed bay window with decorative wood panelling, wood laminate flooring, a feature fireplace housing a wood burning stove with a stone inset, tiled hearth and decorative wood mantelpiece, a recessed cupboard with fitted shelves, a radiator, decorative ceiling coving, part wood panelled walls and a door to the: Kitchen/Diner. Open plan room fitted with a range of contemporary shaker-style wall and base units with complementing worktops, an inset sink basin with a drainer and mixer tap, an integrated set of appliances including a dishwasher, electric oven, microwave, countertop electric hob and overhead extractor hood, space for further appliances and for a table and chairs, a rear aspect double glazed window, wood laminate flooring, Met
£ 150,000
Southview Terrace, Huntly, AB54 7TE
Villa · for sale
£ 115,000
Southview Terrace, Huntly, AB54 7TE
AB53
· 2 Bedrooms · 1 Bath · Villa
· Garden · Equipped kitchen · Heating
AB53 · 2 Bedrooms · 1 Bath · Villa · Garden · Equipped kitchen · Heating
Located in a desirable residential area of Aberdeenshire, this beautifully presented two-bedroom semi-detached home offers the perfect blend of modern comfort and practical living ideal for couples, small families, or downsizers. Inside, the property features a bright and spacious lounge leading through to a conservatory, providing an inviting space to relax and enjoy views of the private garden. The modern fitted kitchen is equipped with contemporary units and ample workspace, while the stylish bathroom offers a sleek, up-to-date finish. Both bedrooms are well-proportioned, providing comfortable and flexible accommodation. The home benefits from gas central heating and double glazing throughout, ensuring warmth and energy efficiency year-round. Externally, the property enjoys a private, enclosed garden, perfect for outdoor dining, entertaining, or simply relaxing in the sunshine. Situated close to local amenities, schools, and transport links, this charming home combines modern style
£ 115,000
Howe of Gellymill, Banff, AB45 3QL
Villa · for sale
£ 260,000
Howe of Gellymill, Banff, AB45 3QL
AB53
· 4 Bedrooms · 2 Baths · Villa
· Garden · Fireplace · Equipped kitchen
AB53 · 4 Bedrooms · 2 Baths · Villa · Garden · Fireplace · Equipped kitchen
Rare opportunity to purchase this unique, historic four bedroom home in Banff. Accommodation comprises Entrance vestibule with wooden flooring and glass paned door leading into the the open plan Toll room. A fantastic sitting room with dual aspect arched windows and featuring a wood burning stove set in bespoke double sided fireplace. A staircase leads to the first floor. Wooden flooring continues throughout the downstairs into the dining area and kitchen. The kitchen features the second fireplace. The modern kitchen has clean lines with white wall and base units topped with wood effect worktops and features a Rangemaster, integrated dishwasher and washing machine, and space for an American style fridge freezer. Dual aspect windows with a further arched window also feature. A pantry cupboard provides additional storage. Off the dining area are two further glass paned doors, one leading to the rear porch with back door access to the garden and large closet. The second door leads into th
£ 260,000
Denside, Gardenstown, Banff, AB45 3ZS
Terraced House · for sale
£ 80,000
Denside, Gardenstown, Banff, AB45 3ZS
AB53
· 2 Bedrooms · 1 Bath · Terraced House
· Equipped kitchen
AB53 · 2 Bedrooms · 1 Bath · Terraced House · Equipped kitchen
74 Denside is a traditional end terrace property of circa 1900 with accommodation over three floors. The property is more than habitable but requires renovation and upgrading. Once completed, the property would make a desirable holiday home or Airbnb with Gardenstown and the surrounding area being a sought-after location for visitors throughout the year. The property benefits from full double glazing with electric storage panels. The property consists of a vestibule leading to a spacious open-plan living area with dual aspect windows. The kitchen is fitted with multiple wall and base-mounted units with a mixture of integrated and standalone electrical appliances. The lounge and kitchen are painted in a neutral tone, with a bare brick feature wall, and a wood-burning stove creates a cosy living area. The staircase is open to the lounge and leads to the two upper levels. On the first floor, there are two box rooms, which are open plan and fitted with bunk beds. A fantastic attic conversi
£ 80,000
25A High Street, Macduff, AB44 1LT
Terraced House · for sale
£ 85,000
25A High Street, Macduff, AB44 1LT
AB53
· 2 Bedrooms · 1 Bath · Terraced House
· Garden · Equipped kitchen
AB53 · 2 Bedrooms · 1 Bath · Terraced House · Garden · Equipped kitchen
Entry is gained via the front exterior door leading into the hallway which gives access to the staircase, lounge, kitchen and 2 built in storage cupboards, one of which houses the electrics. Lounge (3.20m x 4.08m) (10.49ft x 13.38ft) approx. A front facing window overlooks the front garden and has sea views. A built in wooden unit provides display and storage space. The wall mounted gas heater is disconnected from the mains. Dining kitchen (1.90m x 5.03m) (6.23ft x 16.50ft) approx. The kitchen has ample base and walls units and features an integrated electric oven with hob, a sink with mixer tap and drainer. There is under counter space for white goods. There are two rear facing windows both overlooking the rear garden and a partially glazed exterior door. FIRST FLOOR The landing gives access to the shower room and both bedrooms 1 & 2. A ceiling hatch with ramsey ladder provides access to the loft space. Shower room (1.97m x 1.68m) (6.46ft x 5.51ft) approx. The shower room has a 3 piec
£ 85,000
Paterson Street, Macduff, AB44 1TP
Terraced House · for sale
£ 90,000
Paterson Street, Macduff, AB44 1TP
AB53
· 2 Bedrooms · 1 Bath · Terraced House
· Garden · Equipped kitchen · Heating
AB53 · 2 Bedrooms · 1 Bath · Terraced House · Garden · Equipped kitchen · Heating
Fantastic opportunity to purchase this two bedroom terrace home in Macduff. Accommodation comprises a bright and spacious lounge, a well-appointed kitchen with ample storage, and two generous bedrooms offering comfortable living throughout. The property further benefits from gas central heating and double glazing, ensuring warmth and energy efficiency all year round. A bathroom and useful storage complete the interior. Externally, the home enjoys a private garden, providing an ideal space for relaxing, entertaining, or low-maintenance outdoor living. The property is perfect for first-time buyers, downsizers, or investors, and is conveniently located close to local amenities, schools, and transport links. Early viewing is highly recommended. Viewing is highly recommended. To book a viewing visit our website or download our App
£ 90,000
Manner Street, Macduff, AB44 1SE
Flat · for sale
£ 65,000
Manner Street, Macduff, AB44 1SE
AB53
· 2 Bedrooms · 1 Bath · Flat
AB53 · 2 Bedrooms · 1 Bath · Flat
Spacious Top Floor Two-Bedroom Flat with Sea Views Macduff We are delighted to offer for sale this spacious top floor flat, ideally located in the charming coastal town of Macduff. Just a short walk from the popular Aquarium, the historic Harbour and the scenic Tarlair Golf Course, this property enjoys an enviable setting that combines lifestyle, convenience, and coastal charm. The flat is bright and welcoming throughout, benefitting from double glazing, electric heating, and excellent natural light. A particular highlight is the lovely sea views available from three rooms, creating a relaxing backdrop to everyday living. Externally, the property enjoys access to a communal car park and drying area. Accommodation comprises: Hallway with built-in storage and two rear Velux windows framing attractive panoramic sea views. Lounge (1712 x 108 approx) a generously sized living space with windows to the front, side, and rear, the latter offering coastal views. Bedroom 1 (117 x 10 approx) a do
£ 65,000
Whinhill Terrace
Villa · for sale
£ 162,000
Whinhill Terrace
AB53
· 3 Bedrooms · 1 Bath · Villa
· Garden · Parking · Equipped kitchen
AB53 · 3 Bedrooms · 1 Bath · Villa · Garden · Parking · Equipped kitchen
We are delighted to offer for sale this 3 bedroom semi-detached dwellinghouse located in a popular residential area of Banff. The property comprises ground floor; vestibule, lounge, dining kitchen, first floor; bathroom, 3 bedrooms, front and rear driveways, garage, rear garden with large summer house, and additional ground with outbuildings and contents which are available by separate negotiation. This property would make the ideal family home benefiting from ample storage and off street parking. Tastefully decorated throughout with new windows, doors and kitchen, this property is in walk in condition. Please note that light fittings are excluded from the sale. Banff is situated on the Moray Firth coast at the mouth of the River Deveron and is renowned for its historic and tourist interest. Lying approximately 46 miles from Aberdeen, Banff has a good range of shops and other local services. Recreational facilities such as golf, fishing, bowling, swimming, sailing and other water sport
£ 162,000
9 11 Gallowhill Street, Banff, Banffshire
Terraced House · for sale
£ 20,000
9 11 Gallowhill Street, Banff, Banffshire
AB53
· 1 Bedroom · 1 Bath · Terraced House
AB53 · 1 Bedroom · 1 Bath · Terraced House
Unique development opportunityThis unique property represents a superb renovation and development opportunity in the heart of Banff. The accommodation has been partially renovated and now requires completion, providing an ideal blank canvas for investors, builders, or ambitious owner-occupiers looking to create a bespoke home. The existing layout comprises a spacious open-plan ground floor with a mezzanine/loft area above. Works have been started but not completed, with scope for reconfiguration and modernisation to suit individual needs. Once finished, the property would make an attractive main residence, holiday let, or long-term rental. In addition to the main dwelling, the sale includes an adjacent plot with lapsed planning permission (ref: APP/2008/1913) for a three-bedroom, three-bathroom house, offering excellent scope to enhance value and maximise return. Early viewing should be considered to appreciate the opportunity on offer. Council Tax Band A.Unsafe propertiesUnsafe proper
£ 20,000
43 St. Catherine Street, Banff AB45 1JQ
Flat · for sale
£ 59,500
43 St. Catherine Street, Banff AB45 1JQ
AB53
· 2 Bedrooms · 1 Bath · Flat
· Equipped kitchen
AB53 · 2 Bedrooms · 1 Bath · Flat · Equipped kitchen
Two bedroom flat with tenant in situBeing sold with tenant in situ is this tenanted two bedroom flat in Banff, Aberdeenshire. Located on the first (top) floor of a block of two units, the spacious accommodation comprises lounge, dining area with kitchen off, two bedrooms, boxroom/study and bathroom with shower over bath. The current tenant has been in situ for approximately three years and are currently paying —550 per calendar month which equates to a healthy 11% rental yield if purchased at guide price, with greater returns potentially available in the private rental market. Investors should be aware that the tenancy documentation will require to be updated to a PRT to fall in line with current legislation. In addition to the immediate rental income, a generous 20% discount is offered against the —75,000 Home Report valuation. An ideal addition to an existing rental portfolio, or first venture into the buy to let arena, this one is sure to move quickly. Early expression of interest i
£ 59,500
Wood Street
Villa · for sale
Request Details
Wood Street
AB53
· 3 Bedrooms · 1 Bath · Villa
· Garden · Equipped kitchen
AB53 · 3 Bedrooms · 1 Bath · Villa · Garden · Equipped kitchen
We are delighted to offer for sale this 2/3 bedroom detached dwelling-house located in a popular residential area of Banff. The property comprises ground floor; lounge/dining room, bedroom 3/family room, kitchen, first floor; bathroom and 2 bedrooms, fully enclosed rear garden. This property would make the ideal family home benefiting from spacious rooms and ample storage. All white goods are to remain. Banff is situated on the Moray Firth coast at the mouth of the River Deveron and is renowned for its historic and tourist interest. Lying approximately 46 miles from Aberdeen, Banff has a good range of shops and other local services. Recreational facilities such as golf, fishing, bowling, swimming, sailing and other water sports are all within easy reach. Viewing is recommended to appreciate this property. Council Tax Band: B EPC Band: D
Request Details
St. Colms, Inverurie, AB51 0GY
Villa · for sale
£ 145,000
St. Colms, Inverurie, AB51 0GY
AB53
· 3 Bedrooms · 1 Bath · Villa
· Garden · Equipped kitchen · Parking
AB53 · 3 Bedrooms · 1 Bath · Villa · Garden · Equipped kitchen · Parking
This three-bedroom semi-detached home in Inverurie offers spacious and well-presented accommodation throughout, ideal for families, professionals, or those seeking a comfortable home in a sought-after location. The property benefits from double glazing and oil central heating. The ground floor features a bright and welcoming lounge, a well-appointed kitchen with space for dining, and convenient access to the rear garden. Upstairs, there are three generously sized bedrooms, including a master bedroom with en suite, adding an extra level of comfort and privacy. A family bathroom completes the internal layout. Externally, the property boasts a private driveway, a well-maintained garden, and a single garage, providing excellent storage and secure parking. Situated in a popular residential area of Inverurie, close to local amenities, schools, and transport links, this attractive semi-detached property offers an excellent opportunity, and early viewing is highly recommended
£ 145,000
Ordens Cottages, Boyndi, Banff, Aberdeenshire, AB45 2AE
Terraced House · for sale
£ 120,000
Ordens Cottages, Boyndi, Banff, Aberdeenshire, AB45 2AE
AB53
· 2 Bedrooms · 1 Bath · Terraced House
· Fireplace · Equipped kitchen
AB53 · 2 Bedrooms · 1 Bath · Terraced House · Fireplace · Equipped kitchen
2 Ordens Cottage, Boyndie, Banff, is a fantastic semi-detached cottage offering versatile living accommodation over two levels. This original cottage has been extended before the current owner's tenure and is presented to the market with generous room sizes, with recent upgrades to the kitchen and bathroom, further benefiting from full double glazing and oil-fired central heating. Its peaceful location will make it a fantastic first-time purchase would also the professional couple or a fantastic holiday home, or Air B&B.The property comprises: an entrance hall, leading to all accommodation. The main lounge with a feature fireplace, a large window ensures that this room is flooded with natural light, and a further sitting room accessed from the lounge would be ideal for the home office or a third bedroom. A modern dining kitchen is fitted with multiple wall and base-mounted units with integrated appliances. The three-piece family shower room completes the ground-floor accommodation. A w
£ 120,000
Reidhaven Street
Villa · for sale
£ 85,000
Reidhaven Street
AB53
· 1 Bedroom · 1 Bath · Villa
· Garden · Equipped kitchen
AB53 · 1 Bedroom · 1 Bath · Villa · Garden · Equipped kitchen
We are pleased to offer for sale this coastal 1 bedroom semi-detached bungalow, ready for immediate purchase, located in a popular residential area in Whitehills. The property comprises lounge, kitchen, bedroom, bathroom, front and rear gardens. This property would make the ideal first time buy, rental investment, or home for those looking to downsize, with good-sized front and rear gardens and partial sea views. White goods to remain. Whitehills is a small fishing village on the Moray Firth coast approximately 2 miles west of Banff. There are some local shops and good shopping facilities in neighbouring Banff along with a variety of leisure activities. Aberdeen is approximately 50 miles distant. Viewing is recommended to appreciate this property. Council Tax Band: A EPC Band: D
£ 85,000
21 Beechcroft Gardens, Insch, Aberdeenshire, AB52 6WF
Villa · for sale
£ 165,000
21 Beechcroft Gardens, Insch, Aberdeenshire, AB52 6WF
AB53
· 3 Bedrooms · 2 Baths · Villa
· Garden · Equipped kitchen · Concierge
AB53 · 3 Bedrooms · 2 Baths · Villa · Garden · Equipped kitchen · Concierge
This property is being sold by livestream auction at 2pm on thursday 27th november 2025. You can bid online, by telephone or by proxy. You must register to bid before 6pm on Wednesday 26th November. How to register: Visit auctionhouse. Co, uk/Scotland. Scroll down and click Register to bid. This will take you to Passport by EIG, which is where we livestream our auctions. To create an account, click sign up and fill in all required details. You will receive an email once your registration is approved. If you need help registering to bid, please call the office. To bid online on auction day: Log back in before 2pm on auction day, navigate to the lot you are interested in and click bid now. Three bedroom semi detached villaGreat opportunity to acquire this modern three bedroom semi detached villa in a sought after residential development. Accommodation comprises reception hall, lounge, dining room, kitchen, WC, family bathroom, and three bedrooms. Features great storage, driveway, and gar
£ 165,000
Esslemont Circle, Ellon, AB41 9XG
Villa · for sale
£ 175,000
Esslemont Circle, Ellon, AB41 9XG
AB53
· 3 Bedrooms · 1 Bath · Villa
· Heating
AB53 · 3 Bedrooms · 1 Bath · Villa · Heating
McEwan Fraser are delighted to offer for sale this three-bedroom semi-detached dwelling located in a very popular, established residential area close to schools and local amenities, with stunning views across open countryside and the River Ythan. The present owners, during their tenure, have maintained and upgraded where and when necessary. The property has been previously extended and offers spacious, versatile living accommodation over two levels, further benefiting from full double glazing, gas central heating and fresh neutral décor throughout. A fantastic home in a superb location that would be ideal for a young family with room to grow. Early viewing is highly recommended; you will not be disappointed. A spacious, welcoming hall leading to all accommodation. The former lounge is now open plan to the extension and the fantastic family living area, a superb space that would allow any potential buyer a choice of different styles of furniture and living styles. This area has French d
£ 175,000

Get email alerts

Don't miss out: be the first to know about new properties

The alert was correctly created

On subscribing you accept the conditions of use and the privacy policy
Alert
Receive new ads in your inbox
Save this search
Receive alerts for new listings

We'll send you an email when we have new properties for: "Properties for sale in AB53"

The alert was correctly created

Cuminestown Turriff
Main Street AB53 Turriff
Get email alerts and be the first to see new listings
Required field
On subscribing I accept the terms of the privacy policy
Perfect! You'll soon start receiving new listings via email
Alert
Receive an email when we have new ads for Properties for sale in AB53
Save this search
Filters

Bedrooms

Size (sq.ft)

sq.ft
sq.ft

Price

£
£

Property type

Bathrooms

Clear all filters
Receive notifications when new entries are published.