113 properties for sale in AB53

6 bed house for sale
2 pictures
House · for sale
£ 365,000
6 bed house for sale
AB53
· 6 Bedrooms · House
AB53 · 6 Bedrooms · House
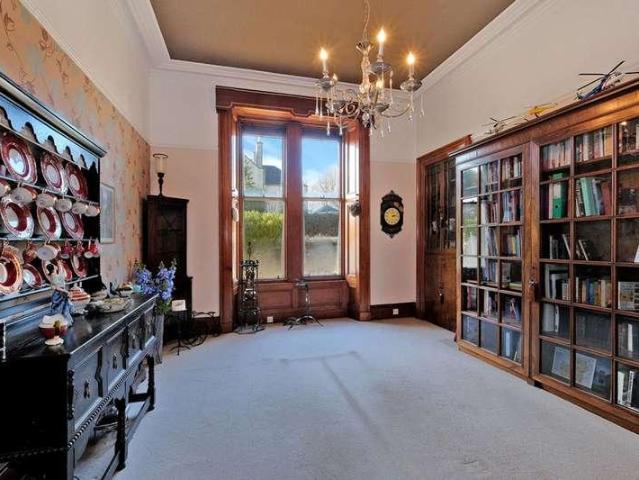
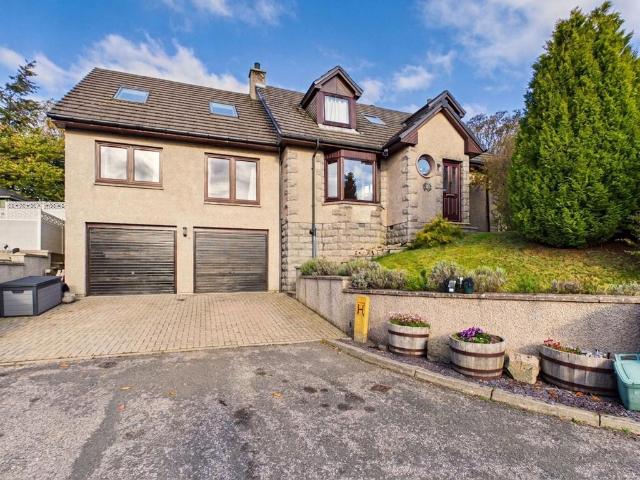
IONGNADH, from the gaelic; wonder, surprise, amazement, astonishment. Iongnadh was completed in 1897 as the home and business premises for the prominent Rothiemay merchant, Mr. Charles Pirrie. Built from the local Avochie granite it took 18 months to build. At the time of construction, the Rothiemay village hall and tower would have eclipsed the building in terms of height, however when the hall was destroyed by fire and subsequently rebuilt in 1920 as single story it leaves Iongnadh as the most prominent building in the village. Externally the property remains unchanged since construction, the fine pencil mortar lines around the coins and pillars are evident of the quality of workmanship of the day. A stipulation imposed by the Lieutenant Colonel John Foster Forbes was the grounds should be walled with Granite to a minimum height of four feet, one concession to this was the erection of ornate cast iron railings and gates along the south wall of the grounds, fortuitously the requisitio
£ 365,000
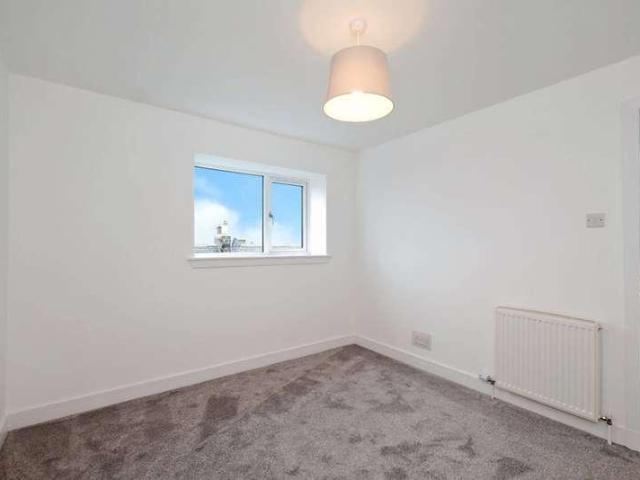
4 bed house for sale
2 pictures
House · for sale
£ 175,000
4 bed house for sale
AB53
· 4 Bedrooms · House
· Equipped kitchen · Powder room
AB53 · 4 Bedrooms · House · Equipped kitchen · Powder room
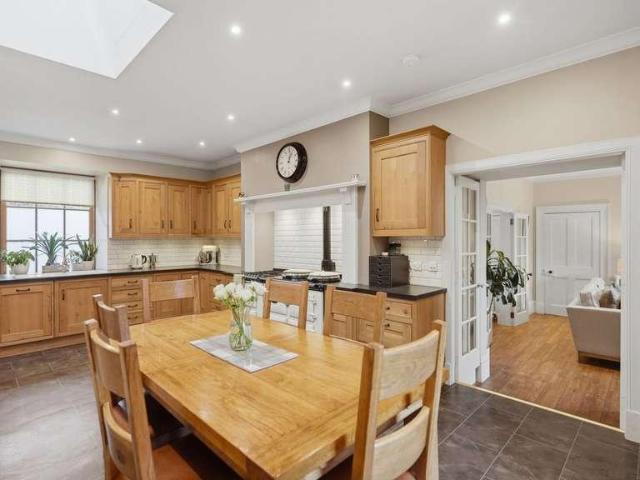
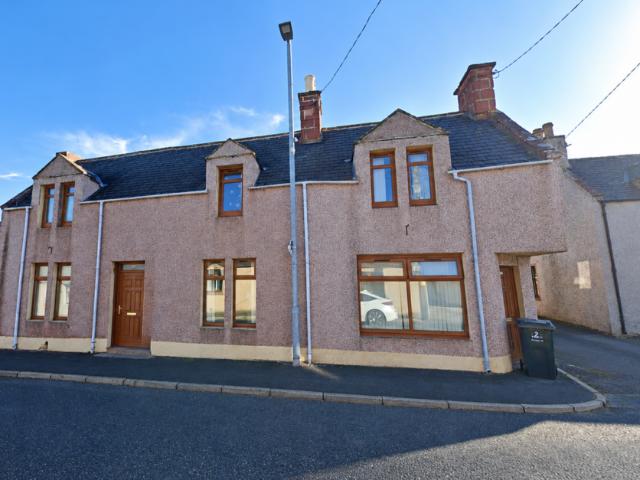
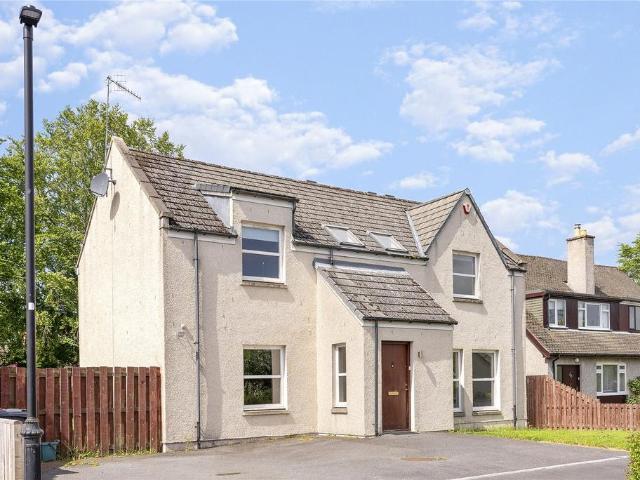
4A Victoria Place is situated in a quiet, residential area of Banff, a historic, picturesque seaside town on the Moray Coast, and offers versatile living accommodation over two floors and is presented to the market in fantastic condition. The current owners have completed a full renovation and have modernised and upgraded the property to an exceptional level with the use of professional tradespeople and quality materials, fixtures and fittings being evident at every turn. Access is at the side of the property, which leads to the hallway and all accommodation. The spacious lounge is flooded with natural light throughout the day with its large dual aspect windows. Bedroom four could also be utilised as a formal dining room or a second lounge. The new and modern spacious dining kitchen is fitted with a multitude of wall and base-mounted units, contrasting work surfaces and quality integrated appliances. From the kitchen, the rear hall also provides access to a cloakroom with a shower cubi
£ 175,000
3 bed house for sale
2 pictures
House · for sale
£ 365,000
3 bed house for sale
AB53
· 3 Bedrooms · House
AB53 · 3 Bedrooms · House
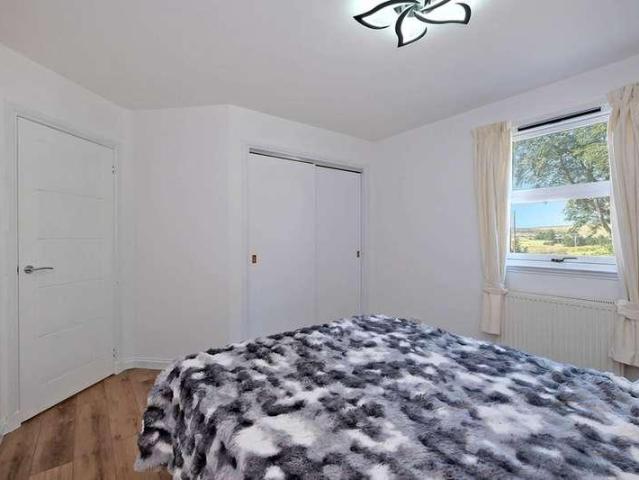
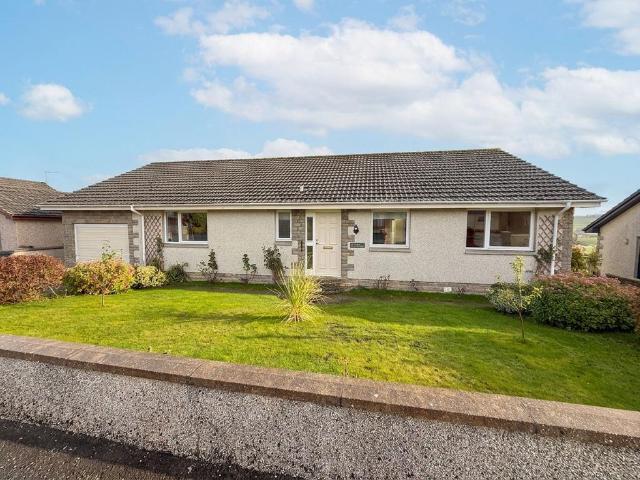
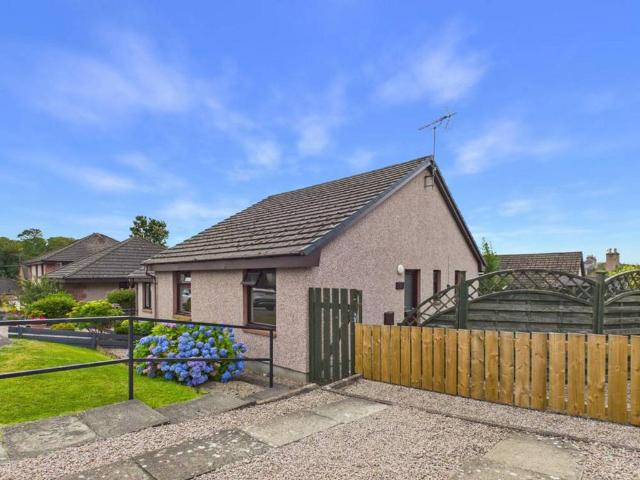
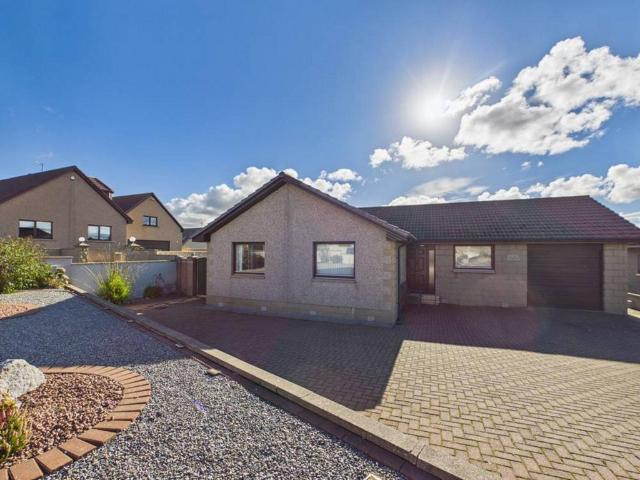
Immaculate bungalow with a huge recent renovation, including a complete redecoration and upgrade to the highest of specifications, with the use of quality materials being evident at every turn. This exceptionally spacious three-bedroom detached bungalow offers spacious, versatile living accommodation over a single level. The property is presented to the market in immaculate walk-in condition with immaculate decor in fresh neutral tones, with quality floor coverings, fixtures, and fittings offering luxury and comfort throughout. Further benefiting from full double glazing and oil-fired central heating. Undoubtedly an ideal purchase for those looking for a spacious, immaculate property in a peaceful rural setting. With its versatile living accommodation, it would suit a young family or ultimately the perfect retirement home. Access from the vestibule leads to a welcoming hall and all other accommodation. Immediately on the left, there is a large family lounge with its large picture windo
£ 365,000
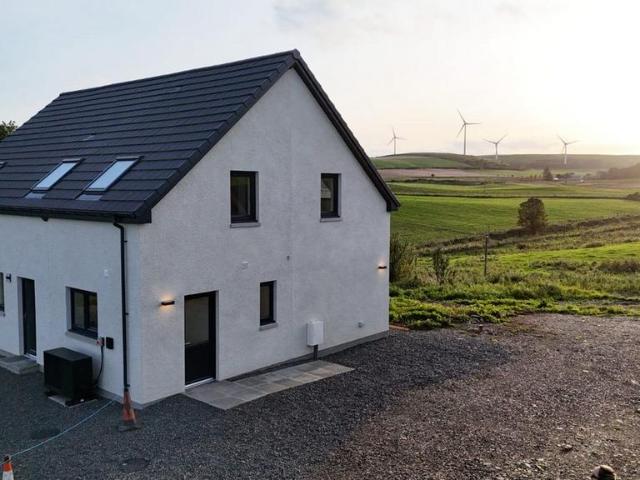
5 bed house for sale
2 pictures
House · for sale
£ 400,000
5 bed house for sale
AB53
· 5 Bedrooms · House
· Fireplace · Heating
AB53 · 5 Bedrooms · House · Fireplace · Heating
Esdaile, Sandyhill Road is situated in a quiet, prime residential area of Banff, a historic, picturesque seaside town on the Moray Coast, offering spacious, versatile living accommodations over two floors and is presented to the market in fantastic condition. The current owners, during their tenure, have maintained, modernised and upgraded the property when and where necessary, but have retained a multitude of original features, including the original fireplaces, stunning ceiling cornices with centre roses, pitch pine panel doors and high skirting boards, to name but a few. In addition, the property further benefits from full double glazing and gas central heating. The property would benefit from some minor redecoration. This substantial property with many potential opportunities will make a superb family home with room to grow, would also suit the extended family living, or has huge potential for business purposes, such as a lucrative Holiday home. Early viewing is a must, and is high
£ 400,000
5 bed house for sale
2 pictures
House · for sale
£ 500,000
5 bed house for sale
AB53
· 5 Bedrooms · House
· Heating
AB53 · 5 Bedrooms · House · Heating
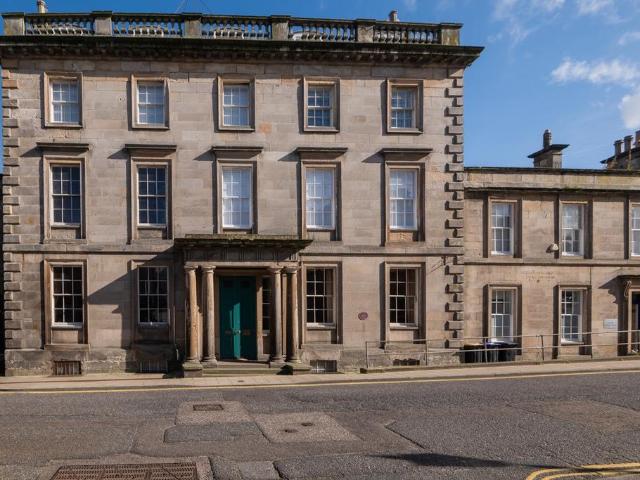
45 Duke Street is a Grade C-listed building of traditional Victorian stone-and-slate design that has previously, and most recently, undergone a comprehensive renovation to the highest standards. The use of professional trades personnel is evident at every turn. The current long-term owners, during their tenure, have maintained this property to an impeccable standard regardless of cost and ensured to retain a wealth of original features. Offering spacious and versatile living accommodation over three floors, presented to the market in an immaculate walk-in condition. Further benefitting from a multitude of stylish fittings and finishings, fresh neutral decor, sash and case windows and gas central heating. This substantial property with many potential opportunities will make a superb family home with room to grow and would also suit extended family living. This is a must-view, and the only way to appreciate the workmanship and meticulous attention to detail throughout the property; you w
£ 500,000
6 bedroom detached house for sale
View photo
House · for sale
£ 575,000
New
6 bedroom detached house for sale
AB53
· 6 Bedrooms · 6 Baths · House
AB53 · 6 Bedrooms · 6 Baths · House
A masterpiece of craftsmanship in picturesque North Millbrex.A grand countryside home with an annexe for endless possibilities.Lee-Ann from Low & Partners presents you with The Steadin, a remarkable six-bedroom detached residence situated in the picturesque North Millbrex, Fyvie. Spanning an impressive 475m², this elegant property offers expansive living, alongside a self-contained annexe that provides the option of separate accommodation. Thoughtfully designed and built in 2018, The Steadin embodies superior craftsmanship, featuring underfloor heating, biomass heating, double glazing, and beautifully crafted joinery throughout.Nestled on approximately two acres, the property boasts an array of equestrian facilities, including a paddock, an equestrian practice area, stables, and two substantial sheds—one of which functions as a large workshop. The current owners also possess The Chaumer Cottage, listed separately, creating a unique opportunity for multi-generational living or investmen
£ 575,000
4 bedroom detached house for sale
View photo
House · for sale
£ 368,000
New
4 bedroom detached house for sale
AB53
· 4 Bedrooms · 2 Baths · House
· Garden · Equipped kitchen · Parking
AB53 · 4 Bedrooms · 2 Baths · House · Garden · Equipped kitchen · Parking
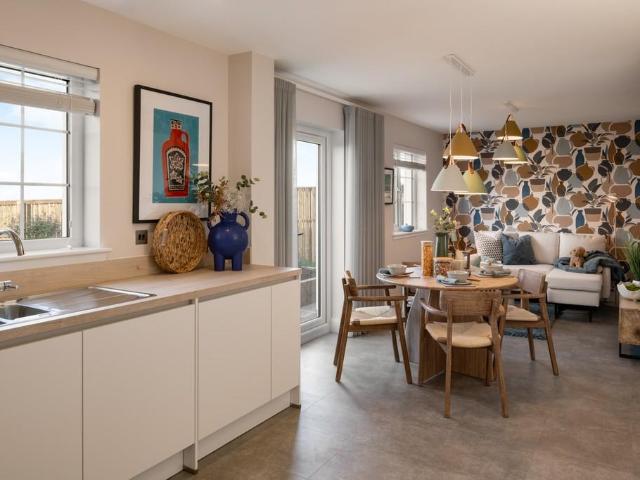
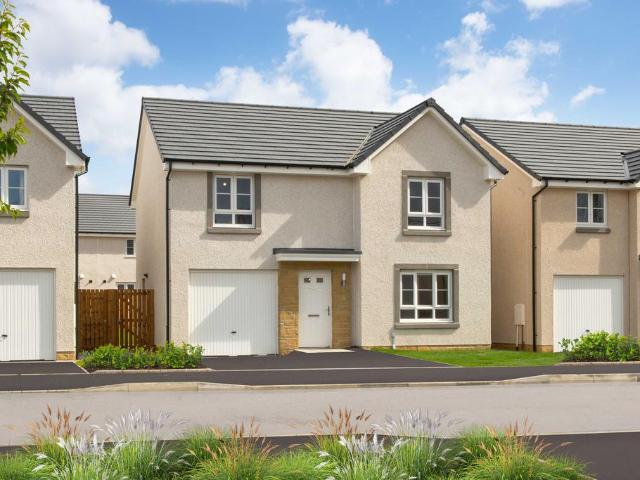
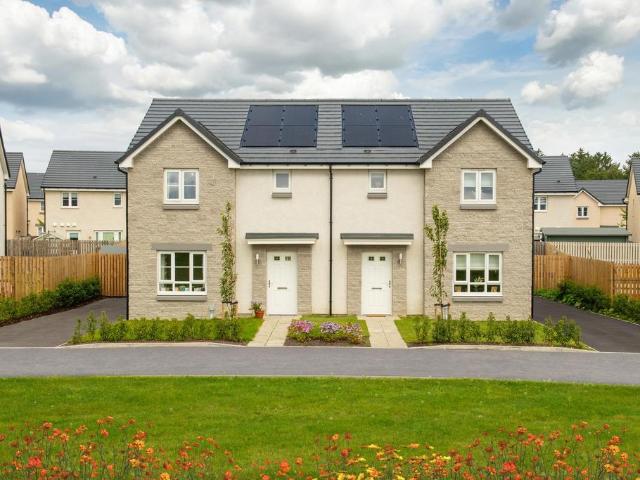
The Barrie is a spacious four-bedroom family home designed for modern living. The open-plan kitchen and family area is ideal for keeping an eye on the kids and opens onto a safe, turfed rear garden—perfect for play. A separate lounge offers a quiet space to relax, while the utility room keeps everyday tasks out of sight. Upstairs, all bedrooms include built-in wardrobes, with the main bedroom featuring an en suite. A family bathroom and linen closet add extra convenience, and the integrated garage provides secure parking and storage.The floorplans may be different to that of the exact plan on site. Speak to our Sales Team for full details on this particular plot.The floorplans may be different to that of the exact plan on site. Speak to our Sales Team for full details on this particular plot.Cala will obtain two independent valuations based on achieving a sale in a 4-6 week period. Part Exchange considered subject to our purchasing criteria. Part Exchange available on selected plots an
£ 368,000
4 bedroom detached house for sale
View photo
House · for sale
£ 436,000
New
4 bedroom detached house for sale
AB53
· 4 Bedrooms · 3 Baths · House
· Garden · Equipped kitchen · Parking
AB53 · 4 Bedrooms · 3 Baths · House · Garden · Equipped kitchen · Parking
A spacious four-bedroom plus study home with flowing living spaces and adaptable rooms suited to family life.The Colville centres on a generous ground-floor layout designed for both entertaining and everyday living. A large formal lounge provides a relaxing retreat, while the open-plan kitchen, dining and family area forms the natural hub of the home, enhanced by garden access and natural light. A utility room supports daily routines.Upstairs, four double bedrooms include two en-suites and fitted storage. A fifth bedroom offers flexibility as a study, guest room or hobby space, supported by a modern family bathroom and an integral garage.The floorplans may be different to that of the exact plan on site. Speak to our Sales Team for full details on this particular plot.The floorplans may be different to that of the exact plan on site. Speak to our Sales Team for full details on this particular plot.Cala will obtain two independent valuations based on achieving a sale in a 4-6 week period
£ 436,000
4 bedroom detached house for sale
View photo
House · for sale
£ 409,950
New
4 bedroom detached house for sale
AB53
· 4 Bedrooms · 3 Baths · House
· Garden · Equipped kitchen
AB53 · 4 Bedrooms · 3 Baths · House · Garden · Equipped kitchen
A welcoming four-bedroom home combining spacious open-plan living spaces and a modern, well-designed family layout.The Bryce offers a thoughtful balance of open family spaces and quieter rooms for everyday life. A generous formal lounge sits at the front of the home, while theopen-plan kitchen, dining and family area to the rear creates a sociable heart, enhanced by natural light from the French doors and garden access. A utility room supports the smooth running of day-to-day routines.Upstairs, four double bedrooms include two with en-suites and fitted wardrobes, providing comfort and flexibility for families or guests.The floorplans may be different to that of the exact plan on site. Speak to our Sales Team for full details on this particular plot.LBTT contributions of up to varying amounts available on select plots at Conglass Brae and may be time limited. If the home purchased is not your only home, you will have to cover any additional LBTT incurred for second homes. This package i
£ 409,950
4 bedroom detached house for sale
View photo
House · for sale
£ 399,950
New
4 bedroom detached house for sale
AB53
· 4 Bedrooms · 3 Baths · House
· Garden · Equipped kitchen
AB53 · 4 Bedrooms · 3 Baths · House · Garden · Equipped kitchen
A welcoming four-bedroom home combining spacious open-plan living spaces and a modern, well-designed family layout.The Bryce offers a thoughtful balance of open family spaces and quieter rooms for everyday life. A generous formal lounge sits at the front of the home, while theopen-plan kitchen, dining and family area to the rear creates a sociable heart, enhanced by natural light from the French doors and garden access. A utility room supports the smooth running of day-to-day routines.Upstairs, four double bedrooms include two with en-suites and fitted wardrobes, providing comfort and flexibility for families or guests.The floorplans may be different to that of the exact plan on site. Speak to our Sales Team for full details on this particular plot.Deposit Contribution to moving costs available at Conglass Brae. This package is available at full asking price and not in conjunction with any other service or incentive unless agreed by us at time of reservation.Cala will obtain two indepe
£ 399,950
5 bedroom detached house for sale
View photo
House · for sale
£ 345,000
New
5 bedroom detached house for sale
AB53
· 5 Bedrooms · 3 Baths · House
· Parking · Equipped kitchen
AB53 · 5 Bedrooms · 3 Baths · House · Parking · Equipped kitchen
We are delighted to offer to the market, this substantial five bedroomed detached family home within the pretty and extremely popular village of Udny Green. It is part of an exclusive, quality development that boasts superior finishes throughout and offers well presented accommodation over two levels. It benefits from oil fired central heating, double glazing and wood burning stove, along with a substantial double garage and workshop. A two storey extension was added by the current owners and the layout would be suitable for families looking for multi-generational living. This property represents exceptional value at the asking price and we highly recommend early viewing. ACCOMMODATIONVestibule, hallway, kitchen/diner, lounge, sitting room, utility room, master bedroom, en-suite, 4 further bedrooms, bathroom and shower room. LOCATIONThe property is located on the edge of the pretty village of Udny Green and enjoys open views and country walks on the doorstep. It is centred around the h
£ 345,000
4 bedroom detached house for sale
View photo
House · for sale
£ 365,000
New
4 bedroom detached house for sale
AB53
· 4 Bedrooms · 2 Baths · House
· Garden · Equipped kitchen
AB53 · 4 Bedrooms · 2 Baths · House · Garden · Equipped kitchen
A contemporary four-bedroom home with bright open-plan living, flexible rooms and a calm, modern layout ideal for growing families.Designed for adaptable family living, The Bargower centres around a spacious kitchen, dining and family area where daily life naturally comes together. French doors open to the garden, creating an easy flow between indoors and out, while a separate lounge offers a comfortable retreat for relaxing or entertaining.Upstairs, four well-proportioned bedrooms provide space for work, rest or play. The main bedroom features an en-suite and fitted storage, while the fourth bedroom adapts easily as a nursery, guest room or home office.The floorplans may be different to that of the exact plan on site. Speak to our Sales Team for full details on this particular plot.LBTT contributions of up to varying amounts available on select plots at Conglass Brae and may be time limited. If the home purchased is not your only home, you will have to cover any additional LBTT incurr
£ 365,000
2 bedroom semi detached house for sale
View photo
House · for sale
£ 65,000
New
2 bedroom semi detached house for sale
AB53
· 2 Bedrooms · House
· Garden · Equipped kitchen · Heating
AB53 · 2 Bedrooms · House · Garden · Equipped kitchen · Heating
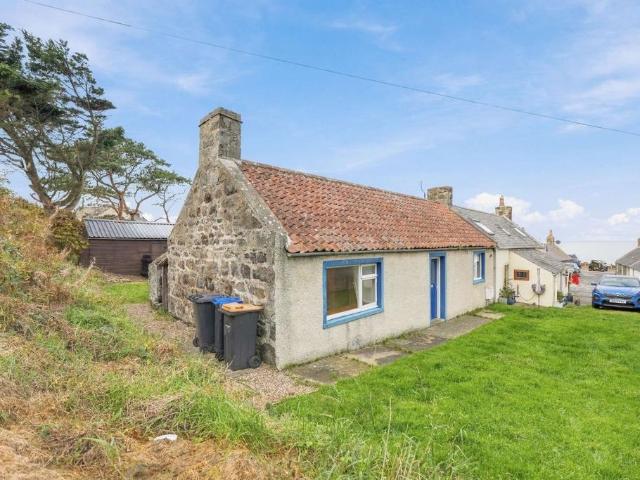
RICS HOME REPORT VALUATION £105,000* Popular residential area of Whitehills. Whitehills is a small fishing village on the Moray Firth coast approximately 2 miles west of Banff. There are some local shops and good shopping facilities in neighbouring Banff along with a variety of leisure activities. Aberdeen is approximately 50 miles distant. Two Bedroom Semi Detached Traditional Cottage situated in the coastal village of Whitehills. J & E Shepherd Home Report = £105,000. Freehold Sale - Vacant Possession - Immediate Entry Available. Situated on the Moray Firth, Whitehills is a popular fishing village with beautiful beaches, a shop, fish shop, pub and a marina. The accommodation comprises of lounge, kitchen, two bedrooms, bathroom and benefits from gas central heating. Garden area to the front, side and rear with drying area. Council Tax - Band A. Mains gas supply, electricity, water and drainage. Surrounding properties in the immediate vicinity are generally of a similar age and style.
£ 65,000
3 bedroom detached bungalow for sale
View photo
Bungalow · for sale
£ 215,000
3 bedroom detached bungalow for sale
AB53
· 3 Bedrooms · 1 Bath · Bungalow
· Garden · Equipped kitchen · Parking
AB53 · 3 Bedrooms · 1 Bath · Bungalow · Garden · Equipped kitchen · Parking
We are delighted to offer to the market, this exceptionally spacious three bedroomed detached bungalow within a very desirable and quiet residential street in the popular village of Aberchirder. It offers well presented accommodation that includes generous open plan living spaces and enjoys countryside views. It also benefits from oil fired central heating, double glazing, single garage and workshop. The pretty landscaped gardens offer a tranquil spot to enjoy the outdoors. We highly recommend early viewing of this super home to avoid missing out on this excellent opportunity.AccommodationVestibule, hall, lounge, dining room, kitchen, utility room, master bedroom with private WC, two further bedrooms and family bathroom.LocationAberchirder is a small, delightful village, referred to locally as “Foggie”, enjoying a quiet rural setting and yet ideally located for commuting to the larger, nearby towns of Turriff (8miles), Huntly (12miles) and Banff (15 miles). Aberdeen is a comfortable co
£ 215,000
3 bedroom terraced house for sale
View photo
House · for sale
£ 120,000
3 bedroom terraced house for sale
AB53
· 3 Bedrooms · 2 Baths · House
· Garden · Equipped kitchen
AB53 · 3 Bedrooms · 2 Baths · House · Garden · Equipped kitchen
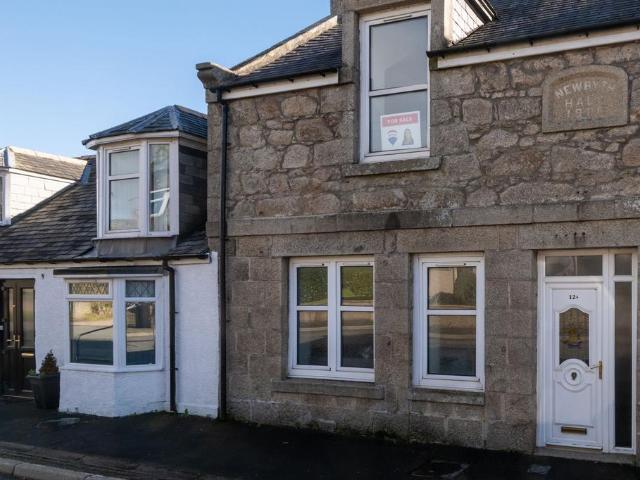
Susan Smith of REMAX Scotland is delighted to bring to the market this charming mid-terraced property in the village of New Byth, near Turriff. 12A Main Street, is a lovely three-bedroom family home with a generous sized garden, which has access to a lane at the rear of the property. The property has great potential as a family home or whether you choose to convert it into a holiday rental (subject to permissions).Inside, the property is bright, airy, and packed with practical storage. On the ground floor, there is a lovely open plan, kitchen, dining and living area, a double bedroom looks out to the back garden and a downstairs shower room. Upstairs, the landing leads to two additional bedrooms and a family bathroom. The property is located within the small rural community of New Byth, nearby to the communities of Turriff, Cuminestown, Banff, and Fraserburgh.Get in touch today to arrange your viewing!Please note: Prior to accepting an offer, we will require satisfactory proof of funds
£ 120,000
3 bedroom semi detached bungalow for sale
View photo
Bungalow · for sale
£ 145,000
3 bedroom semi detached bungalow for sale
AB53
· 3 Bedrooms · 1 Bath · Bungalow
· Equipped kitchen
AB53 · 3 Bedrooms · 1 Bath · Bungalow · Equipped kitchen
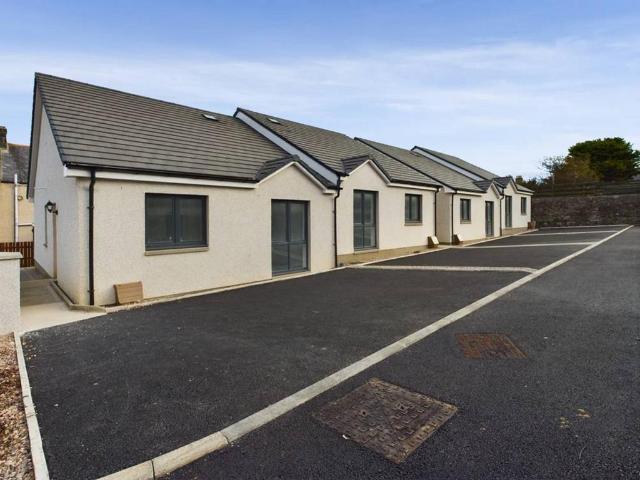
THREE BEDROOMSHIGH END AND READY TO MOVE IN.Lee-Ann from Low and Partners is delighted to introduce three exquisite brand-new builds situated on the charming Garden Street in MacDuff. Boasting modern elegance and style, these bungalows offer a perfect blend of comfort and sophistication.The first thing that catches the eye in these new builds is the sleek handleless grey kitchen, accentuated by dazzling white marble quartz tops that exude luxury. The tiled shower room adds a touch of contemporary flair, while the fitted wardrobe in the master bedroom ensures ample storage space. For those in need of additional storage or potential living space, the large attic space with a Ramsay ladder provides endless possibilities.Each of the three bedrooms is elegantly carpeted, ensuring warmth and comfort underfoot. The enclosed garden offers a private outdoor sanctuary, perfect for relaxation and enjoyment of the fresh air.Ideal for first-time buyers, individuals looking to downsize, or young fam
£ 145,000
4 bedroom detached house for sale
View photo
House · for sale
£ 329,995
4 bedroom detached house for sale
AB53
· 4 Bedrooms · House
· Garden · Equipped kitchen
AB53 · 4 Bedrooms · House · Garden · Equipped kitchen
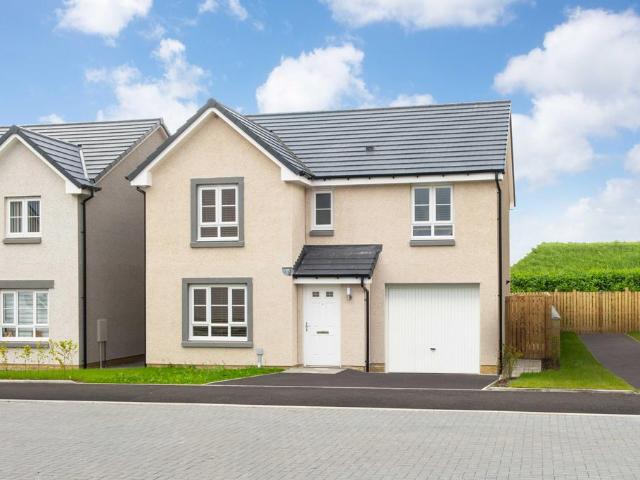
This practical and energy-efficient 4 bedroom home offers the space your family has been looking for. On the ground floor, you'll have a spacious lounge, an open-plan kitchen/dining area with access to a utility, WC and French doors out to the garden. Upstairs, there is an en suite to the main bedroom, with 3 further bedrooms and a family bathroom
£ 329,995
4 bedroom detached house for sale
View photo
House · for sale
£ 299,995
4 bedroom detached house for sale
AB53
· 4 Bedrooms · House
· Garden · Equipped kitchen
AB53 · 4 Bedrooms · House · Garden · Equipped kitchen
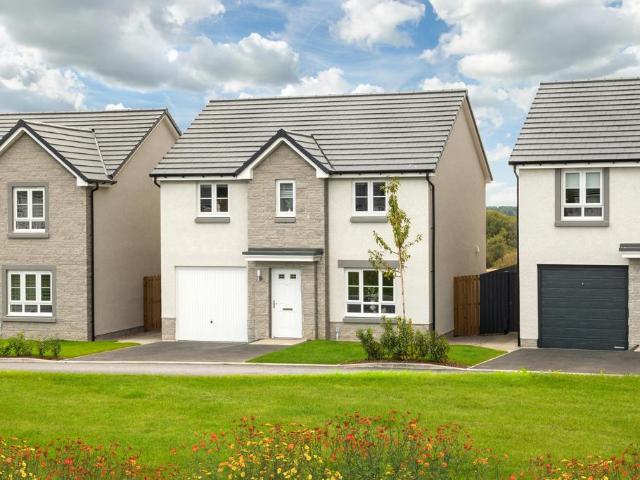
The Fenton is a popular family home in Inverurie offering practical living space on the ground floor. The living room leads through to the open-plan kitchen/dining area, with access to the garden. A handy utility room and WC is also tucked away. Upstairs there is a main bedroom with en suite, 3 further bedrooms and a family bathroom
£ 299,995
4 bedroom detached house for sale
View photo
House · for sale
£ 230,000
4 bedroom detached house for sale
AB53
· 4 Bedrooms · 2 Baths · House
· Garden
AB53 · 4 Bedrooms · 2 Baths · House · Garden
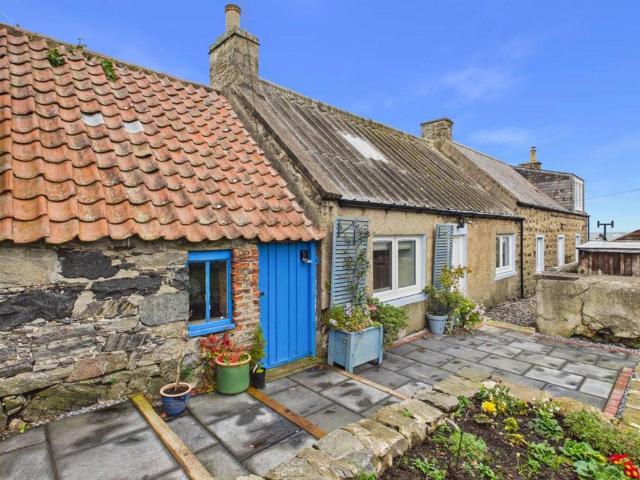
Renovated Four-Bedroom Cottage with Beautiful Garden, Bothy & STL LicenceLow & Partners is delighted to bring to the market West End, Whitehills. This beautifully renovated cottage has been finished to a high standard throughout and is ready for its new owners to move straight in and enjoy. Offering generous and versatile accommodation over two levels, the property combines charming cottage character with modern comforts, making it an ideal family home, coastal retreat or investment opportunity. Of particular note, the property currently benefits from a Short-Term Let (STL) Licence issued by Aberdeenshire Council. Prospective purchasers may be able to transfer this licence, although independent enquiries should be made regarding any transfer requirements and approvals.Upon entering the property, you are welcomed by an impressively long and bright hallway which provides access to the ground floor accommodation and staircase to the upper level. Natural light floods the space through two
£ 230,000
4 bedroom detached house for sale
View photo
House · for sale
£ 324,995
4 bedroom detached house for sale
AB53
· 4 Bedrooms · House
· Garden · Equipped kitchen
AB53 · 4 Bedrooms · House · Garden · Equipped kitchen
Move to Inverurie into an energy-efficient 4 bedroom family home. On the ground floor, the living room leads through to an open plan kitchen/dining area with access to the rear garden. There is also a handy downstairs WC and utility space. Upstairs, the main bedroom features an en suite, there are 3 further bedrooms, a family bathroom and plenty of storage space throughout
£ 324,995
4 bedroom detached house for sale
View photo
House · for sale
£ 400,000
4 bedroom detached house for sale
AB53
· 4 Bedrooms · 2 Baths · House
AB53 · 4 Bedrooms · 2 Baths · House
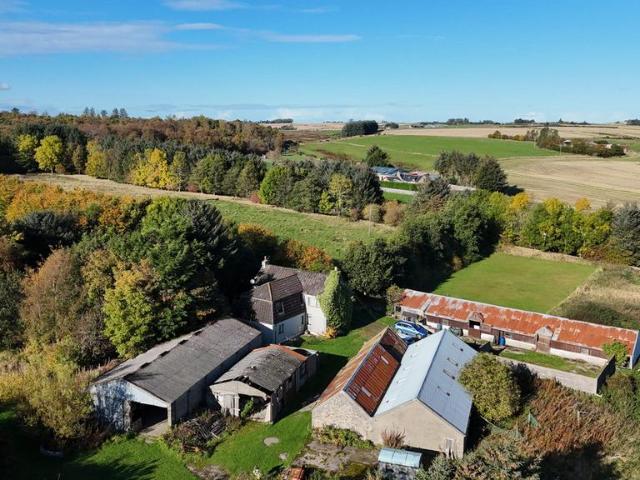
Rare Rural Restoration Opportunity with 20 Acres and Extensive OutbuildingsLow & Partners presents Sessnie Croft, Methlick, a traditional detached four-bedroom farmhouse set within approximately 20 acres (8 hectares) of land in a peaceful rural location, offering a rare opportunity to acquire a substantial country property with significant potential for redevelopment, renovation and lifestyle use.Situated around 2 miles from the village of Methlick and approximately 9 miles from the thriving town of Ellon, the property enjoys a private countryside setting whilst remaining within reasonable reach of a wide range of everyday amenities, schooling, leisure facilities and transport links. The surrounding landscape provides an attractive rural backdrop, making this an appealing prospect for those seeking a country lifestyle, smallholding opportunities or an extensive refurbishment project.Extending to approximately 214 square metres, the farmhouse is understood to have been extended over 30
£ 400,000
6 bedroom character property for sale
View photo
House · for sale
£ 480,000
6 bedroom character property for sale
AB53
· 6 Bedrooms · 4 Baths · House
AB53 · 6 Bedrooms · 4 Baths · House
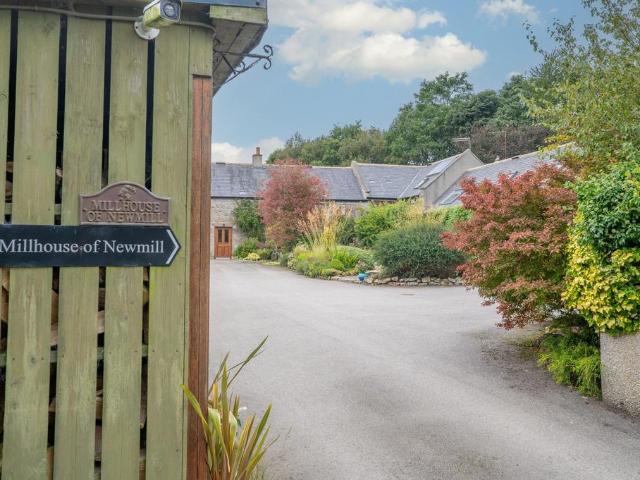
Susan Smith of REMAX Scotland is delighted to bring to the market, Millhouse of Newmill, a property which presents a rare opportunity to acquire a distinctive family home that blends traditional period character with expansive modern living space. Tucked away along Brewery Road on the scenic edge of the historic village of Strichen, this exceptional property offers countryside tranquility alongside proximity to local amenities. Architecturally designed to maximize light and space, the accommodation spans two levels with high vaulted ceilings, bespoke woodwork, and versatile living areas. The thick insulating granite walls help keep the property cool in the summer and warm in the winter.EPC Rating: D
£ 480,000
2 bedroom semi detached bungalow for sale
View photo
Bungalow · for sale
£ 125,000
2 bedroom semi detached bungalow for sale
AB53
· 2 Bedrooms · 1 Bath · Bungalow
· Garden · Parking
AB53 · 2 Bedrooms · 1 Bath · Bungalow · Garden · Parking
Low and Partners presents a bright, neatly maintained two‑bedroom bungalow in a quiet residential setting within Turriff. The home offers a comfortable single‑level layout, modern finishes, generous natural light and a practical, low‑maintenance outdoor arrangement. With off‑street parking, an enclosed rear garden and well‑proportioned rooms throughout, the property suits first‑time buyers, downsizers, investors or anyone seeking an easy‑to‑run home close to local amenities.AccommodationEntrance HallA bright, welcoming hallway finished in neutral décor with timber flooring. The space provides clear access to the main accommodation, with a glazed internal door leading to the lounge and a clean, organised feel throughout.LoungeA modern, well‑lit lounge with sliding doors opening directly onto the rear deck. Timber effect flooring, fresh décor and a pleasant open aspect create a comfortable everyday living space with excellent natural light and easy flow to the garden.KitchenA bright, con
£ 125,000
3 bedroom semi detached house for sale
View photo
House · for sale
£ 264,995
Updated
3 bedroom semi detached house for sale
AB53
· 3 Bedrooms · House
· Garden · Equipped kitchen
AB53 · 3 Bedrooms · House · Garden · Equipped kitchen
Enjoy plenty of space to entertain on the ground floor, with a spacious living room and an open-plan kitchen/dining/family area with a feature door leading to the rear garden. There is also a handy utility and WC is tucked away. Along the hallway and up the stairs, there is plenty of storage, along with 3 double bedrooms, an en suite to the main bedroom and a family bathroom.Enjoy the best of town and country living at Osprey Heights, with Inverurie town centre, a range of local shops, restaurants and leisure facilities nearby, plus stunning views towards Bennachie. Excellent public transport links, including the town's railway station, offer convenient connections to Aberdeen, Inverness, Dundee, Edinburgh and Glasgow
£ 264,995
2 bedroom semi detached house for sale
View photo
House · for sale
£ 110,000
2 bedroom semi detached house for sale
AB53
· 2 Bedrooms · 2 Baths · House
· Equipped kitchen
AB53 · 2 Bedrooms · 2 Baths · House · Equipped kitchen
A fully furnished, move‑in‑ready gem with Moray Firth views, ideal as a stylish home or a seamless continuation of a thriving short‑term let.Low and Partners is delighted to bring to the market this two‑bedroom semi‑detached property in Macduff, a well‑presented home currently operated as a successful short‑term let. Should the new owner prefer not to continue with holiday letting, the property would also make a comfortable and practical permanent residence, offering a bright layout, modern fittings and a convenient central location within this popular coastal town.The ground floor begins with an entrance hall that provides a welcoming first impression. Here you will find the electric cupboard housing the fuse box, neatly positioned for easy access. From the hallway, you step into the open‑plan kitchen and living room, a sociable and versatile space ideal for modern living. The fitted kitchen includes all appliances, which will remain as part of the sale, and the open layout allows for
£ 110,000
2 bedroom flat for sale
View photo
Flat · for sale
£ 50,000
2 bedroom flat for sale
AB53
· 2 Bedrooms · 1 Bath · Flat
· Equipped kitchen
AB53 · 2 Bedrooms · 1 Bath · Flat · Equipped kitchen
Our latest listing is a 2-bedroom flat located in Banff. With a spacious lounge, a well-kept kitchen and located in a residential area of Banff, this is the perfect opportunity for a Buyer Looking to Move up The Property Ladder.This well presented flat features a spacious lounge, three piece bathroom and a fully fitted kitchen. If you are interested, please call us.We are committed to facilitating a smooth transaction process between buyer and seller. To allow for maximum commitment to the sale from both parties, a Buyers Premium will apply in order to secure a property
£ 50,000
6 bedroom semi detached house for sale
View photo
House · for sale
£ 230,000
6 bedroom semi detached house for sale
AB53
· 6 Bedrooms · 3 Baths · House
AB53 · 6 Bedrooms · 3 Baths · House
PRIME NEW LISTING. We are excited to present this portfolio of 3 flats located within a prime location in Turriff. Sales Evidence: *Castlehill, Cuminestown AB53 8HQ sold for £310,000; Schoolhouse, Thornhill Road, Turriff AB53 5WH sold for £300,000; Deireadh An Domhain, Stanryknowe Brae, Cuminestown AB53 5UZ sold for £510,000* These properties currently achieve a combined rental income of £1,650pcm (£19,800 per annum), offering immediate cash flow for buy-to-let landlords. Set within a prime location, the portfolio offers excellent scope for future capital appreciation and strong long-term rental growth potential. Presented in fantastic condition with excellent amenities and transport links nearby, this is a discounted purchase with income from day one. PRIME NEW LISTING. We are excited to present this portfolio of 3 tenanted flats, located in turriff. Set within a prime location, the portfolio offers excellent potential to add value over time, making it an outstanding opportunity for b
£ 230,000
5 bedroom detached house for sale
View photo
House · for sale
£ 290,000
5 bedroom detached house for sale
AB53
· 5 Bedrooms · 4 Baths · House
· Garden · Equipped kitchen
AB53 · 5 Bedrooms · 4 Baths · House · Garden · Equipped kitchen
Five-bedroom family home offering spacious, modern living in the heart of Insch We offer for sale this five bedroom detached property, offering generous accommodation over two floors designed for modern, versatile family living. The welcoming hallway provides access to all groundfloor accommodation. The spacious dining kitchen features integrated appliances and ample room for family dining and entertaining. Multiple windows flood the space with natural light, enhancing its bright and open atmosphere.A utility room provides access to both the side and rear gardens, offering excellent practicality for busy family life. A guest WC completes the ground floor.A carpeted staircase with wooden balustrade leads to the first floor, where a centrally located modern family bathroom serves the upper accommodation. The generously proportioned master bedroom enjoys an ensuite shower room. Four further well presented bedrooms all offer ample space for a range of standalone furniture, ideal for both g
£ 290,000
3 bedroom detached bungalow for sale
View photo
Bungalow · for sale
£ 220,000
3 bedroom detached bungalow for sale
AB53
· 3 Bedrooms · 1 Bath · Bungalow
· Garden · Parking · Heating
AB53 · 3 Bedrooms · 1 Bath · Bungalow · Garden · Parking · Heating
A beautifully bright and spacious coastal bungalow offering effortless single‑level living in the heart of Whitehills.Low and Partners presents you with this three‑bedroom detached bungalow with garage on Grant Street in Whitehills, a well‑proportioned home set on a generous plot with a fully enclosed garden and access available at both sides. With gas central heating, low‑maintenance outdoor spaces and all accommodation arranged on one level, this property is ideal for families, downsizers or anyone seeking comfortable single‑storey living in a popular coastal village.The vestibule offers a welcoming entrance with space for outerwear, complemented by flooring and ceiling lighting. From here, you step into the L‑shaped hallway, which provides excellent flow throughout the home. A double sliding cupboard offers ample hanging space and shelving, while the hallway itself is finished with flooring, lighting and a radiator.The lounge is a lovely, large room filled with natural light. Slidin
£ 220,000
3 bedroom equestrian facility for sale
View photo
House · for sale
£ 449,000
3 bedroom equestrian facility for sale
AB53
· 3 Bedrooms · 2 Baths · House
AB53 · 3 Bedrooms · 2 Baths · House
Big land, bold views, beautiful living. A brand‑new home wrapped in rural tranquillity. Seven acres of pure countryside freedom.Low and Partners is excited to showcase Upper Mains of Rosieburn, Alvah, Banff — an exceptional opportunity comprising approximately seven acres, nine agricultural buildings and a brand‑new architect‑designed three‑bedroom, two‑bathroom home. This remarkable property offers a rare blend of rural privacy, modern efficiency and outstanding potential for future development, business use or lifestyle expansion. Fully consented Planning Approval and Building Warrant are in place, with the build inspected and signed off at each stage by the architect. A final completion certificate will be provided, ensuring full compliance for mortgage purposes and Local Authority requirements.The newly built home meets the latest energy‑efficiency standards, incorporating solar PV panels, an Air Source Heat Pump, underfloor heating throughout the ground floor and appropriately siz
£ 449,000

Get email alerts

Don't miss out: be the first to know about new properties

The alert was correctly created

On subscribing you accept the conditions of use and the privacy policy
Alert
Receive new ads in your inbox
Save this search
Receive alerts for new listings

We'll send you an email when we have new properties for: "Properties for sale in AB53"

The alert was correctly created

New Byth Turriff
Crudie Turriff
Get email alerts and be the first to see new listings
Required field
On subscribing I accept the terms of the privacy policy
Perfect! You'll soon start receiving new listings via email
Alert
Receive an email when we have new ads for Properties for sale in AB53
Save this search
Filters

Bedrooms

Size (sq.ft)

sq.ft
sq.ft

Price

£
£

Property type

Bathrooms

Clear all filters
Receive notifications when new entries are published.