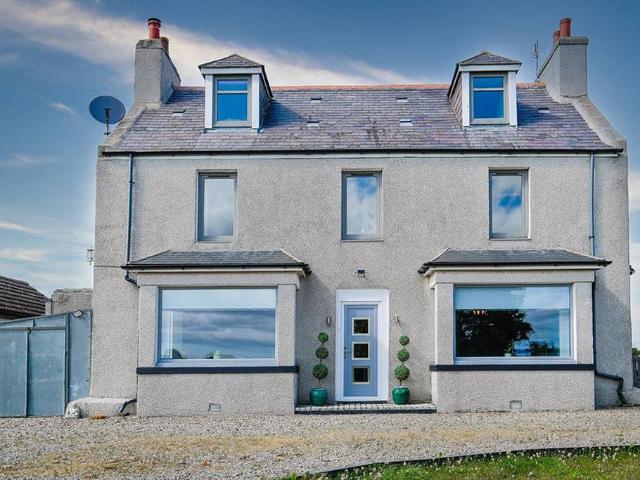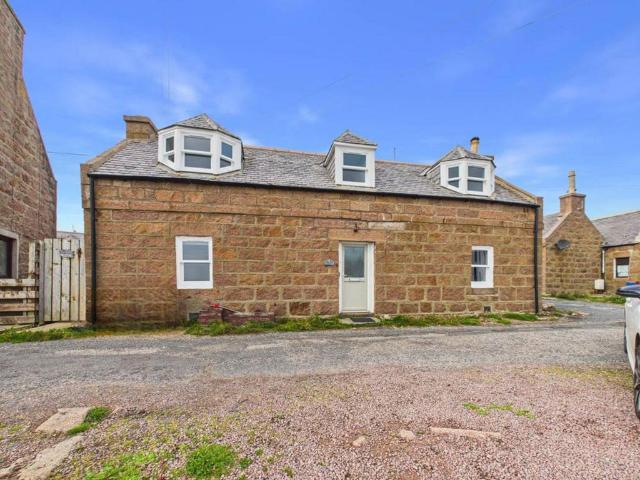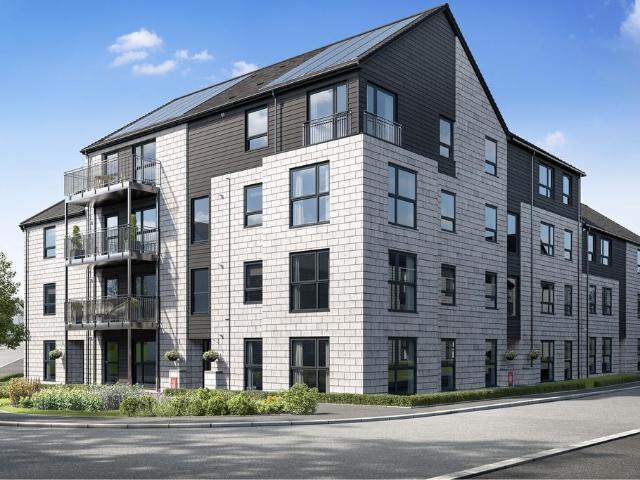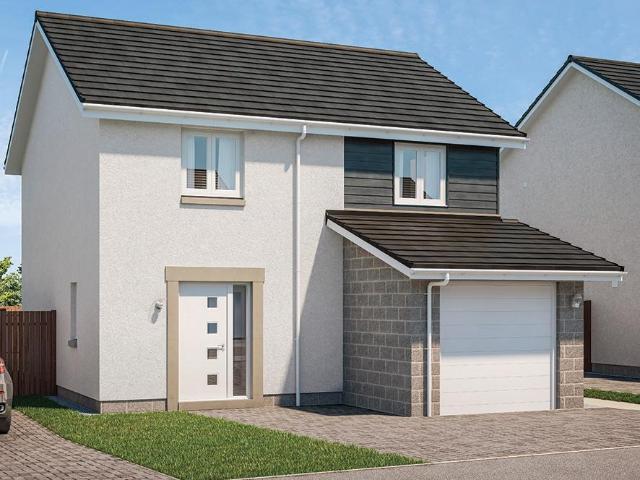
205 properties for sale in AB41

3 bedroom semi detached house for sale
View photo
House · for sale
£ 180,000
3 bedroom semi detached house for sale
AB41
· 3 Bedrooms · 1 Bath · House
· Garden · Equipped kitchen
AB41 · 3 Bedrooms · 1 Bath · House · Garden · Equipped kitchen
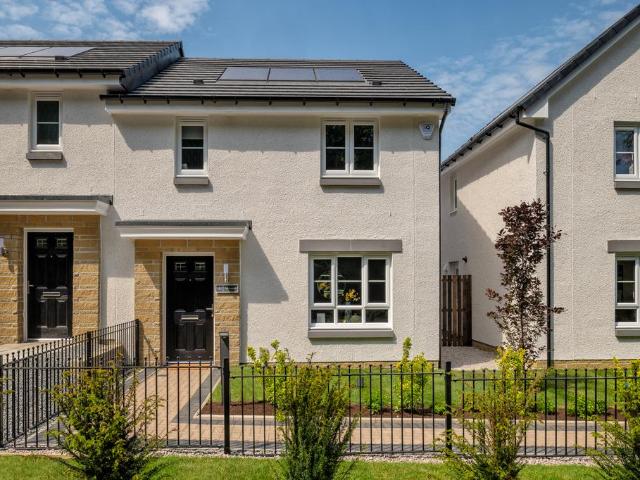
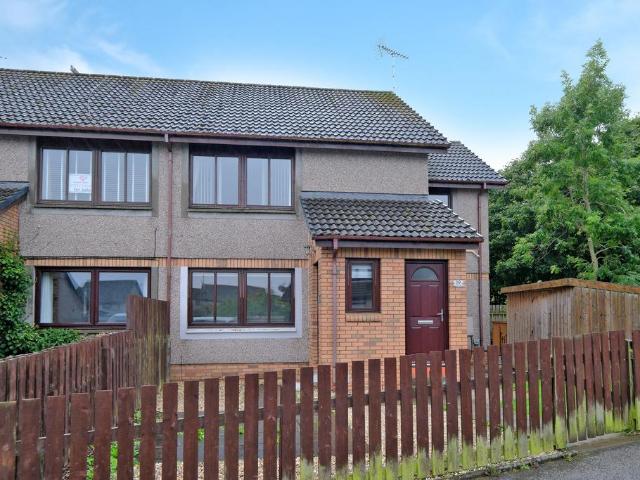
A well‑kept semi‑detached home offering modern interiors, practical outdoor space and a straightforward layout with good natural light throughout. The property provides a comfortable balance of living and bedroom accommodation, with direct access to the rear garden from the kitchen.Ground FloorEntrance HallBright, tidy entrance with timber detailing and a carpeted stair rising to the upper floor. Clean first impression and with 2 cupboards plenty of storage options.LoungeA modern front‑facing lounge with coordinated décor, patterned feature walls and excellent natural light. The room offers generous floor space for seating and furniture, with an electric fire and wall‑mounted TV forming the focal point.KitchenA well‑presented kitchen to the rear, finished with wooden cabinetry, grey worktops and under‑counter appliances. The layout is practical, with good workspace and storage, and a window overlooking the garden. A rear door provides direct access outside, creating easy indoor‑outdoor
£ 180,000
3 bedroom flat for sale
View photo
Flat · for sale
£ 85,000
3 bedroom flat for sale
AB41
· 3 Bedrooms · 1 Bath · Flat
· Garden · Equipped kitchen
AB41 · 3 Bedrooms · 1 Bath · Flat · Garden · Equipped kitchen
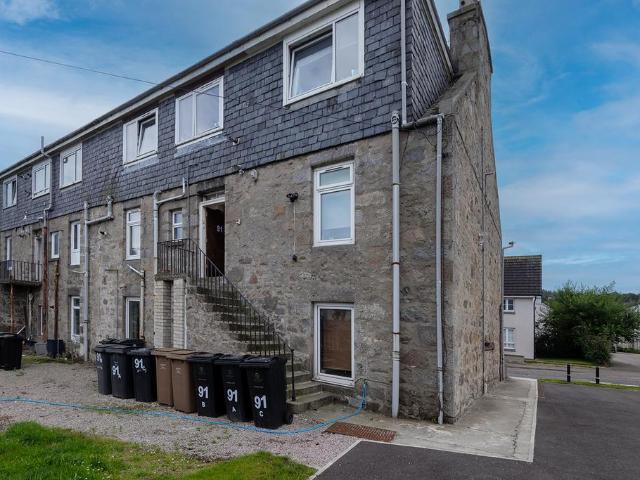
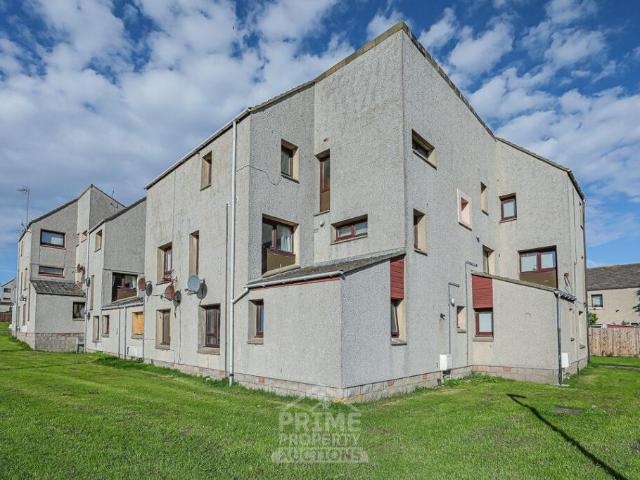
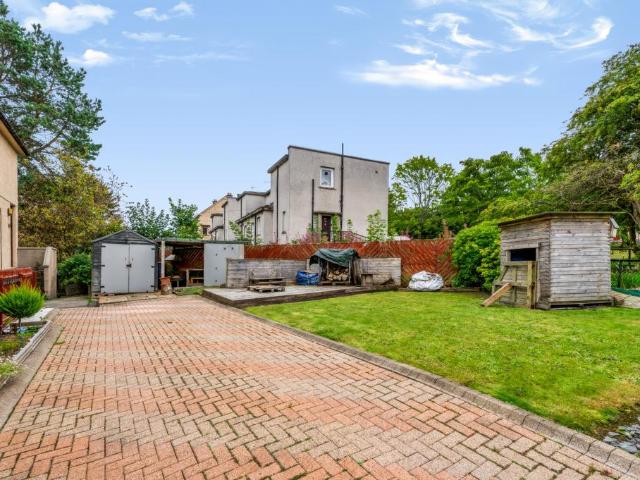
Three-Bedroom First-Floor Flat with Large Private Garden & ParkingSituated within a well-established residential area of Aberdeen, this well-proportioned three-bedroom first-floor flat offers approximately 84m² of accommodation together with an unusually large private garden and extensive driveway.The accommodation comprises a welcoming hallway, spacious living room, fitted kitchen, three bedrooms and bathroom. The kitchen is fitted with oak-style cabinetry, integrated double oven and hob, and washing machine. The three bedrooms are well proportioned, with the main bedroom benefiting from extensive built-in storage.The property would benefit from some modernisation and provides a blank canvas for a new owner to put their own stamp on the accommodation. With its spacious layout, three bedrooms and excellent outdoor space, there is considerable scope to create a comfortable and individual home.Outside, the property really sets itself apart, with a large private side garden and substantia
£ 85,000
4 bedroom detached house for sale
View photo
House · for sale
£ 364,995
4 bedroom detached house for sale
AB41
· 4 Bedrooms · House
· Garden · Equipped kitchen · Parking
AB41 · 4 Bedrooms · House · Garden · Equipped kitchen · Parking
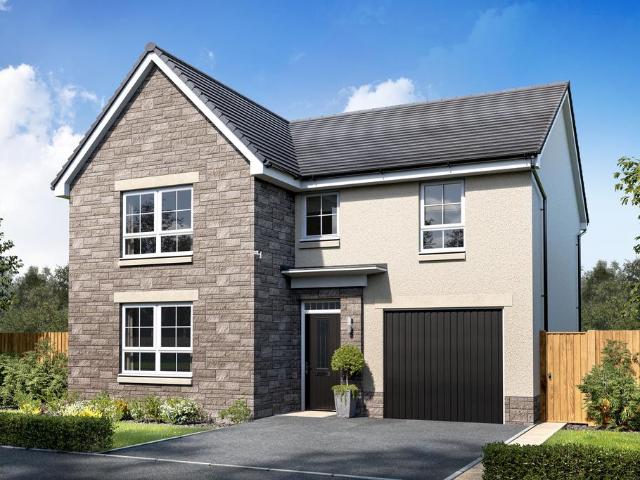
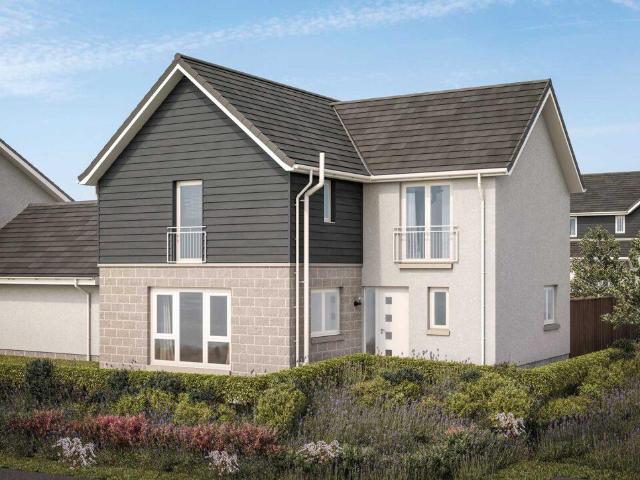
Make the move to a new home at 6 Meadowview Drive, Dyce, Aberdeen, at Otter Stone Manor. This 4 bedroom detached home, offers open-plan living with a kitchen/dining/family area and French doors out to the garden. A spacious lounge, utility room, and integral garage complete the downstairs of your home. Upstairs, two of your four double bedrooms benefit from an en suite shower room
£ 364,995
4 bedroom detached house for sale
View photo
House · for sale
£ 305,995
4 bedroom detached house for sale
AB41
· 4 Bedrooms · House
· Garden · Equipped kitchen
AB41 · 4 Bedrooms · House · Garden · Equipped kitchen
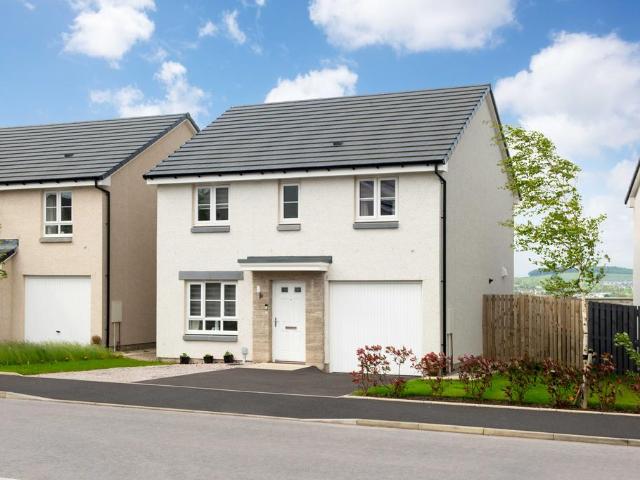
This 4 bedroom home in Inverurie offers the practicality and space for your family to grow. Downstairs, the living room leads into an open-plan kitchen and dining room, with access to the rear garden, the utility and a handy WC. Upstairs, there is an en suite to the main bedroom, with 3 further bedrooms and a family bathroom
£ 305,995
3 bedroom semi detached house for sale
View photo
House · for sale
£ 274,995
3 bedroom semi detached house for sale
AB41
· 3 Bedrooms · House
· Equipped kitchen
AB41 · 3 Bedrooms · House · Equipped kitchen
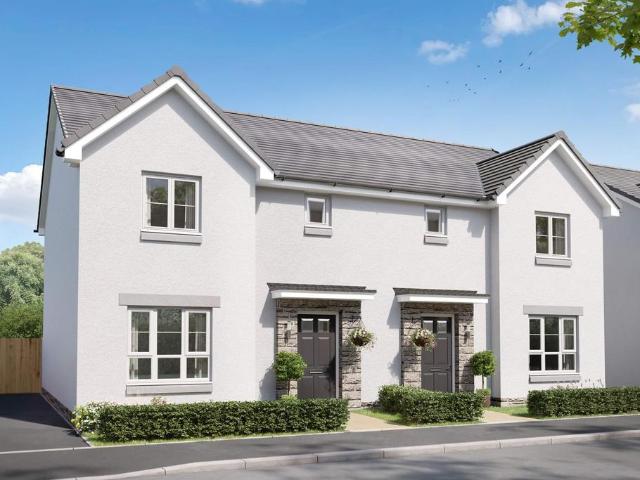
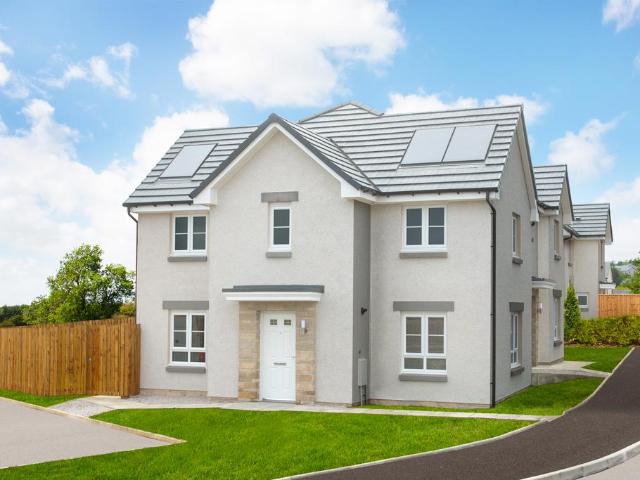
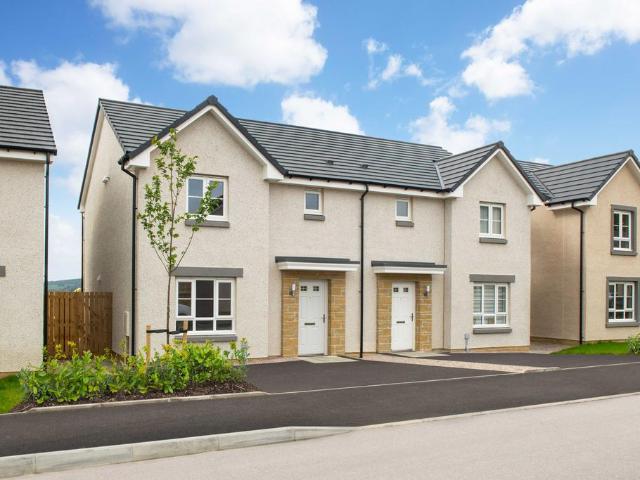
Make the move to this popular 3 bedroom semi-detached home in a new development in Bucksburn, Aberdeen which offers plenty of space for a growing family. Downstairs, the living room provides a great space for relaxing and the sociable kitchen is ideal for entertaining with a dining/family area separate from a utility and WC. Upstairs, you will find 3 spacious bedrooms, en suite shower room, bathroom and flexible storage
£ 274,995
3 bedroom semi detached house for sale
View photo
House · for sale
£ 259,995
3 bedroom semi detached house for sale
AB41
· 3 Bedrooms · House
AB41 · 3 Bedrooms · House
Riverside Quarter enjoys a superb location between Aberdeen city and the surrounding countryside, with riverside walks, open green spaces and family-friendly amenities right on the doorstep. The development benefits from quick access to the A90, Aberdeen city centre and Dyce railway station, offering excellent connections across Scotland
£ 259,995
3 bedroom semi detached house for sale
View photo
House · for sale
£ 249,995
3 bedroom semi detached house for sale
AB41
· 3 Bedrooms · House
· Garden · Equipped kitchen
AB41 · 3 Bedrooms · House · Garden · Equipped kitchen
This 3 bedroom home in Bucksburn is ideal for a growing family. Downstairs there is a sizeable lounge with an open-plan kitchen/dining with access to the back garden and a separate WC and utility room. Upstairs, there is a spacious main bedroom with an en suite, 2 further bedrooms and a family bathroom. Make the move into a beautifully 3 bed home in Bucksburn
£ 249,995
4 bedroom detached house for sale
View photo
House · for sale
£ 585,000
4 bedroom detached house for sale
AB41
· 4 Bedrooms · 2 Baths · House
· Garden · Swimming pool
AB41 · 4 Bedrooms · 2 Baths · House · Garden · Swimming pool
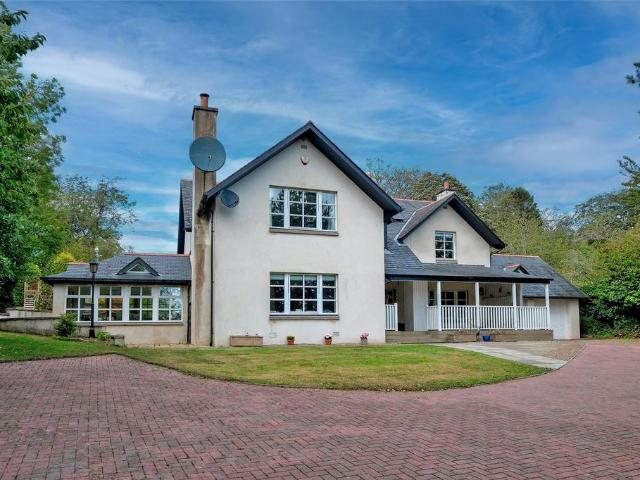
We are delighted to present Balbrogie Manor, a distinguished four-bedroom executive residence with a versatile annexe, set within expansive and secluded garden grounds and accessed via a private electric-gated entrance with a sweeping driveway.Lovingly maintained and thoughtfully upgraded by the current owners, Balbrogie Manor combines traditional build quality with modern conveniences. It benefits from double glazing, oil-fired central heating, solar panels, hot tub, and a full security system with CCTV.Situated in the tranquil rural village of Blackburn—renowned for its strong community spirit and just 9 miles from Aberdeen—Balbrogie Manor offers the perfect balance of countryside privacy with excellent accessibility. The annexe provides an ideal solution for guest accommodation, independent living, or a stylish home office.A broad veranda overlooking the landscaped front garden offers a charming space for family gatherings and outdoor entertaining.Inside, the vestibule leads into a
£ 585,000
4 bedroom detached house for sale
View photo
House · for sale
£ 394,995
4 bedroom detached house for sale
AB41
· 4 Bedrooms · 1 Bath · House
· Equipped kitchen · Parking
AB41 · 4 Bedrooms · 1 Bath · House · Equipped kitchen · Parking
Ground FloorLiving Room 3.47m x 5.50m or 11' 4 x 18' 0Kitchen/Dining 3.52m x 5.50m or 11' 7 x 18' 0Family 3.70m x 2.77m or 12' 2 x 9' 1Utility 1.96m x 1.70m or 6' 5 x 5' 7WC 2.33m x 1.90m or 7' 8 x 6' 3Garage 3.07m x 6.00m or 10' 0 x 19' 8First FloorBedroom One 2.91m x 3.63m or 9' 7 x 11' 11En-suite 2.23m x 1.90m or 7' 4 x 6' 3Walk-in Wardrobe 2.23m x 1.62m or 7' 4 x 5' 4Bedroom 2 3.30m x 3.40m or 10' 10 x 11' 2Bedroom 3 3.54m x 2.85m or 11' 7 x 9' 4Bedroom 4 3.54m x 2.56m or 11' 7 x 8' 5Bathroom 2.00m x 3.30m or 6' 7 x 10' 10
£ 394,995
5 Bedroom Detached House
View photo
Villa · for sale
£ 195,000
5 Bedroom Detached House
AB41
· 5 Bedrooms · Villa
AB41 · 5 Bedrooms · Villa
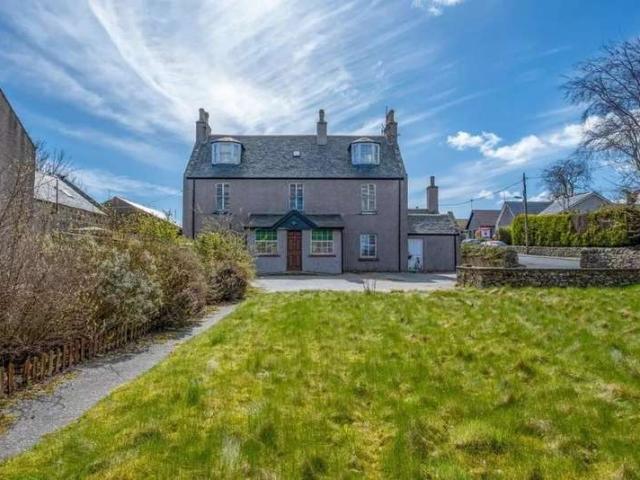
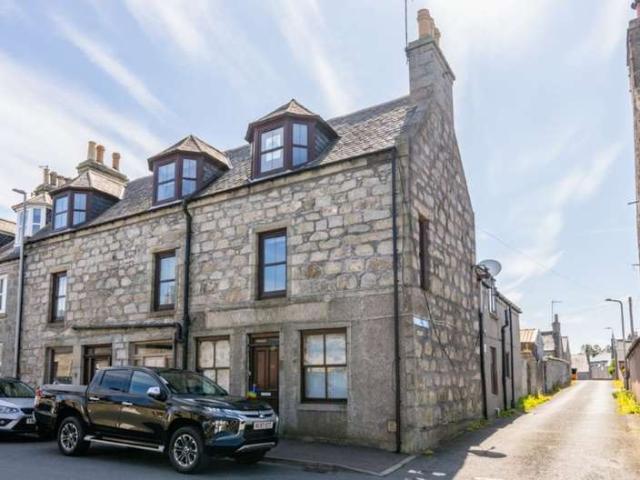
For sale by auction on Wednesday, 28 October 2026 at 14:00 Venue: Live Stream We are pleased to offer to the market this substantial detached house. Formerly a public house, occupying a generous plot in the heart of the popular commuter village of Longside. Dating from around 1845 and Category C listed, the property presents an exciting opportunity to acquire a characterful building of real scale and to carry out an ambitious renovation to an exacting standard. Most recently used as a large family home, the property extends to approximately 244 square metres over two-and-a-half storeys and offers flexible, well-proportioned accommodation throughout, retaining a number of original features. To the rear lies a self-contained annex of approximately 145 square metres which, while currently unfinished, offers excellent scope to create additional or ancillary accommodation, subject to the appropriate consents. The property would benefit from a programme of refurbishment and modernisation, pr
£ 195,000
Flat
View photo
Flat · for sale
£ 150,000
Flat
AB41
· Flat
· Fireplace · Equipped kitchen · Parking
AB41 · Flat · Fireplace · Equipped kitchen · Parking
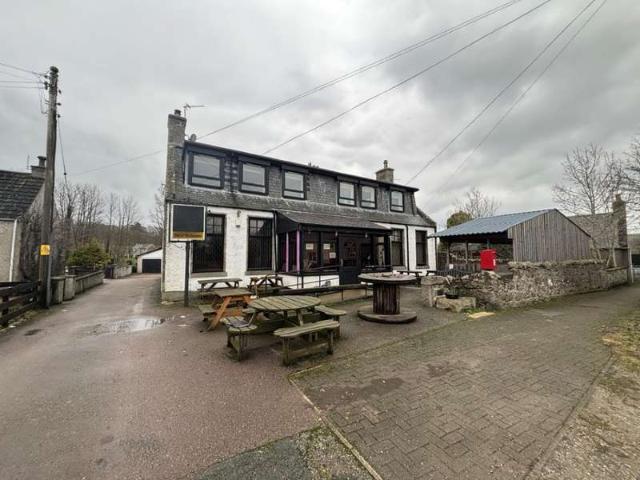
For sale by auction on Wednesday, 28 October 2026 at 14:00 Venue: Live Stream We are delighted to bring to the market this opportunity to acquire this mixed-use Public House with kitchen facilities, two-bedroom owners? accommodation, three letting rooms and carpark with garage in the idyllic Hatton of Fintray, Aberdeenshire. The property comprises on the ground floor an entrance vestibule which leads to the bar with feature fireplace, lounge with direct access to the conservatory and industrial kitchen area, kitchen store and toilets. On the first floor there is a self-contained owners accommodation comprising open plan lounge and modern kitchen, two double bedrooms with shower room. There is a further three ensuite letting rooms one of which has yet to be finished these rooms have own access from the rear and self-contained kitchen. Externally the property benefits from an extensive car park, garage and covered outdoor space. The public house is still trading with license between Thur
£ 150,000
3 bedroom detached house for sale
View photo
House · for sale
£ 150,000
3 bedroom detached house for sale
AB41
· 3 Bedrooms · 1 Bath · House
AB41 · 3 Bedrooms · 1 Bath · House
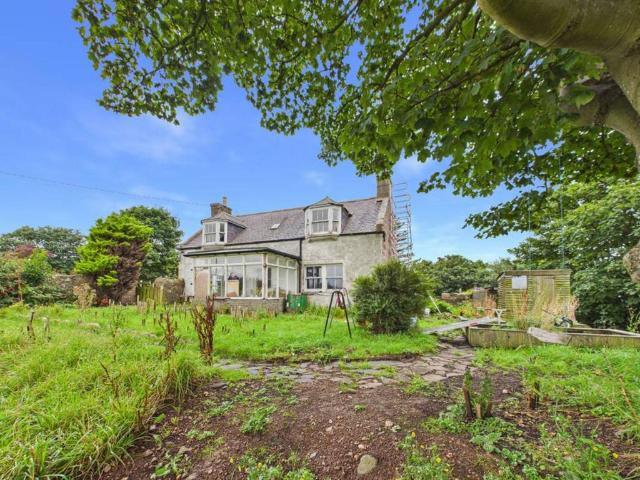
Uppermill Cottage is a traditional detached rural home set within a generous plot just outside Hatton. The property is lived‑in, loved, and mid‑renovation — offering a rare opportunity for buyers who want a countryside setting, solid character features, and the scope to complete a renovation to their own specification. It’s a project, absolutely, but one with genuine upside for anyone prepared to invest time and funds into finishing it.AccommodationSunroomA bright, dual‑aspect sunroom forming the main entrance, with tiled flooring and open countryside views. Currently used as a practical everyday space for boots, plants and storage. HallCentral hall with timber staircase, with the dining room to the left and the lounge to the right. The lounge is the section of the home currently undergoing major renovation, with flooring and ceiling works in progress. The hall itself remains a practical everyday space.LoungeA large room currently in the renovation phase, with exposed stonework, timber
£ 150,000
2 Bedroom End Of Terrace House
View photo
Terraced House · for sale
£ 75,000
2 Bedroom End Of Terrace House
AB41
· 2 Bedrooms · Terraced House
· Equipped kitchen
AB41 · 2 Bedrooms · Terraced House · Equipped kitchen
For sale by auction on Wednesday, 28 October 2026 at 14:00 Venue: Live Stream Close to amenities and transport links to nearby Fraserburgh and Peterhead. The accommodation comprises an entrance vestibule, open plan lounge and modern kitchen with a range of wall and base units and dining space. Additionally on the ground floor is a bedroom and family bathroom. On the first floor there is a master bedroom with ensuite with shower enclosure and storage space which could be used for storage or a home office. Externally the property benefits from a private and enclosed back court. This property would make an excellent addition to a buy to let portfolio with the current LHA rental value at ?7778 per annum however more could be achieved on the private market. This may also appeal to serviced accommodation providers with similar properties in the area achieving ?135 per night. The property is priced with an attractive ?45,000 discount on home report value and is sure to attract a range of buye
£ 75,000
1 bedroom flat for sale
View photo
Flat · for sale
£ 55,000
1 bedroom flat for sale
AB41
· 1 Bedroom · 1 Bath · Flat
· Garden · Equipped kitchen
AB41 · 1 Bedroom · 1 Bath · Flat · Garden · Equipped kitchen
Our latest listing is a 1 bedroom flat located in Aberdeen. With spacious living spaces, well-equipped kitchen and an easy access to local amenities, this is the perfect opportunity for first time buyer.This well-kept home features 1 bedroom, three-piece bathroom, lounge, kitchen and communal garden space.Auction DetailsThe seller is open to pre-auction offers. Unless a pre-auction offer is accepted, the sale of this property will take place on our next bi-weekly online auction (see dates on our website) and is being sold under the unconditional sale type with a standard 28 days completion.Separate to a 10% deposit (£5,000 minimum) and our Buyers Premium there may be additional fees or conditions listed in the Special Conditions of Sale, which will be available to view within the Legal Pack. You must read the Legal Pack before bidding.Binding contracts will be exchanged at the point of sale. All sales are subject to our Common Auction Conditions and Bidder Terms. Properties located in
£ 55,000
3 Bedroom Bungalow
View photo
Bungalow · for sale
£ 365,000
3 Bedroom Bungalow
AB41
· 3 Bedrooms · Bungalow
AB41 · 3 Bedrooms · Bungalow
Immaculate bungalow with a huge recent renovation, including a complete redecoration and upgrade to the highest of specifications, with the use of quality materials being evident at every turn. This exceptionally spacious three-bedroom detached bungalow offers spacious, versatile living accommodation over a single level.The property is presented to the market in immaculate walk-in condition with immaculate decor in fresh neutral tones, with quality floor coverings, fixtures, and fittings offering luxury and comfort throughout. Further benefiting from full double glazing and oil-fired central heating. Undoubtedly an ideal purchase for those looking for a spacious, immaculate property in a peaceful rural setting. With its versatile living accommodation, it would suit a young family or ultimately the perfect retirement home. Access from the vestibule leads to a welcoming hall and all other accommodation. Immediately on the left, there is a large family lounge with its large picture window
£ 365,000
4 bedroom detached house for sale
View photo
House · for sale
£ 390,000
4 bedroom detached house for sale
AB41
· 4 Bedrooms · 3 Baths · House
AB41 · 4 Bedrooms · 3 Baths · House
A rare and genuinely exciting opportunity to acquire a meticulously renovated period home, extended and finished to an exceptional standard throughout, together with a substantial outbuilding that adds real versatility, whether it's for a home business, workspace or simply an abundance of additional space. Dating back to 1855, Maurice Cottage has been stripped back to its original granite walls and rebuilt from the ground up with new foundations, floor joists, insulation, roofing and windows throughout. Sympathetic extensions completed in 2022 and 2024 transformed the property into a spacious four-bedroom family home, blending genuine period charm with a beautifully considered, high-specification interior. Bespoke oak joinery wardrobes and a staircase, all handmade for the property, run throughout, alongside quality Italian tiling, quartz worktops and thoughtful detailing at every return, the result of a true labour of love by his current owner. Arrival is a real statement in itself: a
£ 390,000
4 bedroom detached house for sale
View photo
House · for sale
£ 324,995
4 bedroom detached house for sale
AB41
· 4 Bedrooms · House
· Equipped kitchen
AB41 · 4 Bedrooms · House · Equipped kitchen
The Shira is a beautifully designed three-storey home that perfectly blends style and practicality. The open plan kitchen/dining room is ideal for modern living, while the separate lounge offers a cosy retreat. With four well-proportioned bedrooms - including a top-floor main bedroom with an en suite - there’s plenty of space for everyone. Thoughtful features include a convenient WC, storage cupboards and utility room.Additional InformationTenure: HeritableCouncil tax band: Not made available by local authority until post-occupation
£ 324,995
3 bedroom bungalow for sale
View photo
Bungalow · for sale
£ 365,000
3 bedroom bungalow for sale
AB41
· 3 Bedrooms · 2 Baths · Bungalow
AB41 · 3 Bedrooms · 2 Baths · Bungalow
Immaculate bungalow with a huge recent renovation, including a complete redecoration and upgrade to the highest of specifications, with the use of quality materials being evident at every turn. This exceptionally spacious three-bedroom detached bungalow offers spacious, versatile living accommodation over a single level. The property is presented to the market in immaculate walk-in condition with immaculate decor in fresh neutral tones, with quality floor coverings, fixtures, and fittings offering luxury and comfort throughout. Further benefiting from full double glazing and oil-fired central heating. Undoubtedly an ideal purchase for those looking for a spacious, immaculate property in a peaceful rural setting. With its versatile living accommodation, it would suit a young family or ultimately the perfect retirement home. Access from the vestibule leads to a welcoming hall and all other accommodation. Immediately on the left, there is a large family lounge with its large picture windo
£ 365,000
4 bedroom detached house for sale
View photo
House · for sale
£ 190,000
Updated
4 bedroom detached house for sale
AB41
· 4 Bedrooms · House
· Equipped kitchen · Parking · Powder room
AB41 · 4 Bedrooms · House · Equipped kitchen · Parking · Powder room
INVESTMENT OPPORTUNITY OPENING BID AT £90,000 UNDER HOME REPORT VALUE.*4 bedroom detached home with outbuildings. HOME REPORT VALUE OF £290,000. Located in Dumston not far from Peterhead. Realistic income of £32,000pa - £40 per room x 200 nights per year, if marketing as an Airnb type short term holiday let. Comprises 3 floors, Ground; lounge, sitting room, dining kitchen, bathroom & utility room. 2nd floor: landing, 2 bedrooms, cloakroom. 3rd floor: 2 bedrooms. Outside summerhouse garage & workshop etc. SALES EVIDENCE:- Millcroft, Mintlaw AB42 sold for £425,000 June 2025; 3 Bluebell Crescent, Mintlaw AB42 sold for £379,995 Feb 2025; 28 Dunshillock Way, Mintlaw £376,995 Apr 2025; Boghead, Mintlaw £300,000 Oct 2025. Highly sought-after location, offering scope for a variety of lifestyle, leisure pursuits, all within one of Aberdeenshires most unspoilt and scenic settings. *Could be perfect Airbnb* Lintmill is situated on an elevated position set back from the road in a rural location ye
£ 190,000
3 bedroom semi detached house for sale
View photo
House · for sale
£ 160,000
3 bedroom semi detached house for sale
AB41
· 3 Bedrooms · 2 Baths · House
· Equipped kitchen
AB41 · 3 Bedrooms · 2 Baths · House · Equipped kitchen
Traditional stone and slate coastal frontage with a strong, clean kerb appeal. The house sits right at its boundary, giving it that classic Boddam look — solid, characterful and facing out towards the coastline. The position offers an immediate sense of place, with open views towards the sea and the surrounding headland.Lower FloorThe lower level holds the main accommodation, finished throughout with wood‑effect flooring for a clean, modern feel. Three bedrooms sit off the central hallway, each presented simply and tidily, with good natural light and neutral décor. The main bathroom is bright and modern, and Bedroom 1 benefits from its own upgraded en‑suite. The layout is straightforward and practical, giving a solid sleeping and bathroom arrangement on this level.Upper FloorThe entire upper floor forms a single open‑plan living space, set under sloped ceilings with skylights that keep the whole area bright. The kitchen, dining and lounge zones run together cleanly, finished with the s
£ 160,000
2 bedroom apartment for sale
View photo
Flat · for sale
£ 154,995
2 bedroom apartment for sale
AB41
· 2 Bedrooms · Flat
AB41 · 2 Bedrooms · Flat
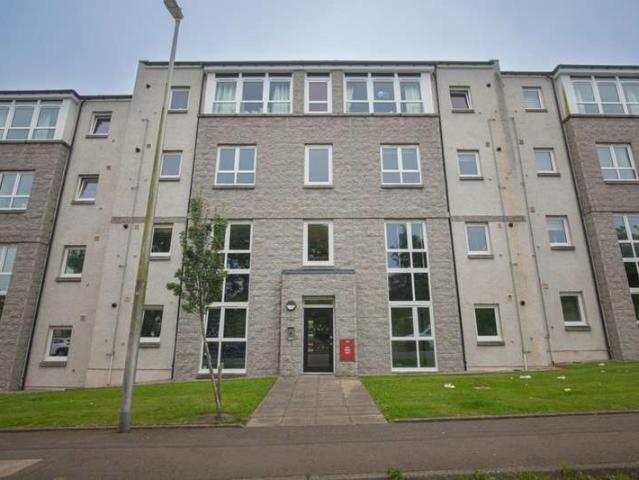
Riverside Quarter enjoys a superb location between Aberdeen city and the surrounding countryside, with riverside walks, open green spaces and family-friendly amenities right on the doorstep. The development benefits from quick access to the A90, Aberdeen city centre and Dyce railway station, offering excellent connections across Scotland
£ 154,995
3 bedroom detached house for sale
View photo
House · for sale
£ 309,995
3 bedroom detached house for sale
AB41
· 3 Bedrooms · House
· Equipped kitchen · Parking
AB41 · 3 Bedrooms · House · Equipped kitchen · Parking
Ground FloorLiving/Dining 4.27m x 4.92m 14' 0 x 16' 1Kitchen 3.18m x 4.00m 10' 5 x 13' 1WC 1.82m x 1.20m 5' 11 x 3' 11Garage 3.00m x 6.00m or 9' 10 x 19' 8First FloorMaster Bedroom 4.42m x 3.46m 14' 6 x 11' 4En-suite 2.94m x 1.50m 9' 7 x 4' 11Bedroom 2 3.20m x 3.46m 10' 5 x 11' 4Bedroom 3 3.02m x 2.76m 9' 11 x 9' 0Bathroom 2.94m x 2.13m 9' 7 x 6' 11
£ 309,995
2 bedroom flat for sale
View photo
Flat · for sale
£ 124,000
2 bedroom flat for sale
AB41
· 2 Bedrooms · 1 Bath · Flat
· Garden · Equipped kitchen · Heating
AB41 · 2 Bedrooms · 1 Bath · Flat · Garden · Equipped kitchen · Heating
NOTE HOME REPORT - The home report is available to view on the Northwood website portal (northwooduk.com/aberdeen)- within the listing and select View home report.Northwood is pleased to offer for sale this well-presented two-bedroom self-contained flat situated within a popular residential area of Bridge of Don, Aberdeen. The property offers bright and comfortable accommodation throughout, with neutral decor, attractive wood-effect flooring and double glazing. The accommodation comprises a welcoming entrance vestibule, spacious lounge/dining room, fitted kitchen, two well-proportioned bedrooms and a modern shower room. Further benefits include gas central heating, excellent built-in storage and a generous enclosed shared garden with private designated area to the front of the property. The garden has areas of lawn, paving and gravel and also benefits from a garden shed, providing useful additional storage. All light fittings, window coverings, floor coverings and white goods are inclu
£ 124,000
3 bedroom maisonette for sale
View photo
Flat · for sale
£ 63,000
3 bedroom maisonette for sale
AB41
· 3 Bedrooms · 1 Bath · Flat
· Equipped kitchen
AB41 · 3 Bedrooms · 1 Bath · Flat · Equipped kitchen
PRIME NEW LISTING. We are excited to present this vacant first and second floor maisonette located within a prime location in Peterhead. Sales Evidence: 49, Clerkhill Road, Clerkhill, Peterhead AB42 2XJ previously sold for £75,000 and 67, Slains Court, Meethill, Peterhead AB42 2YF previously sold for £82,500. This vacant property could achieve £1,000 per month (£12,000 per annum), offering an excellent lettings opportunity for investors and strong appeal for owner-occupiers. Presented in great condition, this is an ideal purchase for first-time buyers or investors seeking an easy-to-let property with immediate appeal. Conveniently positioned close to local amenities, the property enjoys excellent day-to-day convenience for residents and strong tenant demand. PRIME NEW LISTING. We are excited to present this vacant first and second floor maisonette located within a prime location in Peterhead. The property comprises a welcoming entrance hallway, a well-appointed kitchen and a bright liv
£ 63,000
2 Bedroom Apartment Flat
View photo
Apartment · for sale
£ 113,000
2 Bedroom Apartment Flat
AB41
· 2 Bedrooms · Apartment
AB41 · 2 Bedrooms · Apartment
Beautifully presented Burnside Road offers an excellent opportunity to acquire a well-positioned Ground Floor 2 Bedroom apartment in a convenient and well-connected location. Situated within the popular residential suburb of Dyce, Aberdeen the property is ideally placed for a wide range of local amenities, making it particularly appealing to first-time buyers, couples, families and professionals alike. Dyce is an established community and benefits from a comprehensive range of everyday amenities, including supermarkets, local shops, schools, leisure facilities and public transport links. For families, the area is served by Dyce Primary School and Dyce Academy, while excellent transport connections make commuting particularly convenient. Dyce railway station provides rail links towards Aberdeen and Inverness, with services also connecting to Glasgow and Edinburgh. A further major advantage is the property's proximity to Aberdeen International Airport, with Dyce being home to the airport
£ 113,000
3 bedroom semi detached house for sale
View photo
House · for sale
£ 259,995
3 bedroom semi detached house for sale
AB41
· 3 Bedrooms · House
AB41 · 3 Bedrooms · House
Enjoy the best of town and country living at Osprey Heights, with Inverurie town centre, a range of local shops, restaurants and leisure facilities nearby, plus stunning views towards Bennachie. Excellent public transport links, including the town's railway station, offer convenient connections to Aberdeen, Inverness, Dundee, Edinburgh and Glasgow
£ 259,995
3 bedroom terraced house for sale
View photo
House · for sale
£ 269,950
3 bedroom terraced house for sale
AB41
· 3 Bedrooms · 1 Bath · House
· Garden · Equipped kitchen
AB41 · 3 Bedrooms · 1 Bath · House · Garden · Equipped kitchen
A charming three- bedroom home offering bright living spaces, well- proportioned bedrooms and a practical, family- friendly layout.The Arisaig combines comfort and ease with a layout that suits everyday living. The entrance hall provides access to a welcoming lounge/dining room which provides a relaxed space to unwind or entertain and includes French doors providing direct access to the rear garden. The modern, galley kitchen provides an ideal space for meal preparation.Upstairs, three bedrooms deliver flexibility for growing families, guests or a dedicated workspace. A modern family bathroom completes this balanced and adaptable home.The floorplans may be different to that of the exact plan on site. Speak to our Sales Team for full details on this particular plot.YOUR HOME MAY BE REPOSSESSED IF YOU DO NOT KEEP UP REPAYMENTS ON A MORTGAGE OR ANY OTHER DEBT SECURED ON IT.A second charge over your home is required. The First Home Fund cannot be used in conjunction with part exchange or a
£ 269,950
4 bedroom detached house for sale
View photo
House · for sale
£ 419,995
4 bedroom detached house for sale
AB41
· 4 Bedrooms · 3 Baths · House
· Garden · Equipped kitchen
AB41 · 4 Bedrooms · 3 Baths · House · Garden · Equipped kitchen
A welcoming four-bedroom home combining spacious open-plan living spaces and a modern, well-designed family layout.The Bryce offers a thoughtful balance of open family spaces and quieter rooms for everyday life. A generous formal lounge sits at the front of the home, while theopen-plan kitchen, dining and family area to the rear creates a sociable heart, enhanced by natural light from the French doors and garden access. A utility room supports the smooth running of day-to-day routines.Upstairs, four double bedrooms include two with en-suites and fitted wardrobes, providing comfort and flexibility for families or guests.The floorplans may be different to that of the exact plan on site. Speak to our Sales Team for full details on this particular plot
£ 419,995
5 bedroom detached house for sale
View photo
House · for sale
£ 539,950
5 bedroom detached house for sale
AB41
· 5 Bedrooms · 3 Baths · House
· Garden · Equipped kitchen
AB41 · 5 Bedrooms · 3 Baths · House · Garden · Equipped kitchen
The Garvie combines scale and comfort with a layout designed for modern family life. A welcoming hallway leads to a bright formal lounge, while an expansive kitchen, dining and family area forms the social heart to the rear of the home. French doors enhance natural light and extend the living space to the garden, whilst a handy utility room supports everyday routines.Upstairs, five bedrooms provide excellent flexibility for growing families or home working. Two include en-suite facilities and fitted storage, while the remaining rooms are served by a well-appointed family bathroom.The floorplans may be different to that of the exact plan on site. Speak to our Sales Team for full details on this particular plot
£ 539,950
4 bedroom detached house for sale
View photo
House · for sale
£ 445,950
Updated
4 bedroom detached house for sale
AB41
· 4 Bedrooms · 3 Baths · House
· Garden · Equipped kitchen · Parking
AB41 · 4 Bedrooms · 3 Baths · House · Garden · Equipped kitchen · Parking
A spacious four-bedroom plus study home with flowing living spaces and adaptable rooms suited to family life.The Colville centres on a generous ground-floor layout designed for both entertaining and everyday living. A large formal lounge provides a relaxing retreat, while the open-plan kitchen, dining and family area forms the natural hub of the home, enhanced by garden access and natural light. A utility room supports daily routines.Upstairs, four double bedrooms include two en-suites and fitted storage. A fifth bedroom offers flexibility as a study, guest room or hobby space, supported by a modern family bathroom and an integral garage.The floorplans may be different to that of the exact plan on site. Speak to our Sales Team for full details on this particular plot.The floorplans may be different to that of the exact plan on site. Speak to our Sales Team for full details on this particular plot
£ 445,950

Get email alerts

Don't miss out: be the first to know about new properties

The alert was correctly created

On subscribing you accept the conditions of use and the privacy policy
Alert
Receive new ads in your inbox
Save this search
Receive alerts for new listings

We'll send you an email when we have new properties for: "Properties for sale in AB41"

The alert was correctly created

Udny Ellon
Pitmedden Ellon
Get email alerts and be the first to see new listings
Required field
On subscribing I accept the terms of the privacy policy
Perfect! You'll soon start receiving new listings via email
Alert
Receive an email when we have new ads for Properties for sale in AB41
Save this search
Filters

Bedrooms

Size (sq.ft)

sq.ft
sq.ft

Price

£
£

Property type

Bathrooms

Clear all filters
Receive notifications when new entries are published.