299 houses for sale in AB24

4 bedroom detached house for sale
View photo
House · for sale
£ 409,950
4 bedroom detached house for sale
AB24
· 4 Bedrooms · House
· Garden · Equipped kitchen
AB24 · 4 Bedrooms · House · Garden · Equipped kitchen
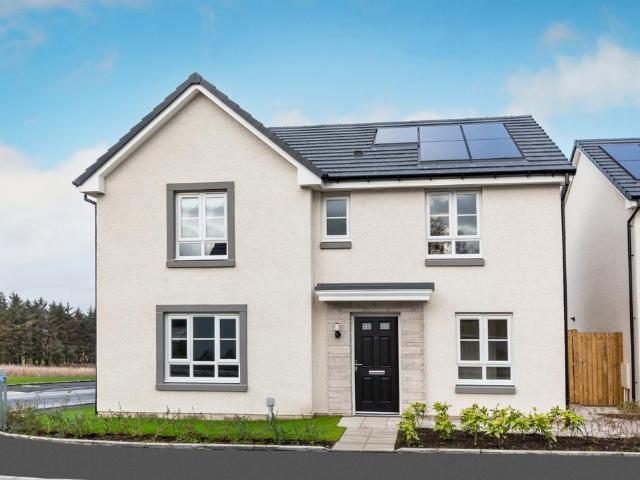
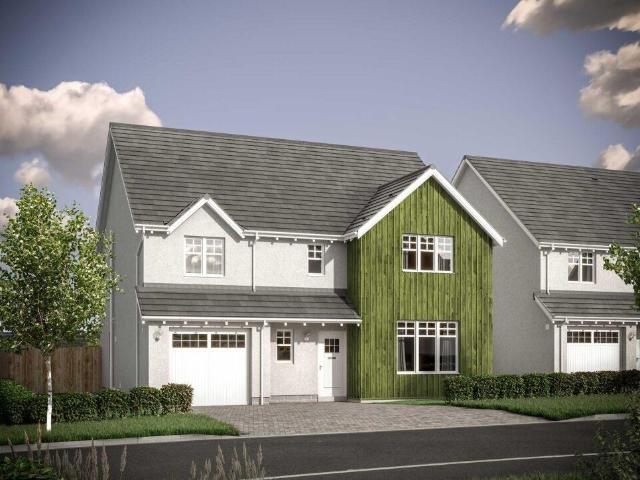
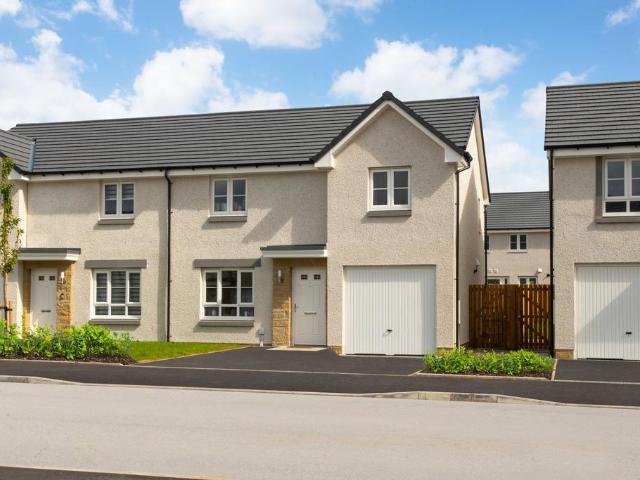
A welcoming four-bedroom home combining spacious open-plan living spaces and a modern, well-designed family layout.The Bryce offers a thoughtful balance of open family spaces and quieter rooms for everyday life. A generous formal lounge sits at the front of the home, while theopen-plan kitchen, dining and family area to the rear creates a sociable heart, enhanced by natural light from the French doors and garden access. A utility room supports the smooth running of day-to-day routines.Upstairs, four double bedrooms include two with en-suites and fitted wardrobes, providing comfort and flexibility for families or guests. A stylish family bathroom completes this well-designed home
£ 409,950
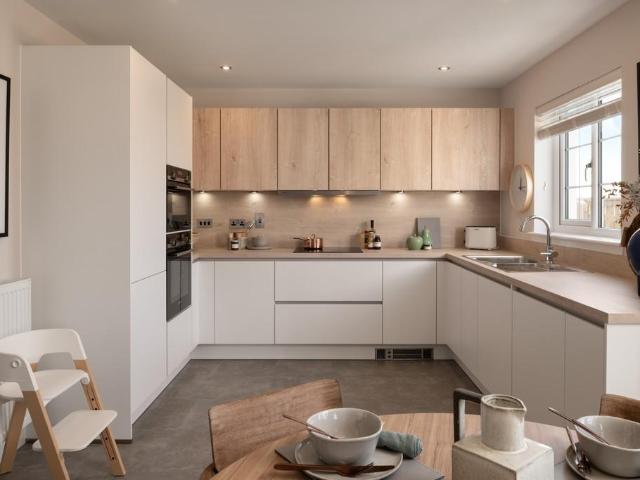
4 bedroom detached house for sale
View photo
House · for sale
£ 349,950
4 bedroom detached house for sale
AB24
· 4 Bedrooms · House
· Garden · Equipped kitchen
AB24 · 4 Bedrooms · House · Garden · Equipped kitchen
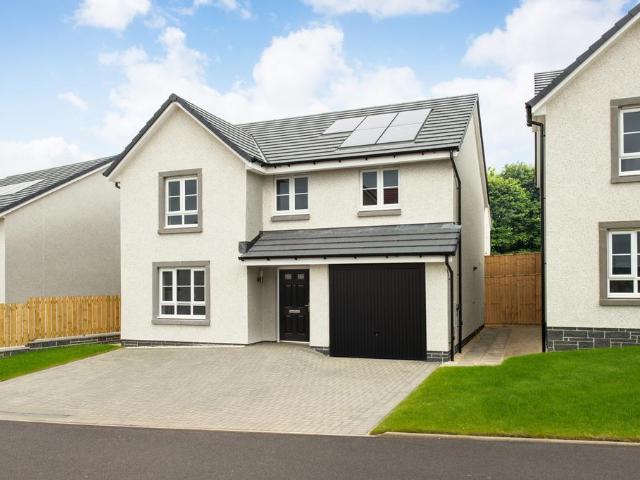
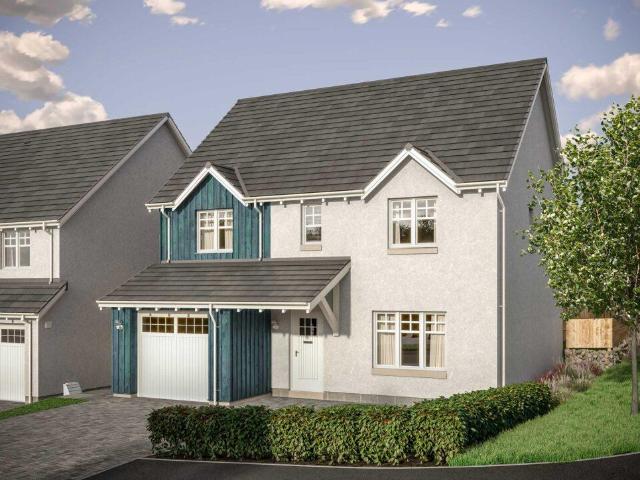
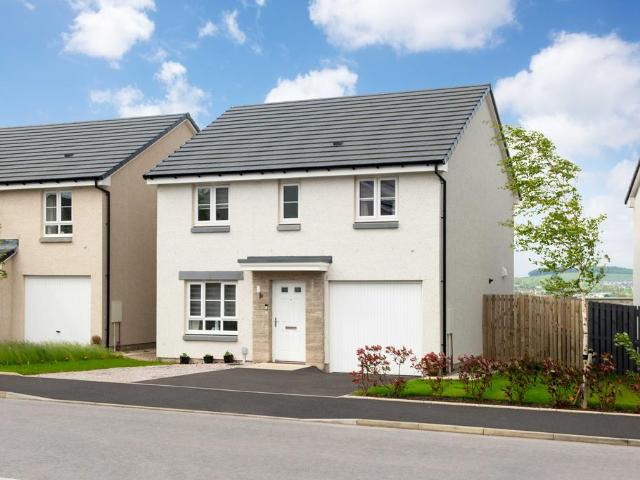
A contemporary four-bedroom home with bright open-plan living, flexible rooms and a calm, modern layout ideal for growing families.Designed for adaptable family living, The Bargower centres around a spacious kitchen, dining and family area where daily life naturally comes together. French doors open to the garden, creating an easy flow between indoors and out, while a separate lounge offers a comfortable retreat for relaxing or entertaining.Upstairs, four well-proportioned bedrooms provide space for work, rest or play. The main bedroom features an en-suite and fitted storage, while the fourth bedroom adapts easily as a nursery, guest room or home office. A contemporary family bathroom and practical storage complete a well-balanced and welcoming home
£ 349,950
4 bedroom detached house for sale
View photo
House · for sale
£ 365,000
4 bedroom detached house for sale
AB24
· 4 Bedrooms · 3 Baths · House
· Equipped kitchen · Parking
AB24 · 4 Bedrooms · 3 Baths · House · Equipped kitchen · Parking
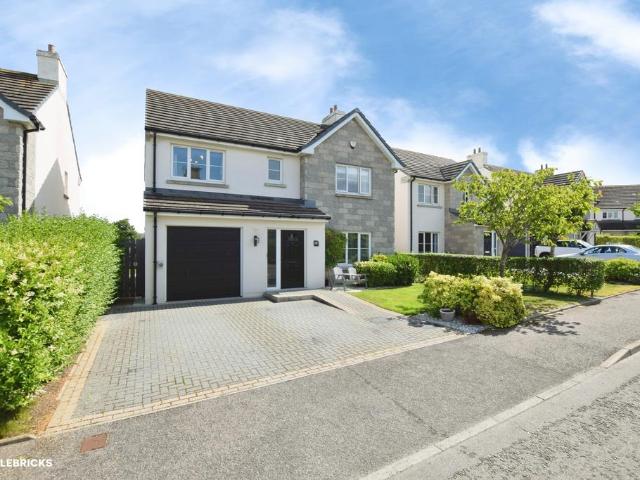
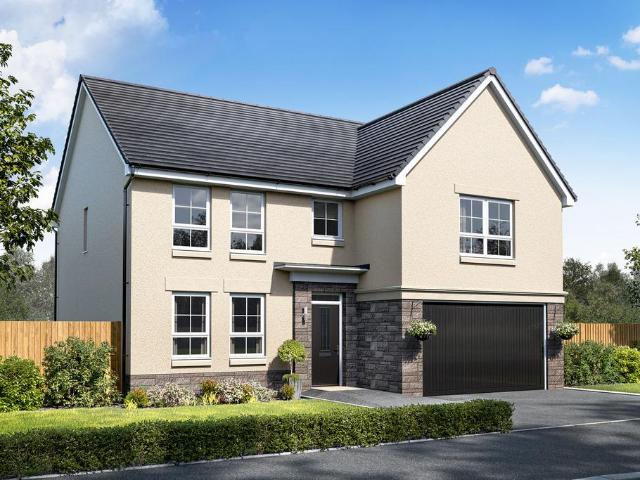
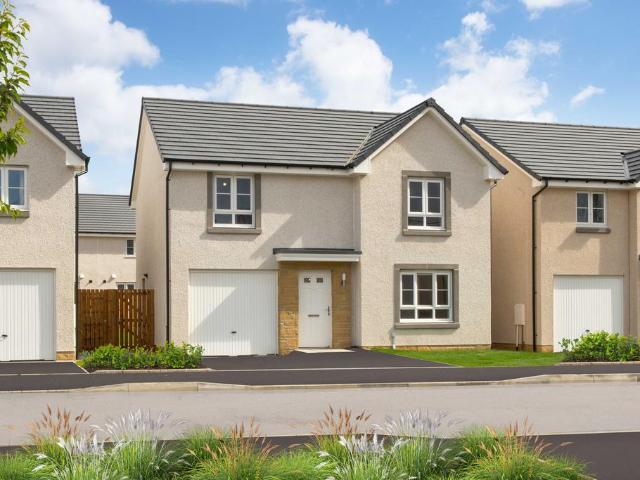
The PropertyFantastic opportunity to purchase this beautifully presented four bedroom detached home built by award winning developer Dandara Homes, in the popular village of Tarves.The welcoming entrance leads into spacious accommodation designed for modern living. The bright lounge provides the perfect place to relax and features a wood burning stove. The kitchen offers plenty of space for everyday life and entertaining. A convenient downstairs WC adds practicality, and the integral garage provides useful storage or secure parking.Upstairs, the home features four well-proportioned bedrooms, including a generous principal bedroom with en-suite shower room. A second bedroom also benefits from its own en-suite, making it ideal for guests or older children. The remaining bedrooms are served by a modern family bathroom, ensuring plenty of space for busy households.This property is in immaculate walk in condition and will appeal to families.Situated in a peaceful residential setting in the
£ 365,000
5 bedroom detached house for sale
View photo
House · for sale
£ 500,000
5 bedroom detached house for sale
AB24
· 5 Bedrooms · 2 Baths · House
· Garden · Equipped kitchen
AB24 · 5 Bedrooms · 2 Baths · House · Garden · Equipped kitchen
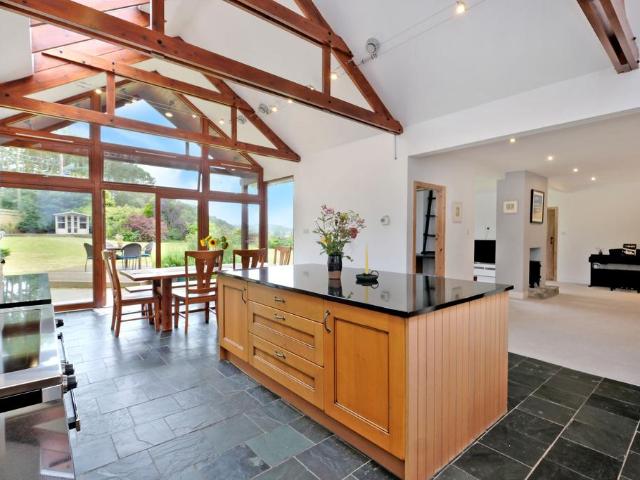
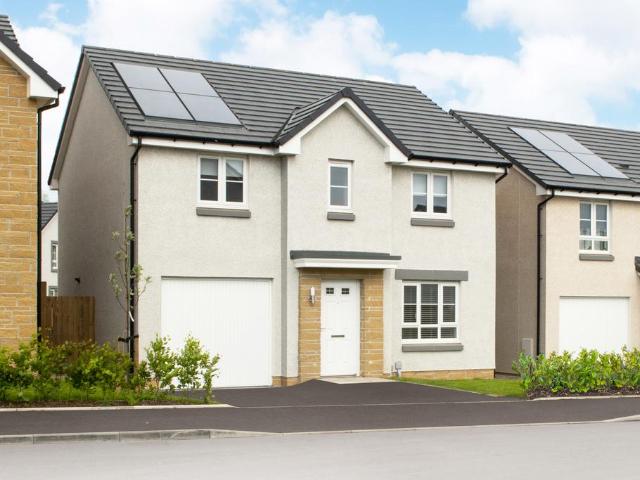
Woodlands is an exceptional five-bedroom detached family home set within generous, beautifully landscaped garden grounds extending to 0.75 acres, in the highly desirable semi-rural countryside just minutes from Westhill and Blackburn, Aberdeen. Enjoying an elevated position with stunning open countryside views, this impressive home offers an enviable combination of privacy, space and modern family living, whilst remaining within easy reach of Aberdeen city centre, Dyce, Aberdeen International Airport and the AWPR, making it ideal for commuters.Finished to a high standard throughout, the property has been thoughtfully designed to maximise natural light and make the most of its picturesque surroundings. The welcoming entrance hall provides access to the ground floor accommodation, comprising a stunning open-plan kitchen and dining room which flows seamlessly into the spacious lounge, creating an exceptional space for both everyday family life and entertaining. Also on this level are two
£ 500,000
4 bedroom detached house for sale
View photo
House · for sale
£ 334,995
4 bedroom detached house for sale
AB24
· 4 Bedrooms · House
AB24 · 4 Bedrooms · House
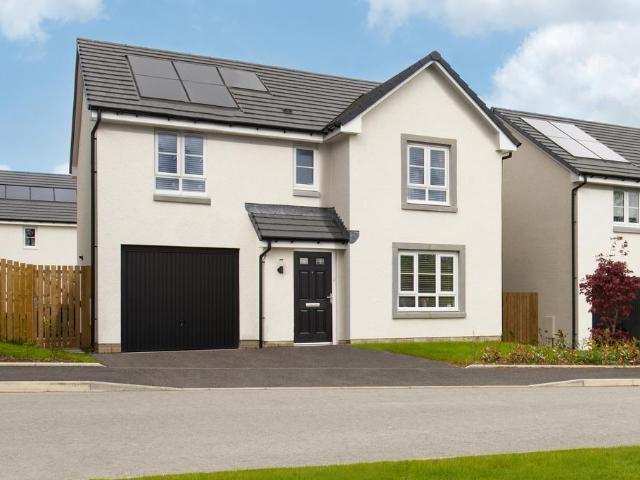
With a stunning design and high-quality finish, the Dean is a perfect home for modern living in Bucksburn. It offers 4 double bedrooms, an en suite, WC and family bathroom, and generous living spaces for family gatherings. With its close proximity to schools and public transport, the Dean is a house that offers you everything you need on your doorstep!
£ 334,995
2 Bedroom Terraced House
View photo
Terraced House · for sale
£ 80,000
2 Bedroom Terraced House
AB24
· 2 Bedrooms · Terraced House
· Garden · Equipped kitchen
AB24 · 2 Bedrooms · Terraced House · Garden · Equipped kitchen
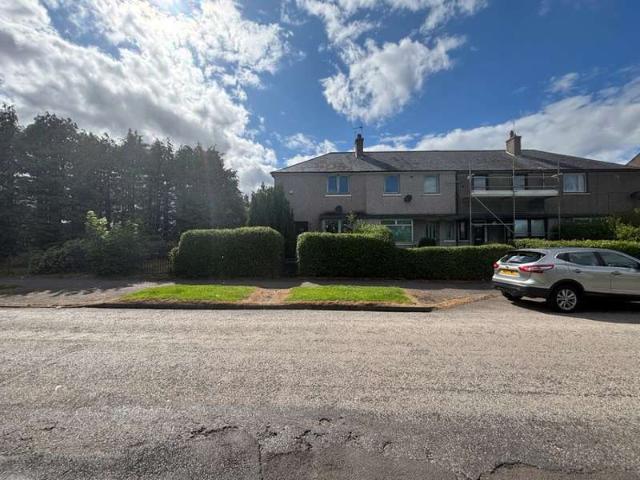
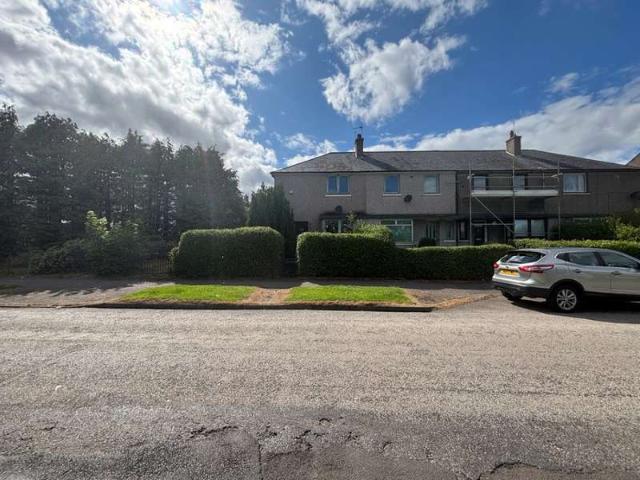
For sale by auction on Thursday, 27 August 2026 at 14:00 Venue: Live Stream This is being sold as part of a portfolio along with 1 Kettlehills Crescent. This property is a two bedroom end of terrace house within close proximity to schools, transport links and amenities. The accommodation comprises an entrance hallway, spacious lounge, kitchen and cupboard space, on the first floor there are two good sized double bedrooms and bathroom suite. Externally the property benefits from front and rear gardens. The property requires a full programme of refurbishment and upon completion of works would make a fantastic starter home or addition to a buy to let portfolio, similar properties are achieving around ?850PCM. To ensure you do not miss out on this opportunity early viewing is highly recommended. Council Tax Band B. Area Kettlehills Crescent is situated in Sheddocksley, a popular residential area with a good range of local amenities including shops, supermarkets, a health centre and nursery
£ 80,000
2 Bedroom Terraced House
View photo
Terraced House · for sale
£ 65,000
2 Bedroom Terraced House
AB24
· 2 Bedrooms · Terraced House
· Garden · Equipped kitchen
AB24 · 2 Bedrooms · Terraced House · Garden · Equipped kitchen
For sale by auction on Thursday, 27 August 2026 at 14:00 Venue: Live Stream This is being sold as part of a portfolio along with 2 Kettlehills Crescent. This property is a two bedroom end of terrace house within close proximity to schools, transport links and amenities. The accommodation comprises an entrance hallway, spacious lounge, kitchen and cupboard space, on the first floor there are two good sized double bedrooms and bathroom suite. Externally the property benefits from being the corner plot with driveway, front and rear gardens. The property requires a full programme of refurbishment and upon completion of works would make a fantastic starter home or addition to a buy to let portfolio, similar properties are achieving around ?895PCM. To ensure you do not miss out on this opportunity early viewing is highly recommended. Council Tax Band B. Area Kettlehills Crescent is situated in Sheddocksley, a popular residential area with a good range of local amenities including shops, supe
£ 65,000
4 bedroom detached house for sale
View photo
House · for sale
£ 354,995
4 bedroom detached house for sale
AB24
· 4 Bedrooms · House
· Garden · Parking · Equipped kitchen
AB24 · 4 Bedrooms · House · Garden · Parking · Equipped kitchen
This family home with detached garage offers practical living space and a dedicated home office to balance home and work life. The sociable open-plan kitchen, dining and family area adjoins a handy utility area and leads out to the rear garden. The living room is a great space to relax. Upstairs there are 4 double bedrooms, an en suite and a bathroom
£ 354,995
4 bedroom detached house for sale
View photo
House · for sale
£ 354,995
4 bedroom detached house for sale
AB24
· 4 Bedrooms · House
· Garden · Equipped kitchen
AB24 · 4 Bedrooms · House · Garden · Equipped kitchen
Find more space in this bright and sociable family home in Bucksburn. Downstairs features a spacious living room. Along the hallway is an open-plan kitchen/dining room with a family space to relax and French doors to the rear garden. The bright and airy utility and WC are tucked away. Upstairs, 4 spacious double bedrooms, a study/home office, an en suite and a family bathroom complete the home
£ 354,995
3 bedroom semi detached house for sale
View photo
House · for sale
£ 299,995
3 bedroom semi detached house for sale
AB24
· 3 Bedrooms · House
AB24 · 3 Bedrooms · House
Enjoy the best of both worlds at Otter Stone Manor, set beside the River Don in sought-after Dyce. With excellent schools, local shops and everyday amenities nearby, plus easy access to Aberdeen city centre, the AWPR and Dyce railway station, it's a superb location for families and commuters alike
£ 299,995
4 bedroom detached house for sale
View photo
House · for sale
£ 594,995
4 bedroom detached house for sale
AB24
· 4 Bedrooms · House
· Equipped kitchen · Parking
AB24 · 4 Bedrooms · House · Equipped kitchen · Parking
Offers & Incentives100% Part ExchangeGround FloorLiving Room 4.05m x 5.00m or 13' 3 x 16' 4Family / Dining 4.05m x 4.54m or 13' 3 x 14' 10Kitchen 4.23m x 3.24m or 13' 10 x 10' 7Utility 2.10m x 1.89m or 6' 10 x 6' 2WC 2.10m x 1.31m or 6' 10 x 4' 3Study 1.80m x 2.95m or 5' 10 x 9' 8Garage 3.00m x 6.00m or 9' 10 x 19' 8First FloorMaster Bedroom 4.52m x 3.70m or 14' 9 x 12' 1En-suite 1 2.61m x 1.88m or 8' 6 x 6' 2Walk-in Wardrobe 1.30m x 2.10m or 4' 3 x 6' 10Bedroom 2 4.52m x 3.88m or 14' 9 x 12' 8En-suite 2 2.83m x 1.60m or 9' 3 x 5' 2Bedroom 3 3.42m x 3.82m or 11' 2 x 12' 6Bedroom 4 3.42m x 3.33m or 11' 2 x 10' 11Bathroom 2.54m x 2.10m or 8' 4 x 6' 10
£ 594,995
4 bedroom detached house for sale
View photo
House · for sale
£ 454,995
4 bedroom detached house for sale
AB24
· 4 Bedrooms · House
· Equipped kitchen · Parking
AB24 · 4 Bedrooms · House · Equipped kitchen · Parking
Offers & Incentives100% Part Exchange PLUS Flooring & Turf! Ready to move intoGround FloorLiving Room 3.53m x 4.90m or 11' 6 x 16' 0Kitchen 3.71m x 4.00m or 12' 2 x 13' 1Family / Dining 3.13m x 3.22m or 10' 3 x 10' 6Utility 1.92m x 2.44m or 6' 3 x 8' 0WC 1.87m x 1.39m or 6' 1 x 4' 6Garage 3.00m x 6.00m or 9' 10 x 19' 8First FloorMaster Bedroom 3.63m x 3.51m or 11' 10 x 11' 6En-suite 2.44m x 2.20m or 8' 0 x 7' 2Walk-in Wardrobe 2.04m x 1.90m or 6' 8 x 6' 2Bedroom 2 3.00m x 3.51m or 9' 10 x 11' 6Bedroom 3 3.54m x 2.94m or 11' 7 x 9' 7Bedroom 4 2.94m x 3.24m or 9' 7 x 10' 7Bathroom 2.20m x 2.94m or 7' 2 x 9' 7
£ 454,995
4 bedroom detached house for sale
View photo
House · for sale
£ 489,995
4 bedroom detached house for sale
AB24
· 4 Bedrooms · House
AB24 · 4 Bedrooms · House
Enjoy the best of both worlds at Otter Stone Manor, set beside the River Don in sought-after Dyce. With excellent schools, local shops and everyday amenities nearby, plus easy access to Aberdeen city centre, the AWPR and Dyce railway station, it's a superb location for families and commuters alike
£ 489,995
4 bedroom detached house for sale
View photo
House · for sale
£ 299,995
4 bedroom detached house for sale
AB24
· 4 Bedrooms · House
· Garden · Equipped kitchen
AB24 · 4 Bedrooms · House · Garden · Equipped kitchen
The Fenton is a popular family home in Inverurie offering practical living space on the ground floor. The living room leads through to the open-plan kitchen/dining area, with access to the garden. A handy utility room and WC is also tucked away. Upstairs there is a main bedroom with en suite, 3 further bedrooms and a family bathroom
£ 299,995
3 bedroom semi detached house for sale
View photo
House · for sale
£ 264,995
3 bedroom semi detached house for sale
AB24
· 3 Bedrooms · House
· Equipped kitchen
AB24 · 3 Bedrooms · House · Equipped kitchen
Move into a spacious 3 bedroom home in Inverurie. The welcoming living room on the ground floor leads through to an open-plan kitchen and dining area. There is also a utility room and downstairs WC tucked away. Upstairs, the spacious main bedroom features an en suite. Two further double bedrooms and a family bathroom complete the home
£ 264,995
4 bedroom detached house for sale
View photo
House · for sale
£ 289,995
4 bedroom detached house for sale
AB24
· 4 Bedrooms · House
· Garden · Equipped kitchen
AB24 · 4 Bedrooms · House · Garden · Equipped kitchen
This 4 bedroom home in Inverurie offers the practicality and space for your family to grow. Downstairs, the living room leads into an open-plan kitchen and dining room, with access to the rear garden, the utility and a handy WC. Upstairs, there is an en suite to the main bedroom, with 3 further bedrooms and a family bathroom
£ 289,995
4 bedroom detached house for sale
View photo
House · for sale
£ 324,995
4 bedroom detached house for sale
AB24
· 4 Bedrooms · House
· Garden · Equipped kitchen
AB24 · 4 Bedrooms · House · Garden · Equipped kitchen
Move to Inverurie into an energy-efficient 4 bedroom family home. On the ground floor, the living room leads through to an open plan kitchen/dining area with access to the rear garden. There is also a handy downstairs WC and utility space. Upstairs, the main bedroom features an en suite, there are 3 further bedrooms, a family bathroom and plenty of storage space throughout
£ 324,995
2 bedroom semi detached bungalow for sale
View photo
Bungalow · for sale
£ 170,000
2 bedroom semi detached bungalow for sale
AB24
· 2 Bedrooms · 1 Bath · Bungalow
· Garden · Equipped kitchen
AB24 · 2 Bedrooms · 1 Bath · Bungalow · Garden · Equipped kitchen
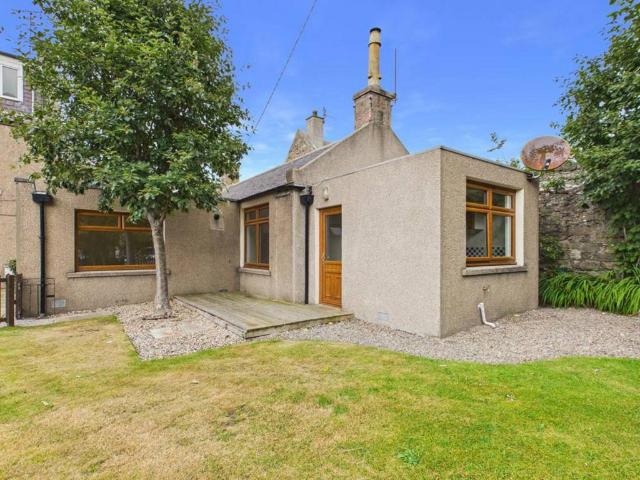
Carroline Cottage sits just off Ellon’s Old Square and offers a blend of traditional charm and modern upgrades. The interior is bright and freshly finished, with original wooden flooring, a multi‑fuel stove, two double bedrooms and a practical outdoor space with established planting. Everyday amenities, cafés, bus links and riverside walks are all within easy reach.AccommodationHallThe hall forms the central route through the cottage with fresh white décor. A deep walk‑in cupboard with lighting provides excellent storage and houses the central heating boiler, replaced in 2025. LoungeA bright south‑facing lounge with a large window overlooking the garden area. The room features original wooden flooring and a multi‑fuel stove set into a stone recess with a substantial timber mantel. A shelved cupboard offers useful storage. The space is well‑proportioned and forms the main living area of the cottage.KitchenFitted kitchen with timber‑fronted units, dark worktops and a chequered tiled spla
£ 170,000
3 bedroom semi detached house for sale
View photo
House · for sale
£ 297,995
3 bedroom semi detached house for sale
AB24
· 3 Bedrooms · House
· Garden · Equipped kitchen · Patio
AB24 · 3 Bedrooms · House · Garden · Equipped kitchen · Patio
Reserve HOME 32 and receive £5,000 towards a tailor-made package. From deposit support to upgrades, we'll help you make your dream move a reality. The Ash 3 is one of our most popular three-bedroom homes, ideal for couples and young families or those looking to downsize and stay in one of the best locations in Aberdeen. On the ground floor, the property features a spacious dual aspect open-plan lounge/ dining/ kitchen, from which French doors provide access to the rear garden. A large under-stairs cupboard offers generous storage and there is a separate WC located in the hall. Upstairs the main bedroom has its own en-suite shower room. There are 2 additional double bedrooms, a stylish family bathroom fitted with white suite and chrome towel rail. A cupboard on the landing, which provides practical storage for towels and linens, completes the accomodation. Outside the rear garden is fully enclosed & will be seeded, providing a safe area for pets or children to play. There is a patio are
£ 297,995
2 bedroom end of terrace house for sale
View photo
House · for sale
£ 254,995
2 bedroom end of terrace house for sale
AB24
· 2 Bedrooms · House
· Garden · Equipped kitchen · Patio
AB24 · 2 Bedrooms · House · Garden · Equipped kitchen · Patio
Reserve HOME 31 and receive £5,000 towards a tailor-made package. From deposit support to upgrades, we'll help you make your dream move. The Ash 2 is our most popular two-bedroom home, ideal for first time buyers or those looking to downsize and stay in one of the best locations in Aberdeen. Downstairs, the property features a dual aspect open plan lounge- dining and kitchen, there is a very handy, large under stairs cupboard for all your storage needs. A door from the kitchen leads through to a separate utility room, which has additional worktop space and room for 2 appliances, which in turns leads to the back garden and the WC. Upstairs, there are two generous double bedrooms and there is a contemporary bathroom which has shower over the bath and chrome towel rail included. Outside the rear garden is fully enclosed & will be seeded for you providing a safe area for pets or children to play. There is a patio area, ideal for entertaining or relaxing on a sunny day. The front garden is
£ 254,995
2 bedroom terraced house for sale
View photo
House · for sale
£ 244,995
2 bedroom terraced house for sale
AB24
· 2 Bedrooms · House
· Garden · Equipped kitchen · Patio
AB24 · 2 Bedrooms · House · Garden · Equipped kitchen · Patio
Reserve HOME 25 throughout and receive £5,000 incentive of your choice From deposit support to upgrades, we'll help secure your dream move. The Ash 2 is our most popular two-bedroom home, ideal for first time buyers or those looking to downsize and stay in one of the best locations in Aberdeen. Downstairs, the property features a dual aspect open plan lounge- dining and kitchen, there is a very handy, large under stairs cupboard for all your storage needs. A door from the kitchen leads through to a separate utility room, which has additional worktop space and room for 2 appliances, which in turns leads to the back garden and the WC. Upstairs, there are two generous double bedrooms and there is a contemporary bathroom which has shower over the bath and chrome towel rail included. Outside the rear garden is fully enclosed & will be seeded for you providing a safe area for pets or children to play. There is a patio area, ideal for entertaining or relaxing on a sunny day. The front garden
£ 244,995
4 bedroom terraced house for sale
View photo
House · for sale
£ 375,000
4 bedroom terraced house for sale
AB24
· 4 Bedrooms · 2 Baths · House
· Garden · Fireplace · Equipped kitchen
AB24 · 4 Bedrooms · 2 Baths · House · Garden · Fireplace · Equipped kitchen
Judith Mackie is delighted to present this charming four-bedroom mid-terraced family home, ideally situated in Aberdeen’s highly sought-after West End. Built from traditional granite and complemented by a mature south-facing garden, this beautiful home perfectly blends timeless character with modern family living.Filled with warmth and retaining a wealth of original period features, the property offers generously proportioned accommodation throughout.A welcoming entrance hallway sets the tone for the home. To the front, the elegant lounge is enhanced by a beautiful bay window and a feature fireplace, creating a cosy yet spacious living area. To the rear, the dining room flows through to a contemporary fitted kitchen, while the adjoining utility room provides direct access to the enclosed south-facing garden. A bright sun room extension further enhances the living space, with patio doors opening onto the garden, creating a seamless connection between indoors and out. This versatile room
£ 375,000
5 bedroom bungalow for sale
View photo
Bungalow · for sale
£ 375,000
5 bedroom bungalow for sale
AB24
· 5 Bedrooms · 2 Baths · Bungalow
· Parking · Equipped kitchen · Heating
AB24 · 5 Bedrooms · 2 Baths · Bungalow · Parking · Equipped kitchen · Heating
Luxury living surrounded by woodland serenity in sought after Denmore Park We are delighted to present for sale this immaculate four / five bedroom detached bungalow with double garage, an exceptional residence offering both elegance and generous proportions throughout. Perfectly positioned within the highly sought after Denmore Park Development, 37 Lochside Drive provides superb single level living, enhanced by gas central heating and full double glazing.Nestled amidst mature woodland within an exclusive residential enclave, this is a home that truly epitomises privacy, comfort and refined living.The bright and welcoming vestibule opens into a spacious and beautifully lit hallway, offering access to much of the accommodation. The heart of the home is the luxury, well-appointed kitchen, thoughtfully designed to an exceptional standard with a comprehensive range of integrated appliances, abundant storage, and ample space for a freestanding dining table. Its tasteful split level layout s
£ 375,000
3 bedroom semi detached house for sale
View photo
House · for sale
£ 262,995
3 bedroom semi detached house for sale
AB24
· 3 Bedrooms · House
· Equipped kitchen
AB24 · 3 Bedrooms · House · Equipped kitchen
Ground FloorLiving Room 4.86m x 2.88m 15' 11 x 9' 5Kitchen 2.68m x 3.66m 8' 9 x 12' 0Family/Dining 2.13m x 2.61m 6' 11 x 8' 6WC 2.01m x 1.75m 6' 7 x 5' 8First FloorMaster Bedroom 3.45m x 2.90m 11' 3 x 9' 6En-suite 1.32m x 2.63m 4' 4 x 8' 7Bedroom 2 2.39m x 3.19m 7' 10 x 10' 5Bedroom 3 2.37m x 3.68m 7' 9 x 12' 0Bathroom 2.02m x 2.10m 6' 7 x 6' 10
£ 262,995
3 bedroom semi detached house for sale
View photo
House · for sale
£ 266,000
3 bedroom semi detached house for sale
AB24
· 3 Bedrooms · House
· Equipped kitchen
AB24 · 3 Bedrooms · House · Equipped kitchen
Ground FloorLiving Room 3.22m x 4.19m 10' 6 x 13' 8Kitchen/Dining 5.51m x 2.87m 18' 0 x 9' 4WC 1.17m x 2.05m 3' 10 x 6' 8First FloorMaster Bedroom 3.05m x 3.43m 10' 0 x 11' 3Bedroom 2 3.21m x 2.57m 10' 6 x 8' 5Bedroom 3 2.60m x 3.40m 8' 6 x 11' 1Bathroom 2.36m x 2.87m 7' 9 x 9' 5
£ 266,000

Get email alerts

Don't miss out: be the first to know about new properties

The alert was correctly created

On subscribing you accept the conditions of use and the privacy policy
Alert
Receive new ads in your inbox
Save this search
Receive alerts for new listings

We'll send you an email when we have new properties for: "Houses for sale in AB24"

The alert was correctly created

Hilton Avenue AB24 Aberdeen
Ferrier Crescent AB24 Aberdeen
Get email alerts and be the first to see new listings
Required field
On subscribing I accept the terms of the privacy policy
Perfect! You'll soon start receiving new listings via email
Alert
Receive an email when we have new ads for Houses for sale in AB24
Save this search
Filters

Bedrooms

Size (sq.ft)

sq.ft
sq.ft

Price

£
£

Property type

Bathrooms

Clear all filters
Receive notifications when new entries are published.