108 properties for sale in AB37

3 bed house for sale
2 pictures
House · for sale
£ 220,000
New
3 bed house for sale
AB37
· 3 Bedrooms · House
· Equipped kitchen · Parking
AB37 · 3 Bedrooms · House · Equipped kitchen · Parking
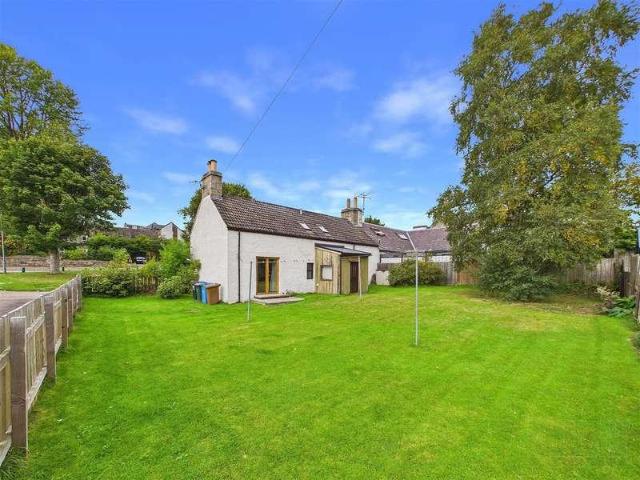
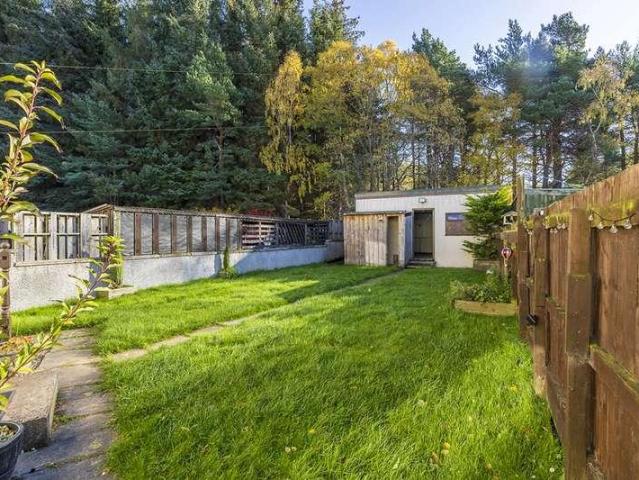
This three-bedroom terraced house offers well-proportioned accommodation with a number of features that make it an appealing prospect for a range of purchasers. The property combines comfortable everyday living with useful additional space, including a large floored loft, a pantry and a garage accessed from the rear. The lounge provides a welcoming place to relax, with a multi-fuel stove adding character and providing an alternative source of heating. The kitchen offers practical workspace and storage, while the separate pantry is a particularly useful addition. A vestibule provides a handy entrance area, helping to keep the main living space separate from the outside. The bathroom is conveniently situated on the ground floor. Upstairs, there are three good-sized bedrooms upstairs, offering flexibility for family living, working from home or accommodating visiting guests. One of the notable features is the large floored loft, providing valuable additional storage space. The property al
£ 220,000
2 bed house for sale
2 pictures
House · for sale
£ 190,000
New
2 bed house for sale
AB37
· 2 Bedrooms · House
· Fireplace · Equipped kitchen · Concierge
AB37 · 2 Bedrooms · House · Fireplace · Equipped kitchen · Concierge
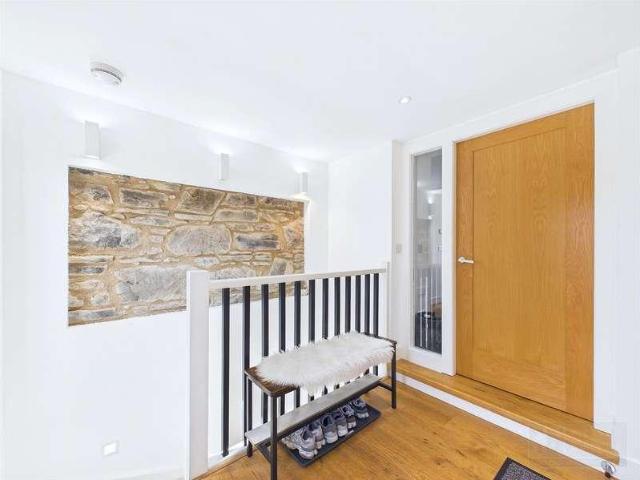
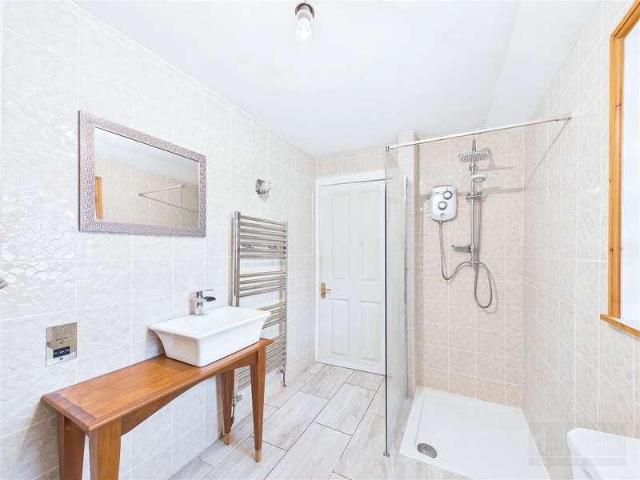
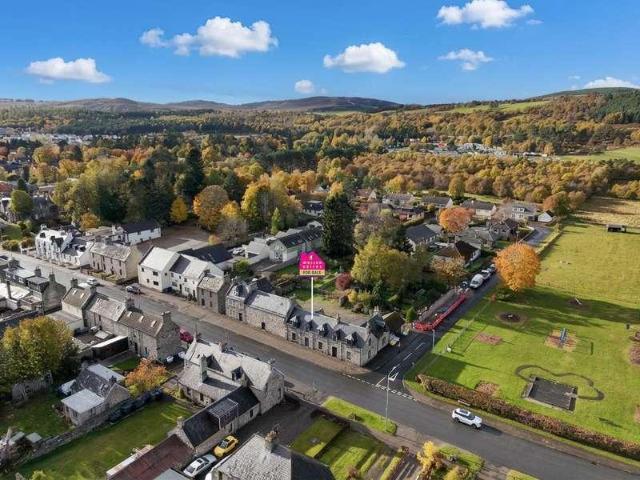
3 Castle Road is an attractive and extensively refurbished two-bedroom stone and slate home combining traditional character with a high-quality contemporary finish in a convenient position within Grantown on Spey. The entrance hall gives access to the principal ground-floor accommodation and a useful shower room, while to one side is a generous sitting room with ample space for comfortable seating arranged around a wood-burning stove set within a substantial stone fireplace. Across the hall, the dining and family room provides an equally flexible second reception space with room for a dining table and additional furniture, complemented by a wood burning stove which forms an attractive focal point. A door leads through to the impressive kitchen which extends across the rear of the property and has been fitted with a stylish range of units, extensive work surfaces and quality appliances, with several windows and Velux windows bringing excellent natural light into the room as well as a pe
£ 190,000
3 bed house for sale
2 pictures
House · for sale
£ 295,000
3 bed house for sale
AB37
· 3 Bedrooms · House
· Equipped kitchen
AB37 · 3 Bedrooms · House · Equipped kitchen
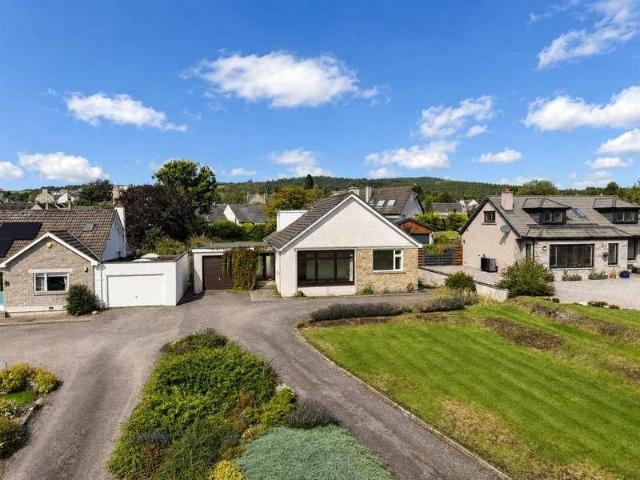
28 Strathspey Drive is an exceptionally well-presented three-bedroom detached bungalow occupying a peaceful position within an established residential setting in Grantown on Spey. The property offers bright, generously proportioned accommodation arranged with a practical layout, a high standard of finish and an appealing open-plan feel to the principal living spaces. Entry is through a welcoming hallway which connects the main rooms, including a substantial sitting room with windows to two aspects, allowing excellent natural light and with a wood-burning stove set on a slate hearth that forms a focal point to the room, while the adjoining kitchen and dining area creates a sociable and well-connected layout particularly suited to modern living. The kitchen is fitted with an extensive range of shaker-style units, generous work surfaces, integrated cooking appliances and a contrasting glass splashback, with plenty of space for a full-size dining table and a natural connection back towards
£ 295,000
3 bed house for sale
2 pictures
House · for sale
£ 170,000
3 bed house for sale
AB37
· 3 Bedrooms · House
· Garden · Equipped kitchen
AB37 · 3 Bedrooms · House · Garden · Equipped kitchen
Located within the sought-after Speyside village of Aberlour and situated on a corner position is this 3-Bedroom Semi-Detached House. The property features a spacious frontage with its own driveway to the side of the property. Accommodation comprises an Entrance Vestibule, W.C, Hallway, Lounge, Dining Room and a Kitchen. The 1st floor comprises 3 Bedrooms and a Shower Room. Front entrance door with a single glazed window leading to: Entrance Vestibule Pendant light fitting Tile effect flooring Hallway Pendant light fitting Single radiator A carpeted staircase with a double glazed window leads to the 1st floor landing Fitted carpet Doors leads to the Dining Room and Ground Floor W.C Ground Floor W.C Wall mounted light fitting] W.C and wash hand basin Tiled flooring Lounge 155 (4.69) max x 117 (3.52) plus a window recess Ceiling light fitting Double glazed windows to the rear looking onto the garden Double radiator and a single radiator Fitted carpet An open arched doorway leads to the D
£ 170,000
2 bed house for sale
2 pictures
House · for sale
£ 150,000
2 bed house for sale
AB37
· 2 Bedrooms · House
· Fireplace · Equipped kitchen · Concierge
AB37 · 2 Bedrooms · House · Fireplace · Equipped kitchen · Concierge
BELOW HOME REPORT VALUTION * 116B High Street is an appealing two-bedroom semi-detached home tucked away in a quiet position to the rear of Grantown on Spey s High Street, enjoying a surprisingly peaceful setting while remaining within easy walking distance of the town s shops, caf?s and amenities. Entry is through a bright entrance hall where the staircase rises to the first floor and a door opens into the generously proportioned sitting room. This comfortable reception space has a window bringing in good natural light, fitted shelving and cupboards, and a wood-burning stove set against a tiled fireplace creating a welcoming focal point. The kitchen sits alongside and is fitted with a range of white base, wall and drawer units with worktops, tiled splashbacks, sink and space for a freestanding cooker. From here the accommodation flows into a family room/dining area with ample space for a table or informal seating and glazed double doors opening directly outside. A ground-floor shower
£ 150,000
4 bed house for sale
2 pictures
House · for sale
£ 375,000
4 bed house for sale
AB37
· 4 Bedrooms · House
· Garden · Equipped kitchen · Parking · Patio
AB37 · 4 Bedrooms · House · Garden · Equipped kitchen · Parking · Patio
4 Auchroisk Place is an exceptional four-bedroom detached family home extending to almost 200sqm (including garage), thoughtfully designed and finished to a high specification, offering spacious, energy-efficient accommodation perfectly suited to modern family living. Entered through a bright and welcoming entrance hall with excellent storage, the home immediately conveys a wonderful sense of space and quality. To the front, the generous sitting room centres around a contemporary wood-burning stove, creating a warm and inviting setting before flowing seamlessly into the outstanding open-plan kitchen and dining room. The heart of the home, this impressive space features an extensive range of quality units, integrated appliances, generous worktop space, a breakfast bar and ample room for family dining, while large windows and sliding doors flood the room with natural light and provide direct access to the rear patio and garden, creating a superb environment for entertaining and everyday
£ 375,000
1 bed house for sale
2 pictures
House · for sale
£ 125,000
1 bed house for sale
AB37
· 1 Bedroom · House
· Garden · Equipped kitchen
AB37 · 1 Bedroom · House · Garden · Equipped kitchen
7 Bynack Place is a one-bedroom semi-detached bungalow occupying a quiet cul-de-sac position in Nethy Bridge, with easy access to the village amenities and the surrounding countryside of the Cairngorms National Park. The entrance vestibule provides a practical place for coats and footwear before opening into the hallway, which gives access to the principal rooms and includes a useful walk-in cupboard. The sitting room is a comfortable and well-proportioned space with twin front-facing windows providing good natural light and a large fitted storage cupboard which gives the accommodation a useful degree of flexibility, as the sitting room and bedroom could readily be interchanged if preferred, allowing the present rear bedroom to become a more private sitting room overlooking the garden. The kitchen and dining room is positioned to the rear and has space for a table and chairs alongside a range of fitted wall and base units, work surfaces, sink, freestanding cooker, fridge and washing ma
£ 125,000
4 bed house for sale
2 pictures
House · for sale
£ 180,000
4 bed house for sale
AB37
· 4 Bedrooms · House
· Garden · Parking
AB37 · 4 Bedrooms · House · Garden · Parking
Occupying a central position overlooking the historic town square of Grantown on Spey, 5a The Square is a deceptive and versatile four-bedroom apartment spanning three floors. This charming home which was comprehensively upgraded in 2013 combines town centre convenience with impressive elevated views stretching towards the Cromdale Hills on the upper floors. Complete with a private enclosed courtyard garden and off-street parking to the rear, it offers an exceptional lifestyle opportunity for families, first-time buyers, or professional couples seeking generous living space in the heart of the Cairngorms National Park. The accommodation begins on the ground floor with an welcoming entrance hall with access to the front and rear, leading to a practical utility room and a dedicated home working space ideally suited for remote working. A carpeted staircase ascends to the first floor, where the heart of the home unfolds into a bright, dual-aspect sitting room with dining area with a well-e
£ 180,000
2 bed house for sale
2 pictures
House · for sale
£ 195,000
2 bed house for sale
AB37
· 2 Bedrooms · House
· Garden · Equipped kitchen
AB37 · 2 Bedrooms · House · Garden · Equipped kitchen
This beautifully presented two-bedroom home has been comprehensively refurbished to create a bright, stylish and easily maintained property finished to an excellent standard throughout and located in a private and peaceful cul de sac within the town. The entrance hall gives an immediate sense of the quality on offer, with new flooring, oak doors, skirtings and facings, and leads through to the impressive sitting and dining room. This generous dual-purpose space is filled with natural light from windows to two sides, with French doors opening directly to the garden and ample room for both comfortable seating and a dining table. The adjoining kitchen has been newly fitted with stylish dark units, contrasting worktops, integrated oven and hob, sink beneath the window, and a useful peninsula providing additional preparation and storage space. Stairs rise to a well-proportioned landing serving two attractive bedrooms, both comfortable doubles with fresh carpeting and good natural light, whi
£ 195,000
2 bed house for sale
2 pictures
House · for sale
£ 150,000
2 bed house for sale
AB37
· 2 Bedrooms · House
· Garden · Fireplace · Equipped kitchen · Parking
AB37 · 2 Bedrooms · House · Garden · Fireplace · Equipped kitchen · Parking
Located within the sought-after Speyside village of Aberlour is this 2-Bedroom End Terrace House. The property is situated on a corner plot position and benefits from a Rear Garden and Driveway providing off-street parking. Accommodation comprises a Hallway, Lounge, Kitchen, 2 Double Bedrooms and a Bathroom. Hallway Pendant light fitting Double radiator A carpeted staircase leads to the 1st floor landing Meter cupboard Fitted carpet Lounge 152 (4.62) x 117 (3.52) max Pendant light fitting Double glazed window to the front Double radiator A fireplace surround with an electric fire Laminate flooring Kitchen 15 (4.57) x 10 (3.05) Strip light ceiling fitting Double glazed window to the rear Double radiator Wall mounted cupboards and fitted base units Single sink with drainer unit Space to accommodate an electric cooker, fridge/freezer and washing machine Vinyl flooring Rear Entrance Vestibule Pendant light fitting Built-in storage cupboard which also houses the gas boiler Vinyl flooring A
£ 150,000
2 bed house for sale
2 pictures
House · for sale
£ 190,000
2 bed house for sale
AB37
· 2 Bedrooms · House
· Fireplace · Equipped kitchen
AB37 · 2 Bedrooms · House · Fireplace · Equipped kitchen
Number Five Woodside Hall is an exceptional two-bedroom, two-bathroom townhouse arranged over two floors within a successful conversion of this impressive former church, combining generous proportions and distinctive architectural character with comfortable modern living. Accessed from the communal entrance hallway, the property opens into a particularly spacious sitting and dining room, where two tall windows provide excellent natural light and there is ample room to create separate areas for relaxing, dining and working. A feature fireplace provides a focal point, while an arched opening connects naturally with the adjoining kitchen, which is fitted with a good range of units and work surfaces together with space and connections for the required appliances. A shower room is also positioned on the ground floor, adding useful flexibility for everyday living and visiting guests. Stairs rise to a generous first-floor landing, where the layout provides useful additional space for a desk o
£ 190,000
2 bed flat for sale
2 pictures
Flat · for sale
£ 120,000
2 bed flat for sale
AB37
· 2 Bedrooms · Flat
· Garden · Equipped kitchen · Parking · Cellar
AB37 · 2 Bedrooms · Flat · Garden · Equipped kitchen · Parking · Cellar
CCL are delighted to offer for sale this ideal opportunity to acquire a traditional 2 Bedroom flat, with a further shop area with own separate entrance on the ground floor, set in heart of the beautiful and popular residential town of Aberlour. The property offers good accommodation, with a Living Room, Kitchen, Bathroom and 2 bedrooms, also a large storage attic. There is also a large Basement, and small shop area with its own entrance on the ground floor, which could converted to further accommodation if required or utilised for a small business. Garden to the rear, with on street parking available to the front. Viewing is highly recommended to appreciate the accommodation and versatile space on offer. The property is located in the popular town of Aberlour in the heart of Speyside. There are many local shops, supermarket, pubs, cafes and restaurants available and lots of various activities to do such as having a tour around the Glenfiddich Distillery, visiting the Whisky Line Railwa
£ 120,000
2 bed house for sale
2 pictures
House · for sale
£ 180,000
2 bed house for sale
AB37
· 2 Bedrooms · House
· Equipped kitchen
AB37 · 2 Bedrooms · House · Equipped kitchen
Occupying a central position in the popular Highland town of Grantown on Spey, this attractive two-bedroom mid-terrace cottage combines traditional stone and slate construction with thoughtfully refurbished accommodation arranged over two floors. Finished to a high standard throughout, the property offers comfortable, flexible living within easy walking distance of the town s shops, caf?s and amenities. The entrance hall provides access to the ground-floor accommodation, beginning with a generous open-plan living, dining and kitchen area, which forms the heart of the home. The sitting and dining space enjoys natural light from a large front-facing window, while the adjoining kitchen is fitted with an extensive range of quality units, generous worktops and integrated appliances, creating a practical arrangement for everyday living and entertaining. A well-proportioned separate sitting room offers ample space for use as a multi purpose room e.g. a home office or third bedroom, while a se
£ 180,000
2 bed flat for sale
2 pictures
Flat · for sale
£ 125,000
2 bed flat for sale
AB37
· 2 Bedrooms · Flat
· Garden · Equipped kitchen · Parking
AB37 · 2 Bedrooms · Flat · Garden · Equipped kitchen · Parking
Offering generous accommodation, its own ground floor entrance, a private garden and a separate garage, this two-bedroom first floor apartment offers the opportunity to create a home to suit individual tastes. Extending to approximately 72 sq m, excluding the garage, the property would benefit from some modernisation, with a practical layout and well-proportioned rooms providing an excellent starting point. A sheltered entrance opens into a private hallway, where an internal staircase rises to the first floor landing and central hall. Useful storage, including a walk-in cupboard, helps keep everyday belongings tucked away. The spacious sitting and dining room enjoys natural light from two aspects, with views towards the surrounding hills to the front. There is ample space to arrange comfortable seating and a dining table, creating a sociable setting for relaxed evenings, meals together and welcoming friends. The adjoining kitchen connects openly with the dining area and is fitted with
£ 125,000
2 bed house for sale
2 pictures
House · for sale
£ 250,000
2 bed house for sale
AB37
· 2 Bedrooms · House
· Garden · Fireplace · Equipped kitchen
AB37 · 2 Bedrooms · House · Garden · Fireplace · Equipped kitchen
Situated in an established and convenient part of Grantown on Spey, 19 South Street is a charming traditional cottage offering bright, flexible accommodation arranged over two floors, together with generous garden grounds. The entrance hall provides access to the main ground-floor rooms, with the well-proportioned sitting room with dual aspect windows to the front and French doors to the rear, creating a particularly welcoming space and including an exposed stone feature wall and wood-burning stove, while the spacious kitchen and dining area forms the practical heart of the home with ample fitted units, generous work surfaces, room for a full dining table and a further stove set within a traditional fireplace. From here, access leads through to a useful rear vestibule and utility area, providing additional storage, laundry space and direct access to the garden. A well-appointed family bathroom completes the ground floor, fitted with a white three-piece suite and an electric shower over
£ 250,000
3 bed house for sale
2 pictures
House · for sale
£ 375,000
3 bed house for sale
AB37
· 3 Bedrooms · House
· Equipped kitchen · Parking · Patio
AB37 · 3 Bedrooms · House · Equipped kitchen · Parking · Patio
Occupying an enviable position in an exclusive, highly sought-after area, this impressive three-bedroom home offers approximately 145 Sqm (1,560 sq ft) of well-proportioned living accommodation (excluding the garage). The property sits on a generous 0.4-acre plot directly adjoining the golf course. The elevated vantage point delivers magnificent, uninterrupted views across the rolling greens towards Anagach Woods and the Cromdale Hills. Designed for comfortable family living, the internal footprint features an entrance hall that opens out to a paved patio, perfect for outdoor seating and dining with further accommodation offering flexible living space, on the ground floor, briefly comprising of a bright sitting room with outstanding views over the golf course and towards the Cromdale Hills, dining room (or 4th bedroom), spacious kitchen, shower room and two double bedrooms including integral storage. The upper level is dedicated to the principal double bedroom suite, which boasts its o
£ 375,000
4 bed house for sale
2 pictures
House · for sale
£ 395,000
4 bed house for sale
AB37
· 4 Bedrooms · House
· Equipped kitchen
AB37 · 4 Bedrooms · House · Equipped kitchen
This is a home that perfectly combines the beauty of Highland living with the comfort, efficiency and elegance of modern design. Set on a sizeable plot in the heart of Cromdale, this outstanding four-bedroom property has been thoughtfully crafted for contemporary family life, combining luxury finishes, beautifully proportioned interiors and exceptional versatility. The heart of the home is an impressive open-plan kitchen, dining and living space, where sleek styling, natural light and generous proportions create an inviting setting for everything from quiet mornings to lively evenings with family and friends. A ground floor bedroom currently configured as a spacious home office offers valuable flexibility for remote working or study, while three further bright and airy bedrooms provide calm and comfortable retreats, served by two beautifully finished bathrooms that bring a real sense of boutique luxury to everyday living. Beyond the main house, Creagan continues to impress with the kin
£ 395,000
3 bed house for sale
2 pictures
House · for sale
£ 300,000
3 bed house for sale
AB37
· 3 Bedrooms · House
· Garden · Parking · Equipped kitchen
AB37 · 3 Bedrooms · House · Garden · Parking · Equipped kitchen
Located in the heart of the highly sought-after Highland town of Grantown-on-Spey within the Cairngorms National Park, Glen Cairn is a three-bedroom detached bungalow offering a good level of space both inside and out, with the added benefit of generous gardens, substantial private parking and a detached garage. Built around 1960, the property was extended in 1989 and subsequently upgraded in 2000. The accommodation includes a comfortable lounge, kitchen, bathroom, three bedrooms and a useful sunroom which provides an additional space to enjoy the garden and natural light. One of the property's real strengths is the amount of outdoor space. The extensive front garden gives the house a pleasant approach, while the sizeable rear garden provides plenty of room for gardening, sitting out, entertaining or simply enjoying the space. The large driveway is another practical advantage, with ample room for several vehicles, making this particularly useful for a family or anyone who needs additio
£ 300,000
4 bed house for sale
2 pictures
House · for sale
£ 315,000
4 bed house for sale
AB37
· 4 Bedrooms · House
· Fireplace · Equipped kitchen
AB37 · 4 Bedrooms · House · Fireplace · Equipped kitchen
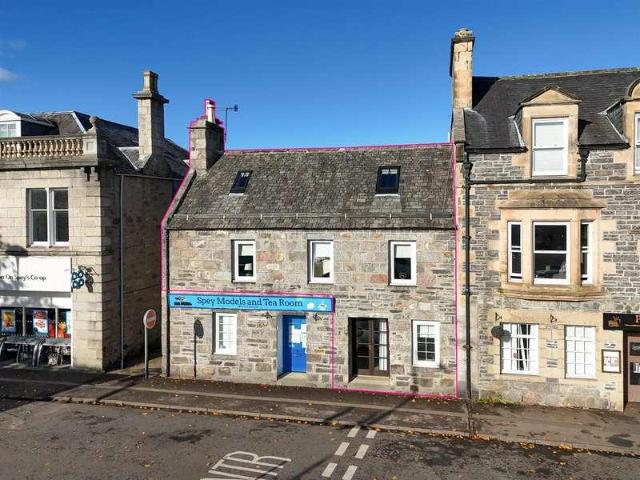
Occupying a position on the High Street of Grantown on Spey, this substantial and handsome traditional stone and slate property presents a versatile and beautifully balanced home which has been upgraded to a high standard from its former use as a grocers with accommodation. Arranged over three floors, the property combines architectural character with an effortless, modern lifestyle. Entry is into the large feature hall with pantry and through to the heart of the home which is positioned on the first floor and features a bright open-plan living environment spanning the width of the property and centred around an inviting sitting area with a feature fireplace and inset multi-fuel stove. This flows seamlessly into a central dining section and a contemporary kitchen with integrated appliances. A stylish, fully tiled family bathroom completes this level. The second floor is designed with flexibility in mind, currently configured as a private principal suite. It features a generous double b
£ 315,000
3 bed house for sale
2 pictures
House · for sale
£ 180,000
3 bed house for sale
AB37
· 3 Bedrooms · House
· Garden · Equipped kitchen
AB37 · 3 Bedrooms · House · Garden · Equipped kitchen
Set in an elevated position amidst the spectacular Highland countryside, this detached three-bedroom home occupies a generous plot of around 0.25 acres. Enjoying far-reaching views across rolling farmland, woodland and distant hills, the property presents an excellent renovation opportunity for purchasers seeking a rural home with significant potential to modernise and add value. The accommodation is entered via a practical rear porch/boot room, ideal for country living, which leads into the hallway. Off the hall is a spacious bathroom fitted with a freestanding bath and separate shower, together with a useful utility room. The bright sitting room is centred around a wood-burning stove and enjoys lovely open views across the surrounding countryside, while the adjoining sun room provides a wonderful vantage point from which to appreciate the scenery and offers direct access to the garden. The kitchen is fitted with a range of units and work surfaces. Completing the ground floor is Bedro
£ 180,000
2 bed flat for sale
2 pictures
Flat · for sale
£ 125,000
2 bed flat for sale
AB37
· 2 Bedrooms · Flat
· Equipped kitchen · Parking
AB37 · 2 Bedrooms · Flat · Equipped kitchen · Parking
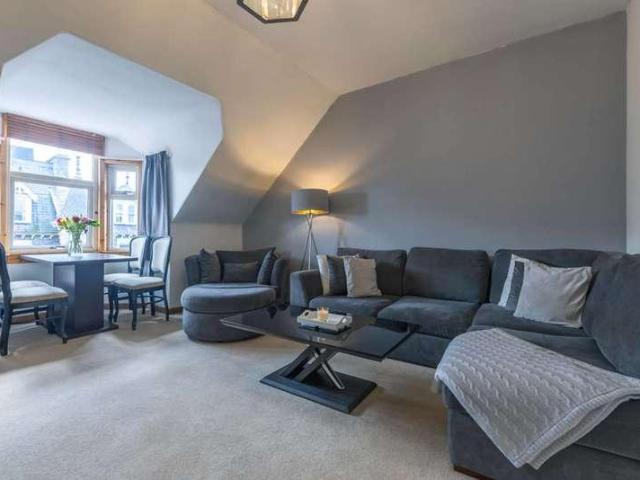
Occupying a desirable top-floor position within an attractive period building in the heart of Grantown-on-Spey, this beautifully presented two-bedroom apartment offers bright, spacious and move-in-ready accommodation, with elevated views, private parking and excellent storage. Thoughtfully upgraded by the current owners, the property features new flooring and carpets, modernised fixtures and fittings, and additional loft insulation, all finished in stylish neutral tones. Accessed via a secure entry system and well-maintained communal stairwell, the accommodation comprises an entrance vestibule, hallway, spacious lounge, dining kitchen, separate utility room, modern bathroom and two generous double bedrooms. The bright and airy lounge is a particular highlight, with high ceilings and a charming dormer window providing plenty of natural light and attractive views across the town towards the Cromdale Hills. The dining kitchen offers good storage and workspace with room for a dining table,
£ 125,000
4 bed house for sale
2 pictures
House · for sale
£ 400,000
4 bed house for sale
AB37
· 4 Bedrooms · House
· Garden · Equipped kitchen
AB37 · 4 Bedrooms · House · Garden · Equipped kitchen
'Part Exchange Available' This stylish new-build bungalow forms part of the exclusive Dulicht Court development by Dulicht Homes in Grantown on Spey, within the Cairngorms National Park. Thoughtfully designed for comfortable, energy-efficient modern living, the accommodation is arranged entirely on one level and begins with a welcoming entrance hall providing access to four well-proportioned bedrooms, each benefiting from built-in storage. A contemporary family bathroom and and principal en-suite serve the bedroom accommodation while the heart of the home is the impressive open-plan kitchen, dining and living area, offering generous space for cooking, everyday dining and relaxation, with excellent natural light and double doors opening directly to the private garden. High levels of insulation and underfloor heating powered by an air source heat pump ensure excellent energy performance, while Fibre to the Premises (FTTP) provides fast and reliable connectivity. Outside, the property ben
£ 400,000
3 bed house for sale
2 pictures
House · for sale
£ 170,000
3 bed house for sale
AB37
· 3 Bedrooms · House
· Fireplace · Equipped kitchen · Concierge
AB37 · 3 Bedrooms · House · Fireplace · Equipped kitchen · Concierge
22 The Square is a charming three-bedroom end-terrace cottage occupying a prominent position in the heart of the picturesque town of Grantown on Spey. Combining traditional character with well-proportioned accommodation arranged over two floors, the property offers an excellent opportunity for a variety of purchasers. The accommodation begins with a welcoming entrance hall, providing access to the principal ground floor rooms and stairs to the first floor. The spacious sitting room has dual aspect windows to the front and rear in addition to a feature fireplace. To the rear, the modern kitchen is fitted with a good range of base, drawer and wall units, generous worktop space and room for everyday dining, with a door leading directly to the rear courtyard. Also on the ground floor is bedroom three, a flexible room that could equally serve as a guest bedroom, home office or additional reception room, together with a convenient en-suite shower room. Upstairs, a generous landing provides a
£ 170,000
3 bed house for sale
2 pictures
House · for sale
£ 184,950
3 bed house for sale
AB37
· 3 Bedrooms · House
· Equipped kitchen · Parking
AB37 · 3 Bedrooms · House · Equipped kitchen · Parking
UNDER HOME REPORT VALUATION - Centrally located in the vibrant village of Aberlour, this detached three-bedroom home offers well-balanced accommodation with a practical layout and low-maintenance outdoor space. Set behind the main street in a quiet but easily accessible location, the property benefits from a shared driveway and off-street parking, with an attractive stone exterior and paved areas to the front and rear, ideal for seating or container planting. The ground floor is well arranged and features a spacious sitting room with a gas fire set in a stone surround, providing a comfortable and welcoming living area. To the rear, the open-plan kitchen and dining space offers ample room for family life and entertaining, with modern units and good worktop space. A separate utility room adds useful storage and laundry facilities. Upstairs, the first floor comprises a principal bedroom with built-in wardrobes and an en-suite shower room. There is a further double bedroom and a single bed
£ 184,950
8 bed house for sale
2 pictures
House · for sale
£ 950,000
8 bed house for sale
AB37
· 8 Bedrooms · House
· Garden · Sauna · Equipped kitchen · Cellar · Concierge
AB37 · 8 Bedrooms · House · Garden · Sauna · Equipped kitchen · Cellar · Concierge
Dunstaffnage House and Cottage, an exquisite property offering an unparalleled opportunity to acquire a majestic Highland residence, nestled in the heart of Grantown on Spey. This impressive offering, replete with striking architectural features, beautifully landscaped gardens, and separate cottage, embodies the essence of grandeur and tranquillity. The main residence is a blend of splendour and comfort, offering a selection of versatile reception rooms, complemented by a state-of-the-art kitchen and elegant conservatories. A further covered outdoor kitchen takes alfresco dining to new heights. Spanning two additional floors are five en-suite bedrooms, providing the ultimate private retreat while a dedicated home working space meets all your remote work needs and a personal sauna with shower presents the perfect relaxation spot. The house also includes a bathroom, a storage cellar and a practical workshop beneath the main dwelling. Adjacent to the main house lies the converted stable,
£ 950,000
3 bed house for sale
2 pictures
House · for sale
£ 185,000
3 bed house for sale
AB37
· 3 Bedrooms · House
· Garden · Equipped kitchen · Parking
AB37 · 3 Bedrooms · House · Garden · Equipped kitchen · Parking
Located within the sought-after Speyside Village of Craigellachie is this 3/4 Bedroom Semi-Detached House which benefits from a Corner Plot Position. The property features a Side Garden, a spacious Rear Garden which has 2 Garages, Timber Outbuildings and a Driveway which can provide parking for 3-4 Vehicles. Accommodation comprises an Entrance Vestibule, Hallway, Lounge, Sitting Room / 4th Bedroom, Kitchen, Storage Room and a Ground Floor Shower Wet Room. The 1st Floor comprises 3 Bedrooms and a Bathroom. Front entrance door with single glazed windows leads to: Entrance Vestibule Single radiator Carpet tiled flooring Hallway Pendant light fitting Single radiator A carpeted staircase leads to the 1st floor landing Fitted carpe Lounge 1510 (4.82) 119 (3.57) Coved ceiling with light fitting 2 double glazed windows to the side and one to the rear Double radiator A gas fire (currently disconnected) Built-in storage cupboard Fitted carpet Sitting Room / 4th Bedroom 1410 (4.52) max into the b
£ 185,000
4 bed house for sale
2 pictures
House · for sale
£ 385,000
4 bed house for sale
AB37
· 4 Bedrooms · House
· Fireplace · Parking · Equipped kitchen
AB37 · 4 Bedrooms · House · Fireplace · Parking · Equipped kitchen
Glensanda is a substantial four-bedroom detached bungalow occupying a peaceful rural position at Street of Kincardine, just outside Boat of Garten, with generous single-storey accommodation extending to approximately 1,884 sq ft and with the added benefit of a detached garage. An entrance vestibule opens to a broad central hallway connecting the principal rooms. The impressive sitting room is exceptionally spacious, with a feature fireplace and a wide bank of windows framing views across the surrounding countryside and Highland woodland, while a separate dining room provides an excellent setting for family meals and entertaining. The kitchen/breakfast room is fitted with an extensive range of units, worktops and integrated appliances, with space for informal dining, and is complemented by a generous utility room with further storage and external access. There are four well-proportioned double bedrooms, with bedrooms one, two and three each benefiting from their own en-suite facilities,
£ 385,000
4 bed house for sale
2 pictures
House · for sale
£ 675,000
4 bed house for sale
AB37
· 4 Bedrooms · House
· Equipped kitchen
AB37 · 4 Bedrooms · House · Equipped kitchen
Upper Finlarig & Cottages represents a rare and highly versatile portfolio comprising an elegant four-bedroom principal residence together with two detached, self-contained holiday cottages, all occupying a desirable elevated position above the village of Dulnain Bridge. Enjoying panoramic views towards the Northern Cairngorm mountains, the three properties combine traditional Highland character with exceptional flexibility for family living, guest accommodation and income generation. The substantial main house offers well-planned accommodation, with a sitting room, formal dining room, cosy snug and kitchen with a practical walk-in pantry. The ground floor also accommodates the principal bedroom suite, distinguished by its attractive bay window and Jack and Jill en-suite, while the first floor provides three further well-proportioned double bedrooms and a family bathroom. Seamlessly complementing the main residence are two detached, single-storey cottages which have operated as a highl
£ 675,000
3 bed house for sale
2 pictures
House · for sale
£ 540,000
3 bed house for sale
AB37
· 3 Bedrooms · House
· Equipped kitchen · Parking · Concierge
AB37 · 3 Bedrooms · House · Equipped kitchen · Parking · Concierge
A striking contemporary home of around 182 sq m, beautifully positioned in an exceptional Highland setting with far-reaching views across open countryside to the surrounding hills and mountains beyond. This is a house that combines architectural presence with a wonderfully calm, semi-rural feel, offering a rare balance of privacy, scenery and everyday convenience. The approach immediately sets the tone, with a sweeping frontage, generous parking and handsome stone detailing, while inside the house opens to a bright, impeccably presented interior finished in a fresh, modern palette. The principal reception space is particularly impressive: a dramatic double-height sitting room centred around a contemporary wood-burning stove and framed by an expanse of glazing that draws in natural light and makes the outlook a constant feature of the home. The kitchen is stylish and thoughtfully designed, with sleek cabinetry, quality integrated appliances, a substantial island and elegant finishes whi
£ 540,000
house for sale
2 pictures
House · for sale
£ 80,000
house for sale
AB37
· House
AB37 · House
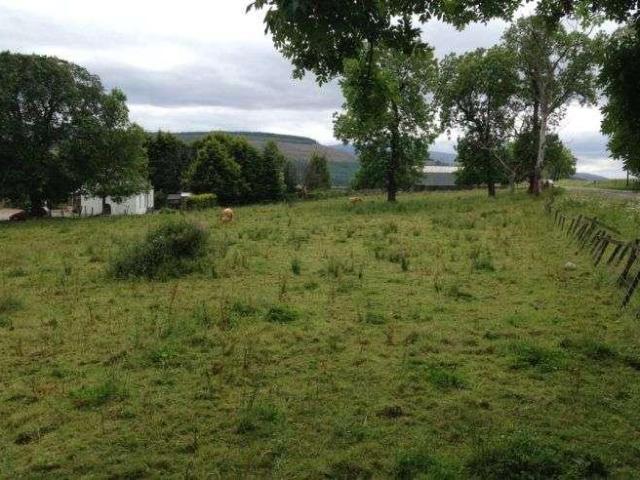
The plot sits in a well situated position at approximately 160 m above sea level. Currently the plot is a small grazing paddock with a number of mature trees throughout. The plot enjoys open views to the east. An opportunity to purchase a large 0.37 ha (0.91 acre) house plot which benefited from full planning permission (17/00174/APP) (now lapsed) for the erection of a 3/4 bedroom 1 storey dwelling house.SITUATION The plot is situated 1.5 miles east of the village of Craigellachie on the southern side of Ben Aigan in the heart of Speyside.DIRECTIONS The land is located next to the A95 approximately 1.5 miles east of Craigellachie and 3 miles from Aberlour. It is within easy commuting distance of Elgin which is 15 miles away. TRANSPORT LINKS Elgin is on the main line between Inverness and Aberdeen which has a regular rail service. Both Inverness and Aberdeen have airports with regular services to UK and international destinations.ACCESS The land is accessed directly from the A95 onto a
£ 80,000

Get email alerts

Don't miss out: be the first to know about new properties

The alert was correctly created

On subscribing you accept the conditions of use and the privacy policy
Alert
Receive new ads in your inbox
Save this search
Receive alerts for new listings

We'll send you an email when we have new properties for: "Properties for sale in AB37"

The alert was correctly created

Kirkmichael Ballindalloch
Tomintoul Ballindalloch
Get email alerts and be the first to see new listings
Required field
On subscribing I accept the terms of the privacy policy
Perfect! You'll soon start receiving new listings via email
Alert
Receive an email when we have new ads for Properties for sale in AB37
Save this search
Filters

Bedrooms

Size (sq.ft)

sq.ft
sq.ft

Price

£
£

Property type

Bathrooms

Clear all filters
Receive notifications when new entries are published.