View photo
Villa
·
for sale
£ 700,000
4 Bedroom Link Detached House
Appledore Road TN30 Tenterden
· 4 Bedrooms · Villa
· Equipped kitchen · Parking
Appledore Road TN30 Tenterden · 4 Bedrooms · Villa · Equipped kitchen · Parking
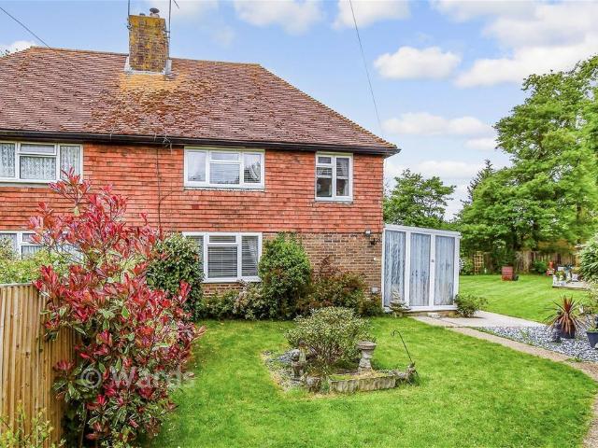
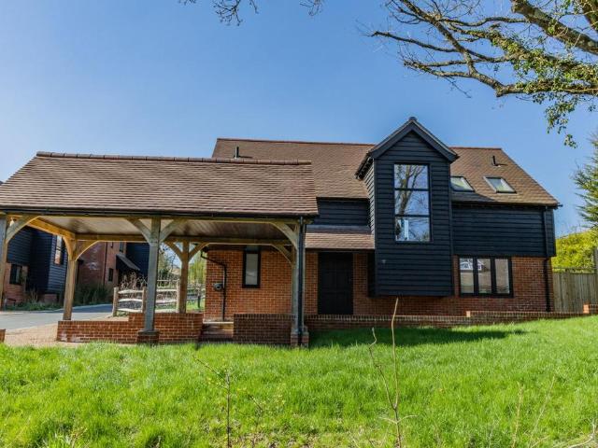
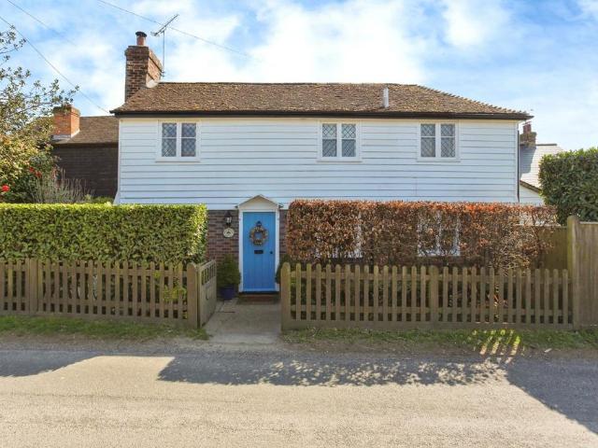
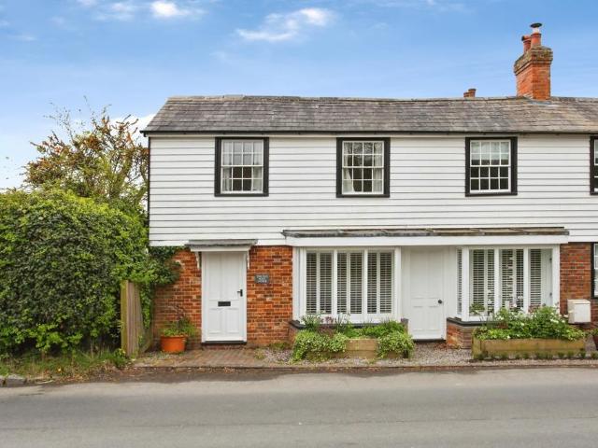
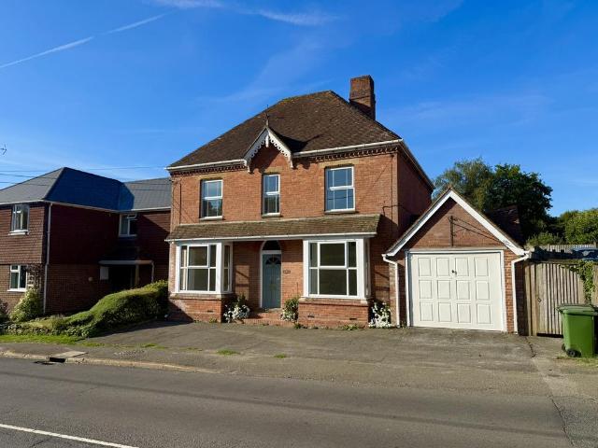
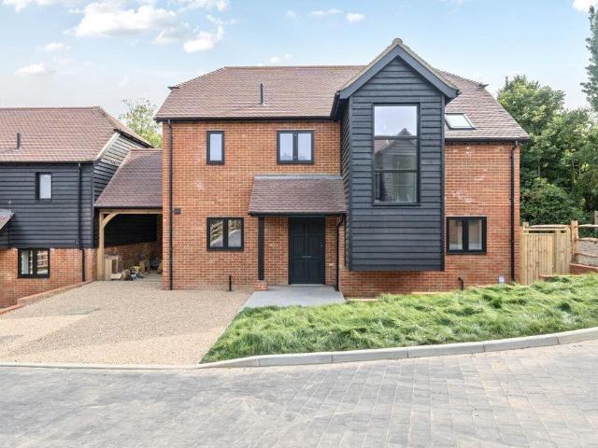
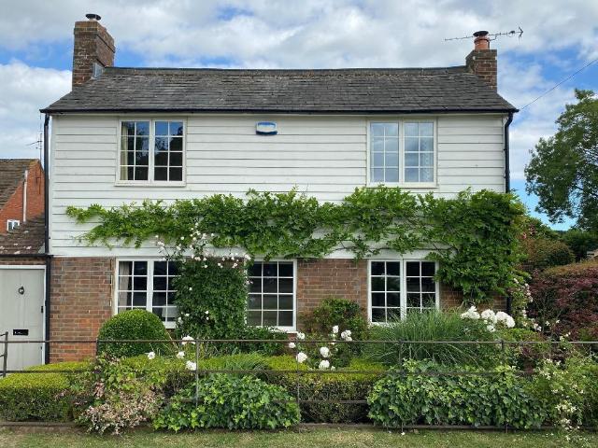
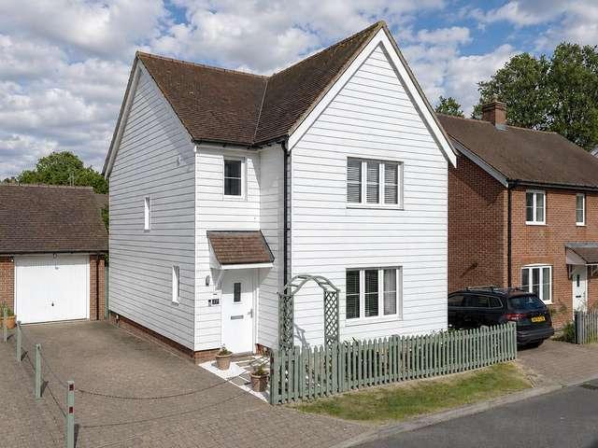
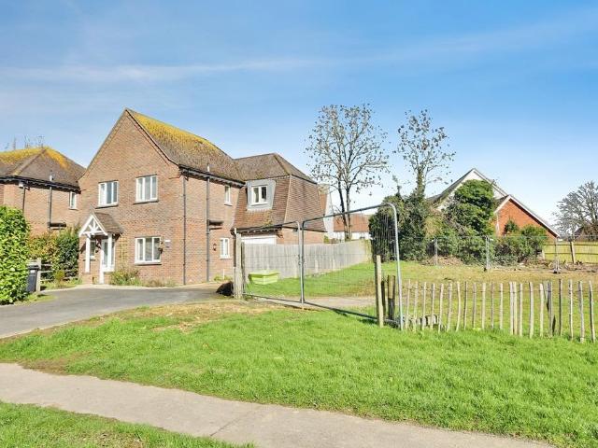
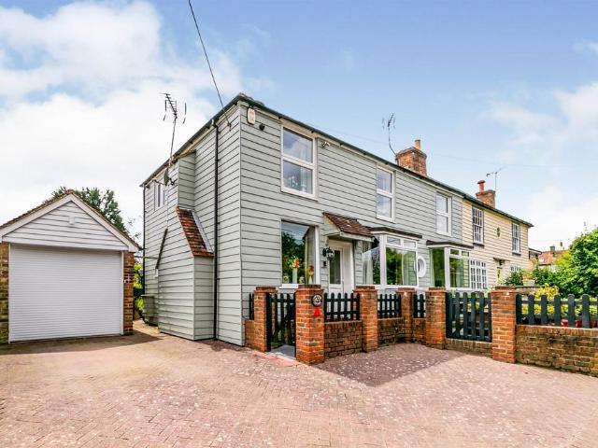
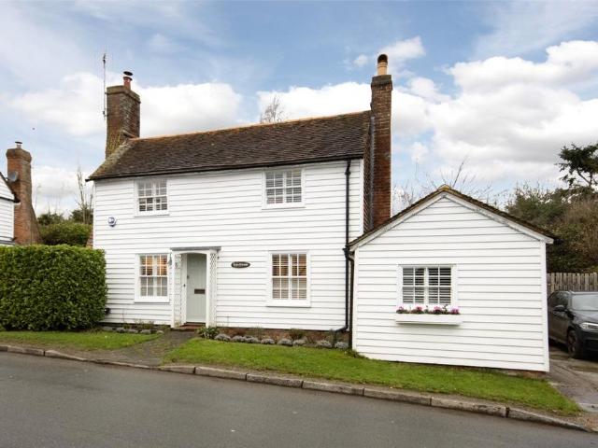
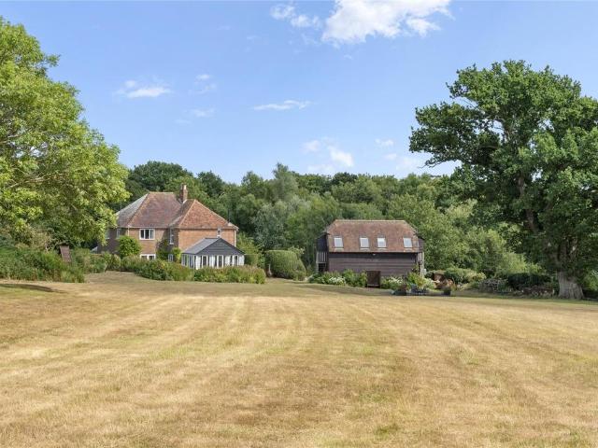
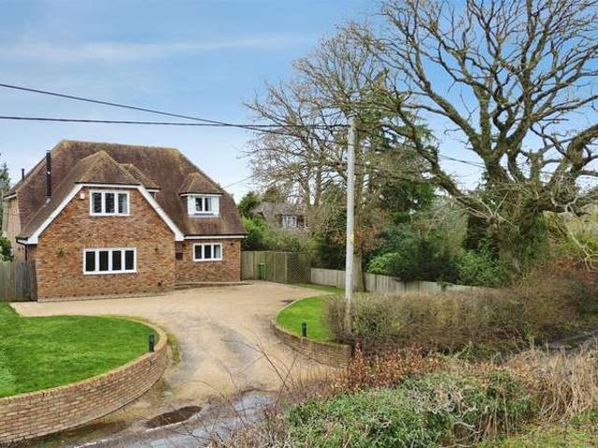
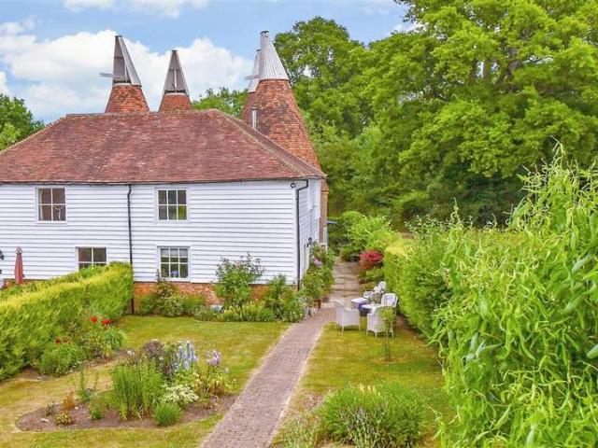
Set in a peaceful, private setting in the picturesque village of Northiam, this enchanting grade II listed Oast house offers a rare blend of character, comfort and countryside living. The property includes a working paddock, ideal for horse enthusiasts, a picturesque pond, and traditional cart lodges providing useful covered parking and storage. Inside, character features blend with modern touches, including a cosy wood burner and energy-efficient heat pumps supported by a two-year government grant. Northiam itself offers a welcoming village community with a well-regarded doctor's surgery, bakery and a traditional pub, while the sought-after towns of Tenterden and Rye are both within easy reach offering the perfect balance of rural living and accessibility.Room sizes: Hall WC & Shower Room: 6'10 x 6'0 (2.08m x 1.83m) Lounge: 20'6 x 11'11 (6.25m x 3.63m) Inner Lounge/Sitting Room: 19'1 x 12'11 (5.82m x 3.94m) Dining Room: 15'6 x 15'1 (4.73m x 4.60m) Kitchen: 15'9 x 15'9 (4.80m x 4.80m)
Set in a peaceful, private setting in the picturesque village of Northiam, this enchanting grade II listed Oast house offers a rare blend of character, comfort and countryside living. The property includes a working paddock, ideal for horse enthusiasts, a picturesque pond, and traditional cart lodges providing useful covered parking and storage. Inside, character features blend with modern touches, including a cosy wood burner and energy-efficient heat pumps supported by a two-year government grant. Northiam itself offers a welcoming village community with a well-regarded doctor's surgery, bakery and a traditional pub, while the sought-after towns of Tenterden and Rye are both within easy reach offering the perfect balance of rural living and accessibility.Room sizes: Hall WC & Shower Room: 6'10 x 6'0 (2.08m x 1.83m) Lounge: 20'6 x 11'11 (6.25m x 3.63m) Inner Lounge/Sitting Room: 19'1 x 12'11 (5.82m x 3.94m) Dining Room: 15'6 x 15'1 (4.73m x 4.60m) Kitchen: 15'9 x 15'9 (4.80m x 4.80m)
£ 700,000