2 pictures
House
·
for sale
£ 325,000
3 bed house for sale
Appledore Road TN30 Tenterden
· 3 Bedrooms · House
· Garden · Equipped kitchen · Powder room
Appledore Road TN30 Tenterden · 3 Bedrooms · House · Garden · Equipped kitchen · Powder room
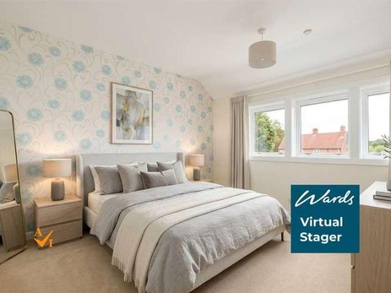
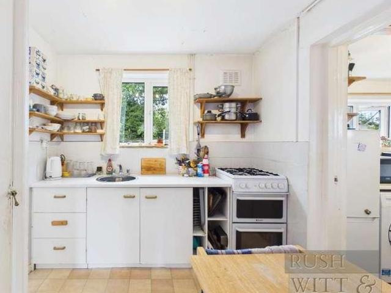
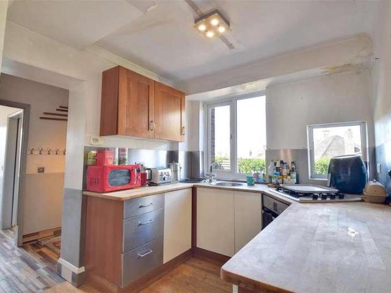
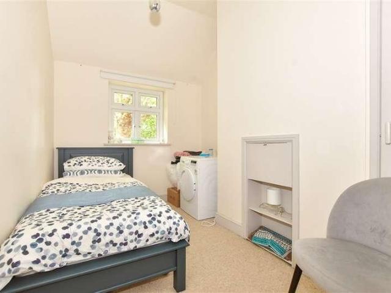
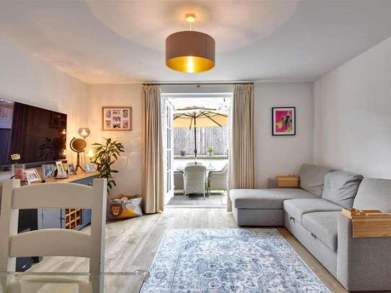
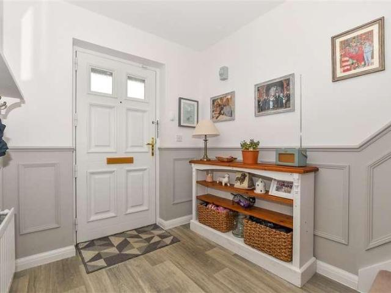
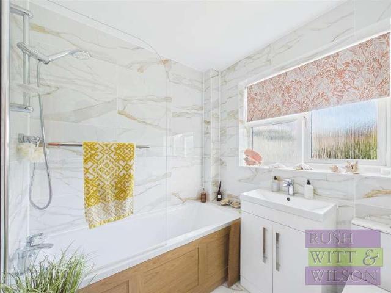
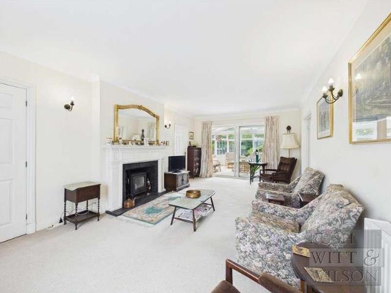
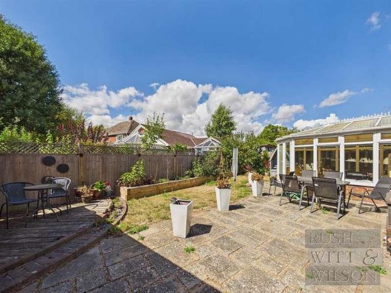
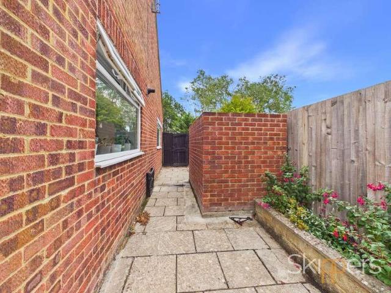
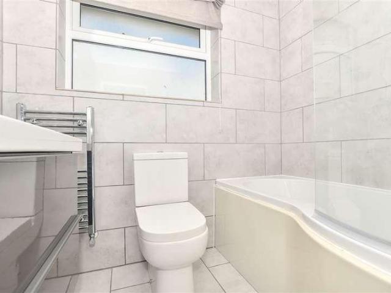
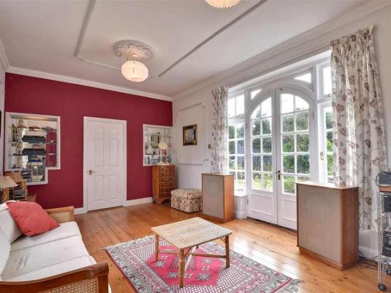
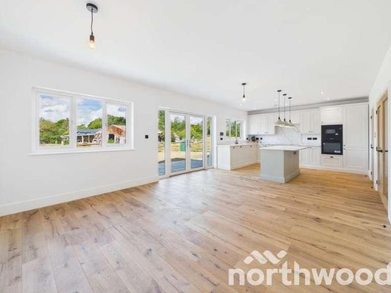
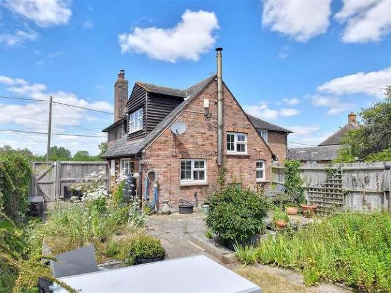
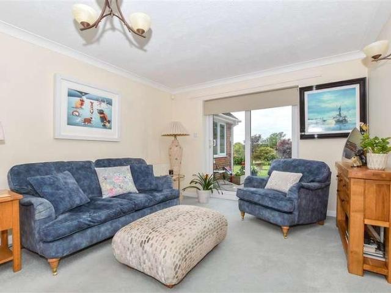
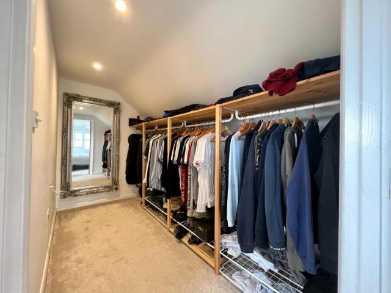
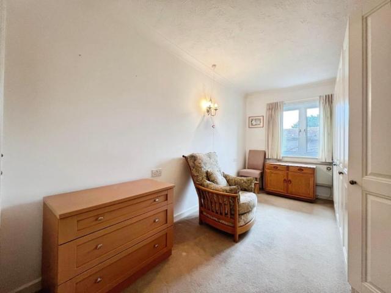
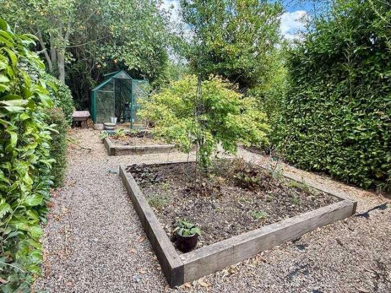
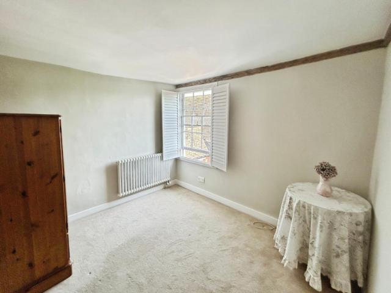
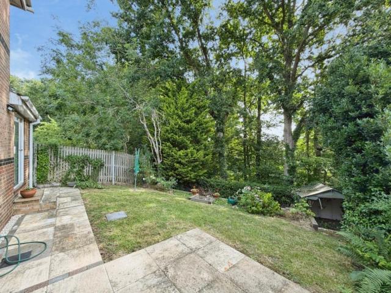
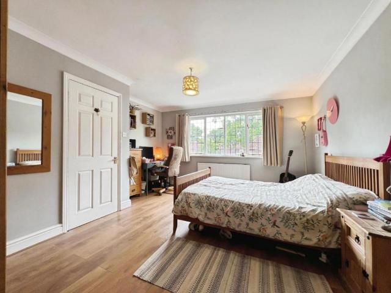
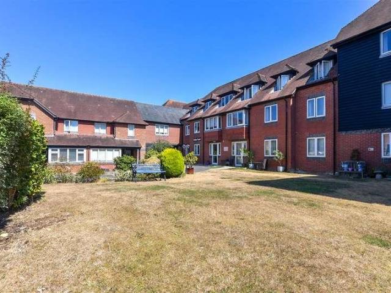
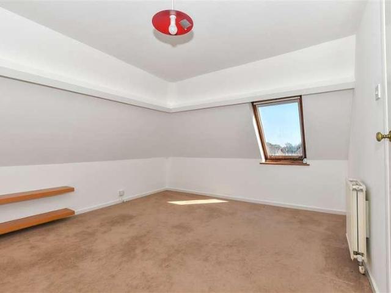
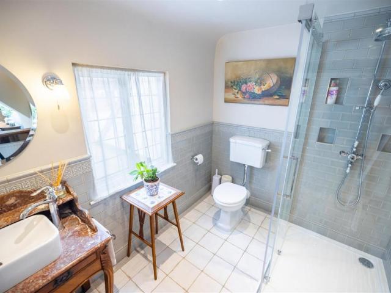
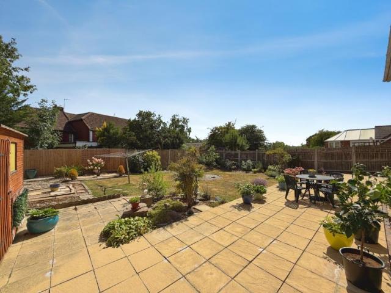
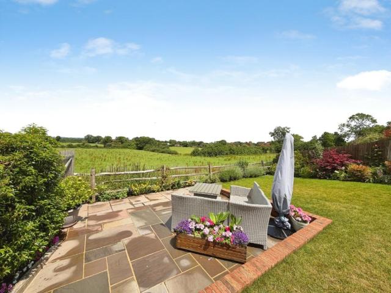
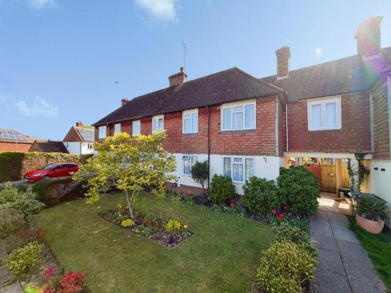
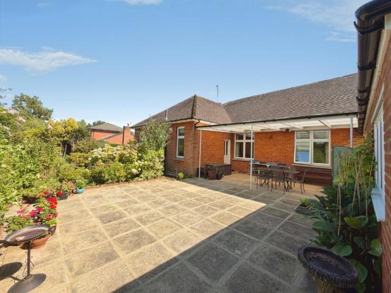
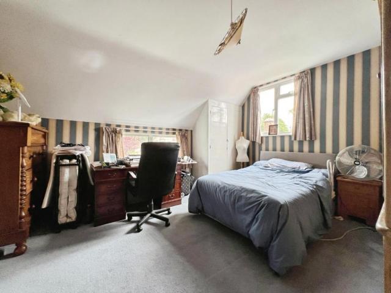
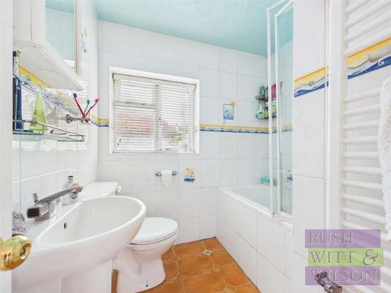
Rush Witt & Wilson are pleased to offer this extended semi-detached family located in the heart of High Halden. The well-proportioned accommodation offers scope to enhance/modernise and is arranged over two floors comprising of an entrance hallway, cloakroom, living room, sun room, kitchen and dining room on the ground floor. On the first floor are three bedrooms and the family bathroom. Outside the property benefits from gardens to the front and rear. The vendor's sole agents would advise early inspection to fully appreciate this homes fanatic potential. For further information and to arrange a viewing please call our Tenterden office.Entrance Hallway1.45m x 0.99m (4'9 x 3'3 )Hallway2.54m x 1.91m (8'4 x 6'3 )WC0.79m x 1.27m (2'7 x 4'2 )Kitchen3.25m x 3.23m (10'8 x 10'7 )Dining Room3.94m x 2.82m (12'11 x 9'3 )Rear Lobby1.91m x 1.73m (6'3 x 5'8 )Living Room3.10m x 5.31m (10'2 x 17'5 )Sun Room3.02m x 3.91m (9'11 x 12'10 )First FloorLanding2.13m x 1.12m (7' x 3'8 )Bedroom4.11m x 3.18m (13
Rush Witt & Wilson are pleased to offer this extended semi-detached family located in the heart of High Halden. The well-proportioned accommodation offers scope to enhance/modernise and is arranged over two floors comprising of an entrance hallway, cloakroom, living room, sun room, kitchen and dining room on the ground floor. On the first floor are three bedrooms and the family bathroom. Outside the property benefits from gardens to the front and rear. The vendor's sole agents would advise early inspection to fully appreciate this homes fanatic potential. For further information and to arrange a viewing please call our Tenterden office.Entrance Hallway1.45m x 0.99m (4'9 x 3'3 )Hallway2.54m x 1.91m (8'4 x 6'3 )WC0.79m x 1.27m (2'7 x 4'2 )Kitchen3.25m x 3.23m (10'8 x 10'7 )Dining Room3.94m x 2.82m (12'11 x 9'3 )Rear Lobby1.91m x 1.73m (6'3 x 5'8 )Living Room3.10m x 5.31m (10'2 x 17'5 )Sun Room3.02m x 3.91m (9'11 x 12'10 )First FloorLanding2.13m x 1.12m (7' x 3'8 )Bedroom4.11m x 3.18m (13
£ 325,000