34,170 houses for sale in Ashby-De-La-Zouch

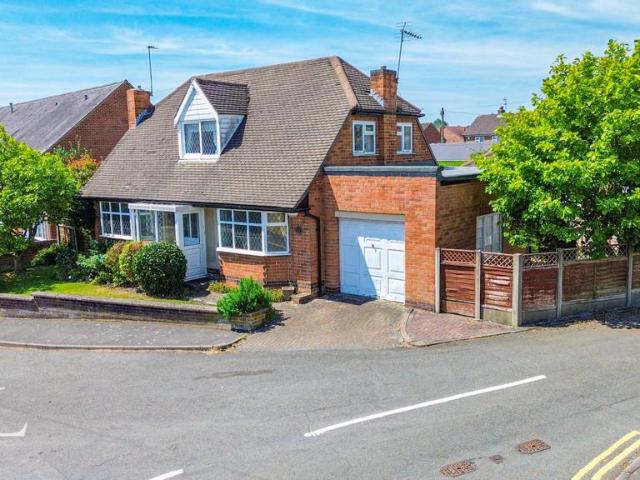
3 bedroom detached bungalow for sale
View photo
Bungalow · for sale
£ 400,000
3 bedroom detached bungalow for sale
Ashby-De-La-Zouch
· 3 Bedrooms · 1 Bath · Bungalow
Ashby-De-La-Zouch · 3 Bedrooms · 1 Bath · Bungalow
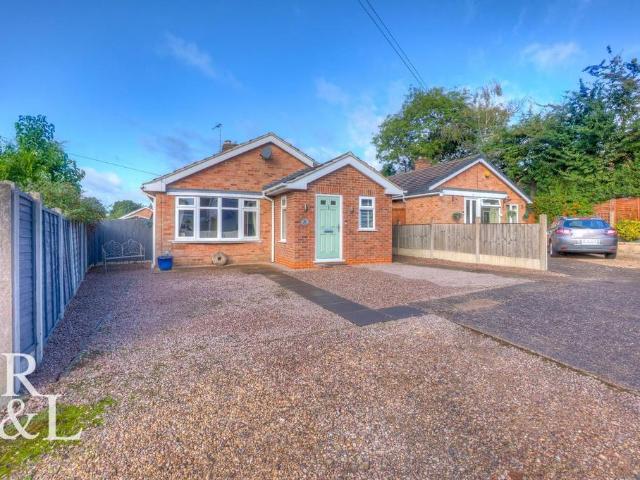
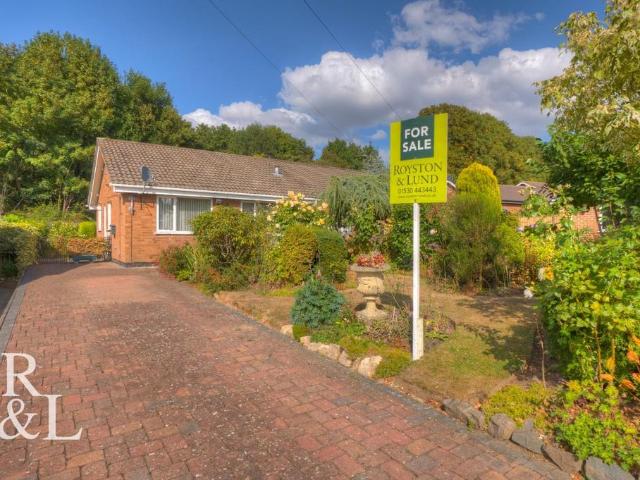
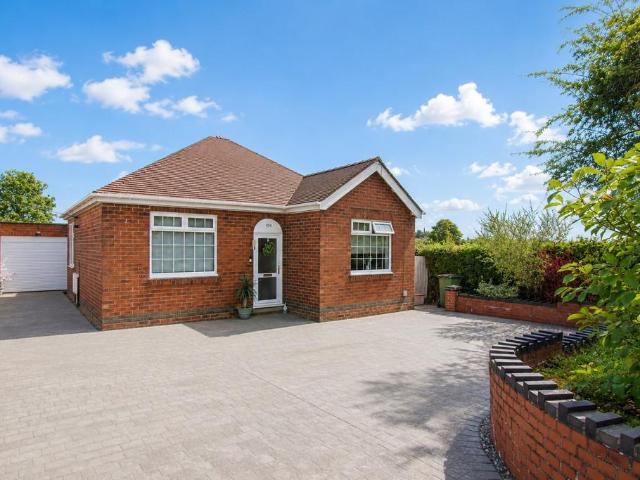
What a location! This lovely bungalow occupies a particularly appealing plot, with views onto open fields with far-reaching views towards Blackfordby Church and the surrounding countryside. Enjoying a peaceful semi-rural setting on the edge of the village, there is a footpath literally from the front door, leading through the fields into the village and onwards for miles in either direction.Blackfordby is a charming village on the edge of the National Forest, just two miles from Ashby-de-la-Zouch. Surrounded by beautiful countryside, it offers excellent walking and cycling routes alongside a strong community atmosphere. The village is home to the historic St Margaret of Antioch Church, popular Black Lion pub, primary school and village hall, while nearby Ashby provides a wider range of shops, restaurants and everyday amenities.Step inside to a welcoming hallway with stripped wooden flooring and impressive high ceilings. There are three excellent double bedrooms, two positioned to the f
£ 400,000
3 Bedroom Semi Detached House
View photo
Villa · for sale
£ 315,000
3 Bedroom Semi Detached House
Ashby-De-La-Zouch
· 3 Bedrooms · Villa
· Equipped kitchen
Ashby-De-La-Zouch · 3 Bedrooms · Villa · Equipped kitchen
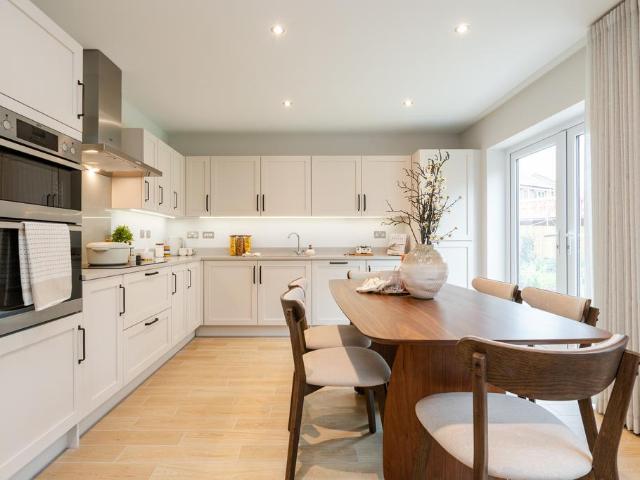
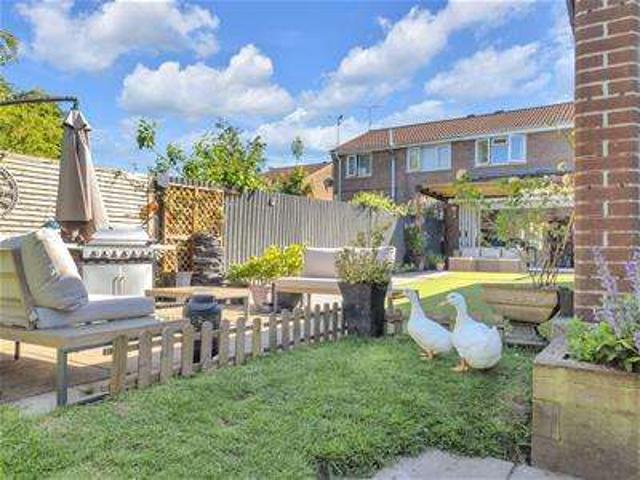
Situated within a highly sought-after residential development in the market town of Ashby-de-la-Zouch, this exceptional three-bedroom semi-detached home has been extensively upgraded and reconfigured by the current owners to create a stylish, contemporary living space perfectly suited to modern family life. Upon entering, you are welcomed by a bright entrance hall that sets the tone for the quality found throughout the property. The standout feature of the home is undoubtedly the stunning open-plan living, dining and kitchen space spanning the full width of the rear elevation. Thoughtfully redesigned and finished to an impressive specification, this superb space creates the true heart of the home, offering seamless areas for cooking, dining, entertaining and relaxing. The bespoke kitchen has been fitted with premium cabinetry, high-end integrated appliances, an instant boiling water tap, an integrated hob extractor and quality work surfaces, delivering both style and practicality in eq
£ 315,000
3 bedroom semi detached house for sale
View photo
House · for sale
£ 385,000
3 bedroom semi detached house for sale
Ashby-De-La-Zouch
· 3 Bedrooms · 1 Bath · House
· Fireplace · Equipped kitchen · Powder room · Concierge
Ashby-De-La-Zouch · 3 Bedrooms · 1 Bath · House · Fireplace · Equipped kitchen · Powder room · Concierge
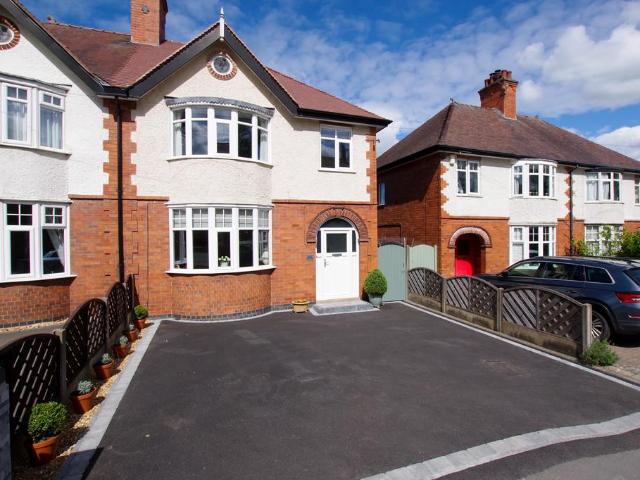
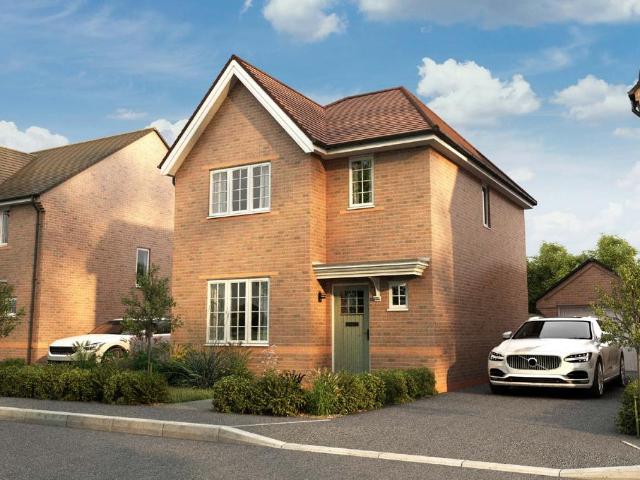
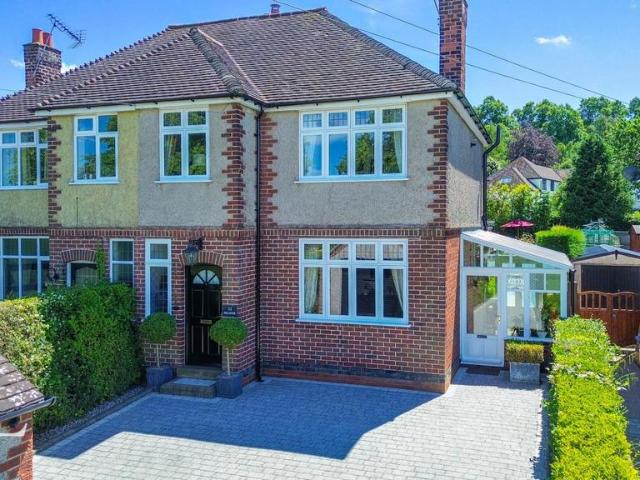
The entrance door opens into a well-proportioned reception hallway, with a staircase rising to the first floor and useful understairs storage. A convenient guest cloakroom is located just off the hallway. To the left, you'll find a charming reception room with unusually high ceilings, a bay window, picture rail detailing, and a feature fireplace with marble hearth and surround, forming an attractive focal point.A second reception room provides a superb formal dining or family space, again benefiting from high ceilings and a picture rail. Glazed double doors open through to the impressive kitchen extension, creating a wonderful sense of flow.The kitchen has been thoughtfully extended and fitted with a contemporary range of high-gloss units, complemented by matching worktops and upstands. Features include a composite one-and-a-half bowl sink with mixer tap, positioned beneath a window with plantation-style shutters, as well as an integrated electric hob with oven below and extractor abov
£ 385,000
2 bedroom terraced house for sale
View photo
House · for sale
£ 150,000
2 bedroom terraced house for sale
Ashby-De-La-Zouch
· 2 Bedrooms · 1 Bath · House
· Garden · Equipped kitchen · Parking · Concierge
Ashby-De-La-Zouch · 2 Bedrooms · 1 Bath · House · Garden · Equipped kitchen · Parking · Concierge
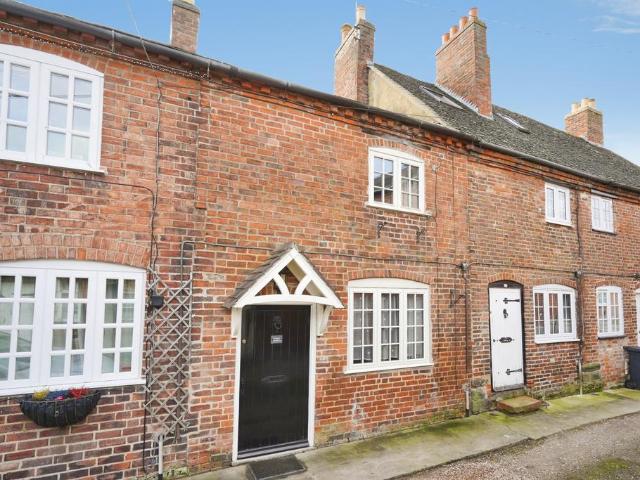
A well-presented two bedroom terrace property offering well-proportioned accommodation throughout, together with the benefit of off-road parking and an enclosed rear garden.The property is entered via an entrance hall, leading through to the spacious main reception room. This versatile space provides an ideal area for both relaxing and dining, with stairs rising to the first floor.The kitchen is fitted with a range of wall and base units, work surfaces and integrated cooking appliances, with space and plumbing for further appliances. There is also access to the rear garden.To the first floor are two well-proportioned bedrooms, with the principal bedroom offering a comfortable double room and the second bedroom providing flexible accommodation for a child, guest room or home office. The family bathroom is fitted with a white suite.Outside, the property benefits from an enclosed rear garden, providing a pleasant outdoor space, while the front of the property offers off-road parking.An id
£ 150,000
5 bedroom detached house for sale
View photo
House · for sale
£ 650,000
5 bedroom detached house for sale
Ashby-De-La-Zouch
· 5 Bedrooms · 3 Baths · House
· Equipped kitchen · Parking
Ashby-De-La-Zouch · 5 Bedrooms · 3 Baths · House · Equipped kitchen · Parking
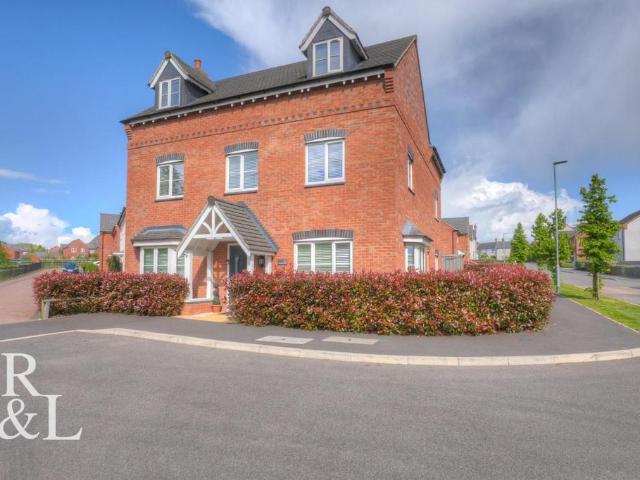
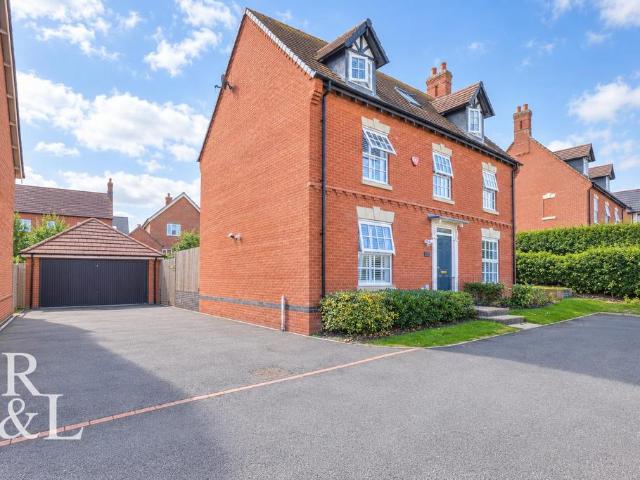
Guide Price £650,000 to £675,000This beautifully designed five-bedroom detached home spans three floors and showcases elegant architectural features. The property offers 2527.2 square feet of accommodation (approx including the garage), and combines contemporary style, functionality, and thoughtful design, creating a generously-spaced family home.At the heart of the home is the open-plan kitchen/diner, a bright and welcoming space perfect for both family life and general entertainment. The room features sleek gloss, soft-closing cabinets with under-cabinet lighting, along with a kitchen island complete with convenient power sockets. It comes fully equipped with integrated appliances, including a dishwasher, fridge-freezer, washer dryer, large gas hob, and dual ovens. The space is finished with premium Amtico flooring, which flows seamlessly through to the utility room and hallway, enhancing the home’s cohesive and contemporary feel.The dining area features a vaulted ceiling and two sky
£ 650,000
2 bedroom detached bungalow for sale
View photo
Bungalow · for sale
£ 375,000
2 bedroom detached bungalow for sale
Ashby-De-La-Zouch
· 2 Bedrooms · 1 Bath · Bungalow
· Garden · Equipped kitchen · Parking
Ashby-De-La-Zouch · 2 Bedrooms · 1 Bath · Bungalow · Garden · Equipped kitchen · Parking
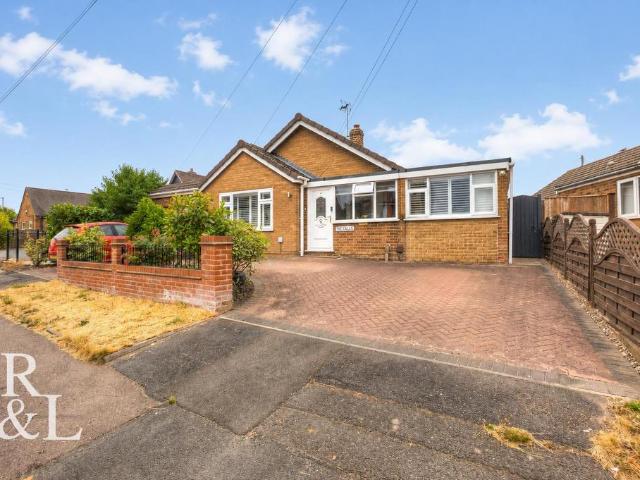
Asking Price: £375,000 *Situated within a private cul-de-sac, this beautifully renovated two-bedroom detached bungalow is finished to an immaculate standard and lies approximately five minutes’ walk from Ashby’s Market Street. With generous parking, a garage and a sizeable garden, it is ideally suited to downsizers or first-time buyers.The accommodation begins with an entrance porch and WC, leading into a stylish kitchen and dining room fitted with high-quality units and integrated appliances. The bright living room features a front bay window and log burner-effect electric fire, while a separate snug or office provides flexible additional space and side access.Both bedrooms are generous doubles, with the principal bedroom benefiting from French doors opening onto the rear garden. A modern tiled bathroom includes a bath with shower overhead, wash basin and WC.Outside, the frontage provides parking for two vehicles alongside a single garage with an electric roller door. The enclosed rea
£ 375,000
3 bedroom detached house for sale
View photo
House · for sale
£ 325,000
3 bedroom detached house for sale
Ashby-De-La-Zouch
· 3 Bedrooms · 2 Baths · House
· Garden · Fireplace · Equipped kitchen · Parking · Concierge
Ashby-De-La-Zouch · 3 Bedrooms · 2 Baths · House · Garden · Fireplace · Equipped kitchen · Parking · Concierge
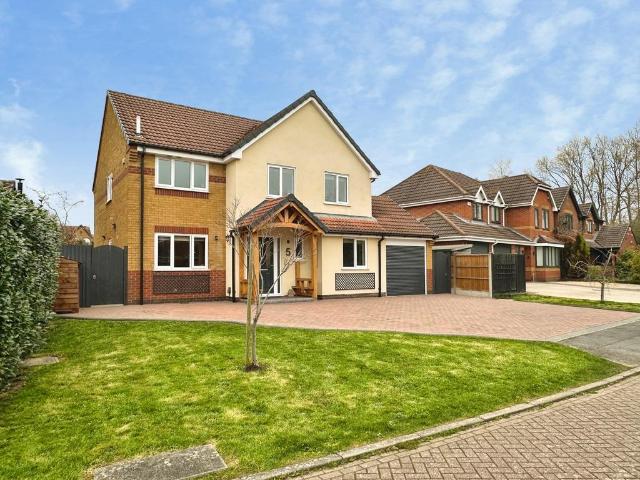
Asking Price - £325,000Situated in the ever-popular market town of Ashby-de-la-Zouch, this three-bedroom detached home presents a fantastic opportunity for buyers looking to modernise and create their ideal family home. Occupying a generous plot with a south-facing garden, driveway and single garage, the property offers spacious accommodation throughout and excellent potential to add value.The accommodation begins with an entrance porch leading into a welcoming entrance hall with stairs rising to the first floor. There are two generous reception rooms, both benefitting from feature fireplaces, with the spacious living room enjoying patio doors opening onto the rear garden, while the separate dining room provides access to the conservatory, creating an ideal additional reception space overlooking the garden. The fitted kitchen offers ample storage and worktop space and is complemented by a separate utility room with access to the rear. Completing the ground floor is a convenient three-p
£ 325,000
5 bedroom detached house for sale
View photo
House · for sale
£ 650,000
5 bedroom detached house for sale
Ashby-De-La-Zouch
· 5 Bedrooms · 3 Baths · House
· Garden · Parking · Equipped kitchen
Ashby-De-La-Zouch · 5 Bedrooms · 3 Baths · House · Garden · Parking · Equipped kitchen
Price: £650,000*Situated in the popular market town of Ashby-de-la-Zouch, this impressive five-bedroom detached family home offers spacious accommodation across three floors. Highlights include a superb open-plan kitchen and dining room, three bathrooms, a home office, ample off-road parking, a detached double garage and a desirable south-facing garden. Early viewing is highly recommended.The property opens into a welcoming entrance hall providing access to the principal ground-floor rooms, a WC and stairs to the first floor. At the heart of the home is the impressive open-plan kitchen and dining room, featuring a large central island, an open ceiling and plenty of natural light from the numerous windows and bi-folding doors. A separate utility room provides additional practicality.The generous living room offers plenty of space for the whole family, while the separate office is ideal for anyone working from home and could alternatively be used as a playroom or snug.The first floor com
£ 650,000
3 bedroom bungalow for sale
View photo
Bungalow · for sale
£ 375,000
3 bedroom bungalow for sale
Ashby-De-La-Zouch
· 3 Bedrooms · 1 Bath · Bungalow
· Garden · Fireplace · Equipped kitchen · Concierge
Ashby-De-La-Zouch · 3 Bedrooms · 1 Bath · Bungalow · Garden · Fireplace · Equipped kitchen · Concierge
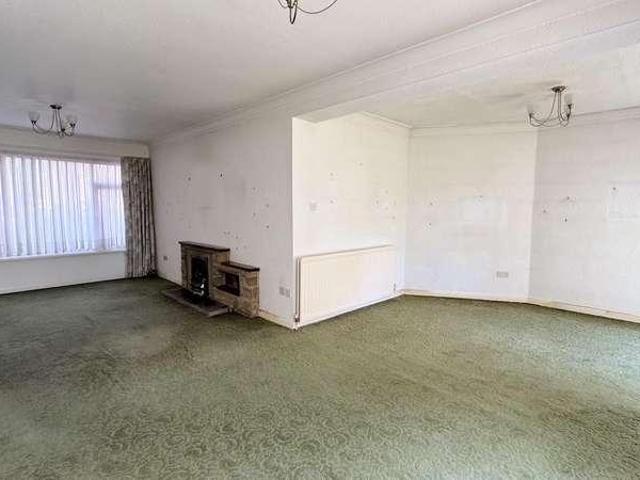
Guide Price: £375,000 - £400,000 *A generously proportioned three-bedroom detached bungalow situated in the popular market town of Ashby-de-la-Zouch, offering spacious and versatile single-storey accommodation.An inner porch opens into the entrance hall, providing access to the main reception rooms. The spacious living room features a characterful fireplace. The kitchen offers a range of fitted units, ample worktop space, integrated appliances and a breakfast bar. An adjoining utility room provides further storage, space for appliances and external access. An inner hallway from the kitchen leads to a separate dining room, with sliding doors which connect the dining room to the conservatory, creating a bright additional seating area with direct access to the rear garden. The hall also leads to three well-proportioned bedrooms, including two generous doubles, alongside a modern family bathroom featuring a walk-in shower. The property also benefits from a versatile home office and a conve
£ 375,000
4 bedroom detached house for sale
View photo
House · for sale
£ 600,000
4 bedroom detached house for sale
Ashby-De-La-Zouch
· 4 Bedrooms · 2 Baths · House
· Equipped kitchen · Powder room
Ashby-De-La-Zouch · 4 Bedrooms · 2 Baths · House · Equipped kitchen · Powder room
REF - DA1155 Entrance HallStep inside and you immediately get a sense of quality and style.A front double glazed door opens into a bright and welcoming hallway, finished with engineered oak-style flooring and inset spotlights that create a sleek, contemporary feel. Stairs rise to the first floor, while a useful understairs cupboard keeps everyday essentials neatly tucked away.Doors lead off to multiple rooms, setting the tone for a home that’s been thoughtfully designed for modern family living.CloakroomA stylish and well-finished cloakroom that perfectly complements the quality of the home.With a front portrait double glazed window, the space is filled with natural light and features a WC and wash hand basin set within a vanity unit. Finished with tiled flooring, tiled splash areas, spotlights and a chrome heated towel rail, it’s both practical and polished.Kitchen/Dining/Lounge - 10.95m x 8.23m (35'11Max x 27'0Max)This is the space that sets this home apart.An incredible open-plan li
£ 600,000
2 bedroom bungalow for sale
View photo
Bungalow · for sale
£ 260,000
2 bedroom bungalow for sale
Ashby-De-La-Zouch
· 2 Bedrooms · 1 Bath · Bungalow
· Garden · Fireplace · Equipped kitchen · Parking
Ashby-De-La-Zouch · 2 Bedrooms · 1 Bath · Bungalow · Garden · Fireplace · Equipped kitchen · Parking
Guide Price: £260,000 - £270,000 *This well-positioned two-bedroom bungalow in Ashby-de-la-Zouch offers comfortable single-storey accommodation, attractive gardens and a leafy rear outlook.The entrance hall provides access to each room. The kitchen/dining room features generous worktop and cupboard space, a useful breakfast bar and ample room for a dining table. The bright and spacious living room benefits from a large window that fills the room with natural light, while a feature fireplace creates an appealing focal point.Both bedrooms are well proportioned, with the larger principal bedroom benefiting from built-in storage. Completing the accommodation is a shower room fitted with a corner shower enclosure, wash basin and WC.Outside, a driveway provides off-road parking. The beautifully maintained front and rear gardens feature lawns, mature shrubs, roses and colourful established planting. A mature wooded backdrop enhances the rear garden’s peaceful and private feel, making this an
£ 260,000
4 bedroom detached house for sale
View photo
House · for sale
£ 395,000
4 bedroom detached house for sale
Ashby-De-La-Zouch
· 4 Bedrooms · House
· Garden · Equipped kitchen · Powder room
Ashby-De-La-Zouch · 4 Bedrooms · House · Garden · Equipped kitchen · Powder room
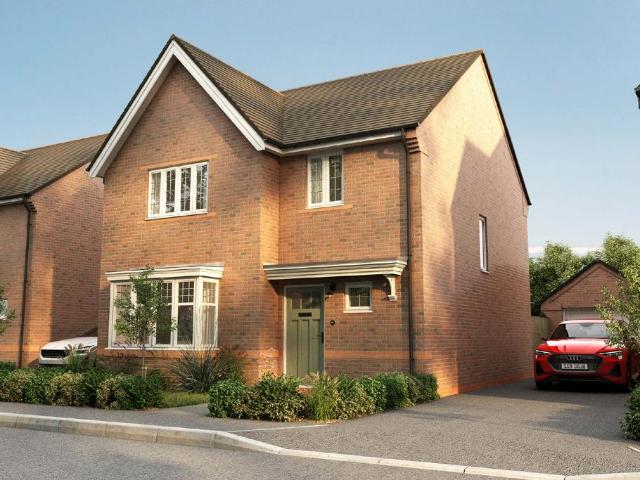
Plot 96: The HallamThe Hallam is an impressive family home with a stylish open plan kitchen, dining and family room, four generously proportioned bedrooms, including a master with en suite, and a private rear garden.To the left of the entrance sits the spacious, light-filled lounge overlooking the front garden; to the right is a cloakroom and utility; and at the rear, extending the full width of the house, is the open plan kitchen, dining and family room. There are French doors directly opposite the contemporary kitchen space to let the outside in, and to extend your entertaining space into your private rear garden. Upstairs is a large family bathroom and four bedrooms - one single and three doubles. The master bedroom overlooks the rear garden and has been finished with an en suite and fitted wardrobes. Visit our Sales Centre or get in touch to book an appointment today.Why Should You Buy New?There are plenty of benefits of buying a new home over a second hand property - here's just a
£ 395,000
3 bedroom detached house for sale
View photo
House · for sale
£ 360,000
3 bedroom detached house for sale
Ashby-De-La-Zouch
· 3 Bedrooms · House
· Garden · Equipped kitchen · Parking · Powder room
Ashby-De-La-Zouch · 3 Bedrooms · House · Garden · Equipped kitchen · Parking · Powder room
Plot 237: The Henley *WITH GARAGE*Come and discover The Henley, a beautifully designed home with a family lounge, an open plan kitchen / dining room and a luxurious dressing area in the master bedroom. Welcoming you into The Henley is a spacious entrance hall with understairs’ storage, your lounge off to the side, and the kitchen dining room directly ahead. This superb space is fitted with Symphony units and worktops, and features French doors that not only invite the light in, but give you the option of extending your entertaining space out into the enclosed rear garden. There is also access from this part of the home to a separate utility and cloakroom.Head upstairs and you’ll find a family bathroom and three bedrooms - two doubles and one single. The master bedroom is an exemplary space which with its own en suite bathroom with shower, and a designated dressing area. Visit our Sales Centre or get in touch to book an appointment today.Why Should You Buy New?There are plenty of benefi
£ 360,000
2 bedroom terraced house for sale
View photo
House · for sale
£ 200,000
2 bedroom terraced house for sale
Ashby-De-La-Zouch
· 2 Bedrooms · 1 Bath · House
· Equipped kitchen · Heating
Ashby-De-La-Zouch · 2 Bedrooms · 1 Bath · House · Equipped kitchen · Heating
The Property*NO ONWARD CHAIN* An attractive and well presented cottage, offering a wealth of character and charm, located within walking distance of Ashby de la Zouch town centre. The property boasts modern décor with a recently new fitted kitchen, gas central heating system with charming period features and comprises; lounge, separate dining room and fitted kitchen to the ground floor.To the first floor, the landing leads to two well appointed double bedroom and bathroom. Location - Ashby De La Zouch is a small charming town situated within North West Leicestershire, has a wealth of character and history which can be seen in and around the town having local landmarks including Ashby Castle which dates back to the 15th Century. There is a large green to the rear of The Royal Hotel and adjacent to Rawdon Terrace which are the last remnants of the towns history as a spa baths. It is used today as a cricket pitch and leisure facilities with local food festivals, music festivals and plays
£ 200,000
4 bedroom detached house for sale
View photo
House · for sale
£ 445,000
4 bedroom detached house for sale
Ashby-De-La-Zouch
· 4 Bedrooms · House
· Equipped kitchen · Powder room
Ashby-De-La-Zouch · 4 Bedrooms · House · Equipped kitchen · Powder room
Plot 252: The Wyatt - EXPLORE HOW WE CAN HELP YOU MOVEThe impressive four bedroom Wyatt oozes flexibility and space with the superior open plan kitchen / dining room, an area filled with light beaming in from contemporary French doors. This room also extends further into an inviting family area so you can put your feet up whilst keeping an eye on dinner. The contemporary fitted Symphony kitchen offers an abundance of storage facilities, cleverly hidden within sleek units. Across the entrance hall you'll find the substantial lounge featuring an attractive bay window, a perfect homely space for relaxing with a glass of wine at the end of the evening. The ground floor also offers a handy utility cupboard and cloakroom.The first floor consists of the four good sized bedrooms all finished with a neutral look to allow for your personal tastes once you move in. The master bedroom is complete with mirror fronted fitted sliding wardrobes and a personal en suite shower room. Along the hallway is
£ 445,000
2 bedroom house for sale
View photo
House · for sale
£ 450,000
2 bedroom house for sale
Ashby-De-La-Zouch
· 2 Bedrooms · 1 Bath · House
· Garden · Fireplace · Parking · Equipped kitchen
Ashby-De-La-Zouch · 2 Bedrooms · 1 Bath · House · Garden · Fireplace · Parking · Equipped kitchen
Asking Price: £450,000*Occupying a generous plot, this beautifully presented three-bedroom semi detached family home effortlessly combines character, charm and contemporary living. Boasting over 1,550 sq. ft. of versatile accommodation, a substantial driveway, detached garage and an exceptional landscaped rear garden, this superb home offers a wonderful lifestyle opportunity for buyers seeking both space and privacy.The property is entered via a welcoming entrance hall, where the elegant décor immediately sets the tone for the accommodation beyond. To the front of the home, the inviting living room enjoys an abundance of natural light from a large window and centres around an attractive feature fireplace, creating a warm and comfortable space to relax. To the rear lies the true heart of the home, an impressive open-plan kitchen and dining room, beautifully fitted with a range of shaker-style units, quality worktops and a central island, providing the perfect setting for both family lif
£ 450,000
2 bed house for sale
2 pictures
House · for sale
£ 95,000
2 bed house for sale
Ashby-De-La-Zouch
· 2 Bedrooms · House
· Equipped kitchen · Patio
Ashby-De-La-Zouch · 2 Bedrooms · House · Equipped kitchen · Patio
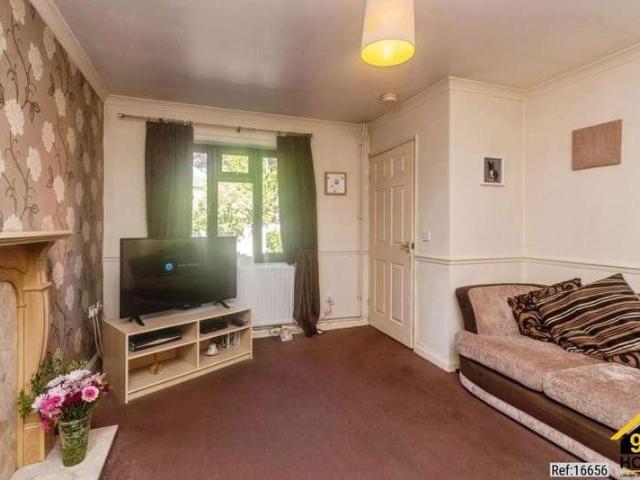
Property Ref: 16656 A well-presented and spacious two-bedroom terraced home, ideally situated on a quiet residential street in Churchview Close, Blakenall, Bloxwich, Walsall, West Midlands. This attractive property offers comfortable and practical living, perfect for first-time buyers, small families, or investors alike. Upon entering, you are welcomed into a generous lounge featuring a charming gas fire, creating a warm and inviting atmosphere for relaxing or entertaining. The lounge flows seamlessly through to the kitchen, which is thoughtfully designed with ample storage and benefits from a convenient breakfast bar, ideal for casual dining. To the rear, French doors open directly onto a patio area, allowing plenty of natural light to fill the space and providing easy access to the outdoor areaperfect for summer evenings. The property also benefits from useful understairs storage, adding to its practicality. Upstairs, the home boasts two well-proportioned double bedrooms, along with
£ 95,000
3 bed house for sale
2 pictures
House · for sale
£ 289,950
3 bed house for sale
Ashby-De-La-Zouch
· 3 Bedrooms · House
· Garden · Equipped kitchen · Parking · Concierge · Heating
Ashby-De-La-Zouch · 3 Bedrooms · House · Garden · Equipped kitchen · Parking · Concierge · Heating
Enjoying a larger than average rear garden and positioned at the top of a small residential cul-de-sac this is a traditional three bedroom detached family extended home requiring a scheme of modernisation offered for sale with no chain.The gas centrally heated (combination boiler) and UPVC double glazed accommodation comprises, entrance porch, hallway, large open plan extended reception room with two sets of patio doors, kitchen, three well-proportioned first floor bedrooms, bathroom and separate WC.Externally the property occupies a larger than average triangular shaped plot widening to the rear. To the front is a small lawned garden and long driveway continuing to a detached brick-built garage. The rear garden offers a high degree of privacy backing onto a small park having a well-established range of plants and shrubs and store room attached to the garage.The property is found in the Highfield Road area of Littleover close to many local amenities, facilities, schools and pleasant pa
£ 289,950
3 bed house for sale
2 pictures
House · for sale
£ 250,000
3 bed house for sale
Ashby-De-La-Zouch
· 3 Bedrooms · House
· Garden · Equipped kitchen · Parking · Powder room · Concierge
Ashby-De-La-Zouch · 3 Bedrooms · House · Garden · Equipped kitchen · Parking · Powder room · Concierge
SOUGHT AFTER CUL DE SAC LOCATION. This modern style three bedroom mid terraced house occupies this sought after cul de sac location, close to amenities, including local schools and shops, with public transport on hand and transport links providing easy access into Sutton Coldfield Town Centre, Birmingham City Centre and motorway connections. The accommodation in brief comprises, welcoming reception hallway, attractive through lounge/dining room, fitted kitchen, guest cloakroom, landing, three good sized bedrooms, with master being en suite and well appointed family bathroom. Outside to the front the property is situated off a private driveway set back behind a fore garden and driveway providing off road parking, with access to the garage. To the rear there is a pleasant well maintained private enclosed garden. Early viewing of this property is recommended. Outside to the front the property is set off a private driveway and set back behind a neat lawned fore garden with shrubs and trees
£ 250,000
3 bed house for sale
2 pictures
House · for sale
£ 360,000
New
3 bed house for sale
Ashby-De-La-Zouch
· 3 Bedrooms · House
· Garden · Equipped kitchen · Parking
Ashby-De-La-Zouch · 3 Bedrooms · House · Garden · Equipped kitchen · Parking
A beautifully presented three bedroom detached family home combining generous accommodation with attractive original features. Occupying a substantial plot, the property benefits from a spacious living room with log burner, modern fitted kitchen, conservatory, utility room and integral garage, complemented by driveway parking and a particularly impressive south facing rear garden.Robert Ellis are delighted to bring to the market this beautifully presented three bedroom detached family home, occupying a generous plot in a popular and established residential location. The property is ideally positioned for Nottingham City Hospital, Arnold and Sherwood, while also benefiting from excellent transport links, convenient access to the Nottingham Ring Road and routes into Nottingham city centre.The accommodation has been well maintained and improved by the current owners whilst retaining a number of attractive original features. On entering the property, there is an enclosed double glazed entr
£ 360,000
4 bed house for sale
2 pictures
House · for sale
£ 550,000
4 bed house for sale
Ashby-De-La-Zouch
· 4 Bedrooms · House
· Equipped kitchen · Parking
Ashby-De-La-Zouch · 4 Bedrooms · House · Equipped kitchen · Parking
Next Place Property Agents are delighted to present this heavily extended detached family home, situated on the highly sought-after and extremely popular Comberford Road in Tamworth. Offering substantial accommodation throughout, this property provides an excellent amount of space both inside and out, making it an ideal home for a growing family.The ground floor offers a spacious open-plan living area, creating a versatile space that works perfectly for everyday family life and entertaining. There is also a modern kitchen featuring a range cooker, a useful WC, separate office/bedroom five and a range of useful storage areas.To the first floor are four well-proportioned bedrooms, including a generous principal bedroom with its own en-suite, alongside a family bathroom. The bedrooms offer plenty of space for larger furniture and provide the flexibility expected from a substantial family home.Outside, the property benefits from a large driveway, providing ample off-road parking. To the re
£ 550,000
4 bed house for sale
2 pictures
House · for sale
£ 390,000
4 bed house for sale
Ashby-De-La-Zouch
· 4 Bedrooms · House
· Parking · Concierge
Ashby-De-La-Zouch · 4 Bedrooms · House · Parking · Concierge
Welcome to this well-presented four bedroom detached family home, set on the desirable Brizlincote Valley. The property is especially spacious for a four bed, in good condition throughout, and notable features include the stunning countryside views, and the property s positioning on a cul-de-sac with no thoroughfare. The Brizlincote Valley is a sought-after area, right near to Burton on Trent town centre, but separated as a community in itself. On the development there is a Tesco convenience store, a desirable primary school, and direct access to a secondary school, as well as great transport links for commuters via the A511, A38, A50 and M1 and M42.Welcoming Entrance HallUpon entering, the spacious reception hall offers access to the integral garage, a staircase leading to the first floor, and a separate staircase descending to the lower ground floor.Homely Lounge - 15'1 x 11'8 (4.60m x 3.56m)A generously sized, bright and airy lounge enjoys stunning views over open countryside, featu
£ 390,000
4 bed house for sale
2 pictures
House · for sale
£ 450,000
4 bed house for sale
Ashby-De-La-Zouch
· 4 Bedrooms · House
· Garden · Parking · Powder room · Heating
Ashby-De-La-Zouch · 4 Bedrooms · House · Garden · Parking · Powder room · Heating
PREMIER LOCATION - A spacious four-bedroom detached family home, ideally situated in this popular residential location on one of Mickleover's most sought after Avenues, offering excellent access to the Royal Derby Hospital, the A38 road network and a wide range of local amenities. Occupying a generous plot with a wide frontage, the property benefits from a double-width driveway providing ample off-road parking and an integral garage. The property also offers potential for extension (subject to planning consent) The property features gas central heating and double glazing throughout. The well-proportioned accommodation comprises an entrance hall, dining room, dual-aspect lounge, beautifully appointed high specification dining kitchem, inner lobby and cloakroom/WC. To the first floor are four generous bedrooms a family bathroom and a separate wc. To the front, the property is set back behind a low brick wall with a lawned garden, mature shrubs and trees, while the double-width block-pave
£ 450,000
2 bed house for sale
2 pictures
House · for sale
£ 249,950
New
2 bed house for sale
Ashby-De-La-Zouch
· 2 Bedrooms · House
· Garden · Equipped kitchen · Heating
Ashby-De-La-Zouch · 2 Bedrooms · House · Garden · Equipped kitchen · Heating
A beautifully presented character cottage, situated conveniently close to Belper town centre. Having deceptively spacious two bedroom accommodation and an attic hobby room with a south facing garden enjoying open countryside views. Viewing is essential.The individual stone built property is accessed from the first floor via an entrance hallway having stairs leading to a spacious open plan lounge diner with an original stone fire surround housing a multi-fuel stove and French doors open onto the garden. There is a well equipped fitted kitchen and to the first floor there are two bedrooms and a bathroom. The spacious attic room is a perfect hobby room.Benefitting from UPVC double glazed windows and doors and gas central heating fired by a combi boiler.The property has a generous tiered garden with a sunny decked seating area, steps to a gravel tier and lawned terrace. The lower garden is paved with a wooden garden shed, having light, power, water supply and drainage.Situated centrally, w
£ 249,950
2 bed house for sale
2 pictures
House · for sale
£ 240,000
2 bed house for sale
Ashby-De-La-Zouch
· 2 Bedrooms · House
· Garden · Equipped kitchen · Heating
Ashby-De-La-Zouch · 2 Bedrooms · House · Garden · Equipped kitchen · Heating
Situated within Belpers' conservation area, close to the town centre, the charming cottage residence offers beautifully presented character two bedroom accommodation over three storeys. The enclosed courtyard has a sunny paved seating area with out buildings. Viewing is strongly recommended.The stone built period property offers welcoming accommodation comprising an open plan lounge diner with an original stone fire surround with a log burning stove and beams to the ceiling and a well equipped kitchen. To the first floor there is a double bedroom with a walk-in wardrobe with a further double bedroom and luxury bathroom to the second floor.Benefitting from gas central heating fired by a combi boiler and newly fitted character sash windows and period doors. The cottage has recently had a replacement roof.To the side of the property is a driveway providing shared access to the sunny south facing courtyard garden, with flagstone paving, perfect for alfresco dining and two brick built outho
£ 240,000
3 bed house for sale
2 pictures
House · for sale
£ 315,000
3 bed house for sale
Ashby-De-La-Zouch
· 3 Bedrooms · House
· Garden · Parking
Ashby-De-La-Zouch · 3 Bedrooms · House · Garden · Parking
GUIDE PRICE ?315,000 - ?325,000 * Robert Ellis Estate Agents are delighted to offer to the market this beautifully presented three-bedroom detached home in the highly desirable Greenwich Avenue. Offering spacious living across two floors, this well-maintained property is ideal for families seeking modern comforts and ample space. The bright entrance hall leads to a large open-plan lounge and dining area, flooded with natural light, and an extended bathroom. Upstairs, three generous bedrooms and a stylish shower room offer convenience and comfort. Externally, the property includes a spacious driveway for off-street parking, a private enclosed garden, and a detached garage for additional storage or parking. Perfectly located with easy access to local schools, shops, and transport links, this home is an excellent choice for families and commuters alike.Welcome to Greenwich Avenue. A Stunning Three-Bedroom Detached Home which has been well maintained throughout and thoughtfully designed. N
£ 315,000
2 bed house for sale
2 pictures
House · for sale
£ 239,000
2 bed house for sale
Ashby-De-La-Zouch
· 2 Bedrooms · House
· Garden · Equipped kitchen · Concierge
Ashby-De-La-Zouch · 2 Bedrooms · House · Garden · Equipped kitchen · Concierge
Rathods are delighted to present this well-positioned two-bedroom mid-terraced property, situated in the highly sought-after and popular area of Belgrave. The property offers well-proportioned accommodation throughout and would make an ideal home for first-time buyers, families or investors. Ideally located close to a range of local amenities, schools, shops and excellent transport links, this property provides convenient access to Leicester City Centre and surrounding areas. The accommodation briefly comprises of reception room, dining room and fitted kitchen to the ground floor, with two bedrooms and a family bathroom to the first floor. Externally, the property benefits from a rear garden, providing an ideal outdoor space for relaxing and entertaining. An internal viewing is highly recommended to appreciate the accommodation and location on offer. Property Reference MER-1JW415BU698 GROUND FLOOR - DOUBLE GLAZED DOOR TO: LOUNGE - 11' (3m 35cm) 0 X 11' (3m 35cm) 2 (approx) - With doubl
£ 239,000
4 bed house for sale
2 pictures
House · for sale
£ 525,000
4 bed house for sale
Ashby-De-La-Zouch
· 4 Bedrooms · House
· Garden · Equipped kitchen · Patio
Ashby-De-La-Zouch · 4 Bedrooms · House · Garden · Equipped kitchen · Patio
A wonderful 4 bedroom detached house with very large rear and front garden space complete with rear patio and large conservatory. Must be viewed! The property benefits from roof solar panels with a two-battery storage system, an EV charging point, and a whole-house water softener system. The property also comes with large double front driveway. The property is situated on the corner of a a quiet cul de sac with great access to Derby and a short drive from the A38 allowing easy commutes to many major surrounding towns and cities. The property features 4 spacious bedrooms, large lounge and kitchen with breakfast bar. Property & Services information Tenure - Freehold Mobile Coverage: 4G coverage is available in the area - please check with your provider Broadband Availability: Ultrafast broadband (FTTP) is available in the area www.ofcom.org.uk/phones-telecoms-and-internet/advice-for-consumers/advice/ofcom-checker labs.thinkbroadband.com/local/postcode-search Utilities: Main
£ 525,000
2 bed house for sale
2 pictures
House · for sale
£ 125,000
2 bed house for sale
Ashby-De-La-Zouch
· 2 Bedrooms · House
· Garden · Equipped kitchen
Ashby-De-La-Zouch · 2 Bedrooms · House · Garden · Equipped kitchen
Offered for sale with no onward chain, this mid-terrace house on Taylor Street provides a fantastic opportunity for first-time buyers, young families and investors alike. The accommodation begins with a welcoming lounge, offering a comfortable setting in which to relax. Beyond this is a useful dining area, ideal for everyday meals or entertaining friends, which leads naturally into the kitchen. Upstairs, the property features two double bedrooms, providing flexibility for couples, children, guests or home working, together with a family bathroom/WC. Outside, the rear garden creates a private space for relaxing, outdoor dining or family enjoyment, with scope for a purchaser to make it their own. Taylor Street is conveniently positioned for the many amenities of the surrounding area. Everyday shopping is close at hand, with supermarkets and local food stores within easy reach. Derby railway station is approximately a mile away, making the location particularly convenient for commuters, w
£ 125,000
2 bed house for sale
2 pictures
House · for sale
£ 170,000
2 bed house for sale
Ashby-De-La-Zouch
· 2 Bedrooms · House
· Garden · Fireplace · Equipped kitchen
Ashby-De-La-Zouch · 2 Bedrooms · House · Garden · Fireplace · Equipped kitchen
A two double bedroom freehold home offered to the market with no upward chain. The property benefits from a spacious living room, dining kitchen with pantry, ground floor WC, first floor shower room, rear lobby, garden store and enclosed rear garden, making it an ideal first time buy or investment.Robert Ellis are pleased to bring to the market this two double bedroom freehold property, situated on Ockerby Street in Nottingham and offered to the market with the benefit of no upward chain.The property provides well-proportioned accommodation arranged over two floors and would make an ideal first time purchase, investment opportunity or home for those looking for a property with spacious rooms and scope to make their own.The accommodation comprises an entrance hallway with stairs leading to the first floor, a ground floor WC, spacious living room with bay window to the front, feature fireplace and strip wood flooring, and a dining kitchen fitted with a range of wall and base units, space
£ 170,000

Get email alerts

Don't miss out: be the first to know about new properties

The alert was correctly created

On subscribing you accept the conditions of use and the privacy policy
Alert
Receive new ads in your inbox
Save this search
Receive alerts for new listings

We'll send you an email when we have new properties for: "Houses for sale in Ashby-De-La-Zouch"

The alert was correctly created

Swadlincote
Burton-On-Trent
Get email alerts and be the first to see new listings
Required field
On subscribing I accept the terms of the privacy policy
Perfect! You'll soon start receiving new listings via email
Alert
Receive an email when we have new ads for Houses for sale in Ashby-De-La-Zouch
Save this search
Filters

Bedrooms

Size (sq.ft)

sq.ft
sq.ft

Price

£
£

Property type

Bathrooms

Clear all filters
Receive notifications when new entries are published.