4,986 houses for sale in B18 with 4 bedrooms

5 bed house for sale
2 pictures
House · for sale
£ 1,500,000
5 bed house for sale
B18
· 5 Bedrooms · House
· Garden · Parking
B18 · 5 Bedrooms · House · Garden · Parking
An impressive detached family residence, beautifully renovated, thoughtfully extended and finished to an exceptional standard, this substantial 1930s home combines its original character and generous proportions with a refined contemporary specification. Set within an enviable 0.3-acre plot, the property is approached via a gated in-and-out driveway, creating an impressive sense of arrival while providing extensive off-road parking and access to a double garage. Beyond the house, the beautifully landscaped rear garden enjoys a desirable westerly aspect, with mature planting and private, tree-lined views creating an unusually tranquil setting.Positioned on Alderbrook Road, one of Solihulls most established and sought-after residential roads, the property enjoys a particularly enviable balance of privacy and convenience. The surrounding streets are characterised by mature trees, greenery and substantial family homes, whilst Solihull town centre and the railway station are within easy rea
£ 1,500,000
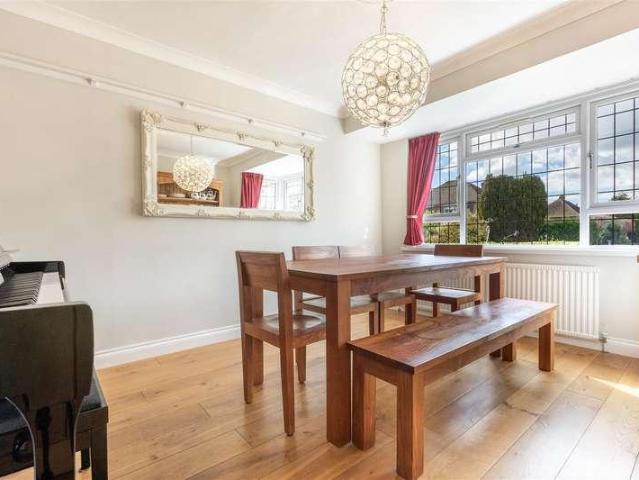
4 bed house for sale
2 pictures
House · for sale
£ 550,000
Updated
4 bed house for sale
B18
· 4 Bedrooms · House
B18 · 4 Bedrooms · House
A Very Well Presented, Extended and Improved Semi Detached House Occupying a Delightful Plot within the Current Tudor Grange Catchment AreaUfton Close is accessed via Ufton Crescent is a popular residential road leading directly from Radbourne Road in Shirley. Originally built in the late 1950 s, these well proportioned house occupy good sized plots with generous space to both the front and rear.The property is approximately one mile from the main A34 Stratford in the town centre of Shirley, where one will find excellent shopping facilities, ranging from small speciality and convenience stores to a choice of major supermarkets and Superstores on the Retail Park. Frequent bus services operate along the Stratford Road into the City of Birmingham and beyond and into the town centre of Solihull, and there is a thriving business community together with a wide choice of restaurants, hostelries, and a community centre. Nearby is the town centre of Solihull which also offers excellent shopping
£ 550,000
4 bed house for sale
2 pictures
House · for sale
£ 290,000
4 bed house for sale
B18
· 4 Bedrooms · House
· Garden · Parking · Equipped kitchen
B18 · 4 Bedrooms · House · Garden · Parking · Equipped kitchen
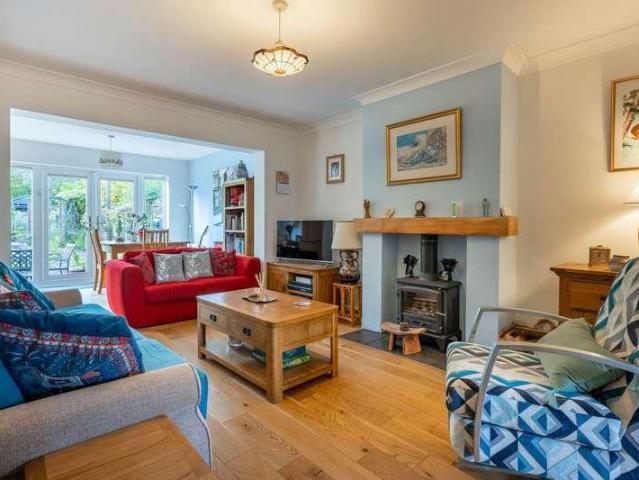
Standout Features DECEPTIVELY SPACIOUS FOUR BEDROOM TERRACE FAMILY HOME LARGE DRIVEWAY, PRIVATE LOW MAINTENANCE REAR GARDEN AND DETACHED GARAGE GENEROUS-SIZE THROUGH LOUNGE DINER WITH LOG BURNER AND FRENCH DOORS TO GARDEN WELL-EQUIPPED KITCHEN BREAKFAST ROOM WITH INTEGRAL APPLIANCES WELCOMING ENTRANCE HALL WITH ACCESS TO GUEST WC AND STORAGE CUPBOARD WELL-PROPORTIONED BEDROOMS AND FAMILY BATHROOM CLOSE TO NEARBY AMENITIES AND REPUTABLE SCHOOLS IDEAL FOR FAMILIES AND FIRST TIME BUYERS EPC RATING C Property Description Located in this popular and convenient location close to nearby amenities, transport links and popular schools is this deceptively spacious four bedroom terrace family home. Offered with no upward chain, the property in brief comprises welcoming entrance hall with useful store cupboard, spacious through lounge diner with log burning stove and french doors to rear garden, separate well-equipped kitchen breakfast room with further doors to garden and guest WC completing the
£ 290,000
4 bed house for sale
2 pictures
House · for sale
£ 550,000
4 bed house for sale
B18
· 4 Bedrooms · House
· Garden · Parking · Heating
B18 · 4 Bedrooms · House · Garden · Parking · Heating
Standout Features Extremely Spacious Modern Townhouse in Prime Location Four Double Bedrooms and Four Bathrooms Additional Study/Occasional bedroom Highly Desirable Location in Edgbaston Driveway for Two Cars High Specification Fixtures and Fittings Throughout the Property Large Secluded Rear Garden No Upward Chain EPC Rating - C Property Description A superbly presented and extremely spacious four bedroom executive property located in this sought-after location in Edgbaston near the reservoir, perfectly situated for convenient access to Birmingham City Centre, Queen Elizabeth Medical Complex and City Hospital. Set over three floors the property provides luxurious well appointed living accommodation with the additional benefit of off-street parking for two vehicles and a large secluded rear garden. Being Sold with No Upward Chain. The property provides a driveway to the front and steps leading up to the property entrance, it is fully double glazed with gas central heating. The internal
£ 550,000
4 bed house for sale
2 pictures
House · for sale
£ 259,950
4 bed house for sale
B18
· 4 Bedrooms · House
B18 · 4 Bedrooms · House
A Conveniently Situated Town House Needing Modernisation & ImprovementHalifax Road is situated on the Shirley Park Estate which links between Bills Lane and Hurdis Road. There is an entrance to the park ion nearby Grenville Road and also on Hurdis Road where one can walk through the park directly into Shirley town centre.Infant and Junior Schooling is catered for at St James Tudor Grange Academy which is a feeder school for the much requested Tudor Grange Secondary School. Also nearby, on the main Stratford Road, you will find Our Lady of the Wayside Roman Catholic Junior and Infant School and in Solihull on Whitefields Road is St Peter s Roman Catholic Senior School, although all education facilities are subject to confirmation from the Education Department.The main shopping centre in Shirley offers a wide choice of Supermarkets, convenience and speciality stores, restaurants and hostelries and there are frequent bus services running along the A34 into Birmingham City Centre and Solih
£ 259,950
4 bed house for sale
2 pictures
House · for sale
£ 369,999
4 bed house for sale
B18
· 4 Bedrooms · House
B18 · 4 Bedrooms · House
LOCATION Smethwick/Bearwood lies north of the A456 Hagley Road which provides a direct route into the City Centre, making the location perfect for enjoying the convenience and atmosphere associated with city living. Local amenities such as shopping, banks and cafs are conveniently located on Bearwood Road. Popular independent local establishments include Tamu Cafe, Hello Cafe and the Craft Inn. The location is also ideal for family living; Warley Woods, a 100 acre community park is located within a mile and has become the centre of a thriving community. The parks mix of woodland, open meadow, play area and golf course provide a picturesque green environment for dog walkers, joggers and families to enjoy all year round. Additionally, Lightwoods Park provides the ideal escape from the 'hustle and bustle' of everyday life. Lightwoods House is situated within the park. The Grade II-listed house has been lovingly restored to its 18th century glory and is now a high-quality venue for a wide
£ 369,999
4 bed house for sale
2 pictures
House · for sale
£ 425,000
New
4 bed house for sale
B18
· 4 Bedrooms · House
· Garden · Parking · Equipped kitchen · Cellar
B18 · 4 Bedrooms · House · Garden · Parking · Equipped kitchen · Cellar
27 Pitt Street is a stunning four-bedroom character home, combining generous living accommodation, a private rear garden, cellar, detached garage and driveway parking. Extensively improved from October 2025, the property blends period charm with modern, practical family living.Entered via the side door, the kitchen is a real standout feature of the property, combining traditional character with a bold, contemporary finish. Vibrant fitted cabinetry is complemented by timber worktops, brass-style handles and a Belfast sink set beneath a contrasting marble work surface. A generous gas hob with stainless-steel extractor provides an excellent focal point for cooking and entertaining.A vaulted ceiling enhances the sense of light and space, while glazed double doors open directly onto the garden, creating an attractive connection between the kitchen and outside.From the kitchen, the accommodation flows through into the dining room, a welcoming and versatile space featuring exposed ceiling tim
£ 425,000
4 bed house for sale
2 pictures
House · for sale
£ 650,000
Updated
4 bed house for sale
B18
· 4 Bedrooms · House
B18 · 4 Bedrooms · House
A Beautifully Presented, Extended Modern Detached Family Home in a Superb LocationDickens Heath can be found approximately two miles from Shirley town centre and four miles from Solihull town centre. The former farmland has been developed over the last two decades by a number of house builders to provide a modern residential development centred around a High Street and village green.Ladys Hall Lane is situated on the fringe of the village and benefits from the close proximity of open countryside and the canal, where canal side walks will take you through to Birmingham Centre and Earlswood Lakes. The village itself boasts its own junior and infant school, and secondary education can be found at nearby Solihull secondary schools, including Light Hall and Alderbrook. Education facilities are subject to confirmation from the local Education Department.The main shopping centre of nearby Shirley offers a wide choice of supermarkets, convenience and speciality stores, restaurants and hostelri
£ 650,000
5 bed house for sale
2 pictures
House · for sale
£ 3,000,000
5 bed house for sale
B18
· 5 Bedrooms · House
· Garden · Equipped kitchen · Parking · Concierge
B18 · 5 Bedrooms · House · Garden · Equipped kitchen · Parking · Concierge
An Impressive Gated Five-Bedroom Residence in a Prestigious Four Oaks Setting Occupying a substantial plot on highly regarded Rosemary Hill Road, this exceptional detached residence offers an impressive combination of space, privacy and versatility, creating a superb home for modern family living. Approached through private gates, the property immediately makes an impact, with extensive off-road parking and a detached triple garage complementing its imposing setting. Inside, the generously proportioned accommodation is ideal for both everyday family life and entertaining on a grand scale. At the heart of the home is a superb fitted kitchen, breakfast and family room, accompanied by a separate utility room. Four elegant reception rooms provide exceptional flexibility for formal entertaining, relaxation and home working, while a good-sized conservatory enjoys delightful views across the gardens. The first floor continues to impress with five generous double bedrooms, each benefiting from
£ 3,000,000
4 bed house for sale
2 pictures
House · for sale
£ 425,000
4 bed house for sale
B18
· 4 Bedrooms · House
· Garden · Equipped kitchen · Parking · Concierge · Heating
B18 · 4 Bedrooms · House · Garden · Equipped kitchen · Parking · Concierge · Heating
A 'STUNNING' DETACHED FAMILY HOME with FOUR BEDROOMS and ENSUITE SHOWER ROOM, which is well placed for schools and amenities and is further enhanced by a GENEROUS DRIVEWAY, GARAGE and the LARGE BEAUTIFULLY LANDSCAPED 'SUNNY' REAR GARDEN. The property has been SUBSTANTIALLY EXTENDED, offering a VERY SPACIOUS layout, all of which is WELL PRESENTED and APPOINTED to a HIGH STANDARD throughout. The accommodation includes GAS CENTRAL HEATING, UPVC DOUBLE GLAZING and comprises: reception hall, front lounge with 'log burner', a VERY LARGE LIVING FAMILY DINING KITCHEN, which includes integrated hob, oven, dishwasher, fridge/ freezer and an 'island' unit. The family kitchen also features a 'lantern' roof light and french doors to the rear garden. Leading from the kitchen is a separate UTILITY ROOM with WC off. To the first floor are FOUR GOOD SIZED BEDROOMS, luxury family bathroom and the main bedroom includes a LUXURY ENSUITE SHOWER ROOM. The LARGE 'TARMAC' DRIVEWAY provides ample off road park
£ 425,000
4 bed house for sale
2 pictures
House · for sale
£ 499,950
4 bed house for sale
B18
· 4 Bedrooms · House
· Garden · Equipped kitchen · Parking
B18 · 4 Bedrooms · House · Garden · Equipped kitchen · Parking
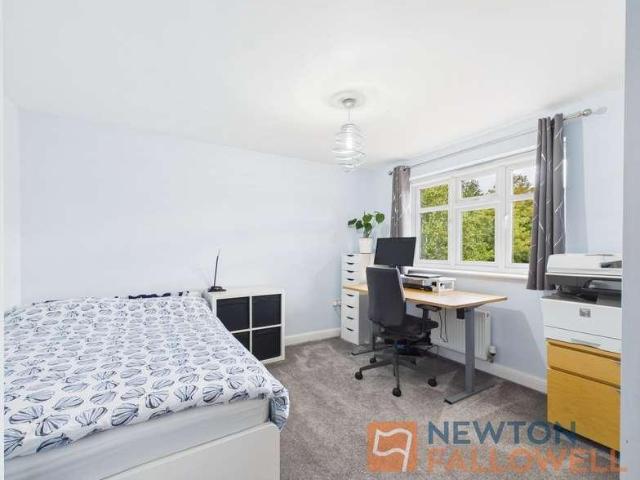
Situated within a quiet and private cul-de-sac just off Stafford Road, this impressive four bedroom detached home offers spacious and versatile accommodation, making it an ideal choice for modern family living.The property is approached via a spacious entrance hallway, providing access to a separate living room and the impressive open-plan kitchen/dining/living family room. This fantastic space forms the heart of the home, offering plenty of room for cooking, dining and relaxing, with access to the rear garden. A separate utility room, guest WC and integral garage add further practicality.To the first floor are four generously sized bedrooms, with the master bedroom benefiting from built-in wardrobes and a private ensuite shower room. The two rear bedrooms are serviced by a useful Jack & Jill bathroom, while a further family bathroom completes the accommodation.Externally, the property benefits from a driveway providing off-road parking, an integral garage and an EV charging point. To
£ 499,950
4 bed house for sale
2 pictures
House · for sale
£ 575,000
4 bed house for sale
B18
· 4 Bedrooms · House
· Garden · Equipped kitchen · Parking
B18 · 4 Bedrooms · House · Garden · Equipped kitchen · Parking
Summary A fine example of a family home boasting over 1,700 sq ft of accommodation with four DOUBLE bedrooms (including an impressive loft conversion), two luxury bathrooms, extended open aspect ground floor living space, downstairs WC, garage with utility area and a beautiful 28m/91ft long SOUTH WESTERLY rear garden with direct access to the playing fields. The property is located in a quiet position within walking distance to Alvechurch amenities, sought after local schooling and less than a mile from the train station. Offered with NO ONWARD CHAIN. Description The accommodation features an enclosed porch, entrance hall with guest WC, welcoming sitting room with bay window seat and a set of wooden bi-folding doors which reveal an expansive open plan living and dining area with two sets of french doors to the garden. The wood-burning stove enhances the ambiance, creating a perfect spot for relaxation or social gatherings. Adjoining the dining area is a well-appointed kitchen, blending
£ 575,000
4 bed house for sale
2 pictures
House · for sale
£ 315,000
4 bed house for sale
B18
· 4 Bedrooms · House
· Garden · Equipped kitchen · Parking
B18 · 4 Bedrooms · House · Garden · Equipped kitchen · Parking
WK Estate agents located in West Bromwich are pleased to present this fantastic four bedroom family home. Located within easy access to local amenities, bus routes, schools and transport networks. The house benefits from having a large lounge, dining room, large kitchen and downstairs shower room. To the first floor is four generous sized bedrooms and family bathroom. To the rear is a lovely rear garden and to the front is ample parking. EPC TBC, COUNCIL TAX BAND B.Please read the following: These particulars are for general guidance only and are based on information supplied and approved by the seller. Complete accuracy cannot be guaranteed and may be subject to errors and/or omissions. They do not constitute a contract or part of a contract in any way. We are not surveyors or conveyancing experts therefore we cannot and do not comment on the condition, issues relating to title or other legal issues that may affect this property. Interested parties should employ their own professional
£ 315,000
5 bed house for sale
2 pictures
House · for sale
£ 1,250,000
5 bed house for sale
B18
· 5 Bedrooms · House
· Garden · Fireplace · Equipped kitchen · Parking · Concierge
B18 · 5 Bedrooms · House · Garden · Fireplace · Equipped kitchen · Parking · Concierge
A captivating period farmhouse with origins dating back almost 300 years, beautifully evolved to create an impressive and highly individual five-bedroom family home, combining genuine character with superb contemporary living and enjoying a delightful semi-rural setting overlooking Green Belt countryside. Approached via secure electric gates, Cottage Farm is set behind an extensive gravelled driveway with generous parking and a three-vehicle car port. The handsome white-rendered farmhouse retains considerable character, including traditional windows, exposed timbers, fireplaces and a magnificent brick inglenook. The versatile accommodation provides generous reception and entertaining spaces, including a superb principal living room with wood-burning stove and garden views, together with an impressive Shaker-style kitchen and dining room featuring a granite island and exposed-brick inglenook with traditional range. The first floor offers a principal bedroom suite with en-suite bathroom
£ 1,250,000
4 bed house for sale
2 pictures
House · for sale
£ 750,000
4 bed house for sale
B18
· 4 Bedrooms · House
· Equipped kitchen · Parking
B18 · 4 Bedrooms · House · Equipped kitchen · Parking
Situated in an excellent position on the highly desirable Cornfield Road in Bournville on Bournville Village Trust, this impressive four-bedroom family home offers a superb combination of space, style and practicality. Beautifully presented throughout and thoughtfully improved and extended by the current owners, the property provides generous and incredibly versatile accommodation ideally suited to modern family life. From the moment you arrive, the property makes an excellent impression, with a generous frontage providing ample driveway parking together with the particularly valuable addition of a garage. Internally, the accommodation is both spacious and exceptionally well considered. The welcoming entrance hall leads into the main living accommodation, with a separate dining room providing an excellent space for family meals and entertaining. To the rear is the impressive extended breakfast kitchen, which forms a wonderful heart to the home. With excellent proportions and plenty of
£ 750,000
4 bed house for sale
2 pictures
House · for sale
£ 290,000
4 bed house for sale
B18
· 4 Bedrooms · House
· Garden · Equipped kitchen · Parking · Concierge
B18 · 4 Bedrooms · House · Garden · Equipped kitchen · Parking · Concierge
Introducing this beautifully presented four-bedroom semi-detached family home, ideally situated in Rednal, Birmingham. The property offers well-proportioned accommodation including two reception areas, a modern fitted kitchen, contemporary family bathroom and a landscaped south-westerly facing rear garden.The property is approached via a driveway providing ample off-road parking, with a secure porch leading into a bright and spacious entrance hall, which also benefits from useful storage space. To the front of the property is a cosy lounge featuring a large bay window, creating a light and welcoming space.To the rear, the modern fitted kitchen sits adjacent to the previously extended open-plan lounge, dining and family room. The kitchen offers ample worktop space and a range of integrated appliances including an oven, electric hob, extractor fan, dishwasher and fridge/freezer. The open-plan living space provides a versatile area for both relaxing and entertaining, with herringbone-styl
£ 290,000
4 bed house for sale
2 pictures
House · for sale
£ 825,000
4 bed house for sale
B18
· 4 Bedrooms · House
· Equipped kitchen · Parking · Patio
B18 · 4 Bedrooms · House · Equipped kitchen · Parking · Patio
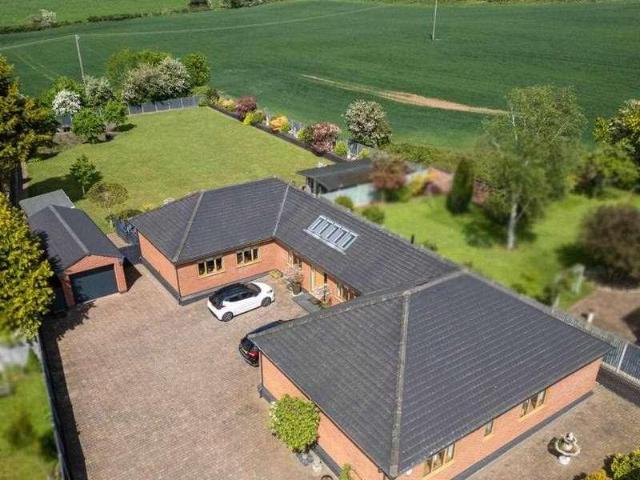
NEW INSTRUCTION* Waters & Co are pleased to bring to the market an exceptional four-bedroom detached bungalow set in 0.4 acres of the charming village of Hurley. Seamlessly combining open plan spaces with modern elegance & offering stunning rural views as well as a luxurious standard of living. Situated on a generous plot with electric gated access. Inside the property comprises of a vaulted roof living room, modern fitted kitchen/family room with 2 sets of bi-fold doors opening on to the decked patio. Four double bedrooms, two en-suite shower rooms and a family bathroom also a utility room. The property provides swift & easy access to local amenities in Tamworth, Atherstone & Coleshill. The A5, M6 and M42 are just minutes away ensuring commuter convenience while maintaining a serene countryside setting. EPC rating C, Council Tax Band G. VIEWING ESSENTIAL. (Draft details) Frontage Situated on a generous plot with electric gated access. Ample parking, raised planter floral beds. Vaulted
£ 825,000
7 bed house for sale
2 pictures
House · for sale
£ 1,750,000
7 bed house for sale
B18
· 7 Bedrooms · House
· Garden · Equipped kitchen · Parking · Patio · Concierge
B18 · 7 Bedrooms · House · Garden · Equipped kitchen · Parking · Patio · Concierge
Tudor Lodge is set within one of Little Astons most prestigious locations, this impressive seven-bedroom executive residence occupies a prime position on a private gated cul-de-sac, offering exceptional privacy. Designed for modern family living and elegant entertaining, the property provides a superb balance of spacious reception areas and well-appointed bedrooms, all finished to a high standard throughout. The exterior of this fabulous home is just as impressive as the interior with a large block paved driveway providing parking for several cars and a landscaped fore garden with areas of lawn, planted borders and mature trees. To the rear, the stunning landscaped garden with mature trees and planted borders also has patio areas that create ideal spaces for alfresco dining and entertaining further enhanced with a covered outdoor kitchen area with built-in woodfired pizza oven. Nearby Schools Four Oaks Primary School about 0.3 miles, rated Outstanding. Little Aston Primary Academy abou
£ 1,750,000
4 bed house for sale
2 pictures
House · for sale
£ 870,000
4 bed house for sale
B18
· 4 Bedrooms · House
· Equipped kitchen · Parking
B18 · 4 Bedrooms · House · Equipped kitchen · Parking
Standout Features Desirably positioned within a corner plot with planning consent for extension Detached 4 bedroom family home Entrance hall with Guest W/C Kitchen/dining/snug offers family living Internal laundry area Dual aspect Living room/Separate dining room Bedroom 1 en-suite with 3 further bedrooms Good sized private drive with double integated garage Application No: PL/2019/02963/MINFHO Location that offers ease of access to train station, Solihull town centre Property Description Occupying a particularly desirable plot on Arley Road, this executive detached four-bedroom, home offers an exceptional combination of location, existing accommodation and future potential. Being positioned at the head of the cul-de-sac is undoubtedly one of its greatest assets, situated within easy walking distance of Solihull town centre, the railway station, highly regarded schools, gyms, tennis clubs and a wealth of everyday amenities. It is this outstanding convenience, coupled with the highly re
£ 870,000
4 bed house for sale
2 pictures
House · for sale
£ 450,000
4 bed house for sale
B18
· 4 Bedrooms · House
· Garden · Parking · Equipped kitchen · Powder room · Heating
B18 · 4 Bedrooms · House · Garden · Parking · Equipped kitchen · Powder room · Heating
Standout Features FOUR BEDROOM DETACHED FAMILY HOME OFF STREET PARKING PROVIDED VIA TARMACADAM DRIVEWAY CUL-DE-SAC POSITION SITUATED IN 'LAKESIDE' DOWNSTAIRS CLOAKROOM MODERN FITTED KITCHEN WITH INTEGRATED APPLIANCES MASTER BEDROOM WITH EN SUITE PRIVATE REAR GARDEN EPC C Property Description This four bedroom detached home set in the every popular location of 'Lakeside' has been well maintained and improved over the years, providing the perfect buy for growing families. The accommodation comprises:- entrance porch, hallway, downstairs cloakroom, lounge and spacious fitted kitchen/breakfast room. To the first floor there are four bedrooms with en-suite to the master and a family bathroom. Additional benefits include, gas central heating and double glazing. To the external there is a driveway providing off road private parking leading to the garage and a large enclosed garden to rear.The Front of The Property There is a tarmacadam driveway, decorative chipping stones, EV charging point,
£ 450,000
4 bed house for sale
2 pictures
House · for sale
£ 639,950
4 bed house for sale
B18
· 4 Bedrooms · House
· Garden · Equipped kitchen · Parking
B18 · 4 Bedrooms · House · Garden · Equipped kitchen · Parking
Hadleigh Estate Agents are delighted to offer this fantastic four bedroom link detached property for sale. Offered with no upward chain, the property boasts move in ready accommodation and situated within the leafy suburb of Edgbaston. The property offers driveway parking and garage, with welcoming entrance hallway, guest WC and spacious lounge. Along with separate dining room and fitted kitchen. Upstairs boasts four well proportioned bedrooms and modern family bathroom, whilst to the rear is a private garden
£ 639,950
4 bed house for sale
2 pictures
House · for sale
£ 350,000
4 bed house for sale
B18
· 4 Bedrooms · House
· Garden · Equipped kitchen
B18 · 4 Bedrooms · House · Garden · Equipped kitchen
Standout Features FOUR BEDROOM SEMI-DETACHED FAMILY HOME MAIN BEDROOM WITH PRIVATE EN-SUITE & SKYLIGHT MODERN & BEAUTIFULLY PRESENTED THROUGHOUT FANTASTIC-SIZED REAR GARDEN SPACIOUS LIVING & DINING AREAS POPULAR SEDGLEY LOCATION CLOSE TO SCHOOLS & AMENITIES Property Description 11 Southview Road is a fantastic family home offering the space, flexibility and modern presentation needed for everyday family life. This impressive four-bedroom semi-detached property provides a well-planned layout, stylish dcor throughout and a fantastic-sized rear garden, making it an exciting opportunity for those looking to settle in a popular part of Sedgley. The ground floor begins with a welcoming entrance hall and offers excellent space for both relaxing and entertaining. The living and dining areas provide two defined yet connected spaces, creating a sociable layout that works perfectly for family time, mealtimes and hosting guests. The kitchen provides a practical setting for everyday cooking and is
£ 350,000
4 bed house for sale
2 pictures
House · for sale
£ 375,000
4 bed house for sale
B18
· 4 Bedrooms · House
· Garden · Equipped kitchen · Parking
B18 · 4 Bedrooms · House · Garden · Equipped kitchen · Parking
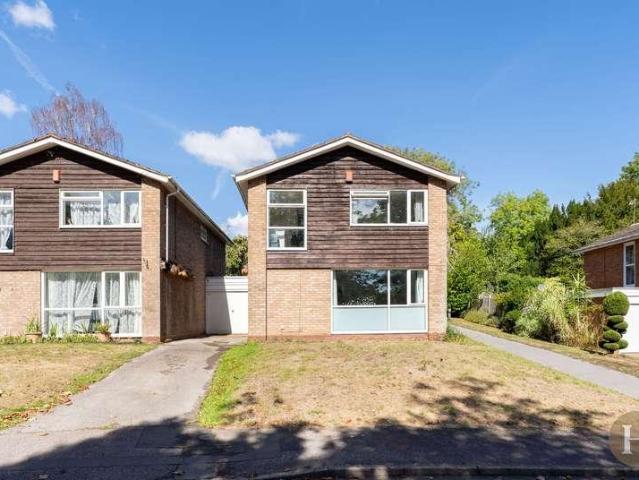
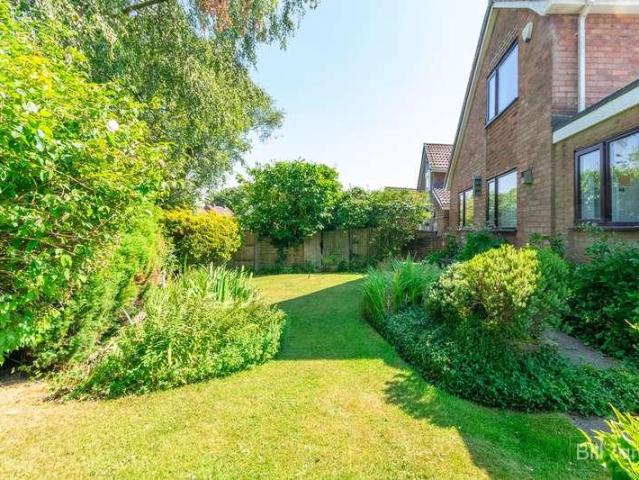
Bill Tandy and Company, Burntwood, are delighted to be offering to the market this fabulous opportunity to secure a four bedroom detached family home which could be modified to your own specification as the property requires full modernisation. The property is being sold with the benefit of no upward chain and briefly comprises entrance hall, lounge, breakfast kitchen, separate utility, two double ground floor bedrooms and ground floor bathroom, two double first floor bedrooms with the master having an en suite shower room. The property boasts a fantastic larger than average plot with fore and rear gardens and an abundance of block paved parking, with the rear garden extending to the side of the property giving potential for possibly extending, subject to the planning permission. Situated on a superb position along Park Gate Road, the property enjoys a wonderful outlook over fields to the front with Castle Ring just at the end of the road, whilst only being a short drive away from the
£ 375,000
4 bed house for sale
2 pictures
House · for sale
£ 260,000
4 bed house for sale
B18
· 4 Bedrooms · House
· Garden · Equipped kitchen
B18 · 4 Bedrooms · House · Garden · Equipped kitchen
Standout Features BEAUTIFULLY PRESENTED AND EXTENSIVELY MODERNISED FOUR BEDROOM SEMI DETACHED HOME DECEPTIVELY SPACIOUS AND VERSATILE ACCOMMODATION ARRANGED OVER THREE FLOORS STUNNING OPEN PLAN KITCHEN DINER WITH INTEGRAL APPLIANCES AND SKYLIGHT WINDOW WELCOMING ENTRANCE HALL AND GENEROUS SIZE LOUNGE MASTER BEDROOM WITH EN SUITE AND SEPARATE GUEST WC TWO FURTHER DOUBLE BEDROOMS AND FURTHER SINGLE ROOM OR IDEAL HOME OFFICE LARGE LANDING AND MODERN FAMILY BATHROOM PRIVATE LANDSCAPED REAR GARDEN WITH BLOCK PAVED SEATING AND ARTIFICIAL LAWN CLOSE TO WOLLASTON VILLAGE AND STOURBRIDGE TOWN EPC RATING TBC Property Description A perfect example of a deceptively spacious and beautifully presented four bedroom semi detached home arranged over three floors. Ideal for first time buyers, families and buyers alike; the property benefits from a convenient location between Stourbridge and Wollaston Village with a variety of amenities on offer including excellent school catchment, local shops and trans
£ 260,000
4 bed house for sale
2 pictures
House · for sale
£ 637,500
4 bed house for sale
B18
· 4 Bedrooms · House
· Garden · Fireplace · Concierge
B18 · 4 Bedrooms · House · Garden · Fireplace · Concierge
COUNCIL TAX BAND: E TENURE: FREEHOLD Set back from the road on the corner of Clarence Road and Woodfield Road behind a low level stone wall with raised fore garden and planting beds with mature shrubs and conifers. There is a paved in-and-out driveway with wrought iron gates onto Clarence Road, gate to the rear garden and glazed double doors to an enclosed entrance porch with part glazed inner door to the reception hall. The reception hall has stairs to the first floor with original balustrade, feature corner window, quarry tiled floor, dado rails, part glazed door to a deep under stairs cloaks/storage cupboard and doors to all three reception rooms. The front reception room has a deep walk-in bay window and the spacious rear reception room has a feature inglenook style recess with oak lintel, carved fireplace and mantel with marble inset and hearth flanked by two corner windows, wooden floor, dado rails and walk-in bay window with door to the rear garden. The breakfast room has a stri
£ 637,500

Get email alerts

Don't miss out: be the first to know about new properties

The alert was correctly created

On subscribing you accept the conditions of use and the privacy policy
Alert
Receive new ads in your inbox
Save this search
Receive alerts for new listings

We'll send you an email when we have new properties for: "Houses for sale in B18 with 4 bedrooms"

The alert was correctly created

WS3
Get email alerts and be the first to see new listings
Required field
On subscribing I accept the terms of the privacy policy
Perfect! You'll soon start receiving new listings via email
Alert
Receive an email when we have new ads for Houses for sale in B18 with 4 bedrooms
Save this search
Filters

Bedrooms

Size (sq.ft)

sq.ft
sq.ft

Price

£
£

Property type

Bathrooms

Clear all filters
Receive notifications when new entries are published.