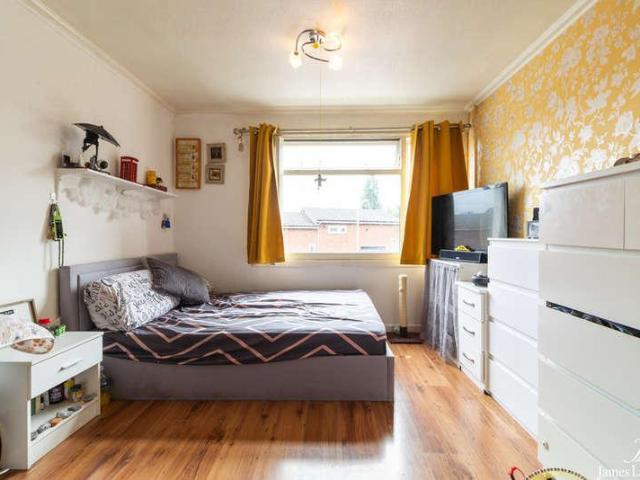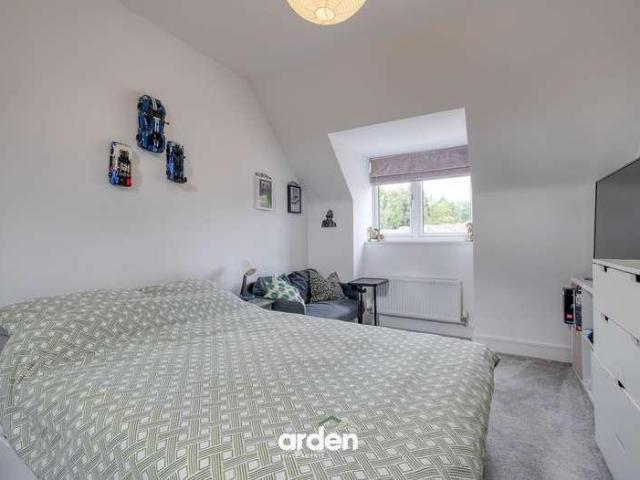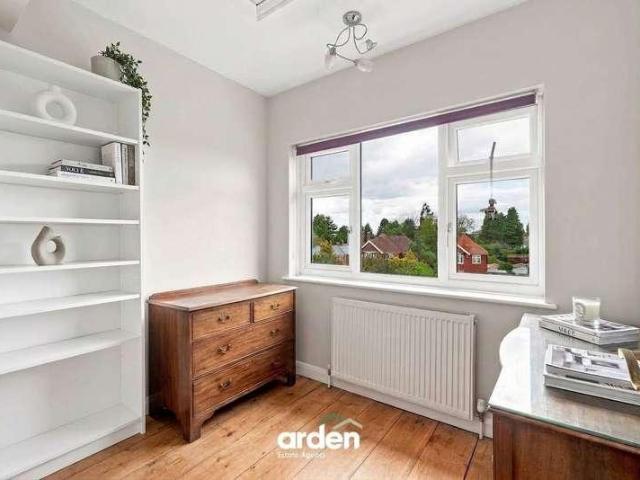
4,986 houses for sale in B18 with 4 bedrooms

5 bed house for sale
2 pictures
House · for sale
£ 650,000
New
5 bed house for sale
B18
· 5 Bedrooms · House
· Garden · Fireplace · Equipped kitchen
B18 · 5 Bedrooms · House · Garden · Fireplace · Equipped kitchen
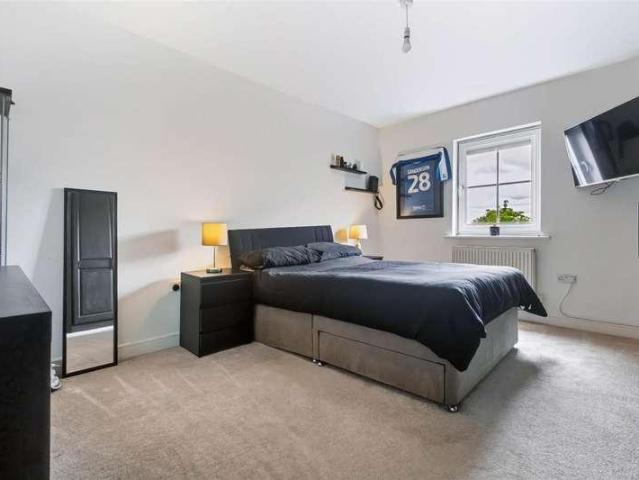
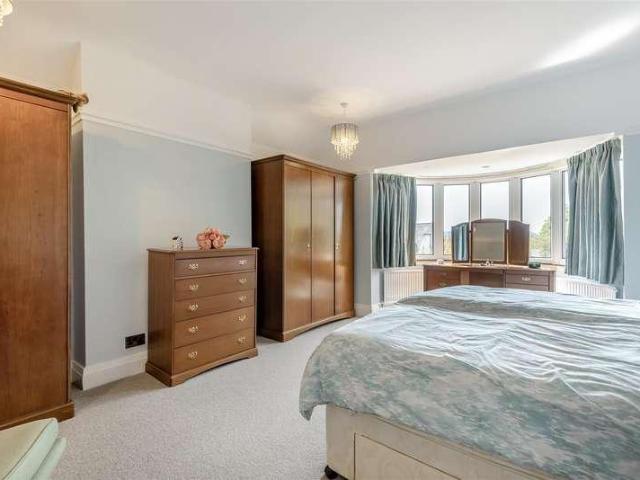
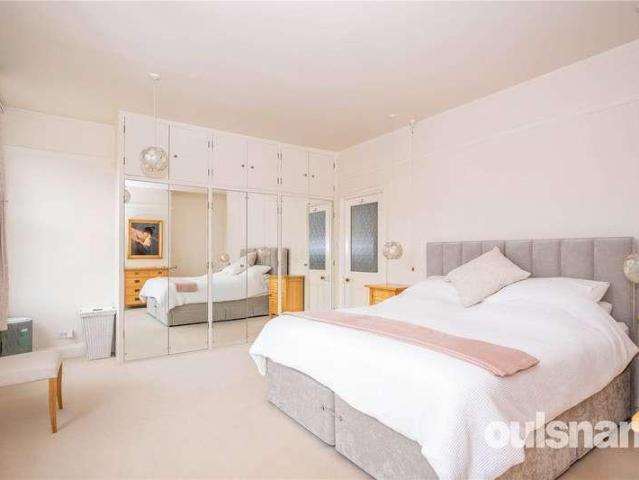
LOCATION Founded in 1900 by George Cadbury the very well thought of Bournville Village Trust Estate is renowned for its sought-after schools, delightful parks and gardens and other local amenities. The University of Birmingham, Cadbury Works at Bournville and various local hospitals including the Queen Elizabeth Hospital in Selly Oak and the Royal Orthopaedic Hospital in Northfield are all readily accessible. The Train station in Bournville provides easy access to Birmingham City centre and beyond. The award winning Stirchley Village can also be found nearby with a variety of independent coffee shops, a micro-brewery, bars and restaurants in this vibrant suburb. SUMMARY Substantial Five Bedroomed Semi-Detached Period Residence Prime Position within the Conservation Area of the highly sought-after Bournville Village Trust Estate Elegant Lounge with Feature Coal-Effect Gas Fireplace Comfortable Sitting Room with French Doors leading to the Attractive Rear Garden Contemporary Kitchen/Dine
£ 650,000
4 bed house for sale
2 pictures
House · for sale
£ 375,000
New
4 bed house for sale
B18
· 4 Bedrooms · House
· Garden · Equipped kitchen · Parking
B18 · 4 Bedrooms · House · Garden · Equipped kitchen · Parking
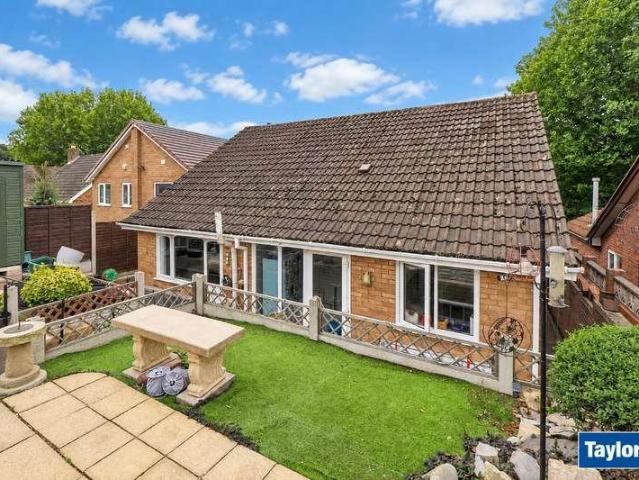
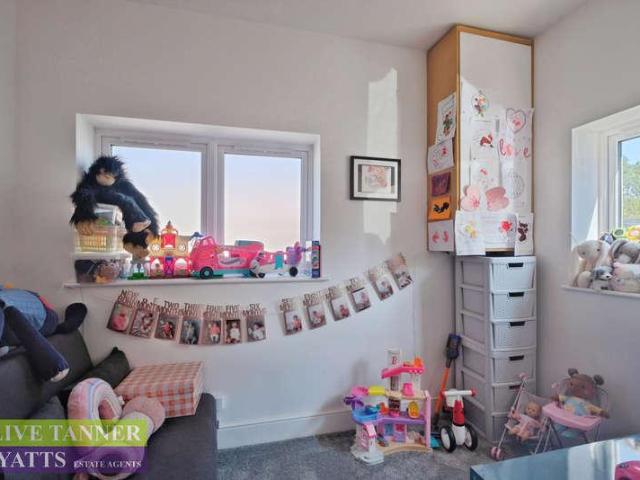
Council tax band: D. A beautifully presented very large (measured at 1327 square feet) COMPLETELY RENOVATED FOUR BEDROOM (ONE WITH EN-SUITE) double glazed and centrally heated DETACHED BUNGALOW in a gated cul-de-sac location, with substantial off road parking. The property has a very large open plan kitchen/dining/living area measuring 41' 11 x 13' 6 Max (12.78m x 4.11m Max) with bi-fold doors leading to the rear private courtyard garden. Features Secure Car parking Full Double Glazing Property additional info GROUND FLOOR ACCOMMODATION Entrance Hall Lounge/Diner/Kitchen: 12.77m x 4.12m Max (41' 11 x 13' 6 Max) Lobby Master Bedroom: 13' 1 x 9' 6 (4.00m x 2.89m) En-Suite: 9' 5 x 6' 1 (2.88m x 1.85m) Bedroom Two: 13' 1 x 10' 2 (3.98m x 3.11m) Bedroom Three: 13' x 9' 7 (3.95m x 2.92m) Bedroom Four: 10' 8 x 6' 8 (3.26m x 2.03m) Bathroom: 9' 5 Max x 6' Max (2.87m Max x 1.83m Max) OUTSIDE Rear Garden Gated Off Road Parking To Front
£ 375,000
4 bed house for sale
2 pictures
House · for sale
£ 220,000
New
4 bed house for sale
B18
· 4 Bedrooms · House
· Equipped kitchen · Concierge
B18 · 4 Bedrooms · House · Equipped kitchen · Concierge
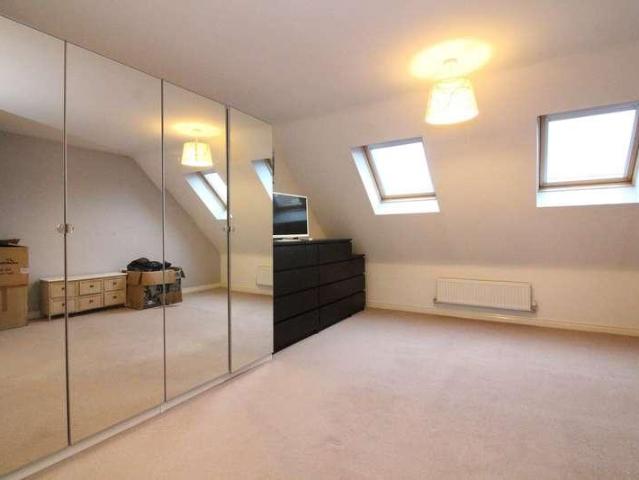
DESCRIPTION A spacious and versatile four-bedroom townhouse arranged across three floors, offering generous living accommodation and a practical layout well suited to families, first-time buyers and investors alike. The property is approached via a small enclosed frontage, with the front door opening directly into a particularly generous living room. Extending across the front portion of the ground floor, this is a comfortable reception space with plenty of room for substantial seating and everyday family living. Wood-effect flooring runs through the room, while the front window provides natural light. Beyond the living room, an inner hallway provides access to the staircase and a useful ground-floor WC before leading through to the kitchen at the rear. The kitchen is a notably good size and is fitted with an extensive range of wall and base units, complementary work surfaces and tiled splashbacks, together with an integrated oven and gas hob. There is further space for freestanding ap
£ 220,000
4 bed house for sale
2 pictures
House · for sale
£ 475,000
New
4 bed house for sale
B18
· 4 Bedrooms · House
· Garden · Equipped kitchen · Parking · Concierge
B18 · 4 Bedrooms · House · Garden · Equipped kitchen · Parking · Concierge
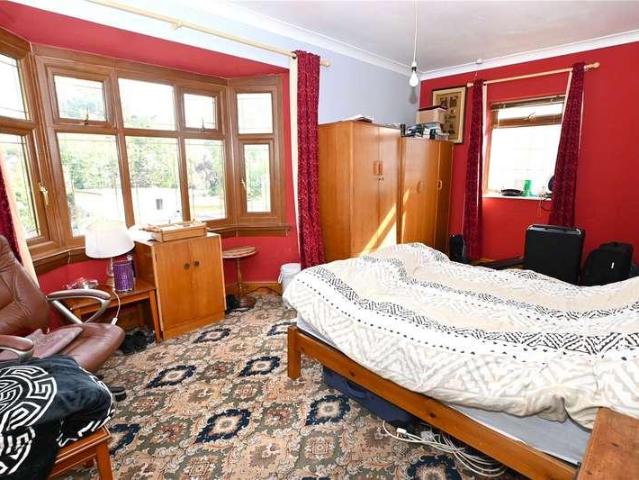
Introducing this beautiful four-bedroom detached family home, ideally situated in the sought-after area of Cofton Hackett, Birmingham. The property offers spacious accommodation, including two reception rooms, three bathrooms and a contemporary open-plan kitchen/diner. Externally, the property benefits from a private driveway providing ample off-road parking, complete with an EV charging point and south-east facing rear garden. The property also benefits from the remainder of a 7-year NHBC warranty.The property is approached via a block-paved driveway providing ample off-road parking, with a front garden and access to the garage. The garage benefits from power and lighting, as well as an EV charging point.Upon entering, the welcoming entrance hall provides access to the principal living areas. The upgraded contemporary kitchen/diner features a range of integrated appliances, including a double oven, gas hob, extractor fan, dishwasher and fridge/freezer. The kitchen is complemented by u
£ 475,000
5 bed house for sale
2 pictures
House · for sale
£ 875,000
New
5 bed house for sale
B18
· 5 Bedrooms · House
· Garden · Equipped kitchen · Powder room · Concierge
B18 · 5 Bedrooms · House · Garden · Equipped kitchen · Powder room · Concierge
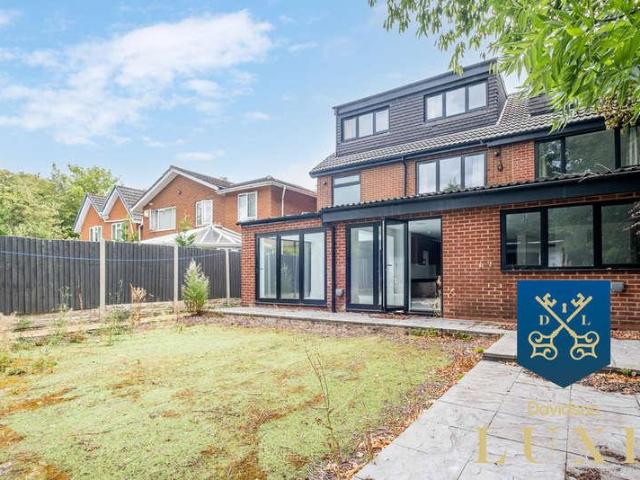
Davidson Estates are delighted to present this exceptional five-bedroom detached gated residence, occupying a prime position within the prestigious Calthorpe Estate, one of Birmingham's most sought-after residential addresses. Extending to approximately 3,109 sq.ft this beautifully appointed family home has been thoughtfully designed to offer an exceptional balance of luxury, practicality and contemporary living. The heart of the home is the magnificent 23ft open-plan kitchen, dining and family room, complete with a large central island, generous dining space and bi-fold doors opening onto the rear garden, creating an outstanding space for both everyday family life and entertaining. The ground floor also benefits from a welcoming reception hall, elegant lounge, separate study/home office, utility room and guest cloakroom. Across the upper floors are five generously proportioned bedrooms, all benefiting from their own en-suite facilities. The impressive principal suite occupies the top
£ 875,000
4 bed house for sale
2 pictures
House · for sale
£ 600,000
New
4 bed house for sale
B18
· 4 Bedrooms · House
· Garden · Equipped kitchen · Parking · Concierge
B18 · 4 Bedrooms · House · Garden · Equipped kitchen · Parking · Concierge
Set within the sought-after residential suburb of Marlbrook, 528 Birmingham Road is a substantial four-bedroom detached freehold home offering generous family accommodation, two well-proportioned reception rooms, a spacious kitchen/diner, integral garage, driveway parking and an exceptionally generous rear garden with a useful detached outbuilding. Combining characterful details with the space required for modern family living, the property will particularly appeal to growing families looking for room to spread out, as well as buyers who want a semi-rural feel without sacrificing straightforward access to Bromsgrove, Birmingham and the wider motorway network.Upon entering, the home immediately establishes a sense of character through a welcoming reception hall, where timber flooring, dark painted joinery and an attractive staircase create a distinctive first impression. From here, the accommodation flows naturally into the principal ground-floor living spaces.To the front is a comforta
£ 600,000
7 bed house for sale
2 pictures
House · for sale
£ 1,400,000
New
7 bed house for sale
B18
· 7 Bedrooms · House
B18 · 7 Bedrooms · House
Occupying an enviable position in sought-after Selly Park, this remarkable five-bedroom detached residence represents a rare opportunity to acquire a home conceived and constructed with an uncompromising approach to quality, design and modern living. Thoughtfully designed to provide the ease, accessibility and practicality of a single-storey home whilst incorporating an exceptional breadth of accommodation across three floors, the property is as versatile as it is distinctive. It is a residence that has been carefully considered not simply as a house, but as a home capable of evolving around the changing needs of its occupants. From the moment of arrival, there is a clear sense that this is something quite different from the conventional family home. Behind its private, mature frontage lies an intelligently designed residence where architecture, technology and lifestyle have been carefully integrated. Generous proportions, extensive glazing, considered sightlines and a strong connectio
£ 1,400,000
4 bed house for sale
2 pictures
House · for sale
£ 400,000
New
4 bed house for sale
B18
· 4 Bedrooms · House
· Garden · Equipped kitchen · Concierge
B18 · 4 Bedrooms · House · Garden · Equipped kitchen · Concierge
LOCATION Bournville is renowned for its sought after schools to include Bournville Village Primary and Kings Norton Girls' and Boys' Secondary Schools, delightful parks and other local amenities. The University of Birmingham, Cadbury Works at Bournville and various local hospitals including the Queen Elizabeth Hospital in Selly Oak and The Royal Orthopaedic Hospital in Northfield are all readily accessible and railway stations in Bournville and Selly Oak provide easy access to Birmingham City centre. SUMMARY Larger Style Period Terraced Residence Arranged Over Three Storeys Offering Four Bedrooms (with potential for a Fifth Bedroom which is currently utilised as a shower room) Two Reception Rooms Modern Kitchen with a range of Fitted Base and Wall Units Garden Room Two Shower Rooms to the First Floor and further Jack & Jill Shower Room to the Second Floor Rear Garden with Southerly Aspect Most Sought after Bournville Location Ideally Situated for Bournville Train Station providing conv
£ 400,000
4 bed house for sale
2 pictures
House · for sale
£ 550,000
New
4 bed house for sale
B18
· 4 Bedrooms · House
· Equipped kitchen · Parking
B18 · 4 Bedrooms · House · Equipped kitchen · Parking
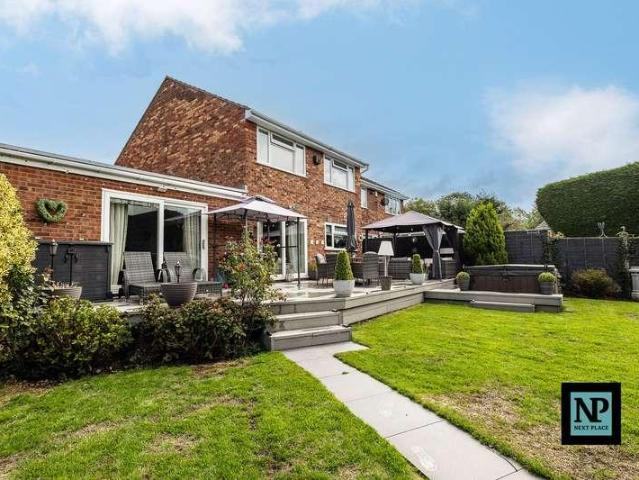
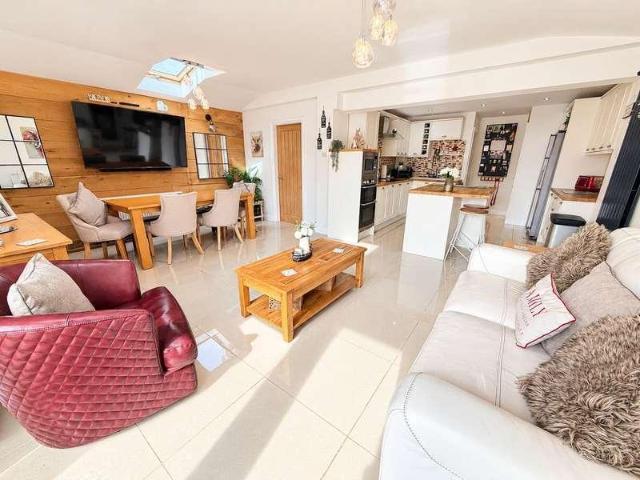
Next Place Property Agents are delighted to present this heavily extended detached family home, situated on the highly sought-after and extremely popular Comberford Road in Tamworth. Offering substantial accommodation throughout, this property provides an excellent amount of space both inside and out, making it an ideal home for a growing family.The ground floor offers a spacious open-plan living area, creating a versatile space that works perfectly for everyday family life and entertaining. There is also a modern kitchen featuring a range cooker, a useful WC, separate office/bedroom five and a range of useful storage areas.To the first floor are four well-proportioned bedrooms, including a generous principal bedroom with its own en-suite, alongside a family bathroom. The bedrooms offer plenty of space for larger furniture and provide the flexibility expected from a substantial family home.Outside, the property benefits from a large driveway, providing ample off-road parking. To the re
£ 550,000
4 bed house for sale
2 pictures
House · for sale
£ 290,000
New
4 bed house for sale
B18
· 4 Bedrooms · House
· Heating
B18 · 4 Bedrooms · House · Heating
A STUNNING, BEAUTIFULLY PRESENTED & THOUGHTFULLY EXTENDED, FOUR BEDROOM, SEMI-DETACHED RESIDENCE wonderfully situated within this SOUGHT AFTER RESIDENTIAL LOCATION, and furthermore encompassing a TREMENDOUSLY SPACIOUS LAYOUT of accommodation with both Double Glazing & Gas Central Heating. This GORGEOUS & SUPERBLY PROPORTIONED PROPERTY offers GROWING FAMILIES or the more DISCERNING FIRST TIME BUYERS an EXCITING OPPORTUNITY to purchase a FANTASTIC FAMILY HOME, which is STYLISHLY DECORATED throughout, and altogether provides the PERFECT COMBINATION of Modern & Versatile Family Living, IMMACULATELY MAINTAINED 'Ready-to-move-into' Accommodation & a HUGELY POPULAR RESIDENTIAL LOCATION. 'Osprey Drive' forms part of the DESIRABLE & ESTABLISHED AREA of Russells Hall, which has an EXTENSIVE ARRAY of Local Amenities (Such as Merry Hill Shopping Complex), Excellent Transport Links & QUALITY SCHOOLING within close proximity, together with having Russells Hall Hospital close by. Dudley Town Centre i
£ 290,000
5 bed house for sale
2 pictures
House · for sale
£ 485,000
New
5 bed house for sale
B18
· 5 Bedrooms · House
· Parking
B18 · 5 Bedrooms · House · Parking
A Deceptively Spacious Three Storey Town House with Double Garage Situated on the Ever Popular Dickens Heath DevelopmentDickens Heath Road is the main artery road through the modern village development of Dickens Heath. The development benefits from the close proximity of open countryside and the canal, where canal side walks will take you through to Birmingham Centre and Earlswood Lakes. The village boasts its own junior and infant school, and secondary education can be found at nearby Solihull secondary schools, including Light Hall and Alderbrook. Education facilities are subject to confirmation from the local Education Department.The main shopping centre of nearby Shirley offers a wide choice of supermarkets, convenience and speciality stores, restaurants and hostelries, and there are frequent bus services along the A34 into Birmingham city centre and Solihull town centre boasting the vibrant and modern Touchwood Development offering shopping facilities and evening entertainment.Sh
£ 485,000
4 bed house for sale
2 pictures
House · for sale
£ 315,000
New
4 bed house for sale
B18
· 4 Bedrooms · House
· Equipped kitchen
B18 · 4 Bedrooms · House · Equipped kitchen
An internal viewing is essential to fully appreciate the surprising space and versatility offered by this individual detached home. Occupying an elevated position and appearing at first glance to be a bungalow, the property provides considerably more accommodation than its exterior might suggest. The elevated setting affords excellent views towards Stevens Park and its many established trees, creating an attractive outlook that changes beautifully with the seasons. The park is ideal for families, while the location is also exceptionally convenient, with Halesowen and Stourbridge town centres both within easy reach. Well-regarded schools, shops and everyday amenities are readily accessible, together with excellent road links for commuters travelling further afield. Internally, the unconventional yet highly adaptable layout can be arranged to complement a variety of family lifestyles. The principal floor includes a generous sitting room with an adjoining dining area, a kitchen with utili
£ 315,000
4 bed house for sale
2 pictures
House · for sale
£ 320,000
New
4 bed house for sale
B18
· 4 Bedrooms · House
· Garden · Equipped kitchen · Parking · Powder room · Concierge · Heating
B18 · 4 Bedrooms · House · Garden · Equipped kitchen · Parking · Powder room · Concierge · Heating
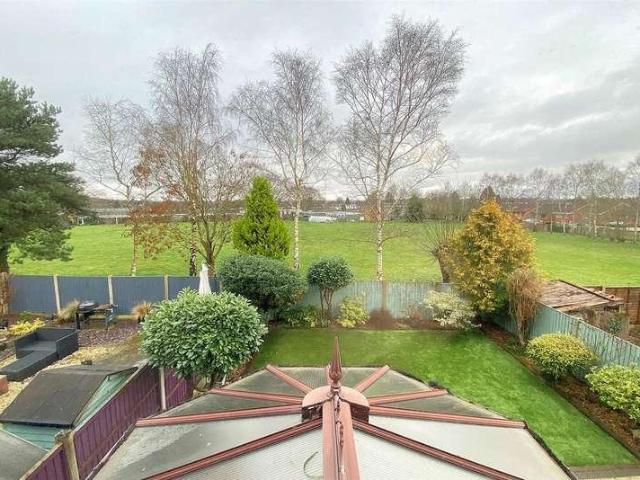
A SUBSTANTIAL, THREE STOREY, SEMI-DETACHED FAMILY HOME with DRIVEWAY, GARAGE and a BEAUTIFULLY LANDSCAPED REAR GARDEN, well located within a desirable address. The GENEROUS layout is VERY WELL APPOINTED and TASTEFULLY DECORATED throughout, includes GAS CENTRAL HEATING, UPVC DOUBLE GLAZING and comprises: through reception hall with ground floor guest cloakroom/WC off, impressive large lounge/ diner with French doors to the CONSERVATORY EXTENSION, breakfast kitchen with built-in appliances, FOUR LARGE BEDROOMS, ensuite shower room and family bathroom. GAS CENTRAL HEATING & UPVC DOUBLE GLAZING. The property is very well placed for local shops, schools and other amenities. Freehold. Construction: brick with a pitched tiled roof. Services: All mains services are connected. Broadband/Mobile coverage: Visit: checker.ofcom.org.uk/en-gb/broadband-coverage. Council Tax Band C. EPC - TBA. KINGSWINFORD OFFICE. Reception Hall Lounge 14' 5' x 12' 11' (4.39m x 3.93m) Conservatory 9' 2' x 9' 1' (2.79m
£ 320,000
8 bed house for sale
2 pictures
House · for sale
£ 850,000
8 bed house for sale
B18
· 8 Bedrooms · House
· Garden · Fireplace · Parking · Concierge
B18 · 8 Bedrooms · House · Garden · Fireplace · Parking · Concierge
COUNCIL TAX BAND: E TENURE: FREEHOLD Set back from the road behind a full width tarmacadam driveway flanked by brick retaining walls and offering ample off road parking space for several cars. Access is given to the garage and side tradesmans entrance and a recessed arched open reception porch with panelled double glazed door flanked by matching side window to the reception hall. The impressive reception hall has stairs to the first floor with Arts & Crafts style balustrade, herringbone solid wood floor, dado rails, ceiling coving, feature carved fireplace and mantel with granite inset and hearth, panelled door with stained glass inset to a deep walk-in storage cupboard and panelled doors to the following accommodation: The sitting room has a deep walk-in double glazed bay window to the front, ceiling coving and feature carved fireplace and mantel with granite inset and hearth with coal effect fire. The lounge/games room is particularly spacious with double doors to the rear garden wit
£ 850,000
4 bed house for sale
2 pictures
House · for sale
£ 425,000
New
4 bed house for sale
B18
· 4 Bedrooms · House
· Equipped kitchen · Concierge
B18 · 4 Bedrooms · House · Equipped kitchen · Concierge
Walton and Hipkiss are delighted to offer this EXCEPTIONAL four-bedroom DETACHED family residence, set within one of Norton's most PRESTIGIOUS and HIGHLY SOUGHT-AFTER addresses. This WONDERFUL home presents a RARE opportunity to acquire a property that seamlessly combines REFINED presentation with PRACTICAL, MODERN family living. IDEALLY positioned within walking distance of the EVER-POPULAR Mary Stevens Park and surrounded by HIGHLY REGARDED schools and LOCAL amenities, the property enjoys a setting that is both PEACEFUL and EXCEPTIONALLY CONVENIENT. From the moment you enter, the home impresses with its WELL-MAINTAINED interiors and THOUGHTFULLY DESIGNED layout. Two GENEROUSLY PROPORTIONED reception rooms provide VERSATILE living and entertaining spaces, perfectly suited to both FORMAL occasions and EVERYDAY family life. The kitchen forms a WELCOMING focal point of the home, offering functionality and comfort in equal measure. An ADJOINING conservatory, accessed from the dining area,
£ 425,000
4 bed house for sale
2 pictures
House · for sale
£ 375,000
Updated
4 bed house for sale
B18
· 4 Bedrooms · House
· Garden · Fireplace · Equipped kitchen · Concierge · Heating
B18 · 4 Bedrooms · House · Garden · Fireplace · Equipped kitchen · Concierge · Heating
BRILLIANT OPTION FOR UPSIZERS* A well presented and thoughtfully extended four bedroom detached property in this most popular of locations for schools, transport links and all local amenities. The property briefly comprises: porch, entrance hall, spacious lounge, rear sitting room, fitted kitchen/diner, downstairs bedroom, landing, bathroom with separate shower and three generously sized first floor bedrooms. The property further benefits from: large block paved driveway, long private rear garden with detached garden room, gas central heating and double glazing. EARLY VIEWING HIGHLY RECOMMENDED. EPC: DPorchWith double glazed front door, double glazing to side elevation and door into:Reception HallWith open under stairs storage, central heating radiator, obscured double glazed window to front elevation, stairs to first floor and doors into:Spacious Lounge4.539 x 3.987 (max) (14'10 x 13'0 (max)Having three modern vertical central heating radiators, feature fireplace, electric fire, doubl
£ 375,000
5 bed house for sale
2 pictures
House · for sale
£ 465,000
New
5 bed house for sale
B18
· 5 Bedrooms · House
· Garden · Swimming pool · Equipped kitchen · Parking
B18 · 5 Bedrooms · House · Garden · Swimming pool · Equipped kitchen · Parking
A superb five-bedroom semi-detached family home set within a quiet cul-de-sac in Stourbridge. Offering spacious and versatile accommodation, the property features a generous lounge diner, modern kitchen, five bedrooms and two shower rooms. Outside, there is a private rear garden with hot tub, driveway parking for up to five vehicles, a spacious garage and EV charging point.Full DescriptionWalton & Hipkiss are pleased to offer this beautifully presented five-bedroom semi-detached family home, enjoying a peaceful position within the desirable cul-de-sac of Romany Way, Stourbridge. The property offers an exceptional combination of generous living space, modern comfort and versatile accommodation. This impressive home provides spacious and well-planned accommodation arranged over two floors, making it an ideal choice for a growing family or those looking for additional space to work, relax and entertain. Upon entering, you are welcomed into a generous lounge diner, offering an inviting and
£ 465,000
4 bed house for sale
2 pictures
House · for sale
£ 595,000
4 bed house for sale
B18
· 4 Bedrooms · House
B18 · 4 Bedrooms · House
LOCATION: Bagnell Road is situated off Mossfield Road, Kings Heath a suburb of Birmingham, five miles South of the city centre. It is the next suburb South from Moseley on the A435. Kings Heath is a very popular area which grew around the High Street where there are many restaurants, cafes and shops plus an excellent bus service into and out of the city centre. The area is also best known for its wide range of outstanding primary and secondary schools and great transport links in and out of the city centre, including the newly built Kings Heath Train Station. Kings Heath has two delightful parks. Kings Heath Park features a Victorian-styled tea room and is well known for its unusual plants and trees. Highbury park which is located on the border of Moseley is also very popular with local residents. HOW TO GET THERE: Enter into Sat Nav: B13 0SJ. General Advice: Before travelling a distance to view any property, to get a feel for the locality, many think it is worthwhile exploring the set
£ 595,000
5 bed house for sale
2 pictures
House · for sale
£ 350,000
5 bed house for sale
B18
· 5 Bedrooms · House
· Equipped kitchen · Parking · Concierge · Heating
B18 · 5 Bedrooms · House · Equipped kitchen · Parking · Concierge · Heating
Hicks Hadley welcome to the market this spacious four/five-bedroom semi-detached family home, offering an excellent amount of versatile living accommodation throughout. The ground floor comprises a large open-plan lounge/diner, complemented by a modern fitted kitchen with integrated appliances and a fitted breakfast bar, creating a sociable and practical space for everyday family life. There is also a separate second reception room, providing additional flexibility for use as a family room, playroom or home office. Further ground-floor accommodation includes a generously sized utility room, a ground-floor shower room, and an integrated garage with a shutter-style garage door. To the first floor are four well-proportioned bedrooms, together with a separate study and a modern family bathroom. The property benefits from gas central heating and double glazing throughout. Externally, the property boasts a large driveway providing ample off-road parking, while the well-proportioned rear gard
£ 350,000
4 bed house for sale
2 pictures
House · for sale
£ 475,000
4 bed house for sale
B18
· 4 Bedrooms · House
B18 · 4 Bedrooms · House
LOCATION: Brandwood Road is situated in Kings Heath a suburb of Birmingham, five miles South of the city centre. It is the next suburb South from Moseley on the A435. Kings Heath is a very popular area which grew around the High Street where there are many restaurants, cafes and shops plus an excellent bus and train service in and out of the city centre, including the newly built Kings Heath Train Station. The area is also best known for its wide range of outstanding primary and secondary schools such as Colmore Infant and Junior School, Kings Edward VI Camp Hill Secondary School. Kings Heath has two delightful parks. Kings Heath Park features a Victorian-styled tea room and is well known for its unusual plants and trees. Highbury park which is located on the border of Moseley is also very popular with local residents. Many of the homes in the area date from Victorian/Edwardian era ranging from terraces to larger family homes. HOW TO GET THERE: Enter into Sat Nav: B14 6LD. General Advi
£ 475,000
4 bed house for sale
2 pictures
House · for sale
£ 575,000
New
4 bed house for sale
B18
· 4 Bedrooms · House
· Garden · Equipped kitchen · Parking
B18 · 4 Bedrooms · House · Garden · Equipped kitchen · Parking
Positioned within an established residential setting close to the heart of Bromsgrove, 38 Church Road is a substantial four-bedroom detached family home offering approximately 1,891 sq ft of well-proportioned accommodation, generous driveway parking, an integral garage and a particularly attractive private rear garden. The ground floor provides excellent flexibility for modern family living, with a spacious lounge and dining area alongside a generous kitchen, family and breakfast room, while upstairs four bedrooms are complemented by an en-suite bathroom and separate shower room. With plenty of space both inside and out, this is a home that should appeal particularly to growing families looking for room to settle, entertain and enjoy everyday life while remaining conveniently placed for Bromsgrove town centre and wider commuter connections.Upon entering the property, the accommodation immediately feels generous and practical, with the ground floor arranged to offer a comfortable balanc
£ 575,000
4 bed house for sale
2 pictures
House · for sale
£ 400,000
Updated
4 bed house for sale
B18
· 4 Bedrooms · House
· Garden · Equipped kitchen · Powder room
B18 · 4 Bedrooms · House · Garden · Equipped kitchen · Powder room
SUPERB FAMILY HOME! A well presented, spacious detached house on a quiet cul de sac in South Yardley with NO ONWARD CHAIN.SUPERB FAMILY HOME! A well presented, spacious detached house on a quiet cul de sac in South Yardley with NO ONWARD CHAIN.This lovely property ticks every box and must be viewed to fully appreciate the size and quality of the accommodation on offer. In a great location, near to a wealth of shops, schools, amenities and excellent transport links and comprising:-Entrance hall, useful cloakroom, guest WC, spacious lounge, re fitted open plan kitchen/diner and utility to the ground floor. Upstairs there are four good sized bedrooms, an en suite shower room and family bathroom.Further benefiting from central heating, double glazing, driveway and private rear garden with a summer house.DrivewayEntrance Hall1.09m x 5.72m (3'7 x 18'9)Cloakroom2.29m x 1.78m (7'6 x 5'10)Guest WC0.86m x 1.65m (2'10 x 5'5)Lounge3.56m max x 4.83m max (11'8 max x 15'10 max)Re Fitted Kitchen/Diner
£ 400,000
4 bed house for sale
2 pictures
House · for sale
£ 240,000
4 bed house for sale
B18
· 4 Bedrooms · House
· Garden · Parking · Concierge · Heating
B18 · 4 Bedrooms · House · Garden · Parking · Concierge · Heating
We are proud to present this mid- terraced three bedroom house in popularly sought area of Birmingham. The leasehold property is complimented with off road parking, Large reception, central heating, double glazed, large garde Notice Please note we have not tested any apparatus, fixtures, fittings, or services. Interested parties must undertake their own investigation into the working order of these items. All measurements are approximate and photographs provided for guidance only. Council Tax Birmingham City Council, Band B Utilities Electric: Mains Supply Gas: Mains Supply Water: Mains Supply Sewerage: Mains Supply Broadband: Cable Telephone: Landline Other Items Heating: Gas Central Heating Garden/Outside Space: No Parking: Yes Garage: No
£ 240,000
4 bed house for sale
2 pictures
House · for sale
£ 890,000
4 bed house for sale
B18
· 4 Bedrooms · House
· Garden · Equipped kitchen · Powder room
B18 · 4 Bedrooms · House · Garden · Equipped kitchen · Powder room
This substantial, detached period-style residence opens through an enclosed porch into a welcoming entrance hallway and staircase area leading to both floors. The ground-floor layout is perfectly designed for both family life and formal entertaining, featuring a spacious drawing room, an elegant dining room, a separate study, and a light-filled garden room. The practical everyday spaces include a fitted kitchen supported by an adjoining utility, pantry, and storage room, along with a convenient ground-floor WC and cloakroom. Upstairs, the first-floor landing leads to four well-proportioned bedrooms including a luxurious principal bedroom all served by an airing cupboard and a well-appointed family bathroom featuring a separate shower enclosure.The property is positioned within beautiful, established grounds, starting with a grand front elevation framed by mature deciduous trees and hedging on both sides. A broad tarmacadm and stone-effect driveway sweeps across the front of the home, p
£ 890,000
4 bed house for sale
2 pictures
House · for sale
£ 375,000
4 bed house for sale
B18
· 4 Bedrooms · House
· Heating
B18 · 4 Bedrooms · House · Heating
A VASTLY EXTENDED & VERY WELL PROPORTIONED, INDIVIDUAL & THOUGHTFULLY DESIGNED, FOUR BEDROOM, DETACHED RESIDENCE superbly situated within this EXTREMELY SOUGHT AFTER & DESIRABLE Cul-De-Sac, and furthermore encompassing an INCREDIBLY SPACIOUS layout of accommodation with both Double Glazing & Gas Central Heating. This WONDERFUL & GOOD SIZED PROPERTY offers GROWING FAMILIES & potential buyers a blank canvas in which to create their dream home, with the potential to blend contemporary style and comfort with the property's inherent character. The generous proportions and brilliant room sizes provide an excellent foundation for sympathetic refurbishment or imaginative redesign and overall offers HUGE POTENTIAL to create a WONDERFUL FAMILY HOME within this SOUGHT AFTER LOCATION, together with having TRULY STUNNING DISTANT VIEWS to the rear. 'View Drive' forms part of the SOUGHT AFTER AREA of Oakham, and enjoys a LOVELY & SECLUDED Cul-De-Sac location located just off the ESTABLISHED 'Oakham R
£ 375,000

Get email alerts

Don't miss out: be the first to know about new properties

The alert was correctly created

On subscribing you accept the conditions of use and the privacy policy
Alert
Receive new ads in your inbox
Save this search
Receive alerts for new listings

We'll send you an email when we have new properties for: "Houses for sale in B18 with 4 bedrooms"

The alert was correctly created

WS3
Get email alerts and be the first to see new listings
Required field
On subscribing I accept the terms of the privacy policy
Perfect! You'll soon start receiving new listings via email
Alert
Receive an email when we have new ads for Houses for sale in B18 with 4 bedrooms
Save this search
Filters

Bedrooms

Size (sq.ft)

sq.ft
sq.ft

Price

£
£

Property type

Bathrooms

Clear all filters
Receive notifications when new entries are published.