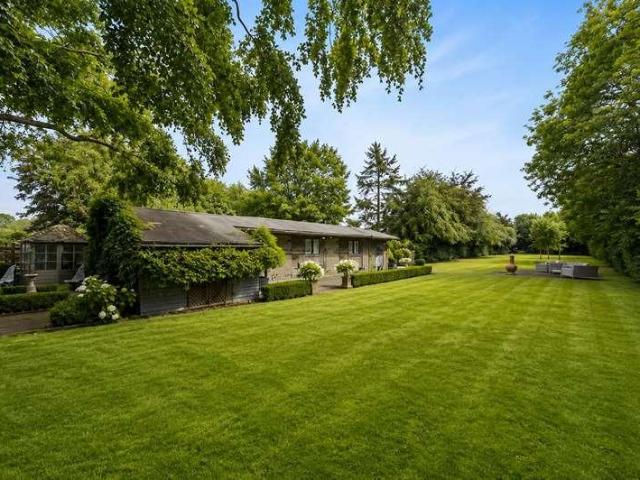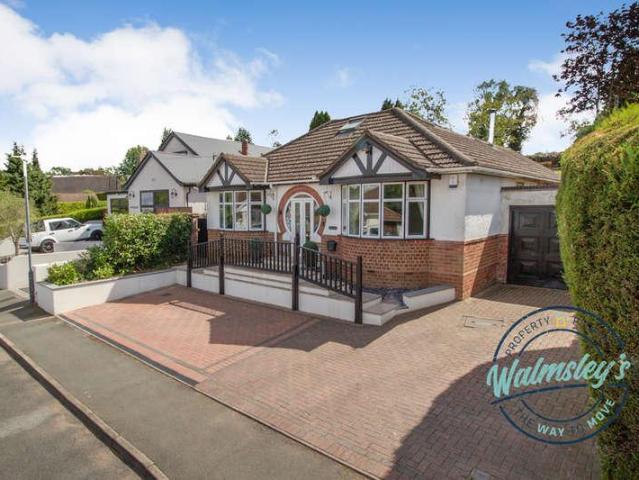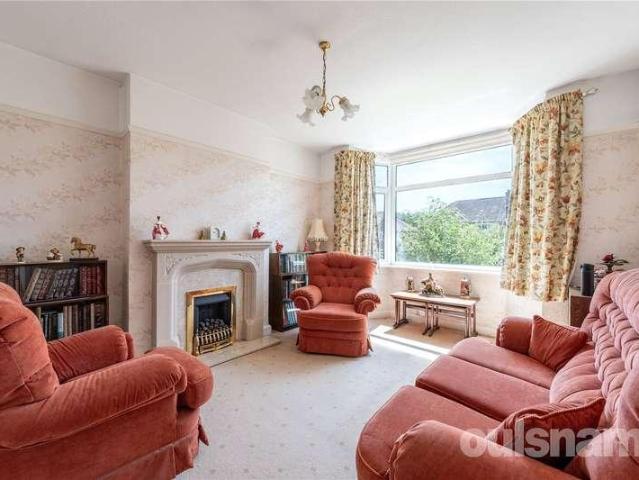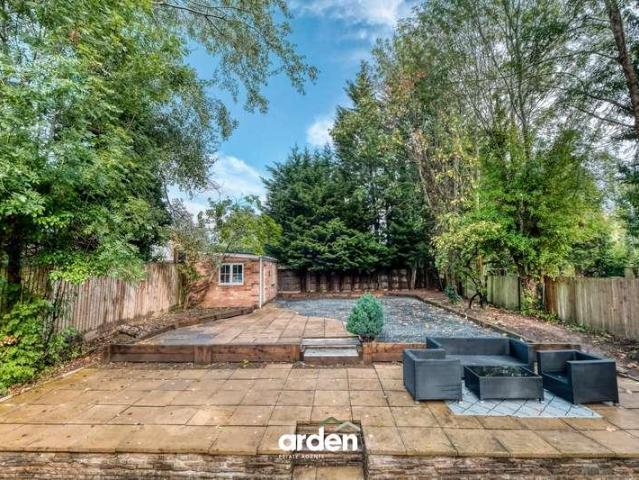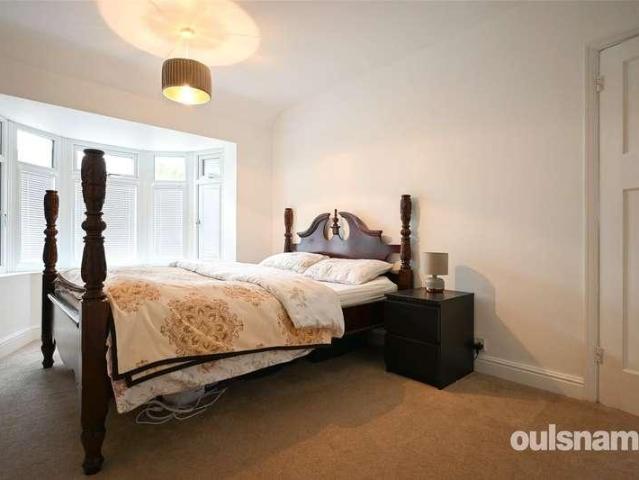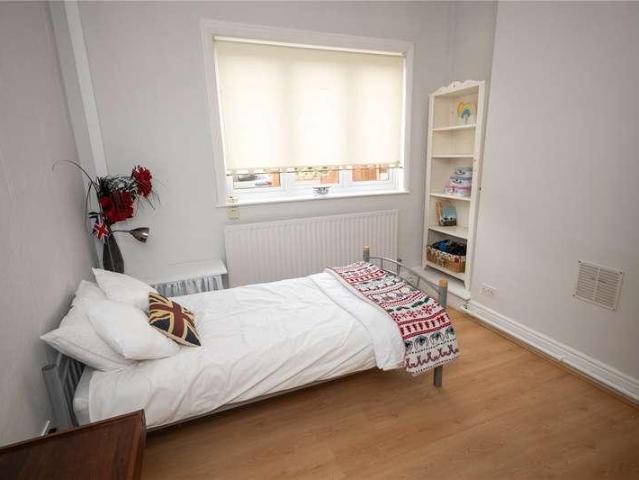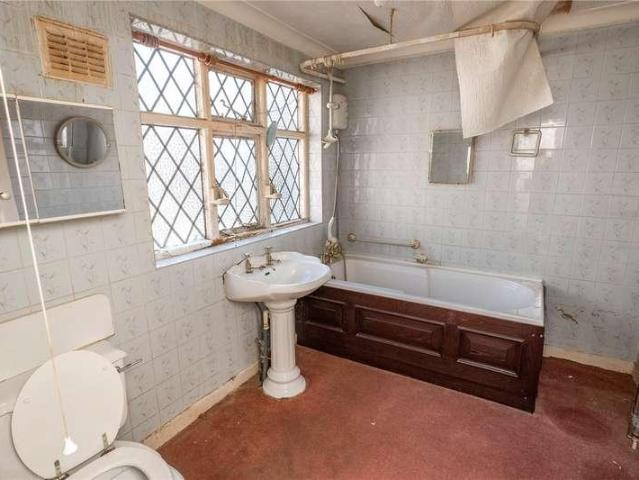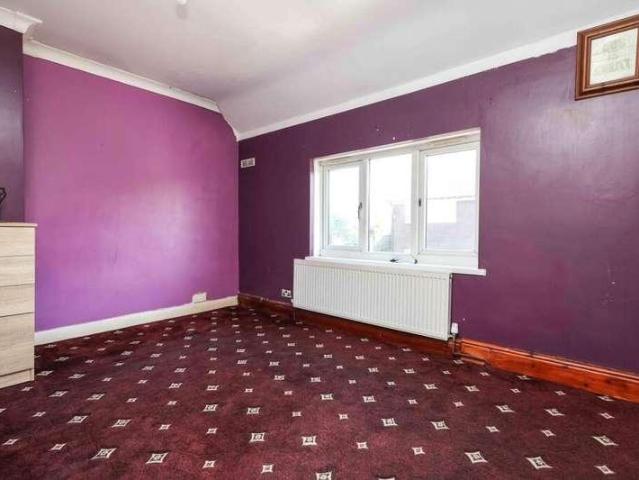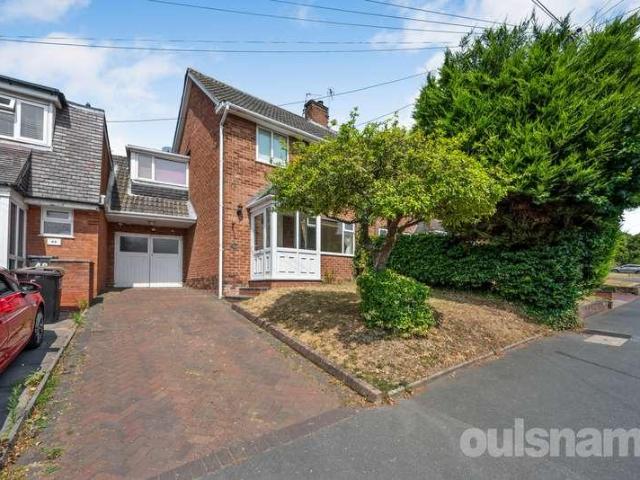
4,986 houses for sale in B18 with 4 bedrooms

4 bed house for sale
2 pictures
House · for sale
£ 575,000
4 bed house for sale
B18
· 4 Bedrooms · House
B18 · 4 Bedrooms · House
LOCATION: Livingstone Road, Kings Heath is a highly sought after road situated off the Alcester Road South, Kings Heath a suburb of south Birmingham, five miles south of the city centre. It is the next suburb south from Moseley on the A435. Kings Heath is a very popular area which grew around the High Street where there are many independent restaurants, cafes and shops plus an excellent bus and train service in and out of the city centre, including the newly built Kings Heath Train Station. The area is also best known for its wide range of outstanding primary and secondary schools. HOW TO GET THERE: Enter into Sat Nav: B14 6DJ. GENERAL ADVICE: Before travelling a distance to view any property, to get a feel for a locality, many think it's worthwhile exploring the setting on Google Earth / Google Maps Street View. SUMMARY: A beautifully presented Victorian four-bedroom terraced property, arranged over three floors and retaining a wealth of period character throughout. The property benef
£ 575,000
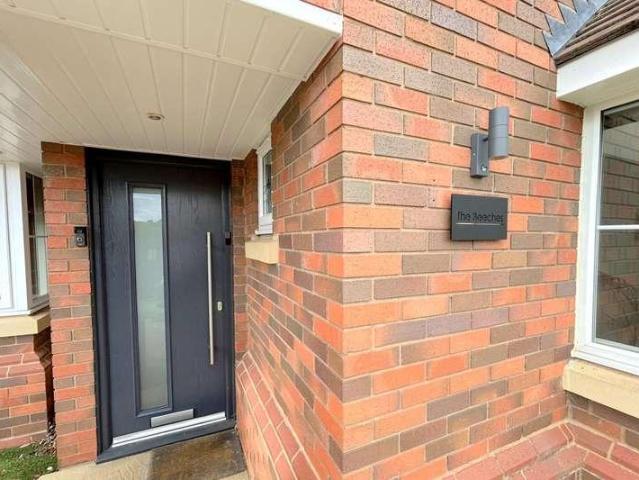
4 bed house for sale
2 pictures
House · for sale
£ 700,000
4 bed house for sale
B18
· 4 Bedrooms · House
· Garden · Equipped kitchen · Parking · Concierge
B18 · 4 Bedrooms · House · Garden · Equipped kitchen · Parking · Concierge
A stylish and well-appointed four-bedroom detached home occupying a desirable position on Dingle Road, Stourbridge. Offering generous accommodation arranged over two floors, the property boasts an impressive open-plan kitchen and living space, two en-suite bedrooms, a further reception room and a beautifully landscaped rear garden. Electric gated access and off-road parking complete this superb family home.Full DescriptionWalton and Hipkiss are pleased to offer this beautifully presented four-bedroom detached family home, situated on the highly sought-after Dingle Road in Stourbridge. The property offers spacious, versatile accommodation combined with a contemporary finish throughout. Set within a desirable residential location, the property is conveniently positioned for reputable schools, excellent transport links and a range of local amenities. Approached via electric gates, the property offers a good degree of privacy and security, together with off-road parking for two vehicles.Up
£ 700,000
5 bed house for sale
2 pictures
House · for sale
£ 1,500,000
5 bed house for sale
B18
· 5 Bedrooms · House
· Garden · Concierge
B18 · 5 Bedrooms · House · Garden · Concierge
A beautifully presented five-bedroom character home, combining an abundance of period charm with generous, versatile accommodation and an impressive range of outbuildings, all complemented by attractive, well-established gardens. Understood to be the oldest property in the village, the original part of the house dates back to circa 1730 and, remarkably, is believed to have been occupied by just five families throughout its history. The current owners have enjoyed the property for approximately 30 years.Importantly, despite its considerable age and historic character, the property is not listed, offering greater flexibility for future owners. A sympathetic extension was added approximately ten years ago, successfully blending the charm and architectural interest of the original house with the space and practicality required for modern family life.The front door opens into a grand and welcoming reception hall, where the staircase rises to the first floor and a convenient ground-floor WC
£ 1,500,000
4 bed house for sale
2 pictures
House · for sale
£ 650,000
4 bed house for sale
B18
· 4 Bedrooms · House
· Garden · Parking · Powder room · Concierge
B18 · 4 Bedrooms · House · Garden · Parking · Powder room · Concierge
Beautifully presented and sat within an exceptional plot with private rear gardens and driveway parking, this detached, four double bedroom bungalow also benefits from a versatile loft room, garage and utility room. With a stylish modern four piece bathroom, ensuite shower room and a further cloakroom the property also benefits from a useful porchway and fitted wardrobes to the main bedroom. The welcoming hallway is fully tiled with direct access to all bedrooms and living spaces. An open tread staircase rises to the first floor loft room. The main bedroom includes fitted wardrobes and a feature wall. The ensuite shower room is modern and stylish with a generous shower cubicle, wc and wash hand basin. The three further bedrooms, all double, are sympathetically decorated and very well proportioned. The living areas are the epitome of social. With a more formal panelled lounge area complementing a bright garden room, the reception rooms allow versatility and plenty of space for dining an
£ 650,000
5 bed house for sale
2 pictures
House · for sale
£ 395,000
5 bed house for sale
B18
· 5 Bedrooms · House
· Garden · Swimming pool
B18 · 5 Bedrooms · House · Garden · Swimming pool
LOCATION Northfield, situated South West of Birmingham offer a number of sought after local schools including The Meadows & St Brigids Primary Schools, Shenley Academy Secondary School & Sixth Form together with Turves Green Boys & Girls Secondary School in West Heath. Regular road and rail public services are available with railway stations located in Longbridge and Northfield providing access to Birmingham City Centre with the M5, junction 4 and M42, junction 2 being readily accessible. Other facilities include Northfield Library, Northfield Pool & Fitness Centre and a range of shopping facilities locally including the rapidly expanding and recently regenerated Longbridge Town Centre. SUMMARY * NO UPWARD CHAIN * Approached by an elevated, block paved driveway with a mature front garden to include a variety of shrubs and plants offering privacy * Porch access leading to the spacious hallway, with under stairs storage, and a pantry with a cold shelf * The front living room features a w
£ 395,000
6 bed house for sale
2 pictures
House · for sale
£ 975,000
6 bed house for sale
B18
· 6 Bedrooms · House
· Parking · Concierge
B18 · 6 Bedrooms · House · Parking · Concierge
A truly impressive and substantial six-bedroom detached family residence, occupying a generous plot on Grange Hill Road and offering beautifully presented accommodation extending to approximately 3,163 sq ft, excluding the external store. The property has been considerably enhanced to create an outstanding family home, combining generous traditional proportions with a superb contemporary open-plan living space to the rear. Finished to an excellent standard throughout, the accommodation offers exceptional versatility for both everyday family life and entertaining.The property is approached via an extensive block-paved driveway providing ample off-road parking and access to the integral garage. Double entrance doors open into a welcoming reception hallway, from which the principal ground-floor accommodation can be accessed.To the front of the property are two separate reception rooms. The main lounge is a generous and beautifully presented room featuring an attractive bay window, firepla
£ 975,000
4 bed house for sale
2 pictures
House · for sale
£ 400,000
4 bed house for sale
B18
· 4 Bedrooms · House
B18 · 4 Bedrooms · House
Location This property benefits from a convenient and well-connected location to the west of Birmingham. The area provides excellent access to major transport links, with Junction 3 of the M5 motorway just a short drive away, and the nearby Hagley Road offering a direct route into Birmingham City Centre, making it particularly appealing for commuters. For those who enjoy outdoor living, the location is within easy reach of Warley Woods and Lightwoods Park, both of which provide attractive green spaces for walking, relaxation and recreational activities. The property is also ideally positioned on the border of the desirable suburb of Harborne, which features a bustling high street with an array of independent shops, cafes, restaurants and bars. In addition, Harborne is home to the well-regarded Harborne Leisure Centre, along with medical facilities including GP surgeries and dental practices. A variety of everyday amenities are within close proximity, including well-known supermarkets s
£ 400,000
6 bed house for sale
2 pictures
House · for sale
£ 845,000
6 bed house for sale
B18
· 6 Bedrooms · House
· Fireplace · Parking · Powder room · Concierge · Heating
B18 · 6 Bedrooms · House · Fireplace · Parking · Powder room · Concierge · Heating
COUNCIL TAX - BAND F TENURE - FREEHOLD Set back from the road behind a blue brick capped wall & pillars and a tarmacadam driveway providing off road parking and giving access to the garage and gated side entry. There is a part glazed panelled entrance door with stained glass inset flanked by matching side window to the entrance porch with door leading in turn to the attractive reception hall with solid wood floor, contemporary vertical gas central heating radiator, feature central archway and ceiling cornicing, stairs to the first floor with spindle balustrade, door to a deep walk-in storage cupboard housing the gas central heating boiler and doors to all ground floor accommodation. The fully tiled guest cloakroom has a white suite and an oak panelled door gives access to the study/bedroom six with laminate flooring and double glazed window to the front. The front reception room has a feature brickette fireplace with quarry tiled mantel and hearth and display niches, recessed book/disp
£ 845,000
4 bed house for sale
2 pictures
House · for sale
£ 595,000
4 bed house for sale
B18
· 4 Bedrooms · House
· Garden · Equipped kitchen · Parking · Powder room · Concierge
B18 · 4 Bedrooms · House · Garden · Equipped kitchen · Parking · Powder room · Concierge
COUNCIL TAX - BAND E TENURE - FREEHOLD Set back from the road behind a wide lawned frontage with mature conifers. There is a paved driveway providing off road parking for two to three cars and gives access to the garage, covered side store and enclosed entrance porch with solid panelled door to the reception hall. The reception hall has stairs to the first floor with under stairs storage, door to cloakroom with leaded window to the front and doors leading to the breakfast room and through lounge/dining room. The through lounge/dining room has a walk-in leaded bay window to the front, ceiling cornicing & ceiling roses, two inglenook style recesses with leaded windows and fitted storage and double doors to the garden room. The breakfast room has glazed double doors to the garden room, fitted plate rail, access to a deep walk-in pantry and stable door to the kitchen. The kitchen has fitted base and drawer units with inset sink unit, additional wall units, appliance spaces, tiled floor, do
£ 595,000
8 bed house for sale
2 pictures
House · for sale
£ 499,000
8 bed house for sale
B18
· 8 Bedrooms · House
· Garden · Equipped kitchen · Parking · Heating
B18 · 8 Bedrooms · House · Garden · Equipped kitchen · Parking · Heating
Bettermove are proud to present this 8 bedroom semi-detached house in Handsworth, available with no forward chain.This property benefits from double glazing, and gas central heating throughout, with on street parking available.The council tax band is B.The interior of this property comprises a spacious living room, fitted kitchen, two family bathrooms, and five bedrooms on the ground floor. The first floor consists of the further three bedrooms. The exterior boasts a large, private rear garden, perfect for enjoying the summer months.Located in the popular suburb of Handsworth, the property is close to a range of amenities, including shops, supermarkets, restaurants, pubs, and schools. Excellent transport connections can be found from The Hawthorns train station (1.1 miles), a variety of bus routes, and quick access to the M5.This exciting opportunity should not be missed. All enquiries can be made through Bettermove.-Reserve It NowSecure your property with a 1,000 exclusivity deposit.I
£ 499,000
4 bed house for sale
2 pictures
House · for sale
£ 365,000
4 bed house for sale
B18
· 4 Bedrooms · House
· Garden
B18 · 4 Bedrooms · House · Garden
LOCATION Founded in 1900 by George Cadbury the very well thought of Bournville Village Trust Estate is renowned for its sought-after schools, delightful parks and gardens and other local amenities. Birmingham University, Cadbury Works at Bournville and various local hospitals including the Queen Elizabeth Hospital in Selly Oak and Royal Orthopaedic Hospital in Northfield are all readily accessible and railway stations in Bournville, Selly Oak and Northfield provide easy access to Birmingham City centre. Management Charge - The property falls within the Bournville Village Trust Scheme of Management and a Management Charge of 117.30 per annum (2026/2027) is payable. Further information relating to Bournville Village Trust can be found via their website www.bvt.org.uk SUMMARY * A linked semi detached property within a popular residential location * Offering no chain * Through lounge with coal effect fire and brick surround (please note the gas supply has been capped) * Conservatory * Kitc
£ 365,000
4 bed house for sale
2 pictures
House · for sale
£ 525,000
4 bed house for sale
B18
· 4 Bedrooms · House
· Equipped kitchen · Parking
B18 · 4 Bedrooms · House · Equipped kitchen · Parking
An impressive and beautifully presented four bedroom detached family home, ideally situated in the highly sought after area of Pedmore, Stourbridge. Set back from the road within a service road position, this wonderful home enjoys a generous frontage with a substantial driveway providing ample off road parking. Having been well maintained and lovingly cared for, the property offers spacious and versatile accommodation throughout. The accommodation briefly comprises: entrance porch leading into a welcoming entrance hallway, spacious L shaped living room with defined dining area, creating the perfect space for both relaxing and entertaining. To the rear is a modern fitted breakfast kitchen featuring a range of built in appliances, opening seamlessly into a further versatile family living area with ample space for dining and everyday family life. A guest WC and useful utility room complete the ground floor accommodation, with access to the side and garage. To the first floor are four well
£ 525,000
6 bed house for sale
2 pictures
House · for sale
£ 625,000
6 bed house for sale
B18
· 6 Bedrooms · House
B18 · 6 Bedrooms · House
LOCATION: Brandwood Road is situated in Kings Heath a suburb of Birmingham, five miles South of the city centre. It is the next suburb South from Moseley on the A435. Kings Heath is a very popular area which grew around the High Street where there are many restaurants, cafes and shops plus an excellent bus and train service in and out of the city centre, including the newly built Kings Heath Train Station. The area is also best known for its wide range of outstanding primary and secondary schools such as Colmore Infant and Junior School, Kings Edward VI Camp Hill Secondary School. Kings Heath has two delightful parks. Kings Heath Park features a Victorian-styled tea room and is well known for its unusual plants and trees. Highbury park which is located on the border of Moseley is also very popular with local residents. Many of the homes in the area date from Victorian/Edwardian era ranging from terraces to larger family homes. HOW TO GET THERE: Enter into Sat Nav: B14 6HB. General Advi
£ 625,000
4 bed house for sale
2 pictures
House · for sale
£ 439,000
4 bed house for sale
B18
· 4 Bedrooms · House
· Garden · Equipped kitchen · Parking
B18 · 4 Bedrooms · House · Garden · Equipped kitchen · Parking
LOCATION This modern family home built in 2013 is ideally situated on a small development just off the Birmingham Road, approximately a mile from Bromsgrove Town Centre and its amenities, also being conveniently located to nearby motorway links and public transport routes. SUMMARY The property is approached via a block paved driveway which provides off road parking for multiple vehicles. There is a timber gate to the side of the property which gives access to the rear garden, an electrically operated roller door is used for the garage and a partially glazed composite door opens into the, Hallway which has stairs that ascend to the first floor with storage underneath, a window looking out to the front and doors to the kitchen/diner, the w.c and the, Living room which has a window looking out to the rear and French doors that open out to the rear garden. Kitchen/Diner which has a mixture of wall mounted and base units with worktops over with an inset stainless steel sink drainer. There i
£ 439,000
4 bed house for sale
2 pictures
House · for sale
£ 490,000
4 bed house for sale
B18
· 4 Bedrooms · House
· Fireplace · Equipped kitchen · Concierge
B18 · 4 Bedrooms · House · Fireplace · Equipped kitchen · Concierge
DESCRIPTION A beautifully refurbished four-bedroom end-terraced period home, offering an impressive blend of original character and contemporary finish across three well-proportioned floors. The property has been thoughtfully updated throughout, with a light, neutral interior allowing its period detailing to remain a defining feature. The accommodation begins with an attractive front sitting room, where a striking stained-glass bay window and handsome original-style fireplace immediately establish the character of the house. To the rear is a further generous reception room, providing excellent space for both living and dining and featuring another decorative fireplace. This room opens naturally into the newly fitted kitchen, creating a practical yet sociable arrangement. The kitchen has been finished in a timeless shaker style, with pale cabinetry, crisp work surfaces and contrasting brass fittings. Integrated high quality German appliances, extensive storage and under-cabinet lighting
£ 490,000
4 bed house for sale
2 pictures
House · for sale
£ 435,000
4 bed house for sale
B18
· 4 Bedrooms · House
B18 · 4 Bedrooms · House
A Superbly Presented & Extended Spacious Four Bedroom Semi Detached House In This Popular & Convenient Location In HollywoodAn ideal location for this spacious modern semi detached house close to the local facilities of Hollywood and Maypole with well regarded local primary schooling and Secondary School nearby, education facilities are subject to confirmation from the Education Department. There is the benefit of local shops at Maypole including Sainsburys and easy access to the Alcester Road in Hollywood which in turn provides access to the M42 motorway forming the hub of the midlands motorway network.There are railway stations nearby at Yardley Wood, Wythall and Whitlocks End offering commuter services between Birmingham and Stratford upon Avon, and local bus services provide access to the City of Birmingham, Solihull, Kings Heath and the surrounding suburbs.Set back from the road via a full width block paved driveway with composite front door opening into the entrance hallway with
£ 435,000
4 bed house for sale
2 pictures
House · for sale
£ 495,000
4 bed house for sale
B18
· 4 Bedrooms · House
· Equipped kitchen · Parking
B18 · 4 Bedrooms · House · Equipped kitchen · Parking
LOCATION This family home is located on the popular Oakalls Estate which is ideally located for excellent access out to the local road network including both the M5 and M42 Motorway networks. There is also easy access to surrounding towns and Cities and is just a short drive from Bromsgrove Town Centre which offers a great range of local amenities including outstanding First, Middle and Secondary Schools, along with Doctors, Dentists, Local Pubs and Restaurants and a good range of shopping facilities. SUMMARY The property is approached via a tarmac driveway with a turfed lawn to the side. There is gated side access, an up and over door to the garage and a single door to the, Entrance porch which has windows looking out to the front of the property and into the dining room and a door to the, Hall which has stairs that ascend to the first floor with a store cupboard underneath and doors off to the w.c, the garage, the living room, the kitchen/breakfast room and the, Dining room which has
£ 495,000
6 bed house for sale
2 pictures
House · for sale
£ 1,695,000
6 bed house for sale
B18
· 6 Bedrooms · House
· Garden · Parking · Balcony · Gym · Equipped kitchen · Concierge
B18 · 6 Bedrooms · House · Garden · Parking · Balcony · Gym · Equipped kitchen · Concierge
The ground floor comprises a grand reception hall with cloak cupboards, an elegant drawing room and a superb open-plan kitchen and living room, with bi-folding doors opening directly onto the garden. Further accommodation includes a comfortable snug, study, utility room, gymnasium and wet room, complemented by useful storage and boot room facilities. The first floor provides six well-appointed bedrooms, including a luxurious principal bedroom with walk-in dressing room and en-suite bathroom. Bedrooms two and three each benefit from en-suite shower rooms, while bedroom four enjoys access to the family bathroom, complete with skylight. Bedroom five features two skylights, and bedroom six offers an en-suite shower room with skylight, walk-in wardrobe and substantial private balcony. The property is approached via secure electric gates and a generous driveway, with tropical planted beds, mature shrubs and extensive forecourt parking, together with an integrated double garage. To the rear,
£ 1,695,000
4 bed house for sale
2 pictures
House · for sale
£ 430,000
4 bed house for sale
B18
· 4 Bedrooms · House
· Garden · Fireplace · Parking · Concierge
B18 · 4 Bedrooms · House · Garden · Fireplace · Parking · Concierge
COUNCIL TAX - BAND E TENURE: FREEHOLD Set back from the road behind a full width block paved driveway providing off road parking for two cars and flanked by mature shrubs. A wrought iron gate leads to the side entry with door giving direct access to the utility. A UPVC double glazed entrance door with arched top light over leads to the entrance porch. The spacious entrance porch has a part glazed panelled inner door leading to the attractive reception hall with feature archway, original cast iron fireplace with tiled inset, dado rails, ceiling cornicing, stairs to the first floor with spindle balustrade and door to the downstairs w.c. with white suite. Doors lead to all three reception rooms. The elegant front reception room has a deep walk-in bay window with feature archway over, ceiling cornicing, plaster display niche and feature fireplace with marble mantel and hearth. The panelled rear reception room has a walk-in bay window with double doors to the rear garden, ceiling cornicing
£ 430,000
5 bed house for sale
2 pictures
House · for sale
£ 500,000
5 bed house for sale
B18
· 5 Bedrooms · House
· Garden · Fireplace · Equipped kitchen · Parking · Powder room · Concierge
B18 · 5 Bedrooms · House · Garden · Fireplace · Equipped kitchen · Parking · Powder room · Concierge
This attractive Edwardian five-bedroom semi-detached family home offers spacious and versatile accommodation, combining comfortable modern living with a wealth of original period features. The property benefits from off-road parking to the front, with a shared driveway providing access to a rear garage. The ground floor features a welcoming entrance porch leading into an impressive reception hall with original stained glass, wooden flooring, cornicing and a feature fireplace. There are two well-proportioned reception rooms, both full of character, with the rear reception room opening into a bright and spacious conservatory overlooking the garden and providing direct access outside. A modern kitchen and separate utility room complete the ground floor, alongside a useful guest cloakroom. To the first floor are three double bedrooms, a further single bedroom and a family bathroom, with the staircase featuring an attractive original stained glass window. The second floor provides a further
£ 500,000
4 bed house for sale
2 pictures
House · for sale
£ 525,000
4 bed house for sale
B18
· 4 Bedrooms · House
B18 · 4 Bedrooms · House
Location Alvechurch sits in the Worcestershire open countryside, ideal for those wishing to pursue rural leisure pursuits, including walking and riding, whilst the Worcester and Birmingham canal lies close at hand, easily accessible from the Alvechurch Marina. The village has a range of shops, medical and dental practices, as well as cricket club, sports and recreation ground, three churches, together with popular public houses, Indian restaurant, fish and chip shop, bistros and Co-op for every day essentials. Alvechurch provides an excellent rail link into Redditch, University of Birmingham and Birmingham city centre, whilst the nearby motorway network allows ready access to a variety of destinations both local, regional and national, making this delightful location ideal for the modern-day commuter. Property The property welcomes you into a spacious entrance hallway, providing access to the ground floor accommodation and benefiting from a useful understairs storage cupboard and conve
£ 525,000
4 bed house for sale
2 pictures
House · for sale
£ 1,450,000
4 bed house for sale
B18
· 4 Bedrooms · House
· Equipped kitchen
B18 · 4 Bedrooms · House · Equipped kitchen
LOCATION The village of Barnt Green is much sought after, with an eclectic mix of character and modern property. A varied shopping area with many amenities which include a doctors surgery, dentist, opticians, butchers, pizzeria, artisan coffee shop and two highly recommended Gastro pubs. The stunning Lickey Hills are just a short distance away offering wonderful walks that enjoy panoramic views over the surrounding countryside. Good commuter access to the M5 and M42 motorways and A38. There are train stations in Barnt Green and Alvechurch with regular services to Birmingham and Redditch, and there is also a bus service running through this well-connected village. PROPERTY This superb detached family residence occupies a prime position on a highly desirable leafy road, offering approximately 3,775 sq.ft. of versatile accommodation designed for modern family living. A welcoming entrance hall leads into the heart of this home, the spectacular open-plan kitchen and dining area, featuring a
£ 1,450,000
4 bed house for sale
2 pictures
House · for sale
£ 675,000
4 bed house for sale
B18
· 4 Bedrooms · House
· Garden
B18 · 4 Bedrooms · House · Garden
LOCATION Founded in 1900 by George Cadbury the very well thought of Bournville Village Trust Estate is renowned for its sought-after schools, delightful parks and gardens and other local amenities. Birmingham University, Cadbury Works at Bournville and various local hospitals including the Queen Elizabeth Hospital in Selly Oak and Royal Orthopaedic Hospital in Northfield are all readily accessible and railway stations in Bournville, Selly Oak and Northfield provide easy access to Birmingham City centre. Management Charge - The property falls within the Bournville Village Trust Scheme of Management and a Management Charge of 117.30 per annum (2026/2027) is payable. Further information relating to Bournville Village Trust can be found via their website www.bvt.org.uk SUMMARY -Sundbury Rise is a splendid executive home, tucked away on an exclusive development of detached properties. This home has been owned from new by the current residents, and is offered to the market for the first time
£ 675,000
4 bed house for sale
2 pictures
House · for sale
£ 480,000
4 bed house for sale
B18
· 4 Bedrooms · House
· Garden · Concierge
B18 · 4 Bedrooms · House · Garden · Concierge
Situated in the highly popular village of Shenstone and enjoying a lovely cul de sac setting, this well presented and extended semi detached family home offers an excellent opportunity to purchase in the village. With great family credentials having four bedrooms, as well as spacious reception rooms, the property also benefits from a lovely wide rear garden which offers great privacy. Local village facilities are within minutes walk including a choice of shops and popular Graysbrook primary school which feeds to King Edward VI secondary school in Lichfield. Shenstone is ideal for commuting with not only its own railway station on the Cross-city line into Birmingham, but is also very convenient for the commuter road access with the nearby M6 toll road leading to major commuting networks. Available with the benefit of no upward chain, an early viewing of this fine and rare opportunity is strongly recommended.ENCLOSED PORCH approached via a UPVC double glazed entrance door with side scree
£ 480,000
4 bed house for sale
2 pictures
House · for sale
£ 595,000
4 bed house for sale
B18
· 4 Bedrooms · House
· Garden · Parking · Equipped kitchen
B18 · 4 Bedrooms · House · Garden · Parking · Equipped kitchen
A beautifully presented and generously proportioned four-bedroom detached family home, occupying a particularly private position within a modern residential development in Norton, Bromsgrove. Offering approximately 1,571 sq ft of accommodation (exc. the garage), the property combines a superb kitchen/diner, spacious lounge, separate study, utility room, four well-proportioned bedrooms and an en-suite to the master bedroom. Further benefits include bespoke shutters throughout, a detached garage, driveway parking and an enclosed rear garden.The property is approached via a driveway providing off-road parking and access to the detached garage, with an attractive frontage and pathway leading to the main entrance.On entering, the welcoming hallway provides access to the principal ground-floor accommodation and stairs rising to the first floor. A useful study/home office is positioned to the front, providing an ideal space for those working from home, while a guest WC completes the practical
£ 595,000

Get email alerts

Don't miss out: be the first to know about new properties

The alert was correctly created

On subscribing you accept the conditions of use and the privacy policy
Alert
Receive new ads in your inbox
Save this search
Receive alerts for new listings

We'll send you an email when we have new properties for: "Houses for sale in B18 with 4 bedrooms"

The alert was correctly created

WS3
Get email alerts and be the first to see new listings
Required field
On subscribing I accept the terms of the privacy policy
Perfect! You'll soon start receiving new listings via email
Alert
Receive an email when we have new ads for Houses for sale in B18 with 4 bedrooms
Save this search
Filters

Bedrooms

Size (sq.ft)

sq.ft
sq.ft

Price

£
£

Property type

Bathrooms

Clear all filters
Receive notifications when new entries are published.