4,986 houses for sale in B18 with 4 bedrooms

4 bed house for sale
2 pictures
House · for sale
£ 495,000
4 bed house for sale
B18
· 4 Bedrooms · House
· Garden · Fireplace · Equipped kitchen
B18 · 4 Bedrooms · House · Garden · Fireplace · Equipped kitchen
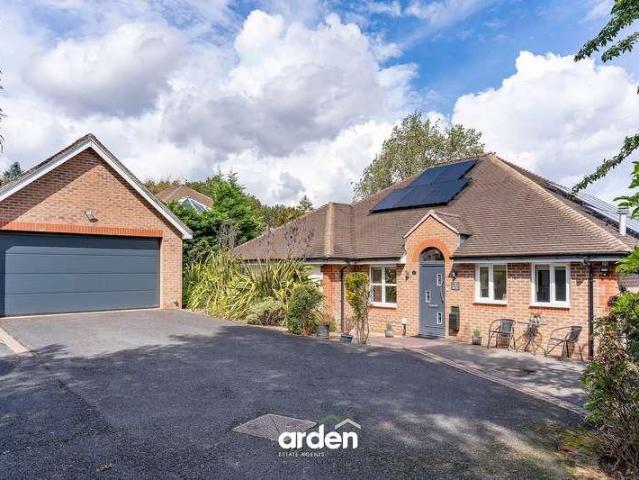
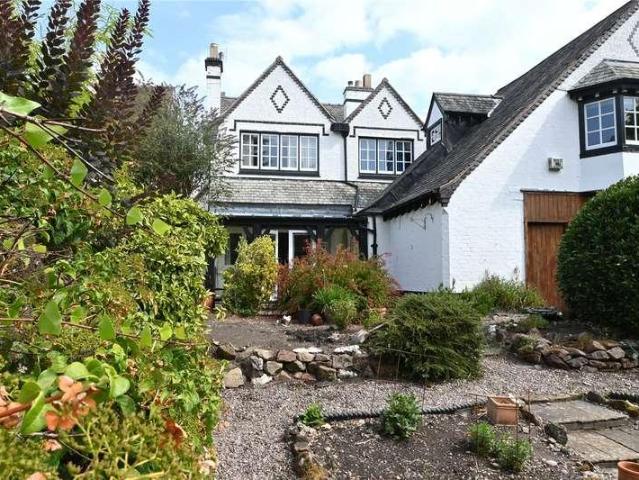
LOCATION Chesterton Close is well situated in the residential area of Hunt End, close to an assortment of local amenities such as shops, post office and restaurants and is within walking distance to Morton Stanley Park, countryside walks and well-regarded schools to include Walkwood CofE Middle School and Saint Augustines Catholic High School. It is also conveniently placed to access the motorway network (M5 & M42). SUMMARY OF ACCOMMODATION Upon entering the property, you are welcomed by an inviting entrance hallway with stairs rising to the first floor and doors leading off to the main living areas. The lounge is a bright and comfortable space, featuring a stunning brick-built Inglenook fireplace and a charming box bay window to the front aspect. An open archway flows seamlessly into the dining room, with sliding patio doors into the conservatory and an additional door to the kitchen. The conservatory enjoys panoramic views over the rear garden, being half brick-built with tiled floor
£ 495,000
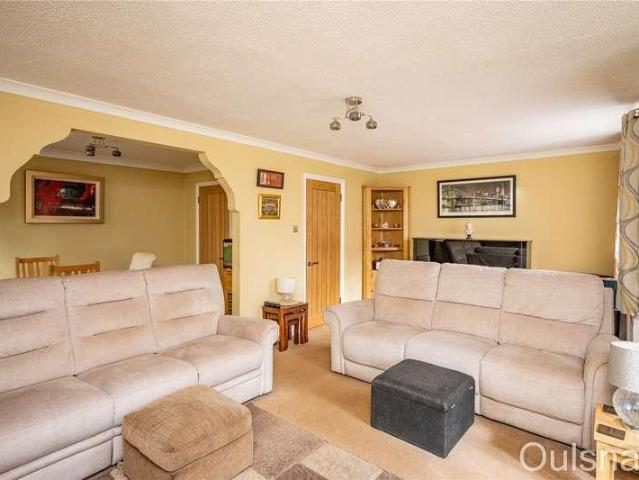
4 bed house for sale
2 pictures
House · for sale
£ 411,600
4 bed house for sale
B18
· 4 Bedrooms · House
· Fireplace · Equipped kitchen · Parking
B18 · 4 Bedrooms · House · Fireplace · Equipped kitchen · Parking
LOCATION The Orchard is a small development of five homes situated close to Bromsgrove Town Centre and offering great access to a range of local amenities comprising of a good range of small independent shops as well as larger chain stores and supermarkets. There is also a good range of pubs, restaurants and takeaways all in close proximity. The location offers excellent access to good first, middle and high schools and also good access to the regions road network. SUMMARY The property occupies a corner plot in and is approached via a gravel driveway. The driveway continues past the side of the property leading to a single garage. There is paving to the front of the property which offers additional parking and a door at the front opens into the, Hallway which has stairs that ascend to the first floor with a storage cupboard underneath whilst further doors lead to the w.c, the kitchen, the dining room and the, Living room which has a feature fireplace with an inset gas fire. There are w
£ 411,600
4 bed house for sale
2 pictures
House · for sale
£ 374,950
4 bed house for sale
B18
· 4 Bedrooms · House
· Garden · Equipped kitchen · Parking · Concierge · Heating
B18 · 4 Bedrooms · House · Garden · Equipped kitchen · Parking · Concierge · Heating
HUGE POTENTIAL! IMPRESSIVE FOUR-BEDROOM DETACHED FAMILY HOME enviably situated within a desirable SEDGLEY POSTCODE, conveniently located within walking distance of well-regarded schools and a range of useful local amenities. Offered for sale with the highly sought-after benefit of NO UPWARD CHAIN, this deceptively spacious family home occupies a generous plot and offers excellent potential for a new owner! Benefitting from GAS CENTRAL HEATING & DOUBLE GLAZING THROUGHOUT, the well-proportioned accommodation briefly comprises; welcoming reception hall, bright lounge, separate dining room, kitchen, guest WC, first floor landing, FOUR BEDROOMS and family bathroom. Externally, the property boasts a GENEROUS, WELL-ESTABLISHED REAR GARDEN, together with a garage and driveway with carport to the fore, providing ample off-road parking. A SUBSTANTIAL FOUR-BEDROOM DETACHED FAMILY HOME WITH HUGE POTENTIAL, GENEROUS GARDENS & NO UPWARD CHAIN EARLY VIEWING IS HIGHLY RECOMMENDED! Council Tax - E EPC
£ 374,950
5 bed house for sale
2 pictures
House · for sale
£ 1,000,000
5 bed house for sale
B18
· 5 Bedrooms · House
· Equipped kitchen
B18 · 5 Bedrooms · House · Equipped kitchen
We are delighted to present this substantial and well-appointed five-bedroom detached period stone residence, set within the rolling countryside on the outskirts of the charming village of Alvechurch. Offering a rare combination of expansive living space and tranquil surroundings, this family home is perfectly positioned to capture sweeping views across unspoilt rural landscapes, all while remaining within easy reach of vibrant village amenities. As you step inside, you are welcomed by a spacious entrance hall that immediately sets the tone for the light-filled and versatile accommodation throughout. The main living room exudes warmth and character, featuring a log burner that creates a cosy atmosphere ideal for quiet evenings or entertaining guests. The heart of the home is the fabulous open-plan farmhouse-style kitchen and elegant dining area, a perfect space for both everyday living and social gatherings. Completing the ground floor is an additional sitting room, a dedicated study,
£ 1,000,000
4 bed house for sale
2 pictures
House · for sale
£ 425,000
4 bed house for sale
B18
· 4 Bedrooms · House
· Equipped kitchen · Parking
B18 · 4 Bedrooms · House · Equipped kitchen · Parking
Hodges Drive, Oldbury, B69 1LY Spacious Four-Bedroom Detached Family Home Nestled within a quiet cul-de-sac, this beautifully presented four-bedroom detached family home, built in 2003, offers spacious and versatile living accommodation, perfect for modern family life. Enjoy excellent transport links to the M5 and the new Metro links, providing easy access to Wolverhampton and Birmingham, alongside good local schools and amenities. The property is approached via a large, attractive printed concreate driveway, offering ample off-road parking and framed by two neat shrub areas. Upon entering, a welcoming hallway features a convenient downstairs WC, leading into the bright and airy living room. This comfortable space boasts a window overlooking the quiet street, two radiators, and two ceiling light fittings. An open staircase gracefully ascends to the upper floor. The heart of this home is the impressive open-plan kitchen, dining, and utility space. Flooded with natural light from a large
£ 425,000
4 bed house for sale
2 pictures
House · for sale
£ 550,000
4 bed house for sale
B18
· 4 Bedrooms · House
· Garden · Equipped kitchen · Parking · Patio · Concierge
B18 · 4 Bedrooms · House · Garden · Equipped kitchen · Parking · Patio · Concierge
A beautifully presented and significantly enhanced four-bedroom detached family home, situated in Norton, Bromsgrove, offering an impressive combination of stylish interiors, generous living accommodation and excellent additional space. A particular highlight is the superb extended kitchen and family area, complemented by a separate lounge, utility room, home office, garage and driveway parking.The property is approached via the front entrance into a welcoming hallway, with stairs rising to the first floor and access to the principal ground-floor accommodation. A useful guest WC is positioned off the hallway.The lounge is a generously proportioned reception room with a front-facing bay window providing plenty of natural light. French doors to the rear open directly onto the garden and patio, making this an excellent space for both everyday family living and entertaining.At the heart of the home is the impressive kitchen, fitted with an extensive range of contemporary wall and base unit
£ 550,000
6 bed house for sale
2 pictures
House · for sale
£ 500,000
6 bed house for sale
B18
· 6 Bedrooms · House
· Garden · Equipped kitchen
B18 · 6 Bedrooms · House · Garden · Equipped kitchen
This brilliant and unique investment opportunity is not to be missed! This substantial three-storey mid-terraced property has been thoughtfully converted into four self-contained flats, all currently occupied and producing an impressive annual rental income of 31,900. Situated on a popular residential road, the property is conveniently located close to local shops, transport links and the Metropolitan Hospital, making it an attractive proposition for investors. The property is approached via a private driveway, with side access leading to the rear garden and a communal entrance providing access to the individual apartments. The accommodation comprises one studio flat, two one-bedroom flats and a three-bedroom flat, with each unit benefiting from its own kitchen, bathroom and living accommodation. The ground floor provides the largest of the apartments, comprising a spacious lounge, three bedrooms, a fitted kitchen/diner and a family bathroom. The lounge features a double-glazed side wi
£ 500,000
5 bed house for sale
2 pictures
House · for sale
£ 1,175,000
5 bed house for sale
B18
· 5 Bedrooms · House
· Fireplace · Cellar · Concierge
B18 · 5 Bedrooms · House · Fireplace · Cellar · Concierge
DESCRIPTION Gough Road is an elegant period town house, with original parts understood to date from circa 1837, and listed Grade II for its historical and architectural importance. The house offers classic red brick faced elevations, predominantly set beneath pitched slate roofs, and with relief offered by sash fenestration with plain stucco frames and York stone sills. Internally there are many period features, and these include good ceiling heights, dado and picture rails, deep skirtings, ceiling covings and roses, with a beautiful Lias stone floor to the reception hall, in addition to some splendid fireplaces and exposed timber boarded flooring within the two principal reception rooms. The spacious and well laid out accommodation is ideally suited for family occupation and entertaining purposes, being set over three floors, in addition to useful cellars, with the entire extending in all to around 3,814 Sq. Ft. Large sash windows provide ample levels of natural light to many rooms. T
£ 1,175,000
4 bed house for sale
2 pictures
House · for sale
£ 700,000
4 bed house for sale
B18
· 4 Bedrooms · House
B18 · 4 Bedrooms · House
LOCATION The property is conveniently located on this sought after road in Selly Park, ideally situated for transport links providing access to the City Centre from Selly Oak and University Train Stations, with regular bus services throughout the day along Bristol Road (A38). Important institutions locally include The University of Birmingham, The Queen Elizabeth and Priory Hospitals, as well as Birmingham Dental Hospital. There are a wide variety of shopping facilities including bars and restaurants both in Selly Oak and nearby Harborne and Edgbaston. Selly Park, Edgbaston and Harborne provide schooling for children of all ages including a number of well-known independent schools for boys and girls including the renowned King Edward Foundation schools together with a variety of sporting and recreational amenities including Edgbaston Priory Club (tennis, squash and leisure), Warwickshire County Cricket Club, Edgbaston Golf Club, Cannon Hill Park and the Midlands Art Centre. SUMMARY Con
£ 700,000
4 bed house for sale
2 pictures
House · for sale
£ 359,950
4 bed house for sale
B18
· 4 Bedrooms · House
· Garden · Equipped kitchen · Parking · Powder room
B18 · 4 Bedrooms · House · Garden · Equipped kitchen · Parking · Powder room
Standout Features BEAUTIFULLY PRESENTED SEMI DETACHED TOWNHOUSE MASTER BEDROOM WITH EN SUITE SHOWER ROOM AND DRESSING AREA FURTHER DOUBLE BEDROOM WITH EN SUITE SPACIOUS LOUNGE WITH PATIO DOORS LEADING TO THE GARDEN SEPARATE UTILITY ROOM AND GARDEN STORE GROUND FLOOR CLOAKROOM BLOCK PAVED DRIVEWAY AND CAR PORT LOW MAINTENANCE PRIVATE REAR GARDEN NO UPWARD CHAIN EPC RATING C Property Description Offered with the benefit of no upward chain this beautifully presented semi-detached townhouse situated in a quiet cul-de-sac comprises: entrance hall, ground floor cloakroom, modern fitted kitchen with space for appliances, spacious lounge dining room with french doors leading to the rear garden, first floor landing leading to three bedrooms, family bathroom and en suite shower room to bedroom two, to the second floor is a lovely master bedroom with en suite shower room and dressing area. The property also has a useful utility room and garden store in the garden which was previously the garage,
£ 359,950
4 bed house for sale
2 pictures
House · for sale
£ 225,000
4 bed house for sale
B18
· 4 Bedrooms · House
· Garden · Parking · Equipped kitchen · Cellar · Heating
B18 · 4 Bedrooms · House · Garden · Parking · Equipped kitchen · Cellar · Heating
Bettermove are proud to present this 4 bedroom terraced house in Wednesbury.This property benefits from double glazing, and gas central heating throughout, with on and off street parking available.The council tax band is C.The interior of this property comprises a spacious two living rooms, dining room, WC and fitted kitchen on the ground floor, with access to the cellar, which houses three separate rooms. The first floor consists of three bedrooms and the family bathroom, with the fourth bedroom located on the second floor. The exterior boasts a private rear garden, perfect for enjoying the summer months.Located in the popular town of Wednesbury, the property is close to a range of amenities, including shops, supermarkets, restaurants, pubs, and schools. Excellent transport connections can be found from Bescot Stadium train station (1.8 miles), a variety of bus routes, and quick access to the M6.This exciting opportunity should not be missed. All enquiries can be made through Bettermo
£ 225,000
4 bed house for sale
2 pictures
House · for sale
£ 550,000
4 bed house for sale
B18
· 4 Bedrooms · House
· Garden · Equipped kitchen · Parking · Concierge
B18 · 4 Bedrooms · House · Garden · Equipped kitchen · Parking · Concierge
Council tax band: C. *NO CHAIN* An EXTENDED FOUR BEDROOM DETACHED fully internally renovated property with UPSTAIRS BATHROOM, SEPARATE W.C downstairs bedroom with attached WET ROOM and SEPARATE W.C. (GIVING SCOPE FOR USE AS ANNEXE), two further reception rooms, RECENTLY REFITTED BREAKFAST KITCHEN, hallway, porch, good size rear garden and OFF ROAD PARKING to front. The property has a garage to the rear with integral workshop. Property additional info GROUND FLOOR ACCOMMODATION Entrance Porch: 3.00m x 0.96m (9' 10 x 3' 2) Hallway Front Reception Room: 4.78m x 3.76m (15' 8 x 12' 4) Lobby: 3.66m x 2.00m (12' x 6' 7) Bedroom Four: 4.04m x 3.06m (13' 3 x 10' ) Wet Room: 2.41m x 0.98m (7' 11 x 3' 3) W.C.: 1.48m x 1.00m (4' 10 x 3' 3) Reception Room Two: 3.06m Max x 2.81m Max (10' Max x 9' 3 Max) Store: 1.48m x 0.86m (4' 10 x 2' 10) Kitchen: 4.02m x 2.48m (13' 2 x 8' 2) FIRST FLOOR ACCOMODATION First Floor Landing Master Bedroom: 3.65m Max x 3.61m Max (12' Max x 11' 10 Max) Bedroom Two: 3.80m
£ 550,000
4 bed house for sale
2 pictures
House · for sale
£ 500,000
4 bed house for sale
B18
· 4 Bedrooms · House
· Garden · Equipped kitchen · Parking · Heating
B18 · 4 Bedrooms · House · Garden · Equipped kitchen · Parking · Heating
SUPERB OPPORTUNITY* *AMAZING EXTENDED MODERN FAMILY HOME* *TURN KEY PROPERTY* A fabulous four bedroom extended semi-detached property in this most prestigious of locations offering access to sought after schools, transport links and all local amenities. The property briefly comprises: entrance hall, spacious lounge with log burner, modern open plan kitchen/diner/snug with a range of integrated appliances, utility, downstairs wc and a first floor to include four generously sized bedrooms (master with ensuite) and refitted modern family bathroom. The property further benefits from: attractive private rear garden, driveway with ample parking, garage with internal access, gas central heating and double glazing. VIEWING ESSENTIAL TO APPRECIATE THE SIZE AND QUALITY OF THE ACCOMODATION. EPC: CEntrance HallwayWith front door, obscured double glazing to front elevation, under stairs storage cupboard, stairs to first floor and door into:Spacious Lounge4.83m x 4.75m (into bay) (15'10 x 15'7 (into
£ 500,000
4 bed house for sale
2 pictures
House · for sale
£ 350,000
4 bed house for sale
B18
· 4 Bedrooms · House
· Equipped kitchen · Parking
B18 · 4 Bedrooms · House · Equipped kitchen · Parking
Welcome to your future home at Westbury Road, Birmingham, B17. This stunning residential property is now available for sale. The end of terrace design offers the perfect combination of space, comfort, and convenience, making it an ideal choice for families or investors seeking a prime location. This charming property boasts four spacious bedrooms anda modern bathroom, ensuring ample living space for your family. The well-appointed out-house and garage provide additional storage and parking options, while the fitted kitchen and double glazing throughout the property offer both practicality and energy efficiency. Located within close proximity to public transport, this home provides easy access to the bustling city center and beyond. Enjoy the convenience of nearby shops, supermarkets, and restaurants, including the Farmfoods, Sunrise Halal Supermarket, Top Tak, and the popular Portland Kebabish. Additionally, the property is just a short distance from the Rotton Park, Ravenshaw Rd bus s
£ 350,000
4 bed house for sale
2 pictures
House · for sale
£ 875,000
4 bed house for sale
B18
· 4 Bedrooms · House
· Garden · Parking · Equipped kitchen
B18 · 4 Bedrooms · House · Garden · Parking · Equipped kitchen
Summary A spacious and beautifully designed family home, boasting over 2,000 sq. ft. of thoughtfully arranged accommodation, predominantly set across one floor with the additional benefit of a sitting room and garden room on the lower ground floor. The property has been greatly improved by the current owner to create a stylish and highly versatile home, with highlights including a luxurious breakfast kitchen, three contemporary bathrooms, solar panels, EV charger and a double garage. Outside, the property enjoys a private rear garden complemented by fabulous outward views, while its enviable position along a private drive shared by just three other properties provides a peaceful and exclusive setting. Despite its tranquil surroundings, the property is conveniently situated just over one mile from the centre of sought-after Barnt Green and its railway station. Description The property is approached via an entrance hall with useful space for hanging coats and storing shoes, with double d
£ 875,000
5 bed house for sale
2 pictures
House · for sale
£ 395,000
5 bed house for sale
B18
· 5 Bedrooms · House
· Garden · Equipped kitchen · Parking
B18 · 5 Bedrooms · House · Garden · Equipped kitchen · Parking
A spacious and well-positioned five-bedroom mid-terrace property, offering generous living accommodation and an ideal home for families or professional sharers. The property provides a practical layout with plenty of space for comfortable day-to-day living. The accommodation benefits from five well-proportioned bedrooms, providing flexibility for a growing family, working professionals or those requiring additional rooms for home working or storage. The property also offers a welcoming living space and a functional kitchen area and separate utility room making it a practical and versatile home. Externally, the property benefits from a private rear garden, providing a great outdoor space for relaxing, entertaining guests or enjoying warmer days. There is also on-street parking available to the front of the property. The location is another key feature, situated close to the Edgbaston reservoir, providing a pleasant nearby outdoor space for walks and leisure. The property also offers eas
£ 395,000
4 bed house for sale
2 pictures
House · for sale
£ 725,000
4 bed house for sale
B18
· 4 Bedrooms · House
· Garden · Parking
B18 · 4 Bedrooms · House · Garden · Parking
No upward chain. A spacious four-bedroom detached family home in the sought-after village of Tanworth-in-Arden, offering generous living accommodation, conservatory, principal bedroom with en-suite and double garage. Set in a private position with a beautifully established rear garden, large terrace, summer house and ample driveway parking. CCTV. Excellent access to Solihull, Henley-in-Arden and the motorway network. Tanworth-in-Arden is a highly regarded and picturesque Warwickshire village, ideally positioned for easy access to Henley-in-Arden (4 miles), Redditch (6 miles), Stratford-upon-Avon (9 miles), Solihull (8 miles) and Hockley Heath (4 miles). The village offers a range of local amenities, including a traditional inn, an attractive parish church and a well-regarded primary school. The surrounding area also provides excellent leisure opportunities, including Ladbrook Park Golf Club. For commuters, Tanworth-in-Arden is conveniently placed for access to the M40 and M42, providin
£ 725,000
4 bed house for sale
2 pictures
House · for sale
£ 285,000
4 bed house for sale
B18
· 4 Bedrooms · House
· Garden · Equipped kitchen · Parking
B18 · 4 Bedrooms · House · Garden · Equipped kitchen · Parking
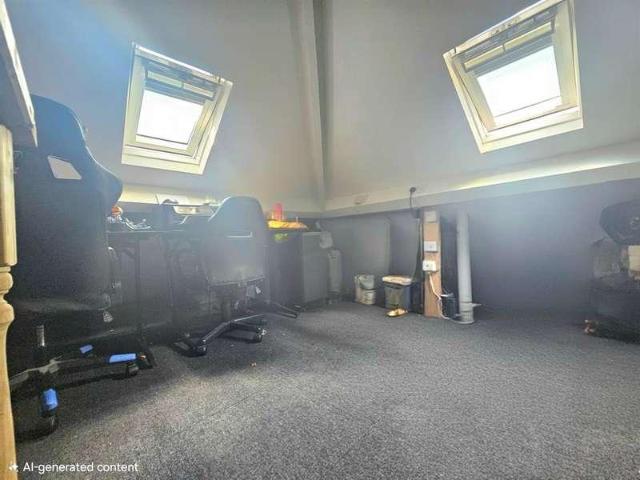
JMS Estate Agents are delighted to offer this wonderful family home situated on a quiet cul de sac location just off Court lane and conveniently situated for local amenities including Erdington town centre, the local train station and other amenities including Wylde Green town centre, local schools and motorway links as well as good bus services. Having been much improved to an excellent standard throughout by the current owners an internal viewing is highly recommended to appreciate the quality of accommodation on offer. Having the benefit of a converted garage providing a ground floor fourth bedroom with ensuite shower room and spacious hallway leading off to the modern family lounge, refitted kitchen diner, conservatory and upstairs three good bedrooms with a handy loft room having sky windows. Outside is a private low maintenance rear garden and the fore garden has a block paved driveway providing plentiful off road parking. If you are looking for a spacious family home then please
£ 285,000
4 bed house for sale
2 pictures
House · for sale
£ 210,000
4 bed house for sale
B18
· 4 Bedrooms · House
· Garden · Equipped kitchen · Concierge
B18 · 4 Bedrooms · House · Garden · Equipped kitchen · Concierge
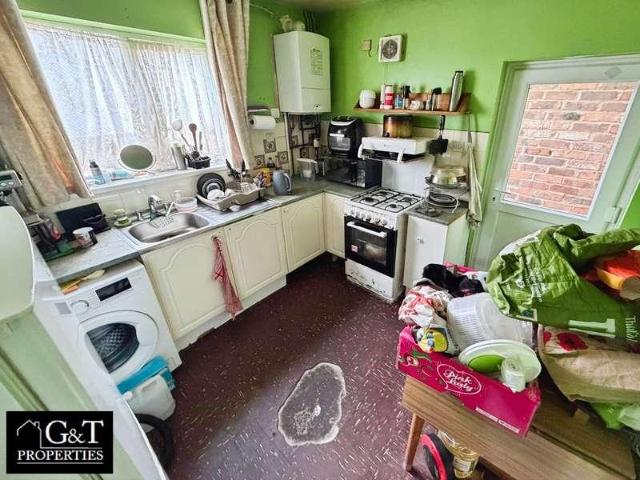
? G&T Properties Are Proud To Present This SPACIOUS 4 BEDROOM HOME, Offering TWO RECEPTION ROOMS, FOUR GENEROUS BEDROOMS, REAR GARDEN, BRICK-BUILT STORAGE, UPSTAIRS WC & NO CHAIN! ? ? Large Front Reception Room - A spacious and welcoming living area offering plenty of room to relax and entertain. ? Second Reception Room - A further well-proportioned reception room, perfect for additional living space, dining or a playroom. ? Downstairs Family Bathroom - Complete with bathtub and shower feature. ? Reasonable Sized Kitchen - Offering a practical and functional kitchen space. ? Rear Garden - A good-sized rear garden with brick-built multi-purpose storage and useful side access. ? Large Master Bedroom - A generously sized principal bedroom. ? Bedroom 2 - Large single bedroom. ? Bedroom 3 - Well-proportioned double bedroom. ? Bedroom 4 / Loft Room - A large double bedroom situated within the loft space, providing excellent additional accommodation. ? Upstairs WC - Convenient additional WC l
£ 210,000
4 bed house for sale
2 pictures
House · for sale
£ 435,000
4 bed house for sale
B18
· 4 Bedrooms · House
· Garden · Equipped kitchen · Parking
B18 · 4 Bedrooms · House · Garden · Equipped kitchen · Parking
Set on the popular Berry Maud Lane in Shirley, this recently redecorated and extended four-bedroom semi-detached home offers spacious, modern living with the added benefits of off-road parking, a garage, and a low-maintenance courtyard style garden.As you enter the property, you're welcomed by a bright and airy hallway. To the left is the kitchen, complete with built-in appliances and a contemporary finish. To the rear of the home, you'll find a spacious lounge/diner the perfect family and entertaining space enhanced by a feature log burner, creating a warm and cosy feel. A convenient downstairs WC completes the ground floor layout.On the first floor are three of the four bedrooms along with a modern family bathroom. The top floor is dedicated to a fantastic master suite, complete with an en-suite shower room and plenty of space for wardrobes or a dressing area.Outside, the rear garden has been designed with ease in mind a courtyard-style space thats low maintenance yet still perfect f
£ 435,000
4 bed house for sale
2 pictures
House · for sale
£ 375,000
4 bed house for sale
B18
· 4 Bedrooms · House
· Garden · Equipped kitchen
B18 · 4 Bedrooms · House · Garden · Equipped kitchen
SUPERB FAMILY HOME! A larger style, well presented and thoughtfully extended semi detached house near to a good range of amenities.SUPERB FAMILY HOME! A larger style, well presented and thoughtfully extended semi detached house near to a good range of amenities.This spacious property is ready to move into and is in a great location near to many shops, schools facilities and excellent transport links including Birmingham Airport, International train station and the motorway network.Comprising enclosed porch, entrance hall, spacious lounge, a modern extended kitchen/diner, utility, guest WC and storage space to the ground floor. Upstairs there are four good sized bedrooms and an extended bathroom.Further benefiting from central heating, double glazing, driveway and rear garden with a summer house.DrivewayEnclosed Porch1.65m x 1.30m (5'5 x 4'3)StorageEntrance Hall1.78m x 3.25m (5'10 x 10'8)Guest WC0.79m x 1.80m (2'7 x 5'11)Lounge3.28m max x 4.65m into bay (10'9 max x 15'3 into bExtended K
£ 375,000
4 bed house for sale
2 pictures
House · for sale
£ 300,000
4 bed house for sale
B18
· 4 Bedrooms · House
· Parking
B18 · 4 Bedrooms · House · Parking
LOCATION: The property enjoys a convenient setting close to a selection of well-regarded local schools, while nearby Rubery High Street provides a variety of everyday amenities including convenience stores, banks and medical facilities. The area is also served by larger supermarkets, along with the nearby Birmingham Great Park and the Longbridge development, both offering an excellent choice of shopping, dining and leisure options. In addition, Rubery benefits from superb transport links, with easy access to the A38, M5 and M42 motorway networks. SUMMARY OF ACCOMMODATION: This detached family home features a modern, neutral dcor throughout, creating a bright and contemporary living environment. Positioned behind a block-paved driveway offering ample off-road parking, the property opens via an entrance porch into a spacious open-plan sitting and dining area. A bay window to the front offers an abundance of natural light. Double doors lead through to the conservatory which offers an idea
£ 300,000
4 bed house for sale
2 pictures
House · for sale
£ 850,000
4 bed house for sale
B18
· 4 Bedrooms · House
· Garden · Fireplace · Equipped kitchen · Parking · Concierge
B18 · 4 Bedrooms · House · Garden · Fireplace · Equipped kitchen · Parking · Concierge
COUNCIL TAX - BAND F TENURE - FREEHOLD Set back from the road behind a feature stone capped undulating wall and pillars with mature privet hedge. Access is given to a blue brick driveway with original Arts and Crafts cast iron archway displaying the house number and giving access in turn to the garage, side door to the kitchen and ornamental fore garden with a wealth of established shrubs and flowering plants. Access is given in turn to a feature open reception porch with black and white quarry tiled floor & wooden pillars. The original panelled entrance door with ornate Arts & Crafts stained glass inset opens into the reception hall. The impressive reception hall has stairs to the first floor with original balustrade, oak floor, feature central archway and oak framed seating/study area with original fireplace & overmantel with tiled inset and hearth, superb Arts & Crafts stained glass window to the side, picture rails and embossed plaster wall frieze, fitted cloaks cupboard, panelled
£ 850,000
4 bed house for sale
2 pictures
House · for sale
£ 1,025,000
4 bed house for sale
B18
· 4 Bedrooms · House
· Garden · Equipped kitchen · Parking
B18 · 4 Bedrooms · House · Garden · Equipped kitchen · Parking
Hadleigh Estate Agents are delighted to offer this substantial four bedroom detached family home for sale. Located on the ever popular Kingscote Road, the property benefits from a full width rear extension and sizeable plot.Boasting an in and out driveway, with welcoming entrance porch and open stairs hallway. Modern lounge, benefitting from working stove, extended open plan kitchen diner and family room, with featured central island, integrated appliances and underfloor heating. Bi-fold doors give access to the bright and spacious conservatory, leading out to a sociable decked area and private rear garden. Further benefitting downstairs is a utility room, guest WC and internal access to the garage, along with covered side access and storage. The first floor offers four generously sized bedrooms, modern family bathroom complete with both shower and separate bath. The master bedroom further offers en-suite shower room. With access to the loft, being fully insulated and boarded, providin
£ 1,025,000
4 bed house for sale
2 pictures
House · for sale
£ 600,000
4 bed house for sale
B18
· 4 Bedrooms · House
· Garden
B18 · 4 Bedrooms · House · Garden
LOCATION Berberry Close is situated in a desirable and sought after location on the Bournville Village Trust Estate, founded in 1900 by George Cadbury and renowned for its local schools, parks and gardens. Open green spaces locally include Woodlands Park close by the property as well as Rowheath Pavilion & Park which hosts a number of community events. Locally, the historic Bournville Village Green offers a range of local shops and other facilities and amenities. Bournville Railway Station provides easy access to the City Centre, with intervening stations offering convenient access to the University of Birmingham and Queen Elizabeth Hospital. A number of sought after schools can be found in the area to include Bournville Village Primary, St Francis CofE and St Josephs RC primary schools as well as the popular Kings Norton Girls' and King Edward VI Kings Norton Boys' Secondary Schools. SUMMARY Immaculately Presented and Extended Four Bedroomed Detached Residence Cul-de-Sac Location Comf
£ 600,000

Get email alerts

Don't miss out: be the first to know about new properties

The alert was correctly created

On subscribing you accept the conditions of use and the privacy policy
Alert
Receive new ads in your inbox
Save this search
Receive alerts for new listings

We'll send you an email when we have new properties for: "Houses for sale in B18 with 4 bedrooms"

The alert was correctly created

WS3
Get email alerts and be the first to see new listings
Required field
On subscribing I accept the terms of the privacy policy
Perfect! You'll soon start receiving new listings via email
Alert
Receive an email when we have new ads for Houses for sale in B18 with 4 bedrooms
Save this search
Filters

Bedrooms

Size (sq.ft)

sq.ft
sq.ft

Price

£
£

Property type

Bathrooms

Clear all filters
Receive notifications when new entries are published.