4,986 houses for sale in B18 with 4 bedrooms

4 bed house for sale
2 pictures
House · for sale
£ 250,000
4 bed house for sale
B18
· 4 Bedrooms · House
· Garden · Equipped kitchen · Concierge
B18 · 4 Bedrooms · House · Garden · Equipped kitchen · Concierge
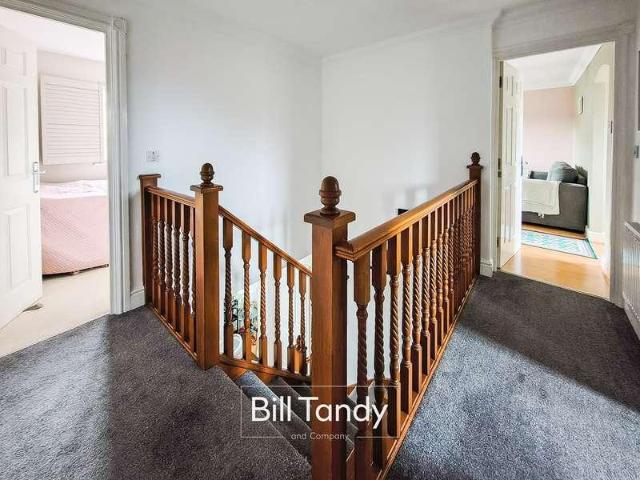
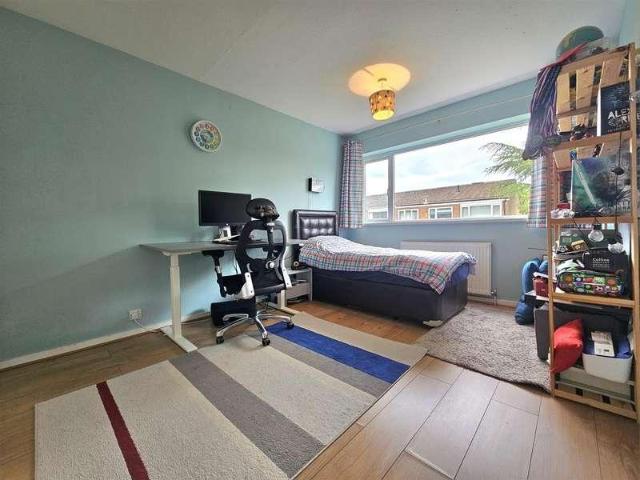
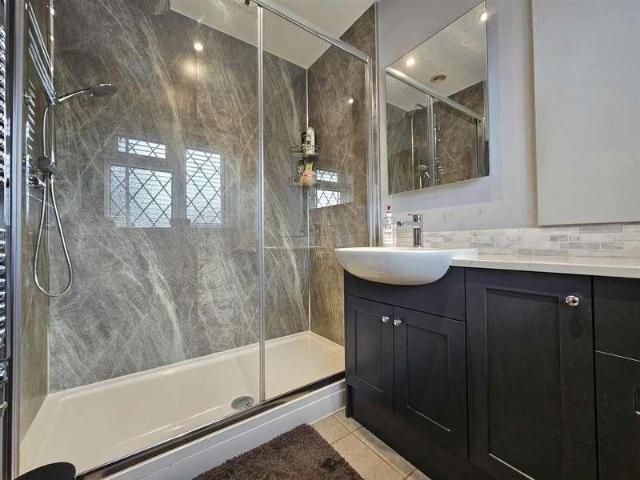
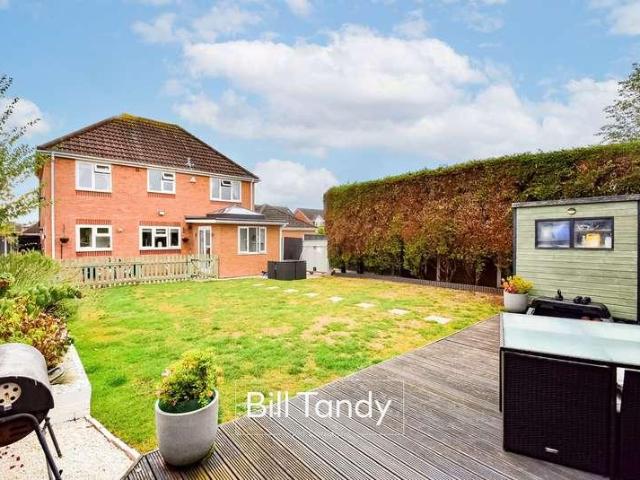
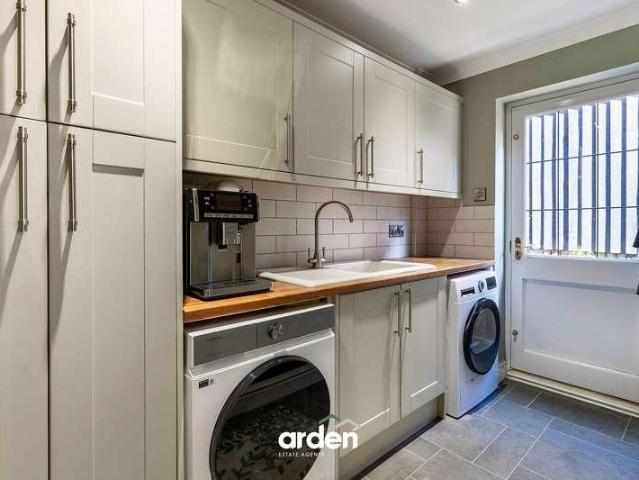
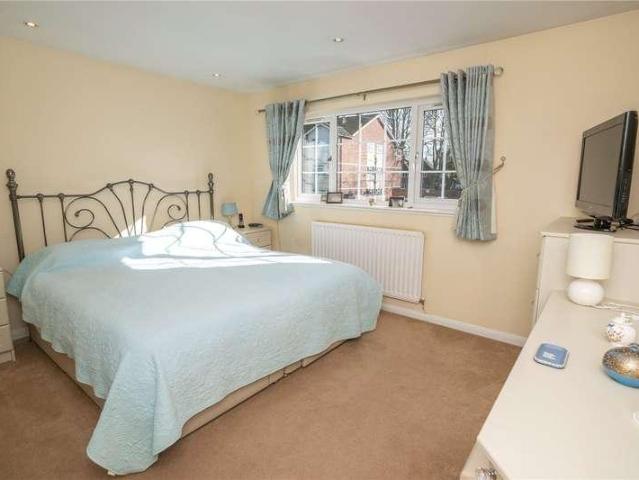
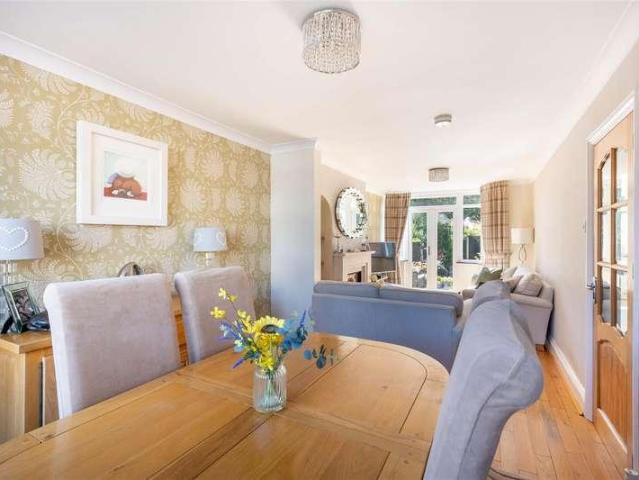
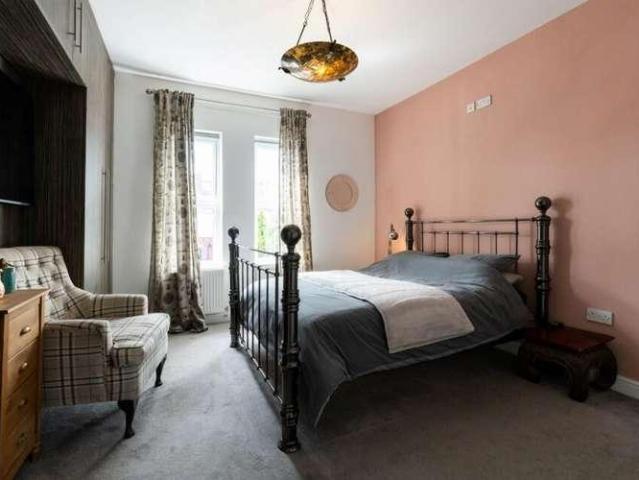
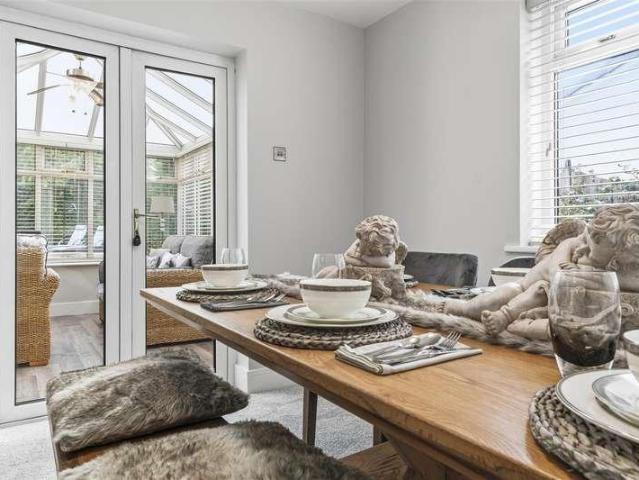
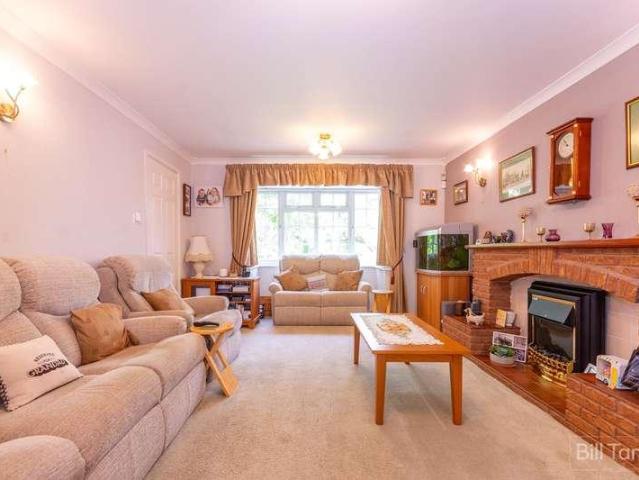
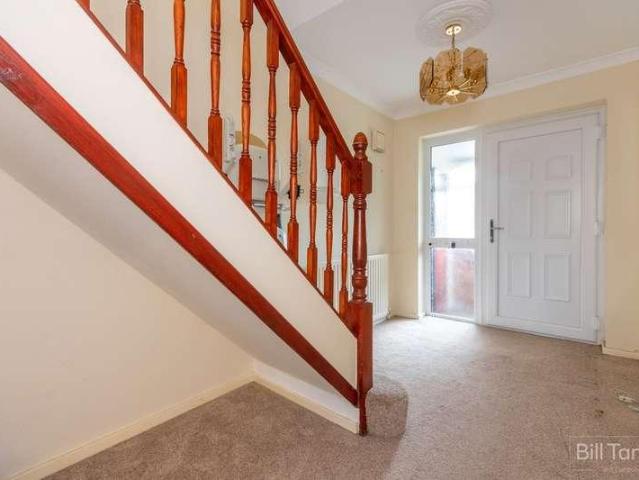
Bill Tandy and Company, Burntwood, are delighted to be offering to the market this fabulous opportunity to secure a superbly located three/four bedroom semi detached home perfect for first time buyers or young families. Occupying a superb position along Highfield Road which takes full advantage of the easy access to highly regarded local schools including Fulfen primary, local amenities at nearby Swan Island, Burntwood park and public transport links along the Cannock Road. The property itself does require modernisation, and has a superb frontage with block paved driveway suitable for at least eight vehicles, lawned foregarden and enclosed rear garden. The accommodation briefly comprises porch, welcoming reception hall, through lounge/dining room, fitted kitchen, separate utility room, ground floor fourth bedroom/dining room, conservatory, three good sized first floor bedrooms and shower room. An early viewing is considered essential to fully appreciate the potential this property has
£ 250,000
4 bed house for sale
2 pictures
House · for sale
£ 415,000
4 bed house for sale
B18
· 4 Bedrooms · House
· Equipped kitchen · Powder room · Concierge
B18 · 4 Bedrooms · House · Equipped kitchen · Powder room · Concierge
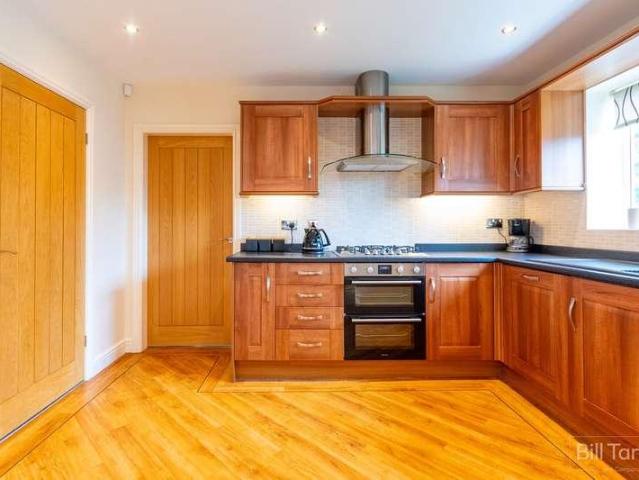
Bill Tandy and Company, Burntwood, are delighted to be offering to the market this superbly presented and immaculate four bedroom detached family home, boasting a superb position along the private drive of Oak Vale. Serving just six properties Oak Vale is an exclusive development and provides easy access to highly regarded local schools, excellent local amenities and public transport links. The property itself is immaculately presented by the current owners, having been fully updated throughout and briefly comprises reception hall, lounge, dining room, kitchen, separate utility, guests cloakroom, four double first floor bedrooms, the master having a superb en suite shower room, and a family bathroom. Early viewing is considered essential to fully appreciate the quality and wealth of accommodation on offer.WELCOMING ENTRANCE HALL approached via a composite UPVC opaque double glazed front entrance door with UPVC opaque double glazed side panels and having stairs with oak and glazed balus
£ 415,000
4 bed house for sale
2 pictures
House · for sale
£ 695,000
4 bed house for sale
B18
· 4 Bedrooms · House
· Garden · Equipped kitchen · Patio · Concierge
B18 · 4 Bedrooms · House · Garden · Equipped kitchen · Patio · Concierge
WOW - SUPERB SIZE AND WELL PRESENTED DETACHED FAMILY HOME ON DARWIN PARK * Bill Tandy and Company are delighted in offering for sale this generously sized and superbly presented detached family home. The property sits on a superb size corner position with tree lined lawned area and view to front. The property is located on the highly sought after Darwin Park development, with a range of amenities within walking distance including Waitrose, Darwin Hall and Inkwell public house. The adjacent Cathedral Walk provides access into the city centre of Lichfield which has a further range of facilities including restaurants, bars and shops. Offering well planned accommodation the property provides three good reception rooms with a superb updated kitchen and adjacent breakfast room, utility room. The first floor has four bedrooms, two of which are en suite, together with a family bathroom. Outside the gardens are above average size with lawned areas and walled perimeters together with patio and g
£ 695,000
4 bed house for sale
2 pictures
House · for sale
£ 550,000
4 bed house for sale
B18
· 4 Bedrooms · House
· Swimming pool
B18 · 4 Bedrooms · House · Swimming pool
Widney Lane is a lovely tree lined road which links Blossomfield Road/Marshal Lake Road and Monkspath Hall Road. Travelling along Widney Lane one will come to Blossomfield Sports Club, Solihull Municipal Club and Indoor Bowling Club in nearby Brick Kiln Lane in addition to the entrance to Hillfiled Park offering lovely walks, childrens playground and duck pond. A little further on is Widney Junior and Infant School. Turning right off Widney Lane into Whitefields Road are sited Tudor Grange Academy, St Peters Secondary School and to the rear of these schools is Alderbrook Secondary School.The town centre of Solihull is just over a one mile walk away where there are comprehensive shopping facilities as well as a main line London to Birmingham railway station, Tudor Grange Leisure Centre with swimming pool, athletics track and Solihull College. For those commuters a walk along Widney Lane away from Solihull will bring you to Widney Railway Station adjacent to which is Widney Manor Golf Cl
£ 550,000
4 bed house for sale
2 pictures
House · for sale
£ 725,000
4 bed house for sale
B18
· 4 Bedrooms · House
B18 · 4 Bedrooms · House
A smart and well presented four double bedroomed detached property within Tudor Grange Catchment.3 Hollyfield Avenue is a smart well presented four double bedroomed detached property in the heart of central Solihull. Within Tudor Grange catchment and offering a quality finish we expect this property to be popular.Hollyfield Avenue is a most sought after road in Solihull which leads onto Danford Lane which links Blossomfield Road to Sharmans Cross Road and Streetsbrook Road. Blossomfield Road gives access to the town centre of Solihull passing Alderbrook School, Solihull College and Tudor Grange Park and leisure centre and access to Solihull's main line London to Birmingham railway station.Travelling away from Solihull Blossomfield Road leads to Marshall Lake Road, where one will find a retail park, and on to the A34 Stratford Road in Shirley where there is a wide choice of shops and restaurants. The A34 gives access to the city centre of Birmingham or in the opposite direction to junct
£ 725,000
7 bed house for sale
2 pictures
House · for sale
£ 2,250,000
7 bed house for sale
B18
· 7 Bedrooms · House
· Garden · Fireplace · Concierge
B18 · 7 Bedrooms · House · Garden · Fireplace · Concierge
Downstairs? Luxborough?House makes an immediate impression, approached through remote-controlled hardwood gates and a recently tarmacked driveway framed by mature hornbeam,?beech?and holly hedging, creating a wonderful sense of privacy. The impressive arched entrance, framed beneath a bespoke brick and tiled storm porch, opens into a magnificent reception hall where polished limestone flooring, a soaring vaulted ceiling and full-height atrium glazing combine to create an extraordinary sense of light and volume. A striking open staircase by German manufacturer Kenngott, with oak treads and steel detailing, rises elegantly through the centre of the house.? The ground floor has been extensively?remodelled?to create a sophisticated yet highly practical family environment. Double doors open into a beautifully appointed dual-aspect lounge, where engineered oak flooring, bespoke wooden plantation shutters, a stone-surround fireplace with log burner and French doors opening onto the gardens cr
£ 2,250,000
4 bed house for sale
2 pictures
House · for sale
£ 500,000
4 bed house for sale
B18
· 4 Bedrooms · House
· Garden · Equipped kitchen · Parking · Concierge
B18 · 4 Bedrooms · House · Garden · Equipped kitchen · Parking · Concierge
Standout Features STUNNING DETACHED FAMILY HOME FOUR SPACIOUS BEDROOMS EN-SUITE TO MASTER BEDROOM STUDY DOWNSTAIRS WC LOUNGE / DINER CONSERVATORY GARAGE AMPLE OFF ROAD PARKING PRIVATE REAR GARDEN Property Description Hunters are pleased to present this STUNNING four-bedroom detached family home situated in the sought-after area of Sedgley, offering spacious and versatile accommodation ideally suited to growing families and first-time buyers alike. The property enjoys a convenient position within easy reach of local amenities, reputable schools and attractive green spaces. The ground floor provides well-proportioned and flexible living space. Two reception rooms include a generous open-plan living area with direct access to the conservatory, creating a bright and adaptable setting for both everyday family life and entertaining. The second, currently used as a study offers an ideal space for home working, study or quiet relaxation. The kitchen is well-appointed and benefits from excellen
£ 500,000
4 bed house for sale
2 pictures
House · for sale
£ 475,000
4 bed house for sale
B18
· 4 Bedrooms · House
· Garden · Equipped kitchen · Parking
B18 · 4 Bedrooms · House · Garden · Equipped kitchen · Parking
Summary This impressive detached home, built in 2007, offers a spacious and well-designed floor plan ideal for modern family living. The property boasts a stunning upgraded kitchen, a generous rear garden, and four well-proportioned bedrooms, three of which benefit from built-in wardrobes, with the principal bedroom enjoying a sumptuous refurbished en suite shower room. Further highlights include a separate garage and driveway providing ample parking. Enjoying a semi-rural location, the property also benefits from convenient access to the Midlands motorway network, as well as being within catchment for Alvechurch First and Middle Schools.Description The accommodation is entered via a welcoming entrance hall, which benefits from a useful cloaks cupboard and a guest WC. From the hall, access is provided to a generous lounge featuring a bay window that allows ample natural light. To the rear of the property lies a vast open-plan kitchen, dining and family room, forming the heart of the ho
£ 475,000
4 bed house for sale
2 pictures
House · for sale
£ 500,000
4 bed house for sale
B18
· 4 Bedrooms · House
· Garden · Equipped kitchen · Parking · Concierge
B18 · 4 Bedrooms · House · Garden · Equipped kitchen · Parking · Concierge
A beautifully maintained detached family home, occupying a private position within a quiet cul-de-sac in the sought-after area of Hunt End, offering catchment for St. Augustines Catholic High School and Sixth Form. The property provides over 1,787 sq. ft. of versatile and well-proportioned accommodation, complemented by a delightful mature rear garden enjoying a private outlook, a private driveway providing parking for up to four vehicles, additional separate concrete hardstanding suitable for caravan or boat storage, and an adjoining garage.The accommodation comprises a welcoming entrance hallway, providing access to the principal reception rooms and a useful downstairs WC. The spacious lounge offers an excellent main reception space, with a separate dining room providing an ideal setting for more formal entertaining and family dining, while the adjoining conservatory provides a further versatile reception space with views and access towards the rear garden. The kitchen/breakfast room
£ 500,000
5 bed house for sale
2 pictures
House · for sale
£ 650,000
5 bed house for sale
B18
· 5 Bedrooms · House
B18 · 5 Bedrooms · House
An Extended and Improved End Link Detached House Situated in this Convenient Location Close to Solihull Town CentreA much extended and improved Bryant built detached house siuated in the heart of Solihull B91; just a stones throw from St Alphege Church and Solihull High Street.Church Hill Close leads directly off Church Hill Road and the town centre of Solihull. A most appealing location offering the benefit of close proximity to the town centre yet enjoying the privacy of a cul-de-sac location. Solihull has a thriving business community and its own main line London to Birmingham railway station opposite which is Tudor Grange Park and leisure centre and Solihull College. Further down there is Widney Manor Railway Station with commuter services to London and Birmingham. Travelling away from Solihull along Blossomfield Road one will join Marshall Lake Road where one will find Sears Retail Park. Marshall Lake Road joins the A34 Stratford Road which gives access to the city centre of Birmi
£ 650,000
4 bed house for sale
2 pictures
House · for sale
£ 425,000
4 bed house for sale
B18
· 4 Bedrooms · House
B18 · 4 Bedrooms · House
Nestled within the sought-after area of Linden Drive, Oldswinford, Stourbridge, this delightful detached family home offers an excellent blend of spacious accommodation, comfort and convenience. The property provides well-proportioned living spaces throughout, making it an ideal home for families seeking both practicality and versatility. The attractive setting further enhances the appeal, with Oldswinford offering a range of local amenities, highly regarded schools and excellent transport links.Full DescriptionWalton & Hipkiss are pleased to offer this spacious four-bedroom detached family home, nestled within a peaceful cul-de-sac on the highly sought-after Linden Drive in Oldswinford, Stourbridge. Offering an exciting opportunity to create a superb long-term residence in one of the area's most desirable locations, this well-maintained home is ideal for buyers looking to put their own stamp on a property with exceptional potential.Built in 1976, the property has been well maintained
£ 425,000
7 bed house for sale
2 pictures
House · for sale
£ 1,350,000
7 bed house for sale
B18
· 7 Bedrooms · House
· Equipped kitchen
B18 · 7 Bedrooms · House · Equipped kitchen
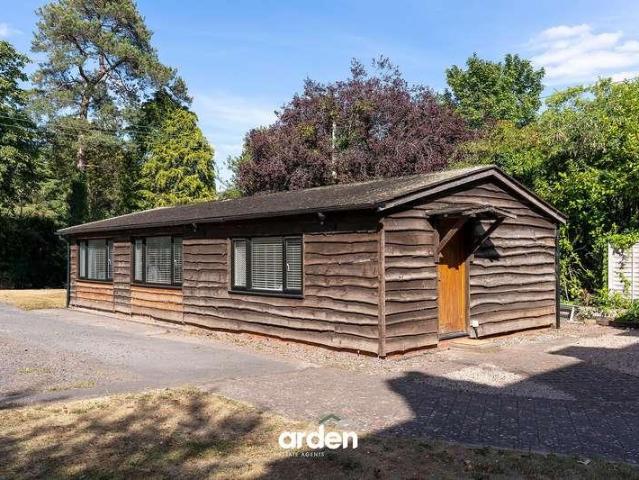
Summary An exceptional detached residence offering an impressive 3,500 sq ft of beautifully appointed accommodation arranged over three floors, occupying an enviable approx. 0.76-acre SOUTH WESTERLY plot on one of Alvechurchs most desirable roads. Significantly improved and refurbished by the current owners, the property successfully combines modern family living with a wealth of retained character features, including a stunning extended open-plan kitchen/dining/family room with a high-quality kitchen and impressive sky lantern, alongside a separate lounge, FIVE DOUBLE BEDROOMS and three contemporary bathrooms. A further selling point is the superb self-contained annex within a separate timber clad building, finished to an excellent modern standard and comprising two bedrooms, shower room and open-plan breakfast kitchen/lounge. Ideally positioned within easy reach of Alvechurch village amenities and the railway station, this is a truly impressive family home offering exceptional versat
£ 1,350,000
4 bed house for sale
2 pictures
House · for sale
£ 499,950
4 bed house for sale
B18
· 4 Bedrooms · House
· Garden · Parking · Equipped kitchen
B18 · 4 Bedrooms · House · Garden · Parking · Equipped kitchen
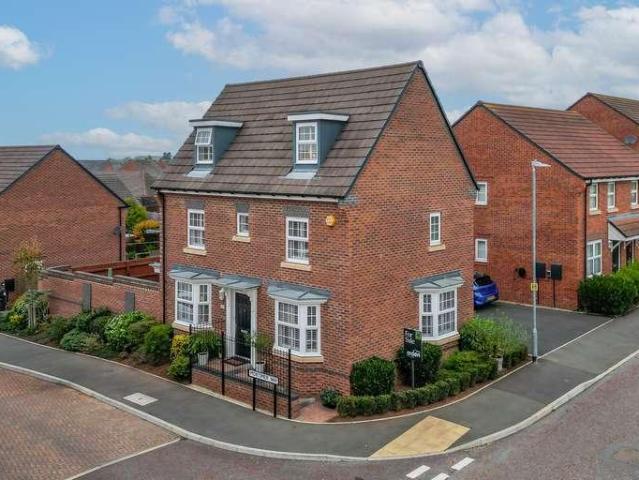
An immaculately presented four-bedroom detached family home, located in the highly sought-after Norton development in Bromsgrove. This exceptional home offers a well-designed layout across three floors, featuring a master bedroom with en-suite, family bathroom, a second-floor shower room, and a convenient guest WC. The modern kitchen/diner, separate utility room, spacious lounge, low-maintenance rear garden, detached garage, and tandem driveway complete the residence.The property is approached via a tandem driveway, providing ample off-road parking and access to a detached garage.Upon entering, a welcoming hallway gives access to a guest WC and leads through to the modern kitchen/diner, fitted with a range of contemporary units and integrated appliances including oven, hob, extractor, fridge/freezer, and dishwasher. French doors offer direct access to the rear garden and provide a perfect space for a dining table, creating a bright and social area for entertaining. Just off the kitchen
£ 499,950
4 bed house for sale
2 pictures
House · for sale
£ 430,000
Updated
4 bed house for sale
B18
· 4 Bedrooms · House
· Garden · Parking · Equipped kitchen
B18 · 4 Bedrooms · House · Garden · Parking · Equipped kitchen
Standout Features No onward chain Detached house Idyllic location Four bedrooms Off road parking Detached garage EPC rating: B Council Tax: E Property Description A great opportunity to acquire this well presented four bedroom detached house, located in the ever popular area of Webheath. This property is offered with no upward chain. The property briefly comprises of a living room, kitchen/diner, utility room and downstairs w/c. To the first floor, is the master bedroom with ensuite, three further bedrooms and a family bathroom. Outside the property benefits from a driveway, garage and rear garden which is partially slabbed and mainly laid to lawn. Webheath is a highly desired area with in Redditch, bordering the beautiful Worcestershire countryside yet only a short drive to Redditch Town Centre and offers easy access to the Bromsgrove Highway perfect for commuters. Webheath is a village in its own right offering an array of local amenities such as shops, parks, well-regarded schools a
£ 430,000
4 bed house for sale
2 pictures
House · for sale
£ 695,000
4 bed house for sale
B18
· 4 Bedrooms · House
· Garden · Equipped kitchen · Parking
B18 · 4 Bedrooms · House · Garden · Equipped kitchen · Parking
LOCATION The property is located in the popular area of Upton Warren near Wychbold just off the main Worcester Road opposite the Christopher Cadbury wetland reserve. This location offers fantastic access to Junction 5 of the M5 with great links to surrounding towns and cities. Bromsgrove and Droitwich town centres are both within easy driving distance and offer access to a great range of local amenities including good schools, GP surgeries, Dental surgeries, Shops, Pubs and Restaurants. SUMMARY The property sits behind a gated driveway which offers parking for multiple vehicles. From the front of the property there is a side gate leading to the rear garden, access to two garages via up and over doors and a partially glazed composite door which opens into the, Hallway which has windows looking out to the front, stairs that ascend to the first floor, access to a storage cupboard and further doors to the kitchen/diner, the w.c and the, Sitting room which has an open gas fuelled fire and a
£ 695,000
4 bed house for sale
2 pictures
House · for sale
£ 485,000
4 bed house for sale
B18
· 4 Bedrooms · House
· Garden · Equipped kitchen · Parking
B18 · 4 Bedrooms · House · Garden · Equipped kitchen · Parking
Bill Tandy and Co are delighted in offering sale this substantially improved and well presented Detached Family home located on the ever popular development. Amington Fields is a modern and well-planned residential development on the eastern side of Tamworth, offering a peaceful suburban setting with excellent access to local amenities. The area is known for its attractive streets, green open spaces and family-friendly layout. Positioned close to Amington village and within easy reach of Tamworth town centre, residents benefit from nearby shops, schools and leisure facilities, along with straightforward transport links to the A5, M42 and surrounding Midlands towns. The property comprises a entrance porch, hall, guest w.c lounge, open plan dining kitchen, garden room, useful home office/family room or ground floor bedroom, utility. To the first floor are four bedrooms, modern updated bathroom and en-suite. Parking is found to front with a feature generous size rear garden. Early viewing
£ 485,000
5 bed house for sale
2 pictures
House · for sale
£ 475,000
5 bed house for sale
B18
· 5 Bedrooms · House
B18 · 5 Bedrooms · House
Location Buying a house is all about the location and this home acquires an excellent spot. Perfect for enjoying the convenience and atmosphere associated with city living, the Hagley Road lies just 0.5 miles away and offers a direct route into the City Centre, making the location ideal for commuters. However, being situated outside of the city, the location is excellent for families. Amenities such as shopping, banks and cafs are conveniently located on Bearwood Road, also just 0.4 miles from the property. Edgbaston itself is home to the popular reservoir, Botanical Gardens, Cannon Hill Park and Warwickshire County Cricket. The neighbouring town of Harborne boasts high street shopping, local parks as well as a variety of eateries and entertainment venues. The Harborne High Street can be accessed within just 2 miles of the property. The picturesque Lightwoods Park and Warley Woods can also be accessed within 1 mile of the property. Summary * A substantially sized Victorian home which o
£ 475,000
5 bed house for sale
2 pictures
House · for sale
£ 899,950
5 bed house for sale
B18
· 5 Bedrooms · House
· Garden · Equipped kitchen · Parking
B18 · 5 Bedrooms · House · Garden · Equipped kitchen · Parking
Hadleigh Estate Agents are delighted to offer this substantial, contemporary and modern five bedroom detached house for sale. Benefitting from no upward chain the property boasts move in ready accommodation. Located on the ever popular St Peters Road with rear views of Harborne Cricket Club and driveway parking for multiple cars. Inside the property offers a spacious and welcoming porch and hallway, leading through to the dual aspect lounge and extended kitchen diner and lounge area, making for perfect family space. Downstairs further benefits from utility room, guest WC and the rear of the house enjoying underfloor heating. The first floor offers five well proportioned bedrooms, complete with master en-suite and additional house bathroom. Whilst to the rear of the property is a private landscaped garden, with outlook over Harborne Cricket Club
£ 899,950
4 bed house for sale
2 pictures
House · for sale
£ 545,000
4 bed house for sale
B18
· 4 Bedrooms · House
· Garden · Gym · Equipped kitchen · Parking · Heating
B18 · 4 Bedrooms · House · Garden · Gym · Equipped kitchen · Parking · Heating
Situated in this very desirable cul de sac in Hayley Green, outlooking to the central green and within walking distance of countryside. An EXCEPTIONALLY LARGE SUBSTANTIALLY EXTENDED four bedroom, three bathroom linked semi detached home with potential to be 5/6 bedrooms. Having some outstanding features and requiring internal inspection, with NO UPWARD CHAIN, Gas central heating and PVC double glazing - Porch, Hall, Front Lounge, Fantastic L shaped Living Kitchen with LOG BURNER, Rangemaster cooker and integral appliances, Spacious Garden Room, Utility Room, Shower Room and Hobby Room with bi folding doors. FOUR FIRST FLOOR BEDROOMS [ bedroom One with new ensuite Shower Room ], Main Bathroom, Secondary Landing with Study Area and stairs to Second Floor Spacious Extra Facility [ previously used as Gym ] with further potential room off. Garage. Attractive interesting tropical style Gardens. All main services connected. Tenure Freehold. Council tax band D. EPC C. Broadband/mobile coverage
£ 545,000
4 bed house for sale
2 pictures
House · for sale
£ 995,000
4 bed house for sale
B18
· 4 Bedrooms · House
· Garden · Parking · Equipped kitchen · Concierge
B18 · 4 Bedrooms · House · Garden · Parking · Equipped kitchen · Concierge
Summary An exceptional family home offering approximately 2,700 sq. ft. of immaculate accommodation, enviably positioned along one of Barnt Greens most prestigious roads. Beautifully presented throughout, the property boasts four spacious bedrooms, each benefitting from a luxurious contemporary en suite, alongside a stunning breakfast kitchen and four further reception rooms, including a fabulous garden room with bi-folding doors opening onto the incredible landscaped south-easterly rear garden. Externally, the property further benefits from a substantial driveway providing parking for multiple vehicles, a double garage and EV charging point.Description A spacious entrance hall immediately sets the tone for this impressive family home, featuring a useful understairs storage cupboard and a modern guest WC. Three sets of double doors provide access to the principal reception spaces, creating a wonderful sense of flow and connectivity throughout the ground floor. To the front of the prope
£ 995,000
4 bed house for sale
2 pictures
House · for sale
£ 485,000
4 bed house for sale
B18
· 4 Bedrooms · House
· Garden · Parking · Equipped kitchen · Powder room · Concierge · Heating
B18 · 4 Bedrooms · House · Garden · Parking · Equipped kitchen · Powder room · Concierge · Heating
COUNCIL TAX BAND: E TENURE: FREEHOLD Set well back from Hayfield Road the property is accessed via a private slip road and gated access is given to a tarmacadam driveway providing parking to the front of the detached double garage and in turn to a wide block paved driveway providing additional parking for several cars. There is a wide gated access (providing potential to extend) leading to the rear garden, further gated access to the left of the house and a UPVC double glazed entrance door flanked by matching side window leads to the reception hall. The reception hall has wood effect flooring, stairs to the first floor with under stairs coat storage cupboard, door to the modern guest cloakroom with white suite, door to the utility with fitted storage and providing space for tumble dryer with wall mounted Combi gas central heating boiler with HIVE system. Doors lead to the kitchen and through lounge. The spacious through lounge has a double glazed bow window to the front with deep displ
£ 485,000
4 bed house for sale
2 pictures
House · for sale
£ 325,000
4 bed house for sale
B18
· 4 Bedrooms · House
· Garden · Equipped kitchen
B18 · 4 Bedrooms · House · Garden · Equipped kitchen
SUPERB FAMILY HOME! A well presented and thoughtfully extended FOUR bedroom semi detached house on a quiet cul, de sac in Yardley.SUPERB FAMILY HOME! A well presented and thoughtfully extended FOUR bedroom semi detached house on a quiet cul, de sac in Yardley.This lovely home must be viewed to appreciate the size and condition of the accommodation on offer. In a great location near to a good range of shops, schools and many amenities and comprising:-Enclosed porch, entrance hall, guest WC, though lounge/diner and extended breakfast kitchen with skylights to the ground floor. On the first floor there are three bedrooms and the bathroom and on the upper floor you will find the master bedroom (with storage into the eaves) and a modern en suite shower room.Further benefiting from central heating, double glazing, driveway and pleasant rear garden with a timber shed.DrivewayEnclosed Porch1.75m x 0.74m (5'9 x 2'5)Entrance Hall1.70m x 4.62m max (5'7 x 15'2 max)Guest WC0.69m x 1.02m (2'3 x 3'4)
£ 325,000
4 bed house for sale
2 pictures
House · for sale
£ 500,000
4 bed house for sale
B18
· 4 Bedrooms · House
· Garden · Parking · Equipped kitchen · Heating
B18 · 4 Bedrooms · House · Garden · Parking · Equipped kitchen · Heating
Bettermove are proud to present this 4 bedroom detached house in Halesowen.The property benefits from double glazing, and gas central heating throughout, with ample off street parking available via a drive-in, drive-out driveway.The council tax band is D.The interior of this impressive four-bedroom period property comprises a spacious 27ft through lounge/diner, breakfast kitchen, separate utility room and ground floor WC. The first floor consists of four generous double bedrooms, including a principal bedroom with modern en-suite shower room, with a modern family bathroom. The exterior boasts an extensive rear garden, perfect for families, outdoor entertaining and enjoying the summer months.Located in the popular town of Halesowen, the property is close to a range of amenities, including shops, supermarkets, restaurant, pubs, and schools. Excellent transport connections can be found from Old Hill train station, a variety of local bus routes, and quick access to the M5.This exciting opp
£ 500,000
4 bed house for sale
2 pictures
House · for sale
£ 895,000
4 bed house for sale
B18
· 4 Bedrooms · House
· Garden · Equipped kitchen · Parking · Patio · Powder room · Concierge
B18 · 4 Bedrooms · House · Garden · Equipped kitchen · Parking · Patio · Powder room · Concierge
The property provides well-appointed accommodation arranged over two floors, comprising; entrance porch, welcoming reception hall, spacious lounge/dining room, conservatory, guest cloakroom, generous kitchen/dining room, utility room and staircase rising to the first floor. The upper floor offers a principal bedroom with built-in wardrobes and access to a Jack & Jill shower room, shared with Bedroom Four, together with two further well-proportioned bedrooms and a family bathroom with skylight. Externally, the property is approached via a generous block-paved frontage providing ample off-road parking, together with an integral garage, while mature shrubs, hedging and established planting create an attractive setting. To the rear is a private, enclosed and well-established garden, featuring extensive lawned garden with a stone-paved patio and seating area providing idyllic setting for outdoor relaxation and alfresco entertaining. EPC Rating: Total Approximate Gross Internal Area: 1,936 S
£ 895,000
4 bed house for sale
2 pictures
House · for sale
£ 455,000
4 bed house for sale
B18
· 4 Bedrooms · House
· Equipped kitchen · Parking · Powder room · Concierge
B18 · 4 Bedrooms · House · Equipped kitchen · Parking · Powder room · Concierge
Bill Tandy and Company are delighted to be offering to the market this fabulous opportunity to secure a detached four bedroom family home on ever-popular Hunslet development. Situated on a private road off the main Hunslet Road and servicing just four houses the property is perfectly located to take full advantage of the excellent local amenities, and there is easy access to highly regarded local schools. There are good public transport links nearby and easy access to commuter road links including the A5 and M6 toll. Having a lovely green outlook on one of the more popular developments in Burntwood we would recommend an early viewing, and the accommodation briefly comprises a welcoming reception hall,,lounge, separate dining room, kitchen, separate utility, guests cloakroom, conservatory, four good sized first floor bedrooms all benefiting from fitted wardrobes, the master bedroom also having an en suite, and principal family bathroom. There is a tarmac driveway providing ample parking
£ 455,000

Get email alerts

Don't miss out: be the first to know about new properties

The alert was correctly created

On subscribing you accept the conditions of use and the privacy policy
Alert
Receive new ads in your inbox
Save this search
Receive alerts for new listings

We'll send you an email when we have new properties for: "Houses for sale in B18 with 4 bedrooms"

The alert was correctly created

WS3
Get email alerts and be the first to see new listings
Required field
On subscribing I accept the terms of the privacy policy
Perfect! You'll soon start receiving new listings via email
Alert
Receive an email when we have new ads for Houses for sale in B18 with 4 bedrooms
Save this search
Filters

Bedrooms

Size (sq.ft)

sq.ft
sq.ft

Price

£
£

Property type

Bathrooms

Clear all filters
Receive notifications when new entries are published.