15,620 houses for sale in B20

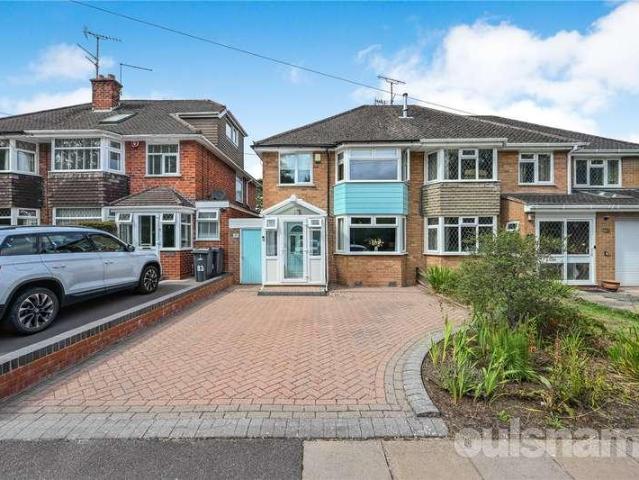
3 bed house for sale
2 pictures
House · for sale
£ 325,000
3 bed house for sale
B20
· 3 Bedrooms · House
· Swimming pool
B20 · 3 Bedrooms · House · Swimming pool
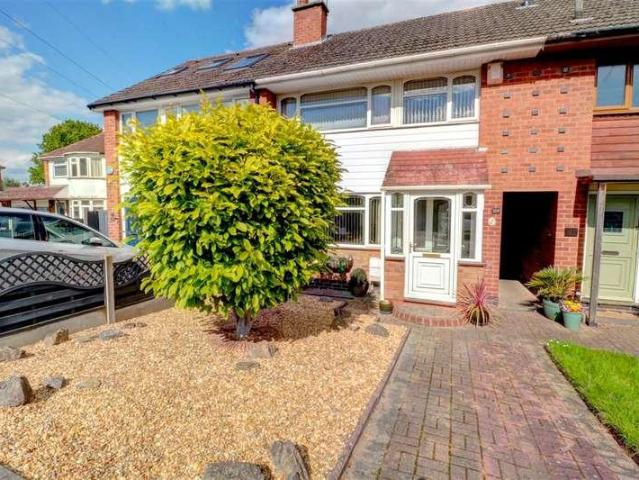
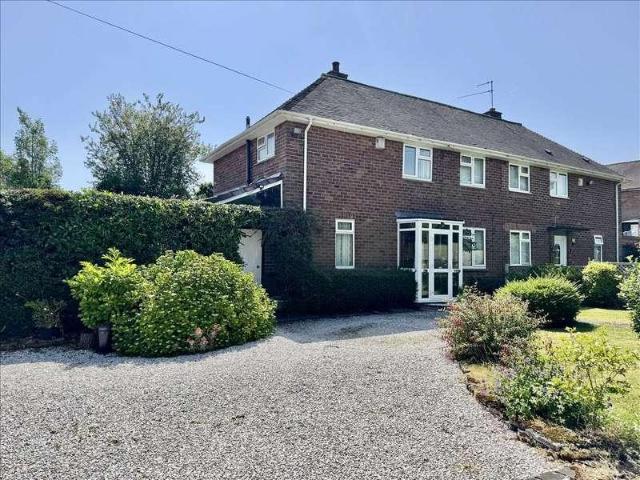
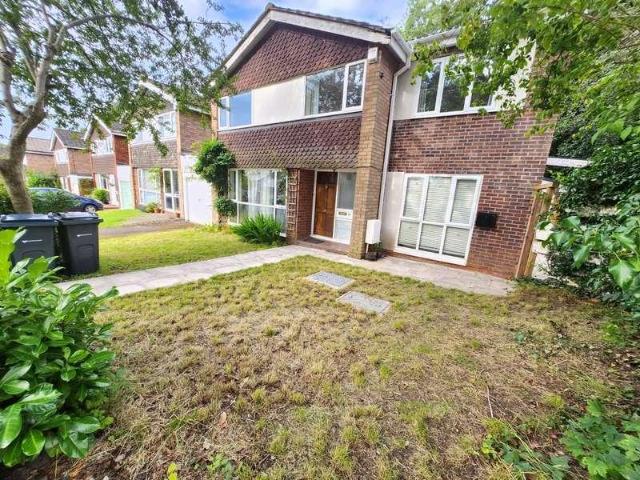
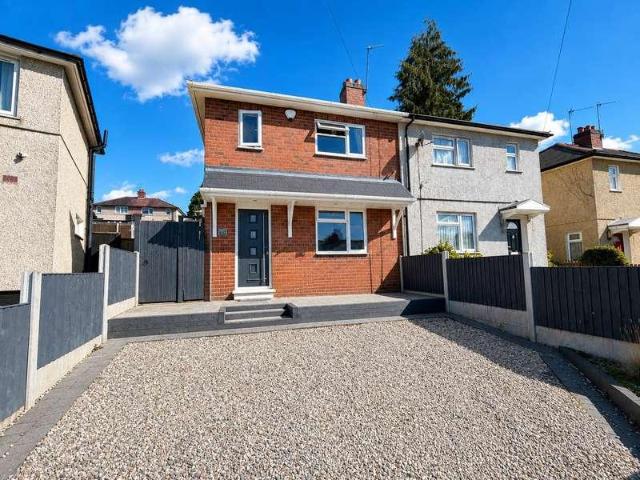
LOCATION Northfield, situated South West of Birmingham offers a number of sought after local schools including Bellfield, The Meadows & St Brigids Primary Schools, Shenley Academy Secondary School & Sixth Form together with Turves Green Boys Secondary School and King Edward VI Girls School in West Heath. Regular road and rail public services are available with railway stations located in Northfield and Longbridge providing access to Birmingham City Centre with the M5, junction 4 and M42, junction 2 being readily accessible. Other facilities include Northfield Library, Northfield Pool & Fitness Centre and a range of shopping facilities locally including the rapidly expanding and recently regenerated Longbridge Town Centre. SUMMARY -An immaculately presented semi-detached residence, offering spacious accommodation in close proximity to both Longbridge and Northfield, with superb transport links and a quiet location overlooking the green. -The property is approached via a sizeable block-p
£ 325,000
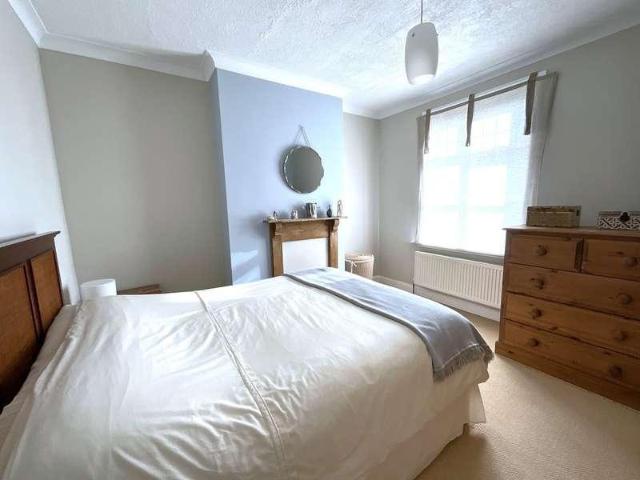
3 bed house for sale
2 pictures
House · for sale
£ 210,000
3 bed house for sale
B20
· 3 Bedrooms · House
· Garden · Equipped kitchen · Cellar · Heating
B20 · 3 Bedrooms · House · Garden · Equipped kitchen · Cellar · Heating
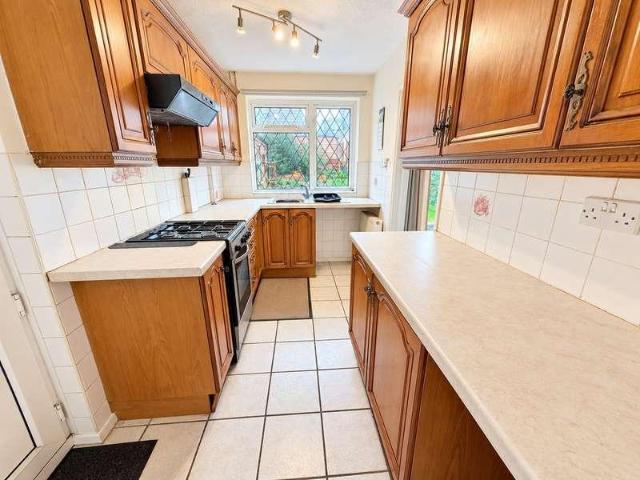
A deceptively spacious, three bedroom mid terraced home, ideal for first time buyers, having gas central heating and double glazing, comprising; dining room, good size lounge, ground floor w.c. fitted kitchen, cellar, three bedrooms, attractive house bathroom and pleasant rear garden. Tenure: Freehold. Construction: Brick built with tiled roof. Services: All main services connected. Broadband/Mobile coverage: Visit: checker.ofcom.org.uk/en-gb/broadband-coverage. Council Tax Band B. EPC. Flood Risk Very Low. By law, we are required to conduct anti-money laundering checks on all potential buyers and sellers, and we take this responsibility very seriously. In line with HMRC guidelines, our trusted partner, Coadjute, will securely manage these checks on our behalf. Once an offer is accepted (subject to contract), Coadjute will send a secure link for you to complete the biometric checks electronically. A non-refundable fee of 40 + VAT per person will apply for these checks, and Coadjute wil
£ 210,000
3 bed house for sale
2 pictures
House · for sale
£ 260,000
3 bed house for sale
B20
· 3 Bedrooms · House
· Garden · Equipped kitchen · Parking · Concierge
B20 · 3 Bedrooms · House · Garden · Equipped kitchen · Parking · Concierge
NEW PRICE* Waters & Co are delighted to present this well maintained and tastefully appointed terraced residence, ideally situated within the highly sought-after historic market town of Coleshill. Offering stylish and well-proportioned accommodation throughout, this attractive family home combines modern comfort with exceptional convenience. The accommodation briefly comprises an inviting entrance porch, welcoming reception hall, spacious through lounge/dining room ideal for both relaxing and entertaining, and a well fitted kitchen. To the first floor are three generously sized bedrooms and a contemporary shower room finished to a high standard. Further benefits include uPVC double glazing and gas-fired central heating (both where specified), together with well-kept front and rear gardens and the added advantage of a rear garage. Perfectly positioned for everyday amenities, the property is within easy reach of Coleshill High Street, a selection of independent shops, caf?s and restauran
£ 260,000
2 bed house for sale
2 pictures
House · for sale
£ 215,000
2 bed house for sale
B20
· 2 Bedrooms · House
· Garden · Equipped kitchen · Parking · Concierge
B20 · 2 Bedrooms · House · Garden · Equipped kitchen · Parking · Concierge
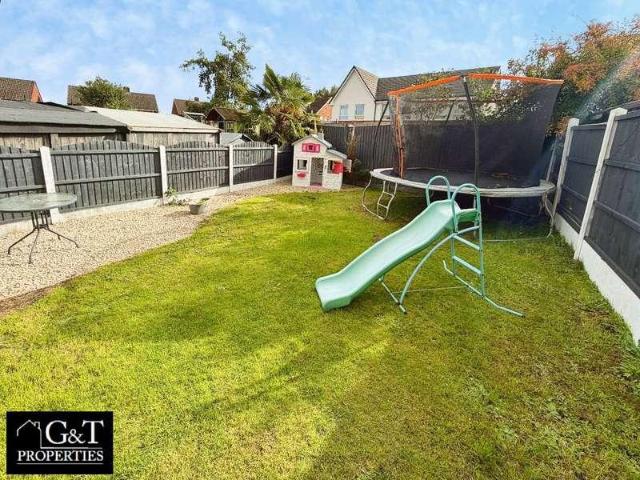
? SPACE, STYLE & A GARDEN TO LOVE! ? TWO-BEDROOM SEMI-DETACHED HOME WITH DOUBLE DRIVEWAY! ? G&T Properties Are Delighted To Present This SPACIOUS AND WELL-PRESENTED TWO-BEDROOM SEMI-DETACHED HOME, Offering Plenty Of Room To Relax, Entertain And Enjoy! ? With TWO RECEPTION ROOMS, A WELL-APPOINTED KITCHEN, A MODERN FAMILY BATHROOM, DOUBLE DRIVEWAY, GENEROUS PRIVATE REAR GARDEN AND A BRAND NEW WORCESTER BOSCH BOILER, This Lovely Home Has Plenty To Offer. Situated In A Popular Residential Location, Close To Local Amenities, Schools And Transport Links, It's One Not To Be Missed! ? ? WHY YOU'LL LOVE IT ? Double Block-Paved Driveway - Plenty Of Space For Parking. ? Two Spacious Reception Rooms - Perfect For Relaxing, Family Time Or Entertaining. ? Well-Appointed Kitchen - Complete With Integrated Oven And Hob. ? Two Generously Sized Bedrooms - Including Built-In Storage And A Fitted Wardrobe. ? Modern Family Bathroom - Featuring A Walk-In Shower. ? Private Rear Garden - A Generous Outdoor Sp
£ 215,000
3 bed house for sale
2 pictures
House · for sale
£ 224,995
3 bed house for sale
B20
· 3 Bedrooms · House
· Fireplace · Equipped kitchen · Concierge
B20 · 3 Bedrooms · House · Fireplace · Equipped kitchen · Concierge
End Townhouse style * 3 bedrooms * refitted dining kitchen * central heating * UPVC double glazing NO UPWARD CHAIN COUNCIL TAX BAND A DRAFT DETAILS Set behind a generous tarmacadam driveway this End Townhouse style property boasts a number of noteworthy features including a superb refitted dining kitchen and well appointed shower room The property, which must be viewed to be fully appreciated also comes complete with three bedrooms, GAS FIRED CENTRAL HEATING (as listed), UPVC DOUBLE GLAZING (as listed), NO UPWARD CHAIN but can be more fully described as:- (approx.dimensions only) GROUND FLOOR UPVC DOUBLE GLAZED PORCH with UPVC double glazed door to:- RECEPTION HALL With radiator, cloaks cupboard off, UPVC double glazed window and two-rise staircase leading to the first floor. LOUNGE 13'6' x 12'3' (4.1m x 3.7m)(max) Having ornamental fireplace, UPVC double glazed window and radiator. DINING / KITCHEN 20'6' x 8'9' (6.3m x 2.7m) comprising of DINING AREA with contemporary vertical style r
£ 224,995
3 bed house for sale
2 pictures
House · for sale
£ 249,500
3 bed house for sale
B20
· 3 Bedrooms · House
· Fireplace · Parking · Concierge
B20 · 3 Bedrooms · House · Fireplace · Parking · Concierge
Semi Detached House * 3 bedrooms * 2 reception rooms * refitted wet room * central heating * UPVC double glazing * conservatory* Guest WC * Garage * COUNCIL TAX BAND B NO UPWARD CHAIN Behind its appealing exterior this Semi Detached Hose offers a well maintained interior with a number of internal features. Noteworthy features include three good bedrooms, two reception rooms, a refitted wet room,conservatory. GAS FIRED CENTRAL HEATING (as listed), and UPVC DOUBLE GLAZING (as listed). A garage and block paved driveway completes this impressive home which can be more fully described as:- (approx.dimensions only) GROUND FLOOR UPVC DOUBLE GLAZED PORCH With UPVC double glazed door to:- Open Plan HALLWAY With UPVC double glazed window and staircase leading to the first floor. LOUNGE 17'3' x 12'3' (5.25m x 3.7m)(not including hallway) Having an ornamental fireplace with inset 'living flame' gas fire, two radiators and UPVC double glazed bow window to front. DINING ROOM 12'3' x 8'9' (3.7m x 2.7
£ 249,500
3 bed house for sale
2 pictures
House · for sale
£ 229,995
3 bed house for sale
B20
· 3 Bedrooms · House
· Garden · Fireplace · Equipped kitchen · Parking · Concierge
B20 · 3 Bedrooms · House · Garden · Fireplace · Equipped kitchen · Parking · Concierge
Semi Detached House * 3 bedrooms * central heating * UPVC double glazing * open aspect to front. * Off road parking * COUNCIL TAX BAND A Boasting delightful views from the front elevation this imposing Semi Detached House offers an impressive position within walking distance of Northycote Farm. Features include a pleasant lounge with 'French' doors leading into the delightful rear garden area, GAS FIRED CENTRAL HEATING (as listed),UPVC DOUBLE GLAZING (as listed), three bedrooms, breakfast kitchen and generous driveway, but can be more fully described as:- (approx.dimensions only). GROUND FLOOR UPVC DOUBLE GLAZED PORCH RECEPTION HALL With laminate style floor, radiator, cloaks cupboard, UPVC double glazed window, further understairs storage and two-rise staircase to the first floor. LIVING ROOM comprising:- LOUNGE AREA 14'6' x 11'3' ( 4.45m x 2.4m)(max) Having a contemporary style fireplace with inset 'living flame' gas fire, laminate style floor and UPVC double glazed 'French' doors le
£ 229,995
4 bed house for sale
2 pictures
House · for sale
£ 460,000
4 bed house for sale
B20
· 4 Bedrooms · House
· Equipped kitchen
B20 · 4 Bedrooms · House · Equipped kitchen
Location Lickey lies about ten miles to the south-west of Birmingham City Centre and the property is about two miles from Barnt Green with its village shopping centre and train services to Birmingham and approximately 5 miles from Bromsgrove town centre. The property also offers easy access to Junction 1 on the M42 motorway and Junction 4 of the M5. The property is within walking distance of Lickey Hills Primary school. Property Step inside this welcoming family home and you are immediately greeted by a spacious entrance hallway, setting the tone for the generous and versatile accommodation on offer. Stairs rise to the first floor, while the hallway leads through to the bright and inviting lounge. Large windows flood the room with natural light, creating a warm and comfortable space for relaxing with family and friends. The lounge flows naturally through to the kitchen/dining room, making this a particularly sociable area of the home. The fitted kitchen provides a practical range of un
£ 460,000
3 bed house for sale
2 pictures
House · for sale
£ 290,000
3 bed house for sale
B20
· 3 Bedrooms · House
· Equipped kitchen · Parking
B20 · 3 Bedrooms · House · Equipped kitchen · Parking
LOCATION Located overlooking Sanders Park and close to the town centre meaning the property is ideally placed for good access to both leisure and retail with a good range of local shops and supermarkets. Also offering easy access to St Johns Middle School, Bromsgrove Train Station is a short drive away and also the regions road and motorway network. SUMMARY *The property is approached via a tarmac driveway at the rear which provides off road parking with timber framed stores either side. *An entrance door which offers access into the entrance hall with door to the *Utility Room with double glazed window to the rear *Lobby with double glazed door and window to the side and further door to the *Kitchen Breakfast Room which benefits from a range of fitted wall and base units with work surfaces over with inset sink drainer, space for cooker, fridge and dishwasher. Stairs rise to the first floor. *Lounge with double glazed windows to the front and side and Double Glazed French Doors to the
£ 290,000
house for sale
2 pictures
House · for sale
£ 162,500
house for sale
B20
· House
B20 · House
GENERAL INFORMATION The Agent understands that the property is LEASEHOLD. The lease is 125 years from first registration. This property is sold on a 50% shared ownership basis. There will be a rent and service charge to pay. Rent 372.40 Service Charge TBC Eligibility criteria: There are certain criteria you must meet to qualify for a shared ownership property which are as follows: You are at least 18 years of age You have a deposit and can secure a mortgage You have a household income of less than 80,000 per year You are a first-time buyer i.e you dont already own a home You are currently a homeowner; however, the property is not suited to your current needs, and you cannot afford to purchase a suitable property *Council tax band: TBC
£ 162,500
6 bed house for sale
2 pictures
House · for sale
£ 595,000
6 bed house for sale
B20
· 6 Bedrooms · House
· Garden · Fireplace · Parking · Powder room · Concierge
B20 · 6 Bedrooms · House · Garden · Fireplace · Parking · Powder room · Concierge
COUNCIL TAX - BAND E TENURE - FREEHOLD VERSATILE ACCOMMODATION WITH SELF-CONTAINED ANNEX OFFERING IDEAL ACCOMMODATION FOR A GRANNY FLAT/OLDER CHILDREN'S ACCOMMODATION OR HOME OFFICE. WELL PLACED FOR ACCESS TO KINGS HEATH PRIMARY, QUEENSBRIDGE SCHOOL & KING EDWARD GRAMMAR SCHOOLS. Occupying a corner plot on Goodby Road/ Holders Lane and therefore situated on the edge of Cannon Hill Park. Access from Holders Lane is given to an off road parking space and single garage. The property sits back from the road behind a lawned fore garden with established shrubs and trees and a paved pathway leads to a recessed open porch with panelled entrance door leading to the reception hall. The reception hall has a panelled door to the guest cloakroom with white w.c. and feature glass wash hand basin. Open access is given to a spacious sitting room with feature open tread return staircase to the first floor, wooden flooring, fireplace with quarry tiled mantel and contemporary electric fire, double glazed
£ 595,000
2 bed house for sale
2 pictures
House · for sale
£ 300,000
2 bed house for sale
B20
· 2 Bedrooms · House
· Garden · Equipped kitchen
B20 · 2 Bedrooms · House · Garden · Equipped kitchen
UNIQUE TWO BEDROOM END-TERRACE IN A FANTASTIC LOCATION WITH NO UPWARD CHAIN! A spacious Victorian two-bedroom end-terrace in a convenient Kings Heath location, situated on the popular Grange Road, offering approximately 1,043 sq ft of accommodation. The generous ground floor includes a through lounge/dining room and a bright extended breakfast kitchen with bi-fold doors opening onto the south-east-facing garden. Upstairs are two double bedrooms, a modern family bathroom and boarded loft storage accessed by ladder. The property is a short walk from Kings Heath station and approximately 50 metres from Kings Heath High Street; with ample cafes, shops, grocers, community hubs, local parks and nearby schools. The Energy Efficiency Rating is D. Call our Moseley Office for a viewing today!ApproachThis beautifully presented property is approached via a shallow fore garden with shrubbery and pebble to frontages, and pathway leading to the UPVC front entrance door and opening into:Inner Vestibul
£ 300,000
3 bed house for sale
2 pictures
House · for sale
£ 230,000
3 bed house for sale
B20
· 3 Bedrooms · House
· Garden · Equipped kitchen
B20 · 3 Bedrooms · House · Garden · Equipped kitchen
BLANK CANVAS! NO ONWARD CHAIN! A spacious mid terrace property with plenty of potential. VIEWING RECOMMENDED!SUPERB FIRST TIME PURCHASE! A spacious mid terrace house full of potential with NO ONWARD CHAIN.This good size property is a complete blank canvas ready for someone to make their own and is in a great location close to a good range of shops, schools and transport links.Comprising enclosed porch, entrance hall, lounge, dining area opening onto the kitchen and lobby with a WC and storage area. Upstairs there are three good sized bedrooms and the shower room.Further benefiting from double glazing, central heating, driveway and rear garden.DrivewayEnclosed Porch1.78m x 0.79m (5'10 x 2'7)Entrance Hall1.78m x 2.64m (5'10 x 8'8)Lounge Area4.34m x 3.58m (14'3 x 11'9)Dining Area4.34m x 2.84m (14'3 x 9'4)Kitchen Area1.78m x 3.99m (5'10 x 13'1)Lobby2.16m x 1.19m (7'1 x 3'11)W.C & Storage2.16m x 1.63m (7'1 x 5'4)Landing2.39m x 2.26m (7'10 x 7'5)Bedroom One3.78m x 3.53m (12'5 x 11'7)Bedroom
£ 230,000
3 bed house for sale
2 pictures
House · for sale
£ 250,000
3 bed house for sale
B20
· 3 Bedrooms · House
· Garden · Equipped kitchen · Parking · Concierge
B20 · 3 Bedrooms · House · Garden · Equipped kitchen · Parking · Concierge
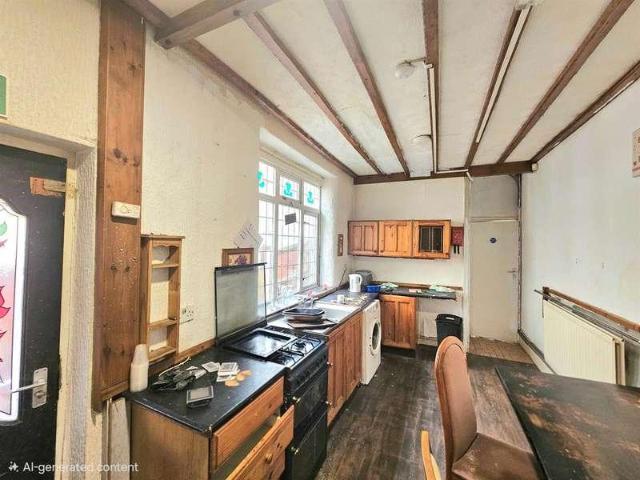
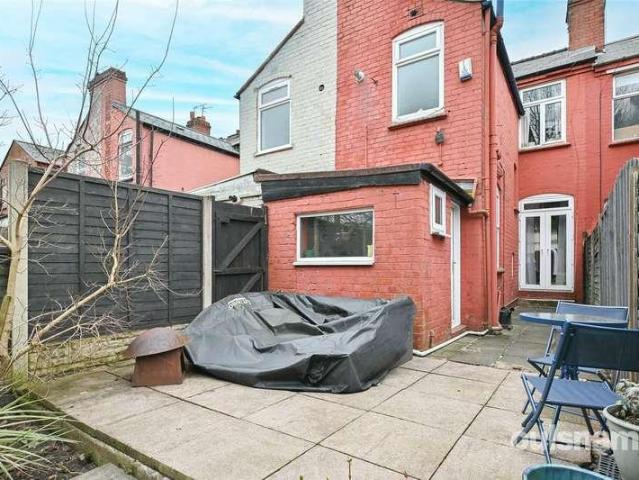
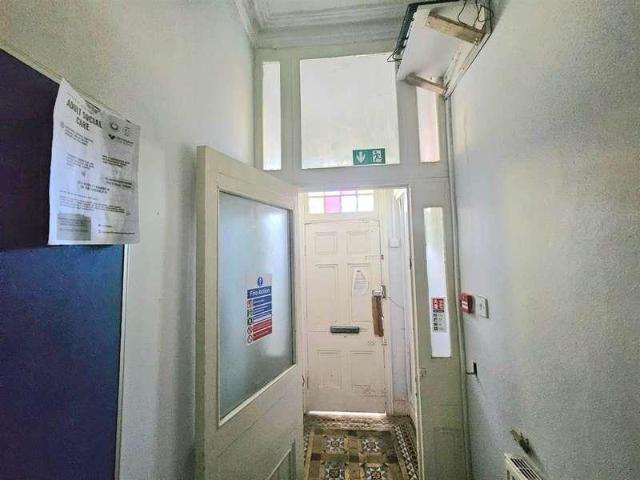
This Traditional semi detached property is offered to the market with no upward chain and is ideally aimed at the investment purchaser looking for an investment opportunity. The offers two reception rooms currently used as bedrooms to the ground floor and a communal lounge area and fitted kitchen with side storage area and upstairs are three bedrooms and a family bathroom. Outside is good size rear garden and off road parking to the property frontage. Further property benefits include fire doors, emergency lighting, interlinked fire alarms, and other HMO specification requirements. The property isn't HMO licensed however, it is currently leased to a Residential Supported Living provider, which exempts the property from requiring the HMO license and means only suitable for Investors looking to 'Buy to Let'. Tenure: Freehold Parking options: Driveway Garden details: Enclosed Garden, Rear Garden Agents Notes Please note all room measurements are taken at a maximum. Approached Via Paved fr
£ 250,000
3 bed house for sale
2 pictures
House · for sale
£ 220,000
3 bed house for sale
B20
· 3 Bedrooms · House
· Garden · Equipped kitchen · Parking · Concierge
B20 · 3 Bedrooms · House · Garden · Equipped kitchen · Parking · Concierge
This three bedroom property is situated on the popular George road with views of Brookvale park lake opposite. Ideal for the first time or investment purchaser. The house does require some updating but offers spacious living accommodation with the benefit of two reception rooms a large kitchen and ground floor bathroom. Three bedrooms and an upstairs bathroom as well as a paved frontage and rear garden. Call to arrange your viewing today. Tenure: Freehold Parking options: On Street Garden details: Enclosed Garden, Rear Garden Agents Notes Please note all room measurements are taken at a maximum. Approached Via The property is set back from the road and approached via a block paved frontage which leads to a double glazed Porch Enclosed Porch Having front and side aspect double glazed window. Hall Having laminate flooring, radiator, stairs off to first floor and doors off to access all downstairs rooms. Reception Room One w: 3.05m x l: 4.88m (w: 10' x l: 16' ) Having double glazed bay wi
£ 220,000
2 bed house for sale
2 pictures
House · for sale
£ 210,000
2 bed house for sale
B20
· 2 Bedrooms · House
B20 · 2 Bedrooms · House
Location Buying a house is all about the location and this home acquires an excellent spot. Perfect for enjoying the convenience and atmosphere associated with city living, the Hagley Road offers a direct route into the City Centre and lies under a mile from the property- ideal for commuters. However being situated outside of the city and on one of Bearwood's most popular roads, the location is ideal for families. Amenities such as shopping, banks and cafs are conveniently located on Bearwood Road, which lies just at the top of the road. Popular independent local establishments include Tamu Cafe, Hello Cafe and the Craft Inn. Local eateries such as Miller & Carter and The Kings Head are also nearby. Bearwood is home to the delightful grounds of Warley Woods, popular all year round with visitors and local residents. Additionally, Lightwoods Park is just at the end of the road, providing the ideal escape from the 'hustle and bustle' of everyday life. Lightwoods House is situated within t
£ 210,000
4 bed house for sale
2 pictures
House · for sale
£ 340,000
4 bed house for sale
B20
· 4 Bedrooms · House
· Garden · Fireplace · Parking
B20 · 4 Bedrooms · House · Garden · Fireplace · Parking
A spacious three storey period property offered to the market with no upward chain and located close to local amenities including the Aston expressway ideal for access to the City Centre and Motorway links, local schools and shopping facilities. The property has been currently used as an HMO rental property making it ideal for the investment purchaser but equally ideal for the family purchaser looking for a large family home set over 3 floors. Call us to find out more and book your viewing today. Tenure: Freehold Parking options: Driveway Garden details: Enclosed Garden, Rear Garden Agents Notes Please note all room measurements are taken at a maximum. Approached Via Entrance porch with door into hallway Hall Having Minton floor tiles, stairs to first floor, and doors off to downstairs rooms Bedroom One w: 3.66m x l: 4.27m (w: 12' x l: 14' ) Upvc double glazed bay window to front aspect, radiator, feature fireplace and door to ensuite shower room. (currently been occupied by tenant) En
£ 340,000
2 bed house for sale
2 pictures
House · for sale
£ 160,000
2 bed house for sale
B20
· 2 Bedrooms · House
· Equipped kitchen · Heating
B20 · 2 Bedrooms · House · Equipped kitchen · Heating
A VERY WELL PROPORTIONED, TRADITIONAL STYLE, TWO BEDROOM, SEMI-DETACHED RESIDENCE pleasantly situated within this POPULAR RESIDENTIAL LOCATION, and furthermore encompassing a DECEPTIVELY SPACIOUS Layout of accommodation with Gas Central Heating & Majority Double Glazing. This GOOD SIZED PROPERTY offers YOUNG FAMILIES or FIRST TIME BUYERS an EXCITING OPPORTUNITY to get onto the property ladder and to purchase a MOST APPEALING PROPERTY, which is WELL ARRANGED throughout, and altogether provides the IDEAL COMBINATION of Practical Family Living & a Hugely Convenient Residential Location. 'Rookery Avenue' forms part of the SOUGHT AFTER Market Town of Brierley Hill, which has an EXCELLENT RANGE of Schooling, Regular Transport Links & Local Amenities (Such as Merry Hill Shopping Complex & Brierley Hill High Street) close by. An EARLY VIEWING is ADVISED if to appreciate the accommodation on offer, which in brief comprises: Entrance Hall, Sitting Room, Fitted Kitchen, Rear Lobby, Guests Cloakro
£ 160,000
3 bed house for sale
2 pictures
House · for sale
£ 290,000
3 bed house for sale
B20
· 3 Bedrooms · House
· Garden · Equipped kitchen · Parking · Patio · Concierge · Heating
B20 · 3 Bedrooms · House · Garden · Equipped kitchen · Parking · Patio · Concierge · Heating
This MODERN DETACHED FAMILY HOME offers a GENEROUS and VERY WELL PRESENTED layout, which includes THREE LARGE BEDROOMS. The property enjoys a desirable 'cul de sac' position and is further complemented by the FRONT/ SIDE DRIVEWAY, GARAGE and a VERY PLEASANT, ENCLOSED REAR GARDEN. The accommodation is VERY SPACIOUS and WELL PRESENTED throughout, includes GAS CENTRAL HEATING, UPVC DOUBLE GLAZING and comprises: reception hall with ground floor WC off, a large 'light & airey' full width lounge with DINING AREA, modern fitted kitchen with integrated hob, oven, fridge, freezer and dishwasher. To the first floor are THREE DOUBLE BEDROOMS and a spacious, modern shower room. The property is set back beyond the front lawn with FRONT DRIVE/ PARKING, which continues alongside the property to the gated side access and SINGLE GARAGE. The rear garden enjoys a private rear aspect and comprises of a 'block paved' patio with side gate to the driveway. The patio leads onto the well maintained level lawn
£ 290,000
3 bed house for sale
2 pictures
House · for sale
£ 280,000
3 bed house for sale
B20
· 3 Bedrooms · House
· Garden · Equipped kitchen · Parking · Concierge
B20 · 3 Bedrooms · House · Garden · Equipped kitchen · Parking · Concierge
Welcome to Allman Road, Erdington! A traditional bay-fronted three-bedroom family home occupying a popular residential location, offering generous living accommodation, excellent off-road parking and a well-maintained rear garden. Offered for sale Freehold, this property is ideal for families and early buyers alike, with viewing highly recommended. The accommodation briefly comprises an enclosed entrance porch leading into a welcoming reception hallway with an understairs storage cupboard housing the central heating boiler. To the ground floor is a spacious through lounge/dining room providing an excellent family living and entertaining space, together with a fitted kitchen complete with an integrated oven and hob. To the first floor are three bedrooms, a family bathroom and a separate WC. Externally, the property benefits from a block-paved driveway providing off-road parking for multiple vehicles, with shared side access leading to the rear single garage. The enclosed rear garden enj
£ 280,000
4 bed house for sale
2 pictures
House · for sale
£ 695,000
4 bed house for sale
B20
· 4 Bedrooms · House
· Garden · Fireplace · Equipped kitchen · Parking · Concierge
B20 · 4 Bedrooms · House · Garden · Fireplace · Equipped kitchen · Parking · Concierge
COUNCIL TAX BAND: F TENURE: FREEHOLD Set back from the road behind a shaped lawned fore garden with mature trees and shrubs and with a tarmacadam driveway providing off road parking for two to three cars. Access is given to the garage, side entry and enclosed UPVC double glazed entrance porch with inner door to the reception hall. The reception hall has stairs to the first floor, door to deep under stairs cloaks/storage cupboard and doors leading in turn to both reception rooms and dining kitchen. The lounge has a double glazed picture window to the front, Art Deco style fireplace and hearth with inset contemporary fire, ceiling coving and sliding double glazed doors to the rear. The sitting room has double glazed double doors flanked by matching side windows to the rear garden and the dining kitchen has a range of fitted base and drawer units with inset Belfast sink, matching wall units, integrated dishwasher, oven and gas hob with extractor fan over, space for American style fridge/f
£ 695,000
2 bed house for sale
2 pictures
House · for sale
£ 190,000
2 bed house for sale
B20
· 2 Bedrooms · House
· Garden · Equipped kitchen · Parking
B20 · 2 Bedrooms · House · Garden · Equipped kitchen · Parking
NO UPWARD CHAIN TWO DOUBLE BEDROOMS MODERN FITTED KITCHEN PRIVATE DRIVEWAY ENCLOSED REAR GARDEN SOUGHT-AFTER TIVIDALE QUAYS LOCATION Love Your Postcode are delighted to present this well-presented two-bedroom semi-detached home, situated within the desirable Tividale Quays development. Offered with NO UPWARD CHAIN, the property benefits from modern interiors, spacious living accommodation, off-road parking and a private rear garden, making it an excellent choice for first-time buyers, families and buy-to-let investors alike. The Accommodation: The ground floor comprises an entrance hallway leading to a modern fitted kitchen, complete with contemporary units, integrated appliances and ample worktop space. To the rear, a generously sized lounge/diner provides a comfortable setting for everyday living and entertaining, with patio doors opening directly onto the garden. Upstairs, the property offers two well-proportioned double bedrooms, a family bathroom and useful additional storage. To
£ 190,000
3 bed house for sale
2 pictures
House · for sale
£ 200,000
3 bed house for sale
B20
· 3 Bedrooms · House
· Garden · Equipped kitchen · Concierge
B20 · 3 Bedrooms · House · Garden · Equipped kitchen · Concierge
Council tax band: B. An EXTENDED three good sized bedroom (smallest being 9' 7 x 7' 7 (2.92m x 2.31m) END TERRACED property, in need of work, sitting on a corner plot with POTENTIAL FOR FURTHER EXTENSION (SUBJECT TO RELEVANT PERMISSIONS), with main reception room, EXTENDED KITCHEN DINING ROOM, downstairs wet room, widening rear garden and front garden. Property additional info GROUND FLOOR ACCOMMODATION Entrance Hall Main Reception Room: 17' x 13' 10 (5.18m x 4.22m) Kitche Dining Room: 17' 8 x 10' 11 (5.38m x 3.33m) Wet Room: 6' 5 x 6' 3 (1.96m x 1.91m) FIRST FLOOR ACCOMMODATION Landing Master Bedroom: 13' 10 x 10' 8 (4.22m x 3.25m) Bedroom Two: 12' 10 x 9' 4 (3.91m x 2.84m) Bedroom Three: 9' 7 x 7' 7 (2.92m x 2.31m) OUTSIDE Rear Garden Front Garden
£ 200,000
4 bed house for sale
2 pictures
House · for sale
£ 475,000
4 bed house for sale
B20
· 4 Bedrooms · House
· Heating
B20 · 4 Bedrooms · House · Heating
A BEAUTIFULLY PRESENTED & THOUGHTFULLY EXTENDED, FOUR BEDROOM, EXECUTIVE, DETACHED RESIDENCE superbly situated within this EXTREMELY SOUGHT AFTER & DESIRABLE Cul-De-Sac, and furthermore encompassing a TREMENDOUSLY SPACIOUS layout of accommodation with both Double Glazing & Gas Central Heating. This WONDERFULLY PROPORTIONED & VERY LARGE PROPERTY offers GROWING FAMILIES or the more DISCERNING FIRST TIME BUYERS an EXCEPTIONAL OPPORTUNITY to purchase an IMPRESSIVE FAMILY HOME, which is IMMACULATELY MAINTAINED throughout, and altogether provides the PERFECT COMBINATION of Practical Family Living, Versatile Ready-to-move-into Accommodation and a Hugely POPULAR Residential Location. Miles Grove forms part of this WONDERFUL & EXTREMELY PLEASANT RESIDENTIAL ADDRESS, located within the ESTABLISHED & SOUGHT AFTER area of 'OAKHAM', which has a FANTASTIC RANGE of QUALITY SCHOOLING close by, together with having a SUPERB ARRAY of Local Amenities & Attractions (Such as Dudley Zoo & the Black Country
£ 475,000
4 bed house for sale
2 pictures
House · for sale
£ 525,000
4 bed house for sale
B20
· 4 Bedrooms · House
· Garden · Equipped kitchen
B20 · 4 Bedrooms · House · Garden · Equipped kitchen
LOCATION Bournville is renowned for its local schools, parks and gardens. Rowheath Pavilion and Park hosts a number of community events and is just a short distance from the property. The historic Bournville Village Green can be found locally with its range of local shops and other facilities and amenities. The property is convenient for transport links with a bus route nearby and train stations in Bournville and Kings Norton provide easy access to the City Centre, with intervening stations offering convenient access to the University of Birmingham and the Queen Elizabeth Hospital. A number of sought after schools can be found locally to include Bournville Village Primary, St Francis CofE, and St Josephs RC primary schools as well as the popular Kings Norton Girls' and King Edward VI Kings Norton Boys' Secondary Schools. SUMMARY Immaculately Presented Four Bedroomed Semi Detached Residence Comfortable Lounge Superb Extended Kitchen/Diner featuring Bi-Fold Doors and Large Skylight Moder
£ 525,000
2 bed house for sale
2 pictures
House · for sale
£ 195,000
2 bed house for sale
B20
· 2 Bedrooms · House
· Garden · Equipped kitchen · Parking · Heating
B20 · 2 Bedrooms · House · Garden · Equipped kitchen · Parking · Heating
A delightful modern end terrace home in a pleasant cul de sac well placed for shops. buses and train services in Cradley Heath, With Parking for TWO CARS, gas central heating and double glazing [ mainly timber frame ] - Entrance Vestibule, Living Room, Breakfast Kitchen with space for table, Good size double glazed Conservatory, TWO BEDROOMS, Shower Room, Rear Garden with side entrance. All main services connected. Tenure Freehold. Council Tax band B. EPC -. Broadband/mobile - coverage:checker.ofcom.org.uk/en-gb/broadband-coverage. Construction, walls brick, roof tiled. Long term flood risk, surface water very low,rivers very low. By law, we are required to conduct anti-money laundering checks on all potential buyers and sellers, and we take this responsibility very seriously. In line with HMRC guidelines, our trusted partner, Coadjute, will securely manage these checks on our behalf. Once an offer is accepted (subject to contract), Coadjute will send a secure link for you to co
£ 195,000
3 bed house for sale
2 pictures
House · for sale
£ 235,000
3 bed house for sale
B20
· 3 Bedrooms · House
· Garden · Equipped kitchen · Parking · Concierge
B20 · 3 Bedrooms · House · Garden · Equipped kitchen · Parking · Concierge
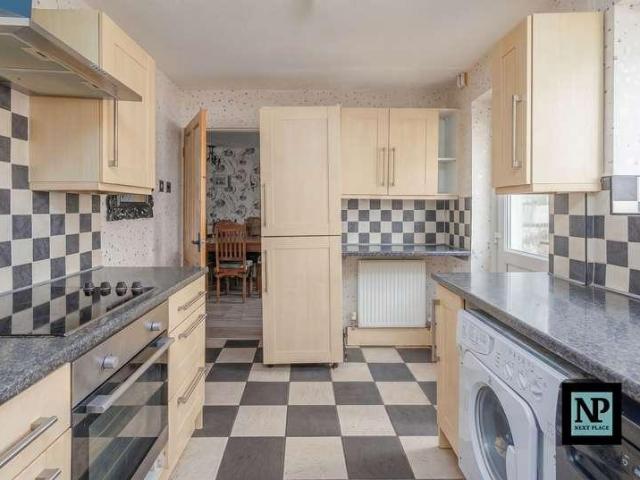
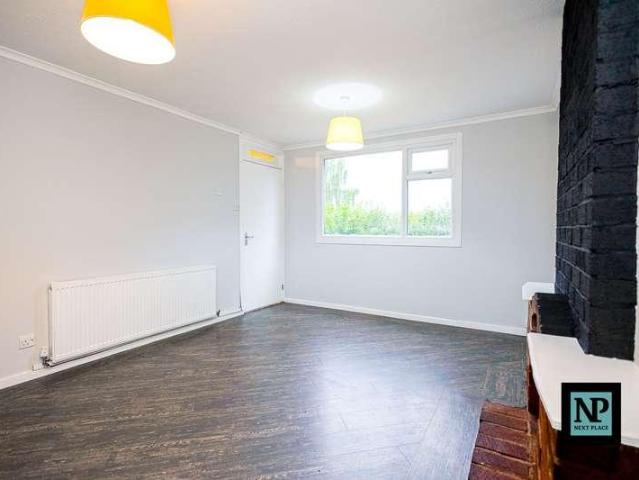
Next Place are pleased to present this well-presented three-bedroom end terraced home, situated on the popular Keats Close in the North Side of Tamworth, offering spacious accommodation, parking to the front and the added benefit of an external garage.Ideal for families, first-time buyers or those looking for extra living space, this property provides well-balanced accommodation across two floors in a convenient and well-connected location.The ground floor comprises a welcoming entrance hall and inner porch, a spacious living room to the front, a well-sized kitchen leading through to the conservatory which creates additional reception and dining space overlooking the garden, plus the added advantage of a ground floor bedroom and WC offering flexibility for family living, guests or home working.To the first floor are two further generous bedrooms alongside a family bathroom.Externally, the property benefits from parking to the front, an enclosed rear garden providing a great outdoor spa
£ 235,000
3 bed house for sale
2 pictures
House · for sale
£ 170,000
3 bed house for sale
B20
· 3 Bedrooms · House
· Equipped kitchen · Concierge
B20 · 3 Bedrooms · House · Equipped kitchen · Concierge
NEXT PLACE PROPERTY AGENTS are pleased to bring to market this delightful three-bedroom mid-terrace home, ideally located in a well-connected area. Offering a blend of space and convenience, this property is perfectly suited to individuals, couples, or families seeking a warm and welcoming place to call home.On entering the property via the entrance hallway, a full-length living room provides an impressive principal reception space and extends across the depth of the house. The generous proportions provide considerable flexibility for a range of furniture arrangements, with ample space for both comfortable seating and additional furnishings. The room offers a pleasant and welcoming environment for relaxing, entertaining or family use. The spacious kitchen/dining room, which provides an excellent hub for everyday living. The layout offers ample space for a good range of fitted kitchen units and appliances, together with a dedicated dining area. Its generous proportions make it particula
£ 170,000
3 bed house for sale
2 pictures
House · for sale
£ 300,000
3 bed house for sale
B20
· 3 Bedrooms · House
· Garden · Equipped kitchen · Parking
B20 · 3 Bedrooms · House · Garden · Equipped kitchen · Parking
A large, three double bedroom mid terraced home maintaining character and many original features, requiring internal inspection and comprising; welcoming hall with minton tiled floor, delightful lounge, separate dining room, kitchen, cellarette, useful side store, three good size bedrooms, house bathroom, large rear garden and separate garage. Tenure: Freehold. Construction: Brick built with tiled roof. Services: All main services connected. Broadband/Mobile coverage: Visit: checker.ofcom.org.uk/en-gb/broadband-coverage. Council Tax Band B. EPC D. Flood Risk Very Low. By law, we are required to conduct anti-money laundering checks on all potential buyers and sellers, and we take this responsibility very seriously. In line with HMRC guidelines, our trusted partner, Coadjute, will securely manage these checks on our behalf. Once an offer is accepted (subject to contract), Coadjute will send a secure link for you to complete the biometric checks electronically. A non-refundable fee of 40
£ 300,000
2 bed house for sale
2 pictures
House · for sale
£ 179,950
2 bed house for sale
B20
· 2 Bedrooms · House
· Heating
B20 · 2 Bedrooms · House · Heating
A TREMENDOUSLY SPACIOUS & VERY WELL PROPORTIONED, TWO BEDROOM, SEMI-DETACHED RESIDENCE pleasantly situated within this POPULAR RESIDENTIAL LOCATION, and furthermore encompassing a GOOD SIZED & MOST APPEALING layout of accommodation with Gas Central Heating & Majority Double Glazing. This LARGE PROPERTY offers GROWING FAMILIES or FIRST TIME BUYERS an EXCITING OPPORTUNITY to purchase a NICELY ARRANGED FAMILY HOME, which is for sale with NO UPWARD CHAIN, and even though now requires some cosmetic modernisation, provides the IDEAL COMBINATION of Practical Family living, Flexible Accommodation & a Hugely Convenient Residential Location. 'Russells Hall Road' forms part of the SOUGHT AFTER AREA of Russells Hall, which has a FANTASTIC ARRAY of Local Amenities (Such as Dudley Town Centre & Merry Hill Shopping Complex), Extensive Transport Links & GOOD SCHOOLING within close proximity, together with having Russells Hall Hospital close by. An EARLY VIEWING is ADVISED if to appreciate the POTENTIA
£ 179,950

Get email alerts

Don't miss out: be the first to know about new properties

The alert was correctly created

On subscribing you accept the conditions of use and the privacy policy
Alert
Receive new ads in your inbox
Save this search
Receive alerts for new listings

We'll send you an email when we have new properties for: "Houses for sale in B20"

The alert was correctly created

Handsworth Birmingham
B1
Get email alerts and be the first to see new listings
Required field
On subscribing I accept the terms of the privacy policy
Perfect! You'll soon start receiving new listings via email
Alert
Receive an email when we have new ads for Houses for sale in B20
Save this search
Filters

Bedrooms

Size (sq.ft)

sq.ft
sq.ft

Price

£
£

Property type

Bathrooms

Clear all filters
Receive notifications when new entries are published.