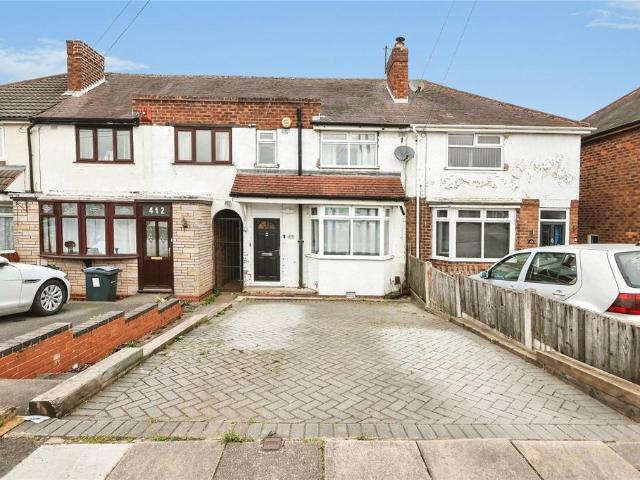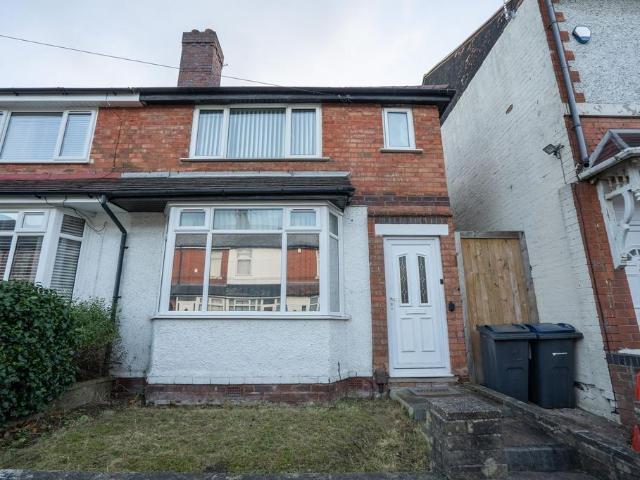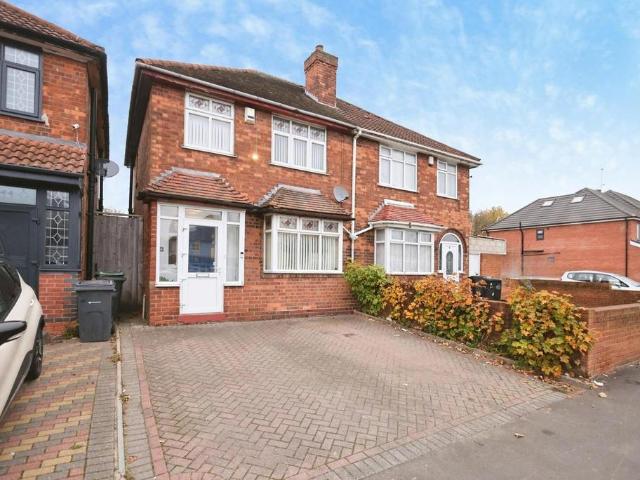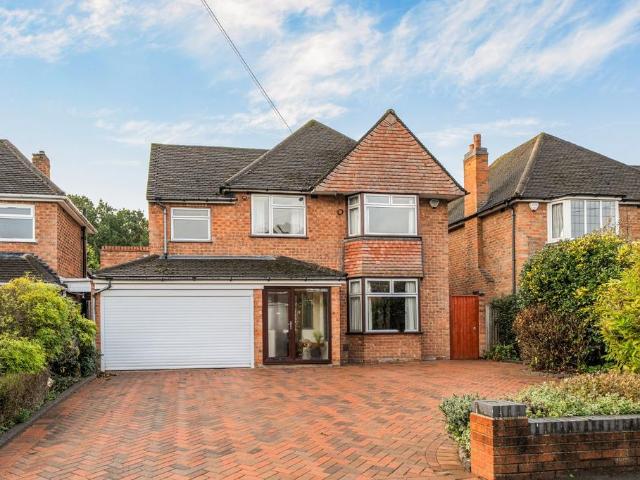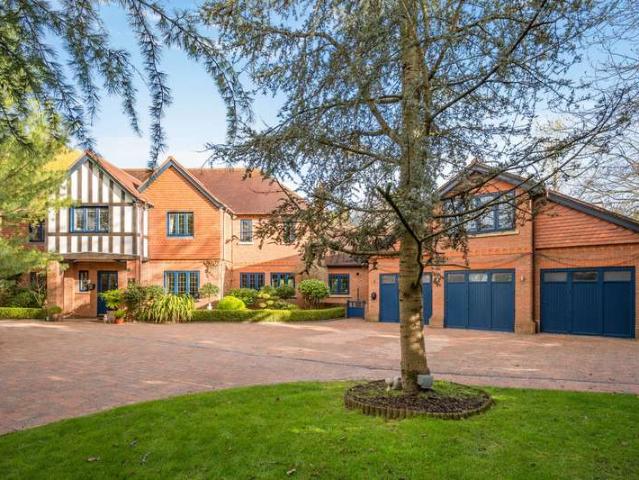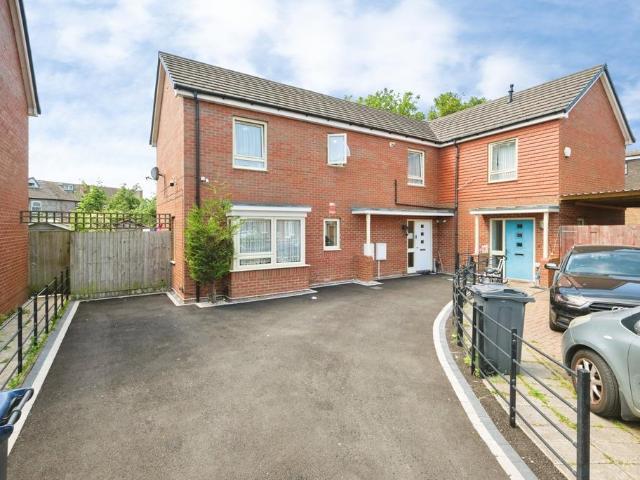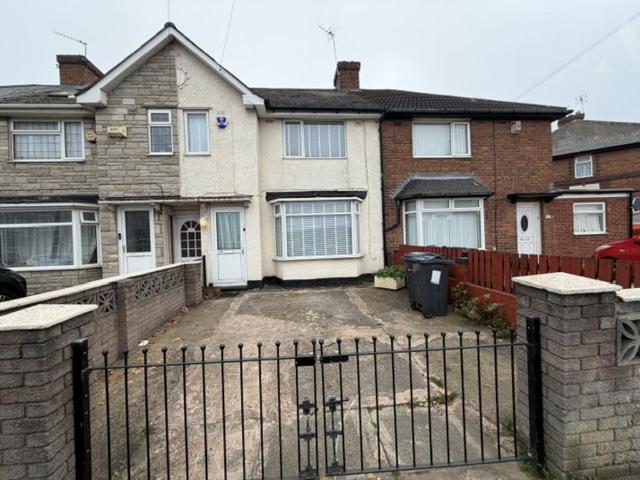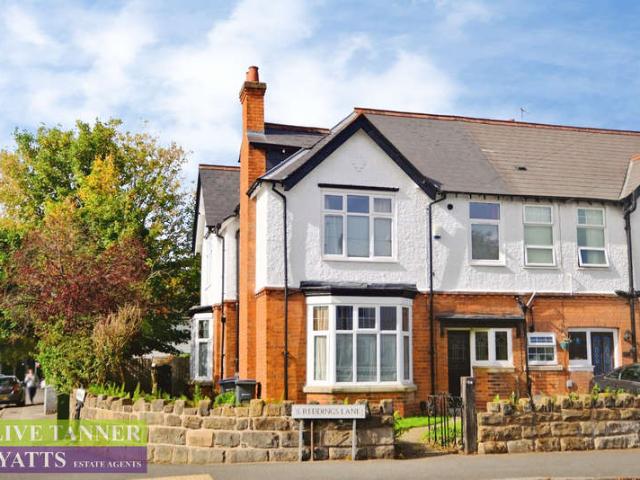
15,244 houses for sale in B26

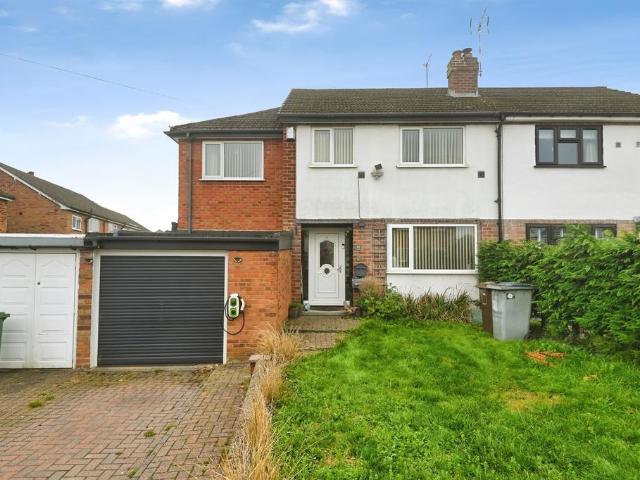
3 Bedroom Semi Detached House
View photo
Villa · for sale
£ 275,000
Updated
3 Bedroom Semi Detached House
B26
· 3 Bedrooms · Villa
· Garden · Equipped kitchen · Parking
B26 · 3 Bedrooms · Villa · Garden · Equipped kitchen · Parking
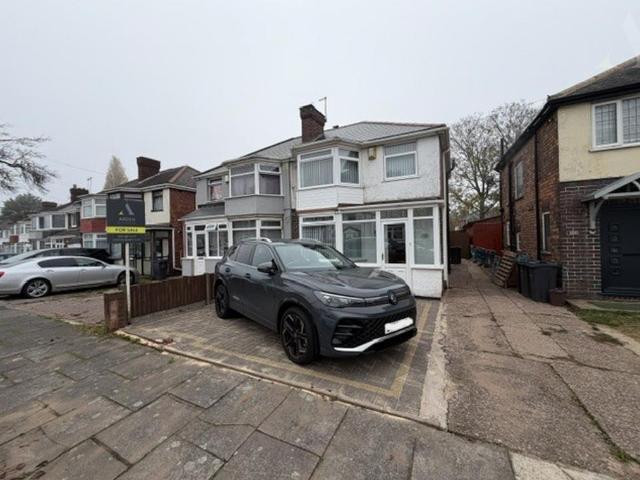
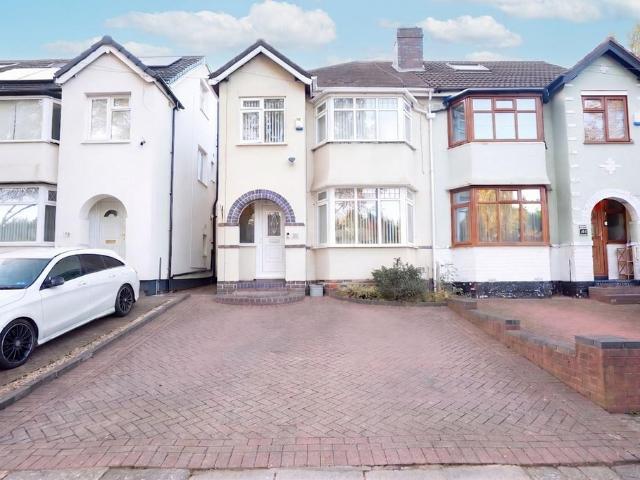
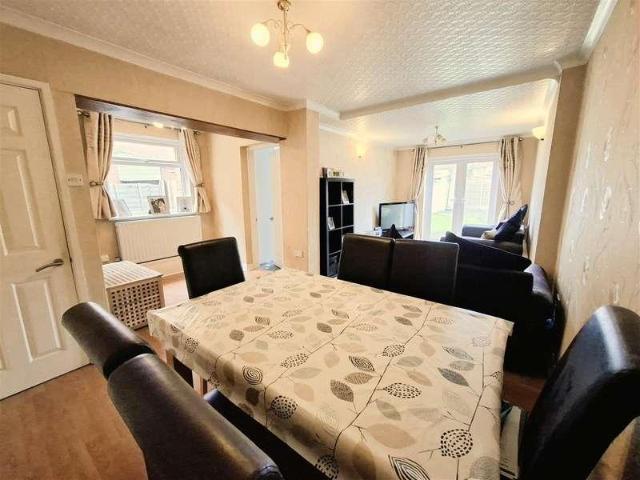
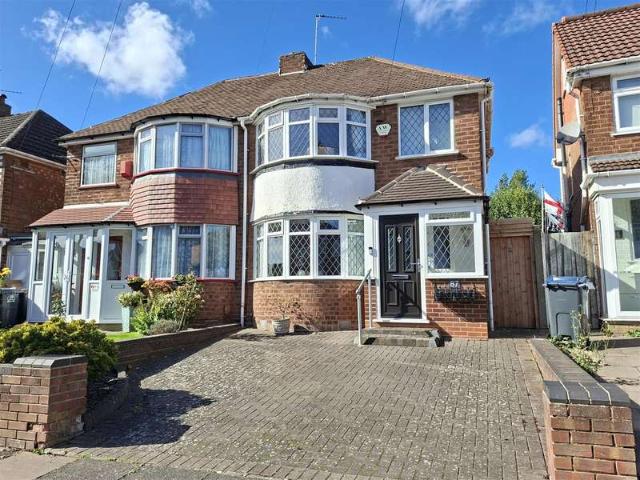
SUPERB FIRST TIME PURCHASE! A well maintained, extended semi detached house on a popular road in South Yardley with NO ONWARD CHAIN. SUPERB FIRST TIME PURCHASE! A well maintained, extended semi detached house on a popular road in South Yardley with NO ONWARD CHAIN.This lovely property will suit anyone looking to get on the property ladder and is a real blank canvas to make your own. In a great location near to a good range of shops, schools and excellent transport links and comprising:-Enclosed porch, entrance hall, through lounge/diner and extended breakfast kitchen to the ground floor. Upstairs there are three bedrooms and an enlarged shower room.Further benefiting from central heating, double glazing, driveway, pleasant rear garden and rear garage with vehicle access beyond. Driveway Enclosed Porch 1.63m x 0.94m (5'4 x 3'1) Entrance Hall 1.68m x 4.11m (5'6 x 13'6) Through Lounge/Diner 3.02m max x 7.75m max into bay (9'11 max x 25'5 m Extended Breakfast Kitchen 2.16m max x 5.38m max
£ 275,000
3 bedroom semi detached house for sale
View photo
House · for sale
£ 210,000
New
3 bedroom semi detached house for sale
B26
· 3 Bedrooms · 1 Bath · House
· Garden · Equipped kitchen · Parking
B26 · 3 Bedrooms · 1 Bath · House · Garden · Equipped kitchen · Parking
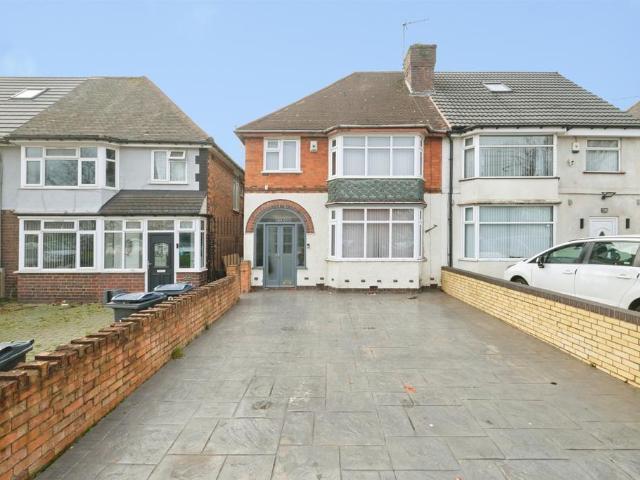
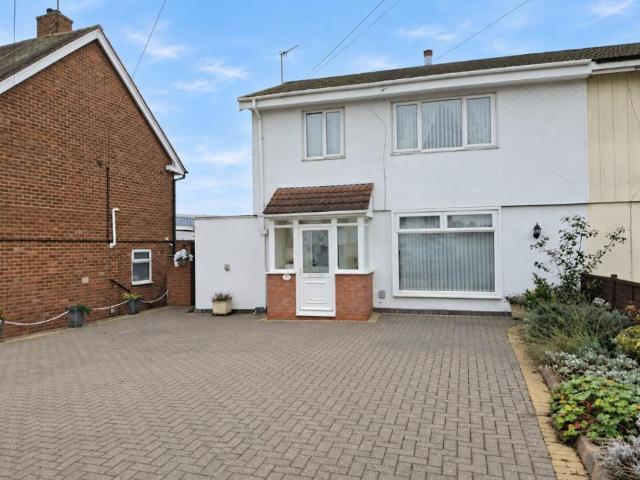
GREAT FIRST TIME PURCHASE! A spacious, BISF semi detached house with NO ONWARD CHAIN.GREAT FIRST TIME PURCHASE! A spacious, BISF semi detached house with NO ONWARD CHAIN.This lovely property is a great blank canvas for someone to make their own and is in a super location near to a good range of shops, schools and facilities.Comprising enclosed porch, lounge, spacious kitchen/diner, conservatory and a useful verandah to the ground floor. Upstairs there are three good sized bedrooms and a re fitted shower room.Further benefiting from central heating, double glazing, driveway for multiple vehicles, rear garden and a rear garage with rear vehicle access.Good Size Driveway - Enclosed Porch - 1.98m x 0.91m (6'6 x 3') - Entrance Hall - 2.06m x 3.66m (6'9 x 12') - Lounge - 3.96m x 3.66m (13' x 12') - Kitchen/Diner - 6.25m x 2.57m (20'6 x 8'5) - Conservatory - 3.33m x 2.92m (10'11 x 9'7) - Verandah - 1.27m x 6.35m (4'2 x 20'10) - Landing - 2.11m x 1.68m (6'11 x 5'6) - Bedroom One - 3.96m max x
£ 210,000
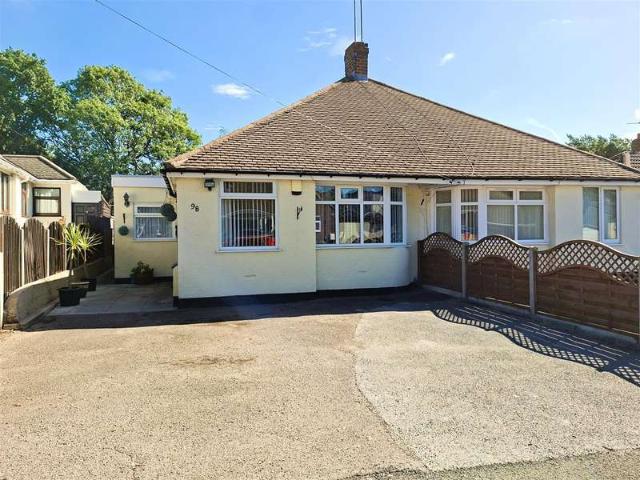
3 Bedroom Semi Detached Bungalow
View photo
Villa · for sale
£ 255,000
Updated
3 Bedroom Semi Detached Bungalow
B26
· 3 Bedrooms · Villa
· Garden · Equipped kitchen
B26 · 3 Bedrooms · Villa · Garden · Equipped kitchen
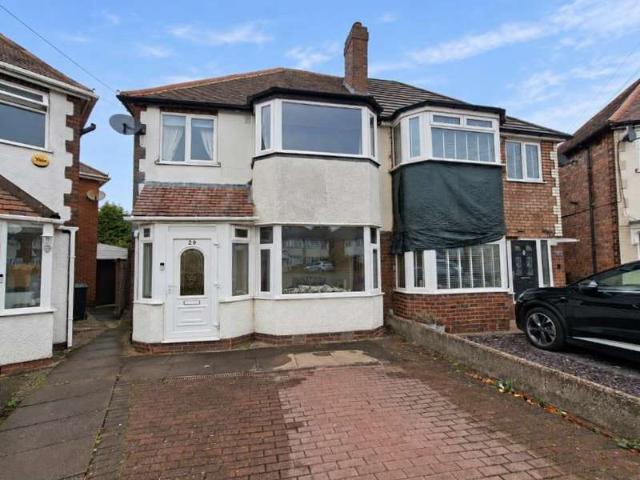
GREAT DOWNSIZE PROPERTY. A well presented, extended semi detached bungalow on a popular road in Sheldon. GREAT DOWNSIZE PROPERTY. A well presented, extended semi detached bungalow on a popular road in Sheldon.This lovely property will suit anyone looking to downsize or requiring single level dwelling. In a super location near to a good range of shops, facilities and transport links and comprising:-Entrance hall, lounge, extended kitchen, conservatory, rear lobby, three good sized bedrooms and a shower room.Further benefiting from central heating, double glazing, good size driveway and pleasant rear garden. Driveway Entrance Hall 1.19m x 1.75m (3'11 x 5'9) Lounge 3.12m x 5.72m (10'3 x 18'9) Rear Lobby 1.68m x 2.82m (5'6 x 9'3) Extended Kitchen 3.53m x 2.69m (11'7 x 8'10) Conservatory 3.33m x 2.67m (10'11 x 8'9) Bedroom One 2.84m x 4.01m max into bay (9'4 x 13'2 max into ba Bedroom Two 2.21m x 3.56m (7'3 x 11'8) Bedroom Three 1.96m x 3.33m (6'5 x 10'11) Shower Room 1.70m x 3.33m (5'7 x 1
£ 255,000
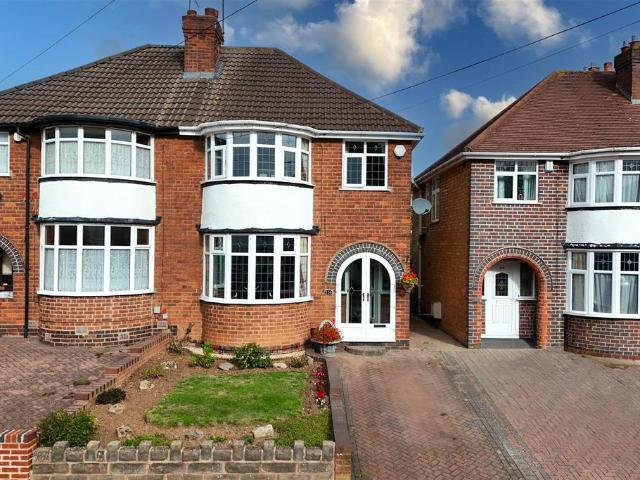
3 bedroom semi detached house for sale
View photo
House · for sale
£ 290,000
3 bedroom semi detached house for sale
B26
· 3 Bedrooms · 1 Bath · House
· Garden · Equipped kitchen
B26 · 3 Bedrooms · 1 Bath · House · Garden · Equipped kitchen
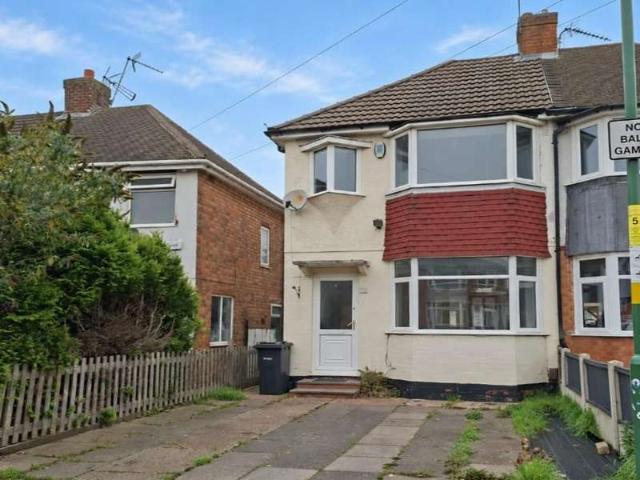
SUPERB LOCATION - A larger style semi detached house on a sought after road in Yardley near to many amenities.SUPERB LOCATION !A larger style semi detached house on a sought after road in Yardley near to many amenities.This lovely spacious property is a great family home and is in the perfect location with a good range of shops, schools and transport links nearby.Comprising enclosed porch, entrance hall, lounge, dining room, conservatory,and kitchen to the ground floor. Upstairs there are three bedrooms, the bathroom and a separate WC.Further benefiting from central heating, double glazing, driveway and pleasant rear garden.Driveway - Enclosed Porch - 1.75m x 0.66m (5'9 x 2'2) - Entrance Hall - 1.75m x 2.97m (5'9 x 9'9) - Lounge - 3.53m max x 4.75m max into bay (11'7 max x 15'7 ma - Dining Room - 3.23m x 3.63m (10'7 x 11'11) - Conservatory - 2.62m x 3.56m (8'7 x 11'8) - Kitchen - 2.03m x 3.53m (6'8 x 11'7) - Landing - 2.03m x 2.87m max (6'8 x 9'5 max) - Bedroom One - 2.92m excluding wa
£ 290,000
3 bedroom semi detached house for sale
View photo
House · for sale
£ 320,000
New
3 bedroom semi detached house for sale
B26
· 3 Bedrooms · 1 Bath · House
· Garden · Equipped kitchen · Parking
B26 · 3 Bedrooms · 1 Bath · House · Garden · Equipped kitchen · Parking
SUMMARY*MARSTON GREEN LOCATION*FOUR BEDROOMS*DRIVEWAY / GARAGE*EV CHARGING POINT*THROUGH LOUNGE*UTILITY ROOM*MASTER BEDROOM ENSUITE BATHROOM*SPACIOUS REAR GARDEN*GREAT TRAIN LINKS*NEARBY BIRMINGHAM INTERNATIONAL AND RESORTS WORLD*DESCRIPTIONCombining generous living space with features designed for modern-day living, this attractive four-bedroom semi-detached property in the popular Marston Green area offers an excellent opportunity for growing families looking for their next home.The property welcomes you with a spacious through lounge, providing a versatile living and dining area ideal for both relaxing and entertaining. The kitchen is complemented by a separate utility room, adding valuable practicality to busy family life.Upstairs, four well-proportioned bedrooms provide comfortable accommodation, with the master bedroom benefiting from its own en-suite bathroom - a welcome addition for added privacy and convenience.Externally, the property continues to impress with a private drive
£ 320,000
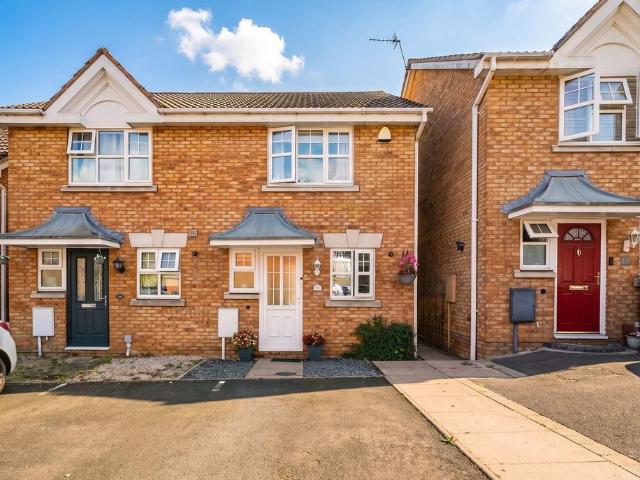
2 bedroom semi detached house for sale
View photo
House · for sale
£ 245,000
New
2 bedroom semi detached house for sale
B26
· 2 Bedrooms · 1 Bath · House
· Garden · Equipped kitchen · Parking
B26 · 2 Bedrooms · 1 Bath · House · Garden · Equipped kitchen · Parking
A beautifully presented semi-detached property benefiting from no upward chain. Offering accommodation comprising a spacious lounge, fitted kitchen, guest W.C, two double bedrooms, family bathroom, delightful rear garden and driveway parkingProperty FrontageThe property is set back from the road behind a tarmacadam driveway providing an off road parking space and shared visitors space extending to a canopy porch and a UPVC double glazed door leading intoEntrance HallwayWith ceiling light point, radiator, wood effect flooring, stairs leading to the first floor accommodation and doors leading off toGuest W.CWith low flush W.C, corner wash hand basin with tiled splashback, obscure double glazed window to front, radiator and ceiling light pointFitted Kitchen to Front - 3m x 1.7m (9'10 x 5'6)Being fitted with a range of wall, drawer and base units with complementary work surfaces over, sink and drainer unit with mixer tap, four ring gas hob with extractor canopy over and inset electric oven
£ 245,000
3 bedroom terraced house for sale
View photo
House · for sale
£ 220,000
3 bedroom terraced house for sale
B26
· 3 Bedrooms · 1 Bath · House
· Garden · Equipped kitchen · Parking · Concierge
B26 · 3 Bedrooms · 1 Bath · House · Garden · Equipped kitchen · Parking · Concierge
Mid terrace family home on popular Brays Road, comprising two reception rooms, extended kitchen, three bedrooms and an upstairs family bathroom. Also benefitting from rear garden, off road parking, double glazing and central heating (both where specified)
£ 220,000
3 bedroom semi detached house for sale
View photo
House · for sale
£ 230,000
New
3 bedroom semi detached house for sale
B26
· 3 Bedrooms · 2 Baths · House
· Garden · Equipped kitchen
B26 · 3 Bedrooms · 2 Baths · House · Garden · Equipped kitchen
Partridge Homes are delighted to bring to the market this well-presented THREE-BEDROOM SEMI-DETACHED FAMILY HOME, situated on the sought-after Wroxton Road in South Yardley. Offered for sale with the added benefit of NO UPWARD CHAIN, this property provides spacious and versatile accommodation throughout and must be viewed internally to fully appreciate the size, layout and condition on offer.The ground floor accommodation comprises a welcoming entrance, spacious lounge, separate dining room and kitchen, providing excellent space for both everyday family living and entertaining. The property also benefits from a ground-floor bathroom and useful side utility area, offering additional practicality and storage.To the first floor are three well-proportioned bedrooms and a separate W/C, providing comfortable accommodation for growing families.Externally, the property enjoys a rear garden, offering space for outdoor relaxation and entertaining, together with a front garden.EPC Rating: DAgency
£ 230,000
3 bedroom semi detached house for sale
View photo
House · for sale
£ 280,000
3 bedroom semi detached house for sale
B26
· 3 Bedrooms · 1 Bath · House
· Parking
B26 · 3 Bedrooms · 1 Bath · House · Parking
An extended three bedroomed semi detached property in a convenient location.Irving Road leads just off Rangoon Road which in turn leads indirectly off Old Lode Lane close to local shops with further shopping at the junction of Hatchford Brook Road. Old Lode Lane joins Lode Lane, one of the main arterial road giving access to the town centre of Solihull. Travelling away from Solihull, via Hobs Moat Road, one will come to the A45 Coventry Road at the Wheatsheaf where one will find a wide choice of shopping facilities with further shopping in Hobs Moat Road together with Solihull Ice Rink behind which is a local library and doctors surgery.The A45 gives access to the city centre of Birmingham and in the opposite direction passing Hatchford Brook golf course to the National Exhibition Centre, Resorts World, Motorcycle Museum, Birmingham International Airport and Railway Station and junction 6 of the M42 motorway.The property is approached via off road parking for several vehicles and is ac
£ 280,000
2 bedroom end of terrace house for sale
View photo
House · for sale
£ 220,000
2 bedroom end of terrace house for sale
B26
· 2 Bedrooms · 2 Baths · House
· Garden · Equipped kitchen
B26 · 2 Bedrooms · 2 Baths · House · Garden · Equipped kitchen
Great first time buy or investment! A two bedroom end terraced house with scope to extend (STPP) and NO ONWARD CHAIN.Great first time buy or investment! A two bedroom end terraced house with scope to extend (STPP) and NO ONWARD CHAIN.This property is somewhat of a blank canvas to make your own and is in a super location near to a good range of shops, schools and amenities.Comprising entrance hall, lounge, kitchen/diner, dining room and shower room to the ground floor. Upstairs there are two double bedrooms and the bathroom.Further benefiting from central heating, double glazing, driveway and rear garden.Driveway - Entrance Hallway - 1.47m max x 1.93m max (4'10 max x 6'4 max) - Lounge - 3.94m max x 5.36m to bay (12'11 max x 17'7 to bay) - Kitchen/Diner - 4.93m x 2.87m (16'2 x 9'5) - Dining Room - 2.95m x 2.82m max (9'8 x 9'3 max) - Ground Floor Shower Room - 1.57m x 2.49m (5'2 x 8'2) - Landing - 2.24m x 0.84m (7'4 x 2'9) - Bedroom One - 4.90m max x 3.20m max (16'1 max x 10'6 max) - Bedr
£ 220,000
3 bedroom semi detached house for sale
View photo
House · for sale
£ 284,950
New
3 bedroom semi detached house for sale
B26
· 3 Bedrooms · 1 Bath · House
· Garden · Equipped kitchen
B26 · 3 Bedrooms · 1 Bath · House · Garden · Equipped kitchen
Welcome to Stechford Road a three bedroom semi detached freehold.We think this is a well presented family home with a lovely kitchen/diner overlooking the garden.Entrance via a porch into the hallway with a cupboard under the stairs and wood look laminate flooring.Lounge to the right with a square bay window, gas fire and wood look laminate flooring.Kitchen /diner at the back of the house which has a range of cream units with silver fittings. Sink, drainer and mixer taps and space for appliances. Laminate flooring. In the dining room section there are French doors leading to the garden.Upstairs there is a landing with loft access.Bedroom One is a double bedroom at the front with large fitted mirrored door sliding wardrobes and wood look laminate flooring.Bedroom Two is a double bedroom at the back.Bedroom Three is a single bedroom at the front which can be used as an office.Bathroom has a bath with a seperate shower unit, sink with storage and toilet, tiled walls and laminate flooring.
£ 284,950
5 bedroom detached house for sale
View photo
House · for sale
£ 650,000
New
5 bedroom detached house for sale
B26
· 5 Bedrooms · 1 Bath · House
· Garden · Parking
B26 · 5 Bedrooms · 1 Bath · House · Garden · Parking
Set within an established residential setting in one of Solihull's desirable locations, this substantial five-bedroom detached family home offers an appealing combination of generous living accommodation, flexible spaces and a beautifully established rear garden. With a layout that has clearly evolved around the needs of family life, the property presents an exciting opportunity for its next owners to create a home that reflects their own style, while enjoying the space, character and versatility already on offer. Approached via a generous block-paved driveway, the property has an attractive traditional frontage, framed by established planting that softens its appearance and provides a welcoming first impression. The integral garage adds valuable practicality, while the accommodation beyond offers a sense of space that becomes increasingly apparent as you move through the home.Inside, the ground floor has been thoughtfully arranged to accommodate both everyday family life and more form
£ 650,000
3 bedroom bungalow for sale
View photo
Bungalow · for sale
£ 425,000
New
3 bedroom bungalow for sale
B26
· 3 Bedrooms · 2 Baths · Bungalow
· Garden · Parking · Equipped kitchen
B26 · 3 Bedrooms · 2 Baths · Bungalow · Garden · Parking · Equipped kitchen
A spacious three-bedroom semi-detached dormer bungalow, situated in the popular Mereside Way area of Solihull (B92), offering versatile accommodation extending to approximately 1,528 sq ft.The ground floor comprises a entrance hallway, generous lounge, separate dining area, kitchen in need of upgrading and a useful third bedroom. There is also a conservatory overlooking the rear garden, together with a shower room and integral double garage.To the first floor are two further bedrooms, including a particularly spacious master bedroom, alongside a family bathroom.Offering flexible accommodation, the property would suit a range of buyers, including those looking for single-level living with additional first-floor space for family or guests.Please read the following: These particulars are for general guidance only and are based on information supplied and approved by the seller. Complete accuracy cannot be guaranteed and may be subject to errors and/or omissions. They do not constitute a c
£ 425,000
4 bedroom detached house for sale
View photo
House · for sale
£ 475,000
New
4 bedroom detached house for sale
B26
· 4 Bedrooms · 1 Bath · House
· Garden · Equipped kitchen · Parking · Concierge
B26 · 4 Bedrooms · 1 Bath · House · Garden · Equipped kitchen · Parking · Concierge
Situated in the desirable location of Framefield Drive, Solihull, this well-maintained and cared-for family home presents an excellent opportunity for those seeking a new residence with no onward chain. The property has central heating throughout, and boasts a tarmacadam driveway leading to a double tandem garage, providing ample parking space.Upon entering, you are greeted by a welcoming entrance hall that features a convenient guest WC, and useful under stairs storage space. The ground floor comprises two spacious reception rooms, including a comfortable lounge with two separate windows that create a light and airy feel, and a separate dining room with double French patio doors opening onto the secluded rear garden, perfect for entertaining family and friends. The kitchen is well-appointed, offering functionality and ease for everyday living.Venturing upstairs, you will find a landing that leads to four generously sized bedrooms, ensuring plenty of space for family members or guests.
£ 475,000
3 bedroom semi detached house for sale
View photo
House · for sale
£ 249,950
New
3 bedroom semi detached house for sale
B26
· 3 Bedrooms · 1 Bath · House
· Garden · Equipped kitchen · Parking
B26 · 3 Bedrooms · 1 Bath · House · Garden · Equipped kitchen · Parking
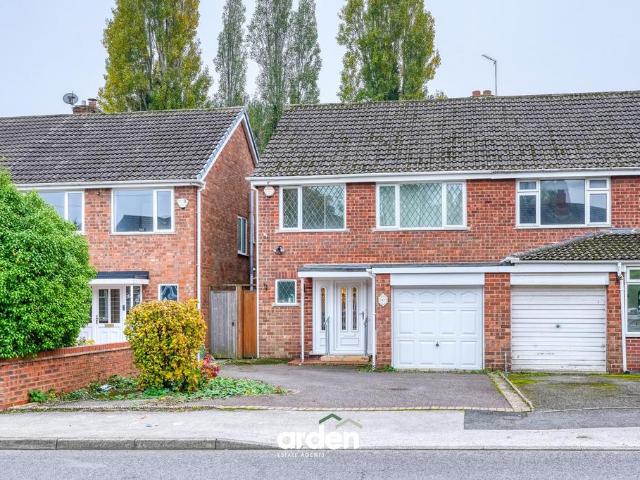
Arden Estate Agents are pleased to present this Extended Three Bedroom Semi-Detached Family Home located on a popular road in the desirable area of Hodge Hill, within close proximity to local amenities, schools and transport links. The property benefits from having a Spacious Through Lounge, Extended Fitted Kitchen, First Floor Shower Room, Block Paved Driveway providing Off-Road Parking and Rear Garden. Internal Viewing is Highly Recommended. EPC Rating: To Be Confirmed Council Tax Band: B Approach: Set back from the road behind a block paved driveway providing off-road parking, leading to the property's double glazed porch entrance, with gated side access to the rear garden. Porch: Double glazed window to side and front entrance door leading into the property. Entrance Hallway: Double glazed window to side, radiator, stairs leading to the first floor landing, built-in cupboard housing the property's boiler and doors leading off to: Through Lounge: 25'6 x 9'6 Double glazed bay window
£ 249,950
2 bedroom retirement property for sale
View photo
House · for sale
£ 225,000
2 bedroom retirement property for sale
B26
· 2 Bedrooms · 1 Bath · House
· Lift
B26 · 2 Bedrooms · 1 Bath · House · Lift
A first floor retirment apprtment for the over 55Grange Court can be found just off Grange Road which leads directly to the A41 Warwick Road opposite the Dovehouse parade of shops offering independent retailers and coffee shops. Regular bus services operate along the A41 to the town centre of Solihull and in the opposite direction, via Acocks Green, to the city centre of Birmingham.Olton Railway Station is a short distance away providing services to Birmingham and beyond and Solihull has its own main line London to Birmingham railway station opposite which is Tudor Grange Park and leisure centre.A lovely two double bedroomed first floor apartment at the popular Grange Court. Beautifully and tastefully modernised offering bright accommodation with heaps of storage.Accessed via communal entrance leading to one flight of stairs or a lift and onwards to our entrance opening into a generous hallway with three good sized storage cupboards and access into all rooms. First access is into the p
£ 225,000
3 bedroom semi detached house for sale
View photo
House · for sale
£ 295,000
New
3 bedroom semi detached house for sale
B26
· 3 Bedrooms · 1 Bath · House
· Equipped kitchen
B26 · 3 Bedrooms · 1 Bath · House · Equipped kitchen
This well presented three bedroom semi-detached house offers an excellent opportunity for families and professionals seeking a comfortable and spacious home in a desirable residential area. The property welcomes you with a bright and inviting entrance hall, leading to a generous living room that is perfect for both relaxing and entertaining. The modern kitchen is thoughtfully designed with ample storage and workspace, providing a practical setting for meal preparation and family gatherings. Adjacent to the kitchen, the dining area offers a pleasant space for shared meals and social occasions. Upstairs, the property boasts three well proportioned bedrooms, each featuring double glazed windows that ensure a quiet and energy efficient environment. The principal bedroom offers ample space for furnishings and storage, while the additional bedrooms are ideal for children, guests or a home office. The family bathroom is finished to a high standard, with contemporary fittings and fixtures that
£ 295,000
3 bedroom semi detached house for sale
View photo
House · for sale
£ 290,000
New
3 bedroom semi detached house for sale
B26
· 3 Bedrooms · 2 Baths · House
· Garden · Equipped kitchen · Concierge
B26 · 3 Bedrooms · 2 Baths · House · Garden · Equipped kitchen · Concierge
SUMMARY*THREE BEDROOM SEMI DETATCHED*DRIVEWAY*DOWNSTAIRS BATHROOM*INTERGRATED MODERN KITCHEN*UTILITY ROOM*WELL MAINTAINED GARDEN*LOCAL AMENITIES, REGARDED SCHOOLS AND HEARTLANDS HOSPITAL*GOOD PUBLIC TRANSPORT LINKS*DESCRIPTIONOffering generous living space and a practical layout, this three-bedroom semi-detached property in the popular Hodge Hill area is an excellent opportunity for growing families looking for a home they can truly settle into.Inside, the property features two reception rooms, providing plenty of flexibility for family life, whether you're looking for a comfortable lounge, a separate dining area or somewhere to entertain. The modern integrated kitchen adds a contemporary touch, while the downstairs bathroom offers everyday convenience.Upstairs, three bedrooms provide comfortable accommodation for the family, with plenty of scope to make the space your own. Externally, the property continues to impress with a private driveway to the front and a spacious enclosed rear g
£ 290,000
3 Bedroom Semi Detached House
View photo
Villa · for sale
£ 280,000
New
3 Bedroom Semi Detached House
B26
· 3 Bedrooms · Villa
B26 · 3 Bedrooms · Villa
GREAT FAMILY HOME! A well presented, extended semi detached house on a pleasant cul de sac near to many amenities
£ 280,000
3 Bedroom Semi Detached House
View photo
Villa · for sale
£ 210,000
New
3 Bedroom Semi Detached House
B26
· 3 Bedrooms · Villa
B26 · 3 Bedrooms · Villa
BLANK CANVAS! A traditional semi detached house on a quiet cul de sac in South Yardley with NO ONWARD CHAIN
£ 210,000
3 bed house for sale
2 pictures
House · for sale
£ 280,000
New
3 bed house for sale
B26
· 3 Bedrooms · House
B26 · 3 Bedrooms · House
GREAT FAMILY HOME! A well presented, extended semi detached house on a pleasant cul de sac near to many amenities
£ 280,000
3 bedroom semi detached house for sale
View photo
House · for sale
£ 300,000
New
3 bedroom semi detached house for sale
B26
· 3 Bedrooms · 1 Bath · House
· Garden · Equipped kitchen · Parking
B26 · 3 Bedrooms · 1 Bath · House · Garden · Equipped kitchen · Parking
Welcome to this well-proportioned three-bedroom family home, in the popular Solihull location of Langley Hall Road, ideally situated for well-regarded schools, transport links and local amenities.The property offers spacious living accommodation throughout, and with the benefit of modernisation, would make an excellent family home. It is well maintained and suitable for first time buyers looking to put a stamp of their own property. The ground floor briefly comprises a entrance hallway, downstairs w.c. well-proportioned lounge diner and fitted galley kitchen. To the first floor, there are two double bedrooms and a good sized single, as well as a family bathroom and separate w.c.To the outside, the property benefits from off-road parking and an integral garage, as well as an enclosed rear garden.Viewing is highly recommended on this home in a convenient Solihull location. Please read the following: These particulars are for general guidance only and are based on information supplied and
£ 300,000
3 bed house for sale
2 pictures
House · for sale
£ 210,000
New
3 bed house for sale
B26
· 3 Bedrooms · House
B26 · 3 Bedrooms · House
BLANK CANVAS! A traditional semi detached house on a quiet cul de sac in South Yardley with NO ONWARD CHAIN
£ 210,000
3 bedroom terraced house for sale
View photo
House · for sale
£ 210,000
New
3 bedroom terraced house for sale
B26
· 3 Bedrooms · 1 Bath · House
· Garden · Equipped kitchen · Concierge
B26 · 3 Bedrooms · 1 Bath · House · Garden · Equipped kitchen · Concierge
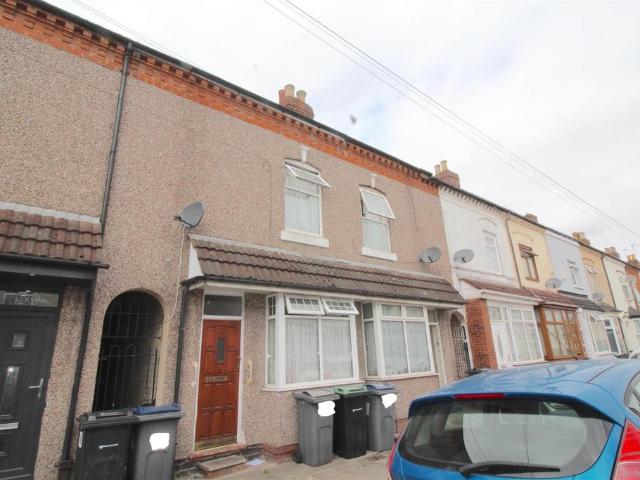
TERRACE HOME * THREE BEDROOMS * TWO RECEPTION ROOMS * IDEAL FIRST TIME BUY * CLOSE TO ALL LOCAL AMENITIES *THIS TRADITIONAL TERRACE HOME IS FIRST TIME BUY / OR BUY TO LET PROPERTY. EARLY VIEWING is essential on this property to avoid disappointment !CALL OUR YARDLEY OFFICE ON[use Contact Agent Button] TO ARRANGE A VIEWING.The property is accessed via a front door leading to: HALLWAY, TWO RECEPTION ROOMS, KITCHEN and BATHROOM and rear garden to the ground floor. To the first floor there are TWO DOUBLE BEDROOMS, SINGLE BEDROOM.The property benefits from central heating and double glazing (both where specified) EPC - DApproach - Access is gained via front door to:Hallway - Central heating radiator. Doors leading to ground floor accommodation:-Reception One - 3.28m x 2.39m (10'9 x 7'10 ) - Double glazed bay window to front and central heating radiator.Reception Two - 3.68m x 3.51m (12'1 x 11'6 ) - Double glazed window to rear, central heating radiator and door to:Kitchen - 3.58m x 1.78m (1
£ 210,000
6 Bedroom Detached House
View photo
Villa · for sale
£ 2,000,000
6 Bedroom Detached House
B26
· 6 Bedrooms · Villa
· Garden · Balcony · Equipped kitchen · Concierge
B26 · 6 Bedrooms · Villa · Garden · Balcony · Equipped kitchen · Concierge
Brook House opens into a striking reception hall with black and white tiled flooring, setting an immediate tone of elegance. The ground floor offers an array of beautifully appointed reception spaces including a formal dining room, a meticulously fitted study and a sumptuous lounge leading into a light-filled orangery overlooking the gardens. At the heart of the home lies an impressive open plan kitchen, dining and family room, complete with a central island and granite worktops, perfectly designed for both everyday living and entertaining, with seamless access to the outdoor terrace. First FloorAn oak staircase rises to a spacious landing, introducing the private quarters offering 4/5 double bedrooms, 2 ensuite bathrooms and a luxurious family bathroom. The principal suite offers a luxurious retreat, complete with a private balcony overlooking the gardens, extensive fitted wardrobes and a generous en-suite bathroom. Two further bedrooms provide excellent accommodation, one benefiting
£ 2,000,000
4 bedroom semi detached house for sale
View photo
House · for sale
£ 310,000
New
4 bedroom semi detached house for sale
B26
· 4 Bedrooms · 2 Baths · House
· Garden · Equipped kitchen · Parking · Concierge
B26 · 4 Bedrooms · 2 Baths · House · Garden · Equipped kitchen · Parking · Concierge
Bairstow Eves are pleased to offer this spacious Four Bedroom Family Home with Conservatory & Driveway.Situated on Old Moat Way, this beautifully presented four-bedroom semi-detached home offers generous and versatile accommodation, making it an ideal purchase for growing families.The property welcomes you with a spacious entrance hall leading to a bright and airy bay-fronted living room, perfect for relaxing or entertaining. To the rear, the modern fitted kitchen provides ample cupboard and worktop space and flows seamlessly into a fantastic conservatory, creating an excellent additional reception area overlooking the garden. A convenient ground floor WC completes the downstairs accommodation.Upstairs, the property boasts four well-proportioned bedrooms, including a generous master bedroom with en suite. The family bathroom is fitted with a three-piece suite and serves all bedrooms comfortably.Externally, the property benefits from a private driveway providing off-road parking, side a
£ 310,000
2 bedroom terraced house for sale
View photo
House · for sale
£ 189,950
New
2 bedroom terraced house for sale
B26
· 2 Bedrooms · 1 Bath · House
· Garden · Parking
B26 · 2 Bedrooms · 1 Bath · House · Garden · Parking
Arden Estate Agents are pleased to present this Two Bedroom Mid-Terraced Property being Sold with Vacant Possession. The property benefits from having a Spacious Lounge, Fitted Kitchen-Diner, Two Good Sized Bedrooms, First Floor Bathroom, Driveway providing Off-Road Parking and Rear Garden. This property would make an Ideal Purchase for First Time Buyers and Investors Alike. Internal Viewing is Highly Recommended. EPC Rating: Awaiting Council Tax Band: A Approach: Double gated access leading onto the driveway providing off-road parking and leading to the property's double glazed front entrance door. Hallway: Radiator, stairs leading to the first floor landing and doors leading off to: Lounge: 15'0 x 11'5 Double glazed bay window to front, built-in storage cupboard, radiator and power points. Kitchen-Diner: 14'8 x 9'0 Fitted with a range of wall and base units with work surfaces over incorporating the sink and drainer, plumbing for utilities, power points, radiator and double glazed sli
£ 189,950
5 Bedroom Semi Detached House
View photo
Villa · for sale
£ 425,000
5 Bedroom Semi Detached House
B26
· 5 Bedrooms · Villa
· Garden · Equipped kitchen · Concierge
B26 · 5 Bedrooms · Villa · Garden · Equipped kitchen · Concierge
Council tax band: B. *CORNER PROPERTY GIVING POTENTIAL BUILDING PLOT (SUBJECT TO PERMISSIONS)* A very large THREE DOUBLE BEDROOM centrally heated and double glazed end terrace property on a corner plot with TWO SEPARATE RECEPTION ROOMS, kitchen diner, utility room and LARGE GARDEN RUNNING ALONG SHAFTMOOR LANE GIVING POTENTIAL FURTHER BUILDING PLOT. Property additional info GROUND FLOOR ACCOMMODATION Entrance Hallway Front Reception Room: 13' 11 x 13' 7 (4.24m x 4.14m) Rear Reception Room: 13' 8 x 13' (4.17m x 3.96m) Kitchen/Diner: 12' 11 x 10' 11 (3.94m x 3.33m) Lobby Utility Room: 8' x 7' (2.44m x 2.13m) Store FIRST FLOOR ACCOMMODATION Landing Master Bedroom: 13' 11 x 11' 11 (4.24m x 3.63m) Bedroom Two: 13' x 11' 11 (3.96m x 3.63m) Bedroom Three: 12' 11 x 10' 10 (3.94m x 3.30m) Bathroom: 8' 4 x 6' 11 (2.54m x 2.11m) WC: 6' 6 x 4' (1.98m x 1.22m) OUTSIDE Front Garden Rear Garden
£ 425,000
2 bedroom terraced house for sale
View photo
House · for sale
£ 125,000
New
2 bedroom terraced house for sale
B26
· 2 Bedrooms · 1 Bath · House
· Garden · Equipped kitchen
B26 · 2 Bedrooms · 1 Bath · House · Garden · Equipped kitchen
BlackStone Properties are pleased to offer this traditional two-storey mid-terraced property for sale, representing an excellent investment opportunity with an established tenant and immediate rental income.Constructed of traditional brick beneath a pitched tiled roof, the accommodation briefly comprises a living room, dining room, kitchen, two bedrooms, a landing, and a family bathroom with WC. Externally, the property benefits from a walled forecourt to the front and an enclosed rear garden.This property is being sold subject to the existing tenancy. The current tenants will remain in occupation following completion, and vacant possession will not be provided. The property currently generates a registered rental income of £77 per week, offering an immediate return for investors.Please note: Due to the property being occupied by sitting tenants, internal viewings are expected to be limited and cannot be guaranteed. Interested parties should take this into consideration before making a
£ 125,000
4 bedroom detached house for sale
View photo
House · for sale
£ 850,000
New
4 bedroom detached house for sale
B26
· 4 Bedrooms · 2 Baths · House
· Garden · Parking
B26 · 4 Bedrooms · 2 Baths · House · Garden · Parking
Set along the highly regarded Ashleigh Road, one of Solihull's most desirable residential addresses, this impressive traditional detached residence presents a rare opportunity to acquire a substantial family home with considerable potential. Offering generously proportioned accommodation, a wealth of natural light and delightful mature gardens, the property has been carefully maintained over the years but would now benefit from modernisation, providing an exciting opportunity for purchasers to create a wonderful home tailored to their own tastes and requirements. The property is set in an enviable location within a short walk of Solihull town centre and railway station.Details - The property is approached via a generous driveway providing ample off-road parking, with mature hedging offering a pleasant degree of screening from the road. The attractive traditional brick façade, with its distinctive bay windows and welcoming entrance, gives an immediate impression of the character and gen
£ 850,000

Get email alerts

Don't miss out: be the first to know about new properties

The alert was correctly created

On subscribing you accept the conditions of use and the privacy policy
Alert
Receive new ads in your inbox
Save this search
Receive alerts for new listings

We'll send you an email when we have new properties for: "Houses for sale in B26"

The alert was correctly created

Yardley Birmingham
Richmond Road B92 Solihull
Get email alerts and be the first to see new listings
Required field
On subscribing I accept the terms of the privacy policy
Perfect! You'll soon start receiving new listings via email
Alert
Receive an email when we have new ads for Houses for sale in B26
Save this search
Filters

Bedrooms

Size (sq.ft)

sq.ft
sq.ft

Price

£
£

Property type

Bathrooms

Clear all filters
Receive notifications when new entries are published.