View photo
Villa
·
for sale
£ 265,000
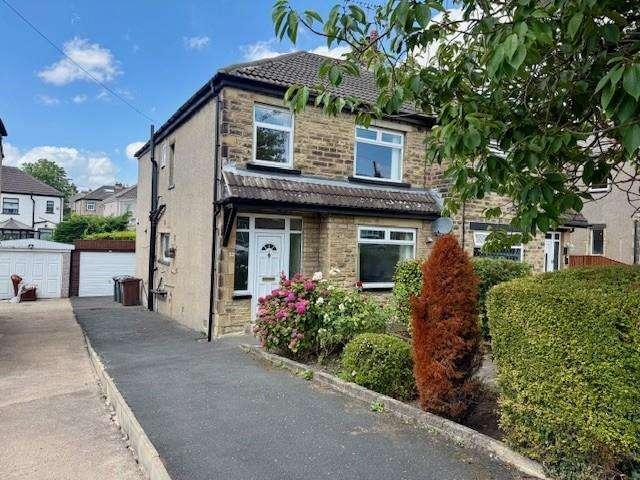
4 Bedroom Semi Detached House
Bank Top Bradford
· 4 Bedrooms · Villa
· Garden · Equipped kitchen · Parking · Concierge · Heating
Bank Top Bradford · 4 Bedrooms · Villa · Garden · Equipped kitchen · Parking · Concierge · Heating
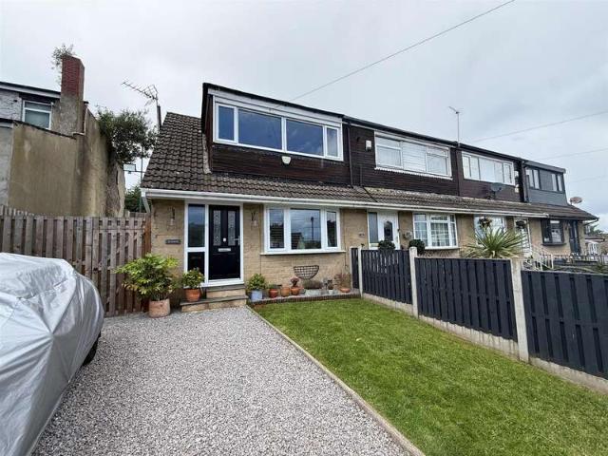
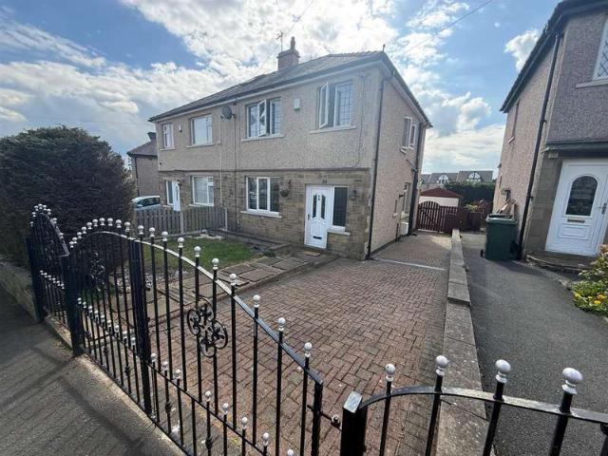
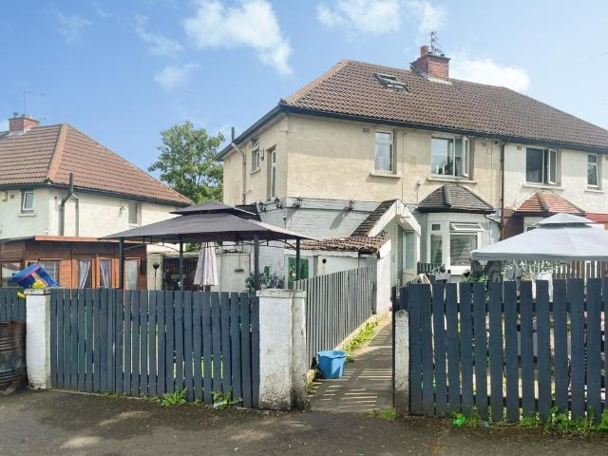
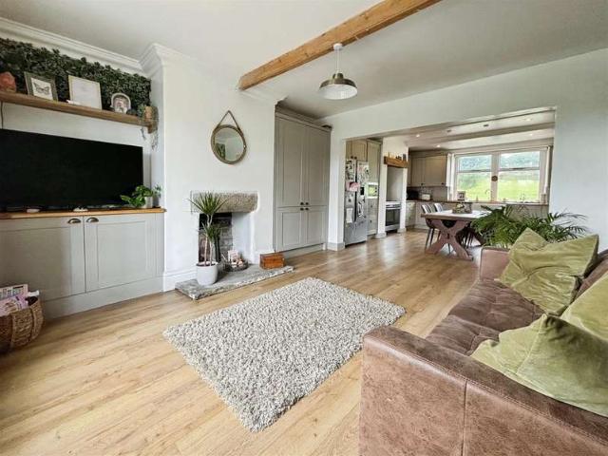
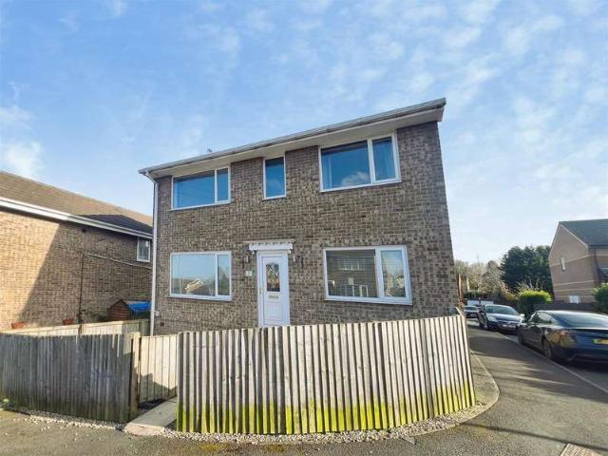
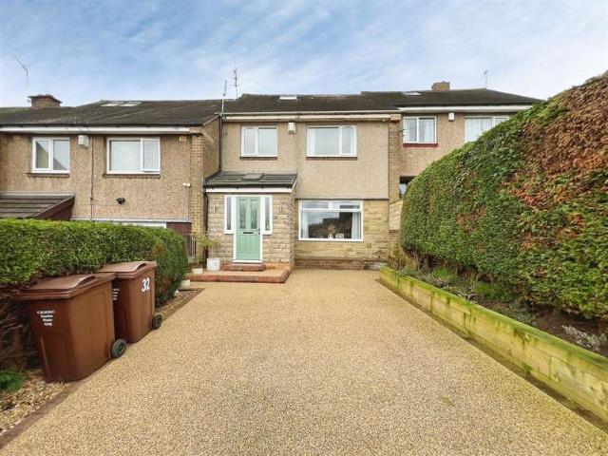
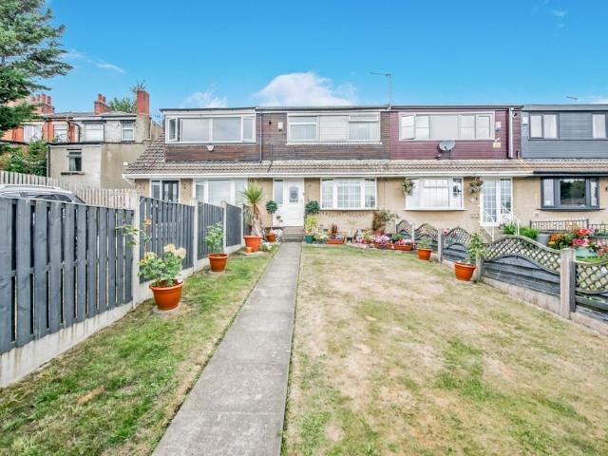
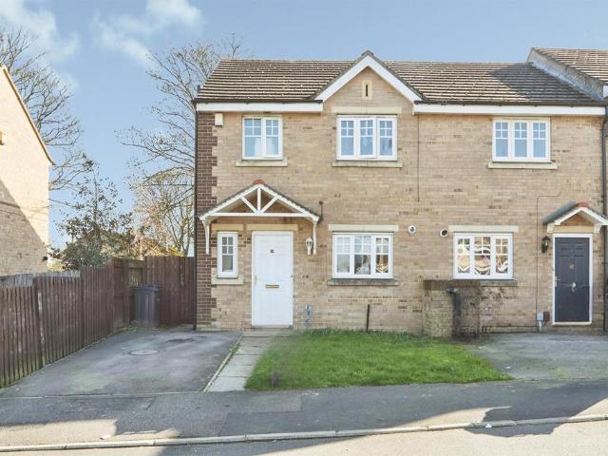
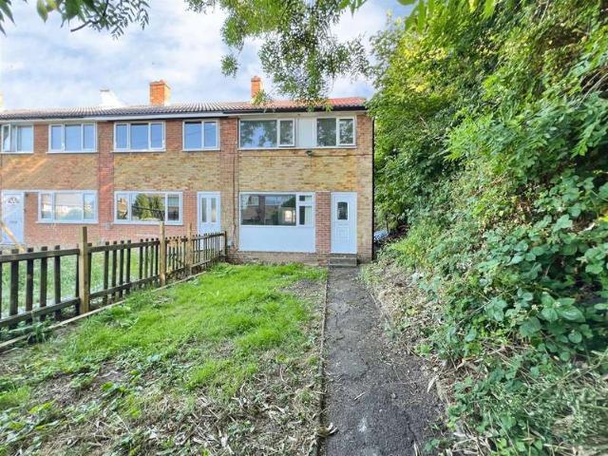
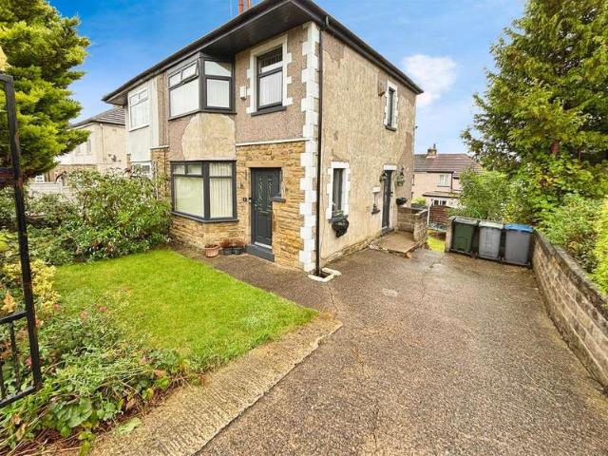
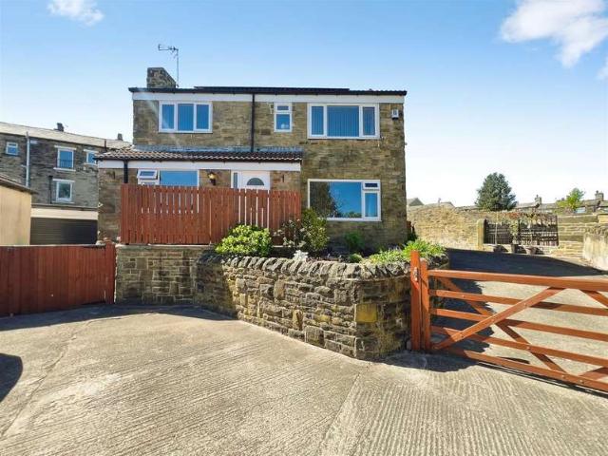
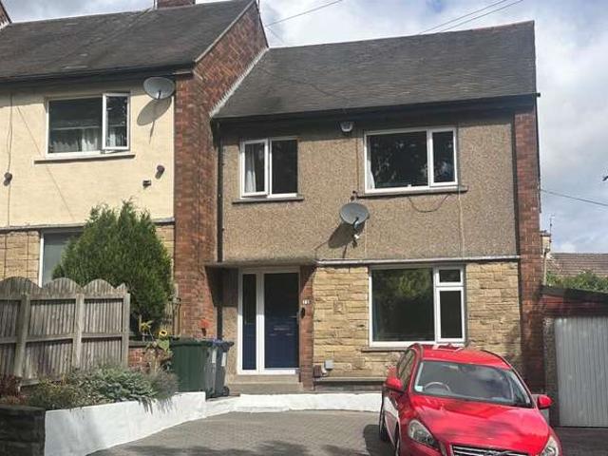
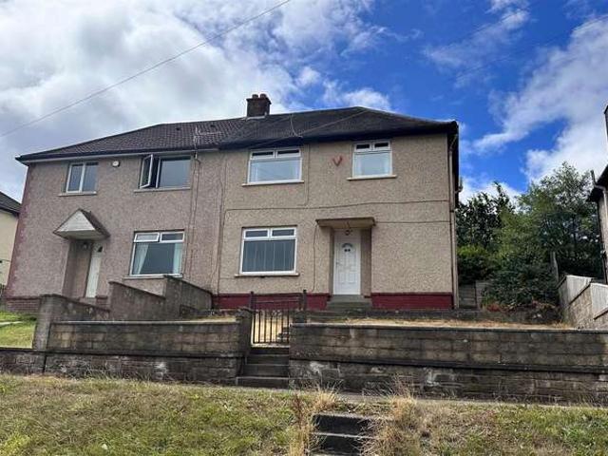
EXTENDED SEMI DETACHED * FOUR BEDROOMS * TWO RECEPTION ROOMS * NO CHAIN * * TWO BATH/SHOWER ROOMS * FAMILY SIZED * POPULAR LOCATION * GARDENS * GARAGE * A fantastic opportunity for the growing family to purchase this extended four bedroom semi detached house. Benefits from gas central heating and upvc double glazing. The sizeable accommodation briefly comprises reception hall, lounge, sitting room, downstairs shower room, four first floor bedrooms and house bathroom. To the outside there are gardens, driveway and garage. Reception Hall With radiator and store cupboard. Lounge 3.81m x 3.81m (12'6 x 12'6 ) With radiator. Kitchen 2.06m x 4.04m (6'9 x 13'3 ) Medium oak effect fitted kitchen having a range of wall and base units incorporating laminated sink unit, gas hob, electric double oven. Dining/Sitting Room 5.44m x 3.78m (17'10 x 12'5 ) With gas fire and radiator. Shower Room Three piece suite, tiled walls and radiator. First Floor Landing Bedroom One 3.35m x 3.25m (11' x 10'8 ) With
EXTENDED SEMI DETACHED * FOUR BEDROOMS * TWO RECEPTION ROOMS * NO CHAIN * * TWO BATH/SHOWER ROOMS * FAMILY SIZED * POPULAR LOCATION * GARDENS * GARAGE * A fantastic opportunity for the growing family to purchase this extended four bedroom semi detached house. Benefits from gas central heating and upvc double glazing. The sizeable accommodation briefly comprises reception hall, lounge, sitting room, downstairs shower room, four first floor bedrooms and house bathroom. To the outside there are gardens, driveway and garage. Reception Hall With radiator and store cupboard. Lounge 3.81m x 3.81m (12'6 x 12'6 ) With radiator. Kitchen 2.06m x 4.04m (6'9 x 13'3 ) Medium oak effect fitted kitchen having a range of wall and base units incorporating laminated sink unit, gas hob, electric double oven. Dining/Sitting Room 5.44m x 3.78m (17'10 x 12'5 ) With gas fire and radiator. Shower Room Three piece suite, tiled walls and radiator. First Floor Landing Bedroom One 3.35m x 3.25m (11' x 10'8 ) With
£ 265,000