4,298 properties for sale in Bank Top Bradford

1 bed house for sale
2 pictures
House · for sale
£ 80,000
1 bed house for sale
Bank Top Bradford
· 1 Bedroom · House
· Garden · Fireplace · Equipped kitchen · Cellar
Bank Top Bradford · 1 Bedroom · House · Garden · Fireplace · Equipped kitchen · Cellar
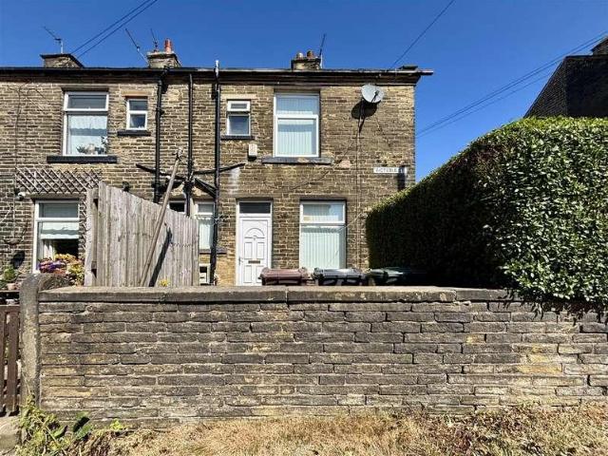
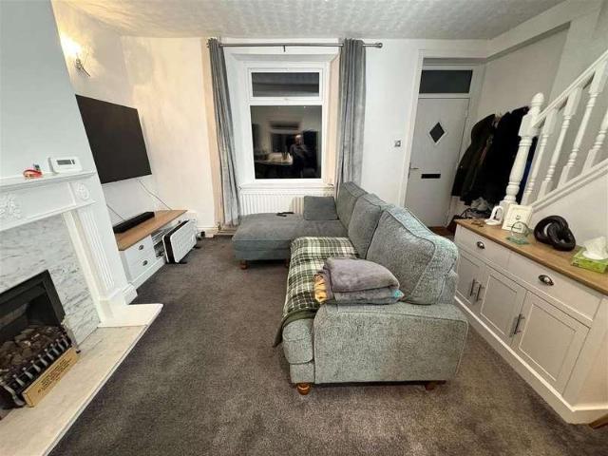
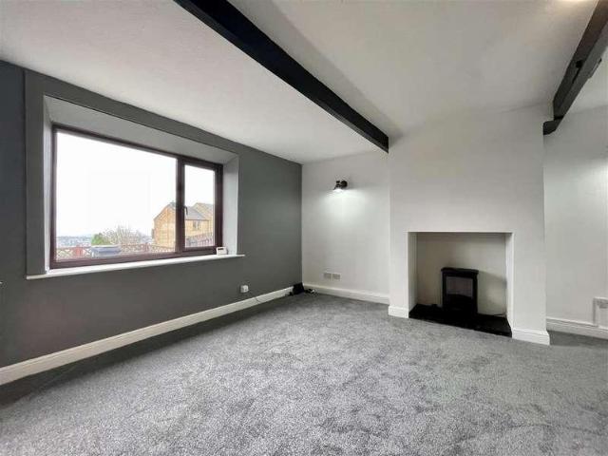
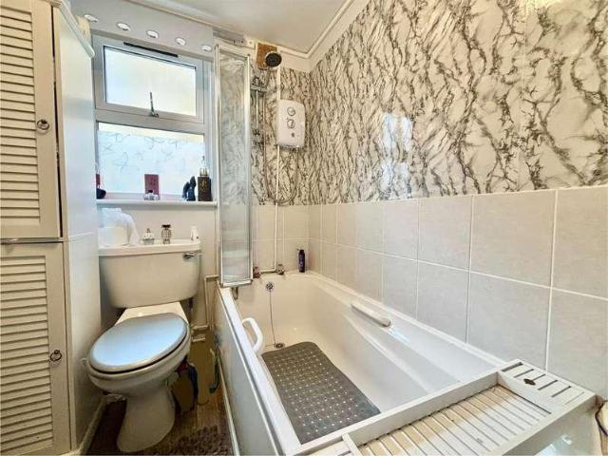
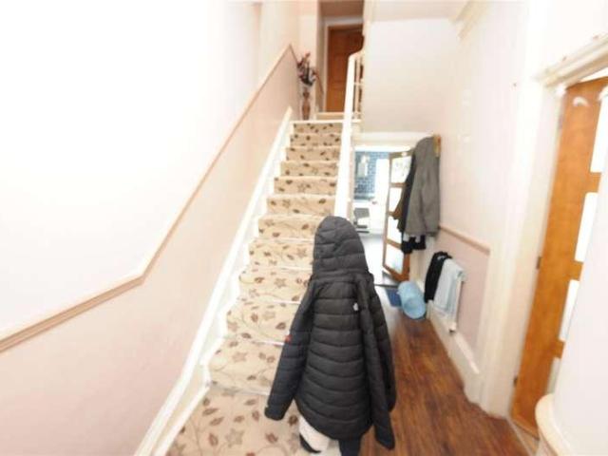
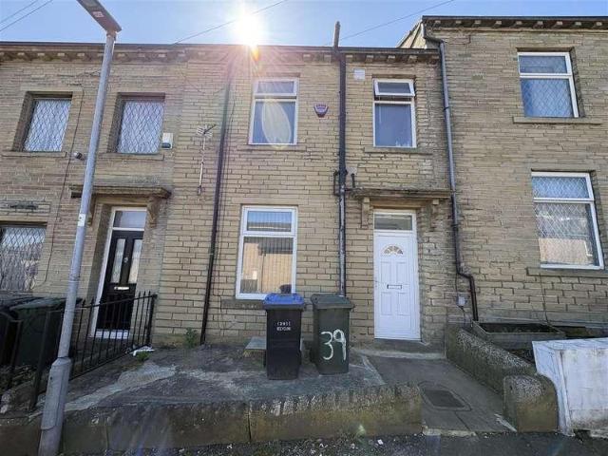
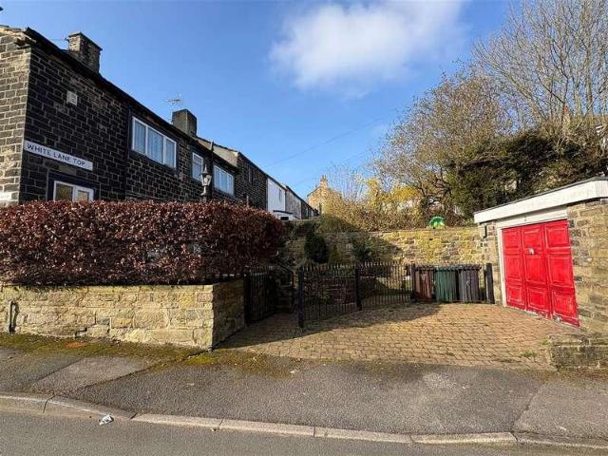
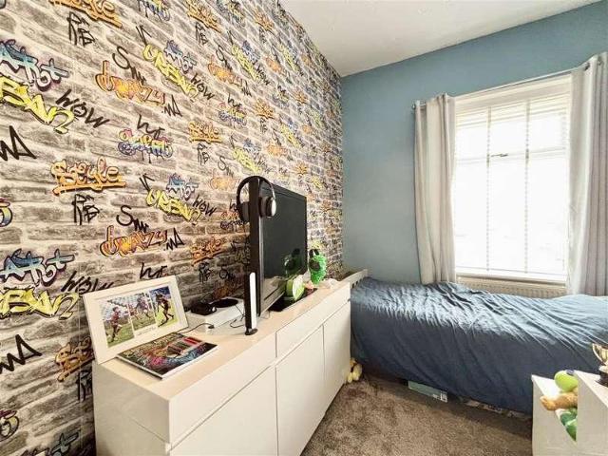
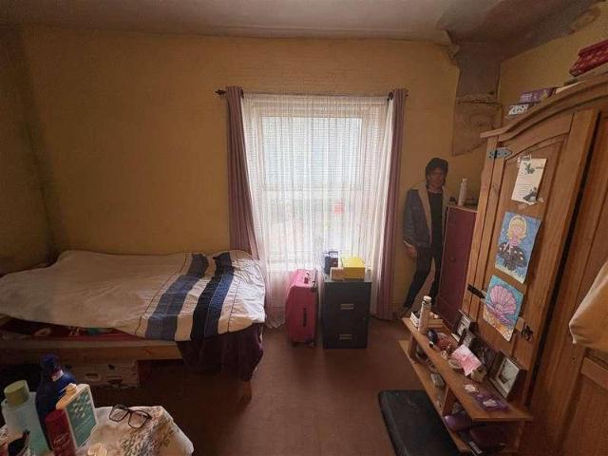
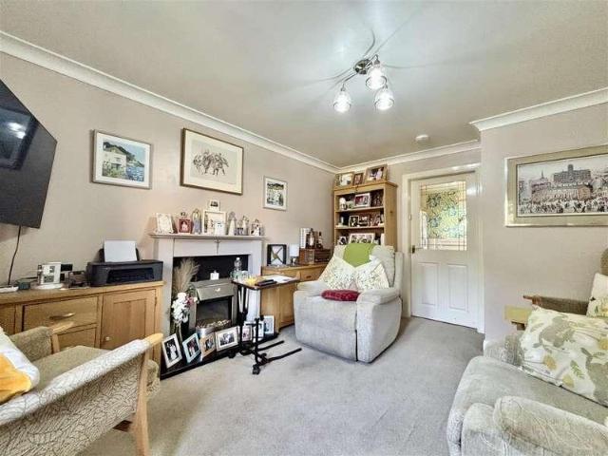
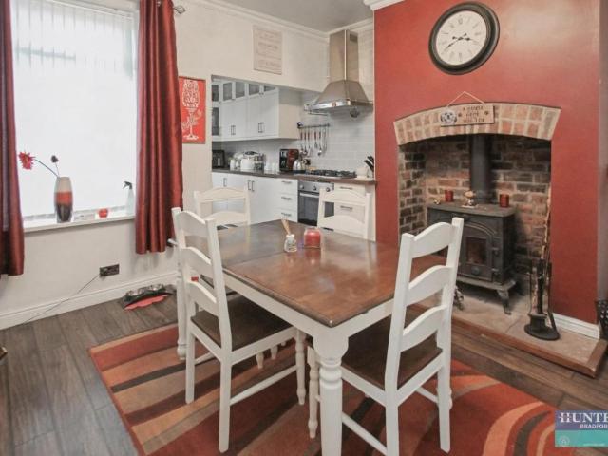
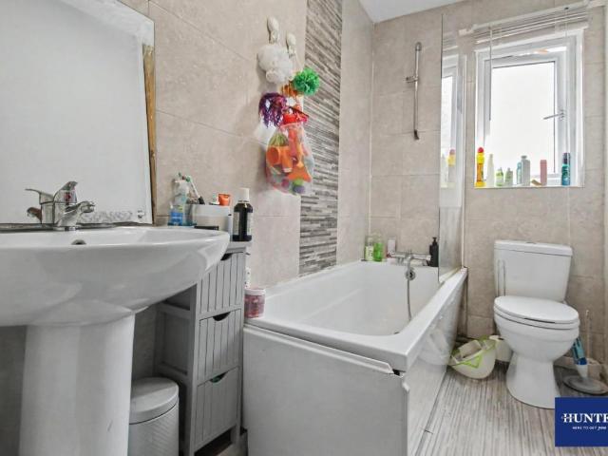
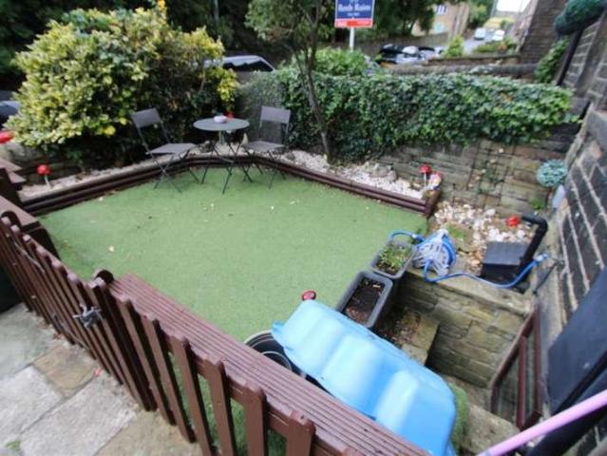
ONE BEDROOM MID-TERRACE * BACK-TO-BACK * THORNTON VILLAGE LOCATION * AMENITIES WITHIN WALKING DISTANCE * SMALL GARDEN TO THE FRONT * This one bedroom property in the heart of Thornton village is certain to appeal to investors and first time buyers. Positioned just a minutes walk from Thornton Road with an array of local amenities and transport links into Bradford & Keighley. Briefly comprising of: lounge with archway to a kitchen, small cellar, one double bedroom and a bathroom. Early viewing advised.LOUNGE4.62m x 4.32m (15'2 x 14'2)Entrance via UPVC front door, fireplace, fitted storage cupboards to chimney alcove, archway to kitchen, central heating radiator and a window to the front elevation.KITCHEN2.67m x 1.35m (8'9 x 4'5)Modern fitted kitchen with an integrated electric oven and a four ring gas hob, stainless steel sink & drainer and space for a fridge-freezer. Door to the cellarKEEPING CELLAROriginal stone shelving and additional storage space.BEDROOM ONE4.67m x 3.25m (15'4 x 10
£ 80,000
2 bed house for sale
2 pictures
House · for sale
£ 179,950
2 bed house for sale
Bank Top Bradford
· 2 Bedrooms · House
· Garden · Fireplace · Equipped kitchen · Cellar · Heating
Bank Top Bradford · 2 Bedrooms · House · Garden · Fireplace · Equipped kitchen · Cellar · Heating
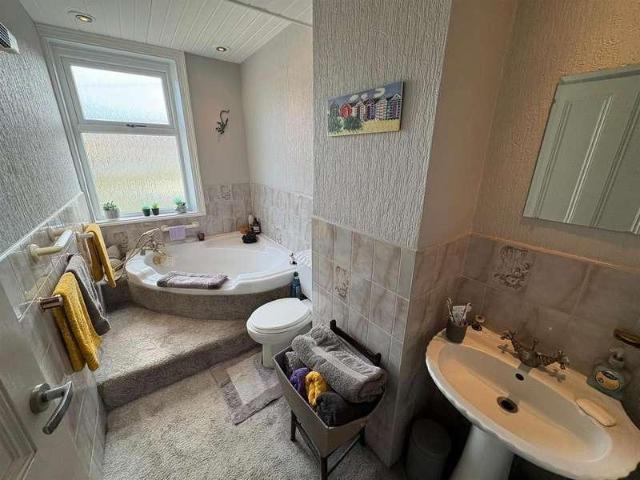
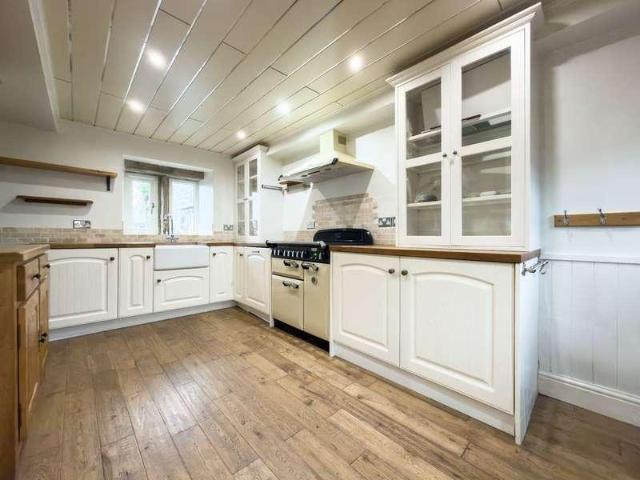
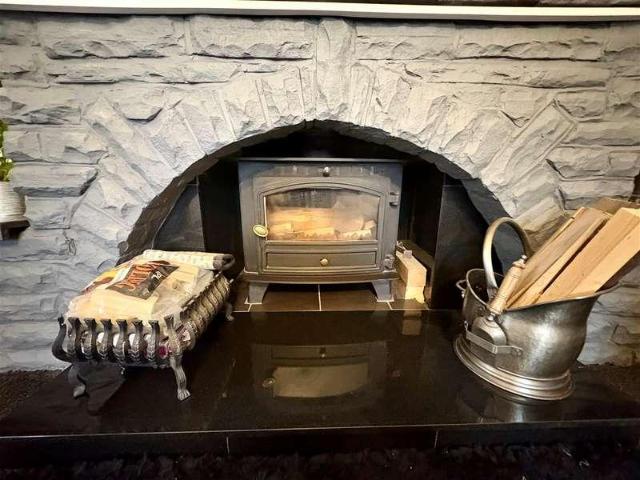
STONE COTTAGE * TWO BEDROOMS * SEMI-RURAL LOCATION * * MODERN BATHROOM * LANDSCAPED GARDEN * Well presented throughout with accommodation over four floors, is this delightful two bedroom stone cottage. Benefits from gas central heating, UPVC wooden windows and briefly comprises entrance, lounge, basement kitchen, first floor bedroom and modern house bathroom with white suite, together with an overall attic bedroom to the second floor. Grade II listed To the outside there is a lovely landscaped garden.Lounge4.60m x 4.17m (15'1 x 13'8 )Having a wood burning stove in fireplace surround, exposed wooden floorboards, radiator and double glazed window.Basement Kitchen4.27m x 1.93m (14' x 6'4 )Cream fitted kitchen having a range of wall and base units incorporating stainless steel sink unit, tiled splashback, breakfast bar, radiator, plumbing for auto washer, double glazed window, oven, hob and extractor hood.First FloorBedroom One2.84m x 3.45m (9'4 x 11'4 )With wood floor, radiator and double
£ 179,950
2 bed house for sale
2 pictures
House · for sale
£ 220,000
2 bed house for sale
Bank Top Bradford
· 2 Bedrooms · House
· Garden · Fireplace · Equipped kitchen · Heating
Bank Top Bradford · 2 Bedrooms · House · Garden · Fireplace · Equipped kitchen · Heating
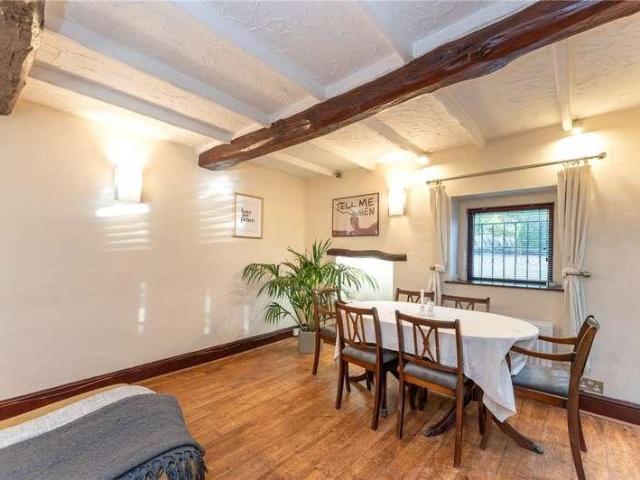
Delightfully situated within a prestigious residential location is a well presented detached cottage. The property will attract to a wide audience with its position on a quiet country lane, low maintenance and pretty outlook. The property is well presented throughout while in keeping with the local character, includes gas heating and double glazing, indeed an early viewing comes highly recommended. The accommodation briefly comprises of porch to the front, good sized living room with stone fire place and dual aspect windows, extended fitted kitchen with door to the rear, master bedroom with fitted robes and a modern shower room all the ground floor. The first floor landing provides access to a further bedroom and the house bathroom, note that the head height is limited to the first floor. Externally to the front is a mature lawned garden with shrubs and flower beds around, there is a stone paved walkway and private gated driveway. There is access to the rear on a small gated paved foot
£ 220,000
3 bed house for sale
2 pictures
House · for sale
£ 155,000
3 bed house for sale
Bank Top Bradford
· 3 Bedrooms · House
· Garden · Fireplace · Equipped kitchen · Cellar · Concierge
Bank Top Bradford · 3 Bedrooms · House · Garden · Fireplace · Equipped kitchen · Cellar · Concierge
TERRACE * THREE BEDROOMS * TWO RECEPTION ROOMS * IDEAL STARTER HOME * * MODERN KITCHEN * CLOSE TO 'THE GREENWAY', LOW MOOR TRAIN STATION * MOTORWAY LINKS * This three bedroom terrace property would make an ideal purchase for a FTB/Young Couple and is ideally located for 'The Greenway', Low Moor Train Station, motorway links and local schools. Benefits from a modern fitted kitchen, two reception rooms and rear garden. The accommodation briefly comprises hallway, lounge, dining room, kitchen, cellar, two first floor bedrooms and a house bathroom. There is a further third attic bedroom. To the outside there is an an enclosed yard to the rear.EntranceHallDining Room3.10m x 4.50m (10'2 x 14'9 )With a living flame gas fire in fireplace surround, double glazed window with stained glass and winder shutters.Lounge3.89m x 4.19m (12'9 x 13'9 )With a living flame gas fire in fireplace surround, double glazed window and built in wall cupboard.Kitchen2.18m x 2.01m (7'2 x 6'7 )Modern fitted kitchen h
£ 155,000
1 bed house for sale
2 pictures
House · for sale
£ 85,000
1 bed house for sale
Bank Top Bradford
· 1 Bedroom · House
· Garden · Fireplace · Equipped kitchen · Parking
Bank Top Bradford · 1 Bedroom · House · Garden · Fireplace · Equipped kitchen · Parking
ONE BEDROOM END-TERRACE * BACK-TO-BACK * ONE BEDROOM PLUS ATTIC ROOM * GAS CH & UPVC DG * GARDEN * Bronte Estates are pleased to list for sale this ideal owner occupier or landlord investment, located in the heart of Queensbury with local amenities and bus routes just a few minutes walk away. Although some updating is required the property offers great potential and benefits from an enclosed garden and on-road parking to the side. Early viewing is advised. Briefly comprising of: Lounge with Kitchen area, double Bedroom & Bathroom to the first floor and an Attic space/occasional bedroom. Private garden.Entrance HallStairs lead off to the first floor, door to the lounge and a utility area with plumbing for a washing machine. Central heating radiator and a hard-wired smoke alarm.Lounge5.00m max x 4.85m (16'5 max x 15'11)Window to the front, fireplace, central heating radiator and open to:Kitchen AreaFitted with a range of base and wall units, laminate work surfaces incorporating a breakfa
£ 85,000
house for sale
2 pictures
House · for sale
£ 279,995
house for sale
Bank Top Bradford
· House
· Garden · Cellar
Bank Top Bradford · House · Garden · Cellar
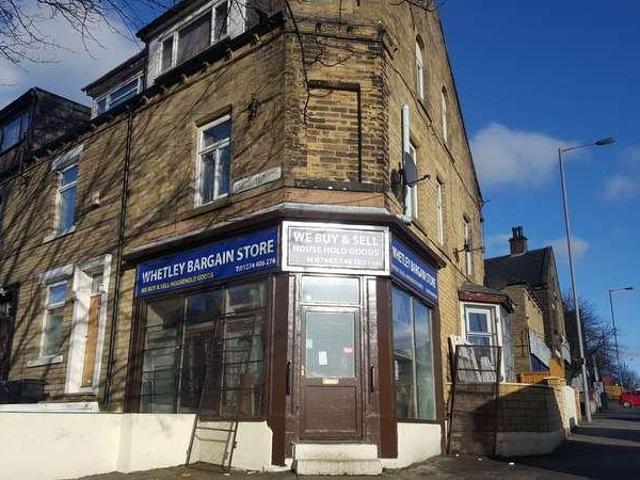
Your Choice estate agents are delighted to offer a prominent located end terrace semi commercial property for sale, The whole property with two bed flat above for Sale at price of offers over ?279,995, The property is located within a residential location with schools, major bus routes in close proximity along with being central for the commuter to access via A6177 leading to wide range of direction and has main route to the Bradford city centre; the property briefly comprises of, a Double front retail unit with basement benefiting from having separate access and its own WC, To the first & second floor there is a two bedrooms, family bathrooms, currently let on Assured short Hold Tenancy producing ?4800 pa. It is placed in a prominent location with far reaching views and beyond with ample from garden space for displaying goods. EPC Ref: (current 44 Potential 61) find-energy-certificate.service.gov.uk/energy-certificate/9838-3014-7295-4246-7944 105/105A Whetley Lane Bradford BD8
£ 279,995
2 bed house for sale
2 pictures
House · for sale
£ 139,995
2 bed house for sale
Bank Top Bradford
· 2 Bedrooms · House
· Garden · Fireplace · Equipped kitchen · Cellar · Heating
Bank Top Bradford · 2 Bedrooms · House · Garden · Fireplace · Equipped kitchen · Cellar · Heating
* MID TERRACE * * TWO BEDROOMS * * IDEAL FOR FTB/INVESTOR/YOUNG COUPLE * * * * MODERN KITCHEN * * READY TO MOVE INTO * * FRONT GARDEN * * Situated in the desirable village of Queensbury, is this well presented two bedroom through-by-light terrace. This property would make an ideal purchase for a FTB/young couple/investor. Having been modernised by the current owners to offer 'ready to move into' accommodation. Benefits from a modern fitted kitchen, triple glazing, GCH and a garden to the front. The accommodation briefly comprises open plan lounge/modern kitchen, cellar, two first floor bedrooms and a white house bathroom. To the outside there is a pleasant garden to the front.Open Plan Lounge / Kitchen4.75m' x 4.75m' (15'7' x 15'7')Coal effect gas fire with feature fireplace surround and radiator.KitchenModern fitted kitchen having a range of wall and base units incorporating stainless steel sink unit, tiled splash back, oven & hob, plumbing for auto washer and tiled floor.CellarUseful
£ 139,995
2 bed house for sale
2 pictures
House · for sale
£ 125,000
2 bed house for sale
Bank Top Bradford
· 2 Bedrooms · House
· Equipped kitchen · Cellar
Bank Top Bradford · 2 Bedrooms · House · Equipped kitchen · Cellar
TWO BEDROOM COTTAGE * VIEWS TO THE FRONT * NO ONWARD CHAIN * Situated on the outskirts of Queensbury Village is this IDEAL BUY TO LET or FIRST TIME BUYER property with two bedrooms and a brand new kitchen. The house is within WALKING DISTANCE TO BUS STOPS providing EXCELLENT TRANSPORT LINKS in and out of Bradford and Halifax. It's also CLOSE TO AN ARRAY OF LOCAL AMENITIES including a supermarket, doctors, pharmacies and other local shops, with a number of WELL-REGARDED SCHOOLS and NURSERIES within close proximity. Briefly, the house internally comprises a porch, entrance hall, SEPARATE LIVING ROOM and KITCHEN to the ground floor, a basement cellar to the lower ground floor with two bedrooms and bathroom to the first floor. Externally, the property includes a generous yard to the front, fully enclosed and providing FANTASTIC VIEWS across the valley and beyond. New kitchen, some new carpets and redecoration. Early viewing advised.PorchuPVC and double glazed porch leading to the main fron
£ 125,000
3 bed house for sale
2 pictures
House · for sale
£ 200,000
3 bed house for sale
Bank Top Bradford
· 3 Bedrooms · House
· Garden · Equipped kitchen
Bank Top Bradford · 3 Bedrooms · House · Garden · Equipped kitchen
No Onward Chain * Three Bedrooms * Ground Floor WC, En-Suite And Family Bathroom * Driveway. Located in the desirable area of The Fairway, Bradford, this well-presented three-bedroom semi-detached house offers a perfect blend of comfort and modern living. The property is being sold with no onward chain, making it an ideal choice for those looking to move in swiftly. Upon entering, you are greeted by a welcoming entrance hall that leads to a spacious lounge. The ground floor also features a convenient WC, enhancing the practicality of the home. The heart of the house is undoubtedly the expansive kitchen/diner, which boasts modern fitted wall and base units. It comes equipped with an integrated washing machine, and fridge/freezer, ensuring that all your culinary needs are met. French doors open from the dining area to the generous rear garden, creating a seamless connection between indoor and outdoor living. Venturing upstairs, you will find three well-sized bedrooms. One of the bedrooms
£ 200,000
2 bed house for sale
2 pictures
House · for sale
£ 265,000
2 bed house for sale
Bank Top Bradford
· 2 Bedrooms · House
· Equipped kitchen · Parking · Patio
Bank Top Bradford · 2 Bedrooms · House · Equipped kitchen · Parking · Patio
No onward chain - Situated in a rural tucked away position is this charming 17th Century link-detached cottage with far reaching views over open countryside yet being with easy reach of transport links to major towns and cities and a short drive from the motorway network. This picturesque property oozes charm and character, only on an internal viewing will one be able to fully appreciate. The two-bedroom property, one of only a handful, has been well maintained and briefly comprises: Dining kitchen, lounge, two bedrooms and bathroom. Externally there is parking to the front and a small patio/courtyard to the side. Rarely does a property like this come to the market, therefore we urge you to make an appointment to view. Property Reference BRI-1JQ415YNT5H Ground Floor Dining Kitchen (Dimensions: 4m 54cm (14' 11) x 2m 86cm (9' 5) A delightful cottage kitchen having a range of wall and base units, complimented by solid oak work tops with tiling to the splashbacks. There is a Belfast sink p
£ 265,000
1 bed flat for sale
2 pictures
Flat · for sale
£ 59,950
1 bed flat for sale
Bank Top Bradford
· 1 Bedroom · Flat
· Equipped kitchen · Parking
Bank Top Bradford · 1 Bedroom · Flat · Equipped kitchen · Parking
ONE BEDROOM GROUND FLOOR APARTMENT * 50% SHARED OWNERSHIP * GOOD CONDITION * QUEENSBURY VILLAGE * Bronte Estates are pleased to offer for sale a 50% share in this well presented ground floor apartment, with a monthly rent payable on the remaining 50%. Situated in the heart of Queensbury village, handy for local amenities, yet tucked away in a quiet position and benefitting from an off-road parking space. Briefly comprising of a communal Hallway, Entrance Hall, Lounge with Kitchen area off, a double Bedroom and Bathroom. Available to over 55's only. Any interested parties have be approved by Sanctuary Housing before a sale can begin. Please contact Bronte Estates for further information.Communal HallwayA side entrance door leads into a shared hallway giving access to number 20.HallwayDoors off to the lounge, bedroom & bathroom. Fitted double door storage cupboard and an electric storage heater.Lounge4.62m x 3.05m (15'2 x 10'0)Two windows to the front elevation with bespoke solid wood sh
£ 59,950
5 bed house for sale
2 pictures
House · for sale
£ 290,000
5 bed house for sale
Bank Top Bradford
· 5 Bedrooms · House
· Garden · Fireplace · Equipped kitchen · Concierge · Heating
Bank Top Bradford · 5 Bedrooms · House · Garden · Fireplace · Equipped kitchen · Concierge · Heating
STONE THROUGH TERRACE * FIVE BEDROOMS * TWO RECEPTION ROOMS * FAMILY SIZED * * OVER THREE FLOORS * CLOSE TO CITY CENTRE * FRONT GARDEN * REAR YARD * A fantastic opportunity for the growing family to purchase this substantial five bedroom stone built through terrace. Occupying am elevated position close to Bradford City Centre. Benefits from gas central heating, upvc double glazing and briefly comprises reception hall, lounge, dining/sitting room, fitted breakfast kitchen, three first floor bedrooms, bathroom and shower room, together with two further attic bedrooms to the second floor. To the outside there is a front garden and an enclosed rear yard.Reception HallWith two radiators.Lounge4.50m x 4.27m (14'9 x 14')With gas fire in marble feature fireplace surround, radiator.Dining/Sitting Room3.89m x 4.27m (12'9 x 14')With gas fire in marble feature fireplace surround, laminated wood floor, radiator.Kitchen4.88m x 3.18m (16' x 10'5 )Modern fitted kitchen with a range of white wall and b
£ 290,000
2 bed house for sale
2 pictures
House · for sale
£ 125,000
2 bed house for sale
Bank Top Bradford
· 2 Bedrooms · House
· Equipped kitchen · Cellar · Heating
Bank Top Bradford · 2 Bedrooms · House · Equipped kitchen · Cellar · Heating
TERRACE * TWO DOUBLE BEDROOMS * * CLOSE TO AMENITIES * MODERN BATHROOM * Well presented two double bedroom terrace property. Situated close to amenities, shops, schools and BRI Hospital. Benefits from a modern bathroom, gas central heating and double glazing. Briefly comprises entrance hallway, lounge, dining kitchen, cellar, two first floor bedrooms and a house bathroom. VIEWING ESSENTIAL!Entrance HallWith radiator.Lounge4.67m x 3.20m (15'4 x 10'6 )With radiator and double glazed window.Dining Kitchen3.99m x 2.92m (13'1 x 9'7 )With fitted wall and base units incorporating stainless steel sink unit, tiled splashback, hob, plumbing for auto washer, radiator and double glazed window.CellarUseful storage.First FloorBedroom One3.23m x 4.70m (10'7 x 15'5 )With radiator and double glazed window.Bedroom Two3.05m x 2.82m (10' x 9'3 )With radiator and double glazed window.BathroomWhite three piece suite comprising P shaped bath, low suite wc, pedestal wash basin, radiator and double glazed wind
£ 125,000
3 bed house for sale
2 pictures
House · for sale
£ 260,000
Updated
3 bed house for sale
Bank Top Bradford
· 3 Bedrooms · House
· Garden · Parking · Patio · Concierge · Heating
Bank Top Bradford · 3 Bedrooms · House · Garden · Parking · Patio · Concierge · Heating
STONE SEMI DETACHED * THREE BEDROOMS + OCCASIONAL ROOM * TWO RECEPTION ROOMS * TWO BATH/SHOWER ROOMS * BACKWATER LOCATION * GARDENS * GARAGE * EXCELLENT COMMUNTER LINKS * NO CHAIN * Undoubtedly one of the finest properties in the locality and tucked away down this backwater location, is this three bedroom + occasional room stone built semi detached. Well presented throughout and benefitting from two reception rooms, two bath/shower rooms, multi fuel fire, gas central heating, double glazing, gardens and garage. Being ideally located for anybody looking for commuter links with the M62, Low Moor Train Station and schools close by. The property also backs on to a nature reserve. To the outside there are stunning gardens to front and rear with lawn, patio, borders and shrubs. There is also a single garage to the side of the property. Viewing is essential to appreciate accommodation on offer!Entrance HallWith radiator and double glazed window.BathroomModern three piece suite comprising pane
£ 260,000
3 bed house for sale
2 pictures
House · for sale
£ 160,000
3 bed house for sale
Bank Top Bradford
· 3 Bedrooms · House
· Garden · Equipped kitchen · Parking · Heating
Bank Top Bradford · 3 Bedrooms · House · Garden · Equipped kitchen · Parking · Heating
* GRADE II LISTED COTTAGE * * THREE DOUBLE BEDROOMS * * DINING - KITCHEN * * FAMILY SIZED * * * * 18FT LOUNGE * * OUTSKIRTS OF WIBSEY * * GARDENS, GARAGE & PARKING * * This spacious three double bedroom cottage offers family sized accommodation. Situated on the outskirts of Wibsey which boasts amenities, shops and within easy reach of excellent motorway links. The property requires some updating and does benefit from GCH, DG, garden and a garage. Briefly comprising of a entrance, dining kitchen, lounge, three first floor bedrooms and a shower room. To the outside there is a garden with a driveway leading to a single garage.EntranceDining Kitchen5.51m' x 4.57m' (18'1' x 15'0')Oak effect fitted kitchen having a range of wall and base units incorporating laminate sink unit, stainless steel oven & hob, gas fire and radiator.Lounge5.51m' x 4.45m' (18'1' x 14'7')Electric fire set in chimney breast.First Floor LandingBedroom One4.50m' x 2.97m' (14'9' x 9'9')Storage cupboard and radiator.Bedro
£ 160,000
3 bed house for sale
2 pictures
House · for sale
£ 135,000
3 bed house for sale
Bank Top Bradford
· 3 Bedrooms · House
· Garden · Fireplace · Equipped kitchen · Parking · Concierge
Bank Top Bradford · 3 Bedrooms · House · Garden · Fireplace · Equipped kitchen · Parking · Concierge
THREE BEDROOM END TERRACE * WELL PRESENTED * SOLID FUEL STOVE * NEW KITCHEN & BOILER IN 2025 * OFF-ROAD PARKING SPACE * GARDEN TO THE SIDE * Bronte Estates are pleased to list for sale this nicely presented terraced property, located close to Queensbury village and within easy reach of local amenities and transport links. To the ground floor is an entrance hallway with the original tiled floor, a spacious lounge with modern wall panelling, solid fuel stove and a new fitted kitchen. To the first floor are three bedrooms and a bathroom. Off-road parking space and an enclosed side garden with stone wall & fence boundary. The property will be ideal for a small family, first time buyer or landlord investment. Early viewing is advised.Entrance HallStairs lead off to the first floor, central heating radiator, decorative tiled floor and a door to the lounge.Lounge5.38m x 4.78m max (17'8 x 15'8 max)A characterful reception room with stone hearth, exposed stone fireplace and a cast iron solid fu
£ 135,000
3 bed house for sale
2 pictures
House · for sale
£ 125,000
3 bed house for sale
Bank Top Bradford
· 3 Bedrooms · House
· Garden · Fireplace · Equipped kitchen · Cellar · Heating
Bank Top Bradford · 3 Bedrooms · House · Garden · Fireplace · Equipped kitchen · Cellar · Heating
END TERRACE * THREE BEDROOMS * TWO BATH/SHOWER ROOMS * CUL-DE-SAC * * MODERNISATION REQUIRED * REAR YARD * GOOD TRANSPORT LINKS * Situated in a cul-de-sac location, is this three bedroom stone built end terrace. Benefits from gas central heating and upvc double glazing. The accommodation briefly comprises entrance vestibule, lounge, kitchen, cellar, first floor landing, two first floor bedrooms - main bedroom having an en-suite shower room, plus house bathroom and a third attic bedroom to the second floor. To the outside there is a small garden frontage and a yard to the rear.Entrance VestibuleLounge4.34m x 3.89m (14'3 x 12'9 )With a gas fire in fireplace surround, laminated wood floor and radiator.Kitchen4.45m x 4.32m (14'7 x 14'2 )With wall and base units incorporating stainless steel sink unit, gas cooker point.CellarFirst Floor LandingBedroom One4.11m x 4.39m (13'6 x 14'5 )En Suite Shower RoomThree piece suite.Bedroom Two2.62m x 3.45m (8'7 x 11'4 )With store cupboard and radiator.B
£ 125,000
2 bed house for sale
2 pictures
House · for sale
£ 75,000
2 bed house for sale
Bank Top Bradford
· 2 Bedrooms · House
· Garden
Bank Top Bradford · 2 Bedrooms · House · Garden
50% SHARED OWNERSHIP * TWO BEDROOM END TOWNHOUSE * OVER 55'S COMPLEX * LEASEHOLD * PLEASANT COMMUNAL GARDENS * Bronte Estates are pleased to list for sale this excellent end townhouse located in a quiet over 55's complex that backs on to woodland and is within walking distance of amenities in Thornton village. To the ground floor is an entrance hall lounge, dining-kitchen and a handy WC/Cloaks. To the first floor are two double bedrooms, both with fitted wardrobes and a modern shower room. Enclosed private garden to the rear and delightful communal gardens to the front. Early viewing is advised. Please note - A 50% share of the property is for sale and monthly fees apply. See below.Entrance HallStairs to the first floor, door to the lounge and a central heating radiator.Lounge4.09m x 3.25m (13'5 x 10'8)Electric pebble style fire set in a modern surround, window to the front elevation, under-stairs storage and a central heating radiator.Dining-Kitchen4.45m x 2.92m (14'7 x 9'7)Modern fit
£ 75,000
4 bed house for sale
2 pictures
House · for sale
£ 400,000
4 bed house for sale
Bank Top Bradford
· 4 Bedrooms · House
· Garden · Parking · Equipped kitchen · Concierge
Bank Top Bradford · 4 Bedrooms · House · Garden · Parking · Equipped kitchen · Concierge
SPACIOUS FOUR BEDROOM DETACHED * CORNER PLOT * ATTACHED DOUBLE GARAGE * DESIRABLE LOCATION * SOLAR PANELS * Bronte Estates are delighted to offer for sale this larger than average four bedroom detached property, located on a popular leafy development in Queensbury. 2 Adwalton Drive sits on a corner plot with easy parking for four cars, double garage and pleasant, well maintained gardens. To the ground floor is a hallway with doors off to the lounge, kitchen, WC and a useful study/office space. The lounge has sliding patio doors leading out to the rear garden and access to a second reception room/dining room. From the kitchen is a utility room and access to the integral double garage that could offer potential for conversion STPP. To the first floor are four bedrooms, master with en-suite and a family bathroom. Early viewing is advised for this desirable family home.HallThe front entrance door opens into a well proportioned hallway with stairs leading off to the first floor, double door
£ 400,000
6 bed house for sale
2 pictures
House · for sale
£ 380,000
6 bed house for sale
Bank Top Bradford
· 6 Bedrooms · House
· Garden · Equipped kitchen · Parking · Cellar
Bank Top Bradford · 6 Bedrooms · House · Garden · Equipped kitchen · Parking · Cellar
IMPOSING SIX BEDROOM PERIOD SEMI DETACHED * PACKED WITH CHARACTER FEATURES * WELL PRESENTED THROUGHOUT * SET OVER THREE FLOORS PLUS LARGE CELLAR * RARE TO THE MARKET * Bronte Estates are delighted to list for sale this substantial and most impressive family home, located in the heart of Thornton with village amenities including schools, bus routes and country walks just a minutes walk away. This extremely spacious property really has to be seen internally to be fully appreciated and briefly comprises of; Entrance Hall, Living Room, Kitchen, Conservatory, large Cellars offering further potential, three first floor Bedrooms and the family Bathroom, plus a further three Bedrooms, Shower Room and walk-in storage room to the second floor. Enclosed, mature garden to the rear and a driveway to the side with parking for up to three cars & EV charge point. A very special property indeed. Register your interest with us without delay.Ground FloorEntrance Hall5.84m x 1.73m (19'2 x 5'8)A very grand
£ 380,000
3 bed house for sale
2 pictures
House · for sale
£ 190,000
3 bed house for sale
Bank Top Bradford
· 3 Bedrooms · House
· Garden · Equipped kitchen · Parking
Bank Top Bradford · 3 Bedrooms · House · Garden · Equipped kitchen · Parking
Extended Three Bedroom Semi-Detached House * Fantastic Transport Links * Driveway And Low Maintenance Garden * Spacious Kitchen/Diner. Located in the sought-after cul-de-sac of Larch Drive, Bradford, this extended three-bedroom semi-detached house offers a perfect blend of comfort and modern living. The lounge features a charming gas fire, creating a warm and inviting atmosphere. The heart of the home is the well-appointed kitchen/diner, which boasts fitted wall and base units, a double oven, and a gas hob with an extractor hood above. French doors lead you seamlessly to the rear garden, allowing for an abundance of natural light and easy access for outdoor dining and gatherings. Upstairs, you will find three generously sized bedrooms, providing ample space for family or guests. The family bathroom is thoughtfully designed, featuring a bath, low-level WC, and hand wash basin, ensuring convenience for all. Outside, the property benefits from a driveway that offers ample off-road parking
£ 190,000
4 bed house for sale
2 pictures
House · for sale
£ 450,000
4 bed house for sale
Bank Top Bradford
· 4 Bedrooms · House
· Garden · Parking · Equipped kitchen
Bank Top Bradford · 4 Bedrooms · House · Garden · Parking · Equipped kitchen
No Onward Chain * Stunning 4/5 Bedroom Detached Bungalow * Ample Off Road Parking * Planning Permission For Double Garage And Dormers * Ground Floor Shower Room * Landscaped Garden. The property is located in a highly sought after location with close proximity to the array of shops in and around the Wibsey village including supermarkets, health centres, restaurants, banks and many more. Also only a few miles from the motorway networks, low moor train station and situated in the middle of bus routes to Leeds, Bradford and beyond. Welcome to this stunning 4/5 bedroom detached bungalow located in the desirable area of Reevy Road, Bradford. This beautiful property is a true gem, boasting a modern and stylish interior that is sure to impress. As you step into this lovely home, you are greeted by an inviting entrance hall with ample storage space. The kitchen/diner is a chef's dream, featuring sleek modern wall and base units, integrated appliances including a dishwasher, dryer, washing mach
£ 450,000
3 bed house for sale
2 pictures
House · for sale
£ 165,000
3 bed house for sale
Bank Top Bradford
· 3 Bedrooms · House
· Garden · Fireplace · Equipped kitchen · Concierge
Bank Top Bradford · 3 Bedrooms · House · Garden · Fireplace · Equipped kitchen · Concierge
Standout Features THREE BEDROOM SEMI DETACHED HOUSE TWO DOUBLE BEDROOMS PLUS SINGE Two double bedrooms plus single ADDITIONAL FLEXIBLE OCCASIONAL ROOM RECEPYION WITH FIRE PLACE KITCHEN WITH DINING AREA GOOD CONDITION THROUGHOUT CLOSE TO LOCAL AMENITIES COUNCIL TAX BAND B - EPC GRADE E Property Description This three-bedroom semi-detached house is for sale in the Bradford BD5 area, offering good condition accommodation suitable for first-time buyers, families and investors. The property includes one reception room featuring a fireplace, providing a central living space, and a kitchen with dining space, ideal for everyday meals and family use. The layout comprises two double bedrooms and one single bedroom, plus an additional occasional room, offering flexibility for a home office, study or storage. There is one bathroom serving the household. A garden extends the living space outdoors, providing an area for relaxation or children's play. The property is well placed for local amenities,
£ 165,000
2 bed house for sale
2 pictures
House · for sale
£ 110,000
2 bed house for sale
Bank Top Bradford
· 2 Bedrooms · House
· Garden · Parking · Equipped kitchen · Concierge
Bank Top Bradford · 2 Bedrooms · House · Garden · Parking · Equipped kitchen · Concierge
Standout Features TWO BEDROOM SEMI DETACHED PROPERTY IS SOLD WITH TENANT IN SITU SEPARATE RECEPTION ROOM KITCHEN DINER WITH DOOR TO GARDEN TWO DOUBLE BEDROOMS MODERN FAMILY BATHROOM FRONT AND REAR GARDEN DRIVE FOR OFF STREET PARKING TENANT PAYING 500 PCM EPC GRADE C - COUNCIL TAX BAND A Property Description Nestled in the charming area of Vivien Road, Bradford, this delightful two-bedroom semi-detached house offers a perfect blend of comfort and convenience. Upon entering, you are greeted by a separate reception room, which features an open staircase, creating an inviting atmosphere for relaxation or entertaining guests. The heart of the home is undoubtedly the spacious kitchen diner, overlooking the garden giving you a seamless connection to the outdoor space is ideal for enjoying al fresco dining or simply soaking up the sun during warmer months. The property comprises two generously sized double bedrooms, providing ample space for rest and personalisation. A well-appointed family ba
£ 110,000
2 bed house for sale
2 pictures
House · for sale
£ 135,000
2 bed house for sale
Bank Top Bradford
· 2 Bedrooms · House
· Garden · Equipped kitchen · Parking · Heating
Bank Top Bradford · 2 Bedrooms · House · Garden · Equipped kitchen · Parking · Heating
Your Choice Estate Agents are delighted to offer to the market, with vacant possession, this spacious family home situated in a popular residential location. This attractive property offers generous accommodation over three floors and would make an excellent purchase for first-time buyers, growing families or buy-to-let investors. Benefiting from gas central heating, uPVC double glazing, private driveway parking and gardens to three sides, the property provides excellent living accommodation together with further potential for future enhancement. The accommodation briefly comprises a welcoming entrance hall leading into a spacious living room filled with natural light from the large front-facing uPVC window. The separate dining kitchen is fitted with a range of matching wall and base units providing excellent storage and worktop space, incorporating a gas hob, electric oven, stainless steel sink unit and plumbing for an automatic washing machine. To the first floor there is a spacious
£ 135,000

Get email alerts

Don't miss out: be the first to know about new properties

The alert was correctly created

On subscribing you accept the conditions of use and the privacy policy
Alert
Receive new ads in your inbox
Save this search
Receive alerts for new listings

We'll send you an email when we have new properties for: "Properties for sale in Bank Top Bradford"

The alert was correctly created

Beacon Road BD6 Bradford
Ascot Drive BD7 Bradford
Get email alerts and be the first to see new listings
Required field
On subscribing I accept the terms of the privacy policy
Perfect! You'll soon start receiving new listings via email
Alert
Receive an email when we have new ads for Properties for sale in Bank Top Bradford
Save this search
Filters

Bedrooms

Size (sq.ft)

sq.ft
sq.ft

Price

£
£

Property type

Bathrooms

Clear all filters
Receive notifications when new entries are published.