1,041 houses for sale in Barming Railway Station

3 bed house for sale
2 pictures
House · for sale
£ 400,000
3 bed house for sale
Barming Railway Station
· 3 Bedrooms · House
· Garden · Equipped kitchen · Parking
Barming Railway Station · 3 Bedrooms · House · Garden · Equipped kitchen · Parking
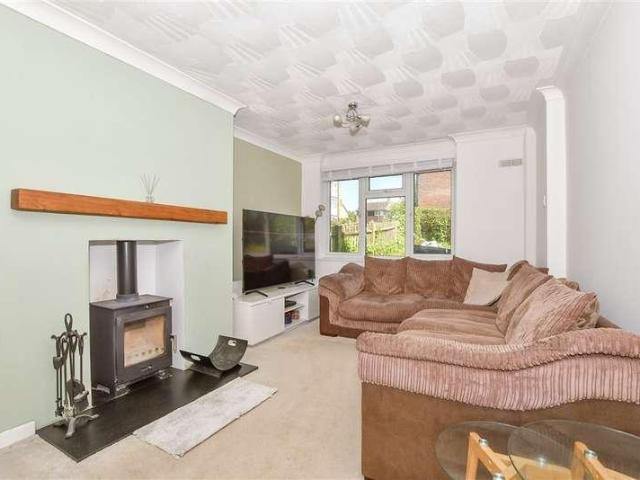
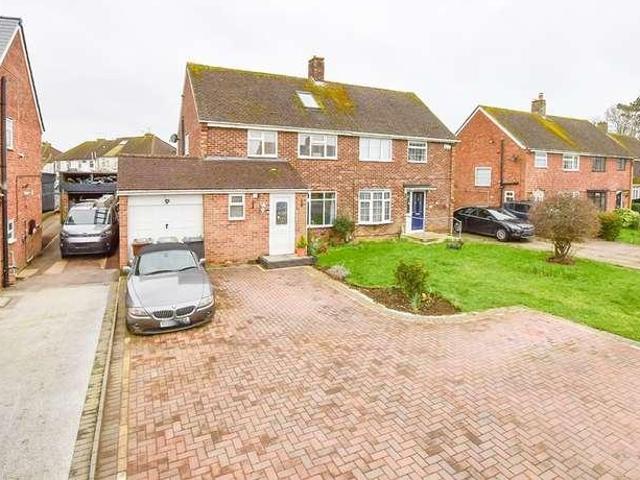
Set within a quiet cul-de-sac is this semi-detached house with a driveway and garage for your convenience. The home has been extended offering plenty of space for entertaining and family life. A loft room offers further storage and being in good condition makes it move in ready. Enjoy the outdoors in the beautiful sunny rear garden.Room sizes:Entrance HallHallwayLounge: 13'3 x 11'6 (4.04m x 3.51m)Dining Area: 8'8 x 7'11 (2.64m x 2.41m)Kitchen: 10'3 x 8'1 (3.13m x 2.47m)Family Area: 9'2 x 8'11 (2.80m x 2.72m)LandingBedroom 1: 11'0 x 9'4 (3.36m x 2.85m)Bedroom 2: 9'7 x 8'8 (2.92m x 2.64m)Bedroom 3: 8'10 x 8'0 (2.69m x 2.44m)BathroomLoft Room: 17'8 x 8'2 (5.39m x 2.49m)Driveway & GarageFront & Rear Gardens The information provided about this property does not constitute or form part of an offer or contract, nor may it be regarded as representations. All interested parties must verify accuracy and your solicitor must verify tenure/lease information, fixtures & fittings and, where the prope
£ 400,000
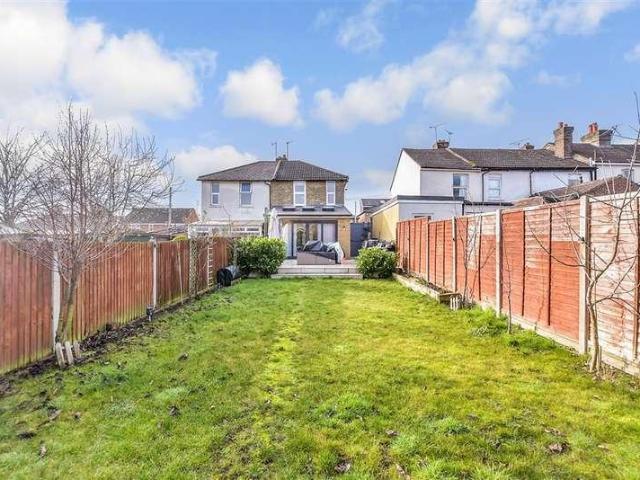
3 bed house for sale
2 pictures
House · for sale
£ 300,000
3 bed house for sale
Barming Railway Station
· 3 Bedrooms · House
· Garden · Equipped kitchen
Barming Railway Station · 3 Bedrooms · House · Garden · Equipped kitchen
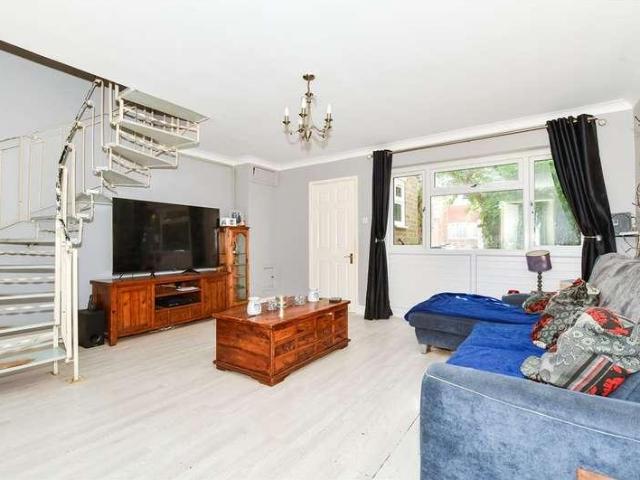
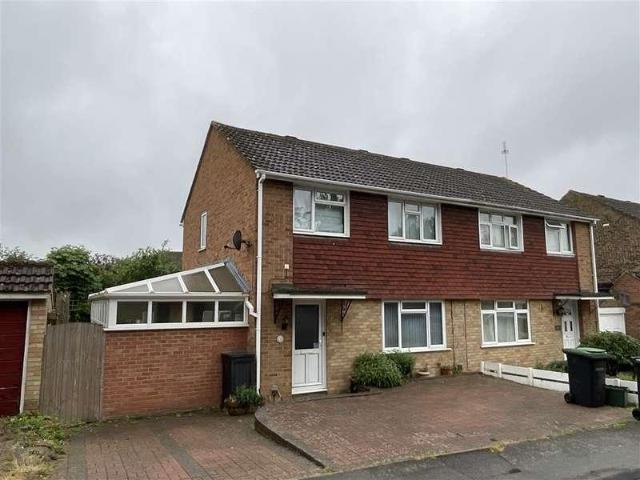
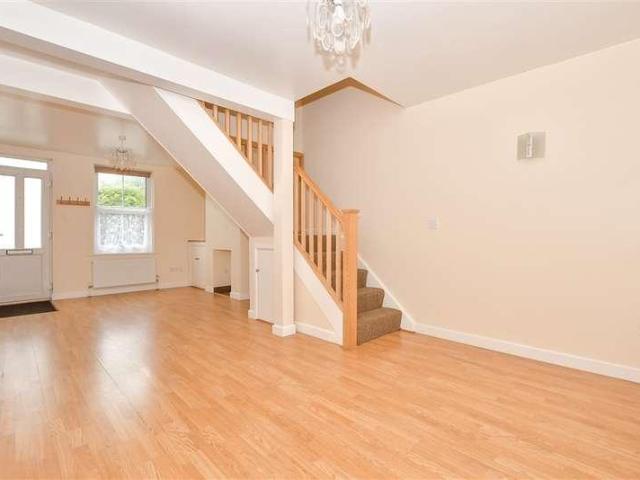
Having recently been extended and refurbished, this semi-detached house is literally ready to be moved into. With it's inviting kitchen/dining room, perfect for entertaining whilst a cosy lounge is the ideal retreat at the end of a busy working day.Room sizes:Kitchen/Diner: 10'0 x 9'0 (3.05m x 2.75m)Lounge: 12'11 x 11'9 (3.94m x 3.58m)Family Room (Used as bedroom): 14'0 x 10'4 (4.27m x 3.15m)LandingBedroom 1: 9'10 x 9'0 (3.00m x 2.75m)Bedroom 2: 10'0 x 8'0 (3.05m x 2.44m)Shower RoomRear GardenFront Garden The information provided about this property does not constitute or form part of an offer or contract, nor may it be regarded as representations. All interested parties must verify accuracy and your solicitor must verify tenure/lease information, fixtures & fittings and, where the property has been extended/converted, planning/building regulation consents. All dimensions are approximate and quoted for guidance only as are floor plans which are not to scale and their accuracy cannot be
£ 300,000
3 bed house for sale
2 pictures
House · for sale
£ 325,000
3 bed house for sale
Barming Railway Station
· 3 Bedrooms · House
· Garden · Equipped kitchen · Parking
Barming Railway Station · 3 Bedrooms · House · Garden · Equipped kitchen · Parking
Situated in the sought-after village of Eccles, is this wonderful extended end of terrace house. Presented in excellent condition and with an en-suite shower room to the main bedroom, landscaped garden and allocated parking. For those needing transport links, both the M20 and M2 motorways are a short drive away as is Aylesford Train Station for commuters whilst schools and parks are walking distance from the property - perfect for families. It's home which must be viewed!Room sizes:Entrance PorchLounge: 14'9 x 11'9 (4.50m x 3.58m)Kitchen: 11'9 x 7'8 (3.58m x 2.34m)Dining Area: 10'8 x 8'8 (3.25m x 2.64m)LandingBedroom 2: 11'10 x 7'2 (3.61m x 2.19m)Bedroom 3: 11'10 x 5'5 (3.61m x 1.65m)Family BathroomLandingBedroom 1: 7'7 x 5'11 (2.31m x 1.80m)En-Suite Shower RoomRear GardenAllocated Parking Space The information provided about this property does not constitute or form part of an offer or contract, nor may it be regarded as representations. All interested parties must verify accuracy and
£ 325,000
4 bed house for sale
2 pictures
House · for sale
£ 545,000
4 bed house for sale
Barming Railway Station
· 4 Bedrooms · House
· Garden · Equipped kitchen · Parking
Barming Railway Station · 4 Bedrooms · House · Garden · Equipped kitchen · Parking
Set over 3 floors and extended on the ground floor to the rear, this fantastic semi-detached house is presented in a immaculate condition. Located in the popular Greenacres Development with good schools, shops and leisure facilities within easy reach. The former garage (currently being used as a utility space) offers great storage, whilst the driveway provides ample parking.Room sizes:Entrance HallLounge: 19'9 x 11'9 (6.02m x 3.58m)Dining Area: 16'6 x 11'8 (5.03m x 3.56m)Kitchen: 13'6 x 8'0 (4.12m x 2.44m)LandingBedroom 2: 11'3 x 10'9 (3.43m x 3.28m)Bedroom 3: 10'10 x 8'2 (3.30m x 2.49m)Bedroom 4: 8'9 x 8'1 (2.67m x 2.47m)Shower RoomLandingBedroom 1: 12'3 x 9'6 (3.74m x 2.90m)En-Suite BathroomUtility: 17'7 x 7'1 (5.36m x 2.16m)DrivewayFront & Rear Gardens The information provided about this property does not constitute or form part of an offer or contract, nor may it be regarded as representations. All interested parties must verify accuracy and your solicitor must verify tenure/lease
£ 545,000
4 bed house for sale
2 pictures
House · for sale
£ 475,000
4 bed house for sale
Barming Railway Station
· 4 Bedrooms · House
· Garden
Barming Railway Station · 4 Bedrooms · House · Garden
Modern detached house set on the very desirable Preston Hall development. This home is ready to move into, offering the perfect blend of comfort, style and convenience. Forget those chain worries with this one, as it's being sold chain free. Externally the property has a driveway and a neatly maintained rear garden that's ideal for outdoor dining and children's play.Room sizes:Entrance HallCloakroomKitchen/Diner: 19'2 x 14'8 (5.85m x 4.47m)Lounge: 16'3 x 10'5 (4.96m x 3.18m)LandingBedroom 1: 14'10 x 10'3 (4.52m x 3.13m)En-Suite Shower RoomBedroom 2: 12'0 x 9'4 (3.66m x 2.85m)Bedroom 3: 9'8 x 8'5 (2.95m x 2.57m)Bedroom 4: 8'11 x 8'8 (2.72m x 2.64m)BathroomFront & Rear GardensDriveway The information provided about this property does not constitute or form part of an offer or contract, nor may it be regarded as representations. All interested parties must verify accuracy and your solicitor must verify tenure/lease information, fixtures & fittings and, where the property has been extended
£ 475,000
4 bed house for sale
2 pictures
House · for sale
£ 525,000
4 bed house for sale
Barming Railway Station
· 4 Bedrooms · House
· Garden · Equipped kitchen · Parking · Patio
Barming Railway Station · 4 Bedrooms · House · Garden · Equipped kitchen · Parking · Patio
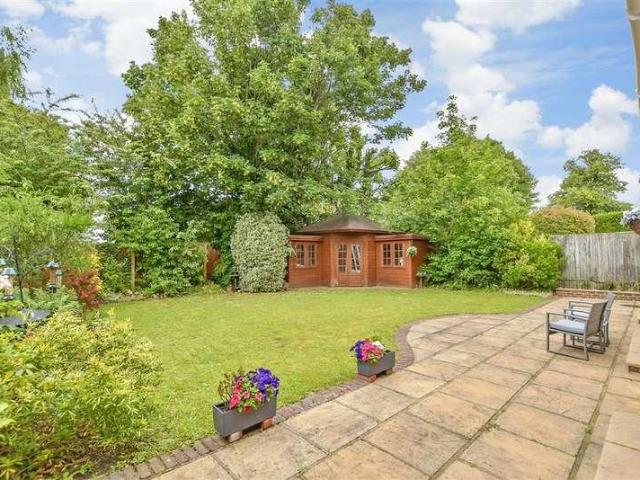
Located within the ever popular suburb of Allington, with the perfect garden for entertaining family and friends, a porcelain tiled patio as well as garden gazebo, ease of storage provided with a loft, whilst this detached family house offers excellent educational and recreational requirements for its residents, coupled with ideal access by train or road for any commuting needs.Room sizes:Entrance PorchHallwayStudy: 7'8 x 7'2 (2.34m x 2.19m)StorageLounge: 13'8 x 13'0 (4.17m x 3.97m)Dining Area: 22'7 (6.89m) x 9'1 (2.77m) narrowing to 8'10 (2.69m)Kitchen: 9'6 x 9'5 (2.90m x 2.87m)Utility RoomCloakroomLandingBedroom 1: 13'7 x 9'8 (4.14m x 2.95m)En-Suite Shower RoomBedroom 2: 9'2 x 9'2 (2.80m x 2.80m)Bedroom 3: 8'9 x 8'0 (2.67m x 2.44m)Bedroom 4: 9'1 (2.77m) narrowing to 6'0 (1.83m) x 8'2 (2.49m)BathroomRear GardenFront GardenOff Road Parking The information provided about this property does not constitute or form part of an offer or contract, nor may it be regarded as representations. Al
£ 525,000
2 bed house for sale
2 pictures
House · for sale
£ 475,000
2 bed house for sale
Barming Railway Station
· 2 Bedrooms · House
· Parking
Barming Railway Station · 2 Bedrooms · House · Parking
Providing numerous opportunities to extend (subject to planning permission) this detached bungalow enjoys a generous plot with huge potential or, a wonderful space for those with green fingers.Room sizes:HallwayLounge: 12'7 x 10'4 (3.84m x 3.15m)Bedroom 1: 12'7 x 11'2 (3.84m x 3.41m)Bedroom 2: 11'2 x 11'0 (3.41m x 3.36m)BathroomCloakroomKitchen: 13'6 x 11'0 (4.12m x 3.36m)Utility Room: 10'7 x 6'1 (3.23m x 1.86m)Dining Area: 17'0 x 10'4 (5.19m x 3.15m)Room 1Room 2Double GarageRear GardenFront GardenOff Road Parking The information provided about this property does not constitute or form part of an offer or contract, nor may it be regarded as representations. All interested parties must verify accuracy and your solicitor must verify tenure/lease information, fixtures & fittings and, where the property has been extended/converted, planning/building regulation consents. All dimensions are approximate and quoted for guidance only as are floor plans which are not to scale and their accuracy
£ 475,000
2 bed house for sale
2 pictures
House · for sale
£ 300,000
2 bed house for sale
Barming Railway Station
· 2 Bedrooms · House
· Garden · Equipped kitchen
Barming Railway Station · 2 Bedrooms · House · Garden · Equipped kitchen
This Victorian terraced house is located to provide easy access to Maidstone Hospital, M20 motorway for any commuting requirements, train stations in Farleigh and Barming as well as countryside walks along the River.Room sizes:HallwayLounge: 13'6 x 9'8 (4.12m x 2.95m)Dining Room: 10'10 x 10'4 (3.30m x 3.15m)Kitchen: 8'6 x 7'7 (2.59m x 2.31m)Study/Office: 7'6 x 6'8 (2.29m x 2.03m)LandingBedroom 1: 13'1 x 10'10 (3.99m x 3.30m)Bedroom 2: 10'10 x 7'10 (3.30m x 2.39m)BathroomRear GardenFront Garden The information provided about this property does not constitute or form part of an offer or contract, nor may it be regarded as representations. All interested parties must verify accuracy and your solicitor must verify tenure/lease information, fixtures & fittings and, where the property has been extended/converted, planning/building regulation consents. All dimensions are approximate and quoted for guidance only as are floor plans which are not to scale and their accuracy cannot be confirmed.
£ 300,000
3 bed house for sale
2 pictures
House · for sale
£ 350,000
Updated
3 bed house for sale
Barming Railway Station
· 3 Bedrooms · House
· Garden · Parking
Barming Railway Station · 3 Bedrooms · House · Garden · Parking
This well presented terraced town house is set over 3 floors with a secure private rear garden to enjoy. Stress free parking with direct access to the rear from the garden to a garage and allocated parking for your convenience. A fantastic location to live with good schools, shops and amenities within easy reach.Room sizes:Entrance HallCloakroomKitchen: 11'3 x 7'7 (3.43m x 2.31m)Lounge/Diner: 15'6 x 14'9 (4.73m x 4.50m)LandingBedroom 2: 14'9 x 9'9 (4.50m x 2.97m)Walk-In WardrobeBedroom 3: 12'1 x 7'9 (3.69m x 2.36m)BathroomLandingBedroom 1: 12'2 x 11'2 (3.71m x 3.41m)En-Suite Shower RoomFront & Rear GardensGarageAllocated Parking The information provided about this property does not constitute or form part of an offer or contract, nor may it be regarded as representations. All interested parties must verify accuracy and your solicitor must verify tenure/lease information, fixtures & fittings and, where the property has been extended/converted, planning/building regulation consents. All
£ 350,000
3 bed house for sale
2 pictures
House · for sale
£ 325,000
3 bed house for sale
Barming Railway Station
· 3 Bedrooms · House
· Garden · Equipped kitchen
Barming Railway Station · 3 Bedrooms · House · Garden · Equipped kitchen
NO CHAIN! OVER FLOW CAR PARKS ALONG THE ROAD Situated in the village of Eccles, Kent, this delightful three-bedroom semi-detached house on Alma Road presents an excellent opportunity for both first-time buyers and families alike. Spanning an impressive amount of square feet, the property boasts a modern entrance hall that leads into a generous kitchen breakfast room, perfect for family gatherings and entertaining guests. Here you can also enjoy the luxury of underfloor heating The inviting lounge overlooks the rear garden, providing a serene space to relax and unwind. The first floor features three well-proportioned bedrooms, complemented by a family bathroom, ensuring ample space for comfortable living. Externally, the property is designed for ease of maintenance, with a fully paved rear garden that offers convenient access and a side gate for effortless bin removal. The front of the house includes a driveway, accommodating one vehicle, and over flow car parks along the road with no r
£ 325,000
3 bed house for sale
2 pictures
House · for sale
£ 250,000
3 bed house for sale
Barming Railway Station
· 3 Bedrooms · House
· Garden
Barming Railway Station · 3 Bedrooms · House · Garden
This terraced house set in a cul-de-sac, is perfectly situated in a for access to local station, amenities, schools, recreation ground and Maidstone Hospital. This house provides open plan living with a bright and airy feel throughout, with walks along the River Medway just a short distance away.Room sizes:Entrance PorchHallwayKitchen: 11'6 x 9'2 (3.51m x 2.80m)Lounge/Diner: 21'2 x 10'2 (6.46m x 3.10m)LandingBedroom 1: 12'4 x 10'1 (3.76m x 3.08m)Bedroom 2: 10'2 x 8'10 (3.10m x 2.69m)Bedroom 3: 9'7 x 9'3 (2.92m x 2.82m)BathroomRear GardenFront Garden The information provided about this property does not constitute or form part of an offer or contract, nor may it be regarded as representations. All interested parties must verify accuracy and your solicitor must verify tenure/lease information, fixtures & fittings and, where the property has been extended/converted, planning/building regulation consents. All dimensions are approximate and quoted for guidance only as are floor plans which
£ 250,000
3 bed house for sale
2 pictures
House · for sale
£ 250,000
3 bed house for sale
Barming Railway Station
· 3 Bedrooms · House
· Garden · Equipped kitchen · Parking
Barming Railway Station · 3 Bedrooms · House · Garden · Equipped kitchen · Parking
This fantastic size terraced house is in a quiet and tucked away location and has a handy garage en-bloc - ideal for storage or parking. The kitchen/breakfast room is such a good entertaining space for families and the garden is perfect to enjoy a glass of something cold after a long day. It's chain free too! This property is for sale by the modern method of auction. Should you view, offer or bid on the property, your information will be shared with the auctioneer, Iamsold.Room sizes:Entrance Porch: 5'8 x 4'7 (1.73m x 1.40m)Lounge: 16'1 x 13'7 (4.91m x 4.14m)Kitchen/Breakfast Room: 16'3 x 10'1 (4.96m x 3.08m)Conservatory: 15'1 x 10'2 (4.60m x 3.10m)LandingBedroom 1: 10'6 x 8'9 (3.20m x 2.67m)Bedroom 2: 10'6 x 8'5 (3.20m x 2.57m)Bedroom 3: 10'9 x 7'6 (3.28m x 2.29m)Shower Room: 6'11 x 6'2 (2.11m x 1.88m)Front and Rear GardensGarage en Bloc AUCTIONEER'S COMMENTSThis property is for sale by the Modern Method of Auction. Should you view, offer or bid on the property, your information will
£ 250,000
3 bed house for sale
2 pictures
House · for sale
£ 400,000
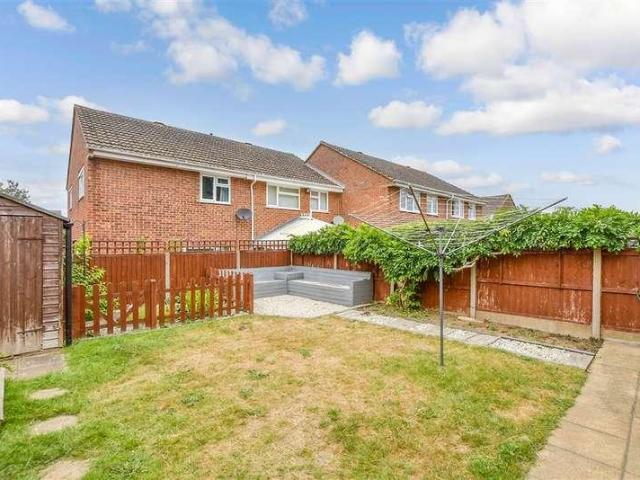
3 bed house for sale
Barming Railway Station
· 3 Bedrooms · House
· Garden · Equipped kitchen
Barming Railway Station · 3 Bedrooms · House · Garden · Equipped kitchen
Set back from the road this 1930's semi-detached house offers ample opportunity to extend (subject to planning consents). The garden is private whilst also being mature and established. The open plan kitchen/diner is also perfect for entertaining.Room sizes:HallwayLounge: 15'0 x 12'0 (4.58m x 3.66m)Kitchen/Diner: 17'0 x 12'0 (5.19m x 3.66m)LandingBedroom 1: 13'0 x 10'0 (3.97m x 3.05m)Bedroom 2: 12'0 x 9'0 (3.66m x 2.75m)Bedroom 3: 8'0 x 7'0 (2.44m x 2.14m)BathroomRear GardenFront Garden The information provided about this property does not constitute or form part of an offer or contract, nor may it be regarded as representations. All interested parties must verify accuracy and your solicitor must verify tenure/lease information, fixtures & fittings and, where the property has been extended/converted, planning/building regulation consents. All dimensions are approximate and quoted for guidance only as are floor plans which are not to scale and their accuracy cannot be confirmed. Referen
£ 400,000
2 bed house for sale
2 pictures
House · for sale
£ 375,000
2 bed house for sale
Barming Railway Station
· 2 Bedrooms · House
· Garden · Parking
Barming Railway Station · 2 Bedrooms · House · Garden · Parking
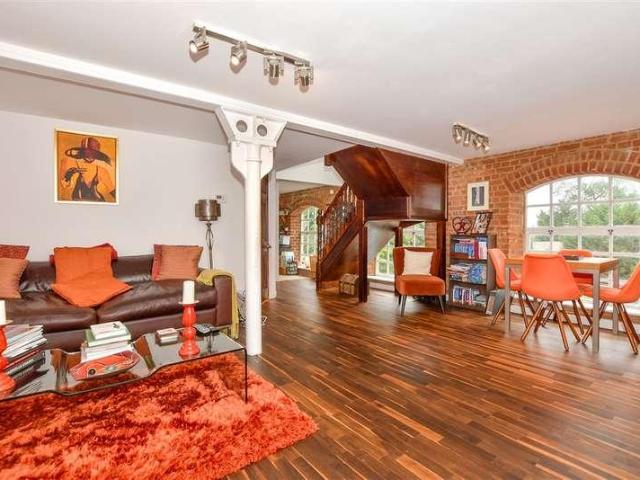
Stunning Grade II listed third floor duplex apartment with private gated allocated parking for your convenience and peace of mind. Relax in the beautiful communal garden set around the picturesque mill pond. A wonderful location to live with East Malling rail station within walking distance and the M20 is easily accessible making this an ideal home for commuters. The popular market town of West Malling is nearby with independent shops, pubs and restaurants.Room sizes:Lounge/Diner: 18'3 x 14'1 (5.57m x 4.30m)UtilityBathroomKitchen: 14'3 x 12'5 (4.35m x 3.79m)LandingBedroom 1: 17'6 x 10'6 (5.34m x 3.20m)En-Suite Shower RoomBedroom 2: 12'6 x 9'8 (3.81m x 2.95m)Allocated ParkingCommunal Garden The information provided about this property does not constitute or form part of an offer or contract, nor may it be regarded as representations. All interested parties must verify accuracy and your solicitor must verify tenure/lease information, fixtures & fittings and, where the property has been e
£ 375,000
3 bed house for sale
2 pictures
House · for sale
£ 400,000
3 bed house for sale
Barming Railway Station
· 3 Bedrooms · House
· Balcony · Equipped kitchen · Powder room
Barming Railway Station · 3 Bedrooms · House · Balcony · Equipped kitchen · Powder room
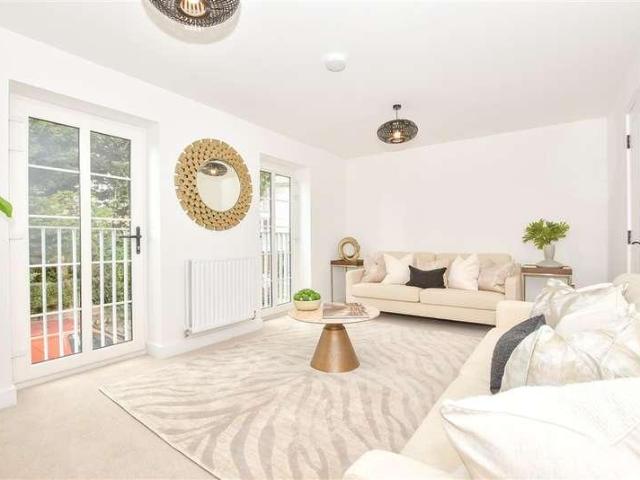
Bespoke Incentives Available!*Discover this stunning new home at Riverside Mews, the new homes development in the charming riverside village of Aylesford. A superbly designed townhouse that showcases the perfect blend of style, functionality and comfort.This impressive home offers a beautiful bespoke kitchen with high quality cabinetry, integrated appliances, sleek work-surfaces and stylish concealed lighting that elevates the aesthetic. The generous living area is bright and inviting with double French doors to Juliet balconies to enjoy the views to the front while there are full width balconies to both the first and second floors to the rear of the home to enjoy an outside space while you sip a refreshing beverage.The home benefits from a luxury family bathroom with contemporary white sanitaryware and matt black fittings, which is designed for indulgent relaxation. It also offers a cloakroom conveniently located on the ground floor.The Amtico flooring and white paint finish provides
£ 400,000
3 bed house for sale
2 pictures
House · for sale
£ 390,000
3 bed house for sale
Barming Railway Station
· 3 Bedrooms · House
· Equipped kitchen · Parking
Barming Railway Station · 3 Bedrooms · House · Equipped kitchen · Parking
Tucked away at the end of a quiet cul-de-sac, this chain free terraced town house offers convenient parking with a garage and two driveways. There is ample space for families with generous size bedrooms and living space.Room sizes:HallwayCloakroomFamily Room: 17'0 x 10'0 (5.19m x 3.05m)Lounge/Kitchen/Diner: 29'1 x 17'0 (8.87m x 5.19m)Upper Ground Floor CloakroomLandingBedroom 1: 12'0 x 10'0 (3.66m x 3.05m)En-Suite Shower RoomBedroom 2: 11'0 x 9'11 (3.36m x 3.02m)Bedroom 3: 8'0 x 6'11 (2.44m x 2.11m)BathroomRear GardenDrivewayGarage The information provided about this property does not constitute or form part of an offer or contract, nor may it be regarded as representations. All interested parties must verify accuracy and your solicitor must verify tenure/lease information, fixtures & fittings and, where the property has been extended/converted, planning/building regulation consents. All dimensions are approximate and quoted for guidance only as are floor plans which are not to scale a
£ 390,000
2 bed house for sale
2 pictures
House · for sale
£ 250,000
2 bed house for sale
Barming Railway Station
· 2 Bedrooms · House
· Equipped kitchen · Parking
Barming Railway Station · 2 Bedrooms · House · Equipped kitchen · Parking
This terraced house is located within close proximity to the town centre, rail and main road links in and out of town and has parking to the rear so, no worries about where you will park when you return home. Having two living rooms as well as double glazing and central heating are just some benefits attached to purchasing this house.Room sizes:Lounge: 11'7 x 11'0 (3.53m x 3.36m)Dining Room: 11'6 x 10'7 (3.51m x 3.23m)Kitchen: 12'3 x 6'4 (3.74m x 1.93m)LandingBedroom 1: 11'8 x 10'10 (3.56m x 3.30m)Bedroom 2: 11'8 x 10'8 (3.56m x 3.25m)BathroomRear GardenFront GardenParking To Rear The information provided about this property does not constitute or form part of an offer or contract, nor may it be regarded as representations. All interested parties must verify accuracy and your solicitor must verify tenure/lease information, fixtures & fittings and, where the property has been extended/converted, planning/building regulation consents. All dimensions are approximate and quoted for guidanc
£ 250,000
3 bed house for sale
2 pictures
House · for sale
£ 725,000
3 bed house for sale
Barming Railway Station
· 3 Bedrooms · House
· Parking · Concierge
Barming Railway Station · 3 Bedrooms · House · Parking · Concierge
Tucked away in the charming area of Rectory Lane South, Leybourne, West Malling, this impressive detached house offers a wonderful opportunity for those seeking a spacious family home with great potential for modernisation. Spanning an expansive 1,955 square feet, the property boasts three reception rooms, perfect for entertaining guests or enjoying family time. The residence features three comfortable bedrooms, providing ample space for relaxation and privacy. With two bathrooms, morning routines will be a breeze, ensuring convenience for all members of the household. The property is set on two separate plots, which not only enhances its appeal but also opens up exciting possibilities for future development or landscaping. Parking will never be an issue here, as the property accommodates up to six vehicles, making it ideal for families with multiple cars or for hosting visitors. The presence of outbuildings and a detached garage adds to the versatility of the space, allowing for vario
£ 725,000
3 bed house for sale
2 pictures
House · for sale
£ 450,000
3 bed house for sale
Barming Railway Station
· 3 Bedrooms · House
· Garden · Equipped kitchen · Parking
Barming Railway Station · 3 Bedrooms · House · Garden · Equipped kitchen · Parking
Looking for your next family home? This extended semi-detached house has great living accommodation set over three floors.The fantastic loft room is currently used as an additional bedroom offering flexibility to use this space to suit you and your family. The garage and driveway for multiple cars adds convenience.Room sizes:Entrance HallShower RoomLounge: 20'4 x 10'8 (6.20m x 3.25m)Dining Area: 19'0 x 6'10 (5.80m x 2.08m)Kitchen: 13'5 x 7'8 (4.09m x 2.34m)Study/Family Room: 15'9 x 7'7 (4.80m x 2.31m)LandingBedroom 1: 10'0 x 9'7 (3.05m x 2.92m)Bedroom 2: 9'11 x 8'2 (3.02m x 2.49m)Bedroom 3: 8'9 x 6'10 (2.67m x 2.08m)BathroomLandingLoft Room: 14'2 x 12'10 into eaves (4.32m x 3.91m)Driveway & GarageFront & Rear Gardens The information provided about this property does not constitute or form part of an offer or contract, nor may it be regarded as representations. All interested parties must verify accuracy and your solicitor must verify tenure/lease information, fixtures & fittings and, w
£ 450,000
3 bed house for sale
2 pictures
House · for sale
£ 375,000
3 bed house for sale
Barming Railway Station
· 3 Bedrooms · House
· Garden · Equipped kitchen · Parking
Barming Railway Station · 3 Bedrooms · House · Garden · Equipped kitchen · Parking
This lovely semi-detached house has a driveway to the front of the home making parking easy. Set in a quiet cul-de-sac in Ditton, with good access to schools, shops and leisure facilities making this a perfect home for growing families. Commuting is a breeze being close to rail stations, bus stops and motorway linksRoom sizes:Entrance HallLounge/Diner: 12'2 x 10'6 (3.71m x 3.20m) narrowing to 10'3 x 9'1 (3.13m x 2.77m)Kitchen: 9'5 x 8'6 (2.87m x 2.59m)Garden Room: 19'5 x 8'10 (5.92m x 2.69m)LandingBedroom 1: 11'9 x 8'8 (3.58m x 2.64m)Bedroom 2: 12'3 x 9'3 (3.74m x 2.82m)Bedroom 3: 9'6 x 7'4 (2.90m x 2.24m)Shower RoomDrivewayFront & Rear Gardens The information provided about this property does not constitute or form part of an offer or contract, nor may it be regarded as representations. All interested parties must verify accuracy and your solicitor must verify tenure/lease information, fixtures & fittings and, where the property has been extended/converted, planning/building regulatio
£ 375,000
2 bed house for sale
2 pictures
House · for sale
£ 260,000
2 bed house for sale
Barming Railway Station
· 2 Bedrooms · House
· Equipped kitchen
Barming Railway Station · 2 Bedrooms · House · Equipped kitchen
Chain free! Immaculately presented this end of terrace cottage is situated in a convenient location with good shops, supermarkets, doctors, schools and train station within walking distance. Being ready to move into with spacious accommodation throughout. Please refer to the footnote regarding the services and appliances.Room sizes:Lounge: 13'4 x 11'6 (4.07m x 3.51m)Dining Area: 11'6 x 10'10 (3.51m x 3.30m)Kitchen: 9'11 x 5'9 (3.02m x 1.75m)LandingBedroom 1: 11'9 x 9'11 (3.58m x 3.02m)Bedroom 2: 9'11 x 8'7 (3.02m x 2.62m)BathroomFront & Rear GardensStore The information provided about this property does not constitute or form part of an offer or contract, nor may it be regarded as representations. All interested parties must verify accuracy and your solicitor must verify tenure/lease information, fixtures & fittings and, where the property has been extended/converted, planning/building regulation consents. All dimensions are approximate and quoted for guidance only as are floor plans w
£ 260,000
3 bed house for sale
2 pictures
House · for sale
£ 255,000
3 bed house for sale
Barming Railway Station
· 3 Bedrooms · House
· Equipped kitchen · Parking
Barming Railway Station · 3 Bedrooms · House · Equipped kitchen · Parking
This terraced town house is located within the heart of Maidstone town centre providing excellent access to all your educational and recreational requirements. Offered chain free and set in a secluded corner of the estate with residents permit parking.Room sizes:HallwayLounge: 16'9 x 11'7 (5.11m x 3.53m)Kitchen: 10'10 x 5'3 (3.30m x 1.60m)LandingBedroom 2: 16'2 x 11'6 (4.93m x 3.51m)BathroomLandingBedroom 1: 14'2 x 9'7 (4.32m x 2.92m)Bedroom 3: 8'8 x 5'10 (2.64m x 1.78m)Rear GardenResidents Permit Parking The information provided about this property does not constitute or form part of an offer or contract, nor may it be regarded as representations. All interested parties must verify accuracy and your solicitor must verify tenure/lease information, fixtures & fittings and, where the property has been extended/converted, planning/building regulation consents. All dimensions are approximate and quoted for guidance only as are floor plans which are not to scale and their accuracy cannot be
£ 255,000
5 bed house for sale
2 pictures
House · for sale
£ 850,000
5 bed house for sale
Barming Railway Station
· 5 Bedrooms · House
· Equipped kitchen · Parking
Barming Railway Station · 5 Bedrooms · House · Equipped kitchen · Parking
This detached chalet bungalow has been owned by the present owners for nearly 60 years and has been a wonderful family home. Located on a quiet Lane in the popular East Malling village with a driveway and garage to the side of the home making parking easy. The property is set on 1.84 acres, which includes land to the rear and to the side of the property that is currently under a separate title owned by a family member, who has agreed to include it as part of the sale. We understand an Overage Deed effective for 20 years from 27th June 2022, confirms that if the land is developed either domestically or commercially within the overage deed timeframe, that 40% of any profit from any such development will be paid to the original owners of the land. Please seek advice from your legal representative regarding these matters.Room sizes:Entrance HallLounge: 14'3 x 12'3 (4.35m x 3.74m)Dining Room: 12'3 x 9'11 (3.74m x 3.02m)Kitchen: 11'10 x 10'0 (3.61m x 3.05m)BathroomBedroom 2: 12'4 x 9'2 (3.76
£ 850,000
3 bed house for sale
2 pictures
House · for sale
£ 325,000
3 bed house for sale
Barming Railway Station
· 3 Bedrooms · House
· Garden · Equipped kitchen · Parking
Barming Railway Station · 3 Bedrooms · House · Garden · Equipped kitchen · Parking
Situated in a quiet cul-de-sac backing onto woodlands, this end of terrace house offers modern and bright interiors throughout. The house is conveniently situated with a amenities on your doorstep.Room sizes:HallwayCloakroomLounge: 14'11 x 12'0 (4.55m x 3.66m)Kitchen/Diner: 15'0 x 9'0 (4.58m x 2.75m)LandingBedroom 1: 11'11 x 9'0 (3.63m x 2.75m)En-Suite Shower RoomBedroom 2: 9'0 x 8'0 (2.75m x 2.44m)Bedroom 3: 7'0 x 5'11 (2.14m x 1.80m)BathroomRear GardenFront Garden2 Allocated Parking Spaces The information provided about this property does not constitute or form part of an offer or contract, nor may it be regarded as representations. All interested parties must verify accuracy and your solicitor must verify tenure/lease information, fixtures & fittings and, where the property has been extended/converted, planning/building regulation consents. All dimensions are approximate and quoted for guidance only as are floor plans which are not to scale and their accuracy cannot be confirmed. Re
£ 325,000
2 bed house for sale
2 pictures
House · for sale
£ 390,000
2 bed house for sale
Barming Railway Station
· 2 Bedrooms · House
· Garden · Fireplace · Equipped kitchen · Concierge
Barming Railway Station · 2 Bedrooms · House · Garden · Fireplace · Equipped kitchen · Concierge
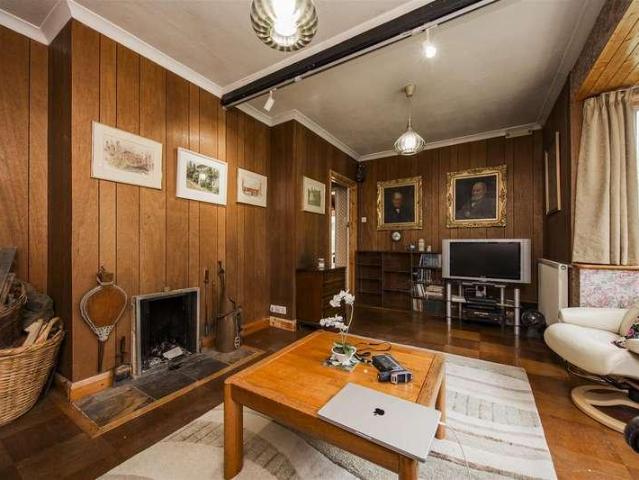
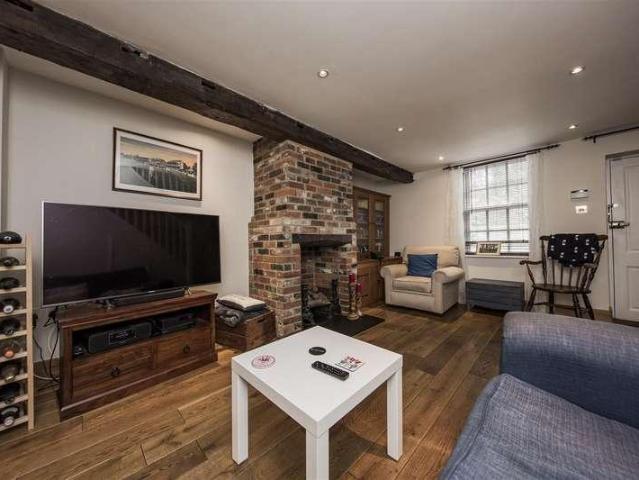
Two bedroom semi-detached cottage with delightful south facing rear garden which opens to a further area of garden beyond. The property is well presented throughout and gives spacious accommodation for a property of this type. Downstairs there are two reception rooms which are both open to the lovely kitchen/breakfast room which in turn leads via French doors to the sunny cottage garden beyond. There are two double bedrooms and a stylish bathroom upstairs.Sitting Room16'0 x 11'4 This inviting sitting room boasts exposed wooden beams and a charming brick fireplace, creating a warm and traditional atmosphere. The room features wood-effect flooring and neutral walls, with a large window allowing natural light to fill the space. It opens seamlessly into the adjacent dining room, enhancing the flow of the living area.Dining Room14'1 x 9'7 The dining room offers a spacious setting with wood flooring and exposed ceiling beams that add character. A classic chandelier hangs above the centre, co
£ 390,000
3 bed house for sale
2 pictures
House · for sale
£ 360,000
3 bed house for sale
Barming Railway Station
· 3 Bedrooms · House
· Garden · Parking
Barming Railway Station · 3 Bedrooms · House · Garden · Parking
This link-detached house is set in a fantastic location with excellent amenities, leisure facilities and well reputed schools nearby making this a perfect home for a growing family. Parking is easy with your own driveway and garage.Room sizes:Entrance PorchHallwayCloakroomKitchen: 8'3 x 7'6 (2.52m x 2.29m)Lounge/Diner: 16'11 x 14'3 (5.16m x 4.35m)Conservatory: 11'10 x 10'11 (3.61m x 3.33m)LandingBedroom 1: 13'7 x 8'0 (4.14m x 2.44m)Bedroom 2: 11'0 x 8'0 (3.36m x 2.44m)Bedroom 3: 8'6 x 6'1 (2.59m x 1.86m)BathroomDriveway & GarageFront & Rear Gardens The information provided about this property does not constitute or form part of an offer or contract, nor may it be regarded as representations. All interested parties must verify accuracy and your solicitor must verify tenure/lease information, fixtures & fittings and, where the property has been extended/converted, planning/building regulation consents. All dimensions are approximate and quoted for guidance only as are floor plans which a
£ 360,000
4 bed house for sale
2 pictures
House · for sale
£ 725,000
4 bed house for sale
Barming Railway Station
· 4 Bedrooms · House
· Parking
Barming Railway Station · 4 Bedrooms · House · Parking
A stunning detached house set in a quiet cul-de-sac in the popular area of Penenden Heath. A large double garage, ample parking on the driveway and exceptional living space inside and out, perfect for growing familiesRoom sizes:HallwayLounge: 20'5 x 15'3 (6.23m x 4.65m)Dining Area: 14'0 x 11'0 (4.27m x 3.36m)Snug (used as a bedroom): 11'0 x 8'7 (3.36m x 2.62m)CloakroomKitchen/Breakfast Room: 19'6 x 11'4 (5.95m x 3.46m)Utility Area: 8'5 x 5'4 (2.57m x 1.63m)LandingBedroom 1: 21'1 x 15'1 (6.43m x 4.60m)En-Suite Shower RoomBedroom 2: 19'3 x 12'9 (5.87m x 3.89m)En-Suite Shower RoomBedroom 3: 11'9 x 10'8 (3.58m x 3.25m)Bedroom 4: 13'2 x 9'1 (4.02m x 2.77m)BathroomRear GardenSummerhouse: 17'8 x 17'7 (5.39m x 5.36m)Front GardenOff Road ParkingIntegral Double Garage The information provided about this property does not constitute or form part of an offer or contract, nor may it be regarded as representations. All interested parties must verify accuracy and your solicitor must verify tenure/lea
£ 725,000
3 bed house for sale
2 pictures
House · for sale
£ 290,000
3 bed house for sale
Barming Railway Station
· 3 Bedrooms · House
· Parking
Barming Railway Station · 3 Bedrooms · House · Parking
Chain free! This terraced town house set over 3 floors is perfect for a growing family with great living space and well reputed schools only a short walk making the school run a breeze. The large integral garage with driveway makes parking easy. Please refer to the footnote regarding the services and appliances.Room sizes:Entrance HallRear Lobby: 7'9 x 5'8 (2.36m x 1.73m)LandingCloakroomKitchen: 12'10 x 8'10 (3.91m x 2.69m)Lounge/Diner: 15'2 x 15'0 (4.63m x 4.58m)LandingBedroom 1: 13'10 up to fitted wardrobes x 9'0 (4.22m x 2.75m)Bedroom 2: 11'4 up to fitted cupboard x 8'10 (3.46m x 2.69m)Bedroom 3: 10'6 x 5'10 (3.20m x 1.78m)BathroomFront & Rear GardensDrivewayIntegral Garage: 21'0 x 9'2 (6.41m x 2.80m) The information provided about this property does not constitute or form part of an offer or contract, nor may it be regarded as representations. All interested parties must verify accuracy and your solicitor must verify tenure/lease information, fixtures & fittings and, where the prop
£ 290,000
4 bed house for sale
2 pictures
House · for sale
£ 470,000
4 bed house for sale
Barming Railway Station
· 4 Bedrooms · House
· Garden · Equipped kitchen · Parking
Barming Railway Station · 4 Bedrooms · House · Garden · Equipped kitchen · Parking
This smart extended semi-detached house is set in a lovely quiet Close offering generous living space and excellent versatility making this a perfect home for a growing family. The garage and driveway makes life easy for parking.Room sizes:Entrance HallCloakroomLounge: 20'0 up to bay x 11'1 (6.10m x 3.38m)Kitchen/Breakfast Area: 19'8 (6.00m) x 19'2 (5.85m) narrowing to 8'5 (2.57m)Conservatory: 18'5 x 7'10 (5.62m x 2.39m)Dining Area: 10'10 x 9'3 (3.30m x 2.82m)Study: 8'3 x 6'2 (2.52m x 1.88m)LandingBedroom 1: 14'3 up to fitted wardrobes x 10'8 (4.35m x 3.25m)Former En-Suite BathroomBedroom 2: 10'10 x 8'1 (3.30m x 2.47m)Bedroom 3: 11'5 x 9'0 (3.48m x 2.75m)Bedroom 4: 8'9 x 8'1 (2.67m x 2.47m)BathroomDriveway & GarageFront & Rear Gardens The information provided about this property does not constitute or form part of an offer or contract, nor may it be regarded as representations. All interested parties must verify accuracy and your solicitor must verify tenure/lease information, fixtures
£ 470,000
4 bed house for sale
2 pictures
House · for sale
£ 425,000
4 bed house for sale
Barming Railway Station
· 4 Bedrooms · House
· Garden · Parking
Barming Railway Station · 4 Bedrooms · House · Garden · Parking
Chain free! Set in a quiet cul-de-sac in the popular Poets Development this semi-detached house is presented in good condition. An extension makes for more than adequate living accommodation, whilst the generous rear garden, driveway and garage complement the home for a family needing space and convenience. Being close to amenities and transport links adds the cherry on the top!Room sizes:Entrance PorchHallwayCloakroomKitchen: 10'1 x 8'3 (3.08m x 2.52m)Lounge: 15'8 x 15'1 (4.78m x 4.60m)Dining Area: 11'5 x 6'7 (3.48m x 2.01m)Study: 7'2 x 5'7 (2.19m x 1.70m)LandingBedroom 1: 14'9 x 8'2 (4.50m x 2.49m)Bedroom 2: 13'7 x 8'6 (4.14m x 2.59m)Bedroom 3: 11'8 x 8'6 (3.56m x 2.59m)Bedroom 4: 14'11 x 7'0 (4.55m x 2.14m)BathroomFront & Rear GardensDriveway & Garage The information provided about this property does not constitute or form part of an offer or contract, nor may it be regarded as representations. All interested parties must verify accuracy and your solicitor must verify tenure/lease i
£ 425,000

Get email alerts

Don't miss out: be the first to know about new properties

The alert was correctly created

On subscribing you accept the conditions of use and the privacy policy
Alert
Receive new ads in your inbox
Save this search
Receive alerts for new listings

We'll send you an email when we have new properties for: "Houses for sale in Barming Railway Station"

The alert was correctly created

Gillingham Railway Station Kent
Chatham Railway Station
Get email alerts and be the first to see new listings
Required field
On subscribing I accept the terms of the privacy policy
Perfect! You'll soon start receiving new listings via email
Alert
Receive an email when we have new ads for Houses for sale in Barming Railway Station
Save this search
Filters

Bedrooms

Size (sq.ft)

sq.ft
sq.ft

Price

£
£

Property type

Bathrooms

Clear all filters
Receive notifications when new entries are published.