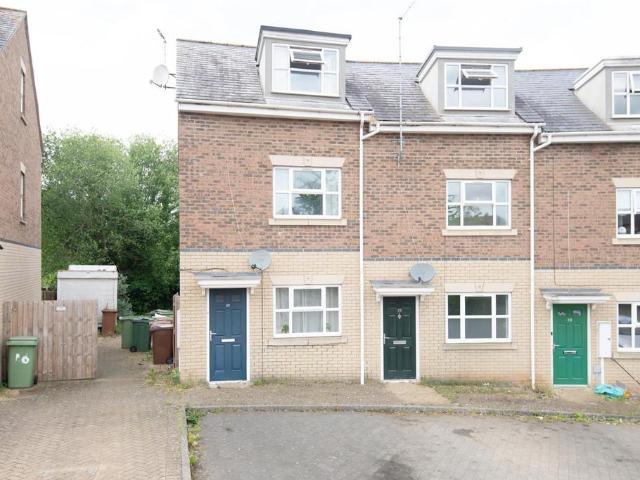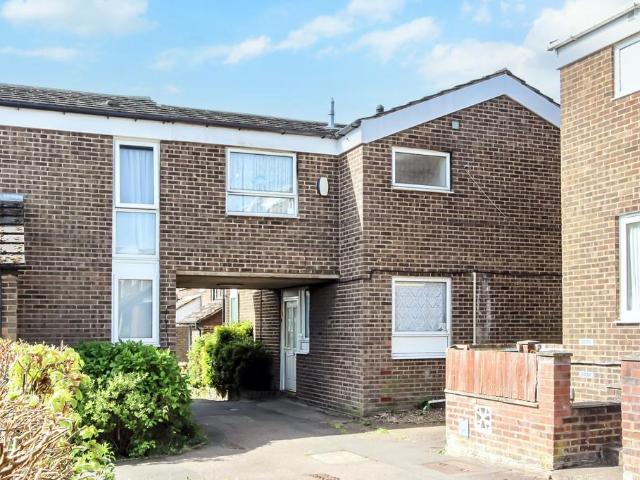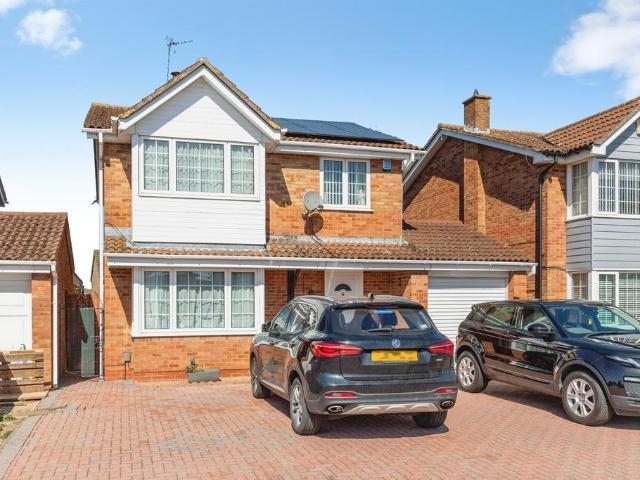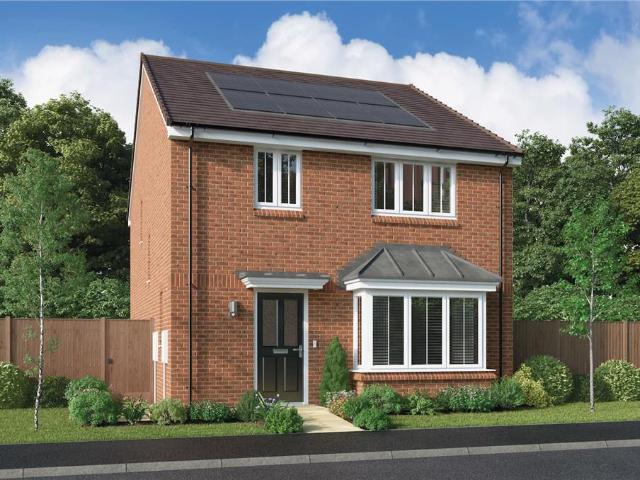
922 houses for sale in Barton Seagrave Kettering

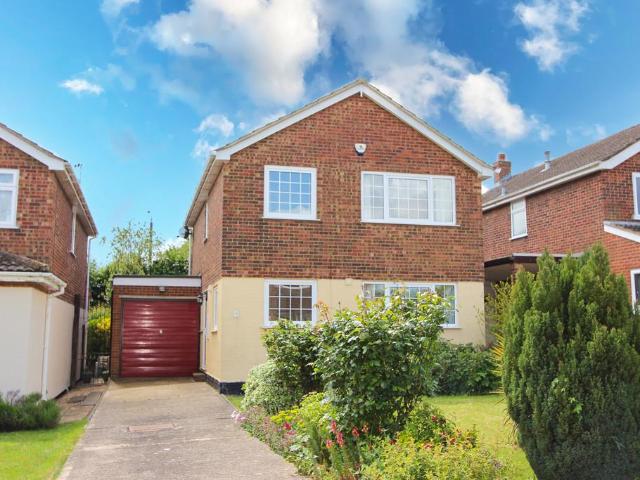
4 bedroom detached house for sale
View photo
House · for sale
£ 375,000
4 bedroom detached house for sale
Barton Seagrave Kettering
· 4 Bedrooms · 2 Baths · House
· Garden · Fireplace · Equipped kitchen · Parking · Powder room
Barton Seagrave Kettering · 4 Bedrooms · 2 Baths · House · Garden · Fireplace · Equipped kitchen · Parking · Powder room
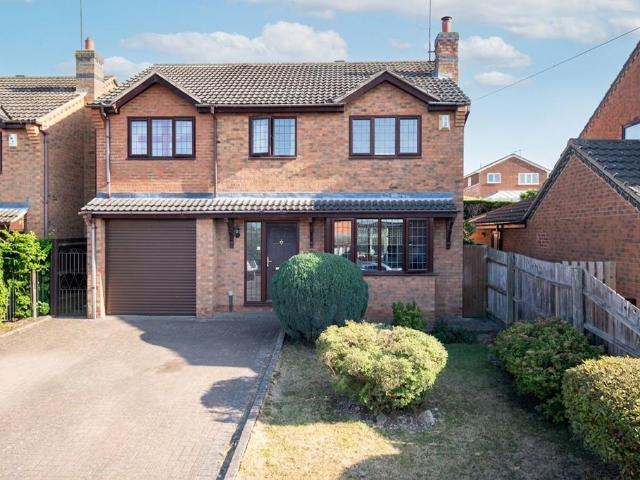
Situated in a popular cul de sac off Medway Drive is this four bedroom detached which benefits from uPVC double glazed windows and doors, a refitted kitchen with built in appliances, a refitted bathroom and a refitted ensuite shower room to the master bedroom. The property further offers a cloakroom, a separate dining room and a west facing rear garden. The accommodation briefly comprises entrance hall, cloakroom, lounge, kitchen, dining room, master bedroom with ensuite shower room, three further bedrooms, bathroom, gardens to front and rear and a garage. Enter via uPVC entrance door Entrance Hall Stairs to first floor landing, wood flooring, door to garage, radiator, door to. Lounge 15' 7 max. x 12' 10 max. (4.75m x 3.91m) Bay window to rear aspect, radiator, feature fireplace with coal effect gas fire, wood flooring, T.V point. Kitchen 12' 1 max. x 8' 5 max. (3.68m x 2.57m) Comprising one and half bowl single drainer stainless steel sink unit with cupboards under, range of base and
£ 375,000
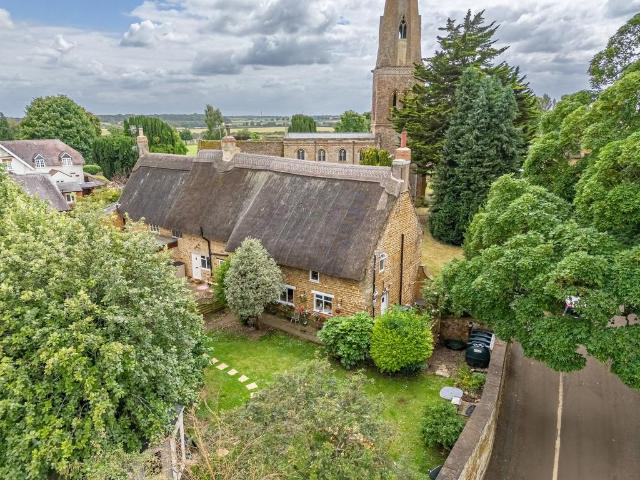
3 bedroom cottage for sale
View photo
House · for sale
£ 350,000
3 bedroom cottage for sale
Barton Seagrave Kettering
· 3 Bedrooms · 1 Bath · House
· Garden · Fireplace · Equipped kitchen
Barton Seagrave Kettering · 3 Bedrooms · 1 Bath · House · Garden · Fireplace · Equipped kitchen
Stable YardThis fabulous, stone and thatch Grade II listed cottage occupies an idyllic setting with wrap around gardens and stone walling set on Stable Yard, a private enclave with views over the Church to the back, which is illuminated by night. The interior is deceptively large and features a dining hall, a great entertaining space, the study/snug offers a multitude of uses, the living room has an attractive feature fireplace both of which enjoy views of the Church, and a modern fitted kitchen with integrated oven and hob. Upstairs the spacious theme continues with a palatial landing used as a peaceful reading area, there are three double bedrooms all with built in storage and a well-appointed principal bathroom. Outside is equally impressive with a private driveway for two cars and lovely gardens perfect for lazy summer days. Loddington has a thriving cricket club, primary school and lovely rural walks, with Loddington Wetlands moments away, Kettering is a short drive away connectin
£ 350,000
3 bedroom semi detached house for sale
View photo
House · for sale
£ 290,000
3 bedroom semi detached house for sale
Barton Seagrave Kettering
· 3 Bedrooms · 2 Baths · House
· Garden · Equipped kitchen · Parking · Powder room
Barton Seagrave Kettering · 3 Bedrooms · 2 Baths · House · Garden · Equipped kitchen · Parking · Powder room
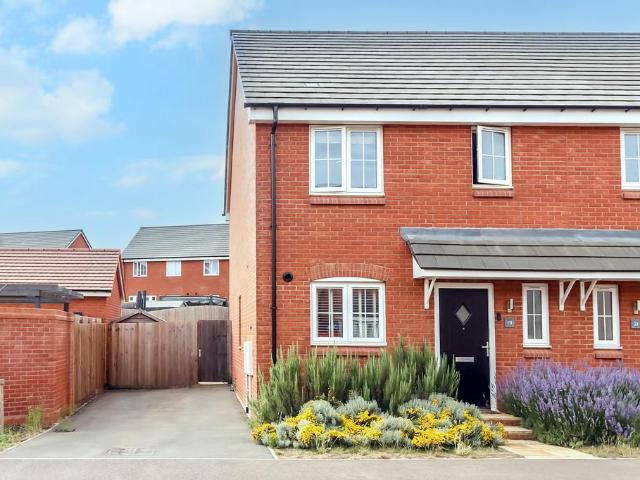
Built in 2024 by Bellway Homes is this three bedroom semi detached property with a generous sized rear garden measuring approx. 61ft max x 23ft widening to 28ft and is conveniently situated within walking distance of the railway station and Stanton Cross Primary School. The property benefits from uPVC double glazing, gas radiator central heating, a range of built in kitchen appliances to include oven, hob, dishwasher and fridge/freezer, Amtico herringbone flooring to the ground floor and further offers a cloakroom, a 20ft lounge/dining room, an ensuite shower room to the master bedroom and off road parking for two vehicles. The size of the rear garden should be noted. The accommodation briefly comprises entrance hall, cloakroom, kitchen, lounge/dining room, master bedroom with ensuite shower room, two further bedrooms, bathroom, gardens to front and rear and off road parking. Enter via composite door with obscure glazed insert to. Entrance Hall Stairs to first floor landing, Amtico her
£ 290,000
3 bedroom detached house for sale
View photo
House · for sale
£ 400,000
3 bedroom detached house for sale
Barton Seagrave Kettering
· 3 Bedrooms · 2 Baths · House
· Garden · Equipped kitchen · Parking · Powder room
Barton Seagrave Kettering · 3 Bedrooms · 2 Baths · House · Garden · Equipped kitchen · Parking · Powder room
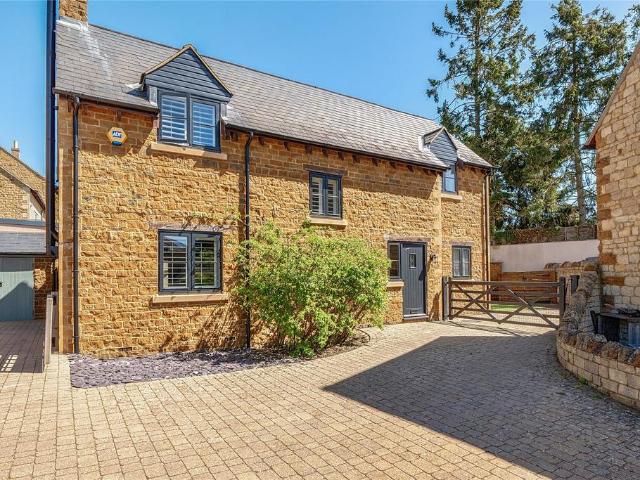
A stone built three bedroom detached property with a landscaped rear garden and driveway parking, situated in a private close within walking distance of amenities in the village of Rushton. The property has approximately 1,210 sq. ft. of accommodation presented to a high specification, and combining character with practical modern life. On the ground floor there is an entrance hall with a cloakroom and stairs to the first floor with an under stairs cloak cupboard. The dual aspect sitting room measures 17 ft, and has a window to the front and bi fold doors to the garden creating an excellent connection between the indoor and outdoor spaces. Also on the ground floor is the kitchen/dining room and utility room.On the first floor the principal bedroom has a dressing room with fitted wardrobes and an en suite shower room. There are two further double bedrooms, one of which is currently arranged as an office for home working. The three piece bathroom is in the process of being refitted
£ 400,000
Related searches
3 bedroom semi detached house for sale
View photo
House · for sale
£ 240,000
3 bedroom semi detached house for sale
Barton Seagrave Kettering
· 3 Bedrooms · 1 Bath · House
· Garden · Equipped kitchen · Parking
Barton Seagrave Kettering · 3 Bedrooms · 1 Bath · House · Garden · Equipped kitchen · Parking
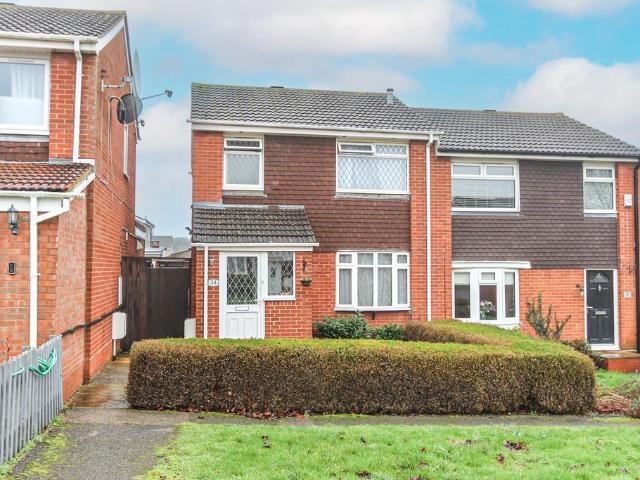
Offered with no chain is this three bedroom semi detached house with a garage which is situated within walking distance of the Redwell school, leisure centre and shops. The property benefits from uPVC double glazed doors and windows, gas radiator central heating, built in kitchen appliances and further offers no onward chain. The accommodation briefly comprises entrance porch, lounge/dining room, kitchen three bedrooms, bathroom, gardens to front and rear and a single garage. Enter via part glazed entrance door to. Entrance Porch Window to front aspect, wood laminate floor, obscure glazed door to. Lounge Area 17' 0 max narrowing to 14' 7 up to stairs x 13' 8 (5.18m x 4.17m) Window to front aspect, double radiator, T.V. point, coving to ceiling, wood effect laminate floor, stairs to first floor landing with storage cupboard under, through to. Dining Area 8' 8 x 8' 0 (2.64m x 2.44m) French doors to rear garden, radiator, wood effect laminate floor, coving to ceiling, door to. Kitchen 8'
£ 240,000
4 bedroom cottage for sale
View photo
House · for sale
£ 325,000
4 bedroom cottage for sale
Barton Seagrave Kettering
· 4 Bedrooms · 3 Baths · House
· Garden · Fireplace · Equipped kitchen · Concierge
Barton Seagrave Kettering · 4 Bedrooms · 3 Baths · House · Garden · Fireplace · Equipped kitchen · Concierge
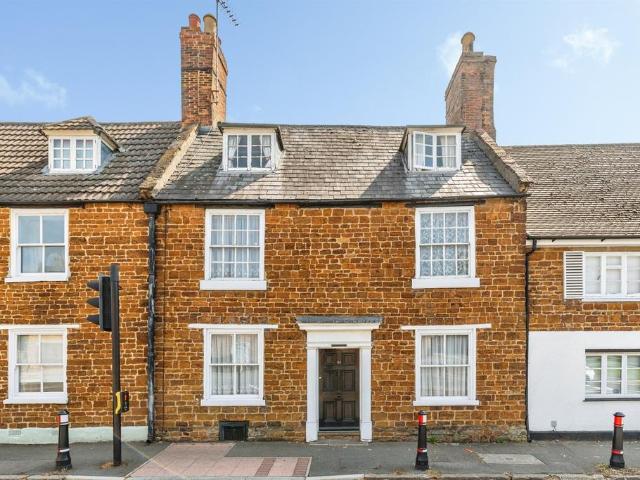
SUMMARYWe are delighted to offer for sale this beautiful grade two listed four bed stone cottage with a extended to the rear during Victorian era.DESCRIPTIONWe are delighted to offer for sale this beautiful grade two listed four bed stone cottage with a extended to the rear during Victorian era. The property has separate reception rooms, a large kitchen and bathroom, there is a very private delightful wall enclosed garden to the rear. Viewing is essential to fully appreciate not only the amazing history but the very good size accommodation on offer.Entrance Hall Solid wooden door to entrance hall, mosaic tiled floor and stairs rising to first floor landing.Lounge Sash window to the front aspect with window seat, fireplace with tiled inset and hearth, picture rails and radiator.Dining Room Sash window to the front aspect, period fireplace with tiled inset and hearth, wooden flooring, picture rails and radiator.Kitchen Fitted kitchen comprising wall and base units with worksurfaces over,
£ 325,000
3 bedroom terraced house for sale
View photo
House · for sale
£ 200,000
3 bedroom terraced house for sale
Barton Seagrave Kettering
· 3 Bedrooms · 1 Bath · House
· Garden · Fireplace · Equipped kitchen · Parking
Barton Seagrave Kettering · 3 Bedrooms · 1 Bath · House · Garden · Fireplace · Equipped kitchen · Parking
SUMMARYA very well presented three bedroom mid terraced is ideally located, providing easy access to the train station.DESCRIPTIONA very well presented three bedroom mid terraced is ideally located, providing easy access to the train station. The rear garden provides secure storage for motorcycles, bicycles. A further benefit in a residents parking scheme ( Permit required ). This property ticks all the boxes for any commuters, first time buyers or investors/ landlords and for sale with no chain.Entrance Hall Double glazed door to the front aspect, recently replaced staircase rising to first floor landing and radiator.Lounge Double glazed window to the front aspect, meter cupboard, feature fire place with shelving, storage either side and radiator.Dining Room Double glazed window to the rear aspect, shelving and storage either side of cupboard and radiator.Kitchen Double glazed window to the side aspect, stainless steel sink and drainer unit, fitted oven with gas hob and good hood over
£ 200,000
3 bedroom semi detached house for sale
View photo
House · for sale
£ 220,500
3 bedroom semi detached house for sale
Barton Seagrave Kettering
· 3 Bedrooms · House
· Garden · Equipped kitchen · Powder room
Barton Seagrave Kettering · 3 Bedrooms · House · Garden · Equipped kitchen · Powder room
Plot 194 | The Satterstead | Glenvale Park This beautifully designed 3-bedroom home offers space, flexibility, and comfort for modern day living. As you enter through the hallway, the home provides three storage cupboards, giving you the additional space you need. The lounge is situated at the front of the home, overlooking the garden. A modern kitchen/dining area overlooks the rear garden through French doors. A handy downstairs cloakroom adds convenience. Upstairs, Bedroom 1 is light and spacious and could easily hold two single beds for sharing siblings. Bedroom 2 is generously sized and Bedroom 3 could also be used as a home office or nursery. A family bathroom and additional storage cupboard completes the first floor. Tenure: Freehold Estate management fee: £200 Estate management company: TBC Council Tax Band: TBC - Council Tax Band will be confirmed by the local authority on completion of the property EPC rating: TBC Warranty provider: NHBC Document signing fee: £120 First Time B
£ 220,500
3 bedroom terraced house for sale
View photo
House · for sale
£ 130,000
3 bedroom terraced house for sale
Barton Seagrave Kettering
· 3 Bedrooms · 1 Bath · House
· Garden · Equipped kitchen · Parking
Barton Seagrave Kettering · 3 Bedrooms · 1 Bath · House · Garden · Equipped kitchen · Parking
A three-bedroom terraced house offering scope for improvement, with both front and rear garden, allocated parking, and a garage, for sale by Public Auction on Wednesday 5th August 2026.Located on the east side of the town, this three-bedroom house forms part of a residential development where the houses face a central parking area with a hedge to the boundaries. Offering approximately 680 sq. ft. of accommodation set over two floors, the entrance hallway leads into the living/dining room and the kitchen, and on the first floor off the landing, there are three bedrooms and the family bathroom.Externally, the house benefits from a small front garden, rear enclosed garden with mature shrubs and bushes, a wooded storage shed, and a single garage located in a block, which can be accessed from the rear garden. Inside the property, the fixtures and fittings are somewhat dated, thus offering any new owner the opportunity to refurbish and modernise. The house is located on a popular residential
£ 130,000
4 bedroom detached house for sale
View photo
House · for sale
£ 455,000
4 bedroom detached house for sale
Barton Seagrave Kettering
· 4 Bedrooms · House
· Garden · Equipped kitchen
Barton Seagrave Kettering · 4 Bedrooms · House · Garden · Equipped kitchen
Perfect for social events, the lounge and dining room complement a broad family kitchen opening to the garden. The family bathroom features a separate bath and shower, and the four bedrooms, two of them en-suite and one with a dressing room, ensure that privacy is always available.Plot 123Tenure: FreeholdLength of lease: N/AAnnual ground rent amount (£): N/AGround rent review period (year/month): N/AAnnual service charge amount (£): 250.00Service charge review period (year/month): YearlyCouncil tax band (England, Wales and Scotland): TBCReservation fee (£): 500For more information about the optional extras available in our new homes, please visit the Miller Homes website.Plot 126Tenure: TBCLength of lease: TBCAnnual ground rent amount (£): TBCGround rent review period (year/month): TBCAnnual service charge amount (£): TBCService charge review period (year/month): YearlyCouncil tax band (England, Wales and Scotland): TBCReservation fee (£): 500For more information about the optional ext
£ 455,000
3 bedroom detached house for sale
View photo
House · for sale
£ 354,995
3 bedroom detached house for sale
Barton Seagrave Kettering
· 3 Bedrooms · 2 Baths · House
· Equipped kitchen
Barton Seagrave Kettering · 3 Bedrooms · 2 Baths · House · Equipped kitchen
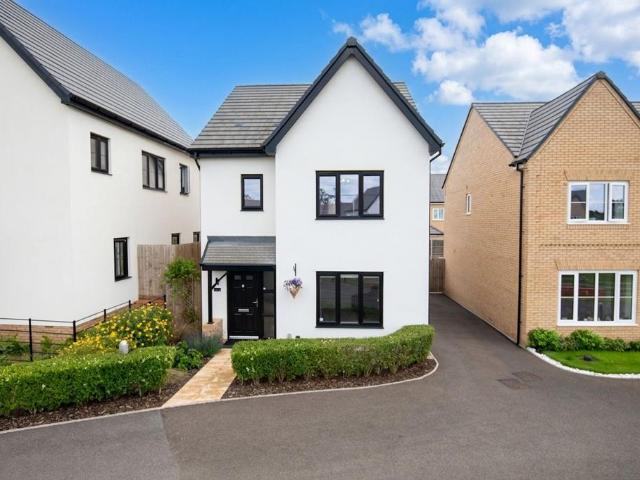
Presenting this impressive three bedroom detached home, built by renowned builders Bovis Homes and located in a sought after area within easy walking distance of Wellingborough Railway Station which provides direct links to London and other major destinations. To the front this wonderful homes enjoys a delightful outlook over Stanton Cross Country Park and is finished in a striking white render complemented by contemporary black UPVC double glazing, creating an attractive and modern façade. Inside, you will find a spacious and thoughtfully designed interior, with three good sized bedrooms offering flexibility for families, guests or those seeking a dedicated home office. The master bedroom benefits from its own en-suite shower room, providing a private and luxurious retreat, while the remaining bedrooms are serviced by a stylish family bathroom fitted with quality fixtures and fittings. The heart of the home is the modern kitchen/diner which features sleek cabinetry and integrated appl
£ 354,995
2 bedroom end of terrace house for sale
View photo
House · for sale
£ 250,000
2 bedroom end of terrace house for sale
Barton Seagrave Kettering
· 2 Bedrooms · 1 Bath · House
· Garden · Equipped kitchen · Parking
Barton Seagrave Kettering · 2 Bedrooms · 1 Bath · House · Garden · Equipped kitchen · Parking
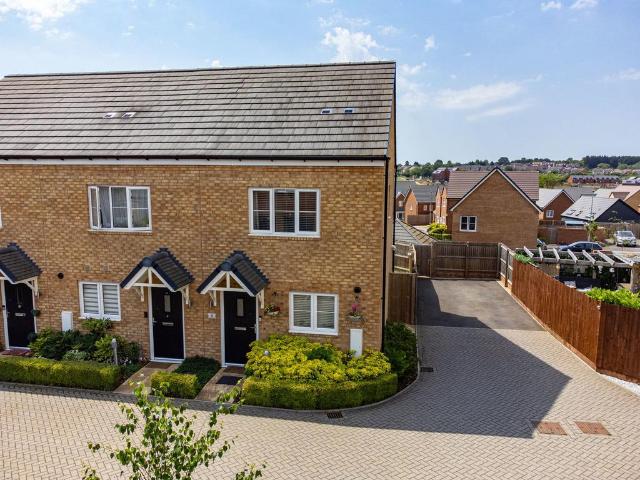
“Better Than New”Beautifully presented and offering a wonderful open plan layout, this modern two bedroom property has attractive décor, a West facing garden and an oversized parking area!Property HighlightsNestled into a small enclave on the Stanton Cross Development, the property has a private and secluded feel. Stanton Cross Park, Playground and other communal spaces are within close proximity, and Wellingborough Train Station is less than a mile away, boasting a popular commuter link to London. The A45 and A509 are within close driving distance providing excellent travel links by car and Rushden Lakes is under a 10-minute drive away.Entrance through the composite front door leads into the inviting Entrance Hall with timber effect vinyl flooring, a door to the WC and a door to the accommodation.The ground floor accommodation offers a popular open plan style with a generous Kitchen/Dining/Living space providing excellent versatility with furniture. The Kitchen Area has plenty of spac
£ 250,000
2 bedroom house for sale
View photo
House · for sale
£ 185,000
2 bedroom house for sale
Barton Seagrave Kettering
· 2 Bedrooms · 1 Bath · House
· Equipped kitchen · Parking
Barton Seagrave Kettering · 2 Bedrooms · 1 Bath · House · Equipped kitchen · Parking
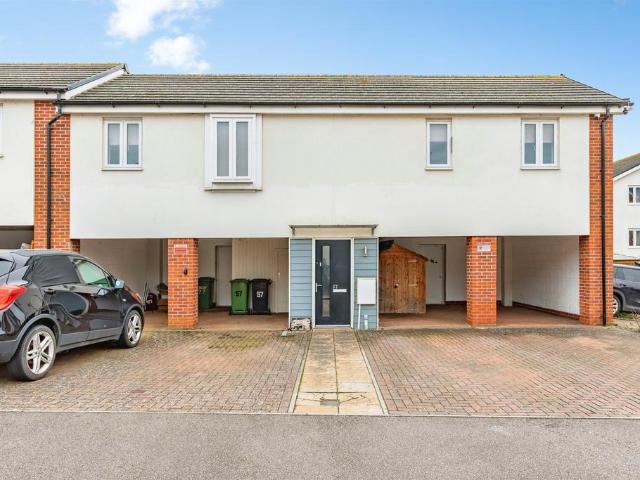
SUMMARYA spacious two bedroom Coach house with off road parking situated with easy access to the train station & town centre. Ideal for first time buyers or investors, en suite to master bedroom and generous living accommodation.DESCRIPTIONA spacious two bedroom Coach house with off road parking situated with easy access to the train station & town centre. Ideal for first time buyers or investors, en suite to master bedroom and generous living accommodation.Entrance Hall Frosted double glazed window to the side elevation and stairs rising to first floor landing.Lounge 181' x 106' ( 55.17m x 32.31m )Two double-glazed windows to the front elevation and central pendant light fitting.Kitchen 78' x 54' ( 23.77m x 16.46m )Skylight to rear elevation, 1 1/2 bowl single drainer stainless steel sink with worksurfaces, base and wall mounted storage units, built in oven hob with ex cooker hood over, built in fridge/ freezer with dishwasher, built in washing machine and a boiler above the worksurfa
£ 185,000
3 bedroom semi detached house for sale
View photo
House · for sale
£ 307,500
3 bedroom semi detached house for sale
Barton Seagrave Kettering
· 3 Bedrooms · House
· Garden · Equipped kitchen · Powder room
Barton Seagrave Kettering · 3 Bedrooms · House · Garden · Equipped kitchen · Powder room
Plot 202 | The Eynsford | Glenvale Park This 3-bedroom home has all the qualities of a family friendly home. The living room at the front of the home is ideal for entertaining friends or for cosy nights in front of the TV. This home has made clever use of the downstairs space to allow for a generous downstairs cloakroom and separate utility room. The open plan kitchen/dining area spans the width of the house and has double doors that lead onto the garden, perfect for hosting the summer BBQ or keeping an eye on the kids in the garden while you're preparing dinner. Upstairs, two of the bedrooms are doubles, with the main bedroom benefiting from its own en-suite shower room. The single bedroom could be an ideal space for a home office or nursery. Tenure: Freehold Estate management fee: £200 Estate management company: TBC Council Tax Band: TBC - Council Tax Band will be confirmed by the local authority on completion of the property EPC rating: TBC Warranty provider: NHBC Document signing f
£ 307,500
3 bedroom terraced house for sale
View photo
House · for sale
£ 215,000
3 bedroom terraced house for sale
Barton Seagrave Kettering
· 3 Bedrooms · 2 Baths · House
· Garden · Equipped kitchen · Parking · Heating
Barton Seagrave Kettering · 3 Bedrooms · 2 Baths · House · Garden · Equipped kitchen · Parking · Heating
A WELL PRICED 3 BEDROOM HOME ! Located in the popular 'Gleneagles' area of Wellingborough within walking distance of the popular Redwell Schools and many other local amenities is this spacious 3 bedroom end of terrace town house set over 3 floors. Internally the property is presented in good condition and is being offered for sale with no upward chain. Benefits include: Spacious open plan living/kitchen area, downstairs WC, 3 double bedrooms with large master bedroom benefiting from an en-suite shower room, UPVC double glazing and gas central heating system. To the front of the property there is off road parking and to the rear is a good sized lawn garden with offers a good degree of privacy with no homes immediately backing on. This really is a great family home at a great price. CALL HAWKSBYS TODAY TO ORGANISE YOUR VIEWING[use Contact Agent Button]EPC Rating: C
£ 215,000
4 bedroom end of terrace house for sale
View photo
House · for sale
£ 210,000
4 bedroom end of terrace house for sale
Barton Seagrave Kettering
· 4 Bedrooms · 1 Bath · House
· Garden · Equipped kitchen · Powder room
Barton Seagrave Kettering · 4 Bedrooms · 1 Bath · House · Garden · Equipped kitchen · Powder room
A vacant four bedroom end of terrace house which has been substantially extended to the ground floor and now offers 1,228 sq. ft (114.1 sq. m) of versatile accommodation. The property benefits from a refitted kitchen and gas radiator central heating but required some further remedial and cosmetic works. The rear garden is low maintenance and offers a 22ft outbuilding. The property offers potential to be used as a HMO subject to regulations. The accommodation briefly comprises entrance hall, cloakroom, lounge, dining room, kitchen/breakfast room, four bedrooms, wet room and rear garden. Enter via obscure glazed entrance door to. Entrance Hall Cloaks cupboard, further storage cupboard, stairs to first floor landing, doors to. Cloakroom Comprising low flush W.C wash basin, tiled splash areas, tiled floor, obscure window to front aspect. Lounge 17' 6 max x 10' 9 max (5.33m x 3.28m) Window to front aspect, radiator, coving to celing. Kitchen/Breakfast Room 16' 11 x 14' 1 (5.16m x 4.29m) (Th
£ 210,000
4 bedroom detached house for sale
View photo
House · for sale
£ 320,000
4 bedroom detached house for sale
Barton Seagrave Kettering
· 4 Bedrooms · 1 Bath · House
· Garden · Equipped kitchen · Parking · Concierge
Barton Seagrave Kettering · 4 Bedrooms · 1 Bath · House · Garden · Equipped kitchen · Parking · Concierge
SUMMARY* This four bedroom detached home offers a lot of accommodation in our listers opinion! The property benefits from three reception rooms, kitchen and generous utility room, ground floor shower room as well as first floor bathroom, well maintained rear garden, garage and block paved driveway! *DESCRIPTION* This four bedroom detached home offers a lot of accommodation in our listers opinion! The property benefits from three reception rooms, kitchen and generous utility room, ground floor shower room as well as first floor bathroom, well maintained rear garden, garage and block paved driveway! *Entrance Hall Double glazed door to front elevation.Lounge Double glazed box bay window to front elevation, wood burner and radiator.Dining Room Double glazed patio doors to rear elevation, under stairs storage cupboard and radiator.Conservatory Double glazed French doors to side elevation and double glazed windows to rear and side elevations.Kitchen Double glazed window to rear elevation. F
£ 320,000
4 bedroom detached house for sale
View photo
House · for sale
£ 380,000
4 bedroom detached house for sale
Barton Seagrave Kettering
· 4 Bedrooms · House
· Equipped kitchen
Barton Seagrave Kettering · 4 Bedrooms · House · Equipped kitchen
A bay window brings light flooding into the lounge, the practical family kitchen has a separate laundry, and French doors make the dining area especially inviting. The bathroom and four bedrooms, one of them en-suite, are reached via a landing with a generously sized storage cupboard.Plot 139Tenure: FreeholdLength of lease: N/AAnnual ground rent amount (£): N/AGround rent review period (year/month): N/AAnnual service charge amount (£): 250.00Service charge review period (year/month): YearlyCouncil tax band (England, Wales and Scotland): TBCReservation fee (£): 500For more information about the optional extras available in our new homes, please visit the Miller Homes website.Plot 140Tenure: FreeholdLength of lease: N/AAnnual ground rent amount (£): N/AGround rent review period (year/month): N/AAnnual service charge amount (£): 250.00Service charge review period (year/month): YearlyCouncil tax band (England, Wales and Scotland): TBCReservation fee (£): 500For more information about the o
£ 380,000
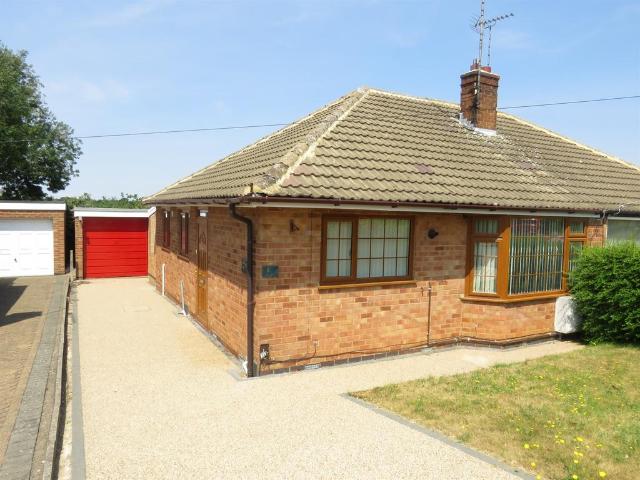
2 bedroom semi detached bungalow for sale
View photo
Bungalow · for sale
£ 230,000
New
2 bedroom semi detached bungalow for sale
Barton Seagrave Kettering
· 2 Bedrooms · 1 Bath · Bungalow
· Parking · Equipped kitchen
Barton Seagrave Kettering · 2 Bedrooms · 1 Bath · Bungalow · Parking · Equipped kitchen
SUMMARYSituated in a popular location this two bedroom semi detached bungalow in need of minor updating benefits include, offered with no upward chain, modern kitchen, wet room, conservatory, generous driveway, detached garage, double glazing and gas radiator heating. Early viewings strongly recommended.DESCRIPTIONSituated in a popular location this two bedroom semi detached bungalow is in need of minor updating. Benefits include modern kitchen, wet room, conservatory, generous driveway, detached garage, double glazing and gas radiator heating. The property is offered with no upward chain, Early viewings strongly recommended.Agents Note The sale of this property is subject to receipt of Grant of Probate. Please obtain an update from the branch with regards to the potential timeframes involved.Entrance Porch Double glazed door to the side aspect.Entrance Hall Entered via double glazed part obscured door to the side aspect, hatch to loft space and radiator.Lounge Double glazed bay window
£ 230,000
4 bedroom detached house for sale
View photo
House · for sale
£ 370,000
4 bedroom detached house for sale
Barton Seagrave Kettering
· 4 Bedrooms · House
· Garden · Equipped kitchen · Powder room
Barton Seagrave Kettering · 4 Bedrooms · House · Garden · Equipped kitchen · Powder room
Plot 186 | The Ayleford | Glenvale Park This four-bedroom home has bags of space both upstairs and downstairs, making it the ideal home. The large hallway leads into the open layout of the ground floor, with the living room providing a relaxing space at the front of the home for the family. The large open plan kitchen/diner is at the back of the home, with plenty of room to host family and friends. And with double doors to the garden, you can fill the room with natural light. Practical touches to this home come in the form of a downstairs cloakroom and a separate utility. Upstairs is two large bedrooms, with the main bedroom featuring its own en suite. The two further bedrooms have plenty of space for a child's bedroom or a home office. Tenure: Freehold Estate management fee: £200 Estate management company: TBC Council Tax Band: TBC - Council Tax Band will be confirmed by the local authority on completion of the property EPC rating: TBC Warranty provider: NHBC Document signing fee: £12
£ 370,000
5 bedroom detached house for sale
View photo
House · for sale
£ 550,000
5 bedroom detached house for sale
Barton Seagrave Kettering
· 5 Bedrooms · House
· Equipped kitchen
Barton Seagrave Kettering · 5 Bedrooms · House · Equipped kitchen
Home 350: A recent price reduction saving you £30,000!The Azalea is a beautifully designed five bedroom home that perfectly caters to modern family living, with an emphasis on space, versatility and comfort.The ground floor offers a variety of living areas, including a stylish kitchen, a spacious family and dining area, a separate living room and an additional study or dining room. This abundance of space makes it ideal for busy households, entertaining guests or simply enjoying time together.Upstairs, five bedrooms provide excellent accommodation for larger families. Two of the bedrooms benefit from en suites, while a family bathroom serves the rest of the home.The Azalea is a truly impressive home, designed to adapt to the evolving needs of family life.All homes on this development come with Solar Panels and Electric Vehicle Chargers and are sold on a freehold basis. Some homes include Hedgehog highways, Bird boxes and bat boxes.*Offer is not in conjunction with any other offer or sc
£ 550,000
4 bedroom detached house for sale
View photo
House · for sale
£ 315,000
Updated
4 bedroom detached house for sale
Barton Seagrave Kettering
· 4 Bedrooms · 1 Bath · House
· Garden · Equipped kitchen · Parking · Powder room · Concierge
Barton Seagrave Kettering · 4 Bedrooms · 1 Bath · House · Garden · Equipped kitchen · Parking · Powder room · Concierge
A vacant extended four bedroom detached house situated just off Hardwick Road that benefits from uPVC double glazed doors and windows, gas warm air heating, a burglar alarm system, a refitted kitchen with range of built in appliances and a refitted bathroom suite. The property has been extended to provide a utility room which could be used as an additional reception room and a 15ft conservatory. The accommodation briefly comprises entrance hall, cloakroom, lounge, dining room, kitchen, utility room, conservatory, four bedrooms, bathroom, gardens to front and rear and a garage. Enter via entrance door with obscure glazed pane to. Entrance Hall Dado rail, wood effect laminate floor, warm air vent, coving to ceiling, cupboard housing gas fired warm air boiler, stairs to first floor landing with further cupboard under, doors to. Lounge 18' 5 x 12' 0 (5.61m x 3.66m) Patio doors to rear garden, warm air vents, wood effect laminate floor, coving to ceiling, stone effect fire surround with log
£ 315,000
3 bedroom semi detached bungalow for sale
View photo
Bungalow · for sale
£ 235,000
3 bedroom semi detached bungalow for sale
Barton Seagrave Kettering
· 3 Bedrooms · 1 Bath · Bungalow
· Equipped kitchen · Parking
Barton Seagrave Kettering · 3 Bedrooms · 1 Bath · Bungalow · Equipped kitchen · Parking
SUMMARYRecently renovated deceptive three bedroom semi detached bungalow offering generous living accommodation, two double bedrooms, third single/study room, modern kitchen, spacious car port offroad parking.DESCRIPTIONRecently renovated deceptive three bedroom semi detached bungalow offering generous living accommodation, two double bedrooms, third single/study room, modern kitchen, spacious car port offroad parking. A internal inspection is strongly recommended to appreciate the size of the accommodation on offer.Entrance Porch Entered via double glazed obscured door and window to the front aspect and built in meter cupboard.Lounge Sealed unit double glazed window to the front aspect and two radiators.Kitchen Fitted kitchen comprising wall and base units with worksurfaces over, tiling to splash back areas, inset sink and stainless steel drainer unit inset to worksurfaces, plumbing for washing machine, extractor fan, sealed unit double glazed window to the front aspect and French doo
£ 235,000
3 bedroom semi detached house for sale
View photo
House · for sale
£ 210,000
3 bedroom semi detached house for sale
Barton Seagrave Kettering
· 3 Bedrooms · 1 Bath · House
· Garden · Equipped kitchen · Parking
Barton Seagrave Kettering · 3 Bedrooms · 1 Bath · House · Garden · Equipped kitchen · Parking
SUMMARYFor sale by modern method of auction is this established three bedroom semi detached home, complete with a single garage at the rear. Benefits include modern central heating, double glazing, a refitted kitchen with oven and hob.DESCRIPTIONFor sale by modern method of auction is this established three bedroom semi detached home, complete with a single garage at the rear. Benefits include modern central heating, double glazing, a refitted kitchen with oven and hob. To the rear is a enclosed rear garden. This exceptionally well priced property would be ideal for any first time buyers or young family's.Auctioneer's Comments This property is offered through Modern Method of Auction. Should you view, offer or bid your data will be shared with the Auctioneer, iamsold Limited. This method requires both parties to complete the transaction within 56 days, allowing buyers to proceed with mortgage finance (subject to lending criteria, affordability and survey). The buyer is required to sign
£ 210,000
4 bedroom detached house for sale
View photo
House · for sale
£ 365,000
4 bedroom detached house for sale
Barton Seagrave Kettering
· 4 Bedrooms · 2 Baths · House
· Garden · Fireplace · Equipped kitchen · Parking · Patio · Heating
Barton Seagrave Kettering · 4 Bedrooms · 2 Baths · House · Garden · Fireplace · Equipped kitchen · Parking · Patio · Heating
Hawksbys are pleased to offer to the market this great 4 bedroom detached family home with driveway and single garage.This brilliant family home was originally constructed by renowned builders Springfir and is located in the very sought after Gleneagles area of Wellingborough only a short walk away from the popular redwell schools. Benefits of this fine home include: Spacious open plan lounge/dining room with feature fireplace, the addition of a conservatory, connecting the dining room and utility, refitted utility area, downstairs WC, kitchen/breakfast room, master bedroom with dressing room and en suite with double width shower enclosure, 3 further generous bedrooms, stylish refitted bathroom, UPVC double glazing and gas central heating system. Outside to the rear is south facing garden which is mainly laid to lawn with patio area and wooden storage shed. To the front is an open plan lawn garden and a block paved driveway in front of the single integral garage.Overall this is a great
£ 365,000

Get email alerts

Don't miss out: be the first to know about new properties

The alert was correctly created

On subscribing you accept the conditions of use and the privacy policy
Alert
Receive new ads in your inbox
Save this search
Receive alerts for new listings

We'll send you an email when we have new properties for: "Houses for sale in Barton Seagrave Kettering"

The alert was correctly created

Pytchley Road NN15 Kettering
Highfield Crescent NN15 Kettering
Get email alerts and be the first to see new listings
Required field
On subscribing I accept the terms of the privacy policy
Perfect! You'll soon start receiving new listings via email
Alert
Receive an email when we have new ads for Houses for sale in Barton Seagrave Kettering
Save this search
Filters

Bedrooms

Size (sq.ft)

sq.ft
sq.ft

Price

£
£

Property type

Bathrooms

Clear all filters
Receive notifications when new entries are published.