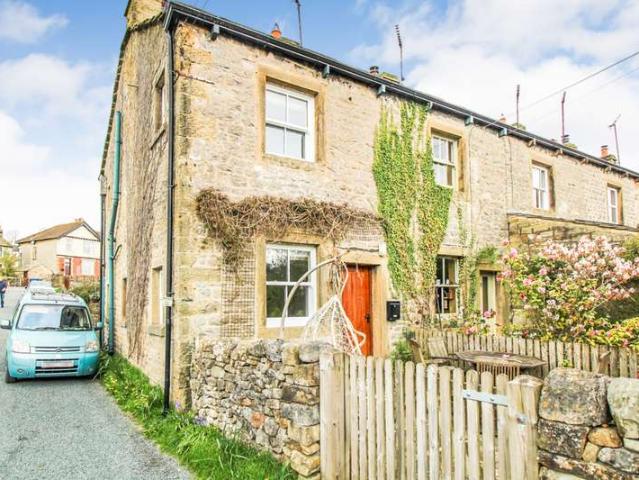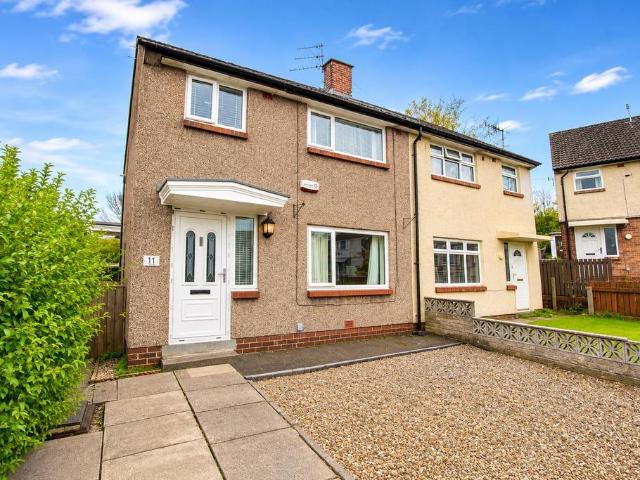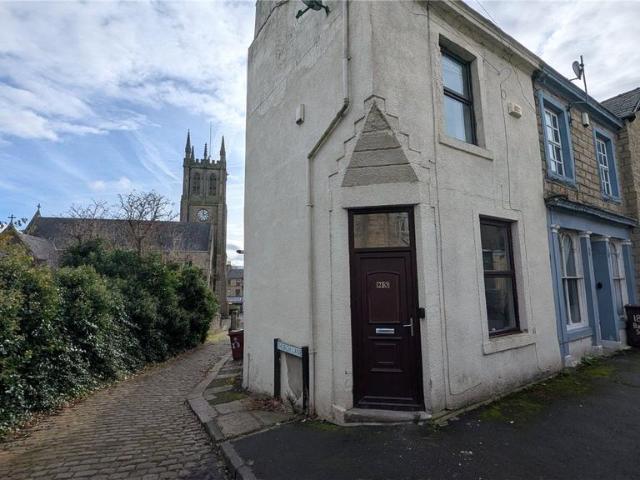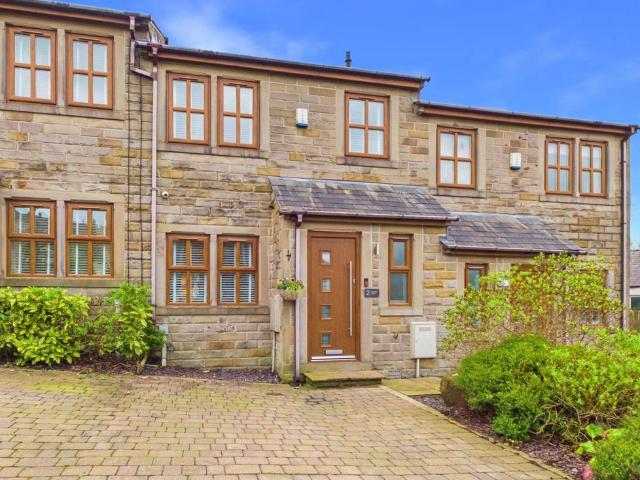
2,520 properties for sale in BB7

4 bedroom bungalow for sale
View photo
Bungalow · for sale
£ 295,000
New
4 bedroom bungalow for sale
BB7
· 4 Bedrooms · 2 Baths · Bungalow
· Fireplace · Equipped kitchen · Concierge
BB7 · 4 Bedrooms · 2 Baths · Bungalow · Fireplace · Equipped kitchen · Concierge
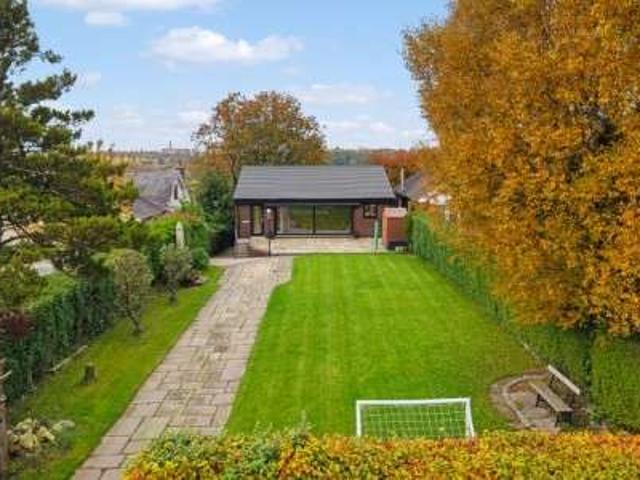
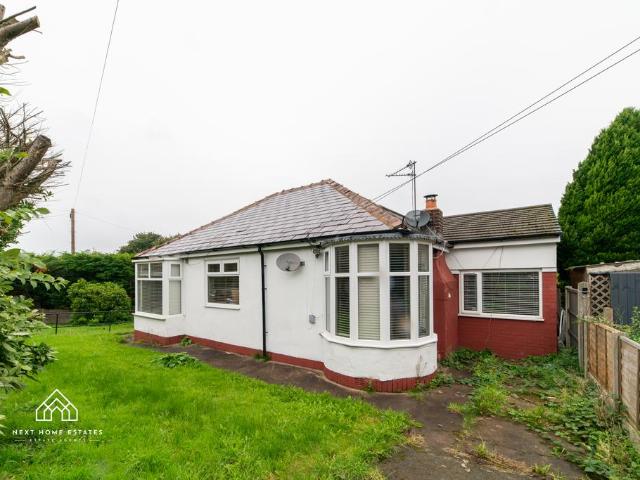
Next Home Estates are proud to welcome to the market this spacious four bedroom adapted bungalow on Miller Fold Avenue, Accrington. With a ramped approach, ceiling track hoists and an assisted bathroom already in place, this home is ideally suited to anyone with mobility or complex care needs, while offering flexible accommodation for families and multi-generational living.ADAPTED FEATURES- Ramped approach to the front door- Ceiling track hoist system- Large ground-floor bedroom with hoist access- Adapted bathroom with assisted bath and hoist- Three bedrooms on the ground floor- Separate family bathroom- Driveway parkingUpon entering, a welcoming porch and entrance hall lead into spacious and versatile accommodation. The heart of the home is the generous reception room, filled with natural light from its attractive bay window. It combines a comfortable lounge area with space for a dining table, and a feature fireplace provides a lovely focal point.The fitted kitchen offers a good range
£ 295,000
3 bedroom semi detached house for sale
View photo
House · for sale
£ 270,000
New
3 bedroom semi detached house for sale
BB7
· 3 Bedrooms · 1 Bath · House
· Concierge
BB7 · 3 Bedrooms · 1 Bath · House · Concierge
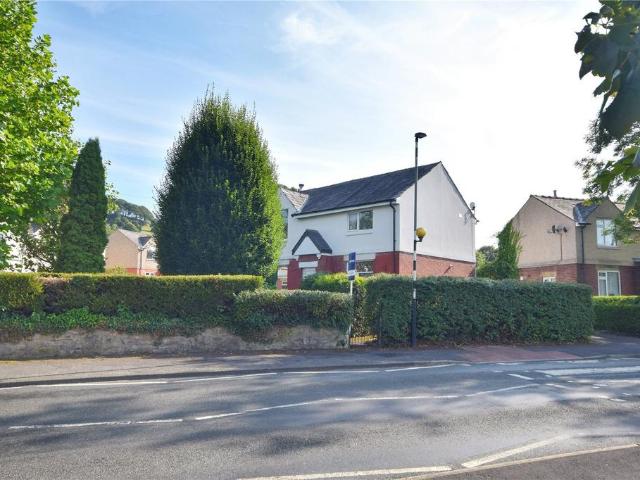
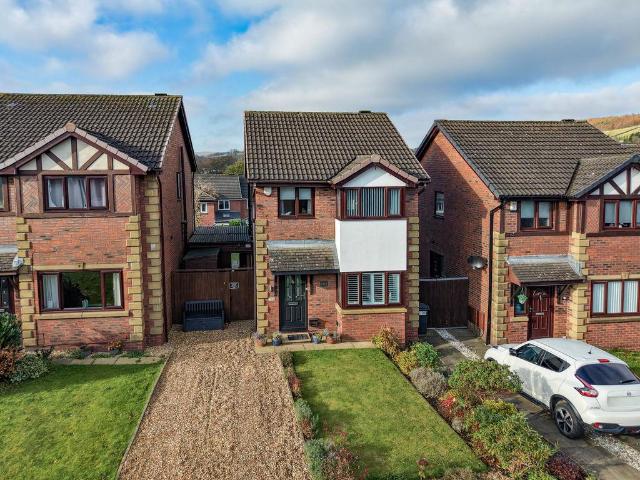
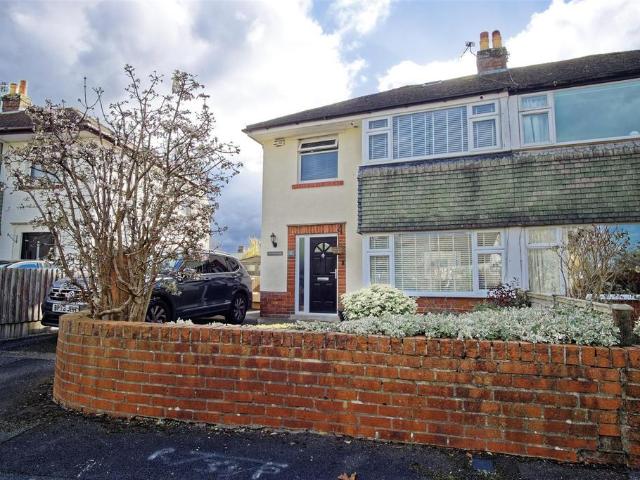
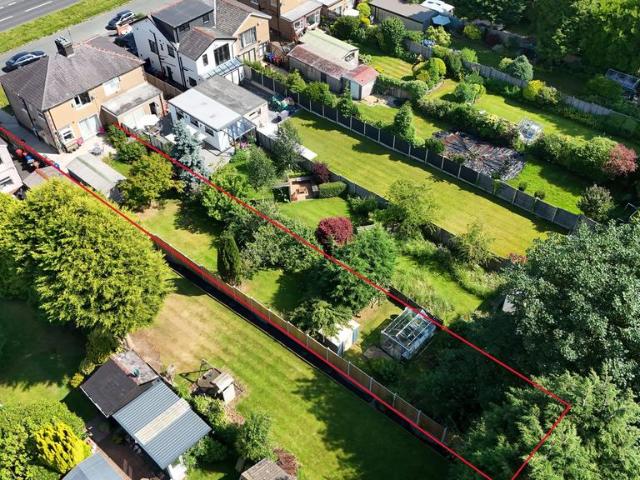
A THREE BEDROOM SEMI DETACHED HOME IN THE HIGHLY SOUGHT AFTER LOCATION OF LAMMACK, OFFERING SPACE, LIGHT AND ENDLESS POTENTIAL FOR THE DISCERNING BUYER. Step inside and you are greeted by a spacious and welcoming hallway that sets the tone for the rest of the property. The first reception room, currently arranged as a stylish dining room, is bathed in natural light from elegant bay windows, creating a perfect setting for entertaining or family gatherings. The second reception room is equally generous in size, boasting ample natural light and offering a versatile space for relaxation or everyday living. Upstairs, the master bedroom impresses with its generous proportions, providing a tranquil retreat at the end of the day. Bedroom two is also a substantial double, enhanced by attractive bay windows that flood the room with daylight, while bedroom three offers flexibility as a comfortable single bedroom or an ideal home office to suit modern lifestyles. The property benefits from an expa
£ 270,000
4 bedroom terraced house for sale
View photo
House · for sale
£ 170,000
New
4 bedroom terraced house for sale
BB7
· 4 Bedrooms · 2 Baths · House
· Garden · Equipped kitchen · Concierge
BB7 · 4 Bedrooms · 2 Baths · House · Garden · Equipped kitchen · Concierge
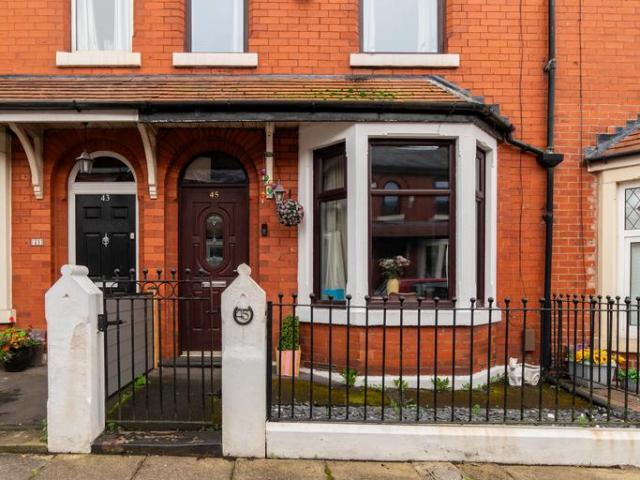
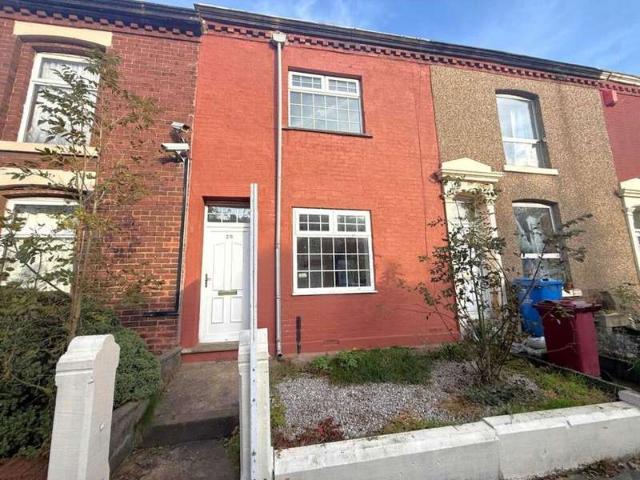
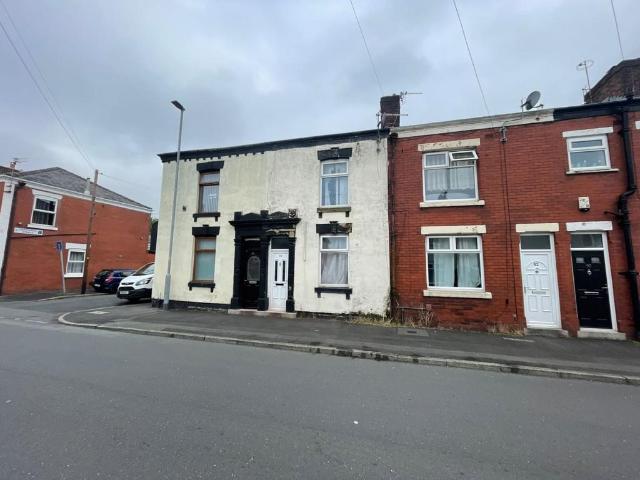
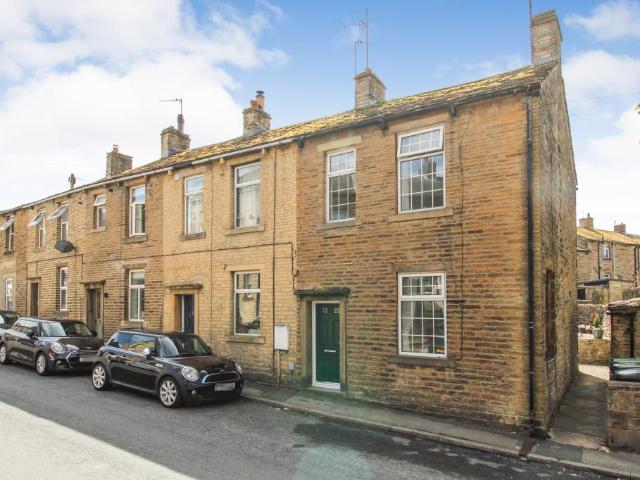
Discover this charming four bedroom terraced property, perfectly situated in a popular area of Blackburn. Boasting a traditional facade, this home offers a blend of classic character and modern living spaces, making it an ideal choice for a growing family. The thoughtfully laid out accommodation provides ample room for both relaxation and entertaining.Upon entering, you are greeted by a welcoming hallway that leads to two reception rooms. The front reception room, with its bay window, is a bright and airy space, perfect for family gatherings or quiet evenings. The second reception room, located towards the rear, offers flexibility for use as a dining room, family room, or play area, with direct access to the rear garden.The ground floor also features a modern fitted kitchen, designed for practicality and efficiency. With a range of wall and base units, it provides a functional space for culinary creativity. Moving to the first floor, you will find three well presented bedrooms, each of
£ 170,000
4 bedroom detached house for sale
View photo
House · for sale
£ 450,000
New
4 bedroom detached house for sale
BB7
· 4 Bedrooms · 3 Baths · House
· Equipped kitchen · Parking
BB7 · 4 Bedrooms · 3 Baths · House · Equipped kitchen · Parking
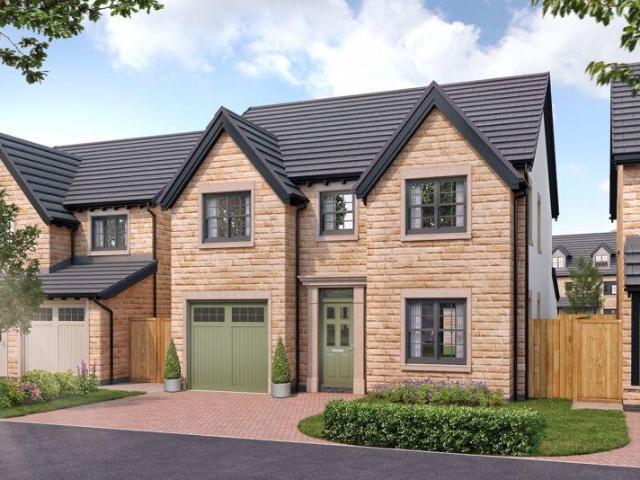
The Bronte - An Exceptional Family Home at Hillside, LovecloughDiscover The Bronte, a beautifully designed four-bedroom detached home with an integral garage, offering the perfect blend of contemporary style, generous living space and outstanding quality. Situated within the sought-after Hillside development in the picturesque village of Loveclough, this impressive home has been thoughtfully designed for modern family living. Step inside to find a spacious and welcoming entrance hall leading to a superb open-plan kitchen and dining area - the true heart of the home and an ideal space for entertaining family and friends. The generous lounge provides the perfect place to relax, while upstairs the luxurious main bedroom benefits from a stylish en-suite, complemented by three further well-proportioned bedrooms and a contemporary family bathroom.Built to exceptional specification, The Bronte includes integrated kitchen appliances, designer Vitra sanitary ware, Porcelanosa tiling, electric v
£ 450,000
Related searches
2 bedroom penthouse for sale
View photo
Flat · for sale
£ 110,000
New
2 bedroom penthouse for sale
BB7
· 2 Bedrooms · 1 Bath · Flat
· Equipped kitchen
BB7 · 2 Bedrooms · 1 Bath · Flat · Equipped kitchen
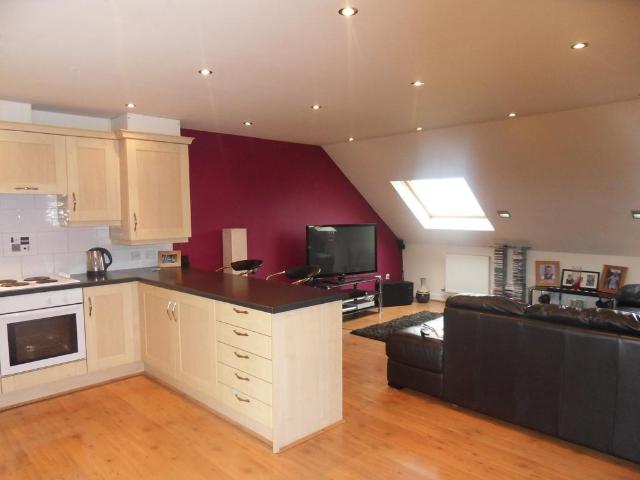
A two bedroom penthouse apartment conveniently situated on this residential development. Close to the Royal Blackburn Hospital and within easy reach of the motorway network. The accommodation briefly comprises; two double bedrooms, a three piece bathroom and open plan living/kitchen area. The property is currently tenanted, this would be ideal for investors. TENURE Leasehold ACCOMMODATION ENTRANCE HALL White painted walls, white painted ceiling, laminate wood flooring OPEN PLAN LOUNGE/DINING AREA Magnolia painted walls, laminate flooring, 4 velux windows, 2 bar stools KITCHEN AREA Built in oven, hob, extractor, laminate flooring BEDROOM ONE Magnolia painted walls, brown carpet, velux double glazed window BEDROOM TWO Magnolia painted walls, brown carpet, velux double glazed window THREE PIECE BATHROOM Panelled bath with shower and screen, WC, wash basin, velux window, vinyl flooring PLEASE NOTE VIEWINGS ARE TO BE ARRANGED THROUGH PROCTORS AND ARE BY APPOINTMENT ONLY. WE HAVE NOT TESTED
£ 110,000
5 bedroom detached house for sale
View photo
House · for sale
£ 585,000
New
5 bedroom detached house for sale
BB7
· 5 Bedrooms · 3 Baths · House
· Parking · Equipped kitchen
BB7 · 5 Bedrooms · 3 Baths · House · Parking · Equipped kitchen
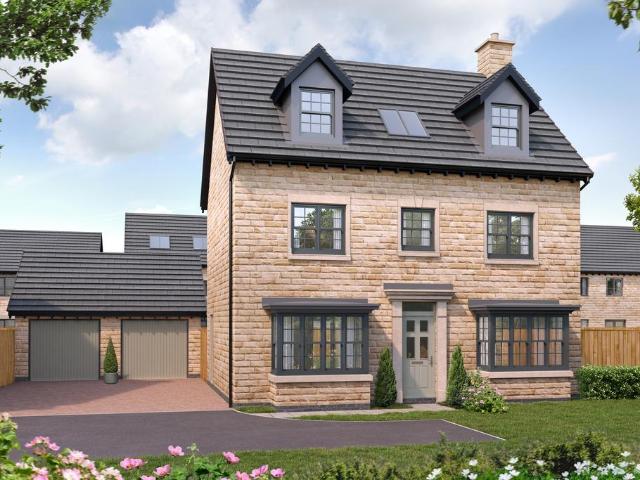
The Churchill is an impressive five-bedroom detached home, thoughtfully designed across three floors for modern family living. With two generous family living areas, three bathrooms, one en-suite and an detached garage, this home combines contemporary style with everyday practicality.On the ground floor, the welcoming entrance hall leads to a comfortable lounge, perfect for relaxing, alongside a spacious kitchen/family room featuring contemporary units, integrated branded appliances and laminate worktops. A separate dining room provides the ideal setting for family meals and entertaining. A practical utility room and convenient WC complete the ground-floor.Upstairs, five well-proportioned bedrooms spread over two floors provide comfortable spaces for family members and guests. The principal bedroom benefits from a private en-suite, while the remaining bedrooms offer flexibility for children's rooms, guest accommodation or a home office. Additional bathroom facilities ensure convenience
£ 585,000
3 bedroom semi detached house for sale
View photo
House · for sale
£ 199,000
New
3 bedroom semi detached house for sale
BB7
· 3 Bedrooms · 1 Bath · House
· Garden · Fireplace · Equipped kitchen · Concierge
BB7 · 3 Bedrooms · 1 Bath · House · Garden · Fireplace · Equipped kitchen · Concierge
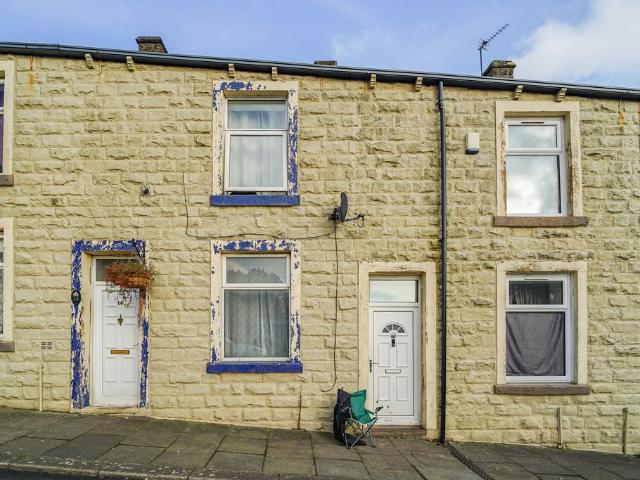
Offering an abundance of potential for a buyer looking to make a house their own, this semi-detached family home is situated on a corner plot with large driveway and garden frontage.In need of renovation yet well-proportioned with spacious receptions and bedrooms, the property is marketed with no onward chain.An excellent proposition for young families or capable first time buyers, with excellent local Primary and Secondary Schools and easy walk to Whalley and the Train Station.Tenure is Freehold. Council Tax Band B Payable to RVBC. EPC Rating D.Entering the property into the hall, there are stairs ascending ahead, with the living room to the left with windows to the front and rear elevation and fireplace at its focal point. The kitchen is well proportioned also, with useful under stairs storage/pantry and W.C off, with a range of fitted units, cooker, sink unit, wall mounted boiler and access to the rear driveway. Additionally there is a separate reception for separate dining. On the
£ 199,000
2 Bedroom Terraced House
View photo
Terraced House · for sale
£ 75,000
New
2 Bedroom Terraced House
BB7
· 2 Bedrooms · Terraced House
· Garden · Concierge
BB7 · 2 Bedrooms · Terraced House · Garden · Concierge
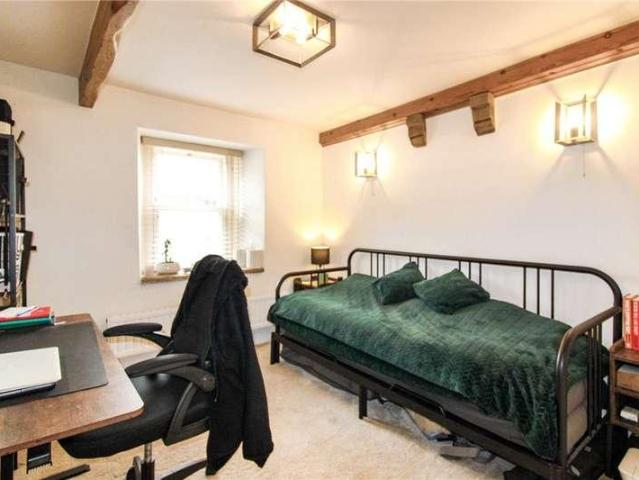
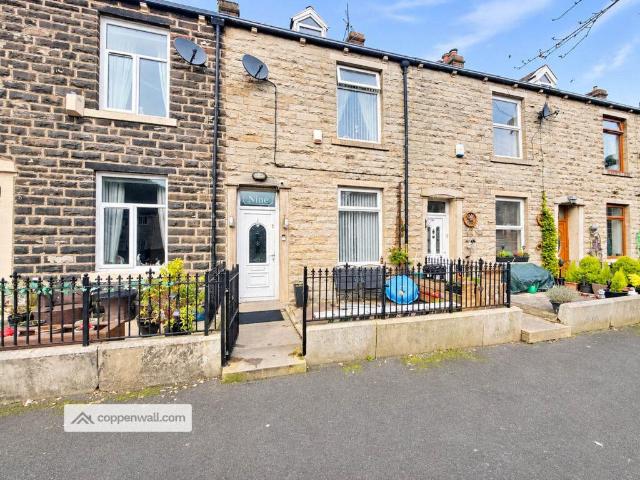
Being sold via Secure Sale online bidding. Terms & Conditions apply. Starting Bid 75,000.IDEAL INVESTMENT OPPORTUNITY OR FOR FIRST TIME BUYERS this two bedroom garden fronted mid terraced property in the popular location of Ewood, Blackburn. Set in a very quiet sought after street with a childrens play area at the end.The property comprises of:Reception Room OneDimensions: 4.55m x 3.85mEnter through a solid UPVC door into a very modern room, painted in neutral colours. A lovely feature wall and white painted beamed ceiling give it real character. There are five wall lights and a ceiling rose. The centrepiece is a coal effect gas fire with a green stone surround and a marble hearth. A UPVC double glazed window and a very large single radiator complete the room. An open hatch gives a view through to reception room two.Reception Room TwoDimensions: 4.45m x 4.43mA beautiful room with a stone brick feature wall. It has an open staircase with banisters leading to the first floor. There's ros
£ 75,000
3 bed house for sale
2 pictures
House · for sale
£ 280,000
New
3 bed house for sale
BB7
· 3 Bedrooms · House
· Garden · Equipped kitchen · Patio
BB7 · 3 Bedrooms · House · Garden · Equipped kitchen · Patio
The property briefly consists of, on the ground floor, a semi open plan living dining kitchen. The two areas are divided by a load bearing wall with a large archway, bringing the rooms together - a great family room thats perfect for entertaining in. The kitchen features a tile floor with under floor heating, a good selection of contrasting wall and base units with island to centre, quartz worktop and a Belfast sink with Quooker mixer tap that complement the look. Quality integrated Neff appliances include an electric oven with slide and hide door and combination Microwave oven, electric hob with built in fan, fridge, freezer and dishwasher. Off the kitchen, via a glazed door, is the utility room. The room features a terracotta tile floor, fitted base units, complimentary worktop and a sink with mixer tap. Space and plumbing can be found to house a washing machine. Its a very handy room, offering plenty of storage and features a stable door leading out to the patio garden. The living r
£ 280,000
2 bed house for sale
2 pictures
House · for sale
£ 255,000
New
2 bed house for sale
BB7
· 2 Bedrooms · House
· Garden · Fireplace · Equipped kitchen · Patio · Powder room
BB7 · 2 Bedrooms · House · Garden · Fireplace · Equipped kitchen · Patio · Powder room
Entering to the rear of the home is a spacious dining kitchen with hardwood floor. The kitchen has a good selection of base units, complimentary worktop and a ceramic bowl sink with mixer tap. Appliances include a five ring gas hob, electric oven and integrated under counter fridge and dishwasher. Space and plumbing are available to house a washing machine. There is ample space for a large dining table and chairs and a handy downstairs cloakroom thats perfect for guest use. The living room faces the front of the home and has a feature fireplace to centre with Aga multi fuel stove insert. Upstairs, on the first floor, is a good size double bedroom and the house bathroom which comprises a freestanding bath, walk in shower, vanity wash hand basin, heated towel rail and wc. The master bedroom located on the second floor, is generous in size and light and airy due to there being four Velux windows. Outside to the front is a west facing garden with patio seating area, artificial lawn and sum
£ 255,000
2 bedroom apartment for sale
View photo
Flat · for sale
£ 55,000
New
2 bedroom apartment for sale
BB7
· 2 Bedrooms · 1 Bath · Flat
· Garden · Equipped kitchen · Parking
BB7 · 2 Bedrooms · 1 Bath · Flat · Garden · Equipped kitchen · Parking
FOR SALE BY LIVE STREAM AUCTION ON TUESDAY 15TH DECEMBER 2026 AT 12PMGUIDE PRICE £55,000+Two bedroom ground floor apartment situated on a popular residential development.Auction house is yet to inspect the property but believe the accommodation comprises briefly of two bedrooms, an open-plan living and kitchen area and three piece bathroom.Externally, the property benefits from well-maintained communal gardens and a designated residents' parking space.The apartment enjoys convenient access to a range of local amenities, cafés, and highly regarded schools, whilst excellent transport links via nearby bus routes and train stations provide easy connections to Blackburn, Bolton, and Manchester
£ 55,000
2 Bedroom Mobile Home
View photo
House · for sale
£ 27,495
2 Bedroom Mobile Home
BB7
· 2 Bedrooms · House
· Fireplace · Equipped kitchen
BB7 · 2 Bedrooms · House · Fireplace · Equipped kitchen
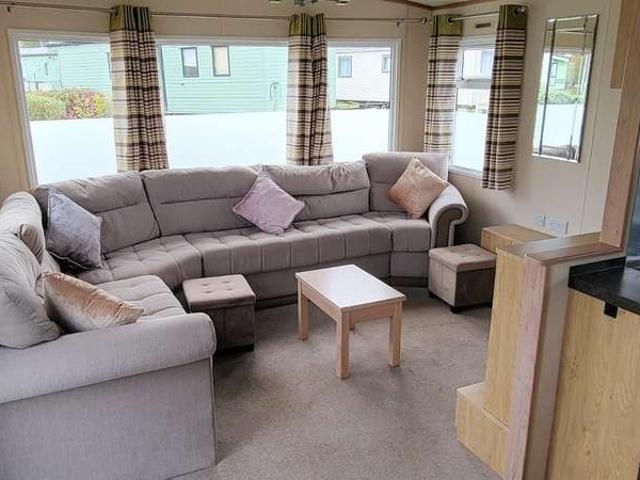
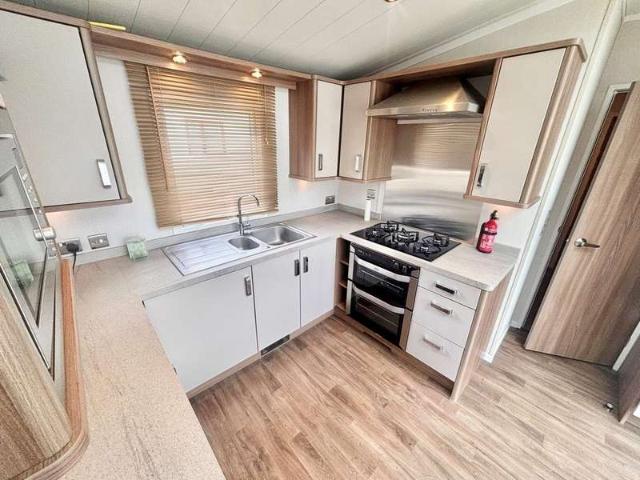
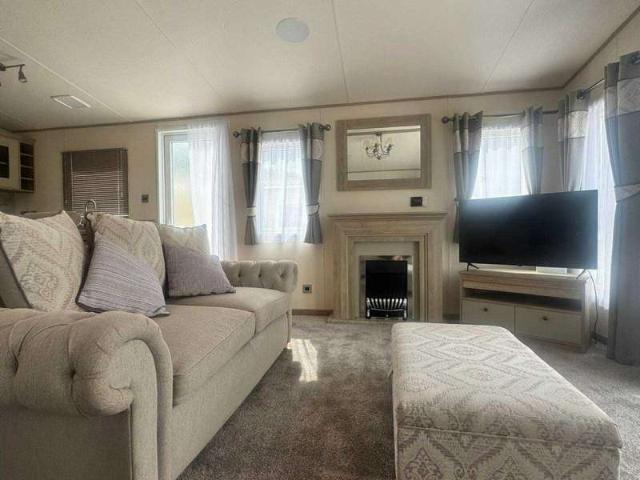
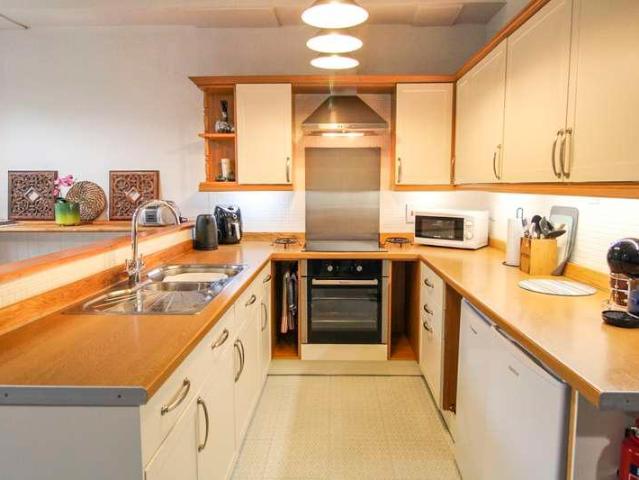
2014 Victory Vision | 35 x 12 | 2 Bedroom If you're looking for an affordable way to start enjoying holiday home ownership, the 2014 Victory Vision is the perfect choice. This well-maintained 35ft x 12ft holiday home offers comfortable, practical living with a bright open-plan lounge, fixed seating, feature fireplace and plenty of natural light throughout. The well-equipped kitchen provides ample storage, generous worktop space and everything needed for relaxing weekends and longer stays. The spacious master bedroom includes built-in storage, while the twin bedroom offers comfortable accommodation for family and guests. A family shower room completes the layout, making this an ideal retreat for couples or families alike. Situated at the beautiful Ribble Valley Country & Leisure Park, you'll enjoy stunning countryside surroundings, a 12-month holiday season, access to the renowned Coniston Hotel Spa, Leisure & Country Club, regular owners' events, a welcoming pet-friendly environment, a
£ 27,495
4 Bedroom House
View photo
House · for sale
£ 625,000
4 Bedroom House
BB7
· 4 Bedrooms · House
· Garden · Equipped kitchen · Concierge
BB7 · 4 Bedrooms · House · Garden · Equipped kitchen · Concierge
Upon entering the property, you are welcomed into a spacious and versatile ground floor, offering an excellent range of reception and entertaining space. The dining room is a generous reception area, enjoying a dual aspect outlook which allows for an abundance of natural light, together with two radiators. Leading through to the living room, this inviting space features a characterful woodburning stove set upon a stone hearth with a wooden lintel above, creating an attractive focal point. The conservatory provides an additional reception area, enjoying views across and access to the rear garden, with two radiators and plenty of natural light, making it an ideal space in which to relax and enjoy the garden throughout the year. The kitchen is fitted with a comprehensive range of wall, base and drawer units, complemented by work surfaces and incorporating a stainless steel sink and drainer, induction hob, double electric oven, integrated dishwasher and fridge/freezer. The kitchen opens in
£ 625,000
2 Bedroom Mobile Home
View photo
House · for sale
£ 54,995
2 Bedroom Mobile Home
BB7
· 2 Bedrooms · House
· Equipped kitchen
BB7 · 2 Bedrooms · House · Equipped kitchen
2017 Swift Chamonix - Luxury 2 Bedroom Holiday Home | Immaculate Condition Throughout Presented in truly exceptional condition, this stunning 2017 Swift Chamonix offers a rare opportunity to own one of Swift's most sought-after holiday homes. Combining luxury, comfort and practicality, this beautifully maintained 2-bedroom model provides the perfect home-from-home retreat for weekends away, family holidays or simply escaping the pressures of everyday life. From the moment you step inside, it is clear this holiday home has been lovingly cared for. The spacious open-plan living area is bright, welcoming and designed with relaxation in mind. Large front aspect windows flood the lounge with natural light, creating a warm and airy atmosphere while allowing you to make the most of the surrounding views. The freestanding furniture package adds a touch of residential-style luxury and flexibility rarely found in holiday homes of this age. The well-appointed kitchen has been thoughtfully designe
£ 54,995
2 Bedroom Mobile Home
View photo
House · for sale
£ 89,995
2 Bedroom Mobile Home
BB7
· 2 Bedrooms · House
BB7 · 2 Bedrooms · House
2017 ABI Beaumont - Luxury Holiday Home with Decking | Immaculate Condition If you're looking for a holiday home that truly stands out from the crowd, this stunning 2017 ABI Beaumont is an opportunity not to be missed. Combining luxury, comfort, and exceptional build quality, this beautifully presented holiday home is in immaculate, like-new condition and offers everything you could wish for in a holiday retreat. The ABI Beaumont has long been regarded as one of ABI's flagship holiday homes, designed to provide a genuine home-from-home experience. From the moment you step inside, you'll appreciate the quality, space, and attention to detail that make this model so sought after. Key Features & Benefits Large Wraparound Decking Included Extensive outdoor living space Ideal for entertaining family and friends Perfect for morning coffee or evening drinks Extends the living space beyond the holiday home Spacious Open-Plan Living Area Freestanding sofas and furniture Residential-style design
£ 89,995
1 bed flat for sale
2 pictures
Flat · for sale
£ 160,000
New
1 bed flat for sale
BB7
· 1 Bedroom · Flat
· Equipped kitchen
BB7 · 1 Bedroom · Flat · Equipped kitchen
Upon entering the property, you are welcomed into a spacious entrance hallway featuring attractive wood flooring and a practical storage cupboard. The generously sized bedroom also benefits from wood flooring and a window to the front elevation, allowing for plenty of natural light. The impressive open plan living, kitchen and dining area boasts high ceilings, exposed ironwork, character beams and a breakfast bar, creating a stylish and contemporary living space. Two double glazed windows provide stunning views overlooking the nearby river, enhancing the apartment's unique appeal. The kitchen is fitted with a range of base, wall and drawer units and includes a one and a half bowl stainless steel sink, space for a fridge and freezer, an electric hob with oven beneath and an extractor hood above. The bathroom is fitted with a modern three piece white suite comprising an enclosed corner shower cubicle, pedestal wash hand basin and low flush w.c. Additional features include vinyl flooring,
£ 160,000
3 bedroom end of terrace house for sale
View photo
House · for sale
£ 150,000
New
3 bedroom end of terrace house for sale
BB7
· 3 Bedrooms · 1 Bath · House
· Garden · Concierge
BB7 · 3 Bedrooms · 1 Bath · House · Garden · Concierge
FOR SALE VIA TRADITIONAL AUCTION * GUIDE PRICE £150,000 * BIDDING CLOSES (TBC)* FEES APPLY * REGISTER YOUR INTEREST AT SELECT AUCTIONSSet in the charming village of Gargrave, Skipton, this semi-detached end terrace house presents an exciting opportunity for those looking to create their dream home. Set on a generous corner plot, the property offers ample space and potential for extension, subject to the necessary planning permissions.The house currently comprises two inviting reception rooms, including a separate living room that provides a cosy retreat, and a dining room that adjoins a breakfast-kitchen, perfect for family meals and entertaining guests. With three well-proportioned bedrooms and a shower room, the layout is functional and adaptable, making it suitable for families or individuals alike.Outside there are gardens to the front, side and rear, 2 useful outhouses and an outside WC.While the property requires a full refurbishment, it is brimming with potential for transformat
£ 150,000
3 bedroom terraced house for sale
View photo
House · for sale
£ 160,000
3 bedroom terraced house for sale
BB7
· 3 Bedrooms · 2 Baths · House
· Garden · Equipped kitchen · Patio · Concierge
BB7 · 3 Bedrooms · 2 Baths · House · Garden · Equipped kitchen · Patio · Concierge
NEW * 3 Bedroom Mid Terrace Family Home, EXTENDED, 2 Receptions, 2 Bathrooms Inc Ground Floor Shower Room, Rear Patio Yard, Walking Distance to Town Centre / Local Schools / Rawtenstall / Motorway Links - VIEWING HIGHLY RECOMMENDED - Contact Us NOW To View!Store Street, Haslingden, Rossendale is a 3 bedroom mid stone terrace property situated in a convenient location, ideal for nearby town centre amenities. Very well presented throughout, the property has a great modern Kitchen and 2 x modern Bathrooms too, including a ground floor shower room, while the extension Kitchen open to a 2nd Reception adds excellent additional living space and the Rear Patio Yard with a pleasant outlook, offers good outdoor space too.This property briefly comprises: Entrance Hallway, Front Lounge, Dining / Living open to Kitchen, Downstairs Shower Room. Off the first floor Landing are Bedrooms 1-3 and the Family Bathroom. Outside, there is a good Rear Patio Garden with an appealing aspect too.Close to Primar
£ 160,000
2 Bedroom House
View photo
House · for sale
£ 220,000
New
2 Bedroom House
BB7
· 2 Bedrooms · House
· Equipped kitchen
BB7 · 2 Bedrooms · House · Equipped kitchen
On entering the property from the front elevation, you are welcomed into a spacious living room featuring a striking stone hearth and surround. Windows to both the front and side elevations allow for an abundance of natural light, complemented by attractive flagged flooring. The accommodation flows through to a modern, well appointed kitchen fitted with a range of base, wall, and drawer units topped with solid wood work surfaces. Additional features include a Belfast sink with drainer, breakfast bar, electric hob with oven beneath, and a selection of integrated appliances, including a fridge, microwave, dishwasher and washing machine. A convenient ground floor w.c. is also provided, comprising a low flush w.c pedestal wash hand basin and extractor fan, along with access leading out to the roadside.To the first floor, the landing provides access to a generously proportioned principal bedroom positioned to the front of the property. This room benefits from fitted wardrobes, a charming or
£ 220,000
3 bedroom semi detached house for sale
View photo
House · for sale
£ 150,000
New
3 bedroom semi detached house for sale
BB7
· 3 Bedrooms · 1 Bath · House
· Garden · Equipped kitchen · Parking
BB7 · 3 Bedrooms · 1 Bath · House · Garden · Equipped kitchen · Parking
Located on a quiet cul de sac, this 3 bedroom semi makes an ideal home for anyone looking for something to put their own stamp on. The property comprises; entrance, front lounge, kitchen & utility. To the first floor there are three bedrooms and a bathroom suite. There is a garden frontage along with a small court yard to the rear. Out front there is on street parking alongside a grass patched area. Douglas Grove is a quiet cul de sac in the Birch Hall area of Darwen. It offers easy access into Darwen town centre as well as the M65 motorway link.OUR THOUGHTS - 'For anyone after a mini project in a quiet location should get this on heir shortlist'Please note - Agents are required by law to conduct anti-money laundering checks on all those buying a property. The cost of these checks is £30 per check. This is a non-refundable fee. These charges cover the cost of obtaining relevant data, any manual checks and monitoring which might be required. This fee will need to be paid and the checks
£ 150,000
2 bedroom end of terrace house for sale
View photo
House · for sale
£ 75,000
New
2 bedroom end of terrace house for sale
BB7
· 2 Bedrooms · 1 Bath · House
· Concierge
BB7 · 2 Bedrooms · 1 Bath · House · Concierge
END OF TERRACED PROPERTY*TWO BEDROOMS*ONE RECEPTION ROOM*YARD TO THE REAR*BEING SOLD WITH NO CHAIN*Located within easy reach of Padiham town centre, the property benefits from close proximity to local shops, amenities, and public transport links, making it a convenient choice for commuters and local residents alike.This property would be ideally suited to a single professional or a couple looking for a high-quality rental home in a popular and accessible location.Early viewing is strongly advised to fully appreciate the accommodation on offer.Property Details-Entrance Vest-Lounge- 14'7 x 13'9Kitchen- 11'7 x 8'11Rear PorchLandingBedroom 1- 10'6 x 8'7Bedroom 2- 8'11 x 8'11BathroomStatement: Please note that an AML fee is chargeable to the buyer once an offer is accepted, to cover the cost of carrying out the required Identity and Anti-Money Laundering checks. Once these checks have been completed the fee cannot be refunded, even if the property purchase does not go ahead
£ 75,000
3 bedroom townhouse for sale
View photo
House · for sale
£ 240,000
New
3 bedroom townhouse for sale
BB7
· 3 Bedrooms · 1 Bath · House
· Garden · Equipped kitchen
BB7 · 3 Bedrooms · 1 Bath · House · Garden · Equipped kitchen
DRESSED STONE MODERN TOWNHOUSE ENJOYING THE CENTRE PLOT OF THREE HOMES, DISCREETLY TUCKED AWAY IN A SMALL COURTYARD CUL-DE-SAC. Approached directly from Laneside Road on the far perimeter of Haslingden, this distinctive property is well placed for access to the A56(M) and onward motorway links at Bent Gate.Offering a very deceiving three bedroom layout, you enter via a composite door into the hall with an essential ground floor W.C. The spacious living room features a superb, fitted media wall with an integral, contemporary electric fire and a glazed balustrade staircase off to the first floor. Stretching across the width of the rear is the well fitted kitchen open to a dedicated dining area complete with French double doors into the garden.An 'L' shaped, first floor landing guides you to the double main bedroom with fitted wardrobes and attractive rear facing, double second bedroom. The third bedroom is single and is currently utilised as a dressing room. Completing the accommodation
£ 240,000
2 bedroom terraced house for sale
View photo
House · for sale
£ 30,000
New
2 bedroom terraced house for sale
BB7
· 2 Bedrooms · 1 Bath · House
· Garden · Equipped kitchen · Concierge
BB7 · 2 Bedrooms · 1 Bath · House · Garden · Equipped kitchen · Concierge
For sale by Under the Hammer online auction on Wednesday 2nd December 2026. Head over to our website to download the legal pack, register to bid and see more information.Freehold 2 bedroom terraced house in Fishwick, Preston, offered for sale with accommodation arranged over two floors and a rear garden to the back. Set behind a traditional street frontage, the accommodation includes one reception room on the ground floor, providing the main living space with room to shape it to individual requirements. To the rear, the kitchen connects through to the bathroom, which is fitted with a WC and completes the ground-floor layout. Upstairs, the first floor offers 2 bedrooms, including a single bedroom that could also suit a study or occasional room, depending on requirements. The layout gives a straightforward arrangement with clear scope to upgrade and personalise the accommodation further.To the rear there is a garden area, providing outside space that adds to the overall appeal and offers
£ 30,000
3 Bedroom Detached House
View photo
Villa · for sale
£ 500,000
New
3 Bedroom Detached House
BB7
· 3 Bedrooms · Villa
· Garden · Equipped kitchen · Patio · Cellar
BB7 · 3 Bedrooms · Villa · Garden · Equipped kitchen · Patio · Cellar
Standout Features Individually designed three-bedroom detached home Unique modern/retro split-level layout Spacious living room and elevated dining room Panoramic views towards Winter Hill and Preston Extensively modernised throughout Contemporary kitchen with quartz worktops and Bosch appliances Generous outdoor space with York stone driveway and patio Versatile basement Property DescriptionFor enquiries, please quote Elliot Stockwell when calling. A beautifully renovated three-bedroom detached home with a unique split-level design, stunning panoramic views and fantastic garden space.*For enquiries, please quote Elliot Stockwell when calling.*Offering something a little different from the typical detached home, this individually designed property combines unique modern and retro architecture with spectacular panoramic views and extensive modernisation throughout.The design and split-level layout have been carefully considered to make the most of the surrounding scenery, with views str
£ 500,000
3 bedroom detached house for sale
View photo
House · for sale
£ 315,000
New
3 bedroom detached house for sale
BB7
· 3 Bedrooms · 1 Bath · House
BB7 · 3 Bedrooms · 1 Bath · House
BEAUTIFUL THREE-BEDROOM DETACHED FAMILY HOME PRESENTS A WONDERFUL OPPORTUNITY FOR THOSE SEEKING A BLEND OF MODERN LIVING, COMFORT, AND PRACTICAL LIVING SPACES. CLOSE TO EXCELLENT LOCAL AMENITIES, ONLY MINUTES FROM THE BEAUTIFUL VILLAGE OF HELMSHORE.Ideally positioned close to a sought-after residential setting in the picturesque village of Helmshore, this fantastic home enjoys the perfect balance of countryside charm and everyday convenience. Surrounded by the stunning scenery of the Rossendale Valley, residents can take advantage of an abundance of scenic walking routes, beautiful open countryside and far-reaching views, all while remaining within easy reach of local amenities. The property is conveniently located close to Haslingden Sports Centre and Golf Club, popular local schools, supermarkets and the vibrant centres of Haslingden and Rawtenstall. For commuters, excellent transport connections via the A56, M66 and nearby M65 provide straightforward access to Manchester, Bury, Burn
£ 315,000
4 bedroom end of terrace house for sale
View photo
House · for sale
£ 199,950
New
4 bedroom end of terrace house for sale
BB7
· 4 Bedrooms · 1 Bath · House
· Cellar
BB7 · 4 Bedrooms · 1 Bath · House · Cellar
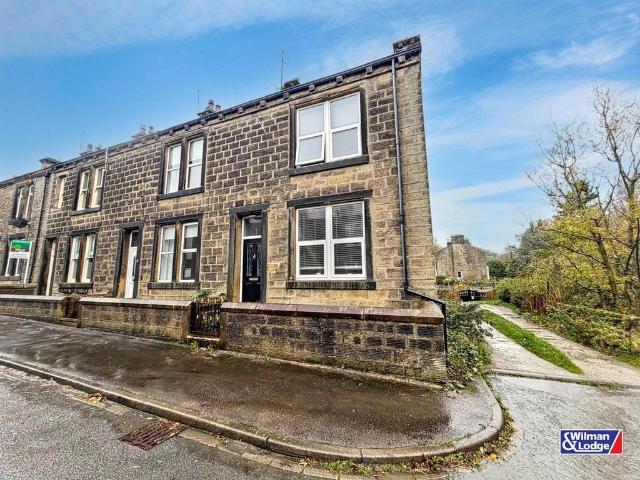
'MORE SPACE THAN YOU MIGHT EXPECT!' Offering a wonderful combination of traditional character, generous living space and exciting lifestyle potential, this appealing stone-built terrace occupies a particularly favourable position at the end of a row of similar properties in the popular village of Cowling. The enviable gable-end position allows natural light to flood into the accommodation while enjoying pleasant aspects, creating a home with a lovely sense of space and individuality.Property Details - ACCOMMODATION OVER THREE FLOORS | CELLAR | GABLE-END WINDOWS | SEMI-RURAL VILLAGE LOCATIONOffering a wonderful combination of traditional character, generous living space and exciting lifestyle potential, this appealing stone-built terrace occupies a particularly favourable position at the end of a row of similar properties in the popular village of Cowling. The enviable gable-end position allows natural light to flood into the accommodation while enjoying pleasant aspects, creating a hom
£ 199,950
4 bedroom terraced house for sale
View photo
House · for sale
£ 92,000
New
4 bedroom terraced house for sale
BB7
· 4 Bedrooms · 1 Bath · House
· Equipped kitchen · Parking
BB7 · 4 Bedrooms · 1 Bath · House · Equipped kitchen · Parking
This is a 4 bedroom Mid Terraced house located in Burnley. With valuable amenities in close proximity, rewarding rental returns and a tenant currently situated, this is a fantastic opportunity for investors looking to expand their portfolio!The home features 4 bedrooms, lounge, kitchen, bathroom and street parking.Investment detailsIt currently produces an annual gross income of £8,340 with tenants currently situated. Considering the purchase price and the potential rental income that could be earned in future years, this will make for a worthwhile addition to an investors property portfolio.For greater detail on this property's investment potential, please see the Let Property Pack linked below.If you are interested, please call us.Tenancy DetailsThere are tenants that currently reside in the property and have consistently paid their rent for the duration of their stay. They do not have any intentions to move out so hope to remain in the property.We are committed to facilitating a smo
£ 92,000
3 bedroom semi detached house for sale
View photo
House · for sale
£ 299,950
New
3 bedroom semi detached house for sale
BB7
· 3 Bedrooms · 1 Bath · House
· Garden · Parking · Equipped kitchen · Patio
BB7 · 3 Bedrooms · 1 Bath · House · Garden · Parking · Equipped kitchen · Patio
Shire Bank Crescent, Fulwood, Preston — For SaleWith Highgate Homes, New Hall Lane BranchBeautifully Modernised Three-Bedroom Semi-Detached HomeStunning, refurbished three-bedroom semi in the sought-after Fulwood location. Ready to move straight in — presented to an excellent standard throughout.Ground floor: welcoming entrance hall with panelled walls and *underfloor heating*; bright kitchen/dining room (also with *underfloor heating*), cream cabinetry, integrated appliances, and ample dining space; spacious living room with bespoke media wall, electric fire, and large windows; convenient *downstairs WC* and utility area with washer/dryer.First floor: three bedrooms — main bedroom with floor-to-ceiling fitted wardrobes; second bedroom with built-in storage; third bedroom/study (flexible use); modern family bathroom with bath and shower attachment.Outside: enclosed rear garden with lawn, patio and shed; *detached garage* plus off-street parking and additional storage — rare benefits.Qu
£ 299,950
3 bedroom end of terrace house for sale
View photo
House · for sale
£ 250,000
3 bedroom end of terrace house for sale
BB7
· 3 Bedrooms · 1 Bath · House
· Garden · Fireplace · Equipped kitchen · Concierge
BB7 · 3 Bedrooms · 1 Bath · House · Garden · Fireplace · Equipped kitchen · Concierge
Located in the highly sought after village of Carleton, this beautifully presented three bedroom end terrace home offers stylish and spacious accommodation throughout. Featuring an attractive rear garden and a recently upgraded dining kitchen, an early viewing is strongly recommended to fully appreciate the quality, charm and features this excellent home has to offer. On entering the property from the front elevation, you are welcomed into the entrance hall, which provides access to the ground floor accommodation and features a staircase rising to the first floor. The living room offers a warm and inviting reception space, centred around a gas fire set within a character fireplace, complete with a handcrafted timber mantel and decorative tiled surround. Dual aspect windows to the front and side elevations allow for plenty of natural light, while useful understairs storage enhances the practicality of the room. To the rear of the property is the well appointed dining kitchen, which has
£ 250,000
2 bedroom terraced house for sale
View photo
House · for sale
£ 150,000
New
2 bedroom terraced house for sale
BB7
· 2 Bedrooms · 1 Bath · House
· Fireplace · Concierge
BB7 · 2 Bedrooms · 1 Bath · House · Fireplace · Concierge
This charming two-bedroom terraced home provides a comfortably arranged living space over three floors, featuring two great size reception rooms and a well-appointed bathroom. Presented in good condition throughout, the property represents an excellent opportunity to purchase with a good standing tenant-in-situ (Tenant currently paying £800 PCM) or for a first-time buyer.Nestled in the picturesque village of Whitewell Bottom, this location strikes the perfect balance between peaceful rural living and convenient accessibility. Surrounded by the rolling Lancashire countryside, residents can savour stunning views and a serene village atmosphere, while remaining within easy reach of neighbouring towns, local shops, and everyday amenities.*GROUND FLOOR*LOUNGE- (4.49 x 4.40m) A beautifully presented and spacious lounge, featuring an attractive contemporary stone-effect feature wall, striking arched detailing and a modern electric fireplace, creating an inviting focal point to the room. The w
£ 150,000

Get email alerts

Don't miss out: be the first to know about new properties

The alert was correctly created

On subscribing you accept the conditions of use and the privacy policy
Alert
Receive new ads in your inbox
Save this search
Receive alerts for new listings

We'll send you an email when we have new properties for: "Properties for sale in BB7"

The alert was correctly created

Old Langho Blackburn
Hurst Green Clitheroe
Get email alerts and be the first to see new listings
Required field
On subscribing I accept the terms of the privacy policy
Perfect! You'll soon start receiving new listings via email
Alert
Receive an email when we have new ads for Properties for sale in BB7
Save this search
Filters

Bedrooms

Size (sq.ft)

sq.ft
sq.ft

Price

£
£

Property type

Bathrooms

Clear all filters
Receive notifications when new entries are published.