767 properties for sale in BD24

4 bed house for sale
2 pictures
House · for sale
£ 339,950
New
4 bed house for sale
BD24
· 4 Bedrooms · House
· Garden · Fireplace · Parking
BD24 · 4 Bedrooms · House · Garden · Fireplace · Parking
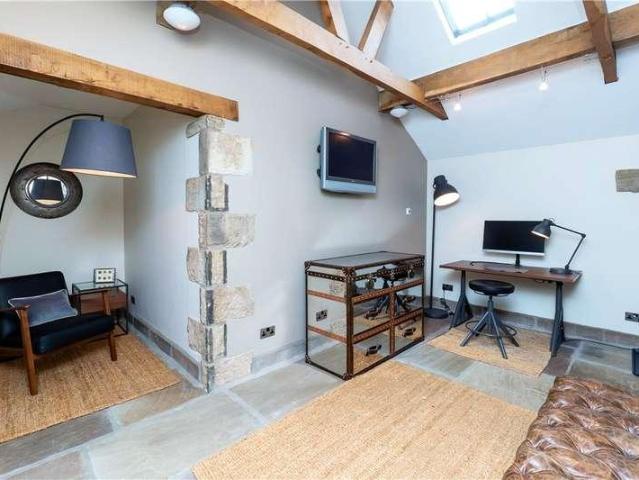
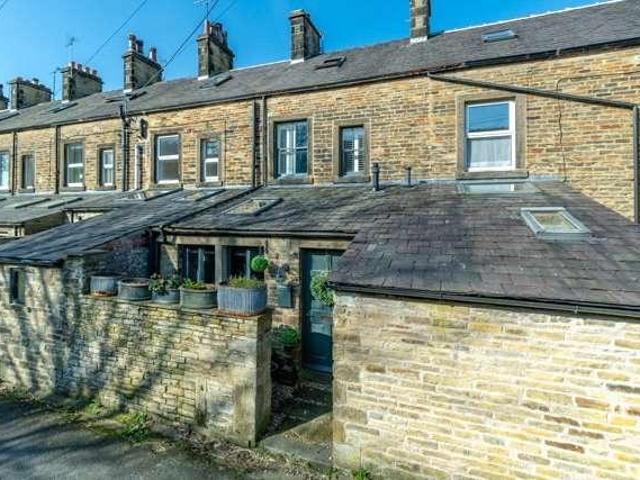
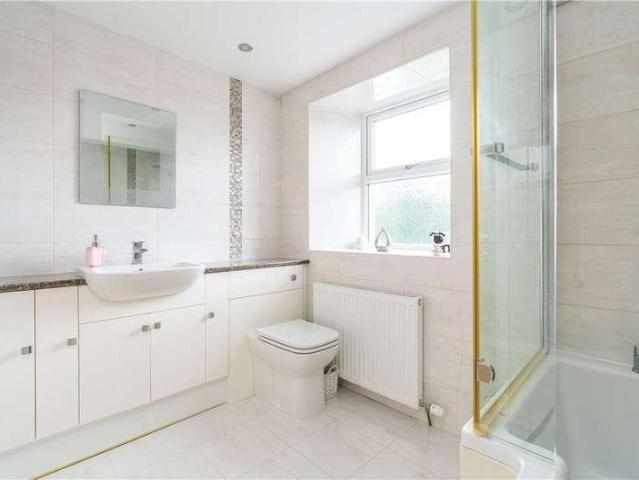
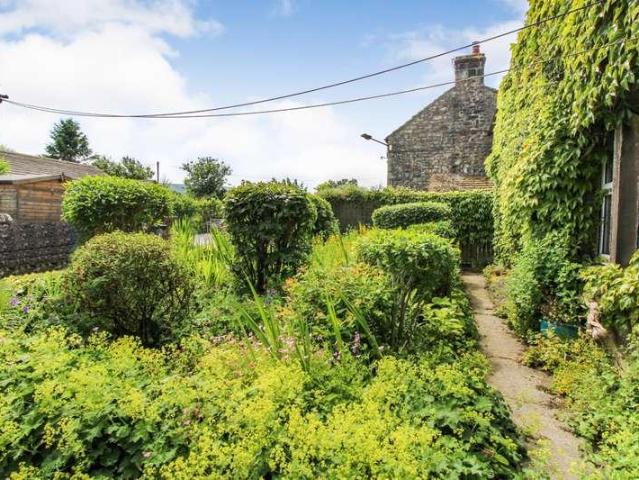
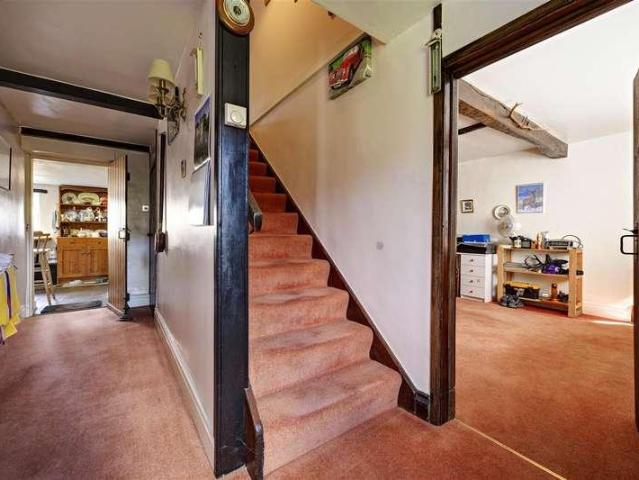
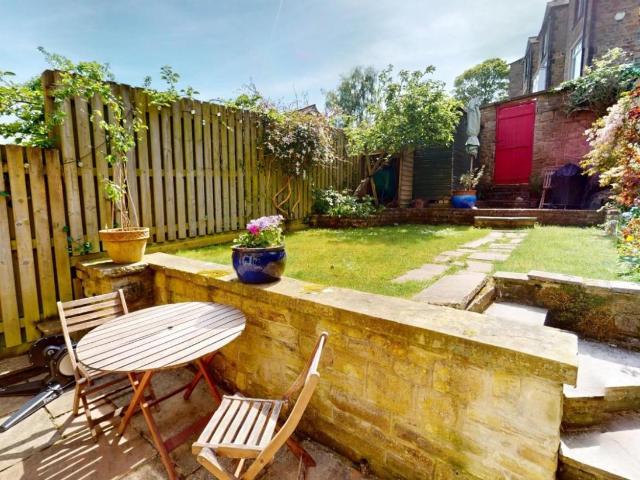
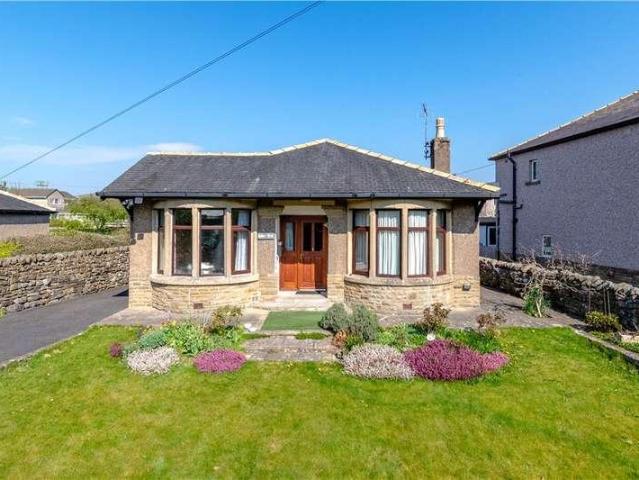
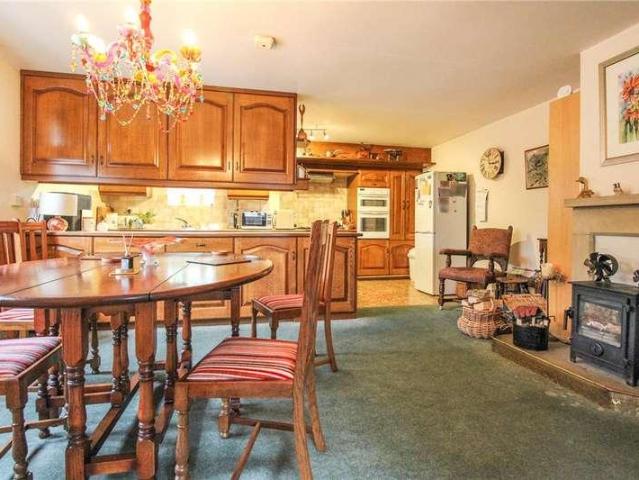
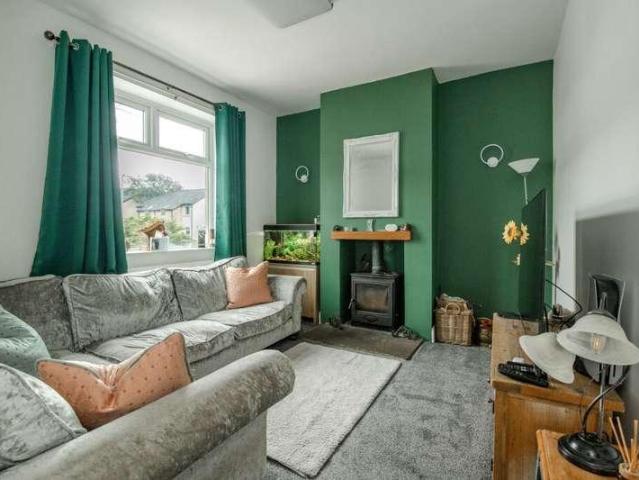
Standout Features Spacious 4-bedroom Victorian home Superb open-plan living-dining-kitchen Large 2nd floor bedroom with fab views Modern bathroom, & ground floor shower room Original features & wood-burners Delightful split-level sunny garden Off-street parking available Direct trains to Leeds, Skipton and Settle Elevated position with valley views Viewing highly recommended Property Description A charming Victorian end-town-house that offers a delightful blend of original features and modern comforts. This spacious family home boasts four well-proportioned bedrooms a superb open-plan living-dining-kitchen, living room, laundry room, shower room and house bathroom, making it an ideal choice for those seeking both space and character, and with a delightful garden at the rear.A welcoming entrance hall leads to a large, light-filled living room featuring a bay window that frames splendid views across the valley. The fireplace, complete with a wood-burning-stove adds a touch of warmth and
£ 339,950
3 bed house for sale
2 pictures
House · for sale
£ 235,000
New
3 bed house for sale
BD24
· 3 Bedrooms · House
· Garden · Parking · Equipped kitchen · Patio
BD24 · 3 Bedrooms · House · Garden · Parking · Equipped kitchen · Patio
The accommodation begins with a welcoming entrance hall, providing space for coats and footwear. Leading from the hallway to the front is the living room which benefits from a multi fuel stove. The kitchen is to the rear and is fitted with a range of wall and base units with complementary work surfaces and sink with mixer tap. There is space for a dishwasher, washing machine, fridge/freezer and cooker. To the first floor are three bedrooms, comprising two well-sized double bedrooms and a generous single bedroom. The family bathroom is fitted with a P-shaped bath with shower over, wash hand basin, WC. Externally, the rear garden is mainly laid to lawn and features a patio seating area, useful external store room and a garage with off street parking in front. To the front of the property is off street parking for two cars. This attractive home offers excellent accommodation in a sought-after village location. Internal viewing is highly recommended to fully appreciate all that it has to o
£ 235,000
4 bed house for sale
2 pictures
House · for sale
£ 750,000
New
4 bed house for sale
BD24
· 4 Bedrooms · House
· Garden
BD24 · 4 Bedrooms · House · Garden
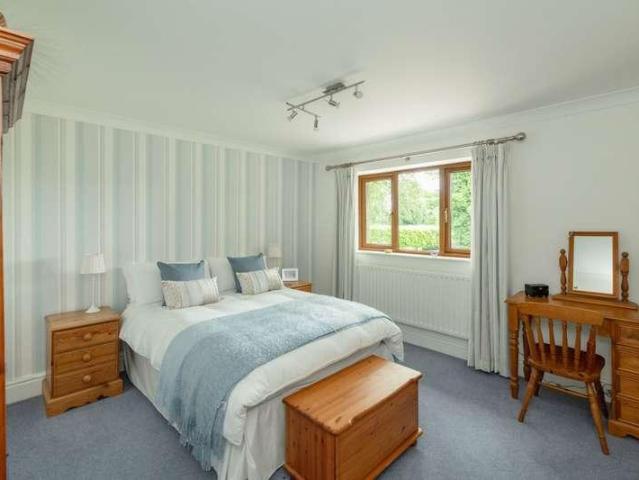
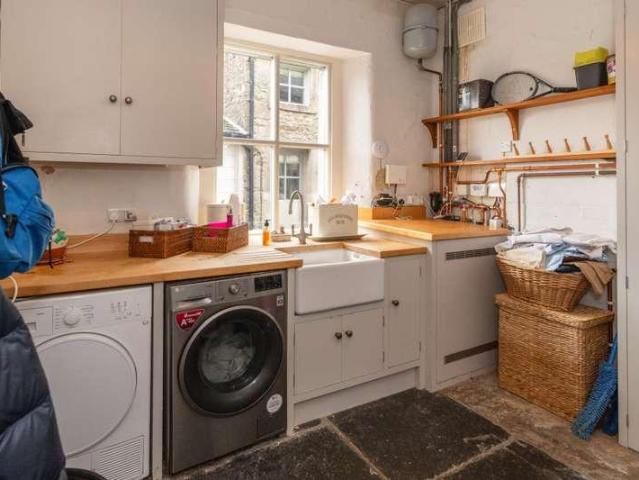
Through the formal entrance with double doors that give access into the hallway. The property is an upside down house with the bedrooms to the ground floor and the living accommodation to the first floor. The master bedroom is to the rear of the property with windows looking out to the garden, also with an en-suite having under floor heating, tiled walls and floor, low flush w.c pedestal wash hand basin, bath with shower over and glass screen. Bedroom two is to the front of the house with windows to three sides and exposed beams. There are two further bedrooms to the rear both having dual aspect windows. The family bathroom includes a modern roll top bath, wash hand basin with display cabinet below, low flush w.c tiled floor, exposed beams and a window to side. Also to the ground floor is a study and a downstairs w.c offering a two piece suite. Utility room with sunken Belfast sink, plumbing for washing machine and separate dryer. The first floor is accessed via a sweeping staircase wi
£ 750,000
1 bed house for sale
2 pictures
House · for sale
£ 160,000
New
1 bed house for sale
BD24
· 1 Bedroom · House
· Garden · Equipped kitchen · Cellar
BD24 · 1 Bedroom · House · Garden · Equipped kitchen · Cellar
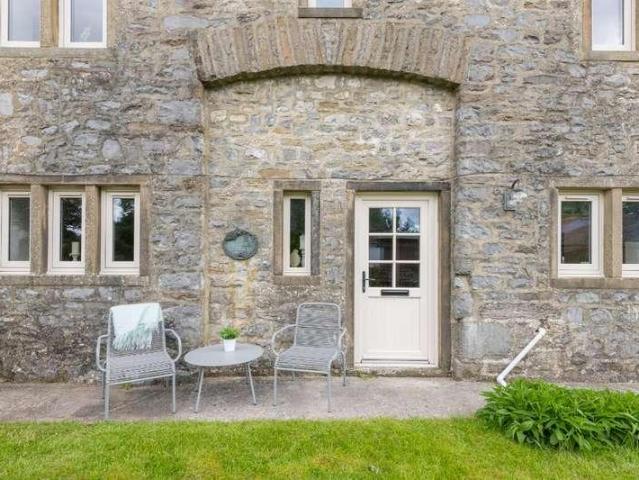
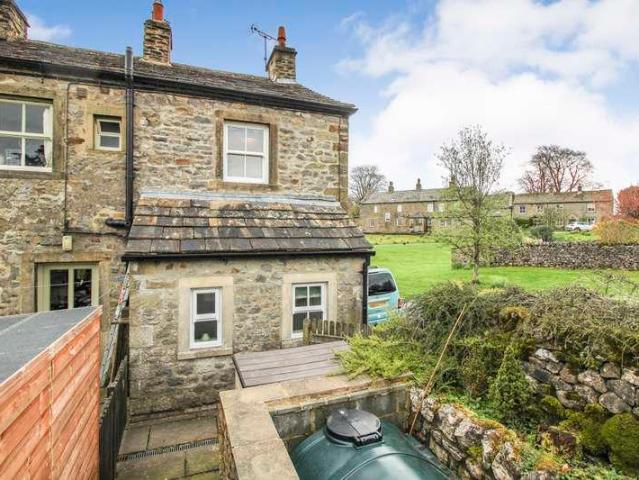
A stone-built cottage, pleasantly situated within the popular village of Ingleton, offering well-proportioned accommodation arranged over three floors together with a useful attic room and enclosed rear garden. The property will appeal to a variety of purchasers including first-time buyers, those seeking a holiday let investment, or a manageable second home in this highly regarded Dales village. The accommodation briefly comprises: To the ground floor, a comfortable living room with electric fire, leading through to the kitchen/diner which is fitted with a range of wall and base units together with an electric cooker. The dining area has a sliding door which provides direct access out to the rear garden. To the lower ground floor is a useful cellar, offering excellent storage space. To the first floor, there is a bedroom with fitted wardrobes along with a shower room, complemented by a useful storage cupboard. To the upper floor is a versatile attic room provides additional space, idea
£ 160,000
2 bed house for sale
2 pictures
House · for sale
£ 265,000
New
2 bed house for sale
BD24
· 2 Bedrooms · House
· Garden · Fireplace · Equipped kitchen · Patio · Powder room
BD24 · 2 Bedrooms · House · Garden · Fireplace · Equipped kitchen · Patio · Powder room
Entering to the rear of the home is a spacious dining kitchen with hardwood floor. The kitchen has a good selection of base units, complimentary worktop and a ceramic bowl sink with mixer tap. Appliances include a five ring gas hob, electric oven and integrated under counter fridge and dishwasher. Space and plumbing are available to house a washing machine. There is ample space for a large dining table and chairs and a handy downstairs cloakroom thats perfect for guest use. The living room faces the front of the home and has a feature fireplace to centre with Aga multi fuel stove insert. Upstairs, on the first floor, is a good size double bedroom and the house bathroom which comprises a freestanding bath, walk in shower, vanity wash hand basin, heated towel rail and wc. The master bedroom located on the second floor, is generous in size and light and airy due to there being four Velux windows. Outside to the front is a west facing garden with patio seating area, artificial lawn and sum
£ 265,000
4 bed house for sale
2 pictures
House · for sale
£ 650,000
New
4 bed house for sale
BD24
· 4 Bedrooms · House
· Garden · Equipped kitchen · Powder room
BD24 · 4 Bedrooms · House · Garden · Equipped kitchen · Powder room
This well-presented property offers generous and versatile accommodation throughout, making it an ideal family home in the heart of the Yorkshire Dales. The welcoming entrance hallway provides ample space for coats and boots. To the left is a convenient cloakroom fitted with a WC and wash hand basin. At the heart of the home is the dining room, featuring a tiled floor and French doors opening onto the south-facing rear garden, creating an excellent space for both everyday living and entertaining. The dining room flows seamlessly into the well-equipped kitchen, which is fitted with a range of wall and base units, complementary worktops, and a sink with mixer tap. Integrated appliances include a dishwasher and a Rangemaster cooker with a six-ring LPG gas hob and two electric ovens, and a warming plate below. There is also space for an American-style fridge freezer. Adjoining the kitchen is a practical utility room, providing additional storage along with space and plumbing for further wh
£ 650,000
2 bed house for sale
2 pictures
House · for sale
£ 315,000
New
2 bed house for sale
BD24
· 2 Bedrooms · House
· Fireplace · Equipped kitchen
BD24 · 2 Bedrooms · House · Fireplace · Equipped kitchen
Enter through the front door into the dining room with a stove and upvc window to the front. Through into the kitchen with a selection of country style wall, drawer and base units with wooden worktop surfaces over, one and a half bowl sink and tiled splash backs. Integrated hob and extractor, space for fridge/freezer, space for a washing machine, electric panel radiator, understairs storage cupboard and window to the rear. Into the living room with a upvc window to the front, electric panel radiator and wood burning stove, to the rear is a kitchenette with country style units and worktops, space for a dishwasher, upvc window and further small window to the rear. A cupboard walkway provides access to two coal stores with an exit door out to the front. From the kitchen the staircase leads to the first floor landing with Velux window and electric panel radiator. Into a bedroom with an open fireplace with cast iron surround, upvc window and electric wall heater. The shower room with a thre
£ 315,000
4 bed house for sale
2 pictures
House · for sale
£ 545,000
New
4 bed house for sale
BD24
· 4 Bedrooms · House
· Garden · Parking · Fireplace · Concierge
BD24 · 4 Bedrooms · House · Garden · Parking · Fireplace · Concierge
A 3 bed detached grade ii listed traditional Dales long house with attached 1 bed holiday cottage, set in stunning countryside with far-reaching views. The property benefits from a generous garden to the front and side, along with a double garage and off-road parking. Offering excellent potential, the home is in need of modernisation throughout, making it an ideal opportunity for buyers looking to create a property tailored to their own taste and requirements.Hill FarmhouseWelcome to Hill Farmhouse, nestled on the hillside within the charming hamlet of Cowgill in the heart of Dentdale. This stunning traditional Dales longhouse enjoys spectacular far-reaching views, set in a truly picturesque and peaceful location.The accommodation begins with an entrance hall leading to a spacious and light-filled sitting room, rich in character and featuring an impressive inglenook fireplace and window seats. There is a further equally generous reception room, offering flexible living space, along wit
£ 545,000
2 bed house for sale
2 pictures
House · for sale
£ 615,000
New
2 bed house for sale
BD24
· 2 Bedrooms · House
· Garden
BD24 · 2 Bedrooms · House · Garden
Upon entering through the oak front door, you are welcomed into a characterful entrance hall featuring exposed beams and tiled flooring, setting the tone for the accommodation beyond. From here, there is access to the ground floor rooms, including the versatile garden room. This flexible space lends itself to a variety of uses and benefits from double patio doors opening directly onto the garden, tiled flooring, and attractive exposed stone walls. Positioned across the hallway is a separate utility room, thoughtfully fitted with a range of base units and full height wall cupboards complemented by contrasting work surfaces. There is a stainless steel sink, plumbing and space for both a washing machine and tumble dryer, and a window overlooking the garden, providing natural light. The house bathroom is presented to an excellent standard and comprises a contemporary white suite including a low flush w.c wash basin set within a vanity unit, and a panelled bath with shower over. Additional
£ 615,000
4 bed house for sale
2 pictures
House · for sale
£ 800,000
New
4 bed house for sale
BD24
· 4 Bedrooms · House
· Equipped kitchen
BD24 · 4 Bedrooms · House · Equipped kitchen
Entrance through a composite door into a hallway with wood laminate flooring and access to the two principal rooms. First, the living room with wood burning stove and upvc windows to the front. Next, the dining room with a wood burning fire, upvc window to the front, laminate flooring and original cupboards. Through to the kitchen diner which offers a selection of Country style wall, drawer and base units with wooden worktop surfaces over, a sunken Belfast sink with granite surround, electric AGA, double oven, plumbing for washing machine, windows to the rear and side and a composite stable door leading out to the rear. There is also an exceptionally useful fully carpeted loft space, accessed via a pull down ladder with eaves storage, window to the side and a skylight window. There are two further very useful loft spaces which are fully boarded. Onto the master suite with a hallway access into the en-suite offering a three piece suite with a wash hand basin, shower cubicle, high flush
£ 800,000
3 bed house for sale
2 pictures
House · for sale
£ 110,000
New
3 bed house for sale
BD24
· 3 Bedrooms · House
· Garden · Equipped kitchen · Patio
BD24 · 3 Bedrooms · House · Garden · Equipped kitchen · Patio
Enter through a upvc door into an open plan kitchen diner with a selection of base units with worktop surfaces over, understairs storage cupboard, laminate flooring, windows to the front and rear and a upvc door to the rear. The living room has a gas fire and a pair of French doors to the rear. Through to a hallway with window and staircase to the first floor. To the first floor landing with access to bedroom one with an airing cupboard, fitted wardrobes and window providing a lovely view of the recreation area and Dales in the distance. Bedroom two also to the rear with a upvc window and third bedroom is to the front with a window. The house bathroom comprises of a bath with shower over, low flush w.c wash hand basin and a window to the front. Externally, to the front are steps leading to roadside, an astro turf section and a paved area in front of the property with rights of access for neighbours. To the rear is an enclosed garden with raised patio area and fencing to the rear bounda
£ 110,000
5 bed house for sale
2 pictures
House · for sale
£ 530,000
5 bed house for sale
BD24
· 5 Bedrooms · House
· Garden · Fireplace · Equipped kitchen
BD24 · 5 Bedrooms · House · Garden · Fireplace · Equipped kitchen
Situated in the popular Dales village of Stainforth. The property was built in 1998 and comes with oil central heating and double glazed windows throughout. Its a spacious property and has a very flexible layout which we feel will appeal to families looking for a home in the area. Viewing highly recommended. The property briefly consists of a welcoming hallway with wooden floor and access to all areas of the home. To your right is the living room, a lovely light room with windows to front and rear and a feature fireplace to centre with multi fuel stove insert. The snug and garden room can be accessed off the living room, through sliding doors, or from the main hallway. Both of these rooms are situated to the rear of the house and have the same wooden flooring as the hallway and living room, allowing the rooms to flow seamlessly from one another. The fitted kitchen consists of cream wall and base units in a shaker style finish with a light coloured worktop and sink with mixer tap which
£ 530,000
2 bed house for sale
2 pictures
House · for sale
£ 245,000
New
2 bed house for sale
BD24
· 2 Bedrooms · House
· Garden · Fireplace · Heating
BD24 · 2 Bedrooms · House · Garden · Fireplace · Heating
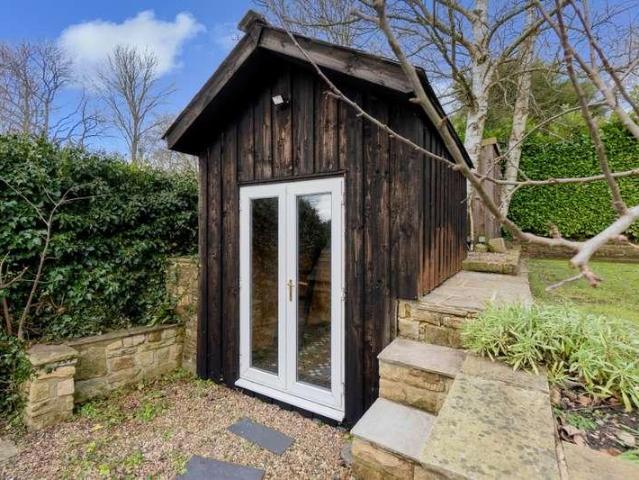
Standout Features Charming and cosy interior Multi-fuel-stove & GAS central heating Delightful breakfast-kitchen Spacious main bedroom Modern bathroom Delightful yarden / al fresco dining spaces High-quality garden room 5 mins to shops, CoOp, Pubs and Chippy Train station with direct trains to Leeds and Settle Bus stop just 50 metres away. Property Description Located on the level in the popular village of Gargrave, this charming mid-terrace house offers a delightful blend of comfort and modern living. The property is superbly presented, and with a multi-fuel-stove and GAS central heating, exuding a cosy atmosphere that is sure to make you feel at home. Benefiting from a delightful Yarden and bespoke garden room / studio.Upon entering, you are welcomed into a charming and cosy living room, complete with a multi-fuel-stove set into an attractive exposed brick fireplace, perfect for those chilly evenings. Exposed timber floorboards and display shelving enhances this relaxing living space
£ 245,000
4 bed house for sale
2 pictures
House · for sale
£ 550,000
New
4 bed house for sale
BD24
· 4 Bedrooms · House
· Garden · Parking · Equipped kitchen · Concierge
BD24 · 4 Bedrooms · House · Garden · Parking · Equipped kitchen · Concierge
Accommodation The Manor House Ground Floor: Entrance Porch leading to Entrance Vestibule; Living Room; Reception Room; Snug; Kitchen; two Store Rooms. First Floor: generous Landing; three interconnecting Double Bedrooms and House Bathroom. Swan Cottage Ground Floor: Reception Room and Kitchen. First Floor: Double Bedroom and Bathroom. Outside: Mature gardens to the rear. An application is underway with the Land Registry to register an additional piece of garden land to the rear. A further application to register four parking spaces, a detached garage and the land behind is also underway. General Remarks These two Grade II* Listed properties (Listed Entry Number 1157616) provide an exceptional opportunity for anybody wishing to take on a renovation project to restore the two properties to their former glory and create what could be a fantastic, most appealing character home with potential rental property or annex accommodation in this attractive part of Embsay village, only a stones thr
£ 550,000
4 bed house for sale
2 pictures
House · for sale
£ 435,000
New
4 bed house for sale
BD24
· 4 Bedrooms · House
· Garden
BD24 · 4 Bedrooms · House · Garden
Standout Features Large living room with garden room area NO FORWARD CHAIN Spacious dining-kitchen with pleasant outlook Ground floor WC Study / home office 4 double bedrooms 2 bath rooms Delightful sunny enclosed garden Handy for schools, train station and town centre Period features Property Description Set on the sought after Gargrave Road in Skipton, this mid-terrace Victorian house is a true gem waiting to be discovered. This family sized property offers ample space for both relaxation and entertainment. Delightful sunny garden, breakfast-kitchen, spacious living room onto the garden, home office, 4 double bedrooms and 2 bathrooms. Don't miss out on the opportunity to make this house your home - book a viewing today and step into a world of character and comfort on Gargrave Road.Step inside the welcoming entrance hall and into the large dining-kitchen, perfect for hosting family gatherings or intimate dinners. The spacious living room, complete with a wood burner, sets the scene f
£ 435,000
4 bed house for sale
2 pictures
House · for sale
£ 600,000
4 bed house for sale
BD24
· 4 Bedrooms · House
· Garden · Fireplace · Equipped kitchen · Parking · Powder room · Concierge
BD24 · 4 Bedrooms · House · Garden · Fireplace · Equipped kitchen · Parking · Powder room · Concierge
Stonebeck offers spacious accommodation with many attractive quality features including double glazed windows, gas fired central heating, two bedrooms with en-suite facilities and three reception rooms. Briefly comprises; half glazed door with side window into spacious hallway with return staircase to first floor and useful under stairs store. To the ground floor there is a generous sitting room with gas stove set within impressive limestone fireplace and patio doors into the rear garden. Spacious dining area leading into a kitchen fitted with an extensive range of base and wall units with complementary worktops, stainless steel inset sink and tiled splash, fitted gas aga and dishwasher. Space for larder fridge/freezer. There is a Quooker tap for instant boilng water / hot water or filtered cold water. There is access to the garage from the kitchen and separate utility room leads off the back of the kitchen. In addition to the ground floor is a cloakroom and useful fitted study. To the
£ 600,000
4 bed house for sale
2 pictures
House · for sale
£ 665,000
4 bed house for sale
BD24
· 4 Bedrooms · House
· Garden · Equipped kitchen · Parking · Powder room
BD24 · 4 Bedrooms · House · Garden · Equipped kitchen · Parking · Powder room
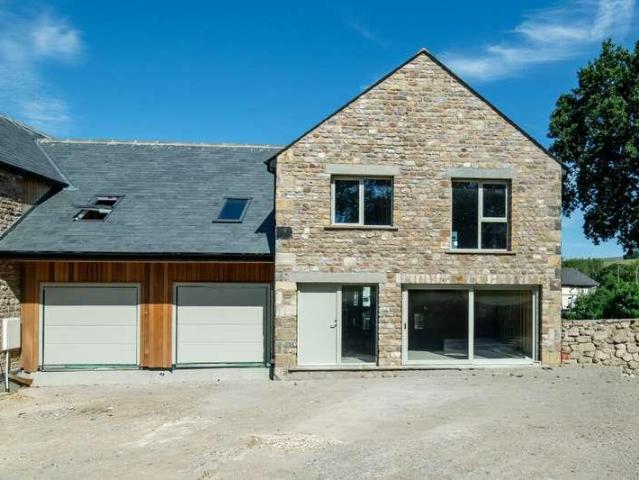
An exclusive development of five beautifully designed new-build homes, finished to an exceptional specification and offering contemporary living in a highly desirable setting. 3 Oak Drive is now available for its first phase of viewings. This outstanding four-bedroom family home offers an exceptional blend of generous living space, contemporary design and high-quality finishes throughout, making it ideal for modern family living. The ground floor features a welcoming entrance hall with cloakroom, a spacious and comfortable living room, and a stunning open-plan kitchen, dining and family area, creating the perfect space for both everyday life and entertaining. A separate utility room and a large integral garage complete the accommodation. Upstairs, the property offers four well-proportioned double bedrooms, including an impressive principal suite with a en-suite shower room. A beautifully appointed family bathroom serves the remaining bedrooms. Outside, 3 Oak Drive enjoys gardens, off-r
£ 665,000
4 bed house for sale
2 pictures
House · for sale
£ 389,950
4 bed house for sale
BD24
· 4 Bedrooms · House
· Garden · Fireplace · Equipped kitchen · Concierge · Heating
BD24 · 4 Bedrooms · House · Garden · Fireplace · Equipped kitchen · Concierge · Heating
The property has recently been refurbished by the current vendor with new kitchen, bathrooms, double glazing and LPG gas central heating being installed. The home is very well presented and in move in condition. We feel the property will be of particular interest to families looking for a home in the area. Internal viewing highly advised. Entering through the part glazed front door is the hallway, providing access to all areas of the home. To your left is the living room which comes with a stone fireplace to centre with Esse multi fuel stove insert and mullion windows to front that overlook the garden. The dining kitchen is opposite the living room and has a good selection of wall and base units, worktop and a Belfast sink with mixer tap. Lamona appliances include an electric hob, double oven, wine cooler and integrated dishwasher, integrated fridge freezer. Off the kitchen is a further reception room with fitted cupboards housing the boiler and a window to side overlooking the garden.
£ 389,950
5 bed house for sale
2 pictures
House · for sale
£ 1,150,000
5 bed house for sale
BD24
· 5 Bedrooms · House
· Garden · Equipped kitchen · Cellar · Concierge
BD24 · 5 Bedrooms · House · Garden · Equipped kitchen · Cellar · Concierge
Built in 1856 as the former Vicarage, Rathmell Grange is an imposing detached family residence located in the heart of the village. Standing amongst its mature well-tended gardens, it enjoys idyllic, far reaching views from many of the rooms. This attractive and spacious home has a wealth of original features to admire including sash windows and dual staircases one of which would have been used in bygone times for the servant's access. Unique properties such as this are rare to the market and an early inspection cannot fail to impress. Entered through a welcoming reception hall, providing access to most ground floor rooms including WC and cellar, there are three principal day rooms. These include a double aspect living room with open fire, charming snug and large, airy dining/living kitchen. The Secret Drawer kitchen is fitted with a range of bespoke hand crafted cabinetry, two bespoke pippy oak central Islands and a hideaway larder unit. Appliances include, electric aga and electric H
£ 1,150,000
2 bed house for sale
2 pictures
House · for sale
£ 250,000
2 bed house for sale
BD24
· 2 Bedrooms · House
· Equipped kitchen
BD24 · 2 Bedrooms · House · Equipped kitchen
On entering the property from the front elevation, you are welcomed into a spacious living room featuring a striking stone hearth and surround. Windows to both the front and side elevations allow for an abundance of natural light, complemented by attractive flagged flooring. The accommodation flows through to a modern, well appointed kitchen fitted with a range of base, wall, and drawer units topped with solid wood work surfaces. Additional features include a Belfast sink with drainer, breakfast bar, electric hob with oven beneath, and a selection of integrated appliances, including a fridge, microwave, dishwasher and washing machine. A convenient ground floor w.c. is also provided, comprising a low flush w.c pedestal wash hand basin and extractor fan, along with access leading out to the roadside. To the first floor, the landing provides access to a generously proportioned principal bedroom positioned to the front of the property. This room benefits from fitted wardrobes, a charming o
£ 250,000
3 bed house for sale
2 pictures
House · for sale
£ 399,999
3 bed house for sale
BD24
· 3 Bedrooms · House
· Garden · Equipped kitchen · Parking · Patio · Heating
BD24 · 3 Bedrooms · House · Garden · Equipped kitchen · Parking · Patio · Heating
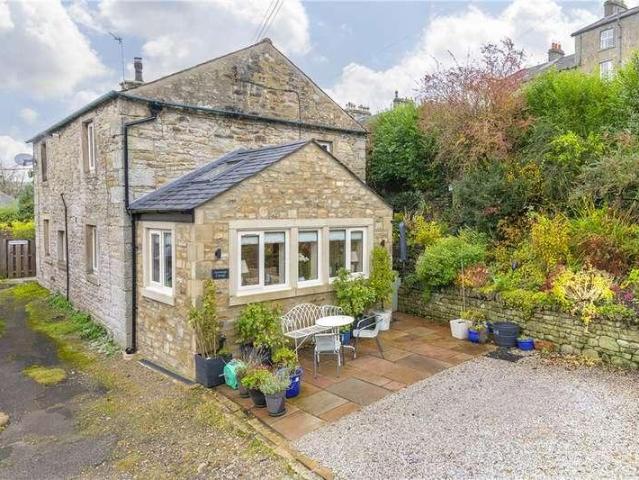
A superb three bedroom detached cottage in the Dales village of Giggleswick. The cottage has been well maintained by the current vendors with the addition of a sun room being added in recent years. The property offers spacious living accommodation, gas central heating, double glazing, off road parking and low maintenance patio garden. Internal viewing highly recommended. The property briefly comprises, on the ground floor, a light and airy sun room with Velux roof windows, mullion windows to front and glazed internal door to dining kitchen. The kitchen has a range of wall and base units, complementary worktop and a 1 1/2 bowl sink with mixer tap. Appliances include an electric AGA with induction hob, hotplate and three capacity ovens below. There is also an integrated AEG dishwasher and space for a Hotpoint larder style fridge freezer. Off the kitchen, is a handy utility room with space and plumbing for white goods, along with a wc, wash hand basin and extractor fan. The living room is
£ 399,999
3 bed house for sale
2 pictures
House · for sale
£ 289,950
3 bed house for sale
BD24
· 3 Bedrooms · House
· Equipped kitchen · Powder room · Heating
BD24 · 3 Bedrooms · House · Equipped kitchen · Powder room · Heating
A three bed semi detached home, in the popular Dales Village of Giggleswick. The property was built in 2012 and comes with living room,, fitted kitchen, downstairs cloakroom and house bathroom. Situated on a small development the property benefits from gas central heating and double glazed windows. Internal viewing highly recommended. A well presented stone faced property located in the beautiful village of Giggleswick and within easy walking distance of Settle town centre. Internally from the rear door the property briefly comprises; entrance hall with useful cloak room leading to an L-shaped living room which provides access to the first floor, understairs cupboard and kitchen/diner to the front. The kitchen is fitted with a range of base and wall units with complementary worktops, splash back, stainless steel 1 sink/drainer and numerous built in appliances including gas hob, electric oven, dishwasher and washing machine. To the first floor are three good sized bedrooms together with
£ 289,950
3 bed house for sale
2 pictures
House · for sale
£ 325,000
3 bed house for sale
BD24
· 3 Bedrooms · House
· Garden · Parking · Fireplace · Equipped kitchen
BD24 · 3 Bedrooms · House · Garden · Parking · Fireplace · Equipped kitchen
Entering through the part glazed front door is the main hallway. To your right is a light and airy living dining room with fitted carpet, stone fireplace, gas fire, window to side and bay window to front. Off the kitchen is an inner hallway providing access to the kitchen and study. The kitchen has a good range of wall and base units, worktop and a 1 1/2 bowl sink with mixer tap. Appliances include a Neff four ring gas hob and single oven. Space and plumbing are available to house a fridge/freezer and washing machine. Bedrooms one and two are both good size doubles with window to either front or rear. The house shower room comprises part tiled walls, shower cubicle, wash hand basin, wc and a frosted window to side. Externally, to the front, there is an established lawn garden with flowerbed to side and path to front door. To the side and rear of the property there is a good size drive leading to a double garage. There is also a shed allowing for storage needs. The picturesque Dales vil
£ 325,000
5 bed house for sale
2 pictures
House · for sale
£ 850,000
5 bed house for sale
BD24
· 5 Bedrooms · House
· Garden · Fireplace · Equipped kitchen · Parking · Powder room
BD24 · 5 Bedrooms · House · Garden · Fireplace · Equipped kitchen · Parking · Powder room
This individual property offers substantial living accommodation on three floors with many original features, superb garden and curved driveway with parking for several cars. This property has undergone a major refurbishment in recent years including new kitchen, internal re-decoration, carpeting and the addition of a garden room amongst other works. Briefly comprising double doors to hall with mosaic style tiled and stripped wood flooring. From the hall is access to the cloakroom and superb living kitchen area with large stone fireplace surround with mantle housing multi fuel stove set on flagged hearth with fitted cupboards either side. The living kitchen area opens into the dining room situated to the rear of the property. The Dalesmade kitchen is fitted with an extensive range of base and wall units with quartz worktops, inset induction hob, built in Bosch combination oven and electric oven, dishwasher, tall fridge, freezer, 1.5 bowl inset sink and large breakfast bar with cupboard
£ 850,000
2 bed flat for sale
2 pictures
Flat · for sale
£ 275,000
2 bed flat for sale
BD24
· 2 Bedrooms · Flat
· Equipped kitchen
BD24 · 2 Bedrooms · Flat · Equipped kitchen
Entry is at street level and a staircase leads to the landing with a storage cupboard and access to the partly boarded loft via a pull down ladder. Into a good sized living space with two radiators, windows to two sides and double doors leading into the kitchen diner. The dining area has a wood burning stove with stone surround and hearth and opens up the kitchen which offers a selection of wall, drawer and base units with worktop surfaces over, stainless steel one and half sink with drainer, gas hob with extractor above, oven and grill oven, integrated fridge, space for a fridge/freezer, tiled flooring and two windows. Onto the Bedrooms, with the first having a window and radiator. Bedroom two has skylight windows and fitted wardrobes. Into a utility/store with sink and drainer with worktop surfaces, space for a washing machine, radiator and storage space. The bathroom comprises of, a white bath with shower over, low flush w.c pedestal wash hand basin, storage cupboard, boiler cupboar
£ 275,000

Get email alerts

Don't miss out: be the first to know about new properties

The alert was correctly created

On subscribing you accept the conditions of use and the privacy policy
Alert
Receive new ads in your inbox
Save this search
Receive alerts for new listings

We'll send you an email when we have new properties for: "Properties for sale in BD24"

The alert was correctly created

Bell Busk Skipton
Duke Street BD24 Settle
Get email alerts and be the first to see new listings
Required field
On subscribing I accept the terms of the privacy policy
Perfect! You'll soon start receiving new listings via email
Alert
Receive an email when we have new ads for Properties for sale in BD24
Save this search
Filters

Bedrooms

Size (sq.ft)

sq.ft
sq.ft

Price

£
£

Property type

Bathrooms

Clear all filters
Receive notifications when new entries are published.