710 properties for sale in BD24

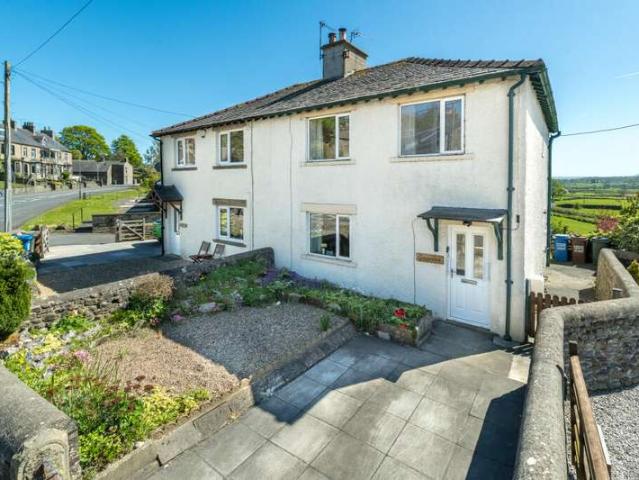
3 Bedroom House
View photo
House · for sale
£ 249,500
3 Bedroom House
BD24
· 3 Bedrooms · House
· Garden · Fireplace · Equipped kitchen · Parking
BD24 · 3 Bedrooms · House · Garden · Fireplace · Equipped kitchen · Parking
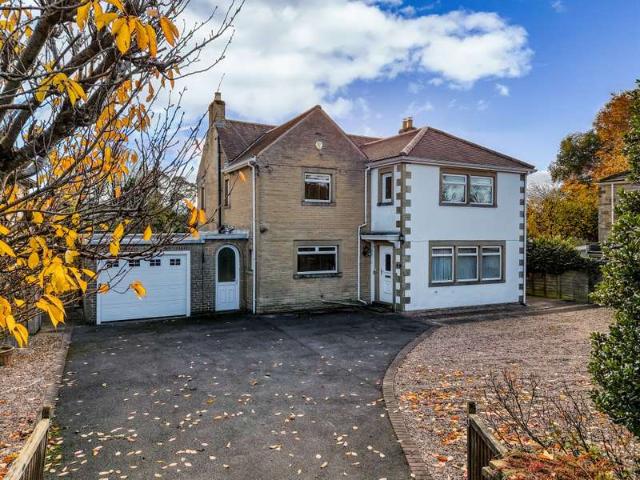
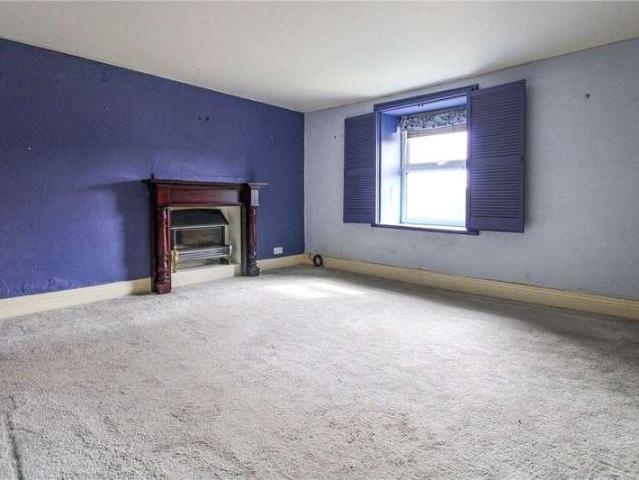
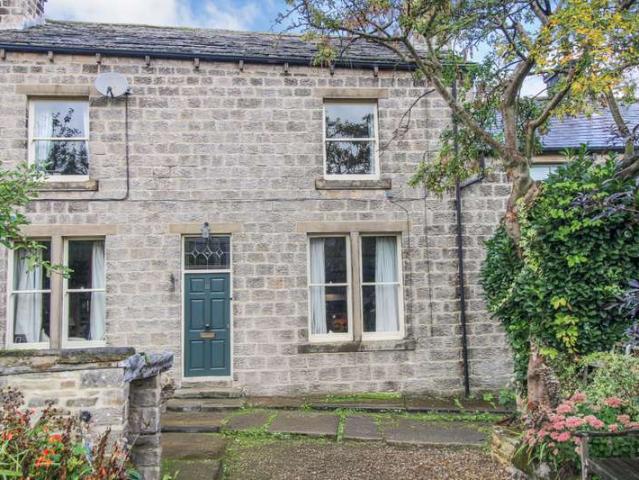
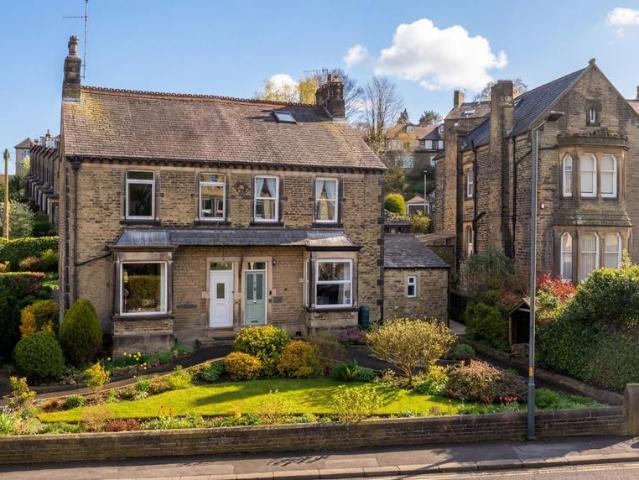
Occupying a delightful position within the highly sought-after village of Long Preston, Greystones is a spacious and attractively appointed three bedroom semi-detached property offering practical living space together with attractive gardens, private driveway parking and far-reaching rural views.The accommodation is described in brief below; A welcoming entrance vestibule, leading into a well-proportioned living room which features an open fireplace. To the rear, the spacious kitchen diner is fitted with a range of wall and base units together with integrated appliances comprising an electric oven, electric hob and integrated fridge and freezer. There is additional space and plumbing for both a washing machine and tumble dryer, whilst the dining area provides ample space for family dining with pleasant views over the rear garden. Off the kitchen is a rear hallway providing access to the understairs cupboard, a useful downstairs W.C. and rear porch.The first floor landing leads to three
£ 249,500
5 Bedroom House
View photo
House · for sale
£ 1,150,000
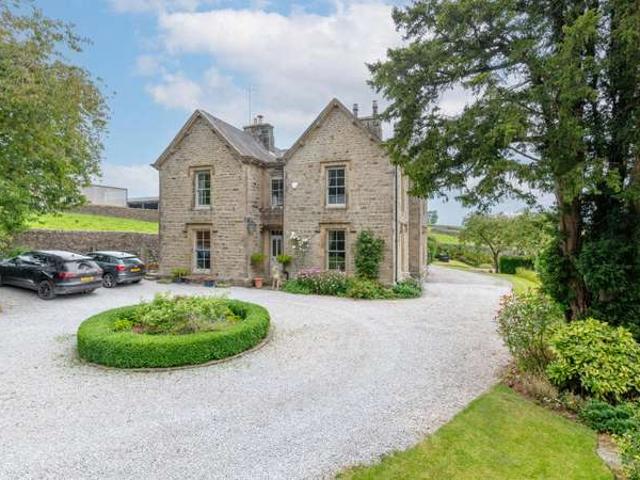
5 Bedroom House
BD24
· 5 Bedrooms · House
· Garden · Equipped kitchen · Cellar · Concierge
BD24 · 5 Bedrooms · House · Garden · Equipped kitchen · Cellar · Concierge
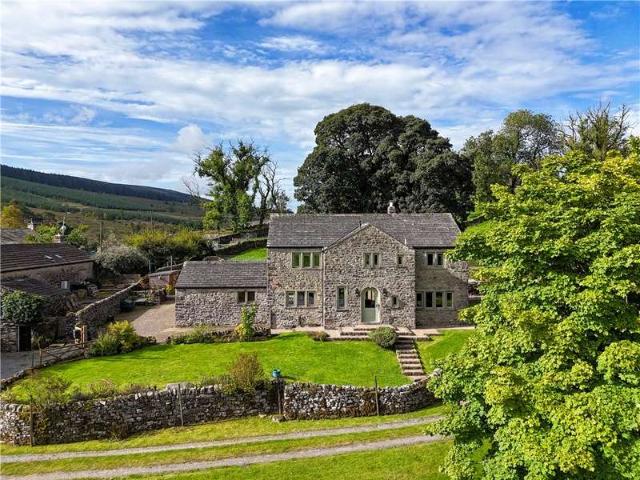
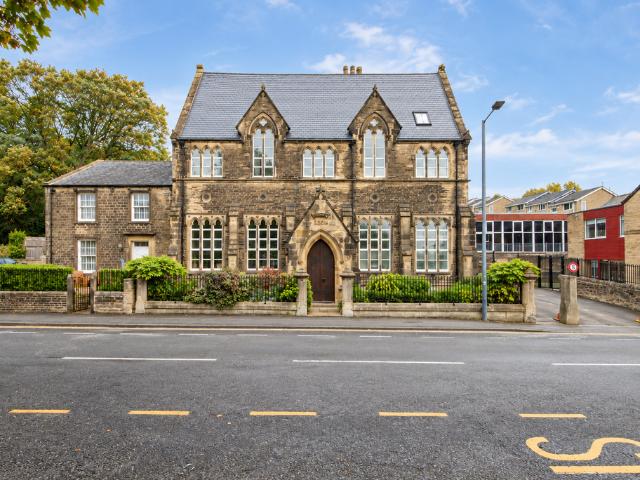
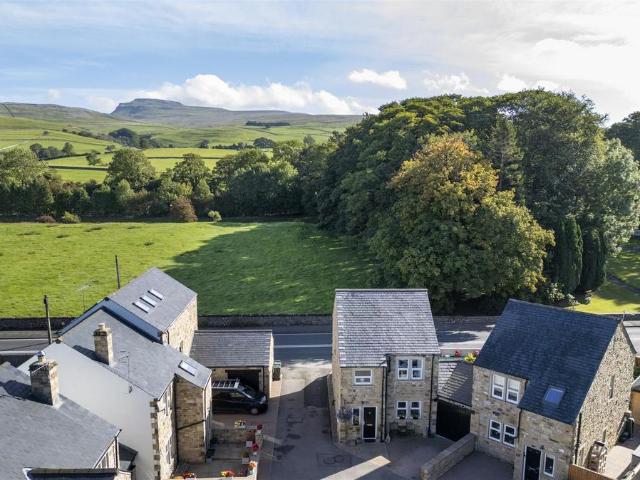
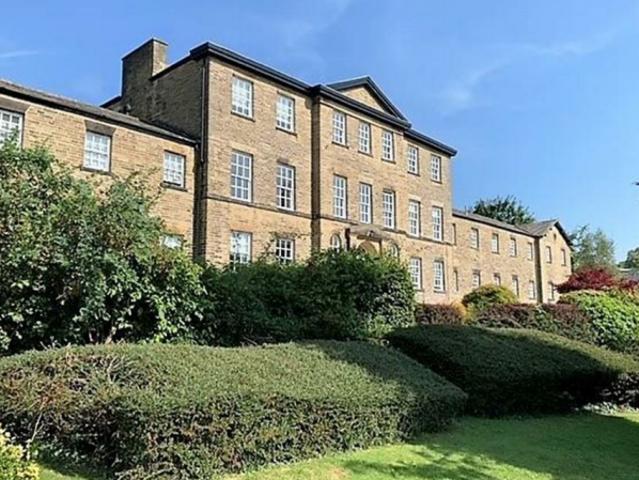
Built in 1856 as the former Vicarage, Rathmell Grange is an imposing detached family residence located in the heart of the village. Standing amongst its mature well-tended gardens, it enjoys idyllic, far reaching views from many of the rooms. This attractive and spacious home has a wealth of original features to admire including sash windows and dual staircases one of which would have been used in bygone times for the servant's access. Unique properties such as this are rare to the market and an early inspection cannot fail to impress. Entered through a welcoming reception hall, providing access to most ground floor rooms including WC and cellar, there are three principal day rooms. These include a double aspect living room with open fire, charming snug and large, airy dining/living kitchen. The Secret Drawer kitchen is fitted with a range of bespoke hand crafted cabinetry, two bespoke pippy oak central Islands and a hideaway larder unit. Appliances include, electric aga and electric H
£ 1,150,000
1 bed flat for sale
2 pictures
Flat · for sale
£ 160,000
1 bed flat for sale
BD24
· 1 Bedroom · Flat
· Equipped kitchen
BD24 · 1 Bedroom · Flat · Equipped kitchen
Upon entering the property, you are welcomed into a spacious entrance hallway featuring attractive wood flooring and a practical storage cupboard. The generously sized bedroom also benefits from wood flooring and a window to the front elevation, allowing for plenty of natural light. The impressive open plan living, kitchen and dining area boasts high ceilings, exposed ironwork, character beams and a breakfast bar, creating a stylish and contemporary living space. Two double glazed windows provide stunning views overlooking the nearby river, enhancing the apartment's unique appeal. The kitchen is fitted with a range of base, wall and drawer units and includes a one and a half bowl stainless steel sink, space for a fridge and freezer, an electric hob with oven beneath and an extractor hood above. The bathroom is fitted with a modern three piece white suite comprising an enclosed corner shower cubicle, pedestal wash hand basin and low flush w.c. Additional features include vinyl flooring,
£ 160,000
2 Bedroom House
View photo
House · for sale
£ 220,000
2 Bedroom House
BD24
· 2 Bedrooms · House
· Equipped kitchen
BD24 · 2 Bedrooms · House · Equipped kitchen
On entering the property from the front elevation, you are welcomed into a spacious living room featuring a striking stone hearth and surround. Windows to both the front and side elevations allow for an abundance of natural light, complemented by attractive flagged flooring. The accommodation flows through to a modern, well appointed kitchen fitted with a range of base, wall, and drawer units topped with solid wood work surfaces. Additional features include a Belfast sink with drainer, breakfast bar, electric hob with oven beneath, and a selection of integrated appliances, including a fridge, microwave, dishwasher and washing machine. A convenient ground floor w.c. is also provided, comprising a low flush w.c pedestal wash hand basin and extractor fan, along with access leading out to the roadside.To the first floor, the landing provides access to a generously proportioned principal bedroom positioned to the front of the property. This room benefits from fitted wardrobes, a charming or
£ 220,000
2 bedroom end of terrace house for sale
View photo
House · for sale
£ 117,500
2 bedroom end of terrace house for sale
BD24
· 2 Bedrooms · 1 Bath · House
· Equipped kitchen
BD24 · 2 Bedrooms · 1 Bath · House · Equipped kitchen
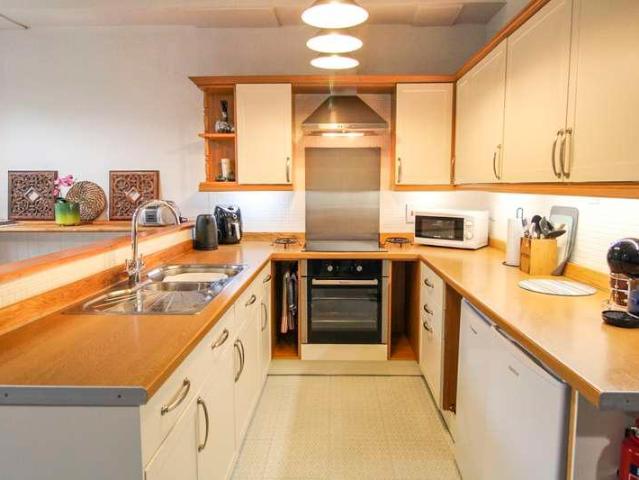
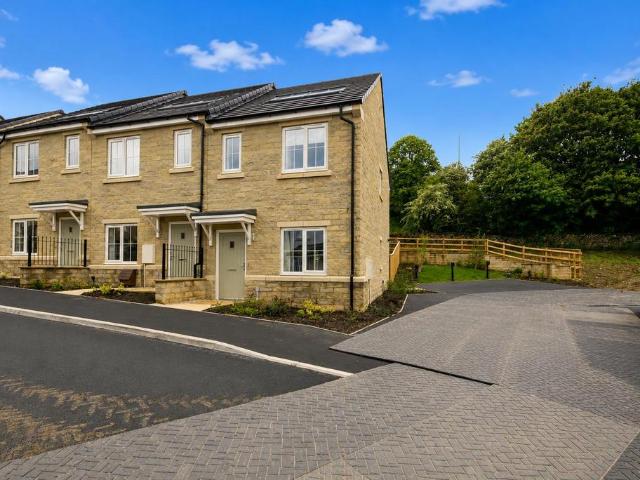
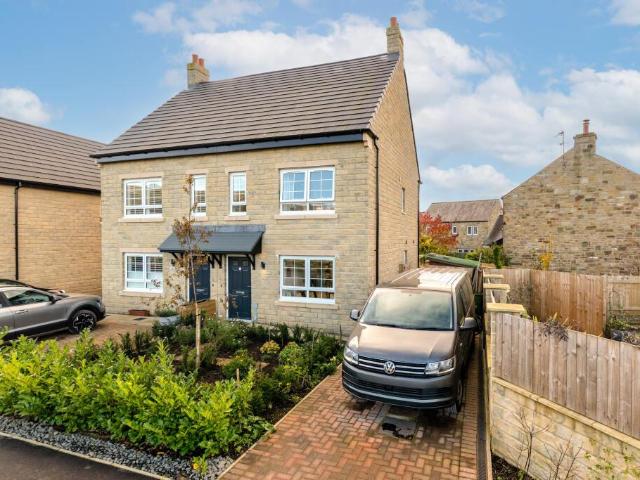
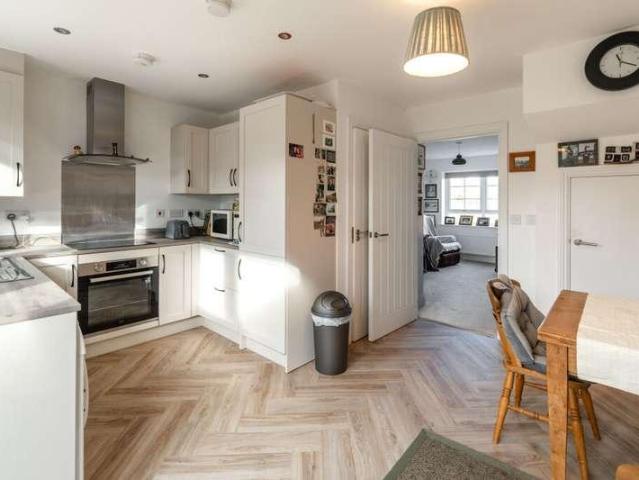
A brand new two bedroom house, located only a 15 minute walk from Skipton High Street, available for sale by way of a shared ownership scheme from North Yorkshire Council. The price quoted is on the basis of a 50% share of the market value being purchased, with an initial rent payable at 2.75% of the unsold equity.Hawbank Field comprises a new residential development constructed by Stonebridge Homes. This plot is offered by way of a shared ownership scheme from North Yorkshire Council - the purchaser will initially buy between 25% and 75% of the property, which will be determined by their financial advisor.Entrance Hall - Accessed from the front door with stairs leading up to the first floor landing.Living Room - 4.52m x 3.05m (14'10 x 10'0) - Window overlooking the front of the property.Dining Kitchen - 4.11m x 4.06m (13'6 x 13'4) - Comprising a range of base and wall units with contrasting timber effect laminate work surfaces and stainless steel sink with mixer tap. Bosch four ring s
£ 117,500
4 Bedroom House
View photo
House · for sale
£ 675,000
4 Bedroom House
BD24
· 4 Bedrooms · House
· Garden · Fireplace · Equipped kitchen
BD24 · 4 Bedrooms · House · Garden · Fireplace · Equipped kitchen
Entrance hallway with doubled glazed arch doors to the front providing views over the Fells. The hall has a radiator and a tiled floor with a feature Yorkshire Rose to the centre. Off the entrance hall is access to a cloaks area and a two piece suite comprising of, a wash hand basin, low flush w.c tiled floor, radiator and a window to the front. The entrance hall leads into the most fabulous open plan living, kitchen and dining area with an integrated sound system, Karndean style flooring and underfloor heating. The living area has an ornamental fire place, an understairs cupboard/dog area to the front and double doors leading out to the rear garden. The dining area has a window to the rear and a recessed T.V into the wall. The kitchen area offers a selection of modern wall, drawer and base units in dusky pink with marble worktop surfaces over, a double stainless steel sink, a window to front and side, space for an American style fridge/freezer, space for an electric Rangemaster cooker
£ 675,000
2 bedroom apartment for sale
View photo
Flat · for sale
£ 299,000
2 bedroom apartment for sale
BD24
· 2 Bedrooms · 1 Bath · Flat
· Concierge
BD24 · 2 Bedrooms · 1 Bath · Flat · Concierge
Nestled in the charming town of Skipton, St. Stephens Place offers a delightful duplex apartment that is perfect for those seeking a comfortable and convenient living space. This well-appointed property features a welcoming reception room, ideal for relaxing or entertaining guests. With two spacious bedrooms. An award-winning design LABC BEST RENNOVATION AWARDS 2022.Skipton itself is known for its picturesque scenery and vibrant community, providing a range of local amenities, shops, and eateries just a stone's throw away. The town is also famous for its historic castle and beautiful canal, offering plenty of opportunities for leisurely strolls and outdoor activities.This apartment at St. Stephens Place is an excellent choice for anyone looking to enjoy the charm of Skipton while benefiting from a comfortable and modern living environment. Whether you are a first-time buyer, a couple, or looking to downsize, this property is sure to meet your needs. Do not miss the chance to make this
£ 299,000
3 bedroom detached house for sale
View photo
House · for sale
£ 369,995
3 bedroom detached house for sale
BD24
· 3 Bedrooms · House
· Garden · Equipped kitchen · Powder room
BD24 · 3 Bedrooms · House · Garden · Equipped kitchen · Powder room
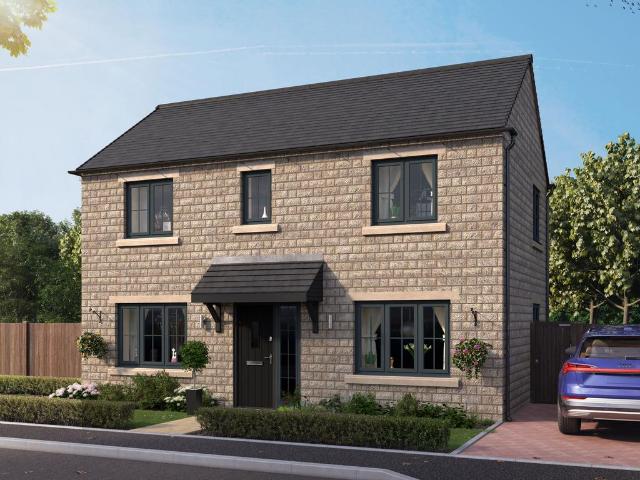
Plot 126 (The Hawthorne) - priced at £369,995 About the Home The Hawthorne is a 3-bedroom home that features an open-plan kitchen and dining room, a separate dual-aspect living room, and an en-suite shower room to bedroom 1. Beyond a traditional exterior, this home contains all the required features of modern family living, beginning with a stunning open-plan kitchen diner extended to the garden through French doors. This dual-aspect room is complete with fitted kitchen units and integrated appliances, plus has the advantage of an adjacent utility and under-stair storage cupboard. The entrance hall is complete with a cloakroom, and opposite the kitchen is a dual-aspect living room – the ideal spot to receive guests and relax. Upstairs, two double bedrooms and an additional room share access to the well-equipped family bathroom, complete with Roca sanitaryware and stylish wall tiling. Bedroom 1 has the additional advantage of an en-suite shower room finished to the same specification. T
£ 369,995
4 bed house for sale
2 pictures
House · for sale
£ 675,000
4 bed house for sale
BD24
· 4 Bedrooms · House
· Garden · Fireplace · Equipped kitchen
BD24 · 4 Bedrooms · House · Garden · Fireplace · Equipped kitchen
Entrance hallway with doubled glazed arch doors to the front providing views over the Fells. The hall has a radiator and a tiled floor with a feature Yorkshire Rose to the centre. Off the entrance hall is access to a cloaks area and a two piece suite comprising of, a wash hand basin, low flush w.c tiled floor, radiator and a window to the front. The entrance hall leads into the most fabulous open plan living, kitchen and dining area with an integrated sound system, Karndean style flooring and underfloor heating. The living area has an ornamental fire place, an understairs cupboard/dog area to the front and double doors leading out to the rear garden. The dining area has a window to the rear and a recessed T.V into the wall. The kitchen area offers a selection of modern wall, drawer and base units in dusky pink with marble worktop surfaces over, a double stainless steel sink, a window to front and side, space for an American style fridge/freezer, space for an electric Rangemaster cooker
£ 675,000
3 bedroom semi detached house for sale
View photo
House · for sale
£ 304,995
3 bedroom semi detached house for sale
BD24
· 3 Bedrooms · House
· Garden · Equipped kitchen · Parking · Powder room
BD24 · 3 Bedrooms · House · Garden · Equipped kitchen · Parking · Powder room
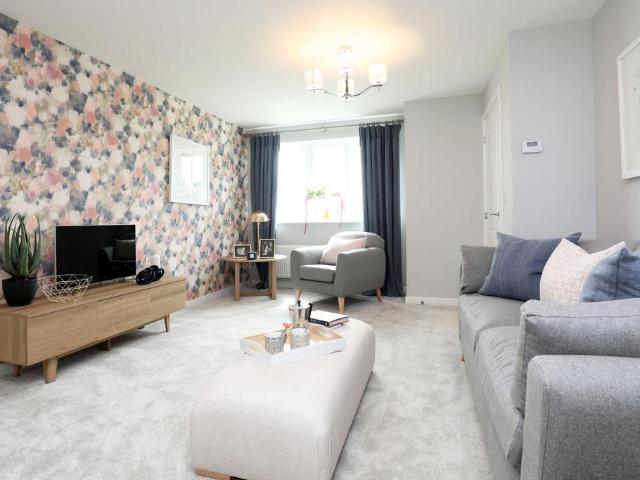
Plot 127 (The Beswick) - priced at £304,995 About the Home The Beswick is a stylish 3-bedroom home that features a spacious front-facing living room, an open-plan kitchen and dining room with French doors to the rear garden, and a modern family bathroom. Beyond a traditional exterior, an entrance hall comprises a useful downstairs cloakroom before opening onto a spacious front-facing living room – the ideal space to receive guests, socialise, and relax. The open-plan kitchen diner is beyond, extended out into the rear garden through elegant French doors. The kitchen comes complete with fitted units, plus an integrated single oven, hob, and hood. To the first floor, two double bedrooms and a third bedroom share access to the modern family bathroom, complete with white sanitaryware, chrome brassware, and stylish wall tiling. A storage cupboard to the landing finishes the floor. Additional information Estate Management Charge: £296.00Parking: Allocated ParkingTotal internal floor area: 86
£ 304,995
3 bedroom link detached house for sale
View photo
House · for sale
£ 295,000
3 bedroom link detached house for sale
BD24
· 3 Bedrooms · 2 Baths · House
· Garden · Equipped kitchen · Parking · Patio · Powder room
BD24 · 3 Bedrooms · 2 Baths · House · Garden · Equipped kitchen · Parking · Patio · Powder room
A modern three-bedroom family home set over three floors in an exclusive Ingleton development. It features a spacious kitchen/diner, living room, cloakroom, family bathroom, and a private top-floor suite with dressing room and ensuite. Externally, the property offers driveway parking, a garage, and a low-maintenance patio garden.Ideal family home or early retired couple looking for easy access to lakes and dales.Property Description - 1 Gill View is a stylish three-bedroom link-detached family home, arranged over three floors and forming part of an exclusive development on the edge of Ingleton.The ground floor offers a welcoming entrance hall, a spacious living room, a modern family kitchen/diner, and a convenient cloakroom.On the first floor, there are two generous double bedrooms, a single bedroom, and a contemporary family bathroom. The top floor accessed via stairs from bedroom one is dedicated to a private suite, featuring a dressing room and an ensuite bathroom for added comfort
£ 295,000
3 bedroom house for sale
View photo
House · for sale
£ 375,000
3 bedroom house for sale
BD24
· 3 Bedrooms · 2 Baths · House
· Garden · Equipped kitchen · Parking · Powder room
BD24 · 3 Bedrooms · 2 Baths · House · Garden · Equipped kitchen · Parking · Powder room
This larger than expected three-bedroom home is perfectly situated in the highly desirable village of Giggleswick. Combining eco-friendly credentials with scenic village living, the property features solar panels, off-road parking, a garden, and splendid local views. Located just a short stroll from local amenities. A modern, eco-friendly three-bedroom semi-detached home perfectly situated in the highly sought-after Dales village of Giggleswick.Boasting spectacular long-distance views, this beautifully presented property features forward-thinking eco additions including solar panels and an EV charging point, making it an ideal match for first-time buyers, growing families, or downsizers.The ground floor layout includes a welcoming living room that leads through to a modern kitchen and dining area fitted with built-in appliances, which also benefits from a useful cloakroom and direct access to the rear garden.On the first floor, there are two well-proportioned double bedrooms alongside
£ 375,000
4 Bedroom House
View photo
House · for sale
£ 625,000
4 Bedroom House
BD24
· 4 Bedrooms · House
· Garden · Equipped kitchen · Concierge
BD24 · 4 Bedrooms · House · Garden · Equipped kitchen · Concierge
Upon entering the property, you are welcomed into a spacious and versatile ground floor, offering an excellent range of reception and entertaining space. The dining room is a generous reception area, enjoying a dual aspect outlook which allows for an abundance of natural light, together with two radiators. Leading through to the living room, this inviting space features a characterful woodburning stove set upon a stone hearth with a wooden lintel above, creating an attractive focal point. The conservatory provides an additional reception area, enjoying views across and access to the rear garden, with two radiators and plenty of natural light, making it an ideal space in which to relax and enjoy the garden throughout the year. The kitchen is fitted with a comprehensive range of wall, base and drawer units, complemented by work surfaces and incorporating a stainless steel sink and drainer, induction hob, double electric oven, integrated dishwasher and fridge/freezer. The kitchen opens in
£ 625,000
3 Bedroom Mobile Home
View photo
House · for sale
£ 36,995
3 Bedroom Mobile Home
BD24
· 3 Bedrooms · House
BD24 · 3 Bedrooms · House
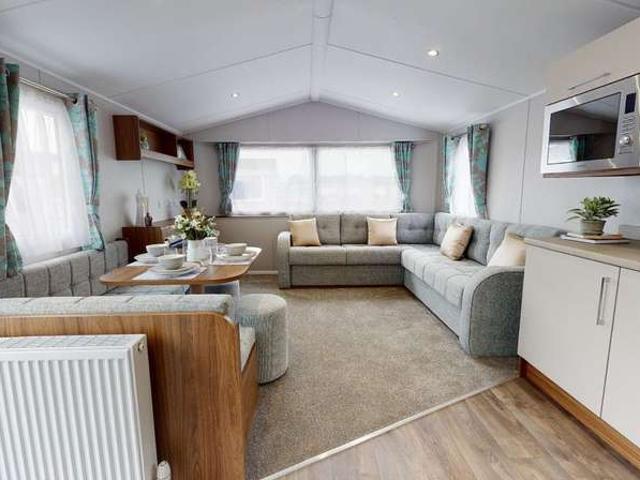
2017 Willerby Seasons | 3 Bedroom Family Holiday Home Affordable, spacious and perfect for family getaways, the 2017 Willerby Seasons offers comfortable open-plan living, a practical family layout and excellent value for money. Located at Ribble Valley Country & Leisure Park, you'll enjoy: 12-Month Holiday Season FREE Site Fees Until 2028 Pet-Friendly Ownership Owners' Lounge with Complimentary Refreshments Exclusive Owners' Events Throughout the Year Access to Coniston Hotel Spa & Leisure Facilities Beautiful Countryside Setting in the Ribble Valley Friendly Owners-Only Community Finance Available Subject to Status Whether you're looking for weekend escapes or extended holidays, the Willerby Seasons provides everything you need to start making memories with family and friends. Ribble Valley Country & Leisure Park, BB7 4ER Bryan Gallagher - 01760 629819Your countryside holiday home ownership journey starts here. Tenure: Leasehold Key Features 2027 FREE Pitch Fees Cooker Double Glazing
£ 36,995
2 bed house for sale
2 pictures
House · for sale
£ 285,000
2 bed house for sale
BD24
· 2 Bedrooms · House
· Fireplace · Equipped kitchen
BD24 · 2 Bedrooms · House · Fireplace · Equipped kitchen
Enter through the front door into the dining room with a stove and upvc window to the front. Through into the kitchen with a selection of country style wall, drawer and base units with wooden worktop surfaces over, one and a half bowl sink and tiled splash backs. Integrated hob and extractor, space for fridge/freezer, space for a washing machine, electric panel radiator, understairs storage cupboard and window to the rear. Into the living room with a upvc window to the front, electric panel radiator and wood burning stove, to the rear is a kitchenette with country style units and worktops, space for a dishwasher, upvc window and further small window to the rear. A cupboard walkway provides access to two coal stores with an exit door out to the front. From the kitchen the staircase leads to the first floor landing with Velux window and electric panel radiator. Into a bedroom with an open fireplace with cast iron surround, upvc window and electric wall heater. The shower room with a thre
£ 285,000
3 Bedroom House
View photo
House · for sale
£ 400,000
3 Bedroom House
BD24
· 3 Bedrooms · House
· Equipped kitchen · Patio · Powder room
BD24 · 3 Bedrooms · House · Equipped kitchen · Patio · Powder room
On entering the property from the front elevation, into the entrance hall with open staircase leading to the first floor and access to the ground floor accommodation. The dining room is to the front with original sash windows, fitted cupboards and drawers, picture rail, coving and the inclusion of a cast iron multi fuel stove set within a stone hearth and lintel above. Following the property through to the kitchen with tiled flooring, an array of base and wall units with granite worktops over, ceramic one and a half bowl sink and drainer, Stoves range cooker with six ring induction hob and Rangemaster extractor fan above, this flows into the utility room with plumbing for a washing machine and dishwasher, composite bowl and drainer sink with granite worktops over, large pantry cupboard, door leading to the rear patio area and access to the downstairs cloakroom with ceramic wash basin with fitted cupboard below, extractor fan and tiled walls and flooring. Also to the ground floor, is th
£ 400,000
3 bed house for sale
2 pictures
House · for sale
£ 190,000
3 bed house for sale
BD24
· 3 Bedrooms · House
· Equipped kitchen · Cellar
BD24 · 3 Bedrooms · House · Equipped kitchen · Cellar
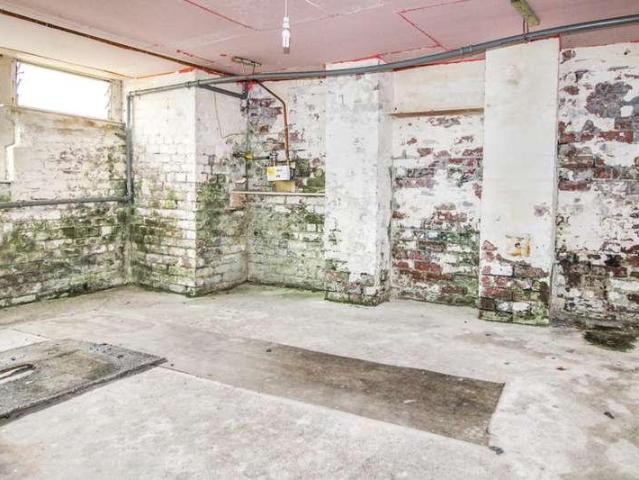
On entering the property, through the front porch, there is a spacious entrance hallway with staircase to the first floor and access to the ground floor accommodation. The living room, positioned to the front, features a bay window allowing for an abundance of natural light. To the rear, there is a potential dining room overlooking the enclosed yard, alongside a separate shower room comprising an enclosed shower cubicle, w.c wash basin, extractor fan and heated chrome towel rail. The kitchen is fitted with a range of base, wall and drawer units with work surfaces over, stainless steel sink and drainer, four ring gas hob, double oven and extractor hood. There is also a wall mounted gas boiler, rear access door and staircase leading to the lower ground floor cellar, providing useful storage space. To the first floor, there are three bedrooms, comprising two good sized double bedrooms, one to the front and one to the rear, together with a single bedroom to the front. The landing also prov
£ 190,000
3 bed house for sale
2 pictures
House · for sale
£ 375,000
3 bed house for sale
BD24
· 3 Bedrooms · House
· Garden · Parking · Equipped kitchen · Powder room
BD24 · 3 Bedrooms · House · Garden · Parking · Equipped kitchen · Powder room
A modern, eco-friendly three-bedroom semi-detached home perfectly situated in the highly sought-after Dales village of Giggleswick. Boasting spectacular long-distance views, this beautifully presented property features forward-thinking eco additions including solar panels and an EV charging point, making it an ideal match for first-time buyers, growing families, or downsizers. The ground floor layout includes a welcoming living room that leads through to a modern kitchen and dining area fitted with built-in appliances, which also benefits from a useful cloakroom and direct access to the rear garden. On the first floor, there are two well-proportioned double bedrooms alongside a contemporary family bathroom, while the entire second floor is dedicated to a generous master bedroom suite complete with its own private en-suite shower room and storage areas. Externally, there is a low-maintenance rear garden and off street parking to the front. The property is situated in a peaceful village
£ 375,000
4 bed house for sale
2 pictures
House · for sale
£ 610,000
4 bed house for sale
BD24
· 4 Bedrooms · House
· Garden · Parking · Fireplace · Equipped kitchen · Heating
BD24 · 4 Bedrooms · House · Garden · Parking · Fireplace · Equipped kitchen · Heating
An attractive four bedroom detached family home, located in a popular residential area. The property was built in 2015 and benefits from having spacious living accommodation, gas central heating, lawn garden and double garage with on drive parking to front. The property briefly comprises, on the ground floor, a welcoming hallway with access to all areas of the home. The living kitchen is to the rear and features a range of fitted wall and base units, complementary worktops and a 1 1/2 stainless steel bowl sink with mixer tap. Appliances include a gas hob, double electric oven, cooker hood and integrated fridge/freezer and dishwasher. Space and plumbing for white goods can be found in the utility room opposite the kitchen. There are external doors out onto the garden from the utility and the kitchen. The living room faces the front of the property and has a feature fireplace to centre with multi fuel stove insert. Also on the ground floor is a handy downstairs WC. Upstairs are four bedr
£ 610,000
3 Bedroom House
View photo
House · for sale
£ 190,000
3 Bedroom House
BD24
· 3 Bedrooms · House
· Equipped kitchen · Cellar
BD24 · 3 Bedrooms · House · Equipped kitchen · Cellar
On entering the property, through the front porch, there is a spacious entrance hallway with staircase to the first floor and access to the ground floor accommodation. The living room, positioned to the front, features a bay window allowing for an abundance of natural light. To the rear, there is a potential dining room overlooking the enclosed yard, alongside a separate shower room comprising an enclosed shower cubicle, w.c wash basin, extractor fan and heated chrome towel rail. The kitchen is fitted with a range of base, wall and drawer units with work surfaces over, stainless steel sink and drainer, four ring gas hob, double oven and extractor hood. There is also a wall mounted gas boiler, rear access door and staircase leading to the lower ground floor cellar, providing useful storage space.To the first floor, there are three bedrooms, comprising two good sized double bedrooms, one to the front and one to the rear, together with a single bedroom to the front. The landing also provi
£ 190,000
3 bedroom end of terrace house for sale
View photo
House · for sale
£ 250,000
3 bedroom end of terrace house for sale
BD24
· 3 Bedrooms · 1 Bath · House
· Garden · Fireplace · Equipped kitchen · Concierge
BD24 · 3 Bedrooms · 1 Bath · House · Garden · Fireplace · Equipped kitchen · Concierge
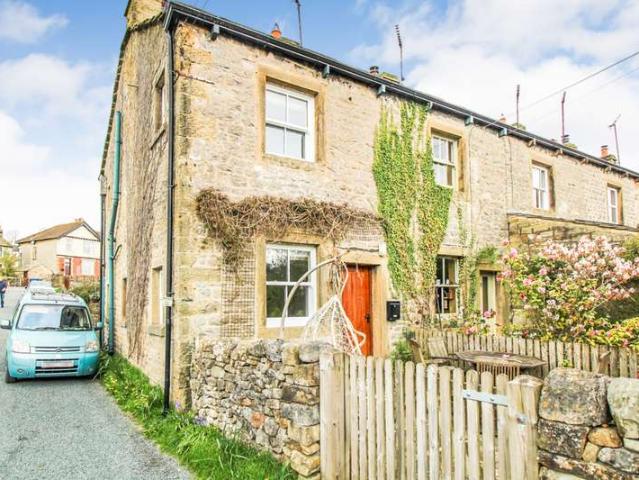
Located in the highly sought after village of Carleton, this beautifully presented three bedroom end terrace home offers stylish and spacious accommodation throughout. Featuring an attractive rear garden and a recently upgraded dining kitchen, an early viewing is strongly recommended to fully appreciate the quality, charm and features this excellent home has to offer. On entering the property from the front elevation, you are welcomed into the entrance hall, which provides access to the ground floor accommodation and features a staircase rising to the first floor. The living room offers a warm and inviting reception space, centred around a gas fire set within a character fireplace, complete with a handcrafted timber mantel and decorative tiled surround. Dual aspect windows to the front and side elevations allow for plenty of natural light, while useful understairs storage enhances the practicality of the room. To the rear of the property is the well appointed dining kitchen, which has
£ 250,000
2 bedroom cottage for sale
View photo
House · for sale
£ 190,000
2 bedroom cottage for sale
BD24
· 2 Bedrooms · 1 Bath · House
· Garden · Fireplace · Equipped kitchen
BD24 · 2 Bedrooms · 1 Bath · House · Garden · Fireplace · Equipped kitchen
Sunny Nook is a charming stone faced cottage set in the popular village of Wray, in the heart of the Lune Valley, enjoying well appointed living spaces, two bedrooms and detached, private garden. Wray is a well-regarded village known for its strong community feel and surrounding countryside. With riverside walks along the River Roeburn and the popular annual Wray Scarecrow Festival, it offers a great balance of rural living and local activity.Step through the front door into the living room, a contemporary space with front aspect windows, exposed stone and a feature fireplace, creating a comfortable and practical space for everyday living. A wooden latch door leads to the kitchen, being well appointed with a range of wall and base units, complementary worktops, sink, oven, and space for appliances. Feature beams add to the traditional cottage feel, and windows overlook the rear.Upstairs, you will find bedroom one; a generous double with exposed stone wall and feature beams, also benefi
£ 190,000
1 bedroom terraced house for sale
View photo
House · for sale
£ 259,000
1 bedroom terraced house for sale
BD24
· 1 Bedroom · 1 Bath · House
BD24 · 1 Bedroom · 1 Bath · House
A charming Grade II listed one-bedroom cottage tucked away in the heart of Kirkby Lonsdale, just moments from the town's excellent range of independent shops, cafés, restaurants and pubs. Beautifully presented throughout, the property is currently operated as a successful and established holiday let, and would also make an ideal lock-up-and-leave second home or permanent residence. Retaining a wealth of character, the accommodation is complemented by a useful stone outbuilding.6 Mitchelgate - Welcome to 6 Mitchelgate, a charming Grade II listed cottage tucked away in the heart of Kirkby Lonsdale. Occupying a delightful position at the foot of historic Mitchelgate, the property is just a short stroll from the town's excellent selection of independent shops, cafés, restaurants and traditional pubs.Beautifully presented and full of character, the cottage is currently operated as a successful and well-established holiday let, generating a strong income, making it an attractive investment o
£ 259,000
2 Bedroom Mobile Home
View photo
House · for sale
£ 27,495
2 Bedroom Mobile Home
BD24
· 2 Bedrooms · House
· Fireplace · Equipped kitchen
BD24 · 2 Bedrooms · House · Fireplace · Equipped kitchen
2014 Victory Vision | 35 x 12 | 2 Bedroom If you're looking for an affordable way to start enjoying holiday home ownership, the 2014 Victory Vision is the perfect choice. This well-maintained 35ft x 12ft holiday home offers comfortable, practical living with a bright open-plan lounge, fixed seating, feature fireplace and plenty of natural light throughout. The well-equipped kitchen provides ample storage, generous worktop space and everything needed for relaxing weekends and longer stays. The spacious master bedroom includes built-in storage, while the twin bedroom offers comfortable accommodation for family and guests. A family shower room completes the layout, making this an ideal retreat for couples or families alike. Situated at the beautiful Ribble Valley Country & Leisure Park, you'll enjoy stunning countryside surroundings, a 12-month holiday season, access to the renowned Coniston Hotel Spa, Leisure & Country Club, regular owners' events, a welcoming pet-friendly environment, a
£ 27,495
2 Bedroom Mobile Home
View photo
House · for sale
£ 54,995
2 Bedroom Mobile Home
BD24
· 2 Bedrooms · House
· Equipped kitchen
BD24 · 2 Bedrooms · House · Equipped kitchen
2017 Swift Chamonix - Luxury 2 Bedroom Holiday Home | Immaculate Condition Throughout Presented in truly exceptional condition, this stunning 2017 Swift Chamonix offers a rare opportunity to own one of Swift's most sought-after holiday homes. Combining luxury, comfort and practicality, this beautifully maintained 2-bedroom model provides the perfect home-from-home retreat for weekends away, family holidays or simply escaping the pressures of everyday life. From the moment you step inside, it is clear this holiday home has been lovingly cared for. The spacious open-plan living area is bright, welcoming and designed with relaxation in mind. Large front aspect windows flood the lounge with natural light, creating a warm and airy atmosphere while allowing you to make the most of the surrounding views. The freestanding furniture package adds a touch of residential-style luxury and flexibility rarely found in holiday homes of this age. The well-appointed kitchen has been thoughtfully designe
£ 54,995
2 Bedroom Mobile Home
View photo
House · for sale
£ 89,995
2 Bedroom Mobile Home
BD24
· 2 Bedrooms · House
BD24 · 2 Bedrooms · House
2017 ABI Beaumont - Luxury Holiday Home with Decking | Immaculate Condition If you're looking for a holiday home that truly stands out from the crowd, this stunning 2017 ABI Beaumont is an opportunity not to be missed. Combining luxury, comfort, and exceptional build quality, this beautifully presented holiday home is in immaculate, like-new condition and offers everything you could wish for in a holiday retreat. The ABI Beaumont has long been regarded as one of ABI's flagship holiday homes, designed to provide a genuine home-from-home experience. From the moment you step inside, you'll appreciate the quality, space, and attention to detail that make this model so sought after. Key Features & Benefits Large Wraparound Decking Included Extensive outdoor living space Ideal for entertaining family and friends Perfect for morning coffee or evening drinks Extends the living space beyond the holiday home Spacious Open-Plan Living Area Freestanding sofas and furniture Residential-style design
£ 89,995
3 bed house for sale
2 pictures
House · for sale
£ 199,950
3 bed house for sale
BD24
· 3 Bedrooms · House
· Garden · Fireplace · Equipped kitchen · Cellar
BD24 · 3 Bedrooms · House · Garden · Fireplace · Equipped kitchen · Cellar
Situated within the popular village of Long Preston, an appealing mid-terrace home offering well-proportioned accommodation arranged over two floors, together with a useful cellar and a low-maintenance rear garden. The property combines traditional character with practical living space, making it an ideal opportunity for first-time buyers, couples, young families or those seeking a village home with plenty of potential. The ground floor comprises an entrance hallway leading through to a welcoming living room, featuring an attractive open fireplace which provides a charming focal point to the room. To the rear, the dining kitchen offers space for both everyday cooking and informal dining, with access out to the garden. The kitchen is fitted with a range of wall and base units with space for appliances. To the first floor are two generous double bedrooms, a further single bedroom which could also lend itself to use as a home office or dressing room, and a house bathroom comprising of a t
£ 199,950
2 bedroom flat for sale
View photo
Flat · for sale
£ 235,000
2 bedroom flat for sale
BD24
· 2 Bedrooms · 1 Bath · Flat
· Concierge
BD24 · 2 Bedrooms · 1 Bath · Flat · Concierge
A superbly presented, furnished ground-floor / duplex apartment, set in delightful grounds and surroundings, and in a handy location for Skipton High Street, and the train station.Grade II Listed building, yet contemporary modern once you step foot inside. This large 950 square foot apartment is set across 2 floors and is presented to a high standard. Having a house bathroom, en-suite wet room, 2 bedrooms, a spacious living room, and a full floor providing living-dining-kitchen space with a utility room off.The train and and bus station approximately a 10 minute stroll away, and an similar walk find you in Aireville Park with its excellent sports facilities, and the High Street with a mix of independent retailers and chain stores, along with restaurants, pubs, and much more.A reception hall has a tiled floor and handy storage cupboard.The house bathroom features a modern contemporary suite with full floor tiling and half tiling to the walls, and with a full sized bath having side-filli
£ 235,000
5 bedroom semi detached house for sale
View photo
House · for sale
£ 650,000
5 bedroom semi detached house for sale
BD24
· 5 Bedrooms · 7 Baths · House
· Garden · Parking · Concierge
BD24 · 5 Bedrooms · 7 Baths · House · Garden · Parking · Concierge
Set back from Gargrave Road in one of Skipton’s most sought-after positions, this substantial stone-built home offers an exceptional amount of space, flexibility and finish. Originally dating back to 1885 and thoughtfully extended over time, the property now delivers a superb family home with five bedrooms, each benefiting from en-suite facilities, alongside a range of generous reception spaces and a versatile second floor attic room. Private off street parking for multiple vehicles, attractive gardens and a detached stone garden room complete what is a rare opportunity so close to the town centre. Location Positioned within comfortable walking distance of Skipton’s High Street, the property enjoys the best of both worlds – a tucked away setting with immediate access to a wide range of amenities. Skipton continues to be one of the most desirable market towns in the region, offering well-regarded primary and secondary schooling, a broad mix of independent shops, cafes and restaurants, a
£ 650,000
3 bedroom detached house for sale
View photo
House · for sale
£ 525,000
3 bedroom detached house for sale
BD24
· 3 Bedrooms · 1 Bath · House
· Garden · Equipped kitchen · Parking · Patio
BD24 · 3 Bedrooms · 1 Bath · House · Garden · Equipped kitchen · Parking · Patio
An immaculately presented three-bedroom modern detached house, occupying a generous and private corner plot within the popular Rockwood area of Skipton.Constructed in 2022 and remaining under 10 year new build warranty, the property provides well-proportioned accommodation together with a south-facing rear garden, driveway parking for up to four vehicles and an EV charging point. The property is conveniently situated within walking distance of Skipton town centre, local schools, parks and amenities.The property is entered via a modern composite front door into a spacious entrance hall, providing access to the ground floor accommodation. The open-plan dining kitchen is well appointed with a range of integrated appliances, breakfast bar, space for a dining table and bi-fold doors opening onto the rear garden and patio terrace.The lounge is positioned to the rear of the property and overlooks the garden, with a utility room and downstairs WC completing the ground floor.To the first floor,
£ 525,000

Get email alerts

Don't miss out: be the first to know about new properties

The alert was correctly created

On subscribing you accept the conditions of use and the privacy policy
Alert
Receive new ads in your inbox
Save this search
Receive alerts for new listings

We'll send you an email when we have new properties for: "Properties for sale in BD24"

The alert was correctly created

Bell Busk Skipton
Rathmell Settle
Get email alerts and be the first to see new listings
Required field
On subscribing I accept the terms of the privacy policy
Perfect! You'll soon start receiving new listings via email
Alert
Receive an email when we have new ads for Properties for sale in BD24
Save this search
Filters

Bedrooms

Size (sq.ft)

sq.ft
sq.ft

Price

£
£

Property type

Bathrooms

Clear all filters
Receive notifications when new entries are published.