564 houses for sale in Beeston Sandy

4 bed house for sale
2 pictures
House · for sale
£ 900,000
4 bed house for sale
Beeston Sandy
· 4 Bedrooms · House
· Equipped kitchen · Parking
Beeston Sandy · 4 Bedrooms · House · Equipped kitchen · Parking
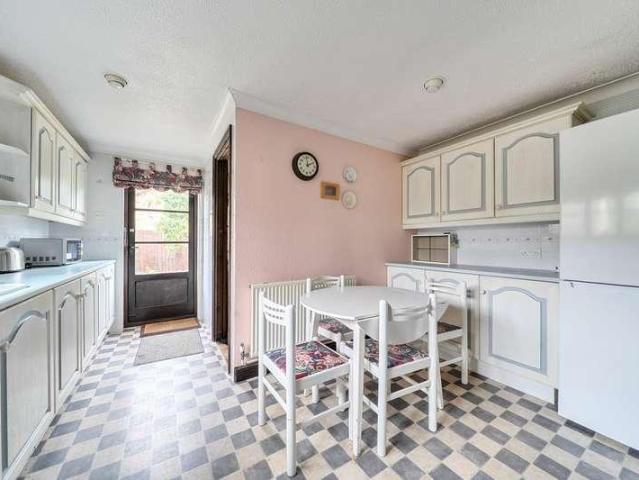
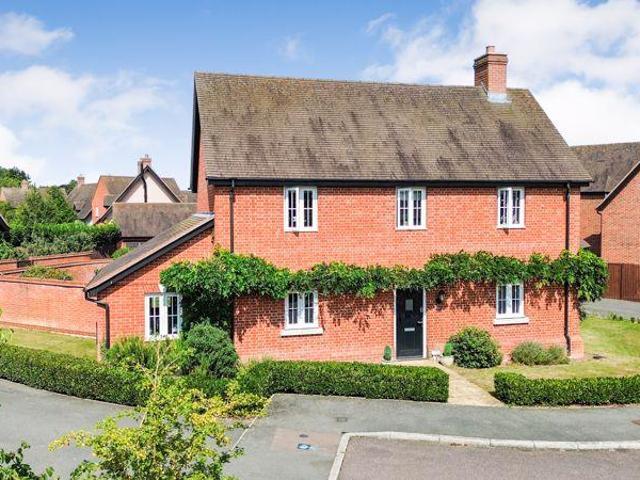
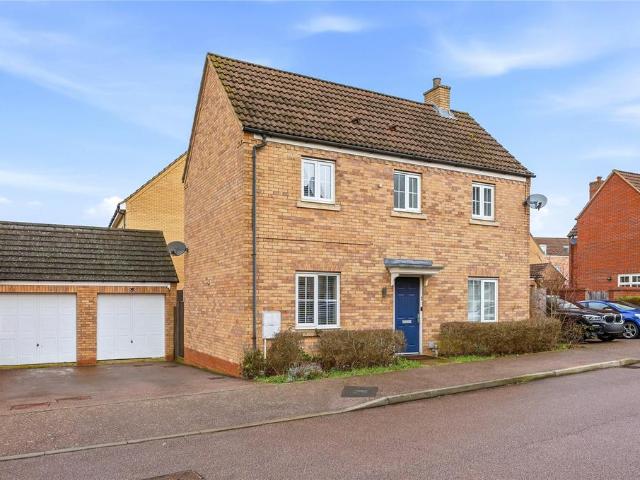
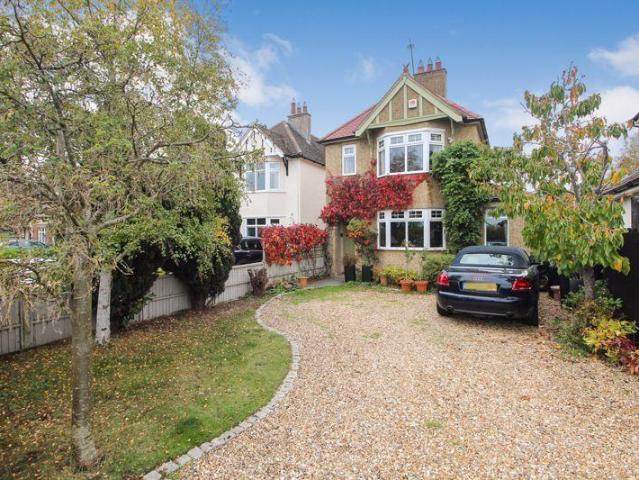
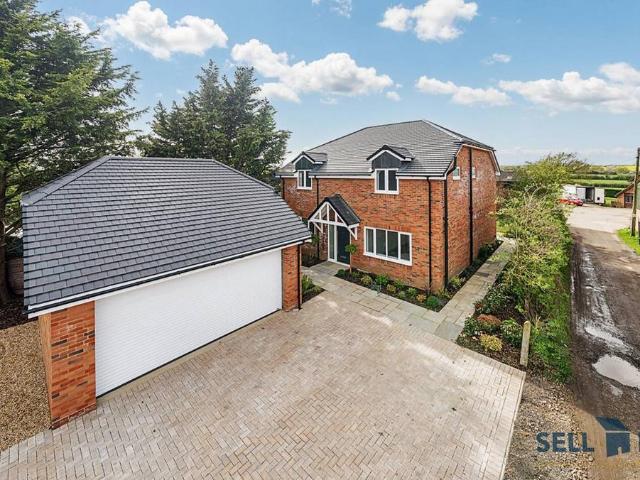
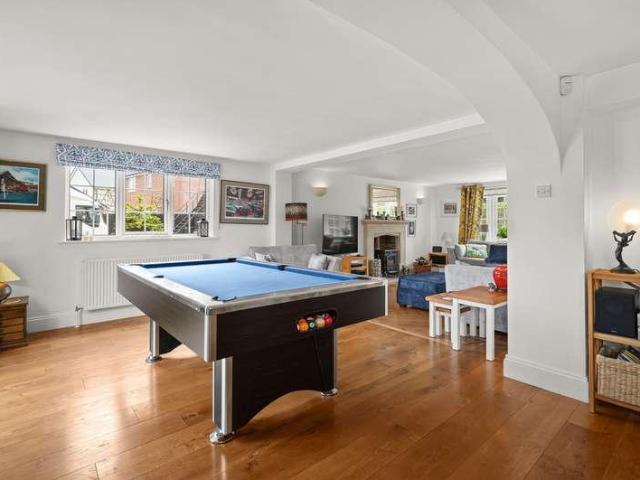
The house provides over 2,360 sq. ft. of well-proportioned accommodation across two floors, complemented by an additional 2,377 sq. ft. of versatile outbuilding space a purpose built workshop of approximately 1,640 sq. ft. and a 737 sq. ft. triple garage with first floor studio. Whether you're a growing family in need of space to spread out, or looking for a project, hobby space, or potential home office setup, this property offers genuine flexibility to suit your lifestyle. The Accommodation A welcoming entrance hall, currently arranged as a stylish bar area, sets the tone on arrival. The L-shaped sitting/family/dining room offers a generous and adaptable space for everyday family life and entertaining alike, whilst the open plan kitchen/breakfast room is a true highlight of the home. Fitted with a range of oak Shaker style units and complementary work surfaces, the kitchen incorporates an inset sink and a central island with breakfast bar ideal for busy mornings or relaxed weekend br
£ 900,000
5 bed house for sale
2 pictures
House · for sale
£ 900,000
5 bed house for sale
Beeston Sandy
· 5 Bedrooms · House
· Fireplace · Concierge
Beeston Sandy · 5 Bedrooms · House · Fireplace · Concierge
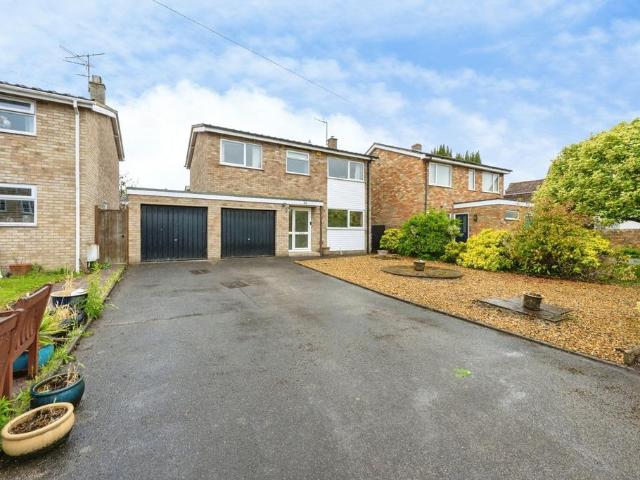
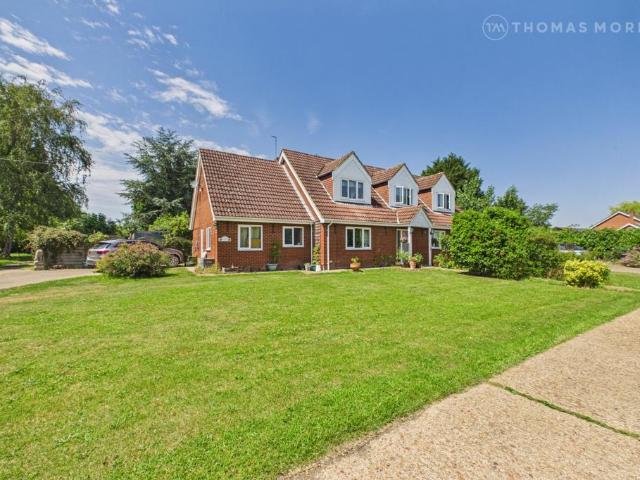
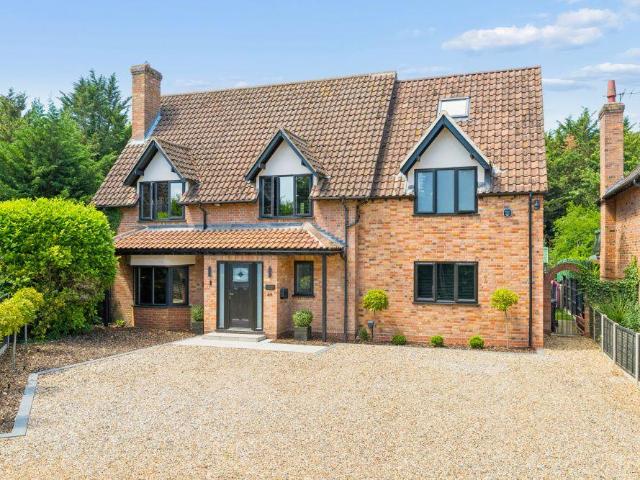
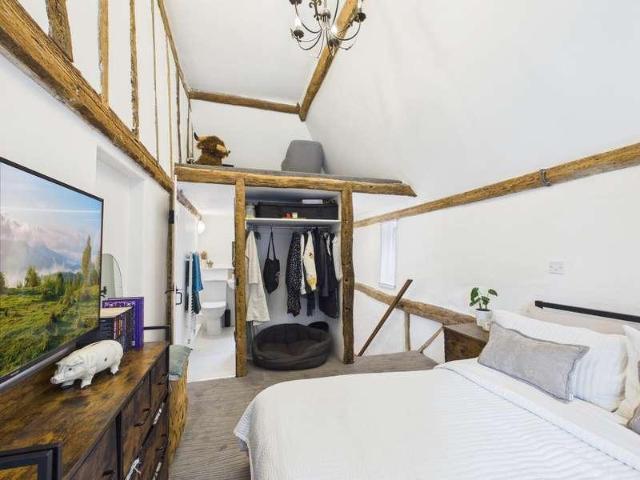
A beautifully restored Grade II listed home, believed to date back over 400 years, offering approximately 2,400 sq ft of versatile accommodation across the main house and attached annexe, set within private gated grounds on the southern edge of Bedford. Wixamtree House is a home where historic character and contemporary family living sit perfectly alongside one another. Lovingly and sympathetically renovated by the current owners, the property retains an abundance of original features, including exposed beams, stone floors and magnificent inglenook fireplaces with log burners, while benefiting from an extensive programme of improvements including new windows, a new heating system and beautifully appointed bathrooms. The ground floor has been thoughtfully arranged to create a wonderful flow between the principal reception rooms, making it equally suited to everyday family life and entertaining. At its heart is the impressive living room, where the imposing wood-fired inglenook fireplace
£ 900,000
3 bed house for sale
2 pictures
House · for sale
£ 500,000
3 bed house for sale
Beeston Sandy
· 3 Bedrooms · House
· Garden · Fireplace · Equipped kitchen · Parking · Patio · Concierge
Beeston Sandy · 3 Bedrooms · House · Garden · Fireplace · Equipped kitchen · Parking · Patio · Concierge
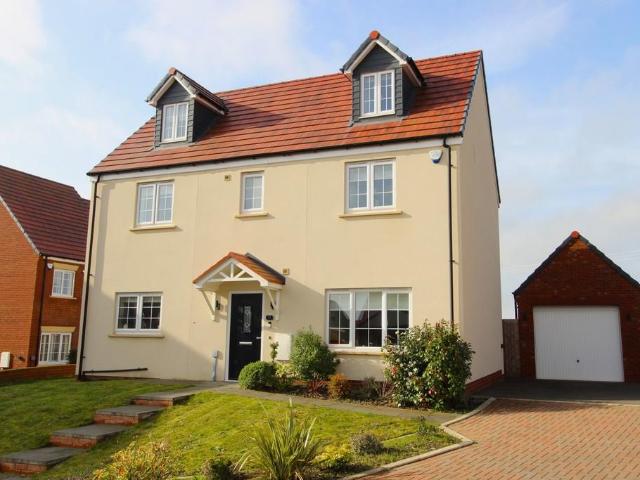
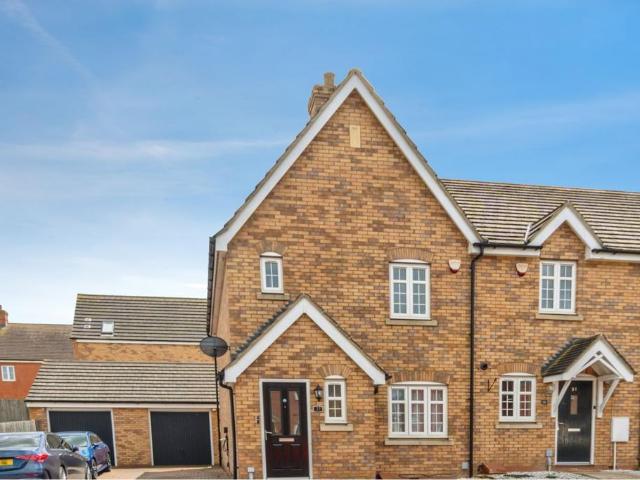
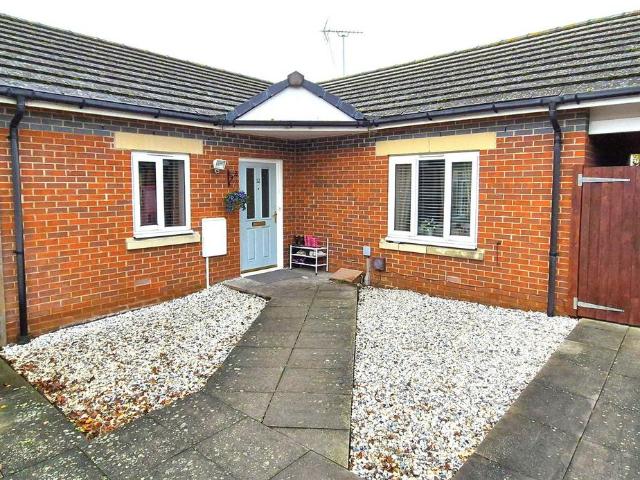
A very spacious three bedroom detached bungalow occupying a corner plot in the heart of this popular north Bedfordshire village providing excellent access to the A1 and the market towns of Bedford, Sandy and St Neots. Offered for sale with no upward chain. The accommodation includes a large and welcoming reception hall, a very light and airy dual aspect sitting room with an impressive inglenook fireplace, a good sized dining room and a kitchen/breakfast room plus a separate utility room. The main bedroom features a three piece ensuite shower room and there are two further, well proportioned double bedrooms plus the family bathroom. Externally there are enclosed front and side gardens with a driveway providing off road parking and access to the garage with electric door. The rear garden measures 57 ft wide x 26 ft extending to 49 ft wide and is very private with a lawn and patio area. In summary this is a good sized detached bungalow with well planned accommodation that offers great sco
£ 500,000
5 bed house for sale
2 pictures
House · for sale
£ 595,000
5 bed house for sale
Beeston Sandy
· 5 Bedrooms · House
· Garden · Equipped kitchen · Parking · Concierge
Beeston Sandy · 5 Bedrooms · House · Garden · Equipped kitchen · Parking · Concierge
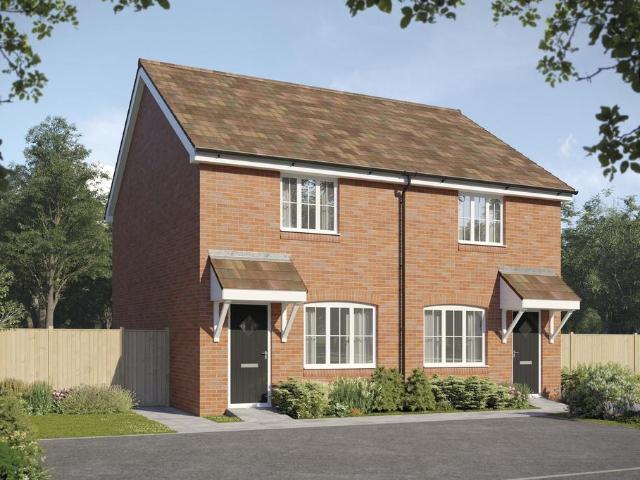
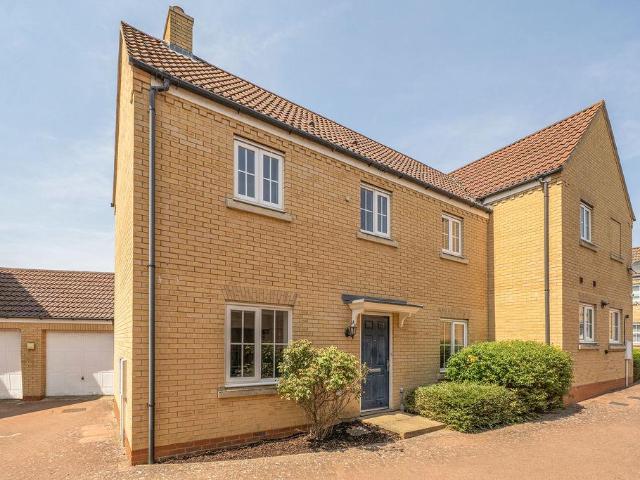
An extended 5 bedroom detached bungalow with a loft conversion providing over 2900 sq ft of very spacious family accommodation set back on a private plot with a dual entry driveway and a garage. Ideally located in the heart of this attractive village close to local amenities and major road links. The versatile accommodation includes a welcoming and spacious reception hall, a good sized sitting room with a log burner, the main bedroom with a range of fitted furniture and an ensuite plus 2 further, well proportioned bedrooms. The large kitchen/dining room is well fitted with a comprehensive range of modern units and a central island, there is a separate utility room, a sizable family shower room and an impressive 19`3 x 15`10 family/games/entertainment room. The first floor features 2 further double bedrooms, each with a dressing room. Externally, the well stocked front garden provides privacy and screening and has wide, side access to the 72 ft wide x 55 ft deep private rear garden. Thi
£ 595,000
4 bed house for sale
2 pictures
House · for sale
£ 600,000
4 bed house for sale
Beeston Sandy
· 4 Bedrooms · House
· Garden · Parking · Fireplace · Equipped kitchen · Powder room · Concierge
Beeston Sandy · 4 Bedrooms · House · Garden · Parking · Fireplace · Equipped kitchen · Powder room · Concierge
A well maintained and spacious 4 bedroom bungalow, complete with a double garage, ideally situated within a select close in the highly sought after village of Willington. The property is conveniently located for easy access to the A1, the A421, and the nearby towns of Bedford, Sandy, and Biggleswade. The thoughtfully designed accommodation begins with a welcoming entrance hall that opens into a generous reception hall. From here, there is access to four well proportioned bedrooms, including a principal suite with fitted wardrobes and a refitted ensuite shower room. There is also a separate cloakroom and a modern refitted family bathroom. The good sized dining room benefits from a large built-in airing cupboard and double doors leading through to the refitted kitchen/breakfast room. The accommodation is further enhanced by a generously sized sitting room, featuring an attractive fireplace and double doors opening out onto the garden. Externally, the property boasts a fully enclosed, wal
£ 600,000
4 bedroom detached house for sale
View photo
House · for sale
£ 650,000
4 bedroom detached house for sale
Beeston Sandy
· 4 Bedrooms · 3 Baths · House
· Garden · Fireplace · Equipped kitchen · Concierge
Beeston Sandy · 4 Bedrooms · 3 Baths · House · Garden · Fireplace · Equipped kitchen · Concierge
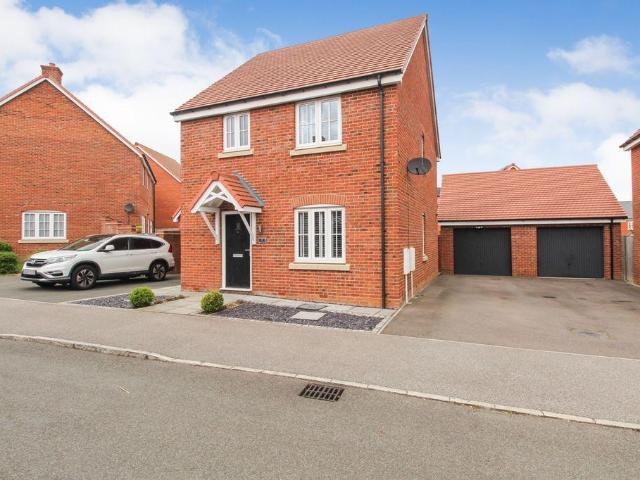
GUIDE PRICE £650,000 TO £675,000*Occupying a generous corner plot within a peaceful cul-de-sac, this handsome detached residence, built by the highly regarded Leach Homes, provides approximately 1,754 sq. ft. of beautifully appointed accommodation arranged over two floors. The property has been thoughtfully enhanced by the current owners and combines well-proportioned interiors with a high-quality specification, private gardens and an enviable outlook over designated open space.The welcoming entrance hall sets the tone, with exposed oak flooring extending throughout much of the ground floor. The principal reception spaces are particularly well proportioned, with three reception rooms providing considerable flexibility for modern family living. The triple-aspect sitting room is especially appealing, enjoying an abundance of natural light, a limestone fireplace and French doors opening onto the garden.The recently refitted kitchen and breakfast room forms the heart of the home. Bespoke S
£ 650,000
4 bedroom detached house for sale
View photo
House · for sale
£ 485,000
4 bedroom detached house for sale
Beeston Sandy
· 4 Bedrooms · House
· Equipped kitchen
Beeston Sandy · 4 Bedrooms · House · Equipped kitchen
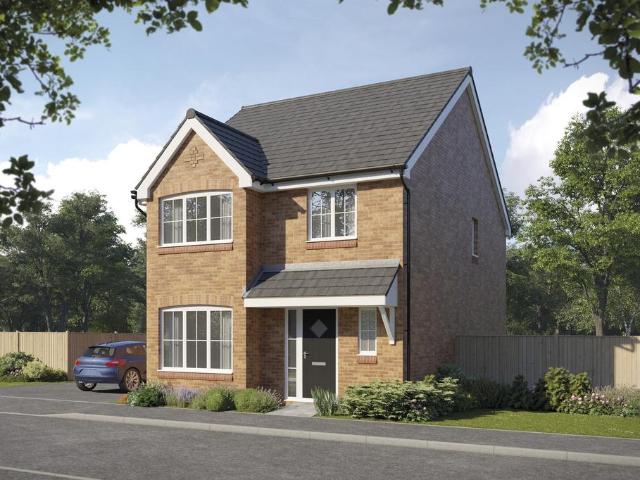
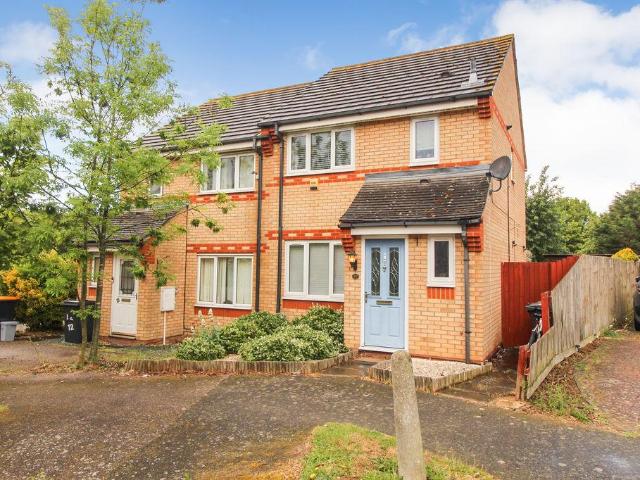
Plot 448 (The Jasmine) - priced at £485,000 Save £20,000 with Ashberry. We’ve got homes that are just meant to be yours. Whether you’re a first-time buyer or looking for something new for your growing family, you can rely on us to get you into a beautiful, brand-new home. Dreaming about an Ashberry home that’s meant to be yours? We’ll make it happen. *Available on selected plots only. Terms and conditions apply. For full T&Cs visit ashberryhomes.co.uk An award-winning site manager Meet Dave Barron, our celebrity site manager who recently scooped up a Pride in the Job 2026 award. Only the top 5% of UK site managers receive this accolade from the National House Building Council (NHBC), making them one of the best A-listers in our industry. About the Home The Jasmine is an attractive 4-bedroom family home that embraces desirable design features including open-plan living space, internal oak doors and an en suite shower room to the master bedroom. Downstairs, the kitchen, dining and family
£ 485,000
3 bedroom semi detached house for sale
View photo
House · for sale
£ 365,000
3 bedroom semi detached house for sale
Beeston Sandy
· 3 Bedrooms · House
· Equipped kitchen
Beeston Sandy · 3 Bedrooms · House · Equipped kitchen
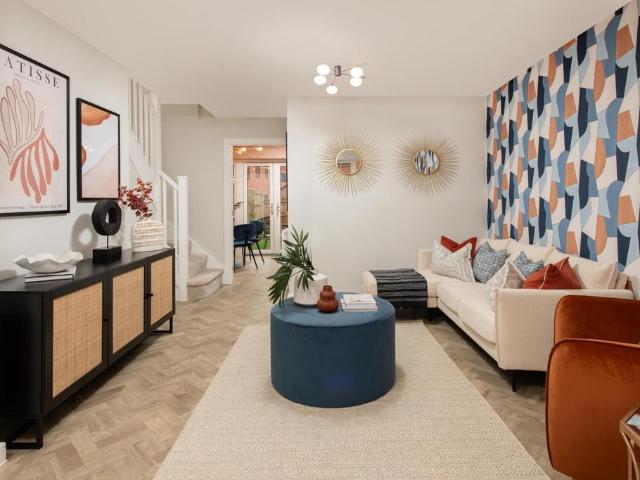
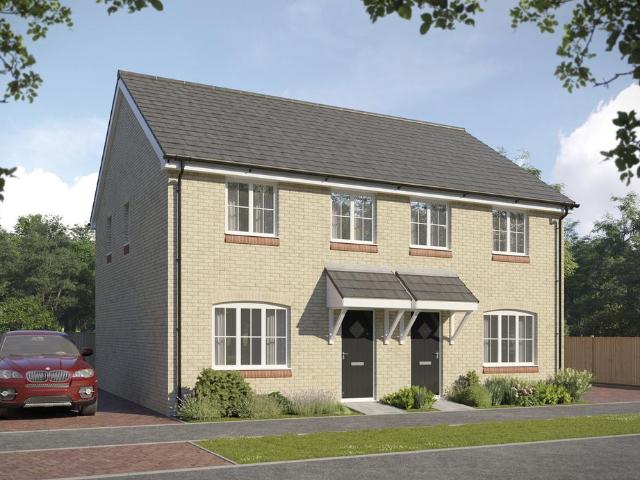
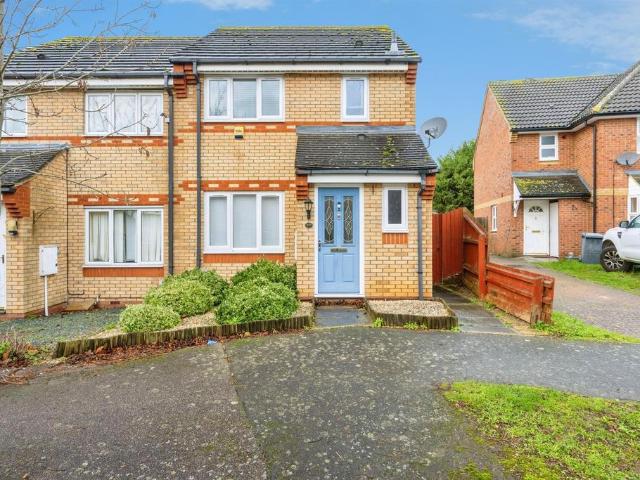
Plot 562 (The Tailor) - priced at £365,000 Ready to celebrate in style? SAVE UP TO £20,000 to spend however you choose – upgrades, deposit, Stamp Duty, the choice is entirely yours. *Available on selected plots only. Terms and conditions apply. For full T&Cs visit bellway.co.uk An award-winning site manager Meet Dan St Hilaire, our celebrity site manager who recently scooped up a Pride in the Job 2026 award. Only the top 5% of UK site managers receive this accolade from the National House Building Council (NHBC), making them one of the best A-listers in our industry. About the Home The Tailor is a charming 3-bedroom home that has been inspired by traditional cottages, and designed to make the very most of its internal space. The front-facing living room incorporates the staircase to the upstairs, an attractive feature that brings a sense of openness to the home. Through the living room, the open-plan kitchen and dining area is bright and inviting, with a U-shaped kitchen and French doo
£ 365,000
4 bedroom detached house for sale
View photo
House · for sale
£ 575,000
4 bedroom detached house for sale
Beeston Sandy
· 4 Bedrooms · 3 Baths · House
· Garden · Equipped kitchen
Beeston Sandy · 4 Bedrooms · 3 Baths · House · Garden · Equipped kitchen
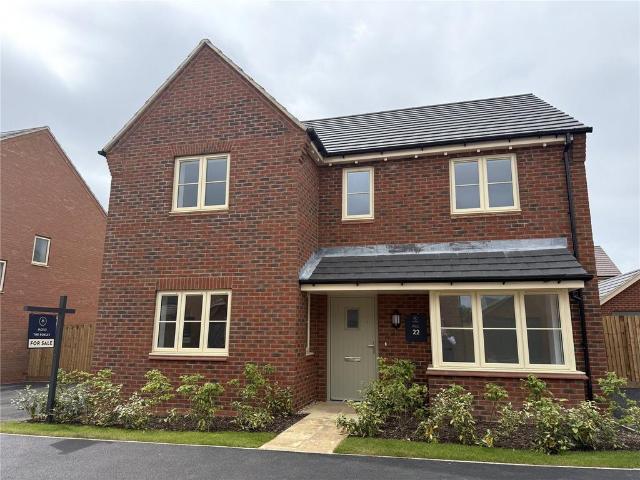
Home 22 - £25,000 Cash Back Available! The Roxley is an impressive four-bedroom detached home, thoughtfully designed for modern family living and perfectly balancing generous living space with contemporary style.Set within the sought-after development at Roxton, this beautifully crafted home offers spacious and versatile accommodation throughout. At the heart of the property is an expansive open-plan kitchen, dining and family area, ideal for both everyday living and entertaining. French doors open directly onto the rear garden, creating a seamless connection between indoor and outdoor space.A separate dual-aspect living room provides a welcoming retreat, while a dedicated study/home office offers flexibility for remote working or family needs. A practical utility room and downstairs WC complete the ground floor accommodation.Upstairs, the property boasts four generously sized bedrooms, including a superb principal bedroom with en-suite, alongside a stylish family bathroom finished to
£ 575,000
4 bedroom detached house for sale
View photo
House · for sale
£ 575,000
4 bedroom detached house for sale
Beeston Sandy
· 4 Bedrooms · 2 Baths · House
· Garden
Beeston Sandy · 4 Bedrooms · 2 Baths · House · Garden
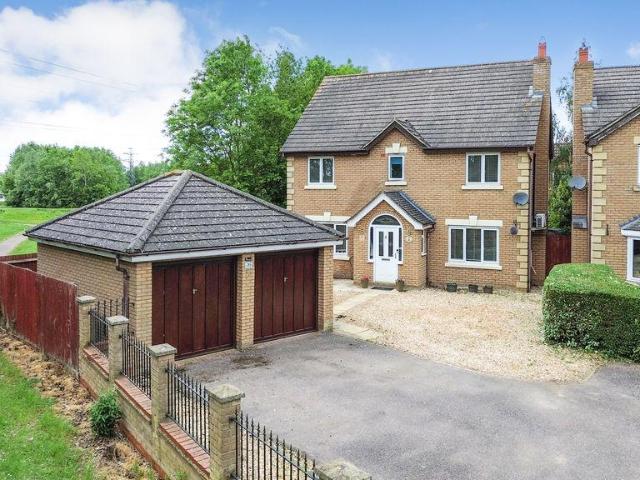
Situated at the end of a quiet no-through road and enjoying a prime cul-de-sac position overlooking open green space, this superb and rarely available four-bedroom double-fronted detached home is located within the highly sought-after Cranbourne Gardens development on the outskirts of Bedford, offering excellent access to major road and transport links.Constructed in 2004 by Persimmon Homes to the ever-popular 'Winsor' design, this impressive family home has been exceptionally well maintained and thoughtfully improved by the current owners, creating a stylish and versatile living environment perfectly suited to modern family life.The spacious accommodation is arranged over two floors and begins with an inviting entrance hall leading to a generous lounge with French doors opening into the dining room. The dining area flows seamlessly into a bright conservatory, complete with air conditioning, insulated roof and double doors opening onto the rear garden, creating an ideal space for both
£ 575,000
3 bedroom detached house for sale
View photo
House · for sale
£ 375,000
3 bedroom detached house for sale
Beeston Sandy
· 3 Bedrooms · 2 Baths · House
· Garden · Parking · Equipped kitchen · Powder room
Beeston Sandy · 3 Bedrooms · 2 Baths · House · Garden · Parking · Equipped kitchen · Powder room
Ideal Family Home | Quiet Cul-De-Sac Location | Three Bedrooms | Detached | Garage And Driveway Parking | Larger Than Average Rear Garden | En-Suite To Master Bedroom | Utility Room | Well Presented Throughout PROPERTYEntrance into a welcoming hallway, with doors to the lounge and kitchen, and stairs rising to the first floor. The spacious lounge boasts a window to the front aspect, with double doors to the rear providing direct access to the rear garden. The kitchen/dining room is fitted with a range of wall and base level units, with ample worksurface over and space for family dining. The kitchen/diner also boasts dual aspect windows, letting plenty of natural light in. There is a door to the practical utility room, with space and plumbing for a washing machine, and a courtesy door to the garden. Off the utility room is the handy ground floor cloakroom, fitted with a WC and basin. On the first floor, the landing provides access to all first floor bedrooms as well as the family bathro
£ 375,000
4 bedroom detached house for sale
View photo
House · for sale
£ 440,000
4 bedroom detached house for sale
Beeston Sandy
· 4 Bedrooms · 1 Bath · House
· Garden · Parking · Equipped kitchen · Concierge
Beeston Sandy · 4 Bedrooms · 1 Bath · House · Garden · Parking · Equipped kitchen · Concierge
Four bedroom detached family home with a double garage and a generous size driveway for four cars and a south facing garden. Situated in the highly sought-after village of Great Barford, this impressive four-bedroom detached family home offers spacious and versatile accommodation, ideal for modern family living.The property benefits from a well-balanced layout featuring separate reception rooms, including a generous living room and a formal dining room, providing excellent space for both everyday living and entertaining. A well-appointed kitchen serves as the heart of the home.Upstairs, there are four well-proportioned bedrooms and a family bathroom. Externally, the property enjoys attractive front and rear gardens, a double garage, and a substantial driveway providing off-road parking for four or more vehicles.Located within easy reach of local amenities, highly regarded schools, and excellent transport links, this is a superb opportunity to acquire a spacious detached home in a desir
£ 440,000
5 bedroom detached house for sale
View photo
House · for sale
£ 550,000
5 bedroom detached house for sale
Beeston Sandy
· 5 Bedrooms · 2 Baths · House
· Garden · Equipped kitchen · Powder room
Beeston Sandy · 5 Bedrooms · 2 Baths · House · Garden · Equipped kitchen · Powder room
A fantastic opportunity to purchase this very spacious and versatile five bedroom three storey detached village home, situated within the highly sought after village of Great Barford on an enviable elevated position directly backing on to open fields with stunning open countryside views, benefitting from very spacious accommodation over three floors.This excellent home offers a generous entrance hall with modern cloakroom, spacious 20ft sitting room, wonderful 27ft x 12ft open plan kitchen/diner with bi-folding doors to the rear, first floor family bathroom, master bedroom suite with dressing room and en-suite shower room, plus two further bedrooms on the first floor and two generous double bedrooms on the second floor.Other benefits include uPVC double glazing throughout, gas to radiator central heating, and the remaining 5-6 years of the NHBC (new build guarantee).Externally the property boasts a delightful elevated position with generous front garden, driveway providing off road par
£ 550,000
2 bedroom semi detached house for sale
View photo
House · for sale
£ 325,000
2 bedroom semi detached house for sale
Beeston Sandy
· 2 Bedrooms · House
· Garden · Equipped kitchen
Beeston Sandy · 2 Bedrooms · House · Garden · Equipped kitchen
Plot 491 (The Lavender) - priced at £325,000 Save £15,000 with Ashberry. We’ve got homes that are just meant to be yours. Whether you’re a first-time buyer or looking for something new for your growing family, you can rely on us to get you into a beautiful, brand-new home. Dreaming about an Ashberry home that’s meant to be yours? We’ll make it happen. *Available on selected plots only. Terms and conditions apply. For full T&Cs visit ashberryhomes.co.uk An award-winning site manager Meet Dave Barron, our celebrity site manager who recently scooped up a Pride in the Job 2026 award. Only the top 5% of UK site managers receive this accolade from the National House Building Council (NHBC), making them one of the best A-listers in our industry. About the Home With a thoughtfully designed layout, The Lavender is a fantastic home. The ground floor comprises an open-plan kitchen and dining area, complete with fitted units, integrated appliances, and French doors leading to the rear garden. The
£ 325,000
3 bedroom detached house for sale
View photo
House · for sale
£ 530,000
3 bedroom detached house for sale
Beeston Sandy
· 3 Bedrooms · 2 Baths · House
· Garden · Fireplace · Parking · Patio · Powder room · Concierge
Beeston Sandy · 3 Bedrooms · 2 Baths · House · Garden · Fireplace · Parking · Patio · Powder room · Concierge
Occupying a non-estate position within the heart of the sought after Cople village sits this well presented detached family home. The property boasts well designed spacious living accommodation over two floors that includes three bedrooms and large reception rooms. Externally the home features a driveway with parking for three cars. To the rear of the property is a generous enclosed garden with a workshop and pleasant patio area offering an ideal space for outdoor entertaining whilst enjoying the evergreen garden.Entering the home through the front door you are greeted by a welcoming hall with in built storage, stairs leading to the first floor and doors opening on to all of the downstairs living accommodation. Just inside the hallway you will find a cloakroom with two piece fitted suite which includes a W/C and hand wash basin. To the front of the home is grand lounge with a large bay fronted window allowing plenty of natural light into the room along with a fireplace. Further to this
£ 530,000
5 bedroom detached house for sale
View photo
House · for sale
£ 1,000,000
5 bedroom detached house for sale
Beeston Sandy
· 5 Bedrooms · 3 Baths · House
· Parking · Concierge
Beeston Sandy · 5 Bedrooms · 3 Baths · House · Parking · Concierge
#GUIDE PRICE: £1,000,000 - £1,200,000#Occupying an impressive plot of approximately 4 acres (STS), this exceptional five-bedroom detached residence offers an enviable rural lifestyle, combining spacious family accommodation with outstanding equestrian facilities and a highly versatile self-contained annex.Approached via two separate driveways, one on either side of the property, the home enjoys excellent accessibility, extensive parking and a wonderful sense of privacy. Set well back within its grounds, the property commands attractive views across its own paddocks and the surrounding countryside, creating a peaceful and picturesque setting.Inside, the home offers generous and flexible living accommodation, perfectly suited to modern family life. Well-proportioned reception rooms provide excellent entertaining and living space, while five comfortable bedrooms offer ample accommodation for growing families.A standout feature is the self-contained annexe, offering exceptional versatility
£ 1,000,000
3 bedroom end of terrace house for sale
View photo
House · for sale
£ 350,000
3 bedroom end of terrace house for sale
Beeston Sandy
· 3 Bedrooms · 2 Baths · House
· Garden · Gym · Equipped kitchen · Parking · Powder room
Beeston Sandy · 3 Bedrooms · 2 Baths · House · Garden · Gym · Equipped kitchen · Parking · Powder room
The PropertyGUIDE PRICE £350,000 to £360,000.A superbly presented 3 bedroom end of terrace house situated on this popular modern development in Shortstown.There are local shops and facilities nearby and easy access into Bedford with a more extensive range of facilities and a train station. The M1 (j13) is only 15 minutes away offering excellent access both north and south.Internal accommodation is well laid out and offers a downstairs cloakroom, lounge, kitchen/diner with built in oven, hob, extractor, fridge, freezer and dishwasher together with access to the rear garden.On the first floor there are 3 bedrooms, an en-suite shower room and a family bathroom.Externally there is a driveway alongside with parking for 2 cars and an EV charger whilst the single garage has been adapted to provide a gym space.To the rear is a fully enclosed south facing rear garden providing a high level of privacy and a lovely sun trap.Property Description DisclaimerThis is a general description of the prope
£ 350,000
3 bedroom semi detached house for sale
View photo
House · for sale
£ 340,000
3 bedroom semi detached house for sale
Beeston Sandy
· 3 Bedrooms · 2 Baths · House
· Garden · Equipped kitchen · Concierge
Beeston Sandy · 3 Bedrooms · 2 Baths · House · Garden · Equipped kitchen · Concierge
Situated on a quiet no-through road within the highly sought-after Meadow View development on the fringes of Bedford and Renhold, this beautifully presented three-bedroom semi-detached family home offers spacious, contemporary living throughout. Well maintained and thoughtfully enhanced by the current owners, the property is ideal for modern family life.The accommodation opens into a welcoming entrance hall with stairs rising to the first floor and doors leading to the principal reception rooms. The generous dual-aspect lounge is filled with natural light, featuring a front-facing window and French doors opening onto the rear garden, creating an ideal space for both relaxing and entertaining.The impressive kitchen/dining room is fitted with a stylish range of wall and base units complemented by ample work surfaces, integrated appliances and plenty of space for family dining. Dual-aspect windows flood the room with natural light, while a door leads through to the practical utility room,
£ 340,000
4 bedroom detached house for sale
View photo
House · for sale
£ 450,000
4 bedroom detached house for sale
Beeston Sandy
· 4 Bedrooms · 3 Baths · House
· Equipped kitchen · Powder room · Concierge
Beeston Sandy · 4 Bedrooms · 3 Baths · House · Equipped kitchen · Powder room · Concierge
An impressive and beautifully maintained four-bedroom detached family home, enjoying a prominent position on a peaceful cul-de-sac overlooking attractive green open space within the highly regarded Sefton Fields development in Shortstown.Offering spacious, versatile and thoughtfully designed accommodation throughout, this superb home is perfectly suited to growing or up-sizing families. The property has been exceptionally well cared for and enhanced by the current owners, creating a welcoming and stylish home ready straight to move into.Upon entering the home you are greeted by a spacious entrance hall which leads on one side to a substantial bay-fronted lounge sparkling with natural light and further down by a separate reception room ideal for entertaining and family gatherings. Between the two rooms is a large cloakroom with ample storage space for coats and shoes. At the heart of the home is a superb kitchen/diner featuring an extensive range of storage units, generous worktop space
£ 450,000
3 bedroom semi detached house for sale
View photo
House · for sale
£ 350,000
3 bedroom semi detached house for sale
Beeston Sandy
· 3 Bedrooms · 2 Baths · House
· Garden · Equipped kitchen · Powder room
Beeston Sandy · 3 Bedrooms · 2 Baths · House · Garden · Equipped kitchen · Powder room
An immaculately presented three-bedroom semi-detached family home, constructed in 2015 and situated within the highly sought-after New Cardington development. Tucked away in a quiet cul-de-sac position and offered for sale with no onward chain, this attractive home provides stylish and modern accommodation ideally suited to first-time buyers, professionals and growing families alike.One of only a small number of this particular design on the development, the property has been thoughtfully designed with modern living in mind, offering bright and well-proportioned open-plan spaces throughout.The ground floor comprises a welcoming entrance hall, convenient cloakroom and an impressive dual-aspect living room filled with natural light, featuring patio doors that open directly onto the rear garden. The contemporary kitchen is fitted with a range of units and benefits from integrated appliances, creating a practical and stylish space for everyday living.To the first floor, the property offers
£ 350,000
4 bedroom detached house for sale
View photo
House · for sale
£ 500,000
Updated
4 bedroom detached house for sale
Beeston Sandy
· 4 Bedrooms · 3 Baths · House
· Garden · Equipped kitchen · Parking · Powder room · Concierge
Beeston Sandy · 4 Bedrooms · 3 Baths · House · Garden · Equipped kitchen · Parking · Powder room · Concierge
GUIDE PRICE OF £500,000 TO £525,000 - A FANTASTIC NEW PRICE FOR THIS IMMACULATE AND HIGHLY SPACIOUS DETACHED FAMILY HOME. Offering four double bedrooms, three reception rooms and three bathrooms, whilst occupying a lovely tucked away corner plot within the New Cardington area. Inside offers you:- A Hall * Cloakroom * 19ft Living Room * Dining Room * Office * Smart 16ft Fitted Kitchen/Breakfast Room * Two Ensuites To The Main Bedrooms * Fitted Family Bathroom Suite * Corner Plot Garden * 19ft Garage And Driveway * Near Schools, Shops, Parks And The Bypass.This well presented family home offers you 1593 sq.ft of accommodation over its two floors, having a lot of light and airy rooms for you and your family to spread out and enjoy. It also boasts of having its own owned solar panel system, making it a more economical home to run.Downstairs offers you a nice spacious hallway with access to a fitted cloakroom, a large 19ft front to back living room, with French doors leading out to your gar
£ 500,000
3 bedroom semi detached house for sale
View photo
House · for sale
£ 325,000
3 bedroom semi detached house for sale
Beeston Sandy
· 3 Bedrooms · 2 Baths · House
· Garden · Equipped kitchen · Parking
Beeston Sandy · 3 Bedrooms · 2 Baths · House · Garden · Equipped kitchen · Parking
Taylors Estate Agents are delighted to bring to the market this three bedroom semi detached home in the popular New Cardington development, offered with no upper chain. The property provides well proportioned accommodation throughout and is ideally suited to firsttime buyers, families or purchasers looking for a modern home in a well connected location.The ground floor comprises an entrance hall, a fitted kitchen measuring approximately 3.01m x 2.82m, a spacious lounge/diner extending to around 6.73m x 2.94m with direct access to the rear garden, and a convenient W.C.Upstairs, the property offers three bedrooms, including a generous main bedroom of approximately 3.80m x 3.15m, a second double bedroom measuring 3.15m x 2.86m, and a third bedroom of 3.02m x 2.72m. A modern family bathroom completes the first floor layout.Externally, the home benefits from a private rear garden and allocated parking, with the overall accommodation extending to approximately 80.7 sq.m (869 sq.ft).New Cardi
£ 325,000
3 bedroom semi detached house for sale
View photo
House · for sale
£ 367,500
New
3 bedroom semi detached house for sale
Beeston Sandy
· 3 Bedrooms · House
· Equipped kitchen
Beeston Sandy · 3 Bedrooms · House · Equipped kitchen
Plot 561 (The Tailor) - priced at £367,500 Choose a home that’s meant to be yours Ready to celebrate in style? Save thousands to spend however you choose on selected Bellway plots* – upgrades, deposit, Stamp Duty, the choice is entirely yours. *Available on selected plots only. Terms and conditions apply. For full T&Cs visit bellway.co.uk An award-winning site manager Meet Dan St Hilaire, our celebrity site manager who recently scooped up a Pride in the Job 2026 award. Only the top 5% of UK site managers receive this accolade from the National House Building Council (NHBC), making them one of the best A-listers in our industry. About the Home The Tailor is a charming 3-bedroom home that has been inspired by traditional cottages, and designed to make the very most of its internal space. The front-facing living room incorporates the staircase to the upstairs, an attractive feature that brings a sense of openness to the home. Through the living room, the open-plan kitchen and dining area
£ 367,500
6 bedroom detached house for sale
View photo
House · for sale
£ 900,000
6 bedroom detached house for sale
Beeston Sandy
· 6 Bedrooms · 4 Baths · House
· Garden · Gym · Equipped kitchen · Parking
Beeston Sandy · 6 Bedrooms · 4 Baths · House · Garden · Gym · Equipped kitchen · Parking
A beautifully presented, six-bedroom, four-bathroom, detached home, set in a secluded riverside development of just three homes in Shefford. For all enquiries, please quote reference GM0074.The property has recently been subject to a comprehensive renovation and extension programme by the current vendors and now offers accommodation in excess of 2900 sq.ft set over three floors, along with ample parking for several vehicles and landscaped, west-facing rear gardens, overlooking the river.Ground floor accommodationThe entrance hall has stairs rising to the first floor and access to both the gym and boot room as well as the WC. To the rear of the ground floor is a fantastic open-plan kitchen/dining/sitting room, with bi-folding doors opening out to the gardens, a perfect space for entertaining. The kitchen has a range of fitted wall and base level units as well as a central island, with marble worktops over. There is an inset one and a half bowl sink with a boiling tap over. Integrated ap
£ 900,000
3 bedroom detached house for sale
View photo
House · for sale
£ 385,000
3 bedroom detached house for sale
Beeston Sandy
· 3 Bedrooms · 2 Baths · House
· Garden · Equipped kitchen · Parking · Powder room · Concierge
Beeston Sandy · 3 Bedrooms · 2 Baths · House · Garden · Equipped kitchen · Parking · Powder room · Concierge
Occupying a pleasant position within the desirable 'New Cardington' development sits this immaculately presented three bedroom detached family home. The home boasts well designed spacious living accommodation over two floors that includes three bedrooms and large reception rooms. Externally the home features a driveway with parking for two cars along with a detached oversized garage. To the rear of the property is a enclosed garden with decking that offers the ideal space for outdoor entertaining.You are welcomed by a bright and inviting entrance hall featuring useful under-stairs storage, stairs to the first floor, a convenient cloakroom fitted with a wash hand basin and WC and doors opening to the downstairs accommodation. To the front of the home is a spacious dual-aspect lounge, offering an abundance of natural light and an ideal space for relaxation. To the rear, the property boasts a bright and airy kitchen/diner, complete with built-in appliances and ample space for dining and e
£ 385,000
1 bedroom log cabin for sale
View photo
House · for sale
£ 150,000
1 bedroom log cabin for sale
Beeston Sandy
· 1 Bedroom · 1 Bath · House
· Garden · Parking
Beeston Sandy · 1 Bedroom · 1 Bath · House · Garden · Parking
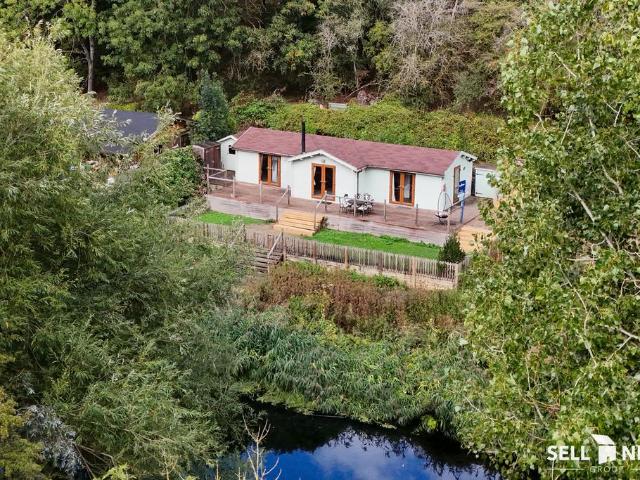
DescriptionVIDEO VIRTUAL TOUR AVAILABLE!Set in a tranquil woodland setting directly on the banks of the River Great Ouse, this stunning detached log cabin offers a rare opportunity to acquire a truly unique riverside retreat. Only available to cash buyers!Combining rustic character with modern comfort, Red Robin Cabin enjoys an exceptional sense of privacy and seclusion, with its own riverside garden, expansive wraparound decking and private boat mooring providing direct access to the river.Accessed via a picturesque private gated pathway and benefiting from two parking spaces, this is a wonderful opportunity for anyone looking for their own peaceful escape beside the water.Built in approximately 2018, the cabin is constructed from timber logs with PVC windows and rubber roof tiles and has been thoughtfully designed to make the most of its beautiful waterside surroundings.Step InsideAt the heart of the cabin is an impressive open-plan living space, featuring a soaring vaulted ceiling,
£ 150,000
3 bedroom semi detached house for sale
View photo
House · for sale
£ 325,000
3 bedroom semi detached house for sale
Beeston Sandy
· 3 Bedrooms · 2 Baths · House
· Garden · Equipped kitchen · Powder room
Beeston Sandy · 3 Bedrooms · 2 Baths · House · Garden · Equipped kitchen · Powder room
Located on the popular De Havilland Avenue in the ever-desirable village of Shortstown, this beautifully presented three-bedroom semi-detached home offers stylish and versatile accommodation perfectly suited to modern family living.Upon entering the property, you are welcomed by a bright and inviting entrance hall leading through to a spacious lounge, ideal for both relaxing evenings and entertaining guests. To the rear of the home is a contemporary open-plan kitchen/dining room featuring a range of modern fitted units, ample worktop space, and room for family dining, with French doors opening directly onto the rear garden and allowing plenty of natural light throughout the space. A convenient downstairs cloakroom further enhances the practicality of the ground floor layout.The first floor offers three well-proportioned bedrooms, including a generous principal bedroom, alongside a modern family bathroom finished in a clean and contemporary style. The property has been well maintained t
£ 325,000
4 bedroom detached house for sale
View photo
House · for sale
£ 695,000
4 bedroom detached house for sale
Beeston Sandy
· 4 Bedrooms · 3 Baths · House
· Garden · Parking · Equipped kitchen
Beeston Sandy · 4 Bedrooms · 3 Baths · House · Garden · Parking · Equipped kitchen
VIDEO TOUR AVAILABLE ON THIS HOME*Draft details:Sell New Group is delighted to offer this striking, eco friendly four bedroom detached home. Built by local builder in 2024 which has been rented since it was developed the owners friends and family. The property will be professionally painted, and cleaned prior to new owner taking ownership. Located off Bedford Road in the desirable village of Great Barford, within easy access to the local amenities. The property benefits from a EPC rating of B, detached double garage, block paved drive for numerous cars, stunning landscaped, front and westerly rear garden, quality fitted kitchen and bathrooms, spacious living room with separate study and utility. The property has the added advantage of under floor heating and no forward chain.Step insideEntrance into hallway with glass balustrade oak stairs leading to the first floor accommodation. A useful storage cupboard under stairs, doors leading to open plan kitchen diner with French doors onto th
£ 695,000
3 bedroom semi detached house for sale
View photo
House · for sale
£ 325,000
3 bedroom semi detached house for sale
Beeston Sandy
· 3 Bedrooms · 1 Bath · House
· Equipped kitchen · Powder room
Beeston Sandy · 3 Bedrooms · 1 Bath · House · Equipped kitchen · Powder room
SUMMARYConnells are excited to introduce to the market this well presented 3 bedroom semi-detached property that is located in the popular Shortstown area of Bedford. Close to schools, local shops, schools and parks this property is positioned well!Viewing highly advised!DESCRIPTIONWell-Presented Three-Bedroom Semi-Detached Home | Popular Shortstown LocationLocated in the highly sought-after area of Shortstown, Bedford, this well-presented three-bedroom semi-detached property offers comfortable and modern living, ideal for families and first-time buyers alike.The property is conveniently situated close to the park, local schools, and a range of amenities, making it perfectly positioned for everyday life.Internally, the accommodation comprises a welcoming entrance hall, a convenient downstairs cloakroom, a spacious lounge, and a modern kitchen/diner providing an excellent space for both cooking and entertaining. To the first floor are three well-proportioned bedrooms and a contemporary
£ 325,000
2 bedroom detached bungalow for sale
View photo
Bungalow · for sale
£ 359,995
2 bedroom detached bungalow for sale
Beeston Sandy
· 2 Bedrooms · 1 Bath · Bungalow
· Garden · Equipped kitchen · Parking
Beeston Sandy · 2 Bedrooms · 1 Bath · Bungalow · Garden · Equipped kitchen · Parking
ATTENTION GARDEN LOVERS! This superb link-detached bungalow is tucked away at the back of a no-through road, within walking distance of the highly popular town of Shefford. The accommodation provides terrific living space and comprises of a good sized entrance hall, replacement kitchen, a big lounge with access to the garden, two bedrooms and bathroom. Outside boasts a sizeable corner plot garden to the rear and allocated off road parking. Viewing is essential. Quote Reference CM0245.GROUND FLOOR ACCOMMODATIONENTRANCE HALL Cupboard, radiator, vinyl flooring.LOUNGE Radiator, double glazed windows to the front and rear aspects, vinyl flooring, door to garden.KITCHEN Refitted with a range of eye and base level cupboard and drawer units with surrounding work surfaces, inset sink unit with drainer and mixer taps, fitted double oven with gas hob and extractor fan above, fitted dishwasher, space for a fridge/freezer and a washing machine. Double glazed window to the rear aspect, inset spotlig
£ 359,995

Get email alerts

Don't miss out: be the first to know about new properties

The alert was correctly created

On subscribing you accept the conditions of use and the privacy policy
Alert
Receive new ads in your inbox
Save this search
Receive alerts for new listings

We'll send you an email when we have new properties for: "Houses for sale in Beeston Sandy"

The alert was correctly created

Cotton End Bedford
Cople Bedford
Get email alerts and be the first to see new listings
Required field
On subscribing I accept the terms of the privacy policy
Perfect! You'll soon start receiving new listings via email
Alert
Receive an email when we have new ads for Houses for sale in Beeston Sandy
Save this search
Filters

Bedrooms

Size (sq.ft)

sq.ft
sq.ft

Price

£
£

Property type

Bathrooms

Clear all filters
Receive notifications when new entries are published.