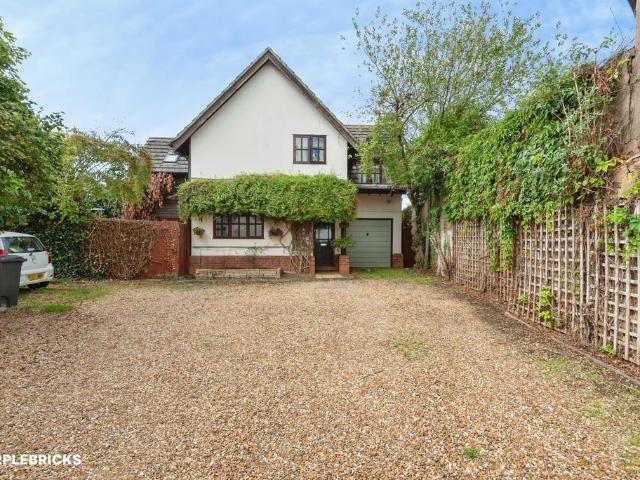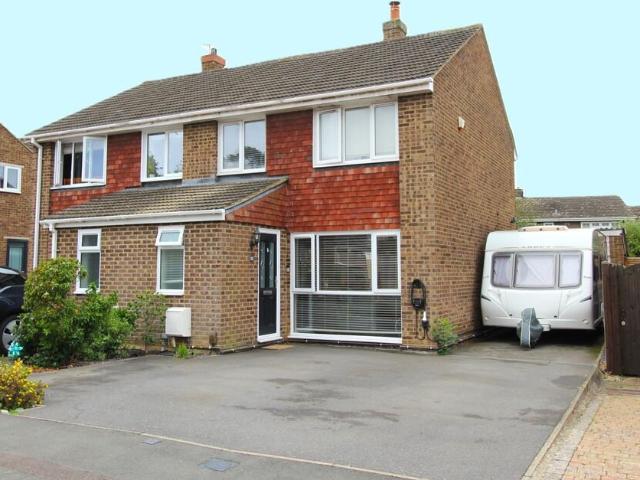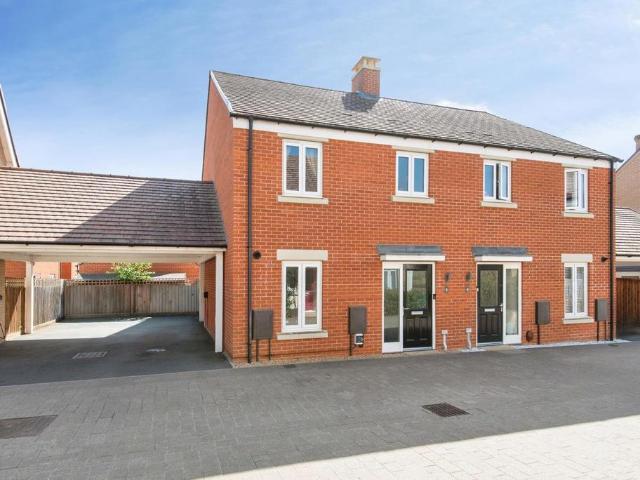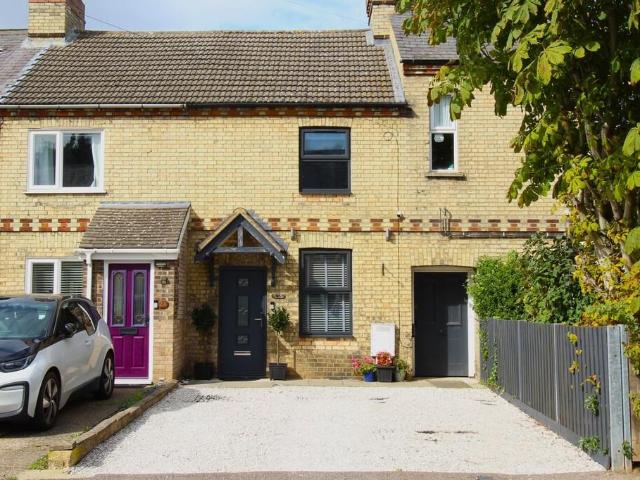
564 houses for sale in Beeston Sandy

3 bed house for sale
2 pictures
House · for sale
£ 375,000
New
3 bed house for sale
Beeston Sandy
· 3 Bedrooms · House
· Garden · Equipped kitchen · Patio
Beeston Sandy · 3 Bedrooms · House · Garden · Equipped kitchen · Patio
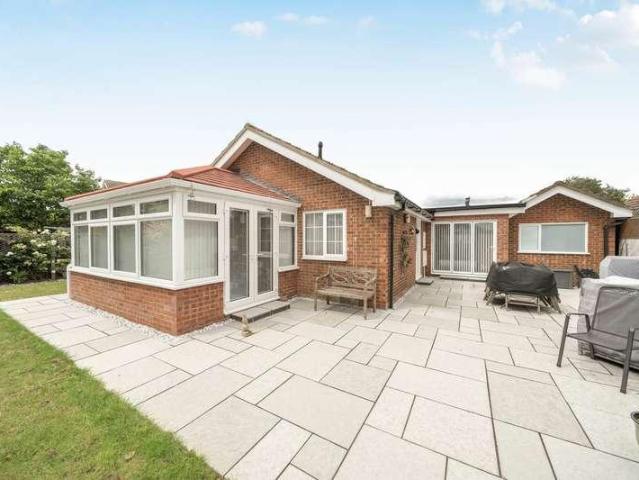
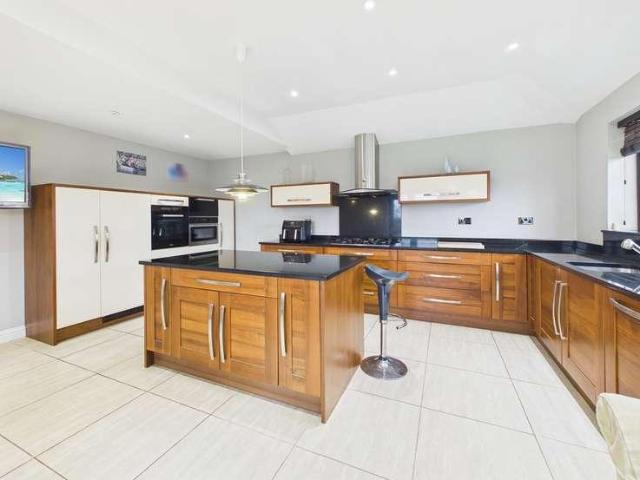
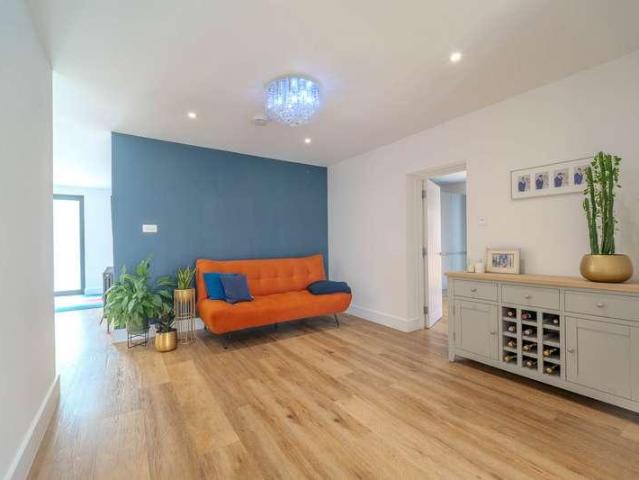
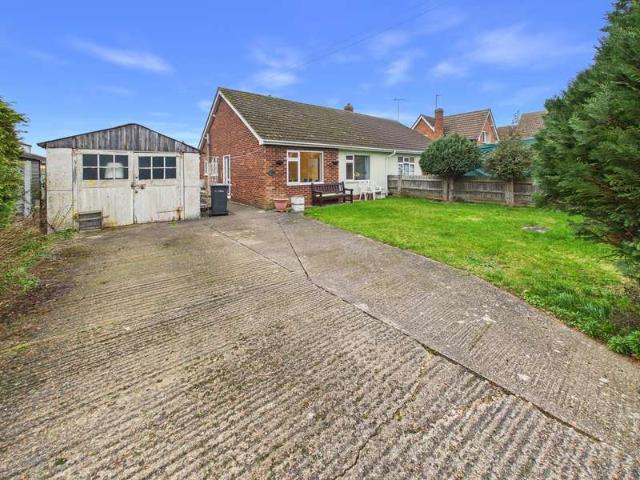
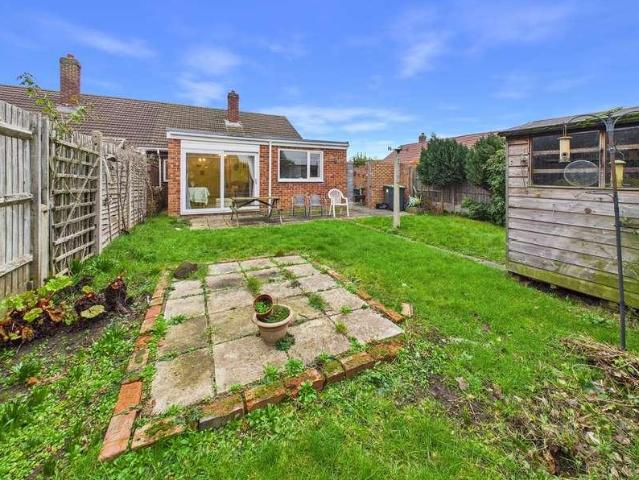
This generously sized three bedroom bungalow is offered CHAIN FREE, offers potential to extend (STPP), and is situated on a well-desired cul-de-sac in Biggleswade.Upon entry, the generous hallway leads to three bedrooms - the master is very spacious, the second bedroom is also a double, and the third a single room. The bathroom has been re-fitted in recent years, and features a walk-in shower, W.C. and wash hand basin.The dual-aspect living/dining rooms are great for entertaining and act as a great family space. Leading on from the dining area, is the spacious kitchen, which features ample storage cupboards and worksurfaces.Outside the wrap around garden can be accessed both via a door in the kitchen, and sliding doors in the dining space. Situated on a larger plot than most on the close, the garden is mostly laid mainly to lawn, with the added bonus of a patio area ideal for the summer months. A patio area wraps around the side of the property, leading to the front garden and driveway
£ 375,000
3 bed house for sale
2 pictures
House · for sale
£ 300,000
New
3 bed house for sale
Beeston Sandy
· 3 Bedrooms · House
· Garden · Equipped kitchen · Parking · Patio · Powder room · Concierge
Beeston Sandy · 3 Bedrooms · House · Garden · Equipped kitchen · Parking · Patio · Powder room · Concierge
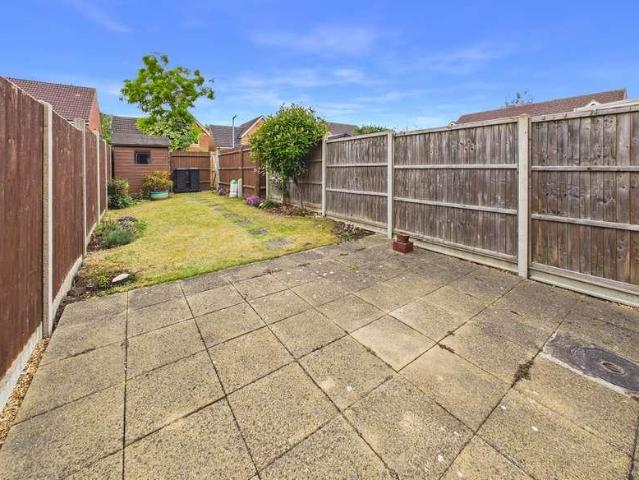
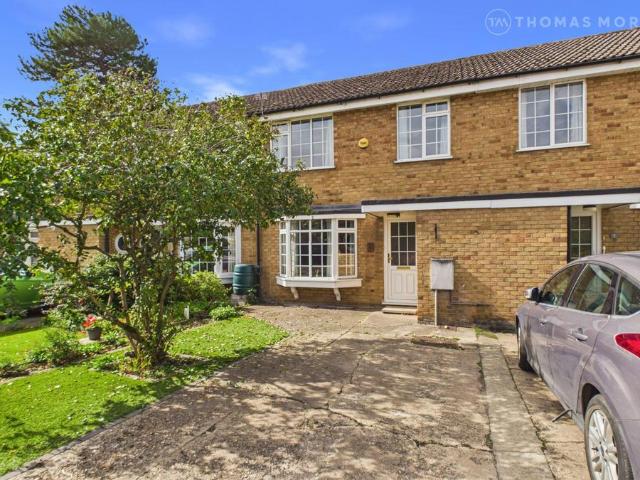
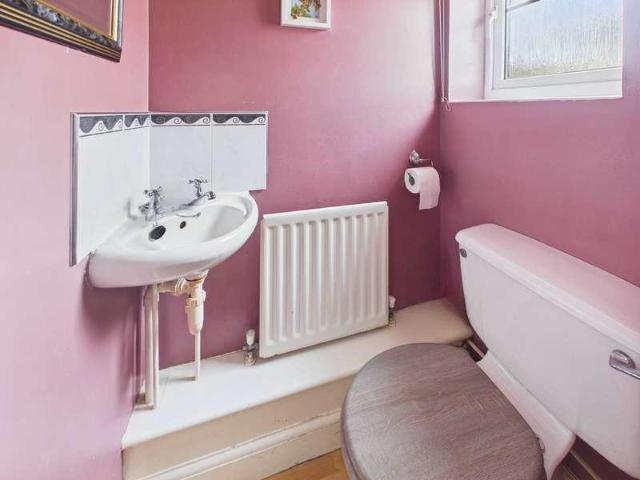
Wonderful three-bedroom end-of-terrace home situated in the popular town of Sandy, SG19.Upon entering the property, you are welcomed by a spacious entrance hall, which provides access to a convenient downstairs cloakroom. The well-proportioned reception room benefits from excellent natural light, creating a bright and inviting living space. Beyond the hallway is the dining area, offering pleasant views over the rear garden.The modern kitchen provides ample worktop space along with a range of high and low-level storage units, making it both practical and stylish.To the first floor are three good-sized bedrooms, all carpeted and offering plenty of space for additional storage. The family bathroom is fitted with a walk-in shower, wash basin, and WC.Externally, the private rear garden offers an excellent outdoor space, with a combination of lawn and tiled patio areas, ideal for relaxing or entertaining. Further benefits include side access, off-street parking for two vehicles, and loft spa
£ 300,000
4 bed house for sale
2 pictures
House · for sale
£ 549,950
4 bed house for sale
Beeston Sandy
· 4 Bedrooms · House
· Equipped kitchen · Concierge
Beeston Sandy · 4 Bedrooms · House · Equipped kitchen · Concierge
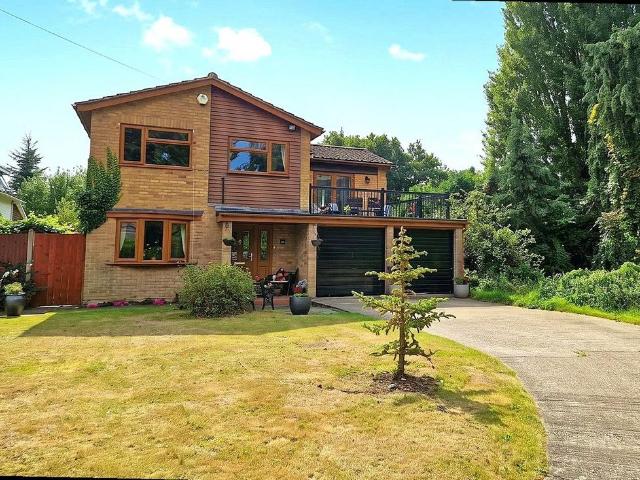
Spacious Extended Detached Home with Four Double BedroomsOffering an excellent amount of living space, this extended detached property is situated on a well-regarded development in Biggleswade and provides a particularly versatile layout, making it an ideal home for a growing family or those simply wanting more room.The property features four generous double bedrooms, along with three separate reception rooms, providing plenty of flexibility for both everyday family life and entertaining. Whether you need dedicated areas for working from home, relaxing, dining or hobbies, the accommodation offers a range of possibilities. There are also two conservatories, adding further bright and adaptable spaces to the ground floor. A ground floor shower room provides additional convenience and is particularly useful for family living and guests.The kitchen, bathroom and en-suite have all been renovated, while new windows have been installed throughout the property, offering a modernised feel and ad
£ 549,950
4 bed house for sale
2 pictures
House · for sale
£ 599,950
4 bed house for sale
Beeston Sandy
· 4 Bedrooms · House
· Fireplace · Equipped kitchen · Concierge
Beeston Sandy · 4 Bedrooms · House · Fireplace · Equipped kitchen · Concierge
An immaculately presented four-bedroom, detached, double-fronted family home situated in the popular town of Biggleswade, SG18. Offering spacious and versatile accommodation over two floors, the property combines modern convenience with comfortable family living.Upon entering, the generously sized hallway features under-stairs storage, grey-painted walls, wood-effect cushion flooring, there is a smart heating system fitted controllable via app. To the left is a bright front reception room, ideal for relaxing or entertaining, while to the right is a second spacious reception room featuring neutral dcor, wood-effect cushion flooring and an attractive, fully functional fireplace. Both reception rooms benefit from air conditioning.The kitchen offers an excellent range of high- and low-level units, generous worktop space and a breakfast bar, with built in oven, electric hob, extractor and space for washing machine and dishwasher. The kitchen also benefits from being fitted with a Quooker ta
£ 599,950
3 bed house for sale
2 pictures
House · for sale
£ 399,950
3 bed house for sale
Beeston Sandy
· 3 Bedrooms · House
· Garden · Parking · Powder room · Concierge
Beeston Sandy · 3 Bedrooms · House · Garden · Parking · Powder room · Concierge
Country Properties are delighted to welcome to the market this well-presented three-bedroom semi-detached home, ideally situated in Biggleswade and offering excellent access to the local high street, amenities and train station. The property offers well-proportioned accommodation arranged over two floors, complemented by a beautifully maintained private rear garden and off-road parking for two vehicles.Upon entering, the property benefits from a welcoming hallway with attractive brown wooden-effect laminate flooring, a useful understairs storage cupboard and space for a console table. To the left of the hallway is a conveniently positioned downstairs cloakroom, featuring tiled flooring, part-tiled walls, a contemporary floating wash basin and WC.To the right is the first reception room, positioned to the front of the property and enjoying an abundance of natural light together with views over the street. The laminate flooring continues through from the hallway, creating a seamless and
£ 399,950
3 bed house for sale
2 pictures
House · for sale
£ 475,000
3 bed house for sale
Beeston Sandy
· 3 Bedrooms · House
· Garden · Equipped kitchen · Parking · Concierge
Beeston Sandy · 3 Bedrooms · House · Garden · Equipped kitchen · Parking · Concierge
A superbly presented and very well maintained 3 bedroom detached bungalow with air conditioning, a secluded garden and a garage. Ideally positioned approximately two miles from the town centre, the property is within easy reach of a wide range of local shops, supermarkets, and essential amenities. The well appointed accommodation begins with an entrance porch leading into a spacious and welcoming reception hall, complete with a useful built-in cupboard and attractive Karndean flooring. From here, access is provided to three well proportioned double bedrooms and a stylish, generously sized refitted shower room. A particular highlight is the impressive dual aspect sitting/dining room, which offers ample space for both relaxation and entertaining. This bright and airy room benefits from air conditioning and double doors opening directly onto the garden. The accommodation is completed by a modern, refitted kitchen, fitted with a built-in oven and hob. Outside, the property boasts a delight
£ 475,000
4 bed house for sale
2 pictures
House · for sale
£ 430,000
4 bed house for sale
Beeston Sandy
· 4 Bedrooms · House
· Garden · Fireplace · Equipped kitchen · Parking · Concierge
Beeston Sandy · 4 Bedrooms · House · Garden · Fireplace · Equipped kitchen · Parking · Concierge
We are delighted to present this spacious four-bedroom semi-detached family home, ideally situated on Hitchmead Road, Biggleswade. Offered chain free, the property provides well-proportioned accommodation arranged over three floors, together with a private rear garden, versatile outbuilding and off-street parking for two cars.On entering, the welcoming hallway is bright and airy, with attractive grey wood-effect laminate flooring and neutral white walls and ceilings. There is also useful under-stairs storage. The spacious reception room is located to the front and features a charming fully functional fireplace, creating a warm and inviting focal point.To the rear, the separate dining room provides excellent space for family meals and entertaining, with pleasant views over the garden. The kitchen offers a good range of wall and base units, ample worktop space and integrated appliances, including a four-ring gas hob, oven, grill and extractor hood, together with a sink and drainer.Beyond
£ 430,000
2 bed house for sale
2 pictures
House · for sale
£ 290,000
2 bed house for sale
Beeston Sandy
· 2 Bedrooms · House
· Garden · Fireplace · Equipped kitchen · Concierge
Beeston Sandy · 2 Bedrooms · House · Garden · Fireplace · Equipped kitchen · Concierge
Conveniently located within walking distance of the train station and town centre, this gorgeous two double bedroom cottage is beautifully presented throughout and bursting with character and charm. Offering a wonderful blend of period features and modern comforts, this lovely home is ideal for first time buyers, downsizers or commuters alike.The property welcomes you into a cosy yet spacious living room featuring exposed floorboards and a charming cast iron fireplace, creating a warm and inviting atmosphere. This leads through to a second reception room centred around a lovely multi-fuel burner, making it the perfect snug or dining space, while also offering useful understairs storage and a bright outlook over the rear garden. To the back of the property is the kitchen, fitted with a range of wall and base units, integrated oven and gas hob, washing machine, space for additional appliances and access out to the garden. Upstairs, the property continues to impress with two well-proporti
£ 290,000
2 bed house for sale
2 pictures
House · for sale
£ 265,000
2 bed house for sale
Beeston Sandy
· 2 Bedrooms · House
· Garden · Equipped kitchen · Parking
Beeston Sandy · 2 Bedrooms · House · Garden · Equipped kitchen · Parking
CHAIN FREE / EXTENDED / ENCLOSED REAR GARDEN: Situated within this popular location and within a cul-de-sac, this terrace home comprises a lounge, a fitted kitchen and a conservatory which can also be used as a dining room. Upstairs, we have two bedrooms and a fitted bathroom. Outside: We have an enclosed rear garden and allocated parking for one vehicle. RIVERFIELD DRIVE.Entrance Via Lounge13' 8' x 12' 1' (4.2m x 3.7m) Kitchen12' 2' x 8' 7' (3.72m x 2.62m) Conservatory (Dining Area)10' 2' x 8' 7' (3.11m x 2.62m) Landing Bedroom One9' 5' x 8' 11' (2.88m x 2.72m) Bedroom Two10' 7' x 5' 9' (3.24m x 1.77m) Bathroom Rear Garden Allocated Parking
£ 265,000
3 bed house for sale
2 pictures
House · for sale
£ 310,000
Updated
3 bed house for sale
Beeston Sandy
· 3 Bedrooms · House
· Garden · Fireplace · Equipped kitchen
Beeston Sandy · 3 Bedrooms · House · Garden · Fireplace · Equipped kitchen
We are delighted to offer to market this well-presented 3 bedroom mid-terrace family home, ideally situated on the popular Birds development in Biggleswade. Offered chain free and recently redecorated throughout, this spacious property is ready for the new owners to move straight in while still offering scope to personalise over time.Upon entry, you are greeted by an enclosed entrance porch providing space for shoes and coats, as well as a useful storage cupboard housing the gas boiler. Leading through to the main living accommodation, you will find a bright and spacious living room with windows to the front aspect, a feature fireplace and a large understairs storage cupboard. The room flows seamlessly through to the dining area, creating an excellent space for family living and entertaining. French doors open directly onto the rear garden, allowing plenty of natural light to flood the room.Leading on from the dining area is the well-equipped kitchen, fitted with a range of wall and ba
£ 310,000
5 bed house for sale
2 pictures
House · for sale
£ 900,000
5 bed house for sale
Beeston Sandy
· 5 Bedrooms · House
· Garden · Fireplace · Equipped kitchen
Beeston Sandy · 5 Bedrooms · House · Garden · Fireplace · Equipped kitchen
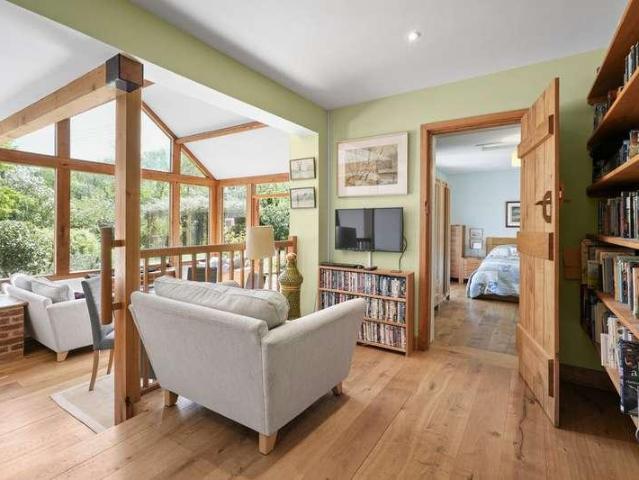
Dating from the 17th century, the property exudes timeless charm, with exposed timbers, inglenook fireplaces and ledge and brace doors sitting harmoniously alongside thoughtfully introduced modern comforts. Extending to approximately 2,734 sq. ft the accommodation is both generous and flexible, lending itself equally well to busy family life or relaxed, comfortable retirement living. The Accommodation The heart of the home is a beautifully fitted kitchen/breakfast room, featuring bespoke colour-washed oak cabinetry, complementary work surfaces and space for a range style cooker perfect for family mealtimes or leisurely weekend entertaining. The adjacent dining room continues the period aesthetic with wood effect flooring, exposed timbers and a striking inglenook feature fireplace. A particular highlight is the recently added oak framed garden room, thoughtfully designed using old stock bricks and oak framed windows, including a charming pyramid lantern with garden views. A log burning
£ 900,000
2 bed house for sale
2 pictures
House · for sale
£ 250,000
2 bed house for sale
Beeston Sandy
· 2 Bedrooms · House
· Garden · Fireplace · Equipped kitchen · Concierge
Beeston Sandy · 2 Bedrooms · House · Garden · Fireplace · Equipped kitchen · Concierge
This 2 bedroom recently updated Victorian character end of terrace property is situated along Carter Street in the popular market town of Sandy, with good access to the A1 motorway and just 1.1 miles from the town centre and main line train station. The property now benefits from downstairs WC, separate reception rooms, newly fitted kitchen and inner hallway to the first floor are 2 bedrooms, recently updated family bathroom, externally are small front garden and good size rear garden with shared access. Viewing comes highly recommended.For calls made indoors.02 - 3 bars /EE - 3 bars /Three - 2 bars /Vodafone - 2 barsTV & SatelliteBT, Sky & VirginBroadband estimated speeds -Standard 15 mbps / Superfast 80mbps / Ultrafast 1800 mbpsGround Floor Entrance Into:- Lounge 11' 7 x 10' 11 (3.53m x 3.33m) Double glazed frosted composite door to front aspect. uPVC double glazed window to front aspect. Laminate flooring. Radiator. Coving to ceiling. Open fire place with brick feature surround and
£ 250,000
2 bed house for sale
2 pictures
House · for sale
£ 525,000
2 bed house for sale
Beeston Sandy
· 2 Bedrooms · House
· Garden · Equipped kitchen · Parking
Beeston Sandy · 2 Bedrooms · House · Garden · Equipped kitchen · Parking
A fully modernised and refurbished two bedroom detached bungalow immaculately presented and set back from the road within a quiet close in the much sought after Goldington area. It is ideally located approximately two miles from the town centre and well served by a wide range of local amenities. The centrepiece of this superb home is the impressive kitchen/dining/family room, refitted with a stylish range of units complemented by contrasting work tops, a central island, and a range of integrated appliances. This space is enhanced by bi-folding doors opening onto the rear garden, quality herringbone tiled flooring, inset ceiling spotlights, and underfloor heating plus internal access to the garage. The generously sized inner hall features useful built in storage, loft access, and doors leading to the utility room and the sitting room, which in turn flows through to the spacious garden room. The main bedroom benefits from luxury fitted wardrobes and a well appointed, refitted ensuite. Th
£ 525,000
4 bed house for sale
2 pictures
House · for sale
£ 430,000
4 bed house for sale
Beeston Sandy
· 4 Bedrooms · House
· Garden · Parking
Beeston Sandy · 4 Bedrooms · House · Garden · Parking
BEING SOLD VIA MODERN METHOD OF AUCTION*This deceptively spacious four-bedroom detached home offers well-balanced and versatile accommodation, perfectly suited to modern family living. Peacefully positioned within a quiet no-through road in Biggleswade, the property enjoys a generous wrap-around garden, two garages, and ample off-road parking for multiple vehicles.4G great data and voiceMobile (based on calls indoors)O2 - 2 bars, EE - 3 bars, Three - 2 bars, Vodafone - 2 bars.Satellite & Cable TV availabilityBT, Virgin & SkyBroadband (estimated speeds)Standard 15mbps/Superfast 80mbps/Ultrafast 1000 mbps.Floor: Solid, no insulation (assumed)Roof: Pitched, 100 mm loft insulationWalls: Cavity wall, as built, insulated (assumed)Windows: Fully double glazedLighting: Low energy lighting in 59% of fixed outletsTitle: Full: Single storey rear extension, Submitted Date: 14/03/2005 00:00:00, Ref No: MB/05/00235/FULL, Decision:, Decision Date: N/AGround Floor Entrance Hallway 11' 4 x 8' 6 (3.45m
£ 430,000
4 bed house for sale
2 pictures
House · for sale
£ 450,000
4 bed house for sale
Beeston Sandy
· 4 Bedrooms · House
· Garden · Equipped kitchen · Parking · Powder room · Concierge
Beeston Sandy · 4 Bedrooms · House · Garden · Equipped kitchen · Parking · Powder room · Concierge
CHAIN FREE / DETACHED / POPULAR LOCATION: This modern detached home offers two reception rooms, a cloakroom, a re-fitted kitchen and a utility room. Upstairs, we have four bedrooms, the main with an en-suite and a family bathroom. Outside: An enclosed rear garden, a garage and a driveway.Nicely situated for an easy walk into the town, a short drive to the Mainline Station or a convenient bus route. The Tesco Superstore is close by, as well as a doctor's surgery.Entrance Via Entrance Hall Cloakroom Lounge15' 8' x 12' 1' (4.78m x 3.71m) Dining Room10' 5' x 9' 8' (3.2m x 2.95m) Kitchen10' 1' x 8' 10' (3.08m x 2.71m) Utility Room5' 11' x 5' 3' (1.82m x 1.63m) Landing Bedroom One12' 1' x 10' 4' (3.71m x 3.15m) En-Suite Bedroom Two12' 2' x 8' 11' (3.72m x 2.75m) Bedroom Three9' 10' x 6' 2' (3.01m x 1.89m) L-SHAPEDBedroom Four9' 9' x 7' 0' (2.99m x 2.14m) Bathroom Garage & Driveway Rear Garden
£ 450,000
2 bed house for sale
2 pictures
House · for sale
£ 280,000
2 bed house for sale
Beeston Sandy
· 2 Bedrooms · House
· Garden · Equipped kitchen
Beeston Sandy · 2 Bedrooms · House · Garden · Equipped kitchen
Offered to the market chain free, this well-positioned two bedroom terraced home is tucked away in a quiet cul-de-sac on the popular Saxon Green development, conveniently located within easy reach of the town centre and mainline train station. Having been well maintained by the current owner, the property offers excellent potential for a purchaser looking to put their own stamp on a home, with some modernisation required throughout. An ideal opportunity for first-time buyers, downsizers or investors alike.The accommodation comprises an entrance hall, a comfortable lounge and a kitchen/dining room overlooking the rear garden. To the first floor are two well-proportioned bedrooms with built-in storage, and a family bathroom fitted with a bath, separate shower cubicle, wash hand basin and W.C..Externally, the property benefits from a front garden and an enclosed rear garden, which is predominantly laid to lawn and features a useful storage shed and rear access gate. The property also bene
£ 280,000
2 bed house for sale
2 pictures
House · for sale
£ 290,000
2 bed house for sale
Beeston Sandy
· 2 Bedrooms · House
· Equipped kitchen · Concierge
Beeston Sandy · 2 Bedrooms · House · Equipped kitchen · Concierge
Offered CHAIN FREE, this very well positioned two bedroom terraced house is positioned within the Saxon Gate Development in Biggleswade. Having been built in the 1990's by Wimpey Homes, the vendor has had the property from brand-new, and has looked after the house very well, making it a perfect opportunity for first time buyers, investors and downsizers alike. Set over two floors, this two-storey residence includes a total area of circa 660 square feet, carefully designed to maximize living space and provide a warm and inviting environment for you and your family.The ground floor hallway leads to a fully functional kitchen, complete with ample storage. A generously sized reception room that can be utilized per your needs includes a spacious storage cupboard, and extends into a lovely sunroom/conservatory, allowing an ample amount of natural light that creates a bright atmosphere.On the first floor, there are two very well proportioned bedrooms - the master room featuring built in stora
£ 290,000
5 bed house for sale
2 pictures
House · for sale
£ 995,000
5 bed house for sale
Beeston Sandy
· 5 Bedrooms · House
· Garden · Equipped kitchen
Beeston Sandy · 5 Bedrooms · House · Garden · Equipped kitchen
This is a substantial and beautifully positioned country home, offering an exceptional lifestyle opportunity with land, privacy, and impressive equestrian facilities, all set within grounds approaching six acres. Occupying a peaceful position on a quiet no-through lane at the edge of the village, the property enjoys far-reaching views over its own paddocks and the surrounding countryside. The house has been thoughtfully extended to create a flexible and well-balanced layout, ideally suited to modern family living. The ground floor is centred around a welcoming entrance hall, leading through to a characterful sitting room with a log burning stove and views across the gardens. To the rear, a superb kitchen/dining/family room forms the heart of the home, featuring ample modern cabinetry, granite work surfaces, a traditional Aga, and ample space for both everyday living and entertaining, with doors opening out onto the terrace. A further ground floor room provides versatility as a fifth be
£ 995,000
3 bed house for sale
2 pictures
House · for sale
£ 355,000
3 bed house for sale
Beeston Sandy
· 3 Bedrooms · House
· Garden · Equipped kitchen · Parking · Powder room
Beeston Sandy · 3 Bedrooms · House · Garden · Equipped kitchen · Parking · Powder room
This established link-detached home occupies a popular position within the Riverfield development, just to the east of Bedford and within easy reach of many of the town's most popular attractions. Available with no upward chain, the accommodation includes a sitting room, kitchen/dining room, two double bedrooms and one single. In addition, there is an en-suite shower room to the main bedroom, a first floor family bathroom and a useful ground floor cloakroom. Heating is by gas to radiators from a modern combination boiler and all of the windows are uPVC double glazed. There are also current landlord certificates for both the gas and electrics (as of May 2026). Outside, there is a driveway for two cars with an EV charger in the front of the attached single garage and, to the rear, a particular feature is the good-size rear garden which is well-kept, fully enclosed and affords some privacy from neighbouring properties. Riverfield is a well regarded development on the eastern edge of Bedfo
£ 355,000
5 bed house for sale
2 pictures
House · for sale
£ 1,400,000
5 bed house for sale
Beeston Sandy
· 5 Bedrooms · House
· Fireplace · Equipped kitchen · Powder room
Beeston Sandy · 5 Bedrooms · House · Fireplace · Equipped kitchen · Powder room
This exceptional, detached property is located in the charming village of Clifton on a private road with security gates and has everything you could possibly want from a family home. Apart from the spacious main house this property also comes with an annex, ideal for multi generational living. The village of Clifton boasts a church, two excellent schools, country pubs and a Tesco Express. Clifton has excellent commuter rail links with Arlesey Station just 1.4 miles away and Letchworth Station just 6.7 miles both offering routes into London Kings Cross/St Pancras in 35 minutes or less. Entrance Hall Door to front aspect. Under stairs cupboard. Tiled floor. Under floor heating. Two storage cupboards. Cloakroom Under floor heating. WC. Wash hand basin. Tiled floor. Lounge - 20'8 (6.3m) x 16'2 (4.93m) Double glazed window to rear and side aspect. Double glazed patio doors to rear aspect. Open fire place. Under floor heating. Kitchen - 20'10 (6.35m) x 14'8 (4.47m) Double glazed window to fr
£ 1,400,000
2 bed house for sale
2 pictures
House · for sale
£ 340,000
2 bed house for sale
Beeston Sandy
· 2 Bedrooms · House
· Garden · Equipped kitchen · Parking
Beeston Sandy · 2 Bedrooms · House · Garden · Equipped kitchen · Parking
Nestled on a desirable corner plot, this charming two-bedroom bay-fronted detached bungalow offers a unique opportunity for comfortable, single-level living. Boasting a convenient driveway and garage, this property features a delightful rear garden, perfect for relaxing and entertaining. Inside, discover a spacious lounge/diner, a functional kitchen, and a well-appointed WC/shower room. This bungalow is ready for you to move in and make it your own!Located within the Goldington area of Bedford, Great schools, close to many shops and retail outlets, road and bus links and the town centreEntrance Via Entrance Hall Lounge With Dining Area14' 1' x 11' 9' (4.31m x 3.59m) Kitchen9' 11' x 9' 11' (3.04m x 3.03m) Bedroom One11' 9' x 10' 9' (3.6m x 3.3m) Bedroom Two11' 8' x 10' 9' (3.58m x 3.28m) WC/Shower Room Garage & Driveway Rear Garden
£ 340,000
5 bed house for sale
2 pictures
House · for sale
£ 1,250,000
5 bed house for sale
Beeston Sandy
· 5 Bedrooms · House
· Garden · Equipped kitchen · Patio · Concierge
Beeston Sandy · 5 Bedrooms · House · Garden · Equipped kitchen · Patio · Concierge
A substantial contemporary home offering approx. 4,644 sq ft over three floors. Designed for modern living with generous reception space, a standout kitchen, five bedrooms, leisure space and a good-size garden, combining scale with everyday practicality. The ground floor is particularly impressive in scale and has clearly been designed with entertaining and family living in mind. At its heart is an exceptional kitchen measuring over 34ft in length, providing a superb central hub with the proportions to accommodate busy day-to-day living as well as larger gatherings. In addition, there is a substantial lounge and a separate reception room with bifold doors leading out to the large patio area, giving buyers valuable flexibility for formal entertaining, family space, a playroom or a home office arrangement. This floor also offers a highly adaptable layout, with a ground floor study or bedroom positioned alongside a shower room, making it well suited for guests, accessibility needs, multig
£ 1,250,000
3 bedroom terraced house for sale
View photo
House · for sale
£ 325,000
New
3 bedroom terraced house for sale
Beeston Sandy
· 3 Bedrooms · 1 Bath · House
· Garden · Equipped kitchen · Parking · Patio
Beeston Sandy · 3 Bedrooms · 1 Bath · House · Garden · Equipped kitchen · Parking · Patio
Nestled in the highly sought-after village of Upper Caldecote, this deceptively spacious three-bedroom mid-terrace home presents an exciting opportunity for buyers looking to create their ideal family home. Offered to the market with scope for modernisation, this well-proportioned property provides a fantastic blank canvas in a desirable Bedfordshire location.Arranged over two floors, the accommodation comprises three bedrooms, a generous living/dining room, kitchen, and conservatory. While the property would benefit from updating, it has been lovingly maintained over many years and remains exceptionally clean and tidy throughout. With the right vision and investment, there is significant potential to transform this property into a stylish and comfortable family home.Externally, the property enjoys a private driveway providing off-road parking, together with a garage located en bloc. To the rear is a private, enclosed garden featuring a paved patio area and an artificial lawn, creating
£ 325,000
4 bedroom detached house for sale
View photo
House · for sale
£ 650,000
New
4 bedroom detached house for sale
Beeston Sandy
· 4 Bedrooms · 3 Baths · House
· Garden · Equipped kitchen · Parking · Concierge
Beeston Sandy · 4 Bedrooms · 3 Baths · House · Garden · Equipped kitchen · Parking · Concierge
A truly substantial detached family home, offering four double bedrooms and three bathrooms, situated in the highly sought-after area of Beeston, SG19 1PF. This residence boasts a luxury fitted kitchen/dining room, spacious living areas perfect for modern family life, and a unique roof terrace with delightful views across The Green. With off-street parking and a good-sized enclosed rear garden, this property presents an exceptional opportunity for a comfortable and stylish lifestyle.Step through the composite entrance door into a welcoming reception hallway, featuring an elegant oak dog-leg staircase rising to the first floor, a radiator, and recessed ceiling lighting. Part-glazed double doors lead to the sitting room, with a further door to the boot room and an archway opening into the study.The dedicated study, 2.95m x 2.2m (9'8 x 7'2), offers a tranquil space for work, benefiting from a Upvc double-glazed bay window to the front aspect, a radiator, and recessed ceiling lighting.The
£ 650,000
1 Bedroom Retirement Property
View photo
House · for sale
£ 120,000
New
1 Bedroom Retirement Property
Beeston Sandy
· 1 Bedroom · House
· Garden · Balcony · Equipped kitchen
Beeston Sandy · 1 Bedroom · House · Garden · Balcony · Equipped kitchen
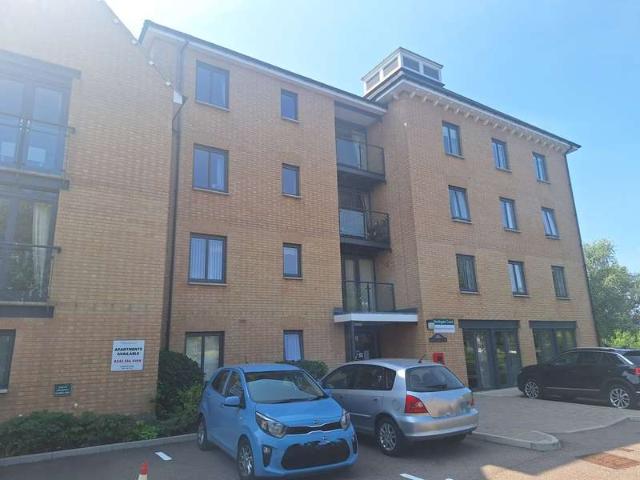
This well presented third floor one double bedroom retirement apartment. Part of the McCarthy and Stone Development, offers lounge/diner with balcony, fitted kitchen and white bathroom suite. This development offers, resident's lounge, communal laundry room, guest suite, security entrance system, house manager and communal gardens. Mobile (based on calls indoors) O2 - 2 bars/EE - 3 bars/Three - 2 bars/Vodafone - 2 bars. Satellite & Cable TV availability BT & Sky Broadband (estimated speeds) - Standard 17mbps/Superfast 57mbpsAccommodation Front door into: Entrance HallDoor to walk-in airing cupboard with shelving, light, meter and fuse box. Intercom system. Door to storage cupboard with shelving, storage and fitted light. Doors to: Lounge/Diner18' 1 x 12' 3 (5.51m x 3.73m) - UPVC double glazed doors leading to balcony. Two electric wall mounted heaters. Double doors to: Kitchen8' 10 x 7' 5 (2.69m x 2.26m) - Range of wall and base units with work surfaces over. Stainless steel single dra
£ 120,000
4 bedroom detached house for sale
View photo
House · for sale
£ 550,000
New
4 bedroom detached house for sale
Beeston Sandy
· 4 Bedrooms · 2 Baths · House
· Garden · Fireplace · Equipped kitchen · Parking · Powder room
Beeston Sandy · 4 Bedrooms · 2 Baths · House · Garden · Fireplace · Equipped kitchen · Parking · Powder room
The PropertyFour-bedroom detached home with scope to make it your ownA four-bedroom detached home in a sought-after Biggleswade location, offering generous living space, four bedrooms, a garage and an enclosed rear garden.The property offers a well-proportioned layout and would benefit from some updating, giving a new owner the opportunity to refresh and personalise the home to suit their own style.At the heart of the property is a spacious 28'1 x 11'5 lounge/diner, narrowing to 7'9. A feature open brick fireplace adds character, while French doors open directly onto the rear garden.The 13'6 x 9'3 fitted kitchen, narrowing to 5'10, includes a range of wall and base units, a breakfast bar and space for a washing machine, dishwasher and fridge/freezer. A ground-floor cloakroom completes the downstairs accommodation.Upstairs, there are four bedrooms, including the 14'4 master bedroom, which has built-in wardrobes and an en-suite shower room. Bedroom two is an impressive 17'3 x 11'5 and be
£ 550,000
3 bedroom semi detached house for sale
View photo
House · for sale
£ 345,000
New
3 bedroom semi detached house for sale
Beeston Sandy
· 3 Bedrooms · House
· Garden · Equipped kitchen · Parking · Powder room
Beeston Sandy · 3 Bedrooms · House · Garden · Equipped kitchen · Parking · Powder room
A fantastic opportunity to purchase this well presented, improved and slightly extended three bedroom semi-detached home, benefitting from a generous 16ft kitchen/diner, cloakroom and larger than average enclosed rear garden, situated in a highly desirable and sought after area of Sandy within easy walking distance of the town centre.This property briefly boasts an entrance hall with re-fitted modern cloakroom, spacious 14ft x 13ft lounge, generous 16ft re-fitted modern kitchen/diner, re-fitted first floor family bathroom and three bedrooms with 14ft master.Other benefits include uPVC double glazing throughout, and gas to radiator central heating with replaced boiler.Externally this superb property offers a large driveway providing off road parking for up to four vehicles with EV charging point, single garage with power and light connected, and a fully enclosed larger than average rear garden.This excellent home must be viewed early to avoid disappointment.Sandy is serviced by schools,
£ 345,000
3 bedroom semi detached house for sale
View photo
House · for sale
£ 365,000
New
3 bedroom semi detached house for sale
Beeston Sandy
· 3 Bedrooms · 2 Baths · House
· Garden · Equipped kitchen · Parking
Beeston Sandy · 3 Bedrooms · 2 Baths · House · Garden · Equipped kitchen · Parking
Situated within the ever-popular Kings Reach development, this beautifully presented three-bedroom home offers spacious accommodation throughout, sheltered parking for two vehicles with EV charging and a private enclosed garden, making it an ideal purchase for first-time buyers, commuters and those looking to downsize.The property is entered via a welcoming hallway, leading through to a modern kitchen positioned at the front of the home. To the rear, the impressive 16ft living/dining room provides a fantastic space for both everyday living and entertaining, with French doors opening directly onto the enclosed rear garden and allowing plenty of natural light to flood the room. A convenient downstairs WC completes the ground floor accommodation.Upstairs, there are two well-proportioned double bedrooms, 11ft bedroom three and a family bathroom. The principal bedroom benefits from built-in mirrored sliding wardrobes and its own ensuite shower room, providing excellent storage and a touch o
£ 365,000
2 bedroom terraced house for sale
View photo
House · for sale
£ 289,950
New
2 bedroom terraced house for sale
Beeston Sandy
· 2 Bedrooms · 2 Baths · House
· Garden · Equipped kitchen · Parking
Beeston Sandy · 2 Bedrooms · 2 Baths · House · Garden · Equipped kitchen · Parking
A truly wonderful opportunity to purchase this extremely well presented and hugely improved two double bedroom delightful period home, benefitting from a driveway providing parking for two vehicles and a fantastic 185ft enclosed rear garden with converted brick built outbuildings including a home studio and garden bar, ideally situated in a sought after area of within easy walking distance of the town centre. This fine property briefly boasts a spacious sitting room, re-fitted modern kitchen/breakfast room, re-fitted modern utility room, re-fitted modern en-suite shower room to the master bedroom, plus a re-fitted modern en-suite/bathroom to the guest bedroom. Other benefits include uPVC double glazing throughout and gas to radiator central heating with combination boiler. Externally this superb property benefits from a shingled driveway providing off road parking for two vehicles, very generous enclosed rear garden approximately 185ft in length, and brick built outbuildings all with p
£ 289,950
3 Bedroom Semi Detached Bungalow
View photo
Villa · for sale
£ 375,000
New
3 Bedroom Semi Detached Bungalow
Beeston Sandy
· 3 Bedrooms · Villa
· Garden · Equipped kitchen · Patio
Beeston Sandy · 3 Bedrooms · Villa · Garden · Equipped kitchen · Patio
This generously sized three bedroom bungalow is offered CHAIN FREE, offers potential to extend (STPP), and is situated on a well-desired cul-de-sac in Biggleswade. Upon entry, the generous hallway leads to three bedrooms - the master is very spacious, the second bedroom is also a double, and the third a single room. The bathroom has been re-fitted in recent years, and features a walk-in shower, W.C. and wash hand basin. The dual-aspect living/dining rooms are great for entertaining and act as a great family space. Leading on from the dining area, is the spacious kitchen, which features ample storage cupboards and worksurfaces. Outside the wrap around garden can be accessed both via a door in the kitchen, and sliding doors in the dining space. Situated on a larger plot than most on the close, the garden is mostly laid mainly to lawn, with the added bonus of a patio area ideal for the summer months. A patio area wraps around the side of the property, leading to the front garden and drive
£ 375,000

Get email alerts

Don't miss out: be the first to know about new properties

The alert was correctly created

On subscribing you accept the conditions of use and the privacy policy
Alert
Receive new ads in your inbox
Save this search
Receive alerts for new listings

We'll send you an email when we have new properties for: "Houses for sale in Beeston Sandy"

The alert was correctly created

Cotton End Bedford
Cople Bedford
Get email alerts and be the first to see new listings
Required field
On subscribing I accept the terms of the privacy policy
Perfect! You'll soon start receiving new listings via email
Alert
Receive an email when we have new ads for Houses for sale in Beeston Sandy
Save this search
Filters

Bedrooms

Size (sq.ft)

sq.ft
sq.ft

Price

£
£

Property type

Bathrooms

Clear all filters
Receive notifications when new entries are published.