564 houses for sale in Beeston Sandy

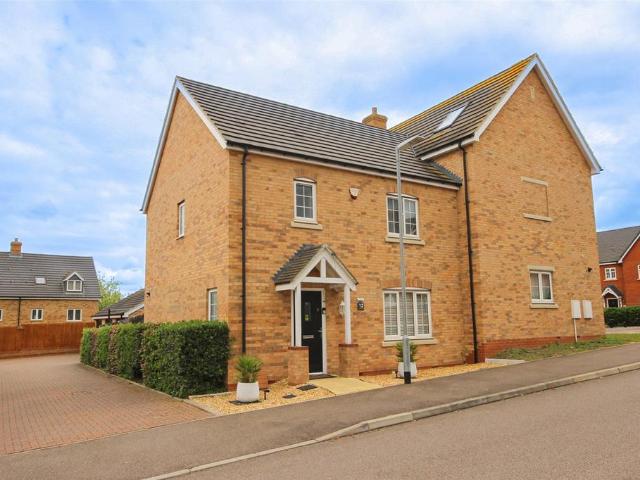
4 bedroom detached house for sale
View photo
House · for sale
£ 525,000
4 bedroom detached house for sale
Beeston Sandy
· 4 Bedrooms · 3 Baths · House
· Garden · Parking
Beeston Sandy · 4 Bedrooms · 3 Baths · House · Garden · Parking
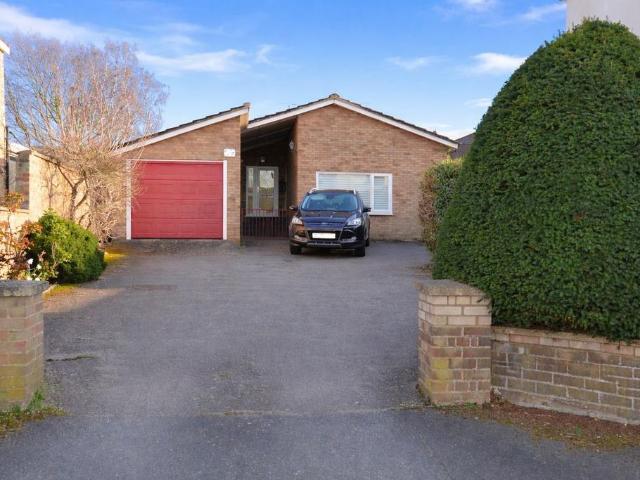
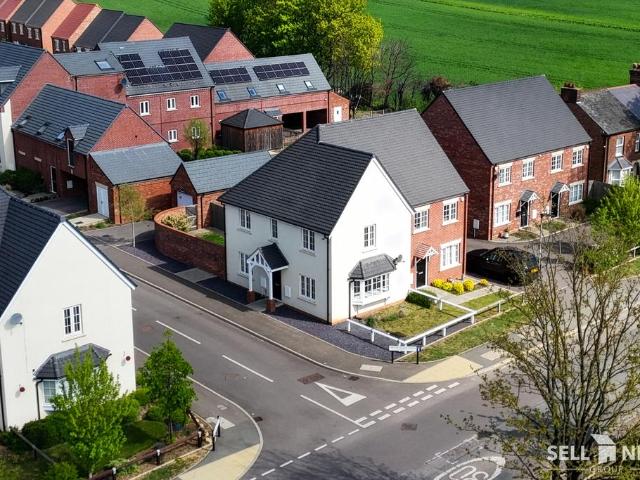
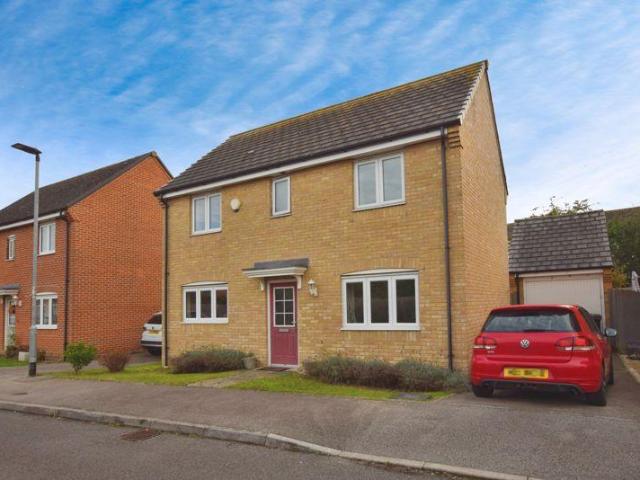
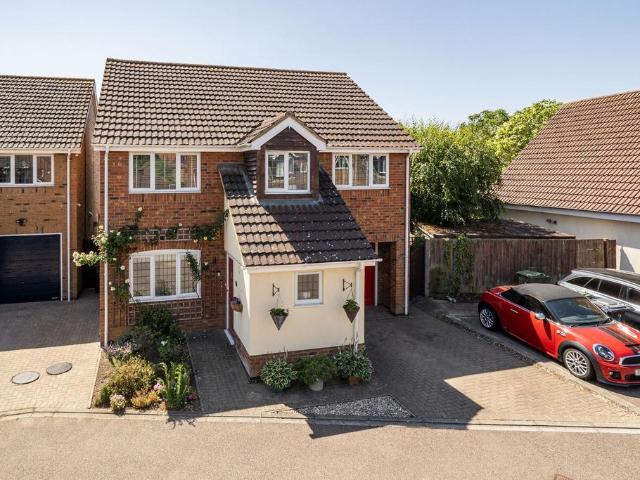
This beautifully presented four bedroom detached home is tucked away in a quiet cul-de-sac, just a short stroll from Shefford High Street, its excellent amenities and highly regarded schools. The south-facing rear garden is beautifully stocked with mature trees, shrubs and planting, creating a private and tranquil outdoor space. The property also benefits from a garage and off-road parking for two vehicles, while Arlesey train station is just a short drive away, offering fast and frequent rail links into London
£ 525,000
3 bedroom detached house for sale
View photo
House · for sale
£ 400,000
3 bedroom detached house for sale
Beeston Sandy
· 3 Bedrooms · House
· Garden · Equipped kitchen
Beeston Sandy · 3 Bedrooms · House · Garden · Equipped kitchen
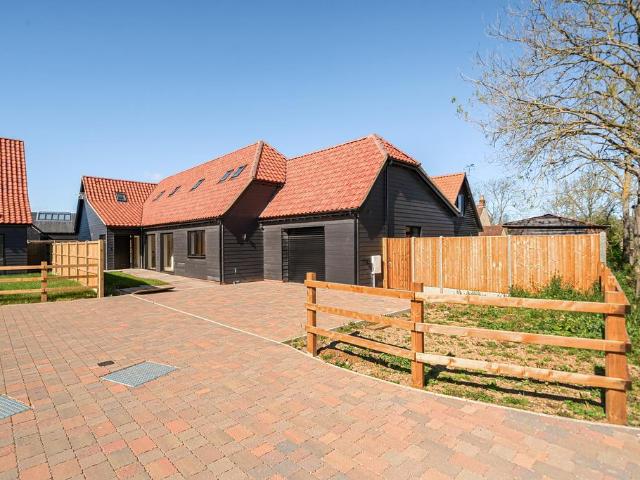
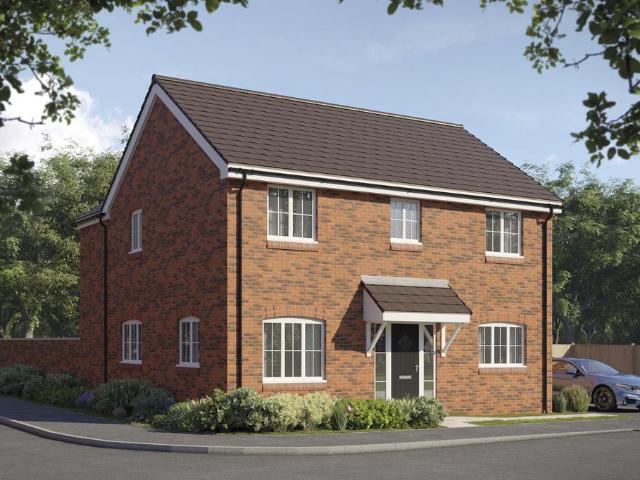
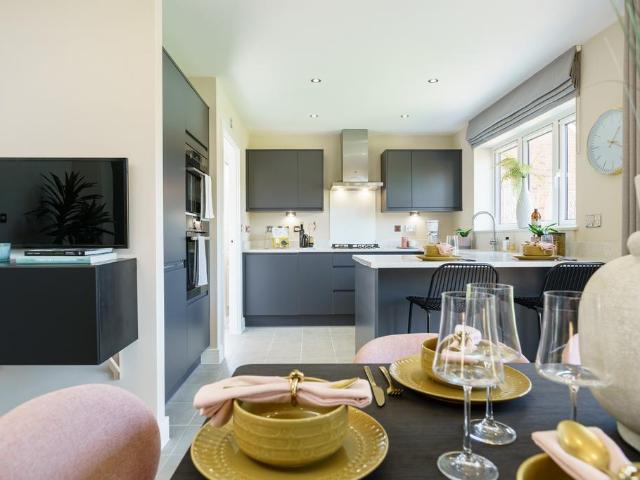
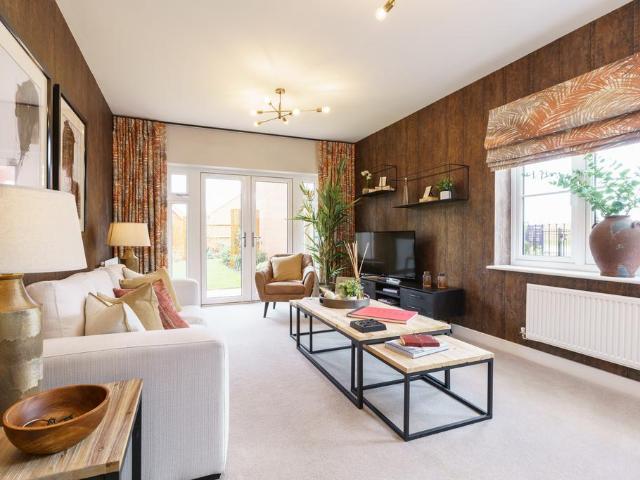
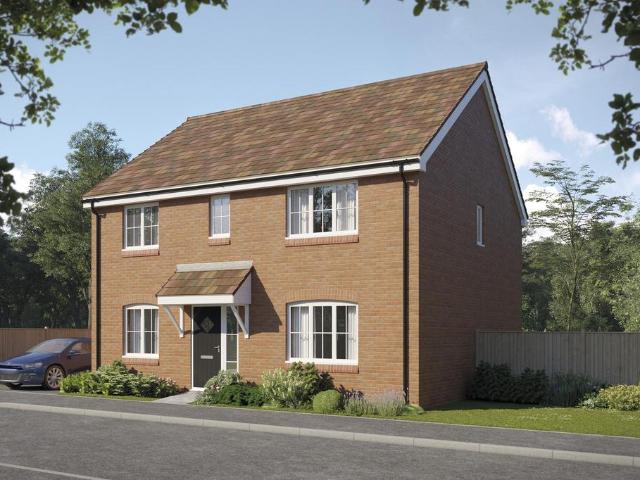
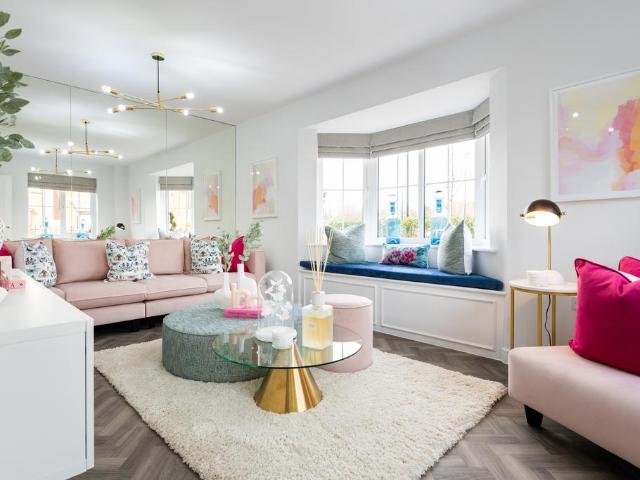
Plot 556 (The Thespian) - priced at £400,000 Ready to celebrate in style? Save up to £25,000 to spend however you choose – upgrades, deposit, Stamp Duty, the choice is entirely yours. *Available on selected plots only. Terms and conditions apply. For full T&Cs visit bellway.co.uk About the Home A double-fronted, 3-bedroom home with exceptional curb appeal, The Thespian combines traditional elements with a distinctly contemporary design. The home presents itself from the entrance hallway, with the living room, and the open-plan kitchen and dining area situated opposite one another. The dual-aspect living room has an attractive feature bay window that fills the space with light, while the kitchen and dining area boasts French doors that lead you out into the rear garden. The kitchen itself has a U-shaped layout that places everything within easy reach, and there is plenty of space for a dining table to seat all the family – plus more. In the hallway, there is convenient access to the clo
£ 400,000
4 bedroom bungalow for sale
View photo
Bungalow · for sale
£ 600,000
4 bedroom bungalow for sale
Beeston Sandy
· 4 Bedrooms · 2 Baths · Bungalow
· Garden · Parking · Fireplace · Equipped kitchen · Powder room · Concierge
Beeston Sandy · 4 Bedrooms · 2 Baths · Bungalow · Garden · Parking · Fireplace · Equipped kitchen · Powder room · Concierge
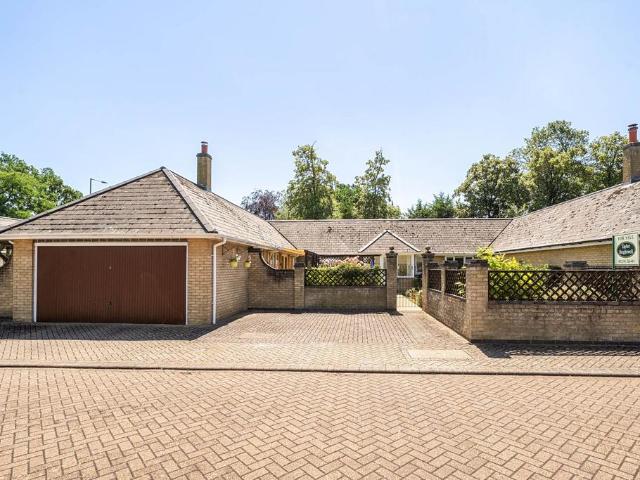
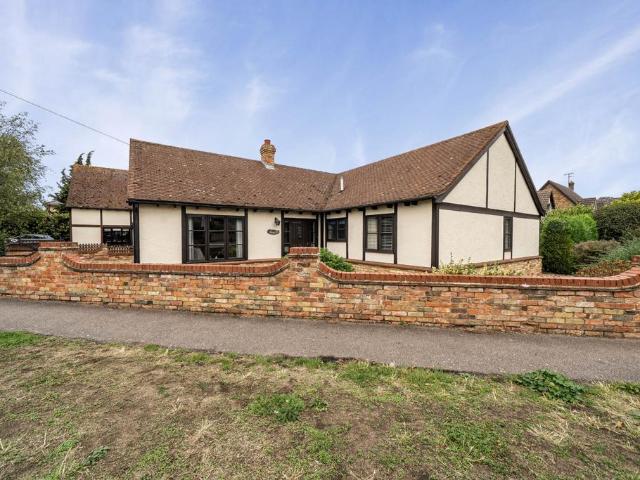
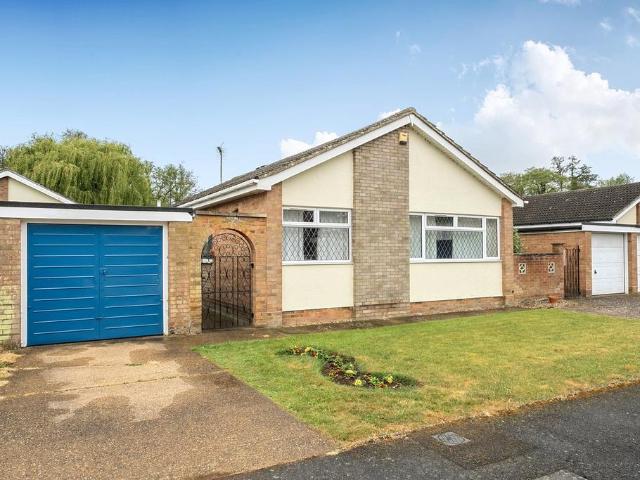
A well maintained and spacious 4 bedroom bungalow, complete with a double garage, ideally situated within a select close in the highly sought after village of Willington. The property is conveniently located for easy access to the A1, the A421, and the nearby towns of Bedford, Sandy, and Biggleswade.The thoughtfully designed accommodation begins with a welcoming entrance hall that opens into a generous reception hall. From here, there is access to four well proportioned bedrooms, including a principal suite with fitted wardrobes and a refitted ensuite shower room. There is also a separate cloakroom and a modern refitted family bathroom.The good sized dining room benefits from a large built-in airing cupboard and double doors leading through to the refitted kitchen/breakfast room. The accommodation is further enhanced by a generously sized sitting room, featuring an attractive fireplace and double doors opening out onto the garden.Externally, the property boasts a fully enclosed, walled
£ 600,000
5 bedroom bungalow for sale
View photo
Bungalow · for sale
£ 685,000
5 bedroom bungalow for sale
Beeston Sandy
· 5 Bedrooms · 2 Baths · Bungalow
· Garden · Equipped kitchen · Parking
Beeston Sandy · 5 Bedrooms · 2 Baths · Bungalow · Garden · Equipped kitchen · Parking
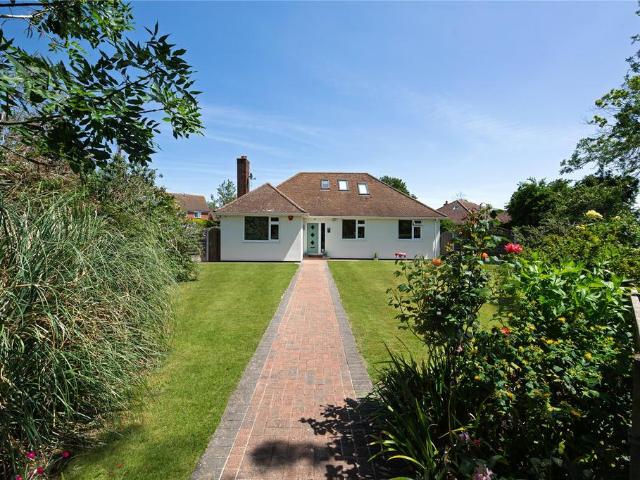
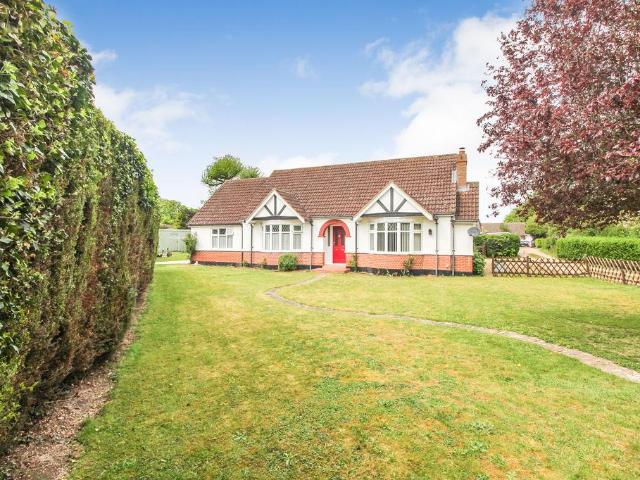
Chalet Style Bungalow | Extended To The Rear & Into Loft | Quiet Private Cul-De-Sac Position | Immaculately Presented Throughout | Stylish Refitted Kitchen/Diner With Integrated Appliances | Modern Refitted Bathroom | Private Mature Wrap Around Rear Garden | Spacious Separate Dining Room | Detached Single Garage | Popular Village Location | Five Bedrooms | Viewing AdvisedPROPERTYThe front door to the bungalow leads in to a spacious, light and airy entrance hall with solid wood floating stairs to the first floor. The dining room is located to the front of the property and offers plenty of space for seating, dining and views to the front aspect. The formal lounge offers French doors to the rear and a log burner which provides a nice focal point. To the rear, a spacious 22ft modern kitchen/ diner has been refitted by the current owner and features a range of built in appliances. There is also a useful door leading to the rear garden and a handy built in pantry cupboard. The stylish refitt
£ 685,000
4 bedroom detached house for sale
View photo
House · for sale
£ 450,000
4 bedroom detached house for sale
Beeston Sandy
· 4 Bedrooms · House
· Garden · Parking · Balcony · Equipped kitchen · Powder room
Beeston Sandy · 4 Bedrooms · House · Garden · Parking · Balcony · Equipped kitchen · Powder room
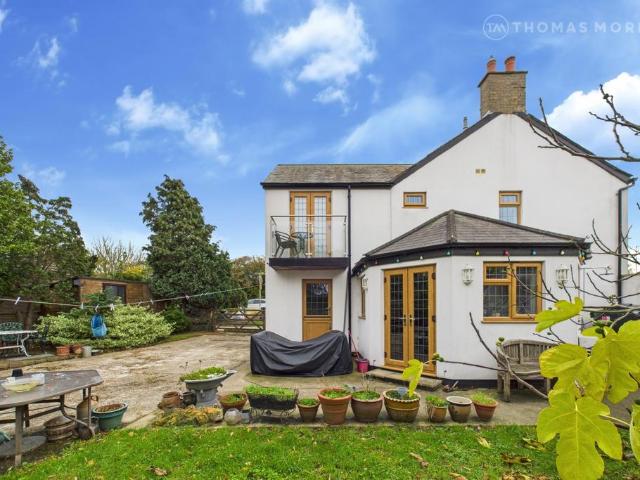
# GUIDE PRICE £450,000 - £475,000#This four-bedroom detached home offers spacious and versatile accommodation. The ground floor features a welcoming entrance hall that leads to a comfortable living room with a feature log burner, a separate dining room, and a kitchen/breakfast room—ideal for casual dining and entertaining. There is also a downstairs cloakroom. Upstairs, you will find four generous double bedrooms, including a main bedroom with an updated en-suite shower room and access to a private balcony, which is a perfect spot to enjoy your morning coffee. The family bathroom has also been tastefully updated to a high standard.Outside, the property benefits from a double garage and a driveway that provides ample off-road parking. The rear garden offers an excellent space for relaxation and outdoor entertaining.Council Tax Band - DBedford Borough Council BUYERS INFORMATIONTo conform with government Money Laundering Regulations 2019, we are required to confirm the identity of all pro
£ 450,000
4 bedroom detached house for sale
View photo
House · for sale
£ 600,000
4 bedroom detached house for sale
Beeston Sandy
· 4 Bedrooms · 3 Baths · House
· Garden · Equipped kitchen · Powder room
Beeston Sandy · 4 Bedrooms · 3 Baths · House · Garden · Equipped kitchen · Powder room
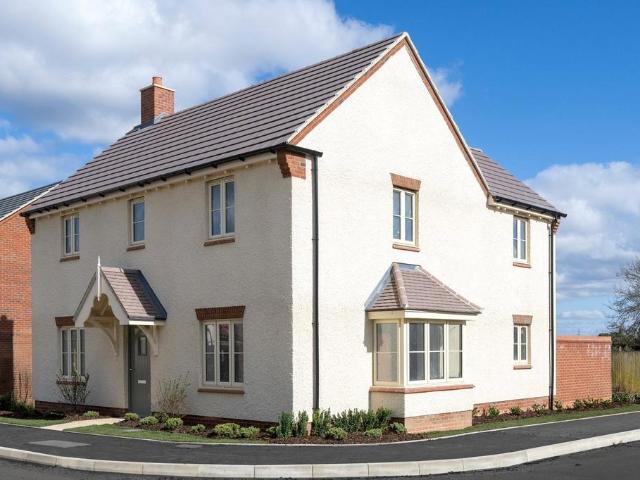
HOME 46 - HOME OF THE MONTH - UPGRADES WORTH OVER £2,000 & £25,000 Cash Back Available! - UPGRADED HOME The Petworth is a beautifully designed four bedroom detached home offering spacious, contemporary living across two thoughtfully planned floors, ideal for modern family life.Situated within the desirable Roxton development by Mulberry Homes, this impressive property combines stylish interiors with practical living spaces. The heart of the home is the stunning open plan kitchen and dining area, complete with French doors opening onto the rear garden, perfect for entertaining and everyday family living.A separate living room provides a comfortable and relaxing space, while a dedicated study offers flexibility for home working or additional family needs. The ground floor also benefits from a utility room and cloakroom for added convenience.Upstairs, the generous principal bedroom features fitted wardrobes and a private en-suite shower room. Three further well proportioned bedrooms are s
£ 600,000
3 bedroom bungalow for sale
View photo
Bungalow · for sale
£ 495,000
3 bedroom bungalow for sale
Beeston Sandy
· 3 Bedrooms · 2 Baths · Bungalow
Beeston Sandy · 3 Bedrooms · 2 Baths · Bungalow
Offered to the market CHAIN FREE, this well-proportioned three-bedroom detached bungalow provides spacious and flexible accommodation throughout. The property boffers excellent potential to adapt or extend the current layout (subject to the necessary permissions). Conveniently located just a short stroll from the heart of Shefford, with easy access to the town’s range of shops, amenities and bus links
£ 495,000
3 bedroom detached bungalow for sale
View photo
Bungalow · for sale
£ 500,000
3 bedroom detached bungalow for sale
Beeston Sandy
· 3 Bedrooms · 2 Baths · Bungalow
· Garden · Fireplace · Equipped kitchen · Parking · Patio · Concierge
Beeston Sandy · 3 Bedrooms · 2 Baths · Bungalow · Garden · Fireplace · Equipped kitchen · Parking · Patio · Concierge
A very spacious three bedroom detached bungalow occupying a corner plot in the heart of this popular north Bedfordshire village providing excellent access to the A1 and the market towns of Bedford, Sandy and St Neots. Offered for sale with no upward chain.The accommodation includes a large and welcoming reception hall, a very light and airy dual aspect sitting room with an impressive inglenook fireplace, a good sized dining room and a kitchen/breakfast room plus a separate utility room. The main bedroom features a three piece ensuite shower room and there are two further, well proportioned double bedrooms plus the family bathroom.Externally there are enclosed front and side gardens with a driveway providing off road parking and access to the garage with electric door. The rear garden measures 57 ft wide x 26 ft extending to 49 ft wide and is very private with a lawn and patio area.In summary this is a good sized detached bungalow with well planned accommodation that offers great scope
£ 500,000
4 bedroom detached house for sale
View photo
House · for sale
£ 845,000
4 bedroom detached house for sale
Beeston Sandy
· 4 Bedrooms · 3 Baths · House
· Garden · Equipped kitchen · Powder room
Beeston Sandy · 4 Bedrooms · 3 Baths · House · Garden · Equipped kitchen · Powder room
Hawthorn House is an impressive executive new four bedroomed detached home set in a quiet village location - READY NOW - The property has been finished both internally and externally to a high specification * Call now to arrange a viewing * This is a development of two new executive homes situated at the end of a no through road in the popular village of Cotton End. Hawthorn House is an impressive four-bedroom home with two en-suite bedrooms and an impressive Open Plan Living - Kitchen - Diner room. To the ground floor the entrance hall which is light airy and spacious off of which are the cloakroom, store cupboard, and what can only be described as a stunning open plan Living - Kitchen - Diner with bi-fold doors leading to the west facing rear garden. The kitchen has been finished with integrated AEG appliances including double oven, hob, extractor, wine fridge, dishwasher and American Fridge freezer with water and ice machine. There is a ceramic sink with food waste disposal and Sile
£ 845,000
2 bedroom end of terrace house for sale
View photo
House · for sale
£ 280,000
2 bedroom end of terrace house for sale
Beeston Sandy
· 2 Bedrooms · 1 Bath · House
· Garden · Equipped kitchen · Parking · Powder room · Heating
Beeston Sandy · 2 Bedrooms · 1 Bath · House · Garden · Equipped kitchen · Parking · Powder room · Heating
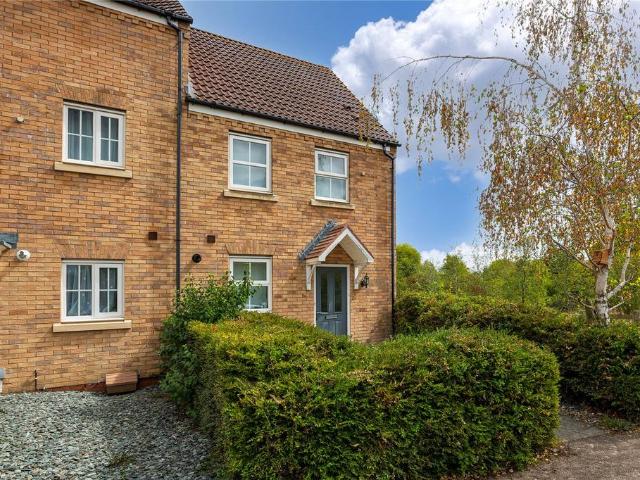
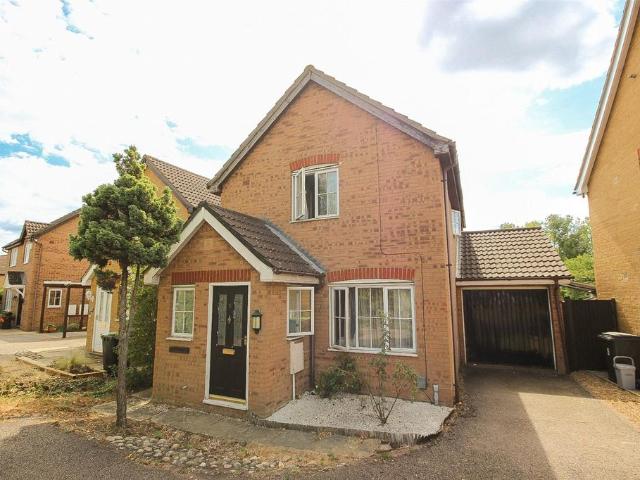
One Allocated Parking Space | Low Maintenance Rear Garden | Quiet Cul-De-Sac Location | Bedroom One With Fitted Wardrobe & Shower Room | Downstairs Cloakroom | Family Bathroom | Excellent Road Links To A421 Leading To A6, M1 & A1 | Gas Central Heating PROPERTYThe property is accessed via a front door which leads into a hall providing access to a fitted kitchen and a delightful open plan lounge/diner with double doors leading to a low maintenance rear garden. The property benefits from double glazing and gas to radiator heating. Upstairs there are two bedrooms with the master offering an en suite shower room and fitted bathroom. To the front, there is one allocated parking space and to the rear a low maintenance astroturf laid garden with gated side access.LOCATIONFor families, the property is in the catchment area for both Renhold Primary School and Mark Rutherford School with easy reach to Putnoe Primary School. AMENITIES nearby include a local parade of shops with Doctors Surgery & P
£ 280,000
4 bedroom detached house for sale
View photo
House · for sale
£ 525,000
4 bedroom detached house for sale
Beeston Sandy
· 4 Bedrooms · House
· Equipped kitchen · Powder room
Beeston Sandy · 4 Bedrooms · House · Equipped kitchen · Powder room
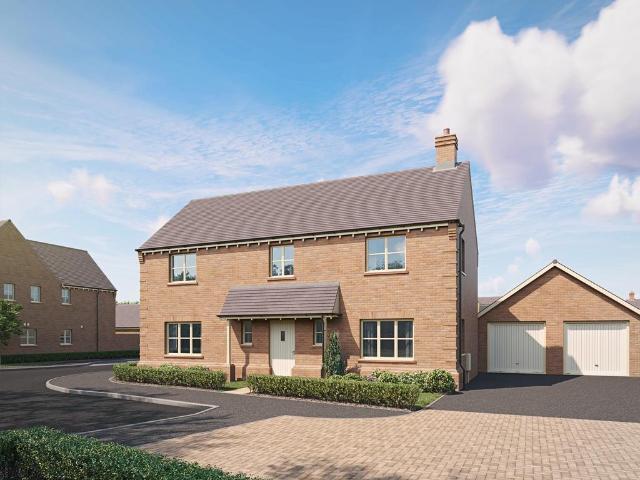
Plot 436 (The Oak) - priced at £525,000 Save £15,000 with Ashberry. We’ve got homes that are just meant to be yours. Whether you’re a first-time buyer or looking for something new for your growing family, you can rely on us to get you into a beautiful, brand-new home. Dreaming about an Ashberry home that’s meant to be yours? We’ll make it happen. *Available on selected plots only. Terms and conditions apply. For full T&Cs visit ashberryhomes.co.uk An award-winning site manager Meet Dave Barron, our celebrity site manager who recently scooped up a Pride in the Job 2026 award. Only the top 5% of UK site managers receive this accolade from the National House Building Council (NHBC), making them one of the best A-listers in our industry. About the Home The Oak is a wonderful 4-bedroom home, with ample space for social occasions, paired with private spaces when desired. The entrance hallway is flanked by a living room a useful cloakroom, a study, and an open-plan kitchen and dining area and
£ 525,000
3 bedroom detached bungalow for sale
View photo
Bungalow · for sale
£ 575,000
3 bedroom detached bungalow for sale
Beeston Sandy
· 3 Bedrooms · 3 Baths · Bungalow
· Garden · Equipped kitchen · Concierge
Beeston Sandy · 3 Bedrooms · 3 Baths · Bungalow · Garden · Equipped kitchen · Concierge
Set along a private road in the highly desirable riverside village of Great Barford, this rarely available detached bungalow offers generous, well-balanced living space along with the significant advantage of a self-contained annexe—ideal for multi-generational living or guest accommodation.The main residence is thoughtfully laid out and begins with a welcoming entrance hall. To one side, you'll find a superb range of living spaces including a comfortable lounge, a separate dining room, and a well-appointed kitchen/breakfast room complete with an island—perfect for both everyday use and entertaining. A bright conservatory provides additional reception space with views over the garden, while a separate utility room adds further practicality.The sleeping accommodation is equally impressive, comprising three well-proportioned bedrooms. The principal bedroom benefits from a dressing room and en-suite shower room, while a modern three-piece family bathroom serves the remaining rooms.The ann
£ 575,000
1 bedroom log cabin for sale
View photo
House · for sale
£ 225,000
1 bedroom log cabin for sale
Beeston Sandy
· 1 Bedroom · 1 Bath · House
Beeston Sandy · 1 Bedroom · 1 Bath · House
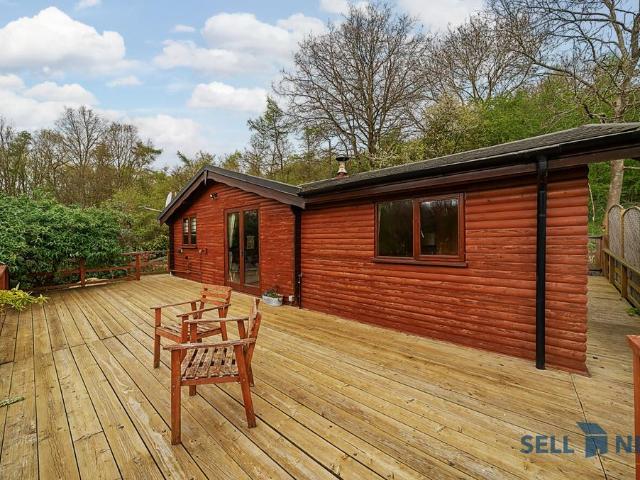
Draft DetailsProperty informationSell New Residential homes are pleased to offer this unique detached wooden lodge. Set in an idyllic location on the River Ouse. Bramble Lodge benefits from a 50ft approx river frontage view surrounded by woodland. The property is freehold and is available to live in from April to September. Other benefits include being in the lowest council tax band ( A ) and it would make a wonderful property to have as a pied-à-terre or as a n Air B & B rental business opportunity. The property is offered in good condition throughout and enjoys a beautifully natural and tranquil setting and occupies an plot of approximately 0.1 of an Acre 450 Sq meters approximately.The spacious private one bed cabin itself has wooden finishes throughout and includes a open plan living/dinning area with a log burner, air heating/conditioning unit with hot and cold out put and patio doors giving views over the river and decking areas. There is an opportunity for this to be a cosy and
£ 225,000
2 bedroom terraced house for sale
View photo
House · for sale
£ 250,000
2 bedroom terraced house for sale
Beeston Sandy
· 2 Bedrooms · 1 Bath · House
· Garden · Equipped kitchen · Parking · Patio · Heating
Beeston Sandy · 2 Bedrooms · 1 Bath · House · Garden · Equipped kitchen · Parking · Patio · Heating
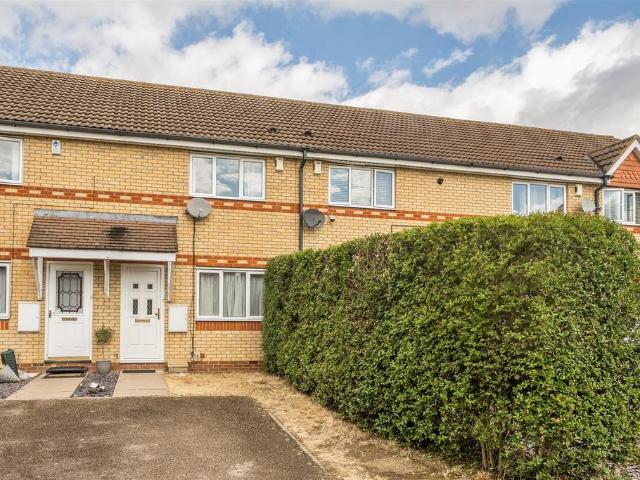
This two-bedroom mid-terrace home is situated in the residential cul-de-sac of Comet Drive, in the sought-after village of Shortstown, just south-east of Bedford town centre.Downstairs, the property comprises a well-sized living room, which leads through to the fitted kitchen. Sliding doors from the kitchen provide access to the rear garden.Upstairs, there are two double bedrooms, both benefiting from fitted storage. These are served by the family bathroom, which features both a bath and a separate shower.Outside, the rear garden has a patio area, with the remainder laid to lawn. To the front of the property, there is driveway parking for one vehicle, along with convenient side access to the rear garden. An additional allocated parking space is available in the communal parking area opposite the property.Further benefits include gas central heating with a recently installed boiler and double glazing throughout.Comet Drive is located within the popular village of Shortstown, just south
£ 250,000
3 bedroom semi detached house for sale
View photo
House · for sale
£ 360,000
3 bedroom semi detached house for sale
Beeston Sandy
· 3 Bedrooms · 2 Baths · House
· Equipped kitchen
Beeston Sandy · 3 Bedrooms · 2 Baths · House · Equipped kitchen
Description:VIRTUAL TOUR AVAILABLE ON THIS HOME!Perfectly positioned at the entrance to the Nightingale Road estate in the sought after village of Great Barford, this semi-detached home built in 2021 offers a practical balance of traditional character and modern living. Offered with the significant benefit of EPC band B and no onward chain, the property is ready for immediate occupation and provides a straightforward move for those looking to settle into a well-established community. The exterior presents a classic rendered façade under a pitched dark roof, creating an inviting first impression that fits seamlessly into the village surroundings.The ground floor layout has been designed for both comfort and functionality. A standout feature is the large south-facing lounge which remains exceptionally bright throughout the day, providing an airy space for relaxation. On the opposite side, the kitchen and dining area serves as a central hub for the home. This space is fitted with dual ton
£ 360,000
3 bedroom bungalow for sale
View photo
Bungalow · for sale
£ 400,000
3 bedroom bungalow for sale
Beeston Sandy
· 3 Bedrooms · 1 Bath · Bungalow
Beeston Sandy · 3 Bedrooms · 1 Bath · Bungalow
This well-presented, chain-free, spacious three-bedroom detached bungalow is tucked away in a quiet cul-de-sac location, while still being just a short riverside walk from the market town of Shefford. Shefford offers a great range of amenities, regular bus links, and an abundance of countryside walks right on your doorstep
£ 400,000
4 bedroom detached house for sale
View photo
House · for sale
£ 475,000
4 bedroom detached house for sale
Beeston Sandy
· 4 Bedrooms · House
· Equipped kitchen
Beeston Sandy · 4 Bedrooms · House · Equipped kitchen
Plot 546 (The Scrivener) - priced at £475,000 Ready to celebrate in style? SAVE UP TO £25,000 to spend however you choose – upgrades, deposit, Stamp Duty, the choice is entirely yours. *Available on selected plots only. Terms and conditions apply. For full T&Cs visit bellway.co.uk An award-winning site manager Meet Dan St Hilaire, our celebrity site manager who recently scooped up a Pride in the Job 2026 award. Only the top 5% of UK site managers receive this accolade from the National House Building Council (NHBC), making them one of the best A-listers in our industry. About the Home Designed to impress from the very first sight, The Scrivener’s external architectural flourishes include an attractive double bay window, offering a glimpse of the wonderful living space within. This 4-bedroom home is well-suited to families looking for more space to grow into, and flexibility to adapt to ever-evolving lifestyles. The heart of The Scrivener is its open-plan kitchen, dining and family area
£ 475,000
2 bedroom end of terrace house for sale
View photo
House · for sale
£ 295,000
2 bedroom end of terrace house for sale
Beeston Sandy
· 2 Bedrooms · 1 Bath · House
· Garden · Equipped kitchen · Parking · Patio
Beeston Sandy · 2 Bedrooms · 1 Bath · House · Garden · Equipped kitchen · Parking · Patio
SUMMARYPresented in good condition is this attractive two bedroom end of terrace property with a private rear garden and driveway in the popular Shortstown development.DESCRIPTIONProperty comprises on the ground floor of an entrance hall with access to the lounge, kitchen and stair to the first floor. There is a spacious dual aspect lounge area and a separate fitted kitchen with ample eye and base level units and integrated appliances. On the first floor there are two generous size bedrooms with the master having dual aspect windows providing lots of light. There is a separate three piece family bathroom. Externally to the front of the property there is a gated driveway providing parking for two cars and a well maintained front lawn area. To the rear there is a large patio area for outside dining and a large separate outbuilding. There is timber fencing, external outside light and water tap. This is an ideal first time buyers or downsizers house offering comfortable and modern living t
£ 295,000
3 bedroom detached house for sale
View photo
House · for sale
£ 985,000
3 bedroom detached house for sale
Beeston Sandy
· 3 Bedrooms · 3 Baths · House
· Garden · Parking
Beeston Sandy · 3 Bedrooms · 3 Baths · House · Garden · Parking
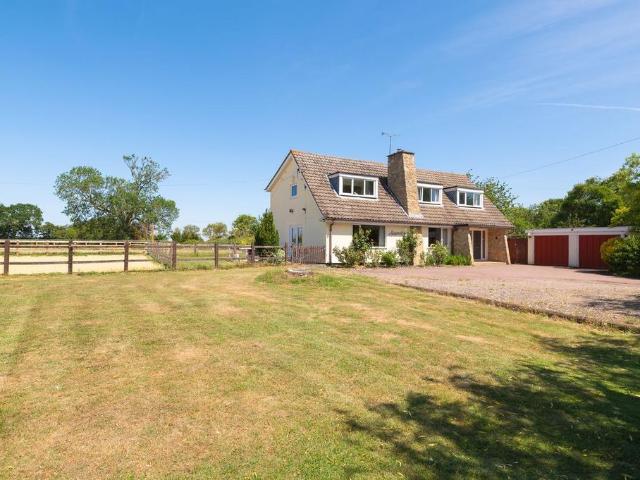
EQUESTRIAN DREAM, OR SIMPLY A FAMILY IDYLL WITH LOTS OF LAND AND WONDERFUL VIEWS – JUST 5 MILES FROM BEDFORDAn attractive, 3-double-bedroom home surrounded by 2.25 acres of its own peaceful and completely private land and loved and lived in by the same family since they built it in 1964. With extensive areas for parking, a double garage and storage barns, 2 stables and space for more, a hay barn and tack room, and paddocks as well as gardens, if you’ve been looking for a super home for your horses as well as your family, you’ve found it. But if equestrianism is not part of the equation, Kingsclere, in the picturesque Bedfordshire village of Wilden, can be your dream home, nonetheless, with the space and scope to adapt and extend, and even, perhaps, to build anew on part of the land where, seemingly, there was once another cottage. And then there are those views….Kingsclere is a home that enjoys the best of all worlds. Peacefully rural, with wonderful countryside walks and some super fa
£ 985,000
4 bedroom detached house for sale
View photo
House · for sale
£ 525,000
4 bedroom detached house for sale
Beeston Sandy
· 4 Bedrooms · House
· Equipped kitchen · Powder room
Beeston Sandy · 4 Bedrooms · House · Equipped kitchen · Powder room
Plot 567 (The Misbourne) - priced at £525,000 Ready to celebrate in style? Save up to £25,000 to spend however you choose – upgrades, deposit, Stamp Duty, the choice is entirely yours. *Available on selected plots only. Terms and conditions apply. For full T&Cs visit bellway.co.uk An award-winning site manager Meet Dan St Hilaire, our celebrity site manager who recently scooped up a Pride in the Job 2026 award. Only the top 5% of UK site managers receive this accolade from the National House Building Council (NHBC), making them one of the best A-listers in our industry. About the Home The Misbourne is a fantastic family home which features four bedrooms, an en suite to bedroom 1, and an open-plan kitchen and dining area. To the ground floor, an airy hallway is flanked by a useful front-facing study, a sizeable living room, a downstairs cloakroom, and an open-plan kitchen and dining area. The modern fitted kitchen comes complete with a selection of integrated appliances for a smart, uni
£ 525,000
4 bedroom detached house for sale
View photo
House · for sale
£ 550,000
4 bedroom detached house for sale
Beeston Sandy
· 4 Bedrooms · House
· Equipped kitchen · Powder room
Beeston Sandy · 4 Bedrooms · House · Equipped kitchen · Powder room
Plot 439 (The Aster) - priced at £550,000 SAVE £20,000 with Ashberry. We’ve got homes that are just meant to be yours. Whether you’re a first-time buyer or looking for something new for your growing family, you can rely on us to get you into a beautiful, brand-new home. Dreaming about an Ashberry home that’s meant to be yours? We’ll make it happen. *Available on selected plots only. Terms and conditions apply. For full T&Cs visit ashberryhomes.co.uk An award-winning site manager Meet Dave Barron, our celebrity site manager who recently scooped up a Pride in the Job 2026 award. Only the top 5% of UK site managers receive this accolade from the National House Building Council (NHBC), making them one of the best A-listers in our industry. About the Home Boasting four double bedrooms, an open-plan kitchen, family, and dining area, and a useful utility room, The Aster is ideal for family life. The ground floor comprises a front-facing living room, an immaculate dining area, and cloakroom. T
£ 550,000
3 bedroom detached house for sale
View photo
House · for sale
£ 400,000
3 bedroom detached house for sale
Beeston Sandy
· 3 Bedrooms · 2 Baths · House
· Garden · Equipped kitchen · Parking
Beeston Sandy · 3 Bedrooms · 2 Baths · House · Garden · Equipped kitchen · Parking
Situated within a modern development location in Great Barford village with easy access to nearby schools and the A1, this detached house is an excellent opportunity for families seeking comfort and convenience. The property is neutrally decorated, allowing you to add your own personal touch and feel right at home.The inviting layout features an entrance hallway, spacious lounge, with direct access to the garden ideal for enjoying sunny afternoons or entertaining friends and family. Cooking enthusiasts will love the open-plan kitchen/diner, bathed in natural light and equipped with a welcoming dining area great for everyday meals.Upstairs, the main bedroom boasts built-in wardrobes for plenty of storage and an en-suite shower room, two further bedrooms and a family bathroom.The property also benefits from a fence enclosed rear garden with side gated access, a single garage, offering secure parking or valuable extra storage with a driveway providing off road parking to the front.An EPC
£ 400,000
5 bedroom townhouse for sale
View photo
House · for sale
£ 400,000
5 bedroom townhouse for sale
Beeston Sandy
· 5 Bedrooms · 2 Baths · House
· Garden · Equipped kitchen · Parking · Patio
Beeston Sandy · 5 Bedrooms · 2 Baths · House · Garden · Equipped kitchen · Parking · Patio
SUMMARYA beautifully presented and extremely spacious five bedroom family home offers spacious accommodation over three floors, nestled between Putnoe and Renhold on the popular 'Meadow View' development.DESCRIPTIONThe kitchen/diner is the hub of the home and the lounge with sliding doors onto a patio area in the garden is the perfect entertaining space and there is also a downstairs WC. The first floor has three bedrooms, one of them is the large master bedroom with the en suite shower room and also a family bathroom. On the second floor there are two further double bedrooms, both of which have skylights. Externally there is off road parking, a garage and a generous shed which could provide an additional office/studio space. The property is situated within walking distance to open countryside, there is a play area and excellent road links with easy access to the A421 bypass linking both the A1, M1 and Milton Keynes. The property falls in the catchment of the popular Renhold lower scho
£ 400,000
5 bedroom equestrian facility for sale
View photo
House · for sale
£ 1,200,000
5 bedroom equestrian facility for sale
Beeston Sandy
· 5 Bedrooms · 2 Baths · House
· Garden
Beeston Sandy · 5 Bedrooms · 2 Baths · House · Garden
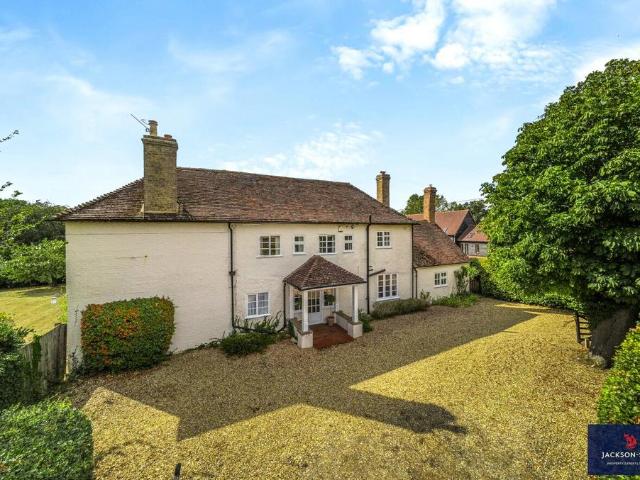
A CLASSICALLY STYLED AND PROPORTIONED GEORGIAN FARMHOUSE SET IN A PRIVATE BUT NOT ISOLATED POSITION AND ENJOYING A PLOT OF 1.6 ACRES.THE PROPERTYA rare combination of a Grade II Listed period farmhouse with a substantial garden and paddocks ideal for those who enjoy rural, country hobbies or equine pursuits. Located in a village end with little passing traffic, Hill Farmhouse stands attractively on its plot with an in and out driveway and garaging. The gardens and paddocks wrap around the farmhouse and include a block of four stables, tack room and feed store.The property is perfectly placed for commuters having easy access to the A421 leading to the A1 and Junction 13 of the M1 with mainline stations at Bedford (going to St Pancras and the City straight through to Gatwick Airport) St. Neots and Sandy go to London, Kings Cross. Excellent education facilities are within easy reach and include the renowned Harpur Trust schools at Bedford and Kimbolton School just 13 miles away.The farmho
£ 1,200,000
3 bedroom detached house for sale
View photo
House · for sale
£ 350,000
3 bedroom detached house for sale
Beeston Sandy
· 3 Bedrooms · 2 Baths · House
· Garden · Parking · Equipped kitchen · Powder room
Beeston Sandy · 3 Bedrooms · 2 Baths · House · Garden · Parking · Equipped kitchen · Powder room
No Chain | Detached | Garage & Off Road Parking | Refitted Kitchen/Diner | Three Bedrooms | Downstairs WC | Family Bathroom & Ensuite | South Facing Rear Garden | Located Within The Sought After Cranbourne Gardens Development | Excellent Access To A421 Leading To M1, A6 & A1A modern 3 bedroom detached property located on the ever popular Cranbourne Gardens Development, offered for sale with the added benefit of no onward chain.The accommodation comprises an entrance hall which provides access into the cloakroom. The living room is also off the entrance hall and this has wood effect flooring and leads into the large kitchen/diner. The refitted modern kitchen is spacious and the perfect space for entertaining or family dining, there are double doors leading to the rear garden.On the first floor there is a refitted family bathroom, three bedrooms with the main having the added benefit of an ensuite shower room. Outside to the rear is an enclosed south facing rear garden which is mainly la
£ 350,000
5 bedroom detached house for sale
View photo
House · for sale
£ 475,000
5 bedroom detached house for sale
Beeston Sandy
· 5 Bedrooms · 3 Baths · House
· Parking
Beeston Sandy · 5 Bedrooms · 3 Baths · House · Parking
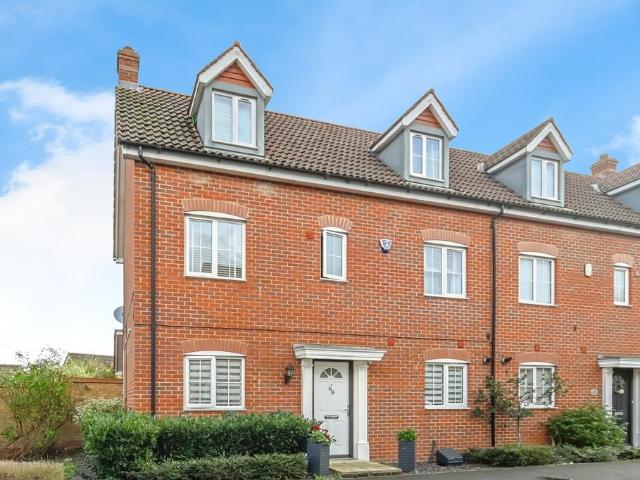
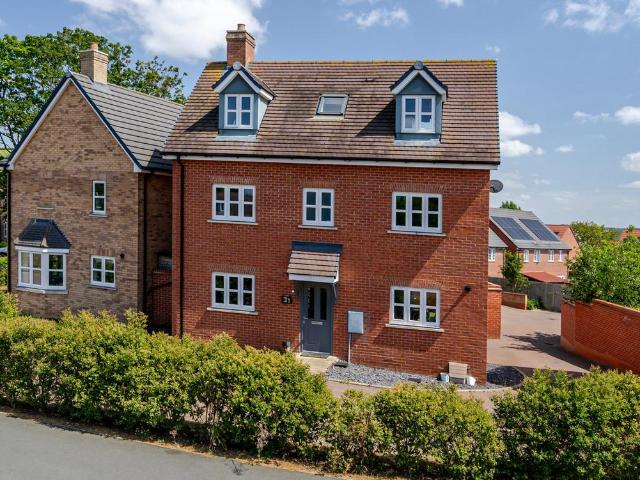
Why buy this home?Set towards the edge of this popular modern development in Shortstown, this impressive five-bedroom detached home enjoys a position that feels noticeably quieter and less enclosed than many newer developments. With no houses directly opposite and a private access road shared with just three other homes there is a real sense of space around the home, while countryside walks are close by and the A421 provides excellent links towards Bedford, Milton Keynes and beyond.Arranged over three floors, the home has an imposing appearance and offers around 1,450 sq ft of accommodation, making it particularly well suited to growing families and those with children of different ages. To the rear, a private access road leads to the spacious single garage, with parking for one car in front, while further visitor parking can be found nearby.Stepping inside, the spacious central entrance hall immediately gives a good sense of the proportions on offer. With solid wood flooring continuin
£ 475,000
3 bedroom semi detached house for sale
View photo
House · for sale
£ 360,000
3 bedroom semi detached house for sale
Beeston Sandy
· 3 Bedrooms · 2 Baths · House
· Garden · Equipped kitchen · Parking
Beeston Sandy · 3 Bedrooms · 2 Baths · House · Garden · Equipped kitchen · Parking
Single Garage In Communal Block | Three Bedrooms | Modern Development | Spacious Open Plan Lounge/Kitchen/Diner | En-Suite To Master Bedroom | Downstairs W.C | Close To Shops, Schools And Other Amenities | Excellent Access To A421 Leading To A6, M1 & BeyondPROPERTYEntrance into the house is via a welcoming hallway, with stairs rising to the first floor, and doors to the lounge/kitchen/dining room. The spacious open plan living space benefits from French doors leading out to the rear garden. There is also a generous storage cupboard under the stairs. The modern kitchen is fitted with a range of wall and base level units including integrated oven and fridge/ freezer along with ample worksurface space. The ground floor is completed by the convenient WC. On the first floor, there is a good size single bedroom at the rear of the property. At the front of the property is a spacious double room which boasts a generous sized en-suite shower room. The modern family bathroom completes the intern
£ 360,000
5 bedroom detached house for sale
View photo
House · for sale
£ 1,750,000
5 bedroom detached house for sale
Beeston Sandy
· 5 Bedrooms · 5 Baths · House
· Garden · Equipped kitchen
Beeston Sandy · 5 Bedrooms · 5 Baths · House · Garden · Equipped kitchen
Set discreetly on the edge of the sought-after village of Wilden, this substantial modern country house occupies a position of rare privilege — enjoying uninterrupted countryside views, genuine privacy and an immediate sense of arrival.Completed in recent years to a notably high standard, the house extends to over 6,100 sq ft and is set within approximately two acres of carefully landscaped grounds. The result is a home that feels both established and contemporary, designed to accommodate modern living without sacrificing proportion, balance or longevity.The architecture is confident yet composed. A symmetrical façade gives way to a striking double-height entrance hall, where natural light, scale and clean lines set the tone for the accommodation beyond. Living spaces flow across the rear of the house, oriented to maximise outlook and connection to the gardens, with an open-plan kitchen, dining and family room forming the natural centre of daily life.Equally, the house offers separatio
£ 1,750,000
4 bedroom townhouse for sale
View photo
House · for sale
£ 380,000
4 bedroom townhouse for sale
Beeston Sandy
· 4 Bedrooms · 2 Baths · House
· Garden · Equipped kitchen · Parking · Powder room
Beeston Sandy · 4 Bedrooms · 2 Baths · House · Garden · Equipped kitchen · Parking · Powder room
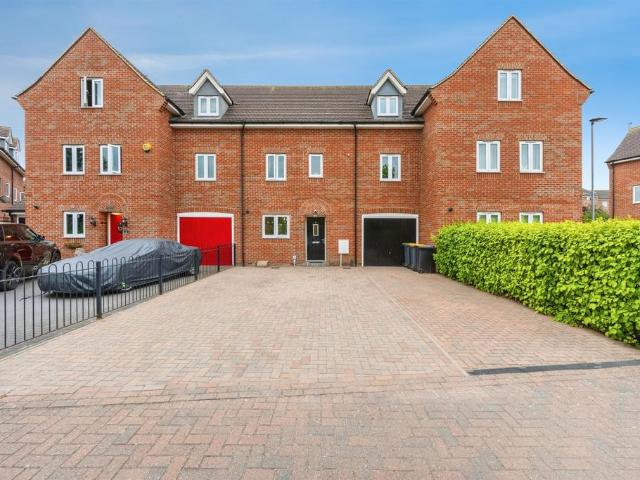
SUMMARY*Immaculately Presented Four-Bedroom Family Home | Three Storeys | Garage & Extensive Parking*An internal viewing is highly recommended to fully appreciate the space, presentation, and fantastic location this exceptional family home has to offer!DESCRIPTIONSituated within the highly sought-after village of Shortstown, this immaculately presented four-bedroom mid-terrace home offers spacious and versatile accommodation set across three floors, making it an ideal purchase for growing families.The ground floor welcomes you with a bright entrance hall, complete with a convenient downstairs cloakroom. To the rear of the property is a stunning modern kitchen/diner, perfectly designed for both everyday living and entertaining, featuring impressive french doors that seamlessly open onto the beautifully maintained rear garden.The first floor offers a generous living room, providing an excellent space to relax, alongside two well-proportioned bedrooms and a contemporary family bathroom.Oc
£ 380,000
5 bedroom detached house for sale
View photo
House · for sale
£ 825,000
5 bedroom detached house for sale
Beeston Sandy
· 5 Bedrooms · 4 Baths · House
· Garden · Parking · Equipped kitchen · Concierge
Beeston Sandy · 5 Bedrooms · 4 Baths · House · Garden · Parking · Equipped kitchen · Concierge
PERSONALISE THIS HOME Overlooking green space, with a double detached garage and a spacious private rear garden, The Windermere is a family home like no other. The ground floor features an open-plan kitchen, dining, and family area, complemented by a separate living room and a versatile reception room off the hallway — perfect for use as a study, formal dining room, or children’s playroom.EST. Completion Winter 2026KEY INFORMATIONPrices correct as of 29th October 2025, subject to change at any time. A reservation fee of £1,000 is required upon reservation. Management Charge: £355.00 per annum. Predicted Energy Assessment: B Further details can be provided on request
£ 825,000

Get email alerts

Don't miss out: be the first to know about new properties

The alert was correctly created

On subscribing you accept the conditions of use and the privacy policy
Alert
Receive new ads in your inbox
Save this search
Receive alerts for new listings

We'll send you an email when we have new properties for: "Houses for sale in Beeston Sandy"

The alert was correctly created

Cotton End Bedford
Cople Bedford
Get email alerts and be the first to see new listings
Required field
On subscribing I accept the terms of the privacy policy
Perfect! You'll soon start receiving new listings via email
Alert
Receive an email when we have new ads for Houses for sale in Beeston Sandy
Save this search
Filters

Bedrooms

Size (sq.ft)

sq.ft
sq.ft

Price

£
£

Property type

Bathrooms

Clear all filters
Receive notifications when new entries are published.