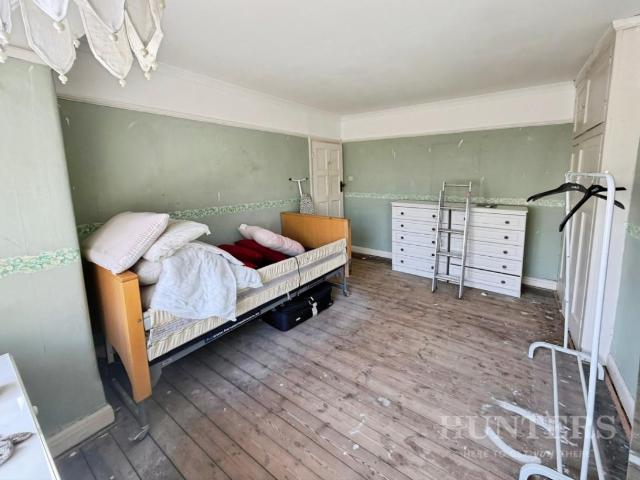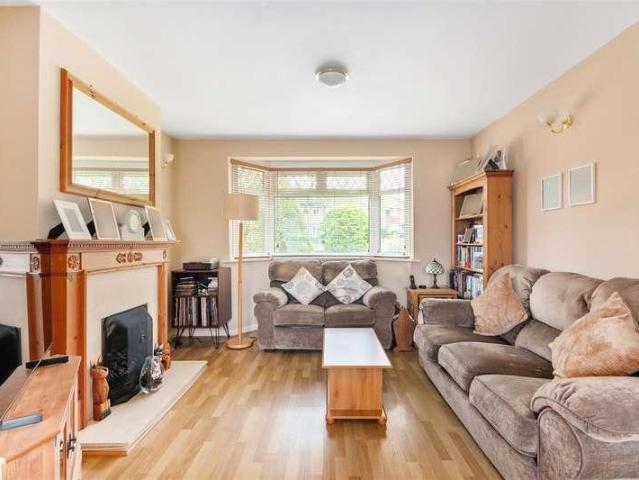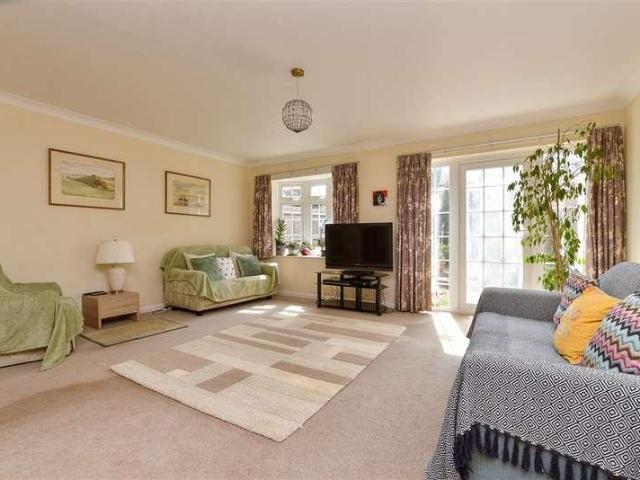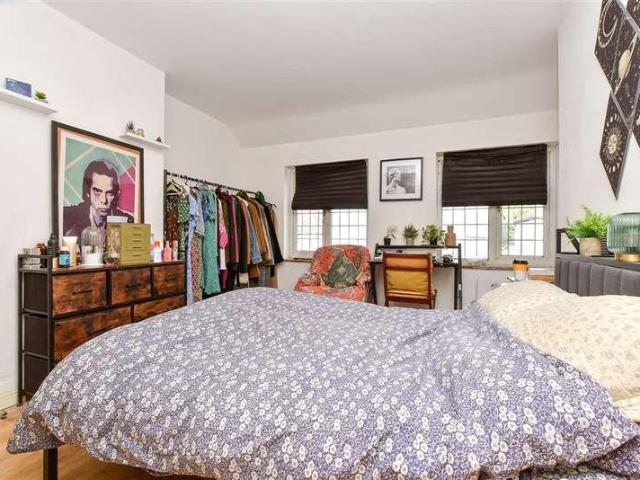
61,781 houses for sale in Belmont

4 bed house for sale
2 pictures
House · for sale
£ 985,000
4 bed house for sale
Belmont
· 4 Bedrooms · House
· Garden · Balcony · Fireplace · Equipped kitchen · Parking · Concierge
Belmont · 4 Bedrooms · House · Garden · Balcony · Fireplace · Equipped kitchen · Parking · Concierge
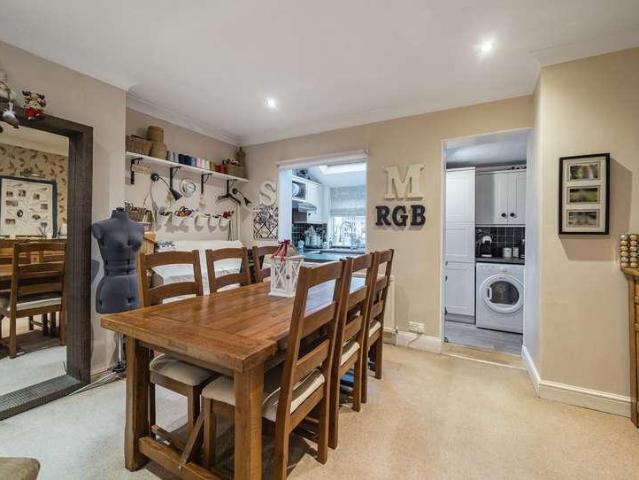
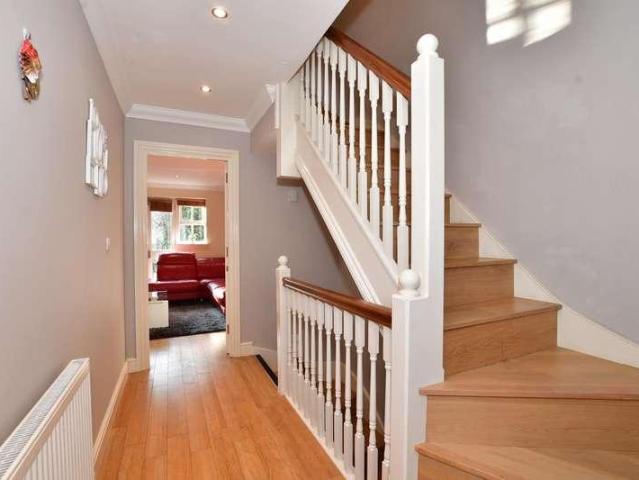
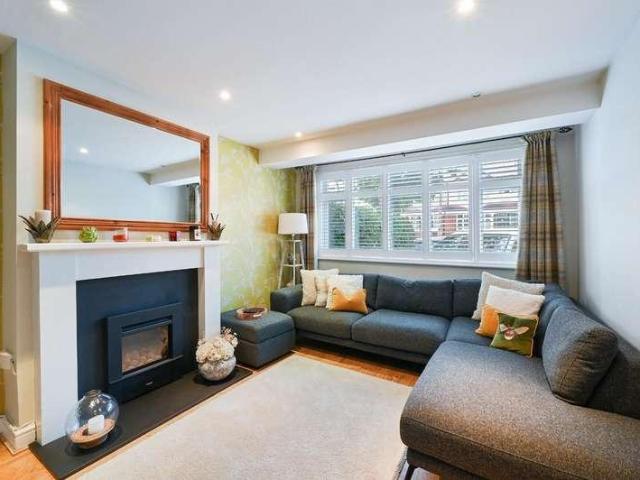
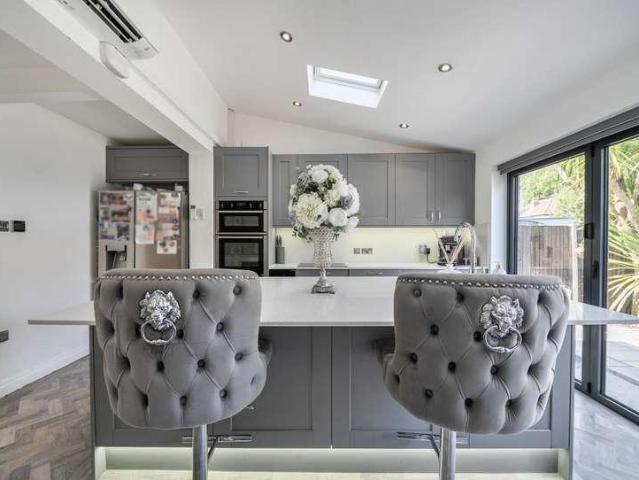
An exceptional four-bedroom Blay-built 1930s end of terrace family home, sympathetically renovated, extended and finished to an outstanding specification throughout. The property offers three reception rooms with two fireplaces, one gas burner and a log burner along. Double aspect windows, ground floor WC, utility room and an impressive 4.5m rear extension creating a stunning kitchen/breakfast room with central island and skylights. Upstairs are three generous bedrooms and a contemporary family bathroom, with a superb principal suite occupying the loft, featuring an ensuite with underfloor heating, eaves storage and Juliet balcony. Further benefits include underfloor heating throughout the ground floor, off-street parking, side access and a landscaped south east-facing garden overlooking Cherry Wood Local Nature Reserve. Ideally located for Cannon Hill Common, highly regarded schools and excellent transport links.IMPORTANT NOTE TO POTENTIAL PURCHASERSTo conform with Government Money La
£ 985,000
3 bed house for sale
2 pictures
House · for sale
£ 775,000
3 bed house for sale
Belmont
· 3 Bedrooms · House
· Garden · Swimming pool · Equipped kitchen · Parking
Belmont · 3 Bedrooms · House · Garden · Swimming pool · Equipped kitchen · Parking
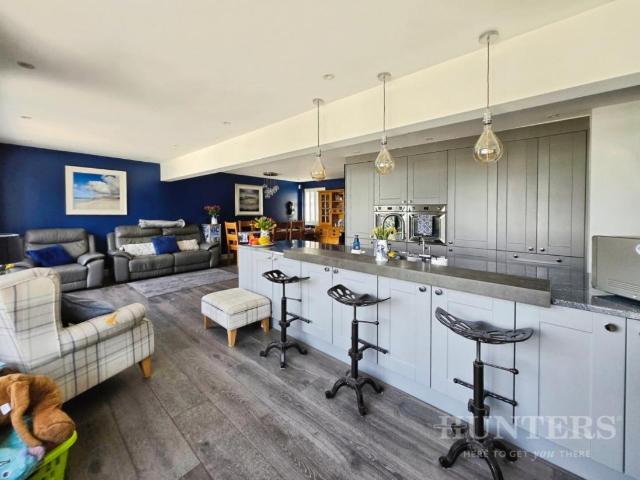
Standout Features GUIDE PRICE 775,000 - 800,000 EXCLUSIVE TO HUNTERS THREE DOUBLE BEDROOMS TWO BATHROOMS STUNNING OPEN PLAN KITCHEN/LIVING ROOM BEAUTIFUL 135' REAR GARDEN PARKING FOR SEVERAL CARS MANY EXTRAS INCLUDED IN THE SALE PRICE Property Description This stunning detached bungalow simply must be viewed! With three spacious double bedrooms, this property is ideal for families or those seeking a peaceful retreat. One of the standout features of this home is the beautifully designed kitchen, equipped with high-end appliances that will delight any culinary enthusiast. The two gorgeous bathrooms are tastefully appointed, ensuring convenience and luxury for all residents. The exterior of the property is equally impressive, boasting a magnificent 135-foot rear garden. This expansive outdoor space is perfect for gardening enthusiasts or those who simply wish to enjoy the fresh air. The garden also includes a hot tub and a charming summerhouse, which benefits from electric heating and a l
£ 775,000
3 bed house for sale
2 pictures
House · for sale
£ 525,000
3 bed house for sale
Belmont
· 3 Bedrooms · House
· Garden · Equipped kitchen · Parking · Concierge
Belmont · 3 Bedrooms · House · Garden · Equipped kitchen · Parking · Concierge
A well-presented three-bedroom semi-detached family home, offered exclusively through Andrews. The property comprises three bedrooms, a family bathroom, a spacious through-lounge reception room measuring 24'6 x 13'11, and a fitted kitchen. Externally, the property features from a generous rear garden measuring approximately 110' x 17'6 x 13'11, as well as off-street parking. Ideally located for local shops and well-regarded schools, including Glenthorne and Cheam High School. DISCLAIMER Andrews Estate Agents are unable to confirm whether statutory consents have been obtained for any extension(s)/conversion/alterations. It is the responsibility of all prospective purchasers to ensure that they and their legal representatives make all necessary enquiries with regard to these alterations as part of any conveyancing
£ 525,000
4 bed house for sale
2 pictures
House · for sale
£ 675,000
4 bed house for sale
Belmont
· 4 Bedrooms · House
· Garden · Equipped kitchen · Parking · Patio
Belmont · 4 Bedrooms · House · Garden · Equipped kitchen · Parking · Patio
Guide Price675,000 -725,000*Kaybridge is proud to present this stunning 4 Bedroom End Of Terrace House that embodies contemporary living at its finest. Step into the modern open plan living area that seamlessly integrates with the stylish kitchen boasting integrated appliances. Enjoy the convenience of a spacious private patio and landscaped garden, perfect for entertaining or relaxation. Furthermore, this property offers Carport and two extra parking space at the front. Indulge in the luxurious modern bathrooms, including an en-suite bedroom for added privacy. Additional features include built-in wardrobes and storage solutions, a dedicated home office, and abundant natural light throughout the property. Located within short walking distance to Sutton Station, this home offers both style and practicality for the modern homeowner. A superb opportunity to experience luxury living in a prime location
£ 675,000
4 bed house for sale
2 pictures
House · for sale
£ 615,000
4 bed house for sale
Belmont
· 4 Bedrooms · House
· Garden · Parking · Fireplace · Equipped kitchen · Concierge · Heating
Belmont · 4 Bedrooms · House · Garden · Parking · Fireplace · Equipped kitchen · Concierge · Heating
An extended end of terrace Crouch built `Kingston` style 4 bedroom house in good decorative condition. Gas central heating & double glazing. 2 reception rooms, kitchen, 3 bedrooms and bathroom plus a ground floor 4th bedroom and wet room. Large rear garden, double garage plus store. No onward chain. ENTRANCE HALL Understairs cupboard housing meters, picture rail, radiator, window in front wall. RECEPTION ROOM - 21'2 (6.45m) x 11'1 (3.38m) Arched fireplace alcove, central heating thermostat, telephone point, picture rail, radiators, doors to dining room. DINING ROOM - 11'0 (3.35m) x 9'3 (2.82m) Picture rail, radiator, double doors to garden. KITCHEN - 12'11 (3.94m) x 9'7 (2.92m) Part tiled walls, stainless steel sink unit with drainer and mixer tap, range of wall and base units with worksurface over, gas cooker point, stainless steel cooker hood over, plumbed for washing machine, plumbed for dishwasher, space for tumble dryer, space for fridge freezer, door to garden. BEDROOM FOUR - 10'
£ 615,000
3 bed house for sale
2 pictures
House · for sale
£ 585,000
3 bed house for sale
Belmont
· 3 Bedrooms · House
· Garden · Parking · Concierge
Belmont · 3 Bedrooms · House · Garden · Parking · Concierge
A well-positioned three-bedroom semi-detached family home, ideally located within the popular SM3 area and offering excellent access to local amenities, transport links, schools and green spaces. The property provides well-balanced accommodation, comprising three bedrooms, a spacious living room, an additional reception room, a downstairs WC and a family bathroom, making it an ideal home for families, first-time buyers or those looking for additional living and entertaining space. To the front of the property is off-street parking, providing convenient private parking for residents and visitors. To the rear, the property benefits from a garden together with a substantial double garage, offering excellent additional storage, parking or potential workspace. One of the key advantages of this property is that it is being offered with no onward purchase, which can provide a smoother and more straightforward purchase for prospective buyers. The location is particularly attractive for commute
£ 585,000
4 bed house for sale
2 pictures
House · for sale
£ 750,000
4 bed house for sale
Belmont
· 4 Bedrooms · House
· Equipped kitchen · Concierge
Belmont · 4 Bedrooms · House · Equipped kitchen · Concierge
The Personal Agent are delighted to introduce a beautifully extended and thoughtfully designed family home This impressive and substantially extended home has been beautifully modernised and developed with family living very much in mind. Offering approximately 1,321 sq ft of versatile accommodation, the property provides generous living space arranged over three floors, with a superb balance of contemporary style, practicality and flexibility.The ground floor features a welcoming reception room, ideal for relaxing, while the impressive extended kitchen and separate dining room provide a fantastic space for entertaining and everyday family life. The kitchen has been designed with modern family living in mind, offering plenty of workspace and a sociable layout, with the adjoining dining room providing excellent space for larger gatherings.The first floor provides three well proportioned bedrooms, including a particularly spacious main bedroom, together with a modern family bathroom. The
£ 750,000
4 bed house for sale
2 pictures
House · for sale
£ 700,000
4 bed house for sale
Belmont
· 4 Bedrooms · House
· Garden · Parking · Equipped kitchen
Belmont · 4 Bedrooms · House · Garden · Parking · Equipped kitchen
Set over three floors - this bright and spacious extended semi-detached family home is testament to the current owner's taste and vision and we believe it is well worth immediate attention. This beautifully presented property consists of an entrance hall with downstairs wc and utility area, a generously proportioned open-plan lounge that leads into a stunning and sizeable contemporary kitchen/diner with bi-fold doors that allow the natural light to burst through. The first floor of this exquisite family home consists of a sleek and modern fully tiled bathroom and three bedrooms, the largest measuring 131 x 10 with a bay window - and then stairs leading to the second floor that boasts the dual aspect 154 x 1210 main bedroom with eaves storage and a stylish en-suite shower room. Externally, this exceptional semi-detached home is also sure to not disappoint, as it benefits from off street parking to the front, convenient side access and an attractive rear garden with outbuilding that has
£ 700,000
3 bed house for sale
2 pictures
House · for sale
£ 425,000
3 bed house for sale
Belmont
· 3 Bedrooms · House
· Garden · Equipped kitchen
Belmont · 3 Bedrooms · House · Garden · Equipped kitchen
A well-presented three-bedroom mid-terraced home coming to the market, offering a bright and versatile accommodation throughout. The property features a comfortable living room, a fitted kitchen and a separate dining room, complemented by a modern family bathroom located on the ground floor. Upstairs, there are three well-proportioned bedrooms. To the rear, the property benefits from a garden with a timber shed ideal for storage use. The house is pleasantly situated on a no-through road, making it an attractive option for families and buyers seeking a peaceful setting. Offered with no onward chain
£ 425,000
3 bed house for sale
2 pictures
House · for sale
£ 600,000
3 bed house for sale
Belmont
· 3 Bedrooms · House
· Garden · Equipped kitchen · Concierge
Belmont · 3 Bedrooms · House · Garden · Equipped kitchen · Concierge
This three bedroom semi detached property offers and extended kitchen with breakfast area, lounge measuring 15' 11'3 plus a dining room that measures 14'6 x 10'9. The main bedroom measures15' x 10'9 with built in wardrobes and the property further benefits from a south westerly facing garden. Semi Detached Southwest Facing Garden Extended Kitchen Three Bedrooms Two Reception Rooms Freehold Council Tax Band E EPC D
£ 600,000
3 bed house for sale
2 pictures
House · for sale
£ 425,000
3 bed house for sale
Belmont
· 3 Bedrooms · House
· Garden · Equipped kitchen · Parking
Belmont · 3 Bedrooms · House · Garden · Equipped kitchen · Parking
Excellent mid-terrace family house situated on the popular St. Helier estate. The home benefits from a separate living room and kitchen plus the additional bonus of a conservatory. The owners have just fitted a new kitchen and upgraded the fuse box, while upstairs there is the handy addition of a shower in bedroom 1. There is also a driveway so you do not have to worry about parking. Make sure this property is the first on your viewing list!Room sizes:Entrance PorchEntrance HallLounge: 14'2 x 10'9 (4.32m x 3.28m)Kitchen: 11'7 x 8'8 (3.53m x 2.64m)Conservatory: 10'6 x 8'3 (3.20m x 2.52m)BathroomBedroom 1: 11'3 x 9'8 (3.43m x 2.95m)En-Suite ShowerBedroom 2: 10'6 x 7'2 (3.20m x 2.19m)Bedroom 3: 7'6 x 7'3 (2.29m x 2.21m)DrivewayRear Garden The information provided about this property does not constitute or form part of an offer or contract, nor may it be regarded as representations. All interested parties must verify accuracy and your solicitor must verify tenure/lease information, fixture
£ 425,000
3 bed house for sale
2 pictures
House · for sale
£ 675,000
3 bed house for sale
Belmont
· 3 Bedrooms · House
· Garden · Parking
Belmont · 3 Bedrooms · House · Garden · Parking
A spacious and extended three double bedroom, two bathroom Blay' Style end of terrace home with a lovely 94' west facing garden, garage and off street parking, close to the open spaces of Cannon Hill Common. Within reach of Morden town centre with its Northern Line tube station and also Raynes Park town center with its British Rail Station. High recommended.IMPORTANT NOTE TO POTENTIAL PURCHASERSTo conform with Government Money Laundering Regulations 2019, we are required to confirm the identity of all prospective buyers. We use the services of a third party, Thirdfort, you will receive an email with details of how to download their APP. You will need to input full name, date of birth and current address of all buyers, along with your passport and a liveness check. There is a nominal charge of ?60 plus VAT per property transaction, (not per person). Please note, we are unable to issue a memorandum of sale until the checks are complete
£ 675,000
3 bed house for sale
2 pictures
House · for sale
£ 525,000
3 bed house for sale
Belmont
· 3 Bedrooms · House
· Garden · Parking · Equipped kitchen
Belmont · 3 Bedrooms · House · Garden · Parking · Equipped kitchen
The property opens with a sitting room at the front. From here, you move through to the kitchen and dining area, ideal for those who like hosting due to the open plan flow of the ground floor. The conservatory provides access to the garden space. Upstairs, the layout includes three bedrooms and a bathroom, making it practical for both families and those needing extra space for work or guests. The property also benefits from a separate double garage to the rear of the property, and off street parking for 2 cars to the front!
£ 525,000
3 bed house for sale
2 pictures
House · for sale
£ 725,000
3 bed house for sale
Belmont
· 3 Bedrooms · House
· Garden · Equipped kitchen · Concierge
Belmont · 3 Bedrooms · House · Garden · Equipped kitchen · Concierge
NO ONWARD CHAIN - This imposing 1,271 sqft THREE DOUBLE BEDROOM, rear-extended 1930's End of Terrace Blay house with wider than average rear garden is located moments from the open space of Cannon Hill Common and within easy access to Raynes Park Station and High Street. This is an ideal blank canvas that allows an incoming buyer to move into and update/extend (S.T.P.P) to their own desired taste and finish. There is a spacious separate front reception room. an extended kitchen/dining/family room, downstairs shower room, three good sized double bedrooms on the first floor and a neutrally decorated family bathroom.IMPORTANT NOTE TO POTENTIAL PURCHASERSTo conform with Government Money Laundering Regulations 2019, we are required to confirm the identity of all prospective buyers. We use the services of a third party, Thirdfort, you will receive an email with details of how to download their APP. You will need to input full name, date of birth and current address of all buyers, along with
£ 725,000
3 bed house for sale
2 pictures
House · for sale
£ 525,000
3 bed house for sale
Belmont
· 3 Bedrooms · House
· Equipped kitchen · Parking · Powder room · Concierge · Heating
Belmont · 3 Bedrooms · House · Equipped kitchen · Parking · Powder room · Concierge · Heating
Standout Features NO ONWARD CHAIN EXCLUSIVE TO HUNTERS GARAGE & DRIVEWAY POTENTIAL TO EXTEND (STPP) TWO RECEPTION ROOMS DOWNSTAIRS CLOAKROOM EXCELLENT LOCATION 1139 SQUARE FEET Property Description Situated on the ever-popular London Road in Wallington, this three-bedroom semi-detached family home offers an exciting opportunity for buyers looking to modernise and create their ideal home. Requiring renovation throughout, the property boasts huge potential for improvement and extension (STPP). The accommodation currently extends to approximately 1,139 sq ft and comprises two spacious reception rooms, kitchen, downstairs WC, and three well-proportioned bedrooms. Further benefits include double glazing and gas central heating as well as a garage and driveway. Externally, the property offers scope to enhance and extend, subject to the usual planning consents, with excellent potential to significantly increase both living space and value. Conveniently located for local shops, schools, transp
£ 525,000
3 bed house for sale
2 pictures
House · for sale
£ 625,000
3 bed house for sale
Belmont
· 3 Bedrooms · House
· Garden · Equipped kitchen · Concierge
Belmont · 3 Bedrooms · House · Garden · Equipped kitchen · Concierge
A highly attractive three-bedroom semi-detached 1930s home, adjacent to Cherry Wood and regarded as one of the area's most desirable locations in the Hillcross area. Potential to extend to the side and rear (STP). Elegant double reception room, fitted kitchen overlooking the rear garden. Within easy reach of Morden Northern Line Station, as well as South Merton Thameslink Station. Super location for well-regarded schools and green open spaces.Reception23'11 x 12'1Bedroom12'8 x 10'10Bedroom11'2 x 9'11Bedroom8'5 x 6'9Kitchen8'x 6'8IMPORTANT NOTE TO POTENTIAL PURCHASERSTo conform with Government Money Laundering Regulations 2019, we are required to confirm the identity of all prospective buyers. We use the services of a third party, Thirdfort, you will receive an email with details of how to download their APP. You will need to input full name, date of birth and current address of all buyers, along with your passport and a liveness check. There is a nominal charge of ?60 plus VAT per prop
£ 625,000
3 bed house for sale
2 pictures
House · for sale
£ 575,000
3 bed house for sale
Belmont
· 3 Bedrooms · House
· Garden · Equipped kitchen · Parking · Powder room
Belmont · 3 Bedrooms · House · Garden · Equipped kitchen · Parking · Powder room
Tucked away in a quiet cul-de-sac that's particularly popular with families and downsizers, this terraced house is ready to move straight into and comes with the added benefit of no onward chain. The ground floor includes a porch, entrance hall, downstairs cloakroom, and a spacious lounge that opens into a separate dining area, with patio doors leading out to a low-maintenance garden. Upstairs are three good-sized bedrooms, while outside you'll find a driveway and garage, offering plenty of storage or potential for conversion into additional living space (subject to the necessary permissions). Despite its peaceful setting, Belmont Village, the train station and bus garage are all within walking distance, making it easy to get around without relying on the car.Room sizes:Entrance HallLounge Area: 16'8 x 14'2 (5.08m x 4.32m)Dining Area: 10'3 x 8'0 (3.13m x 2.44m)Kitchen: 10'2 x 7'1 (3.10m x 2.16m)CloakroomLandingBedroom 1: 16'1 maximum x 10'5 maximum (4.91m x 3.18m)Bedroom 2: 14'3 maximu
£ 575,000
2 bed house for sale
2 pictures
House · for sale
£ 450,000
2 bed house for sale
Belmont
· 2 Bedrooms · House
· Garden · Equipped kitchen · Parking
Belmont · 2 Bedrooms · House · Garden · Equipped kitchen · Parking
This two-bedroom semi-detached home offers plenty of potential for someone looking to put their own stamp on a property, with scope to extend and improve over time (subject to the necessary permissions). The garden is a real standout, offering a great amount of space whether you're a keen gardener, enjoy hosting friends and family, or simply want room to relax outdoors. There's also a driveway for off-street parking and, with no onward chain, the move can be that bit more straightforward. Sutton Common Thameslink station is less than a mile away, while nearby bus routes provide easy access to Morden and the Northern line. For families, several well-regarded primary schools are within walking distance, and Glenthorne High School is also close by, making this a location that's easy to see the appeal of.Room sizes:Entrance HallLounge: 13'2 x 10'8 (4.02m x 3.25m)Conservatory: 11'2 x 6'2 (3.41m x 1.88m)Kitchen: 8'7 x 7'9 (2.62m x 2.36m)BathroomLandingBedroom 1: 13'2 x 10'8 (4.02m x 3.25m)Be
£ 450,000
2 bed house for sale
2 pictures
House · for sale
£ 400,000
2 bed house for sale
Belmont
· 2 Bedrooms · House
· Garden · Parking · Equipped kitchen · Patio
Belmont · 2 Bedrooms · House · Garden · Parking · Equipped kitchen · Patio
Situated in a quiet residential road overlooking a green and set close to variety of good schools, this well-presented family home features contemporary style and dcor throughout, spacious room sizes, a well-maintained circa 70ft rear garden and off-street parking for two vehicles. The accommodation on the ground floor comprises a useful entrance porch, a spacious living/dining room, a modern fitted kitchen with high gloss units, a large shower room/WC, a utility/store cupboard. Upstairs, the original layout was configured as three bedrooms, the property now consists of two well-proportioned double bedrooms. The property offers scope for extension subject to the usual planning consents. Externally, the rear garden is mostly laid to lawn and features a block paved patio area ideal for outside dining and entertaining. To the front, the driveway provides off street parking whilst there is further parking on the road; permit not required. Locally, the property is set approx. 1mile walk fro
£ 400,000
3 bed house for sale
2 pictures
House · for sale
£ 675,000
Updated
3 bed house for sale
Belmont
· 3 Bedrooms · House
· Garden · Parking · Equipped kitchen · Concierge
Belmont · 3 Bedrooms · House · Garden · Parking · Equipped kitchen · Concierge
A 1930s Blay-style three-bedroom end-of-terrace house comprising two well-proportioned reception rooms, a separate fitted kitchen, three bedrooms, a family bathroom and separate WC. The property also benefits from side access, a generous rear garden of 59FT and a substantial detached garage, with scope for modernisation (STPP).IMPORTANT NOTE TO POTENTIAL PURCHASERSTo conform with Government Money Laundering Regulations 2019, we are required to confirm the identity of all prospective buyers. We use the services of a third party, Thirdfort, you will receive an email with details of how to download their APP. You will need to input full name, date of birth and current address of all buyers, along with your passport and a liveness check. There is a nominal charge of ?60 plus VAT per property transaction, (not per person). Please note, we are unable to issue a memorandum of sale until the checks are complete
£ 675,000
4 bed house for sale
2 pictures
House · for sale
£ 675,000
4 bed house for sale
Belmont
· 4 Bedrooms · House
· Garden · Equipped kitchen · Parking
Belmont · 4 Bedrooms · House · Garden · Equipped kitchen · Parking
A spacious detached bungalow in a popular location moments away from the renowned sought-after Carshalton Village. Offering excellent potential for modernisation and improvement, the property presents an exciting opportunity for buyers to create a home to their own taste, with excellent access to local amenities and transport, as well as a garage. This property is for sale by the Modern Method of Auction. Should you view, offer or bid on the property, your information will be shared with the Auctioneer, iamsold.Room sizes:Entrance HallLiving Room: 16'9 x 13'3 (5.11m x 4.04m)Dining Area: 12'2 x 10'1 (3.71m x 3.08m)Kitchen: 13'4 x 10'1 (4.07m x 3.08m)Bedroom 4: 13'5 x 10'1 (4.09m x 3.08m)Conservatory: 15'2 x 9'9 (4.63m x 2.97m)Shower RoomLandingBedroom 1: 7'6 x 6'6 (2.29m x 1.98m)Bedroom 2: 7'5 x 7'3 (2.26m x 2.21m)Bedroom 3: 14'2 x 11'2 (4.32m x 3.41m)En-Suite BathroomGarageRear Garden AUCTIONEER'S COMMENTSThis property is for sale by the Modern Method of Auction. Should you view, offer
£ 675,000
3 bed house for sale
2 pictures
House · for sale
£ 435,000
3 bed house for sale
Belmont
· 3 Bedrooms · House
· Garden · Equipped kitchen · Parking
Belmont · 3 Bedrooms · House · Garden · Equipped kitchen · Parking
Situated in a sought-after location, this modern end of terrace house offers a perfect blend of traditional charm and contemporary living. The property boasts three generously sized bedrooms, ideal for families or those looking for extra space. The house features a beautifully maintained garden, perfect for relaxing or entertaining guests. Additionally, the property benefits from off-street parking, providing convenience for residents with vehicles. The interior of the house is bright and airy, with large windows allowing natural light to flood in. The open-plan layout creates a sense of space, while the modern fittings and fixtures add a touch of sophistication. The kitchen is well-equipped with high-quality appliances, making it a joy to cook and entertain in. This property is ideal for those seeking a comfortable and stylish home in a desirable location. Don't miss out on the opportunity to make this house your own!
£ 435,000
3 bed house for sale
2 pictures
House · for sale
£ 360,000
3 bed house for sale
Belmont
· 3 Bedrooms · House
· Garden · Equipped kitchen · Parking
Belmont · 3 Bedrooms · House · Garden · Equipped kitchen · Parking
This well-presented three bedroom terraced house offers comfortable and versatile accommodation, ideal for families and first-time buyers alike. The property features a spacious living area, a modern fitted kitchen and three generously sized bedrooms, providing ample space for everyone. The upstairs bathroom is well-appointed, offering convenience and privacy for the household. Situated in a fantastic location, this home benefits from excellent transport links, local amenities and reputable schools nearby, making it a highly desirable choice for those seeking both comfort and convenience. The property boasts a great sized rear garden, perfect for entertaining guests, relaxing in the sunshine or creating a safe play area for children. The outdoor space offers plenty of potential for keen gardeners or those wishing to personalise their surroundings. There is also on-street parking available to the front of the property (subject to local restrictions), ensuring practicality for residents
£ 360,000
2 bed house for sale
2 pictures
House · for sale
£ 350,000
2 bed house for sale
Belmont
· 2 Bedrooms · House
· Garden · Equipped kitchen
Belmont · 2 Bedrooms · House · Garden · Equipped kitchen
Offered to the market with no onward chain and requiring refurbishment throughout, this two-bedroom period home represents a fantastic opportunity for buyers looking to create a property entirely to their own specification. The accommodation extends to approximately 660 sq ft and provides a versatile starting point for renovation. The ground floor comprises a front living room with bay window, a separate dining room, kitchen and useful utility area, together with a shower room positioned to the rear. Upstairs, there are two well-proportioned bedrooms, both offering plenty of scope for modernisation. Externally, the property benefits from a rear garden extending to approximately 30ft, with additional storage. Subject to the usual planning permissions and consents, purchasers may wish to explore opportunities to alter, reconfigure or potentially extend the existing accommodation. The property requires a comprehensive programme of refurbishment, including modernisation of the kitchen, bat
£ 350,000
2 bed house for sale
2 pictures
House · for sale
£ 400,000
2 bed house for sale
Belmont
· 2 Bedrooms · House
· Garden · Equipped kitchen
Belmont · 2 Bedrooms · House · Garden · Equipped kitchen
A beautifully presented two bedroom terraced house in excellent order throughout. Featuring spacious accommodation, private garden and prime location close to great schools and transport links. Ideal for first time buyers or investors looking for a great opportunity.Room sizes:Entrance HallLounge: 14'2 x 10'11 (4.32m x 3.33m)Kitchen: 8'7 x 7'10 (2.62m x 2.39m)LandingBedroom 1: 14'3 x 9'10 (4.35m x 3.00m)Bedroom 2: 11'3 x 10'0 (3.43m x 3.05m)BathroomRear GardenFront Garden The information provided about this property does not constitute or form part of an offer or contract, nor may it be regarded as representations. All interested parties must verify accuracy and your solicitor must verify tenure/lease information, fixtures & fittings and, where the property has been extended/converted, planning/building regulation consents. All dimensions are approximate and quoted for guidance only as are floor plans which are not to scale and their accuracy cannot be confirmed. Reference to appliance
£ 400,000

Get email alerts

Don't miss out: be the first to know about new properties

The alert was correctly created

On subscribing you accept the conditions of use and the privacy policy
Alert
Receive new ads in your inbox
Save this search
Receive alerts for new listings

We'll send you an email when we have new properties for: "Houses for sale in Belmont"

The alert was correctly created

Hackbridge
Beddington Corner
Get email alerts and be the first to see new listings
Required field
On subscribing I accept the terms of the privacy policy
Perfect! You'll soon start receiving new listings via email
Alert
Receive an email when we have new ads for Houses for sale in Belmont
Save this search
Filters

Bedrooms

Size (sq.ft)

sq.ft
sq.ft

Price

£
£

Property type

Bathrooms

Clear all filters
Receive notifications when new entries are published.