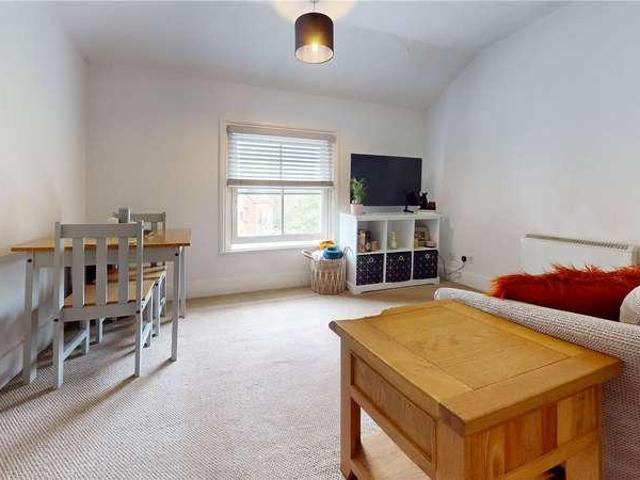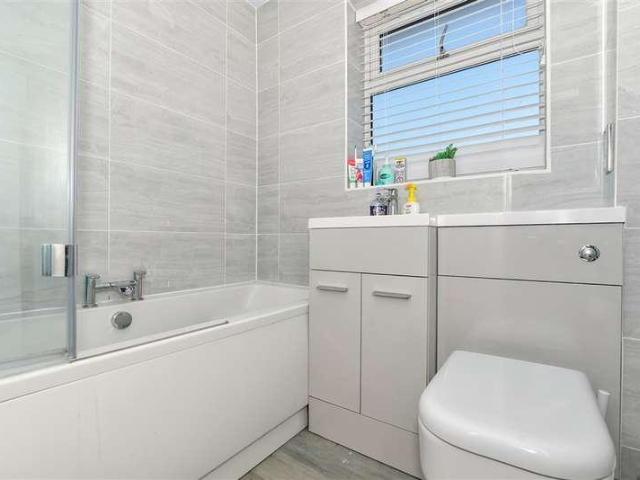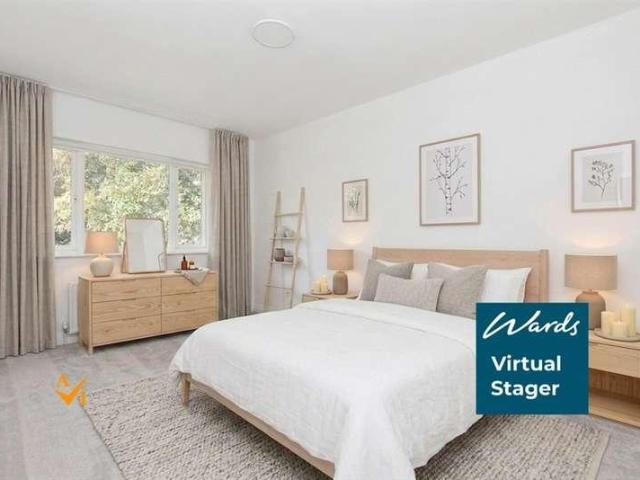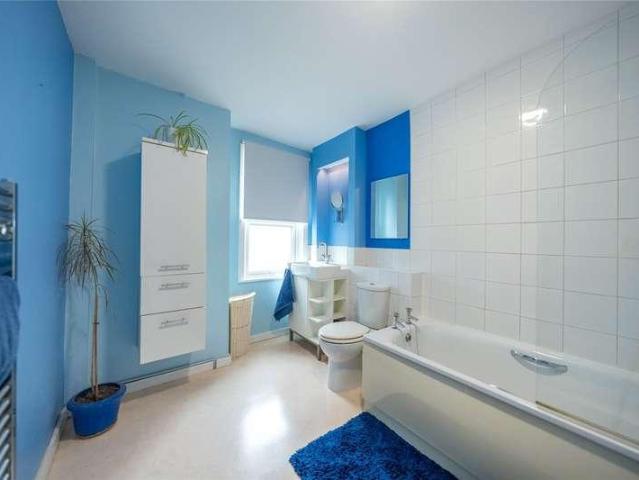
2,393 properties for sale in Benover Road ME18 Maidstone

3 bed flat for sale
2 pictures
Flat · for sale
£ 300,000
New
3 bed flat for sale
Benover Road ME18 Maidstone
· 3 Bedrooms · Flat
· Garden · Equipped kitchen · Parking
Benover Road ME18 Maidstone · 3 Bedrooms · Flat · Garden · Equipped kitchen · Parking
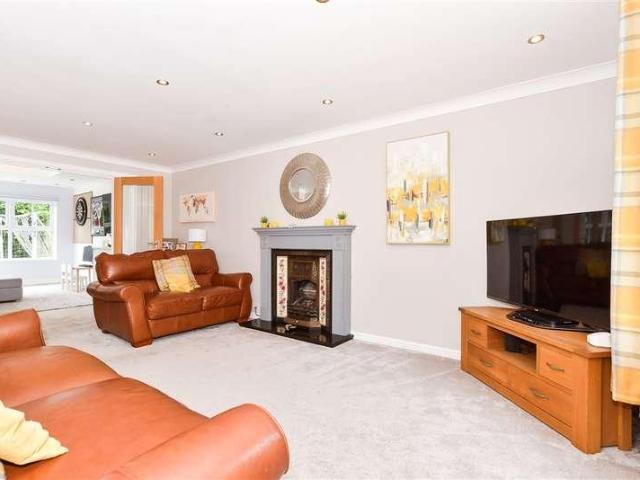
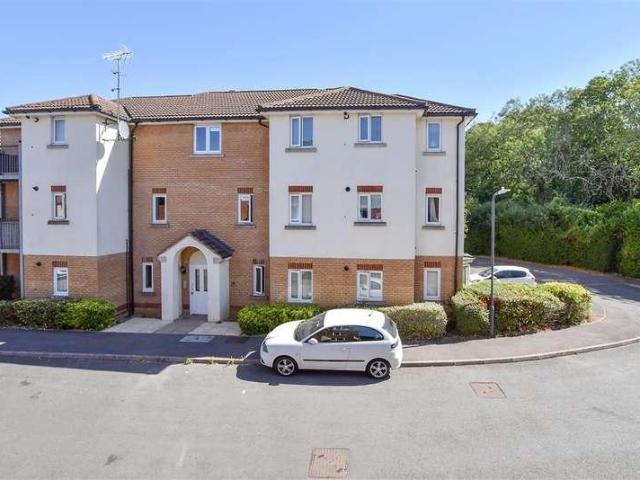
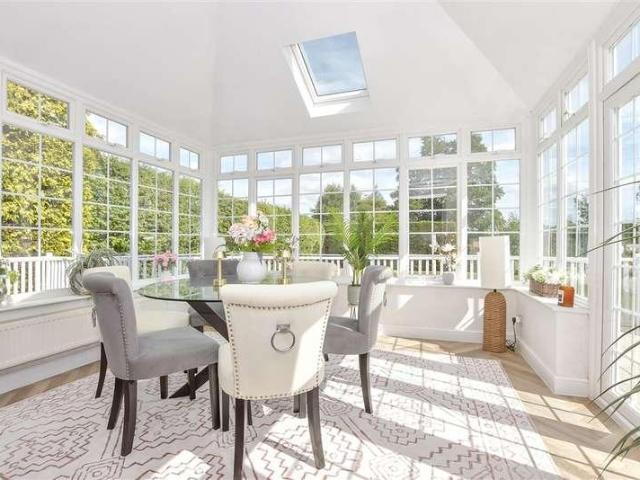
SOLD VIA SECURE SALEONLINE BIDDING. TERMS & CONDITIONS APPLY.* This property will be legally prepared enabling any interested buyer to secure the property immediately once their bid/offer has been accepted. Ultimately a transparent process which provides speed, security and certainty for all parties. This well presented home is set in a private and gated over 60's development with an onsite caretaker. The grounds are manicured with a variety of lawns, shrubs and bushes and vegetable plots for residents to enjoy. There is plenty of visitor parking available and an excellent one bedroom self contained apartment for overnight guests included within the management charge. As you can see from the floor plan, there is a spacious sitting room and dining room with double doors leading out onto the private rear garden. The kitchen, complete with integrated appliances also provides access onto the garden as well. Upstairs are three bedrooms, two of which are doubles, there is a family bathroom a
£ 300,000
3 bed house for sale
2 pictures
House · for sale
£ 450,000
New
3 bed house for sale
Benover Road ME18 Maidstone
· 3 Bedrooms · House
· Garden · Equipped kitchen · Parking · Powder room
Benover Road ME18 Maidstone · 3 Bedrooms · House · Garden · Equipped kitchen · Parking · Powder room
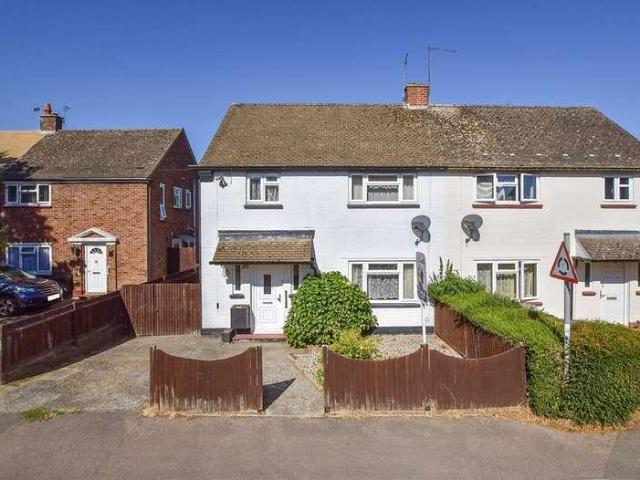
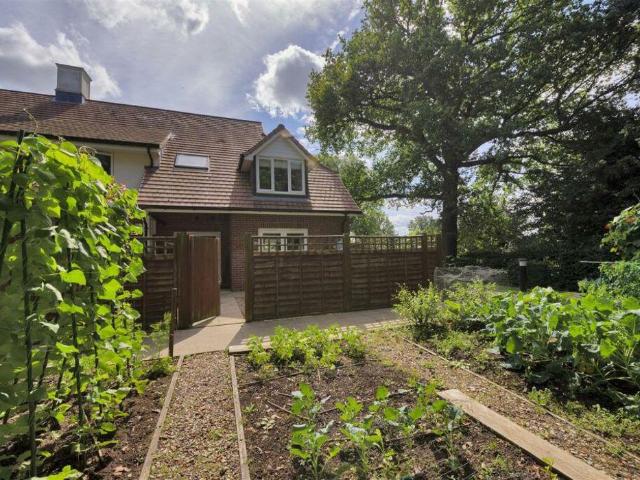
Located in the charming semi rural village of East Farleigh, this immaculately presented semi detached family house boasts generous room sizes throughout, a stunning open plan kitchen and dining area, a private rear garden complete with a useful workshop and ample off road parking. Walking distance to the village pub, primary school and East Farleigh mainline train station with links into London.Room sizes:Entrance PorchHallwayLounge: 13'0 x 12'1 (3.97m x 3.69m)Dining Area: 16'10 x 8'4 (5.13m x 2.54m)Kitchen: 13'6 x 8'8 (4.12m x 2.64m)Utility Room: 4'1 x 4'0 (1.25m x 1.22m)Downstairs Cloakroom: 6'1 x 4'0 (1.86m x 1.22m)LandingBedroom 2: 14'1 x 9'1 (4.30m x 2.77m)Bedroom 3: 12'0 x 5'1 (3.66m x 1.55m)Bathroom: 9'0 x 5'1 (2.75m x 1.55m)Bedroom 1: 12'1 x 11'1 (3.69m x 3.38m)Dressing Room: 5'0 x 4'0 (1.53m x 1.22m)Front and Rear GardensOff Road ParkingWorkshop: 17'1 x 9'0 (5.21m x 2.75m) The information provided about this property does not constitute or form part of an offer or contract, n
£ 450,000
3 bed house for sale
2 pictures
House · for sale
£ 450,000
New
3 bed house for sale
Benover Road ME18 Maidstone
· 3 Bedrooms · House
· Equipped kitchen
Benover Road ME18 Maidstone · 3 Bedrooms · House · Equipped kitchen
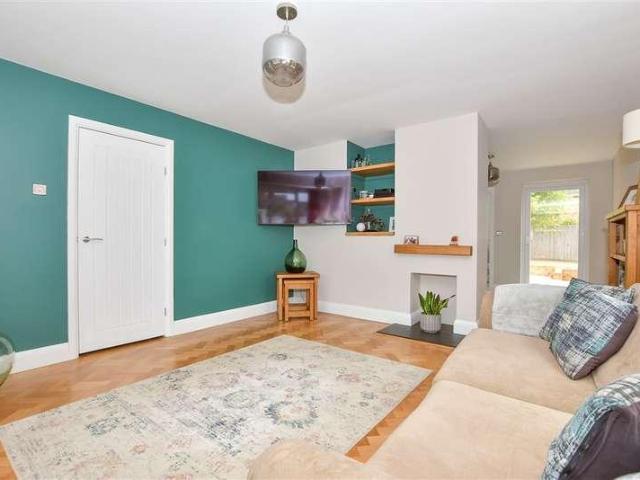
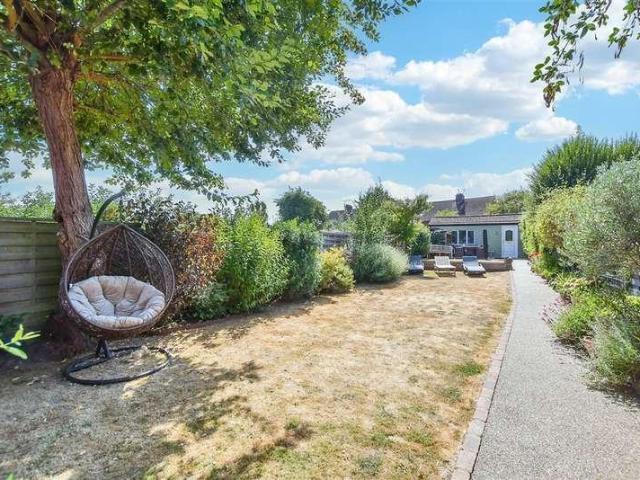
Beautifully presented inside and out, having been professionally redecorated with restored herringbone parquet flooring, a brand new fitted kitchen with appliances included, as well as a matching utility suite that houses a brand new combi boiler. This semi-detached house located on the ever popular Beverley Estate in Barming is literally ready to be moved into as soon as the legal work has been completed. The location is perfect for your educational and recreational requirements, together with any commuting requirements via road, rail or motorway. Semi rural walks along the River Medway's towpath as well as various country pubs will help you to relax and unwind after your working week.Room sizes:Entrance PorchHallwayLounge: 17'3 x 13'10 (5.26m x 4.22m)Kitchen/Diner: 19'4 x 9'4 (5.90m x 2.85m)Utility Room/CloakroomLandingBedroom 1: 11'9 x 11'8 (3.58m x 3.56m)Bedroom 2: 10'2 x 9'1 (3.10m x 2.77m)Bedroom 3: 9'0 x 7'4 (2.75m x 2.24m)BathroomGarageRear GardenFront GardenDriveway The inform
£ 450,000
4 bed house for sale
2 pictures
House · for sale
£ 600,000
New
4 bed house for sale
Benover Road ME18 Maidstone
· 4 Bedrooms · House
· Garden · Equipped kitchen · Parking · Powder room
Benover Road ME18 Maidstone · 4 Bedrooms · House · Garden · Equipped kitchen · Parking · Powder room
Located on a small, popular development in Loose, this well presented, spacious detached family house is tucked away in a quiet corner offering a private setting. Benefiting from spacious room sizes throughout, and incredible, open plan kitchen/dining area and family area, ample off road parking and a fantastic garden perfect for outdoor entertaining, complete with a bar and seating area. Just a short walk to local shops, amenities, sought after primary schools and the picturesque Loose Valley conservation area.Room sizes:Entrance HallKitchen/Dining Area: 13'3 x 8'2 (4.04m x 2.49m) plus 12'2 x 9'9 (3.71m x 2.97m)Family Area: 13'3 x 11'6 (4.04m x 3.51m)Utility Room: 11'5 x 8'4 (3.48m x 2.54m)Downstairs Cloakroom: 6'4 x 4'1 (1.93m x 1.25m)Lounge: 16'9 x 11'4 (5.11m x 3.46m)Bedroom 1: 20'8 x 12'1 (6.30m x 3.69m)En Suite Shower Room 1: 12'3 x 5'8 (3.74m x 1.73m)Bedroom 2: 14'7 x 9'9 (4.45m x 2.97m)En Suite Shower Room 2: 9'4 x 3'2 (2.85m x 0.97m)Bedroom 3: 11'3 x 10'4 (3.43m x 3.15m)Bedroo
£ 600,000
2 bed house for sale
2 pictures
House · for sale
£ 300,000
New
2 bed house for sale
Benover Road ME18 Maidstone
· 2 Bedrooms · House
· Garden · Parking · Equipped kitchen
Benover Road ME18 Maidstone · 2 Bedrooms · House · Garden · Parking · Equipped kitchen
Standout Features Two-bedroom chalet-style Bungalow Separate Dining Room Opportunity to add downstairs nursery, study or extra bedroom Kitchen with garden access Ground-floor bathroom Two spacious bedrooms Generous rear garden Driveway & Garage Excellent potential for modernisation and improvement Property Description A Two-Bedroom Chalet-Style Bungalow with Garage, Driveway and Generous Gardens An exciting opportunity to acquire a well-proportioned two-bedroom chalet-style property, situated in Kingsgate Close, Maidstone. The property offers flexible accommodation arranged over two floors, together with a private driveway, detached garage and generous front and rear gardens. The ground floor provides a welcoming entrance hall with access to the living room. There is an extra room for opportunity of a study, gaming room nursery or another bedroom. Benefitting from a downstairs family bathroom. As well as a good-sized dining room, providing excellent flexibility for both everyday family
£ 300,000
3 bed house for sale
2 pictures
House · for sale
£ 450,000
New
3 bed house for sale
Benover Road ME18 Maidstone
· 3 Bedrooms · House
· Equipped kitchen · Parking · Powder room
Benover Road ME18 Maidstone · 3 Bedrooms · House · Equipped kitchen · Parking · Powder room
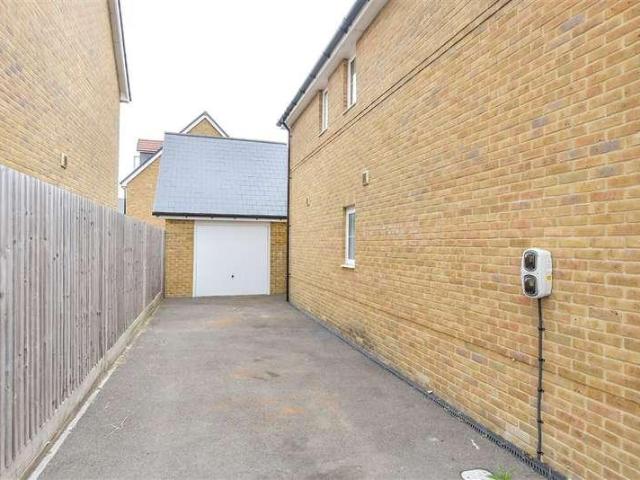
Located on a popular, modern development and built in 2021, this well presented detached family house boasts generous room sizes, a fully fitted outbuilding currently utilised as a home office, a garage with a partly converted second floor and ample off road parking. Just a short walk to local shops, sought after Coxheath Primary School and scenic countryside. Offered with no forward chain.Room sizes:Entrance HallLounge: 17'1 x 9'9 (5.21m x 2.97m)Kitchen/Diner: 19'9 x 11'10 (6.02m x 3.61m)Cloakroom/Utility Room: 6'4 x 5'7 (1.93m x 1.70m)LandingBedroom 1: 12'3 x 10'1 (3.74m x 3.08m)En Suite Shower Room: 7'1 x 5'1 (2.16m x 1.55m)Bedroom 2: 9'9 x 9'9 (2.97m x 2.97m)Bedroom 3: 9'10 x 6'9 (3.00m x 2.06m)Bathroom: 6'8 x 6'7 (2.03m x 2.01m)GarageRoom 1: 10'7 x 9'9 (3.23m x 2.97m)Front and Rear GardensDriveway The information provided about this property does not constitute or form part of an offer or contract, nor may it be regarded as representations. All interested parties must verify accur
£ 450,000
2 bed house for sale
2 pictures
House · for sale
£ 85,625
New
2 bed house for sale
Benover Road ME18 Maidstone
· 2 Bedrooms · House
· Parking
Benover Road ME18 Maidstone · 2 Bedrooms · House · Parking
We are delighted to announce the launch of a brand new phase at Sutton Wood, Langley - an exciting collection of 10 beautifully designed houses offering a range of layouts to suit modern living.Every house benefits from allocated parking and a dedicated EV charging point, ensuring convenience for today's lifestyle and readiness for the future. All homes also feature solar panels, providing improved energy efficiency and helping to reduce running costs.Set within the sought after Sutton Wood development, this new phase blends modern design with sustainable features, creating a collection of homes that feel both stylish and forward thinking. Whether you're stepping onto the property ladder or looking for your next move, Sutton Wood offers a fantastic opportunity to secure a high quality home in a well connected, desirable location.Financial Information Full market value: 342,500 Minimum share: 25%* Share value: 85,625 Monthly Service Charge: 55.24 Monthly rent (based on 25% share): 588.6
£ 85,625
2 bed house for sale
2 pictures
House · for sale
£ 260,000
New
2 bed house for sale
Benover Road ME18 Maidstone
· 2 Bedrooms · House
· Garden · Equipped kitchen · Parking · Cellar
Benover Road ME18 Maidstone · 2 Bedrooms · House · Garden · Equipped kitchen · Parking · Cellar
Standout Features Log burning stove Two double bedroom Rear garden On street parking with Council Permit Close to local amenities EPC D Council Tax Band B Property Description Nestled on the charming Grecian Street in Maidstone, this delightful mid-terrace house offers a perfect blend of comfort and practicality. Upon entering, you are welcomed into a cosy lounge, complete with a charming log burning stove, ideal for those chilly evenings. The adjoining kitchen provides a functional space for culinary adventures and family gatherings. This property boasts two spacious double bedrooms, ensuring ample room for relaxation and rest. The well-appointed bathroom adds to the convenience of this home, while a useful basement room presents additional possibilities, whether for storage or as a versatile space to suit your needs. Outside, the rear garden offers a lovely retreat, perfect for enjoying the fresh air or entertaining guests during the warmer months. This mid-terrace house is not just
£ 260,000
3 bed house for sale
2 pictures
House · for sale
£ 300,000
New
3 bed house for sale
Benover Road ME18 Maidstone
· 3 Bedrooms · House
· Garden · Equipped kitchen · Parking
Benover Road ME18 Maidstone · 3 Bedrooms · House · Garden · Equipped kitchen · Parking
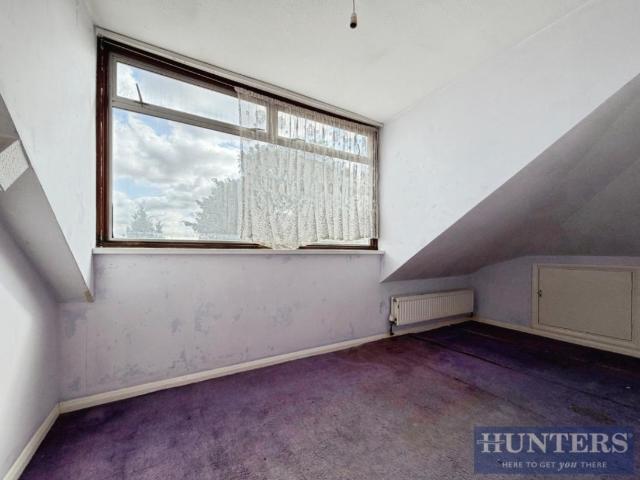
Offered with no forward chain, this spacious semi detached family house offers lots of potential to redecorate and create your dream home, benefiting from a generous size garden and ample off road parking. Located in the popular village of Coxheath, just a short walk to local shops, Coxheath Primary School and scenic countryside. Please refer to the footnote regarding the services and appliances.Room sizes:Entrance HallLounge/Diner: 20'7 x 11'2 (6.28m x 3.41m)Kitchen/Breakfast Room: 16'9 x 9'8 (5.11m x 2.95m)LandingBedroom 1: 11'2 x 11'1 (3.41m x 3.38m)Bedroom 2: 11'0 x 9'9 (3.36m x 2.97m)Bedroom 3: 11'2 x 6'8 (3.41m x 2.03m)Bathroom: 5'6 x 5'1 (1.68m x 1.55m)Separate Toilet: 5'6 x 2'7 (1.68m x 0.79m)Front and Rear GardensOff Road ParkingShed The information provided about this property does not constitute or form part of an offer or contract, nor may it be regarded as representations. All interested parties must verify accuracy and your solicitor must verify tenure/lease information,
£ 300,000
5 bed house for sale
2 pictures
House · for sale
£ 535,000
New
5 bed house for sale
Benover Road ME18 Maidstone
· 5 Bedrooms · House
· Garden · Equipped kitchen · Powder room
Benover Road ME18 Maidstone · 5 Bedrooms · House · Garden · Equipped kitchen · Powder room
Chapelfield Way is a genuinely impressive family home that stands out even within this well-regarded Barming development. On this property, the quality of the build and the standard of presentation combine to create something well above the ordinary. The ground floor sets the tone immediately. The entrance hall leads through to a generous living room to the front, bright and well-proportioned, ideal for family life or evening entertaining. To the rear, the kitchen and dining room is a real highlight high specification throughout, with integrated appliances, an inset sink with drainer, and double doors that open directly onto the garden, flooding the space with natural light and creating a seamless connection between inside and out. A cloakroom and useful understairs storage complete the ground floor. On the first floor, the principal bedroom is a substantial and well-appointed room, served by its own en-suite shower room a genuinely practical feature for busy professional couples and f
£ 535,000
3 bed house for sale
2 pictures
House · for sale
£ 350,000
New
3 bed house for sale
Benover Road ME18 Maidstone
· 3 Bedrooms · House
· Garden · Equipped kitchen · Parking · Powder room
Benover Road ME18 Maidstone · 3 Bedrooms · House · Garden · Equipped kitchen · Parking · Powder room
Located on a popular, modern development this spacious, terraced family house is well presented throughout and benefits from allocated parking and a private rear garden. Just a short walk to local shops, amenities and scenic countryside and offered with no forward chain.Room sizes:Entrance HallDownstairs Cloakroom: 6'2 x 3'2 (1.88m x 0.97m)Kitchen/Breakfast Room: 14'3 x 8'6 (4.35m x 2.59m)Lounge/Diner: 15'9 x 15'2 (4.80m x 4.63m)LandingBedroom 1: 12'4 x 10'8 (3.76m x 3.25m)En Suite Shower Room: 6'3 x 5'6 (1.91m x 1.68m)Bedroom 2: 9'6 x 9'6 (2.90m x 2.90m)Bedroom 3: 9'7 x 6'1 (2.92m x 1.86m)Bathroom: 6'4 x 5'8 (1.93m x 1.73m)Front and Rear GardensAllocated Parking The information provided about this property does not constitute or form part of an offer or contract, nor may it be regarded as representations. All interested parties must verify accuracy and your solicitor must verify tenure/lease information, fixtures & fittings and, where the property has been extended/converted, planning
£ 350,000
4 bed house for sale
2 pictures
House · for sale
£ 575,000
New
4 bed house for sale
Benover Road ME18 Maidstone
· 4 Bedrooms · House
· Garden · Parking
Benover Road ME18 Maidstone · 4 Bedrooms · House · Garden · Parking
This large detached family house is located in a quiet cul-de-sac location in the sought after village of Wateringbury. Located close to all local amenities and schools. This property comes with a flexible multi generational layout, a huge rear garden and a large driveway and double garage.Room sizes:CloakroomEntrance HallKitchen: 19'1 x 7'0 (5.82m x 2.14m)Dining Room: 13'6 x 11'4 (4.12m x 3.46m)Lounge: 18'7 x 12'1 (5.67m x 3.69m)Study: 9'8 x 8'3 (2.95m x 2.52m)LandingBedroom 1: 16'4 x 11'1 (4.98m x 3.38m)En-Suite Shower RoomBedroom 2: 13'8 x 11'4 (4.17m x 3.46m)Bedroom 3: 10'3 x 9'8 (3.13m x 2.95m)Bedroom 4: 10'2 x 9'6 (3.10m x 2.90m)BathroomRear GardenDouble Garage & Driveway The information provided about this property does not constitute or form part of an offer or contract, nor may it be regarded as representations. All interested parties must verify accuracy and your solicitor must verify tenure/lease information, fixtures & fittings and, where the property has been extended/conv
£ 575,000
3 bed house for sale
2 pictures
House · for sale
£ 400,000
New
3 bed house for sale
Benover Road ME18 Maidstone
· 3 Bedrooms · House
· Garden · Equipped kitchen · Parking
Benover Road ME18 Maidstone · 3 Bedrooms · House · Garden · Equipped kitchen · Parking
Perfect for families or buyers seeking flexible living space, this extended semi-detached house is set in the highly desirable Greenacres development in Aylesford. With generously proportioned rooms, modern kitchen and an impressively sized garden with plenty of off-road parking, this is a must view! For those needing transport links, the M20 is a short drive away and both Aylesford and Barming train stations are with walking distance.Room sizes:Entrance HallCloakroomFamily Area: 11'2 x 11'0 (3.41m x 3.36m)Dining Area: 11'1 x 9'9 (3.38m x 2.97m)Lounge: 14'1 x 11'0 (4.30m x 3.36m)Kitchen: 10'2 x 8'6 (3.10m x 2.59m)LandingBedroom 1: 11'4 x 10'9 (3.46m x 3.28m)Bedroom 2: 11'0 x 8'3 (3.36m x 2.52m)Bedroom 3: 8'10 x 7'1 (2.69m x 2.16m)BathroomGarage and DrivewayFront and Rear Gardens The information provided about this property does not constitute or form part of an offer or contract, nor may it be regarded as representations. All interested parties must verify accuracy and your solicitor m
£ 400,000
4 bed house for sale
2 pictures
House · for sale
£ 475,000
New
4 bed house for sale
Benover Road ME18 Maidstone
· 4 Bedrooms · House
· Parking
Benover Road ME18 Maidstone · 4 Bedrooms · House · Parking
Some homes have been lived in, while others have been truly transformed. Tonbridge Road belongs firmly in the second category. What began life as a modest two-bedroom cottage has been substantially and thoughtfully extended over the years into a four-bedroom family home of real presence and character one that commands attention from the moment you arrive, with driveway parking for two cars and an outlook to the front that immediately sets the tone: the handsome Victorian ragstone tower of St Margaret's rising to one side, and the gentle green rise of the countryside beyond. Step inside through the entrance porch a practical and welcoming space, perfect as a coat and boot room for busy family life and into a comfortable, well-proportioned lounge. Triple windows frame those views beautifully, and there is a lovely reading nook that makes this room feel like somewhere you genuinely want to spend time. The hallway beyond connects you to a generous utility room that keeps the everyday pract
£ 475,000
3 bed house for sale
2 pictures
House · for sale
£ 475,000
New
3 bed house for sale
Benover Road ME18 Maidstone
· 3 Bedrooms · House
· Garden · Parking · Equipped kitchen · Powder room
Benover Road ME18 Maidstone · 3 Bedrooms · House · Garden · Parking · Equipped kitchen · Powder room
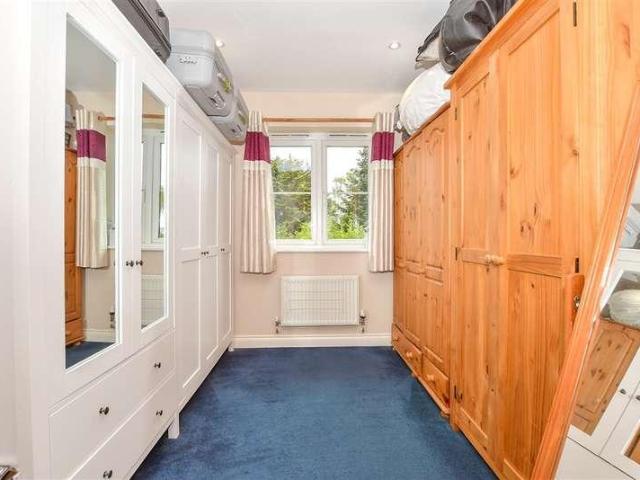
A rare find - this detached house comes with the fantastic amenity of a double garage. Tucked away in a quiet cul-de-sac this property offers a very convenient location just a few minutes walk from the local shops and amenities. Internally the accommodation comprises entrance hall, cloakroom, modern white gloss kitchen, spacious living/dining room with French doors to the court yard garden. To the first floor is a main bedroom with walk in wardrobes and ensuite shower room, two further double bedrooms and family bathroom. All 3 bedrooms have the benefit of air conditioning.Internal photos and floor plan coming soon!. Register your interest today.Room sizes:HallwayLounge/Diner: 20'6 x 18'5 (6.25m x 5.62m)CloakroomKitchen: 10'5 x 8'6 (3.18m x 2.59m)LandingBedroom 1: 10'2 x 9'5 (3.10m x 2.87m)Dressing AreaEn-Suite Shower RoomBedroom 2: 12'4 x 8'1 (3.76m x 2.47m)Bedroom 3: 8'5 x 7'8 (2.57m x 2.34m)BathroomDouble GarageOff Road ParkingCourtyard Garden The information provided about this pro
£ 475,000
4 bed house for sale
2 pictures
House · for sale
£ 750,000
New
4 bed house for sale
Benover Road ME18 Maidstone
· 4 Bedrooms · House
· Garden · Parking · Equipped kitchen
Benover Road ME18 Maidstone · 4 Bedrooms · House · Garden · Parking · Equipped kitchen
FABULOUS LOCATION - A beautifully presented detached house located on the highly sought after Phase 1 of Kings Hill. Boasts a contemporary kitchen with open plan family and dining area for the ultimate sociable heart of the home. The quality finishes and specification of this property will only be appreciated with a viewing. You will also have peace of mind of a new boiler just a couple of years ago. The home offers excellent parking facilities with a double garage and private driveway for 4 vehicles. The lovely size rear garden enjoys a sunny aspect and mature planted boarded for that feeling of privacy. This property will not hang around - call today to arrange your viewing.Room sizes:Entrance HallCloakroomKitchen/Diner: 24'5 at widest point x 17'10 at widest point (7.45m x 5.44m)Lounge: 19'0 x 11'4 (5.80m x 3.46m)Family Room: 13'10 x 10'7 (4.22m x 3.23m)Utility: 8'4 x 5'8 (2.54m x 1.73m)LandingBedroom 1: 10'9 x 10'1 (3.28m x 3.08m)En-suite: 9'0 x 4'1 (2.75m x 1.25m)Bedroom 2: 11'7 x
£ 750,000
3 bed house for sale
2 pictures
House · for sale
£ 325,000
New
3 bed house for sale
Benover Road ME18 Maidstone
· 3 Bedrooms · House
· Garden · Equipped kitchen · Parking · Patio
Benover Road ME18 Maidstone · 3 Bedrooms · House · Garden · Equipped kitchen · Parking · Patio
Ben Siggins Estate Agents are pleased to present this spacious three-bedroom semi-detached family home, ideally located for Maidstone town centre and a choice of train stations. The property offers a practical and well-balanced layout, with the ground floor comprising a lounge to the front, a separate dining room, a kitchen, and a downstairs bathroom. Upstairs, there are three well-proportioned bedrooms, along with a separate WC, making the layout particularly suited to family living. Externally, the property benefits from driveway parking for two to three vehicles to the front, while the rear garden offers a pleasant outdoor space with a variety of established shrubs and borders, along with a patio area for seating and entertaining. Further benefits include gas fired central heating and double glazing where stated. The location is a key advantage, providing convenient access to Maidstone town centre, local amenities, and a choice of train stations, making it ideal for commuters and fa
£ 325,000
2 bed house for sale
2 pictures
House · for sale
£ 300,000
New
2 bed house for sale
Benover Road ME18 Maidstone
· 2 Bedrooms · House
· Garden · Equipped kitchen · Parking
Benover Road ME18 Maidstone · 2 Bedrooms · House · Garden · Equipped kitchen · Parking
A stunning semi-detached house set in a quiet location, nearby to local schools, shops and amenities. Incredibily spacious throughout, leading to a large sunny garden. Perfect for first time buyers and growing families.Room sizes:HallwayCloakroomLounge: 15'0 x 10'8 (4.58m x 3.25m)Kitchen/Diner: 18'4 x 10'1 (5.59m x 3.08m)LandingBedroom 1: 15'5 x 9'7 (4.70m x 2.92m)Bedroom 2: 10'9 x 10'1 (3.28m x 3.08m)BathroomRear GardenFront GardenOff Road Parking The information provided about this property does not constitute or form part of an offer or contract, nor may it be regarded as representations. All interested parties must verify accuracy and your solicitor must verify tenure/lease information, fixtures & fittings and, where the property has been extended/converted, planning/building regulation consents. All dimensions are approximate and quoted for guidance only as are floor plans which are not to scale and their accuracy cannot be confirmed. Reference to appliances and/or services does n
£ 300,000
3 bed house for sale
2 pictures
House · for sale
£ 400,000
New
3 bed house for sale
Benover Road ME18 Maidstone
· 3 Bedrooms · House
· Garden · Equipped kitchen · Cellar · Concierge
Benover Road ME18 Maidstone · 3 Bedrooms · House · Garden · Equipped kitchen · Cellar · Concierge
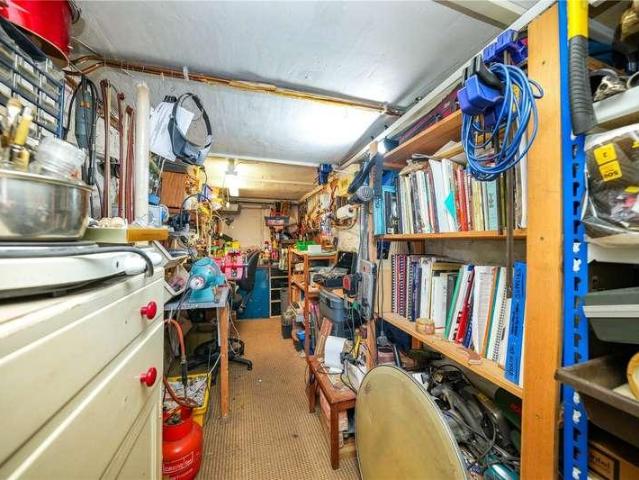
Ben Siggins Estate Agents are pleased to present this spacious and versatile three-bedroom terraced home, offering well-proportioned accommodation arranged over several levels. The property also boasts original features and is in a great location for both schools and the local amenities. The ground floor provides excellent living space, comprising a separate lounge, separate dining room, and an additional reception room, offering flexibility for family living, entertaining, or home working. To the rear, the kitchen overlooks the garden and provides a practical space for everyday use. The property also benefits from a basement, currently used as a workshop, which offers useful additional space and storage. On the first floor, the main bedroom spans the full width of the property, creating an impressive principal bedroom. There is also a second double bedroom, along with a family bathroom and a separate shower room/WC. Stairs rise to the second floor, where you will find a spacious third
£ 400,000
1 bed flat for sale
2 pictures
Flat · for sale
£ 155,000
New
1 bed flat for sale
Benover Road ME18 Maidstone
· 1 Bedroom · Flat
· Garden · Fireplace · Equipped kitchen
Benover Road ME18 Maidstone · 1 Bedroom · Flat · Garden · Fireplace · Equipped kitchen
Ben Siggins Estate Agents are delighted to bring to market this well-presented one-bedroom top-floor apartment, ideally situated just seconds from Maidstone Barracks Station and offered with the added advantage of no onward chain. The property offers well-proportioned accommodation throughout, making it an excellent choice for first-time buyers, downsizers, or investors alike. The generous living room is a standout feature, providing ample space for both lounge and dining areas while benefiting from a charming feature fireplace that adds character and warmth to the home. The adjoining kitchen is conveniently positioned and offers a practical layout with space for freestanding appliances. The spacious double bedroom is particularly impressive in size and benefits from its own en-suite shower room, while a separate WC provides additional convenience for both residents and guests. Further benefits include double-glazed sash windows, electric heating, communal gardens, and an allocated par
£ 155,000
3 bed house for sale
2 pictures
House · for sale
£ 325,000
New
3 bed house for sale
Benover Road ME18 Maidstone
· 3 Bedrooms · House
· Garden · Equipped kitchen · Parking
Benover Road ME18 Maidstone · 3 Bedrooms · House · Garden · Equipped kitchen · Parking
Spacious terraced house in Staplehurst, offering a range of amenities and mainline station. Downstairs provides a separate lounge that leads to the kitchen/diner which looks out to your private rear garden. Garage en-bloc with parking available.Room sizes:Entrance HallKitchen/Diner: 17'2 x 9'3 (5.24m x 2.82m)Lounge: 13'9 x 11'1 (4.19m x 3.38m)LandingBedroom 1: 11'9 x 10'3 (3.58m x 3.13m)Bedroom 2: 11'9 x 8'2 (3.58m x 2.49m)Bedroom 3: 8'9 x 8'6 (2.67m x 2.59m)BathroomFront and Rear GardensGarage en bloc The information provided about this property does not constitute or form part of an offer or contract, nor may it be regarded as representations. All interested parties must verify accuracy and your solicitor must verify tenure/lease information, fixtures & fittings and, where the property has been extended/converted, planning/building regulation consents. All dimensions are approximate and quoted for guidance only as are floor plans which are not to scale and their accuracy cannot be co
£ 325,000
2 bed house for sale
2 pictures
House · for sale
£ 350,000
2 bed house for sale
Benover Road ME18 Maidstone
· 2 Bedrooms · House
· Equipped kitchen · Parking
Benover Road ME18 Maidstone · 2 Bedrooms · House · Equipped kitchen · Parking
This great sized mid terraced house is ideal for first time buyers, having been renovated from top to bottom it really is turn key ready. Parking on the ample driveway is easy and with woodland walks opposite this really is the ideal location. Boasting double bedrooms, large bathroom with bath and separate shower, downstairs offers good sized lounge and kitchen/diner this property must be seen to be fully appreciated.Room sizes:Entrance HallLounge: 14'9 x 11'1 (4.50m x 3.38m)Kitchen/Diner: 18'9 x 8'7 (5.72m x 2.62m)Bedroom 1: 15'3 x 11'1 (4.65m x 3.38m)Bedroom 2: 12'7 x 11'5 (3.84m x 3.48m)BathroomFront & Rear GardensLarge Driveway The information provided about this property does not constitute or form part of an offer or contract, nor may it be regarded as representations. All interested parties must verify accuracy and your solicitor must verify tenure/lease information, fixtures & fittings and, where the property has been extended/converted, planning/building regulation consents. A
£ 350,000
2 bed house for sale
2 pictures
House · for sale
£ 290,000
2 bed house for sale
Benover Road ME18 Maidstone
· 2 Bedrooms · House
· Garden · Parking
Benover Road ME18 Maidstone · 2 Bedrooms · House · Garden · Parking
From the street, this looks like a classic Maidstone terrace but step inside, and it soon reveals itself to be noticeably wider and more generous than most homes of its type. The clearest sign of that is right at the front door: rather than opening straight into the living room, as the typical terrace of this kind does, there is room here for a proper entrance hallway a small thing that makes a real difference to how the home feels and functions day to day. In all, the accommodation extends to close to 890 square feet, a good deal more than the footprint of a standard two-bedroom terrace. Set back from the pavement behind a fenced and gated front garden, the home enjoys a real sense of privacy and a welcoming first impression. Campbell Road itself is a quiet, almost avenue-like street with wide pavements and easy parking. Yet, it sits within comfortable walking distance of Maidstone town centre offering that increasingly rare combination of peace and convenience in equal measure. That
£ 290,000
2 bed flat for sale
2 pictures
Flat · for sale
£ 180,000
2 bed flat for sale
Benover Road ME18 Maidstone
· 2 Bedrooms · Flat
· Parking
Benover Road ME18 Maidstone · 2 Bedrooms · Flat · Parking
Bright and airy first floor apartment with a sociable open plan layout on a popular, modern development with allocated parking. Just a short walk to local shops, amenities and scenic countryside, offered with no forward chain.Room sizes:Entrance HallKitchen/Lounge/Diner: 23'3 x 16'9 (7.09m x 5.11m)Bedroom 1: 14'5 x 9'6 (4.40m x 2.90m)Bedroom 2: 10'7 x 8'5 (3.23m x 2.57m)Bathroom: 6'5 x 6'3 (1.96m x 1.91m)Allocated Parking The information provided about this property does not constitute or form part of an offer or contract, nor may it be regarded as representations. All interested parties must verify accuracy and your solicitor must verify tenure/lease information, fixtures & fittings and, where the property has been extended/converted, planning/building regulation consents. All dimensions are approximate and quoted for guidance only as are floor plans which are not to scale and their accuracy cannot be confirmed. Reference to appliances and/or services does not imply that they are nece
£ 180,000
4 bed house for sale
2 pictures
House · for sale
£ 1,150,000
Updated
4 bed house for sale
Benover Road ME18 Maidstone
· 4 Bedrooms · House
· Garden · Equipped kitchen · Parking
Benover Road ME18 Maidstone · 4 Bedrooms · House · Garden · Equipped kitchen · Parking
This exceptional detached bungalow has been luxuriously renovated throughout. Set on a substantial plot in a lovely location on a quiet footpath, perfect for walking. Benefiting from fantastic privacy, an impressive 2 storey outbuilding annexe, beautiful gardens and ample off road parking. Within walking distance from two local supermarkets, a chemist and several local restaurants, and only a short stroll to The Horseshoes public house/restaurant.Room sizes:Entrance PorchHallwayLounge: 19'9 x 18'0 (6.02m x 5.49m)Study: 8'9 x 6'9 (2.67m x 2.06m)Kitchen/Breakfast Room: 22'3 x 11'10 (6.79m x 3.61m)Dining Area: 13'4 x 12'6 (4.07m x 3.81m)Utility Room: 8'2 x 6'2 (2.49m x 1.88m)Bedroom 1: 16'4 x 12'8 (4.98m x 3.86m)Dressing AreaEn Suite Shower Room 1: 8'2 x 3'7 (2.49m x 1.09m)Bedroom 2: 14'4 x 10'3 (4.37m x 3.13m)En Suite Shower Room 2: 10'7 x 7'2 (3.23m x 2.19m)Bedroom 3: 13'7 x 10'7 (4.14m x 3.23m)Bedroom 4/Snug: 10'8 x 10'7 (3.25m x 3.23m)Bathroom: 8'4 x 6'8 (2.54m x 2.03m)Room 2: 20'9 x
£ 1,150,000

Get email alerts

Don't miss out: be the first to know about new properties

The alert was correctly created

On subscribing you accept the conditions of use and the privacy policy
Alert
Receive new ads in your inbox
Save this search
Receive alerts for new listings

We'll send you an email when we have new properties for: "Properties for sale in Benover Road ME18 Maidstone"

The alert was correctly created

Silverweed Road ME5 Chatham
Princes Avenue ME5 Chatham
Get email alerts and be the first to see new listings
Required field
On subscribing I accept the terms of the privacy policy
Perfect! You'll soon start receiving new listings via email
Alert
Receive an email when we have new ads for Properties for sale in Benover Road ME18 Maidstone
Save this search
Filters

Bedrooms

Size (sq.ft)

sq.ft
sq.ft

Price

£
£

Property type

Bathrooms

Clear all filters
Receive notifications when new entries are published.